1/4
Budget Breakdown: It Took $1.6M and Less Than a Year to Reboot This ’70s Ojai Ranch House


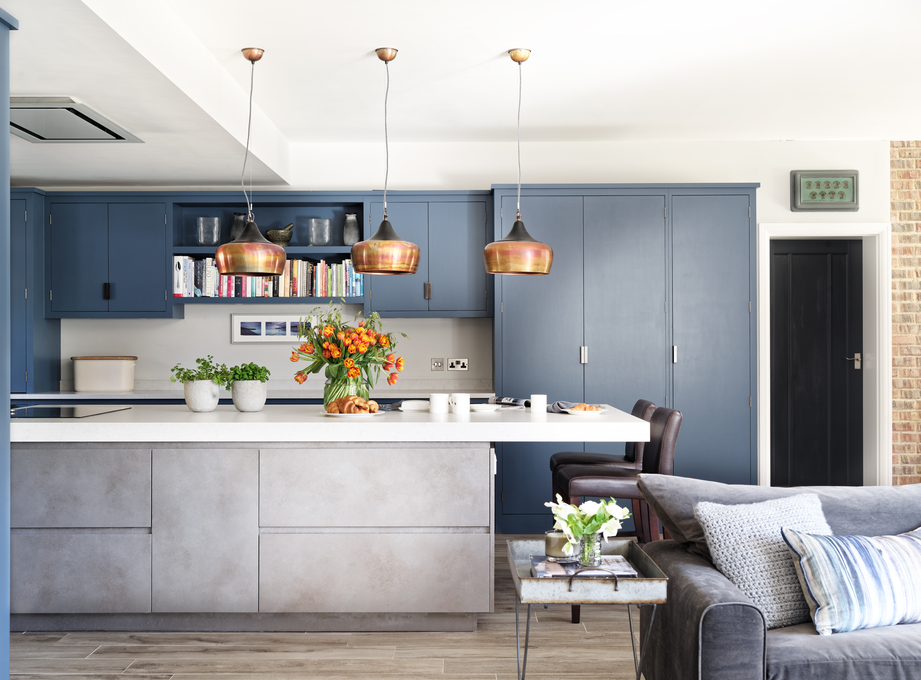


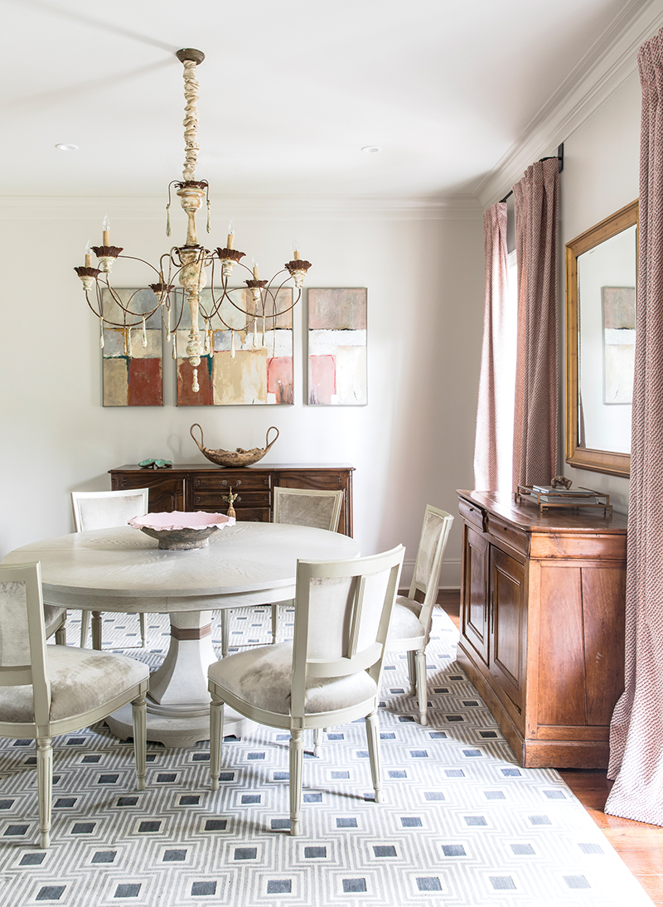

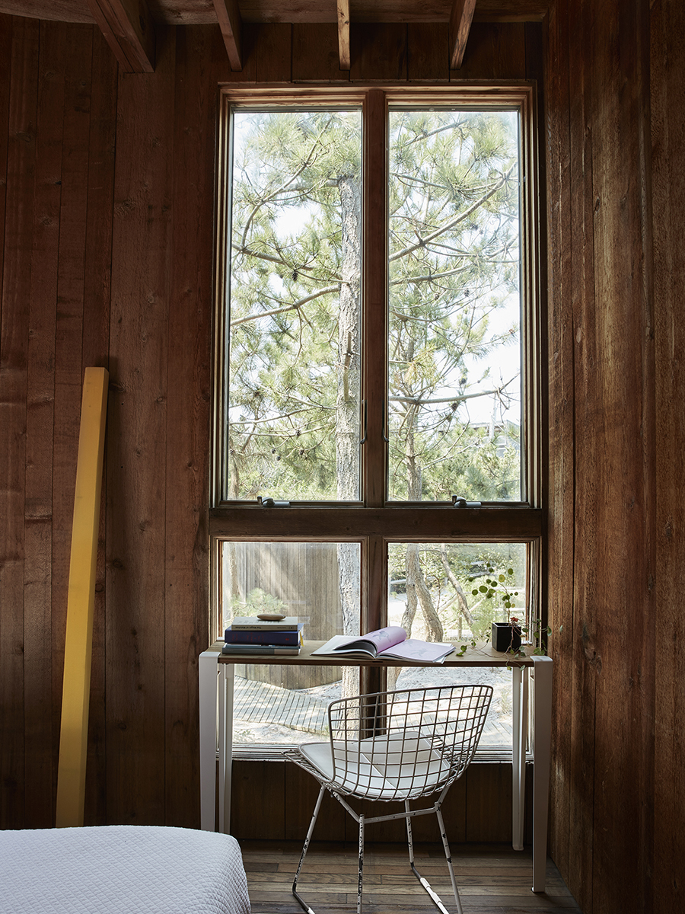
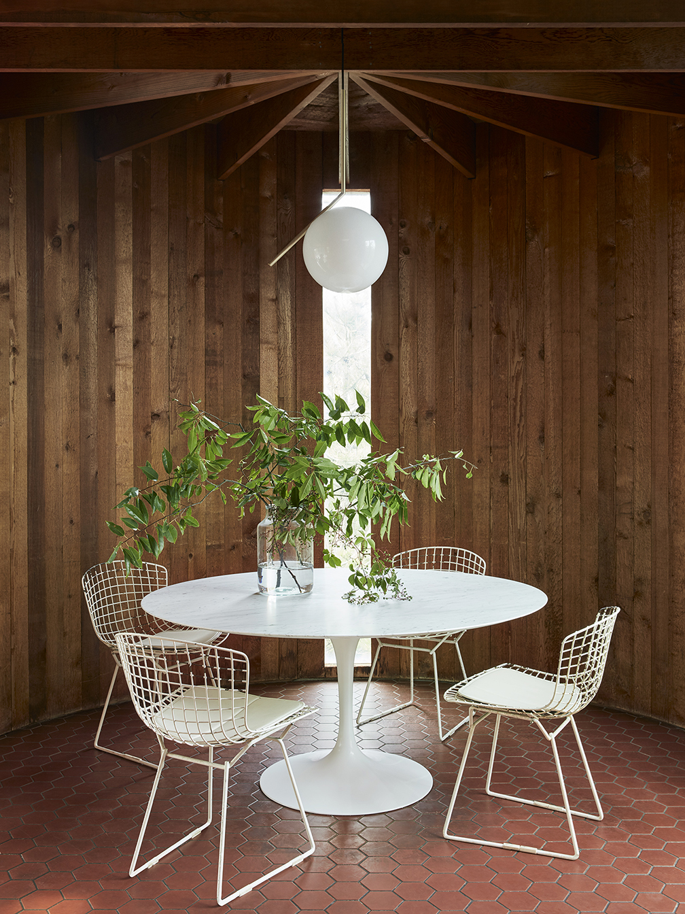
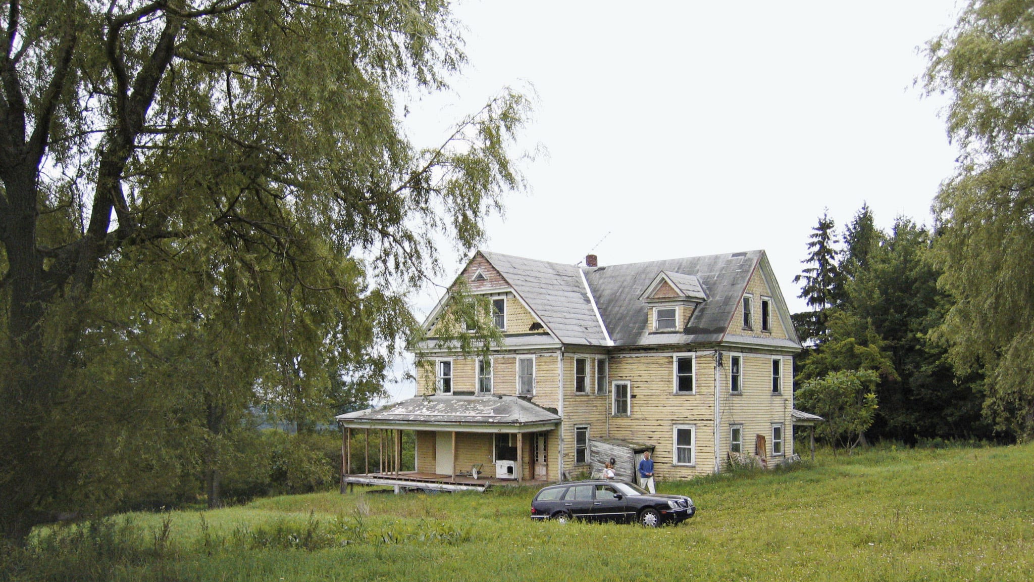
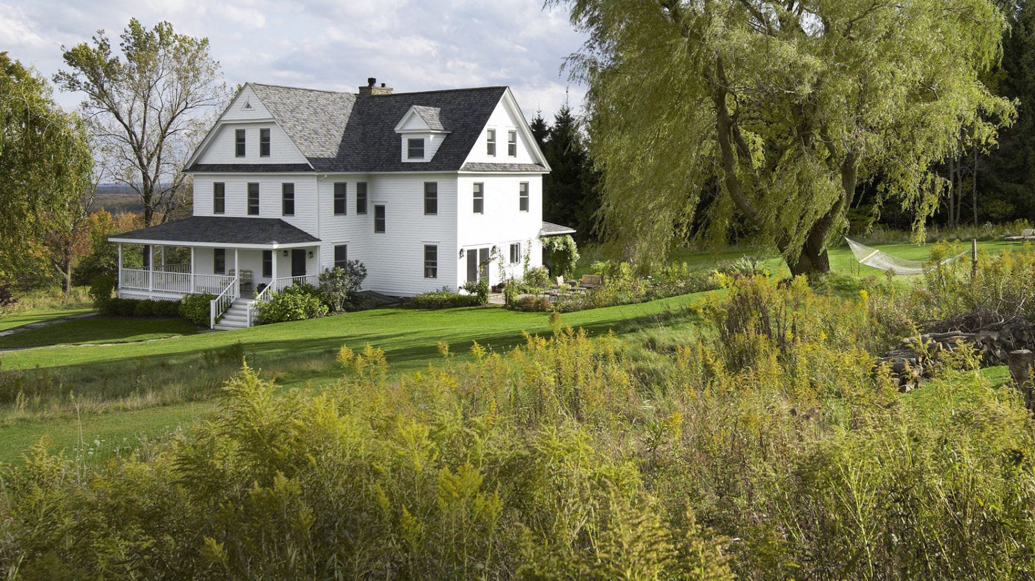











Architect Barbara Bestor undertook a fast-track renovation of a 1970s ranch house in Ojai, California, transforming it for a family of four within an aggressive timeline and a budget of $1.6 million. The project aimed to update a dated interior, remove unnecessary elements like old carpeting, and optimize wasted space, all while incorporating fresh finishes and modern amenities. A key addition was an Accessory Dwelling Unit (ADU) featuring colorful storage solutions, which likely provided additional living space or utility.
Bestor, known for her high-profile projects, demonstrated her versatility by applying her creative vision to this renovation, proving her ability to deliver impactful design solutions across different budget scales. The renovation focused on enhancing functionality and aesthetic appeal, making the home suitable for contemporary family living. The emphasis on an aggressive timeline suggests careful planning and efficient execution were crucial to the project's success. This case study highlights Bestor's approach to transforming existing structures, offering insights into how architects can revitalize older homes to meet modern demands while managing costs and schedules effectively.


The inclusion of an ADU reflects a growing trend in home design, providing flexible spaces for various uses, from guest accommodation to home offices or rental units, which can add significant value and utility to a property. The “colorful storage” within the ADU hints at a design approach that combines practicality with vibrant aesthetics, creating spaces that are both organized and visually appealing. This project serves as an example of how a substantial renovation, even on a tight schedule, can dramatically alter the character and livability of a home from a previous era, integrating new design elements and maximizing the use of space.

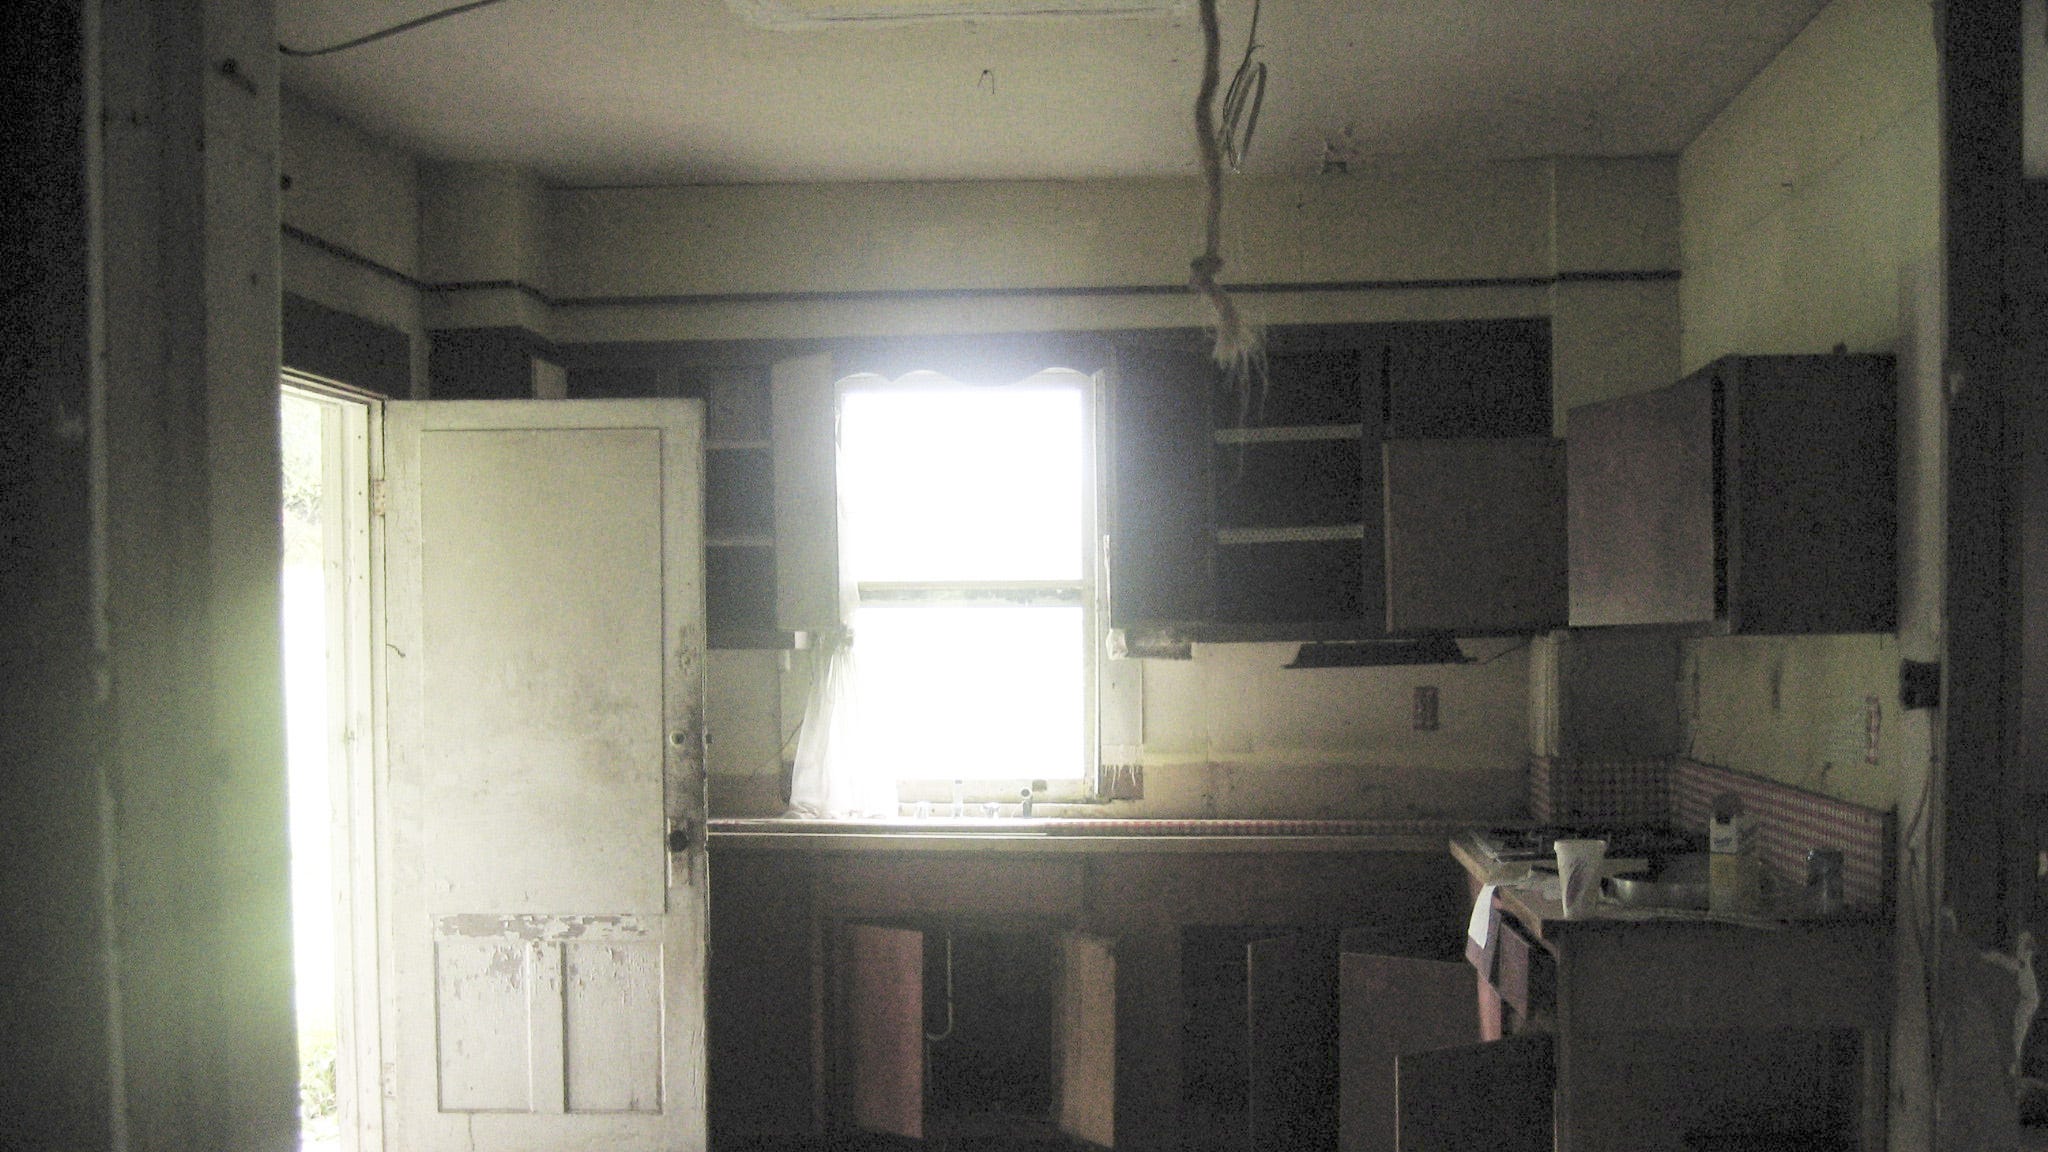
The renovation tackled the challenge of updating a 1970s aesthetic, which often involves addressing outdated materials and inefficient layouts. By removing dated carpeting and reconfiguring wasted space, Bestor aimed to create a more open, functional, and aesthetically pleasing environment. The specific details of the “fresh finishes” are not provided, but they likely contributed to a brighter, more contemporary look, aligning with current design trends while respecting the original structure's bones. The budget breakdown, though not detailed in the provided text, suggests a comprehensive overhaul, covering various aspects from structural modifications to interior décor and the new ADU construction.
#Renovations #BeforeAndAfter #BudgetBreakdown #CalifornianHomes #HomeRenovation #ArchitecturalDesign #OjaiRealEstate #ADUConstruction #Renovations #BeforeAndAfter #BudgetBreakdown #CalifornianHomes #HomeRenovation #ArchitecturalDesign #OjaiRealEstate #ADUConstruction
0 opmerkingen in totaal
 Nog geen opmerkingen
Dit vindt u mogelijk ook leuk
We Made Our Ojai Ranch House Open-Concept—And Saved $4K Doing It

Renovation of the Year


Peek Inside: A Century-Old Park Hill Home Gets a Major Facelift


Rebuilding

Waterfront 1960s Ranch Gets a Major Renovation

4 Things We Learned From Restoring Our Historic ’70s Home on Fire Island

A Six-Month Long Renovation Brought New Life to This Vienna Home

Before And After: Inside a Couple's Bold Renovation of a Dilapidated Bungalow


It took seven years to renovate this house


A 1950s Ranch-Style Home Gets A Dramatic Renovation
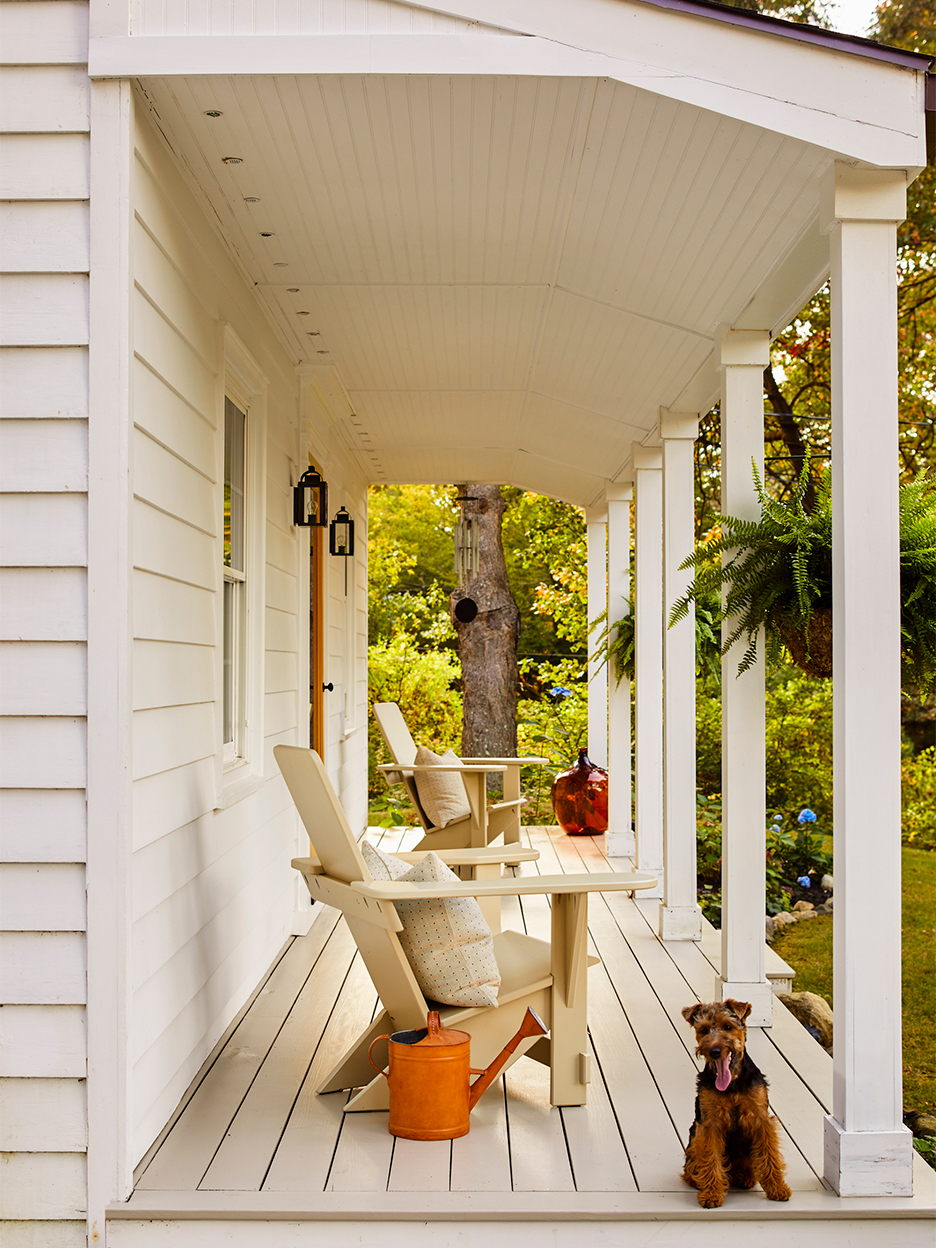
We Gutted Our 1940s Weekend House Ourselves for $80K

A Rustic, 5,300-Square-Foot Aurora Remodel Steals The Show


This Stylishly Revamped Beverly Hills Home Is Up for Grabs at $6 Million


This home was treated to a Goldilocks renovation


The Insider: Ridgewood Row House Reno Highlights Cheap and Cheerful Furnishings

A sophisticated remodel of a mid-century Californian ranch

Our Colorado Cabin Renovation Took Just 30 Days and $34,000
You Need to See the Amazing Renovation of This 106-Year-Old House
This Charming ’50s Ranch House Captures a Glimmer of a Forgotten California

This Fairfax County Home Remodel Created Space for the Whole Family