1/12


This modern terraced extension is a prime example of how to update a classic design successfully

This article details the transformation of a five-bedroom Edwardian property in southwest London, where homeowners sought a larger, more connected kitchen and better access to their garden. The existing kitchen was cramped and detached, lacking direct outdoor access, a significant drawback for a family with young children. To address these issues, the owners engaged architect Alex Bilton of Abhra. The project involved demolishing the original kitchen and an outdated extension to build a new six-meter-deep extension. A key challenge was designing this large open-plan space without unduly affecting neighboring terraced houses, which follow a stepped design. Alex Bilton emphasized the importance of early communication with neighbors to ensure a smoother construction process and prevent potential disputes.

The new single-story extension spans the full width of the garden. Its facade features traditional hanging clay tiles in terracotta and grey, arranged in a hexagonal pattern to create a modern yet sympathetic finish that complements the host building’s exterior cladding. This design approach ensures the contemporary addition integrates harmoniously with the period context. The architects carefully managed the extension's footprint, stepping it away from the boundary to create a pantry nook and pitching the roof towards neighbors to minimize visual impact and lower eaves height at the boundary.


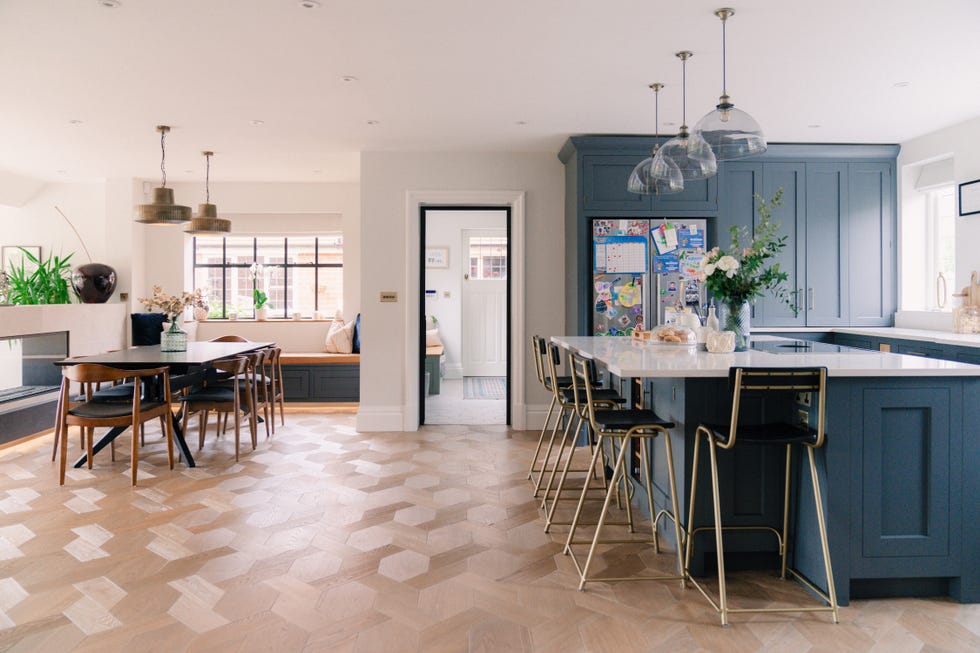
Inside, the open-plan space is divided into a dining area and a built-in kitchen featuring a large island. Tall kitchen units and a bar are situated under the lowest part of the roof, with the island in the tallest section. Glazing plays a crucial role in defining zones and maximizing natural light; a five-meter-long high-level clerestory window floods the dining area with illumination. The roof structure is exposed above the dining table to add character and height. A poured concrete floor with underfloor heating provides comfort and contributes to an interior scheme that blends industrial, contemporary, and period elements.
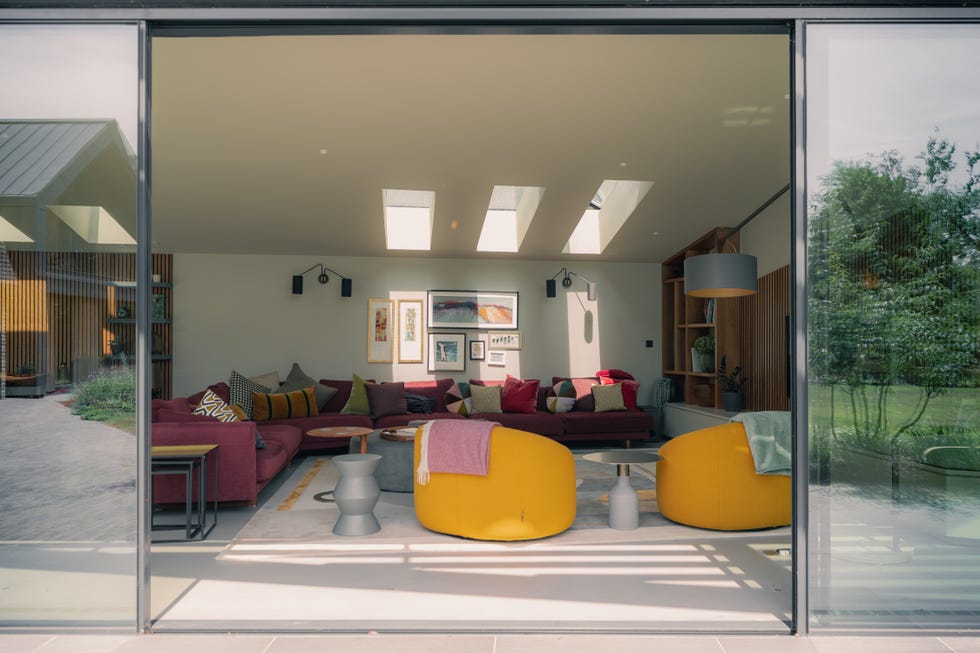
Maximizing natural light was a primary request from the homeowners. The roof design incorporates clerestory windows and fixed skylights, ensuring passive solar gain during winter and drawing brightness deep into the interior. The decor is predominantly neutral, featuring warm wood materials that soften the white walls and beams, directing focus towards the garden views. Built-in storage, including a bespoke unit and a wine fridge, optimizes space and maintains tidiness. These elements were integrated from the initial design phase, arising from the need to mitigate the extension's impact on adjacent properties.


Views into the original part of the house are unobstructed, with timber flooring in the living area demarcating spaces. Two openings connect the original property to the new kitchen-diner: a larger one from the formal living room and a narrower one to the entry hall. Cleverly positioned glazing helps transmit light to the front of the house. The central kitchen island serves as a practical cooking and prep area and a social hub, with bar stools providing an informal dining spot. An oriel window, protruding into the garden, creates a cozy window seat that connects indoor and outdoor spaces, inviting relaxation. The cooking area features versatile cladding that pays homage to the period heritage while complementing the modern shaker style.
Before the renovation, the Edwardian property had an existing rear extension that was poorly connected to the garden and had a disjointed internal layout. The goal was to create a distinctly modern extension that respected and celebrated the traditional elements of the original building, located in a conservation area. Architect Alex Bilton's advice for extension projects includes using angled roof designs for better drainage, exposing structural elements for texture, positioning skylights strategically, adjusting roof heights to create higher ceilings, and incorporating insulation or solar panels for energy efficiency. This project exemplifies how a sympathetic yet contemporary approach can successfully update a classic terraced home.
#EdwardianProperty #TerracedExtension #KitchenDesign #OpenPlanLiving #ArchitecturalDesign #NaturalLight #HomeRenovation #SustainableDesign #InteriorDecor #EdwardianProperty #TerracedExtension #KitchenDesign #OpenPlanLiving #ArchitecturalDesign #NaturalLight #HomeRenovation #SustainableDesign #InteriorDecor
0 comment in total
 No comments yet
You may also like

Old meets new in this heritage Parkside home


Old Versus New: Victorian Home Gets Modern Update

Beyond Open-Plan Living: Interior Courtyards Are The Extension Trend To Watch in 2026
How Terrazzo Made a Comeback
A heritage house transformed into a striking home-meets-gallery

A Pointy, Cantilevered Extension Enhances a ’60s Home on a Rocky Inlet


A Historic Home Gets A Modern Update With The Color Drenching Trend: 'Gorgeous'


A 1925 Colonial Home Gets an Uber-Modern Facelift

Double storey extensions - architects explain how to go full height in style


Comment - Lessons from retrofitting an Edwardian terrace

Extra-tall windows connect Studio Octopi's Slot House with its patio garden

A Modern Makeover for a Traditional Hope Ranch Compound

7 Top Tips for Renovating Terrace Houses

Urban spelunking: Story Hill Renovations' tasteful modernization of a 1922 gem

The Insider: Prospect Heights Townhouse Goes Light and Bright With Salvaged Marble Mantels

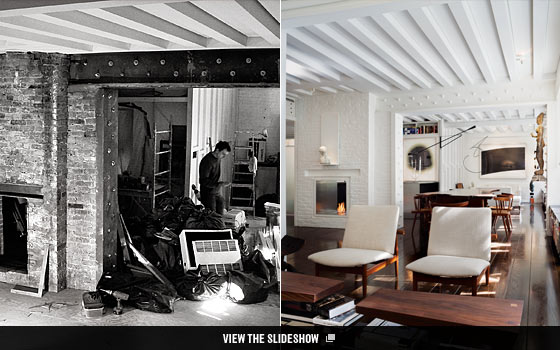
An Archaeological Dig in a 1903 Tenement
Venetian Terrazzo reinterpreted in a modern key takes to residential and contract spaces
The Insider: New Rear Addition Adds Light, Space and Functionality to a South Slope Townhouse

SPAN Architecture Renovates 19th-Century Town House into Modern-Day Family Home


Classic Elegance Meets Modern Practicality