1/4
Seeking Serenity in Twin Cities Entrepreneur Dana Thompson’s Primary Bathroom
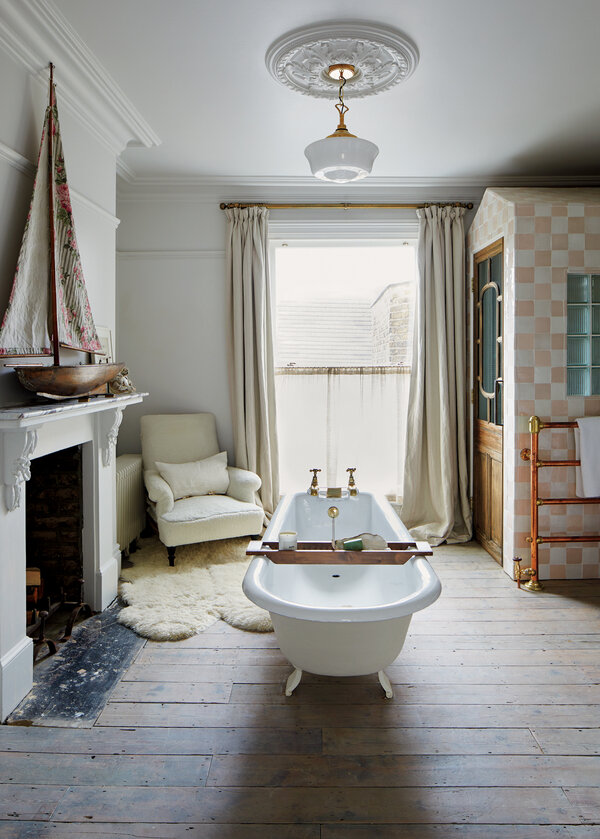
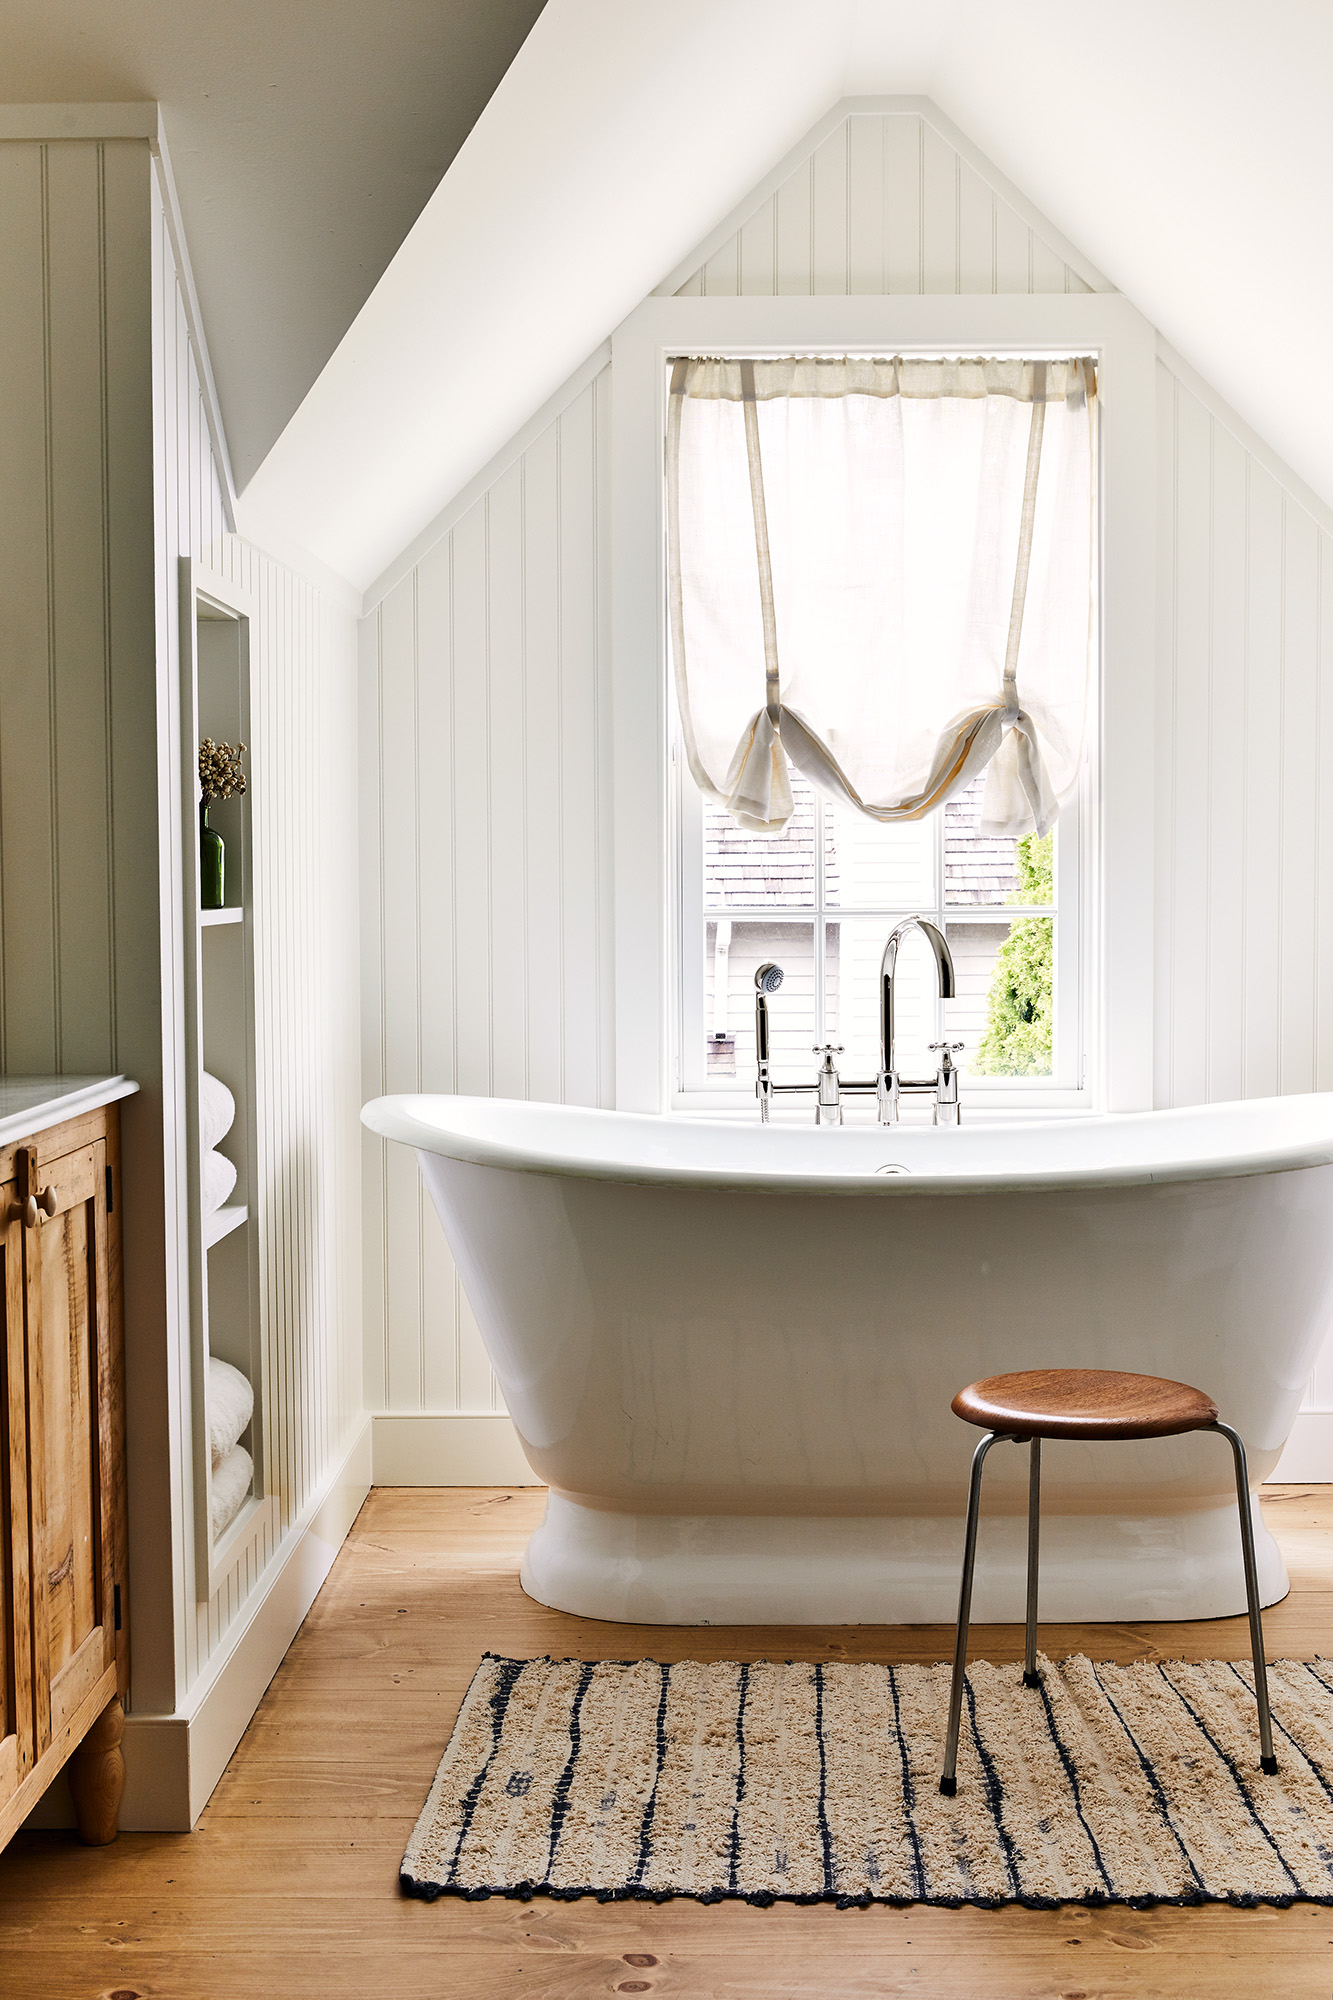


The article details the renovation of entrepreneur Dana Thompson's primary bathroom in her 1915 Minneapolis bungalow. Thompson, a prominent figure known for her work with Indigenous flavors and co-founding the James Beard Award-winning restaurant Owamni, sought to create a serene and nurturing space within her home after a demanding period of intense work and business transitions. Her desire for a peaceful sanctuary was also driven by a wish to gracefully age in place.


The bungalow's second level initially presented significant challenges. It was cramped, lacked a dedicated primary bathroom, and featured ill-planned renovations. The existing layout included two bedrooms and a small 125-square-foot room used as an office. Thompson enlisted her longtime friend and interior designer, Kristin Mooney of Mrs Moonwood, to undertake the renovation. Mooney, based in both the Twin Cities and Los Angeles, faced typical historic remodel hurdles, such as realigning doorframes, removing radiators, replacing window glass, and navigating tricky ceiling heights, which varied significantly and presented limitations on full standing height in certain areas.


The design process began with a gray-green sideboard Mooney discovered on Craigslist, which served as the aesthetic foundation for the space. Every subsequent material and color choice was made to align with the tranquil atmosphere Thompson desired. Beadboard was strategically incorporated around the perimeter, aligning with window heights to create visual continuity. The walls were painted with Benjamin Moore’s First Crush, a peachy blush hue that contributes to the dreamy, tranquil ambiance, complemented by Benjamin Moore’s Simply White on the trim, chosen for its neutral undertones.

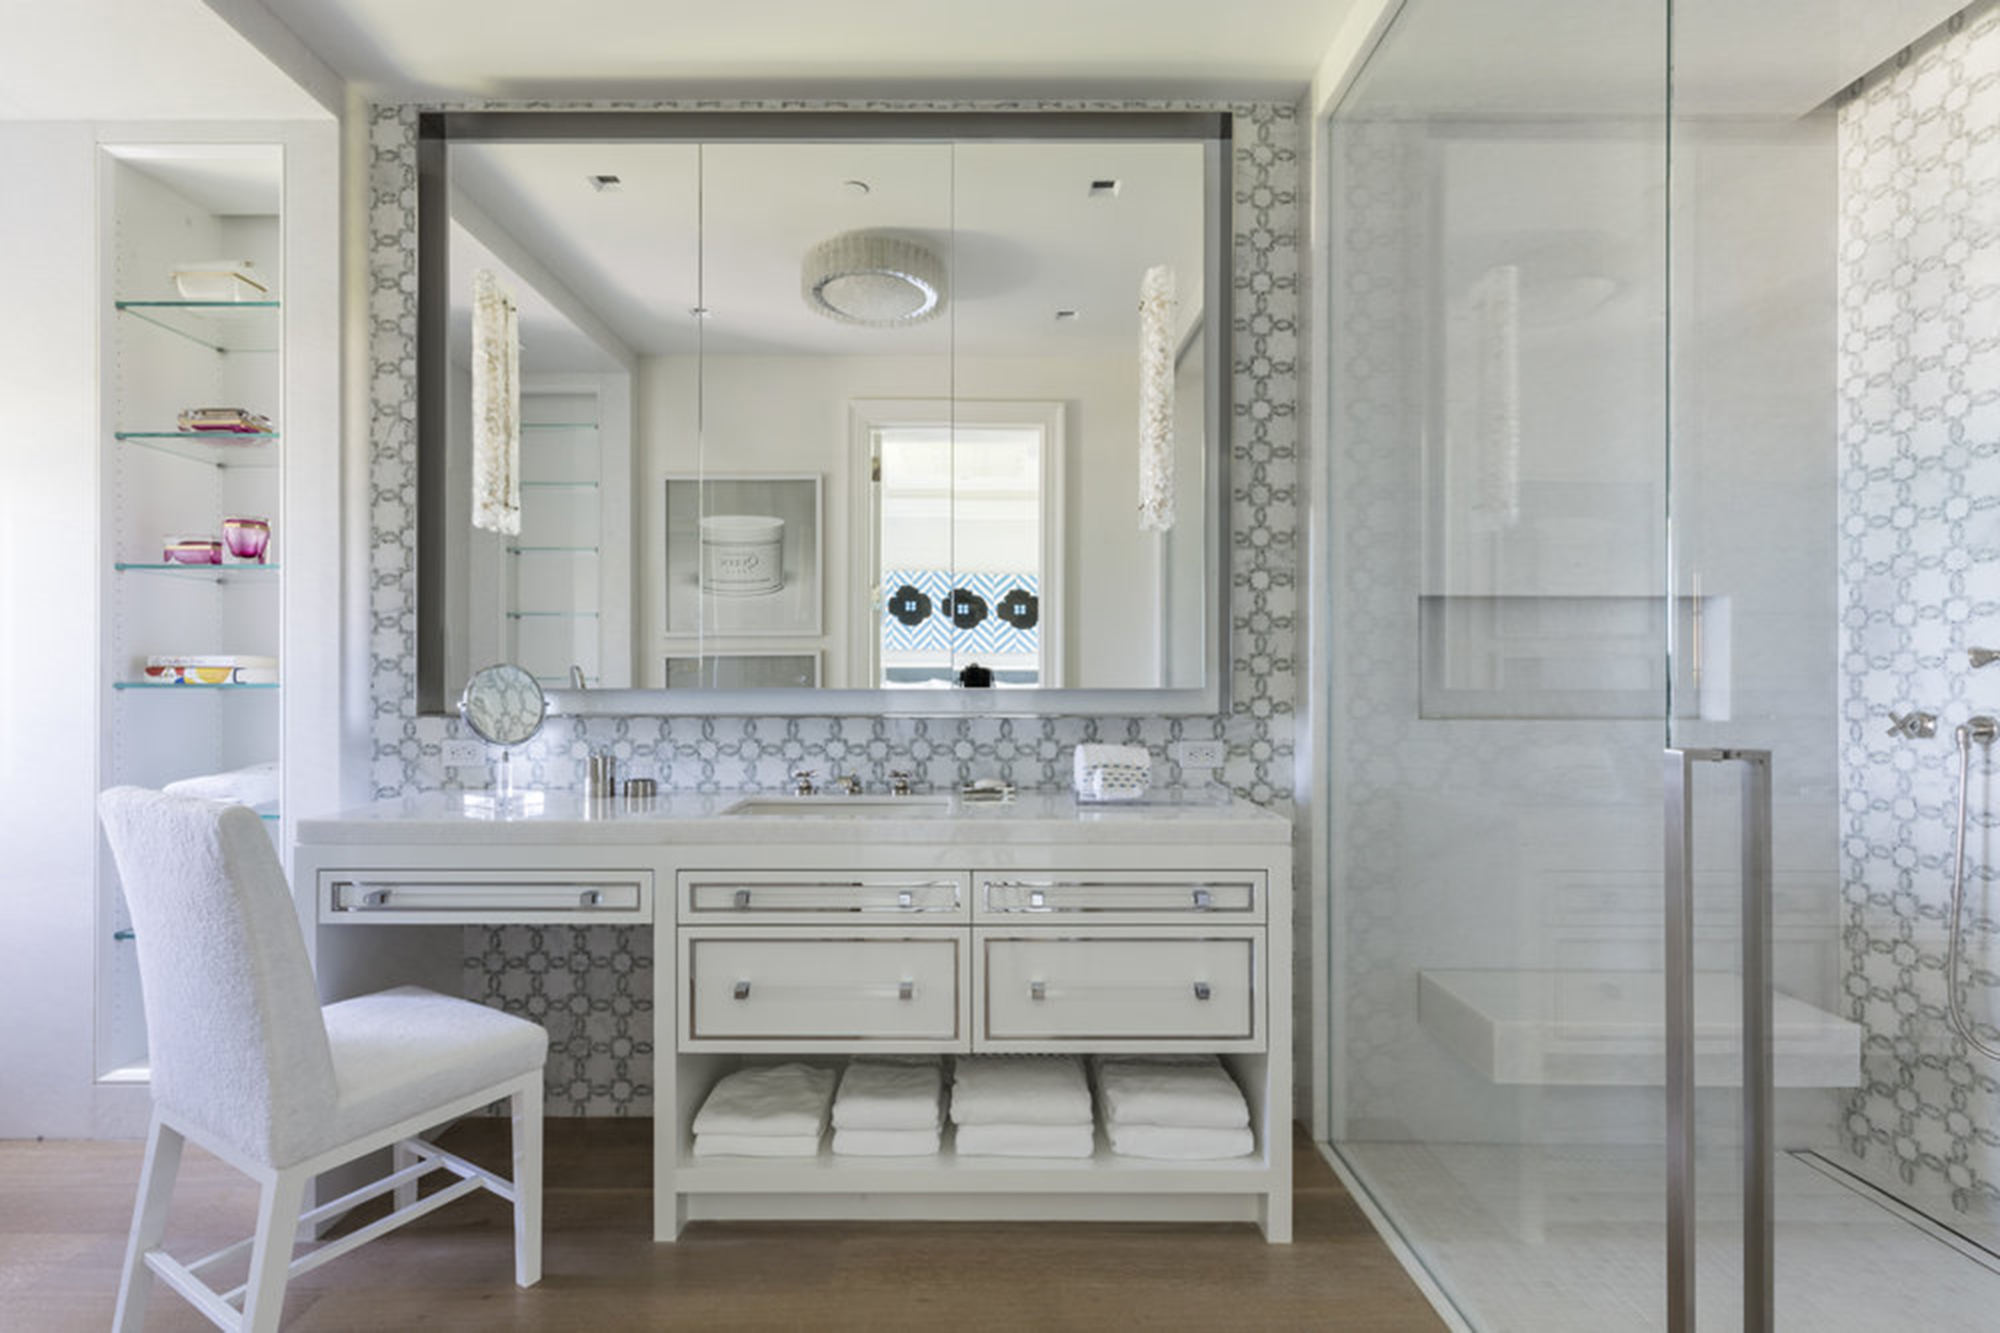


A significant element of the renovation was the tile selection. After visiting numerous stores, a Calacatta porcelain hex floor tile from The Tile Shop was chosen, providing a moment of clarity for the design direction. The bathroom features a spacious shower adjacent to a large freestanding tub. The shower includes a slanted glass door, classic white subway tile, an Oatey Designline linear drain in champagne bronze, and creamy bronze-rim penny tile from Rubble Tile, which Thompson describes as luxurious underfoot.
Lighting played a crucial role in the design, with Mooney emphasizing its importance in creating a residential feel. Instead of clinical bright lighting, table lamps were used to cast a warm glow, integrating the bathroom with the rest of the home. The space also includes a linen closet and a built-in cabinet. Finishing touches include fixtures from Ferguson, unique finds from Facebook, Indian block print fabric from Etsy, and a new Hudson Reed towel warmer that functions as both a towel warmer and a radiator. Thompson expresses her satisfaction with the renovated bathroom, describing it as a luxurious space for healing and self-nurturing, and is already planning a kitchen remodel with Mooney.
#DanaThompson #BathroomRenovation #InteriorDesign #MinneapolisBungalow #HistoricRemodel #KristinMooney #SereneSpaces #HomeImprovement #DanaThompson #BathroomRenovation #InteriorDesign #MinneapolisBungalow #HistoricRemodel #KristinMooney #SereneSpaces #HomeImprovement
0 comment in total
 No comments yet
You may also like


Before & After: How an interior designer created her own bathroom sanctuary

Our Favorite Bathrooms

Neutrals and organic decor have transformed a small bathroom

Tracy Tutor’s New House Has a Stunning, Onyx-Covered Bathroom: See Inside
Kim Freeman’s Zen Bathroom Aesthetic

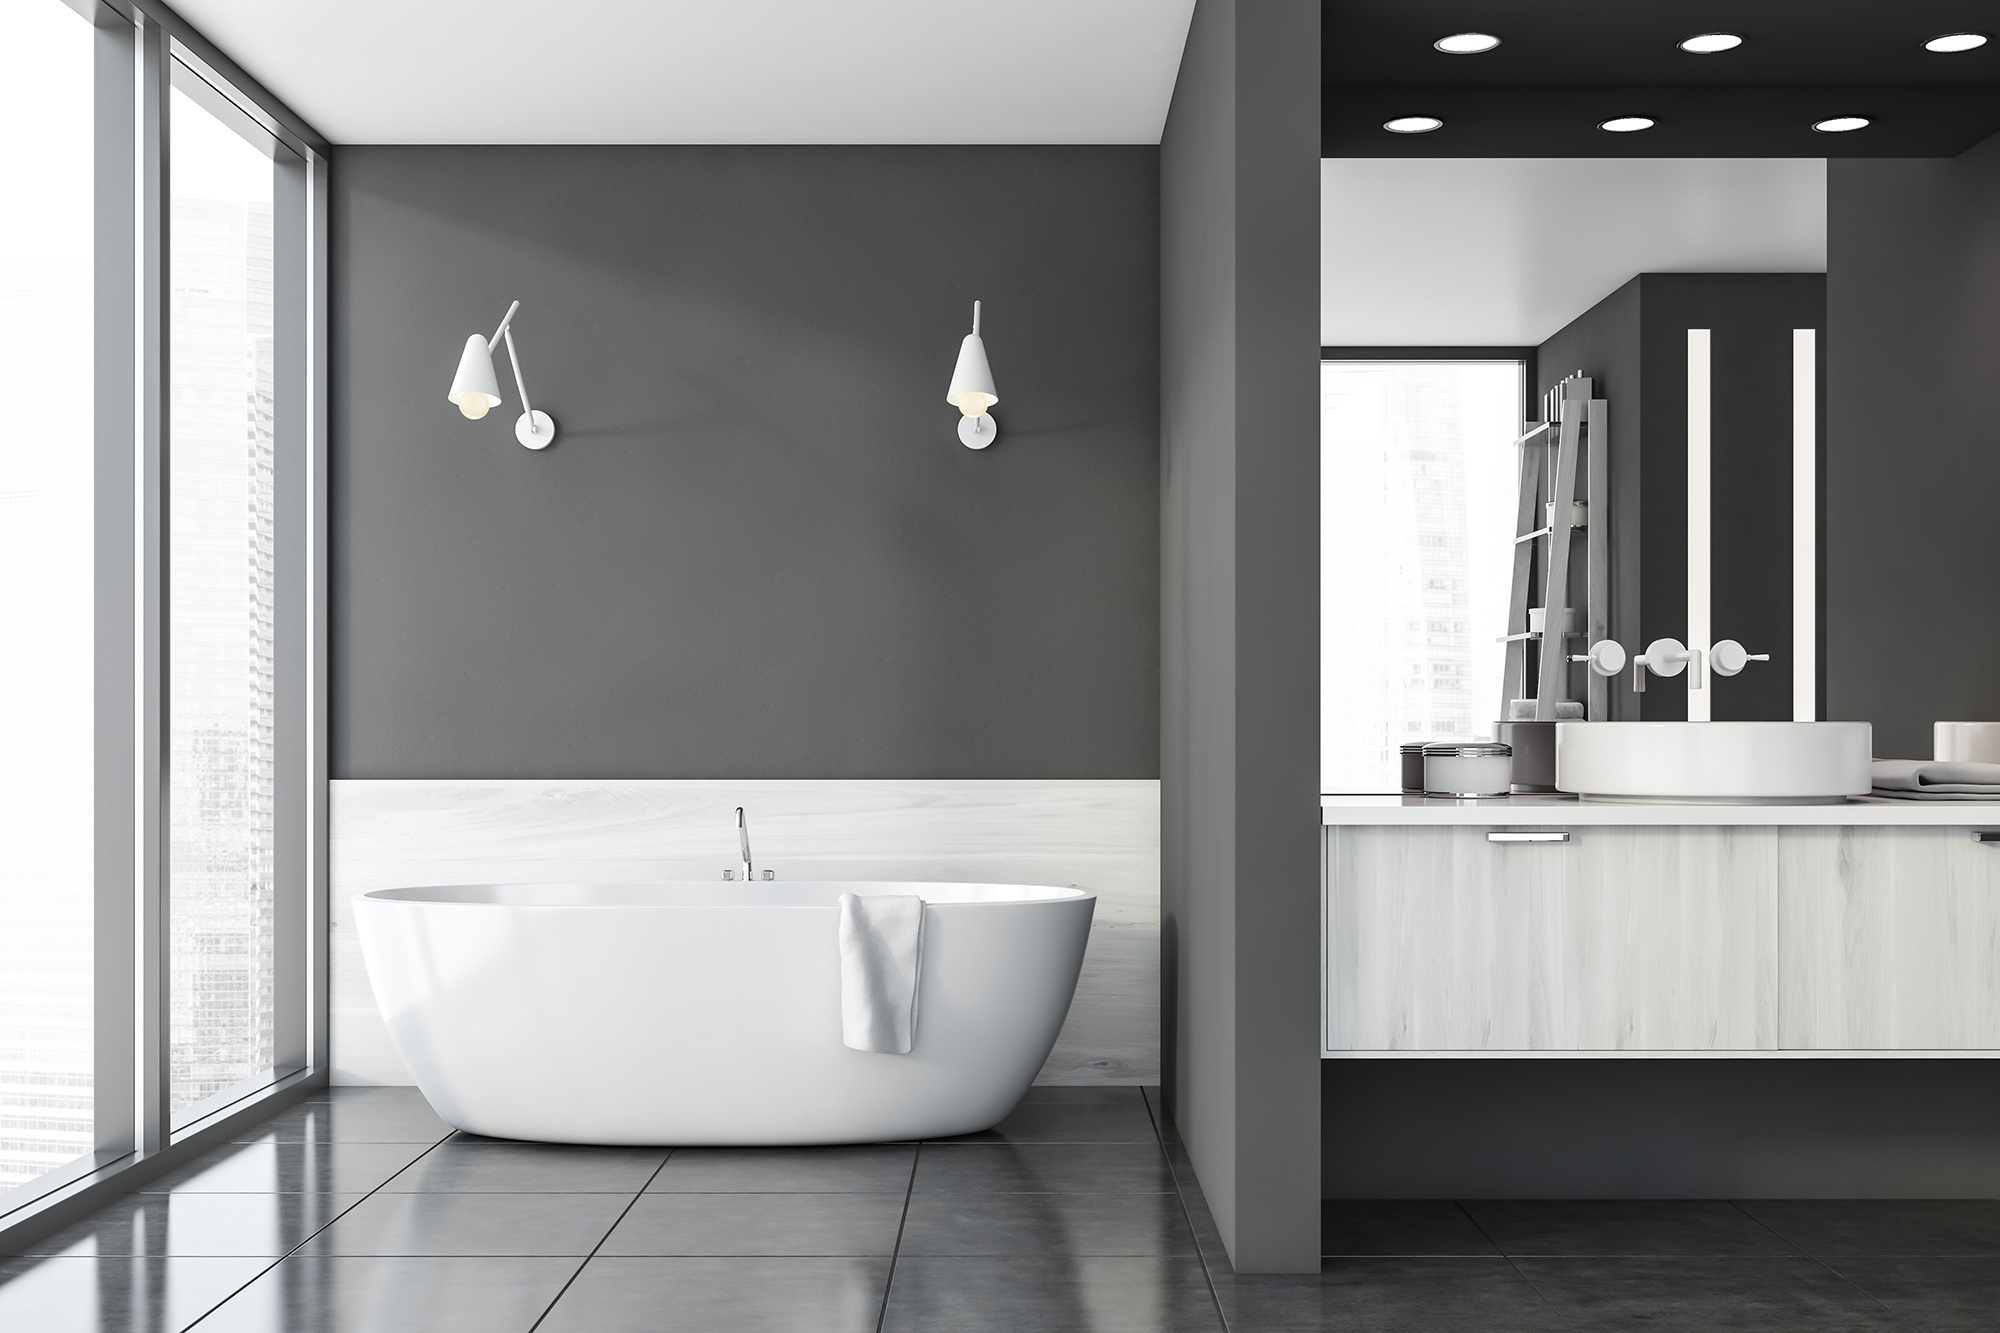
Haute tubs: How to transform your bathroom into a spa sanctuary

A Weymouth bath works in elements for aging in place while keeping an upscale aesthetic

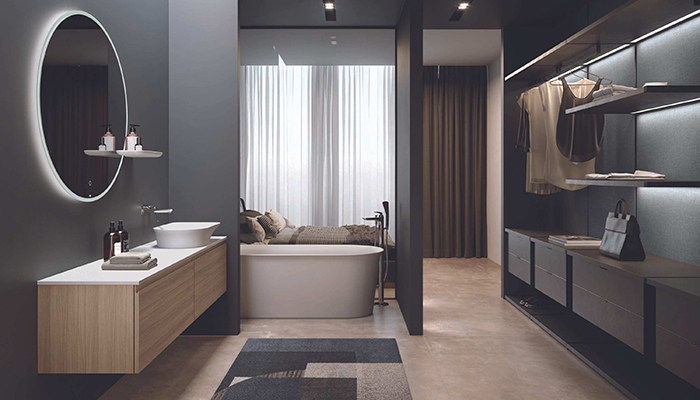
How boutique style is making its mark on en suite bathroom design

DiGiacomo Homes Gives a Bathroom a User-friendly Update
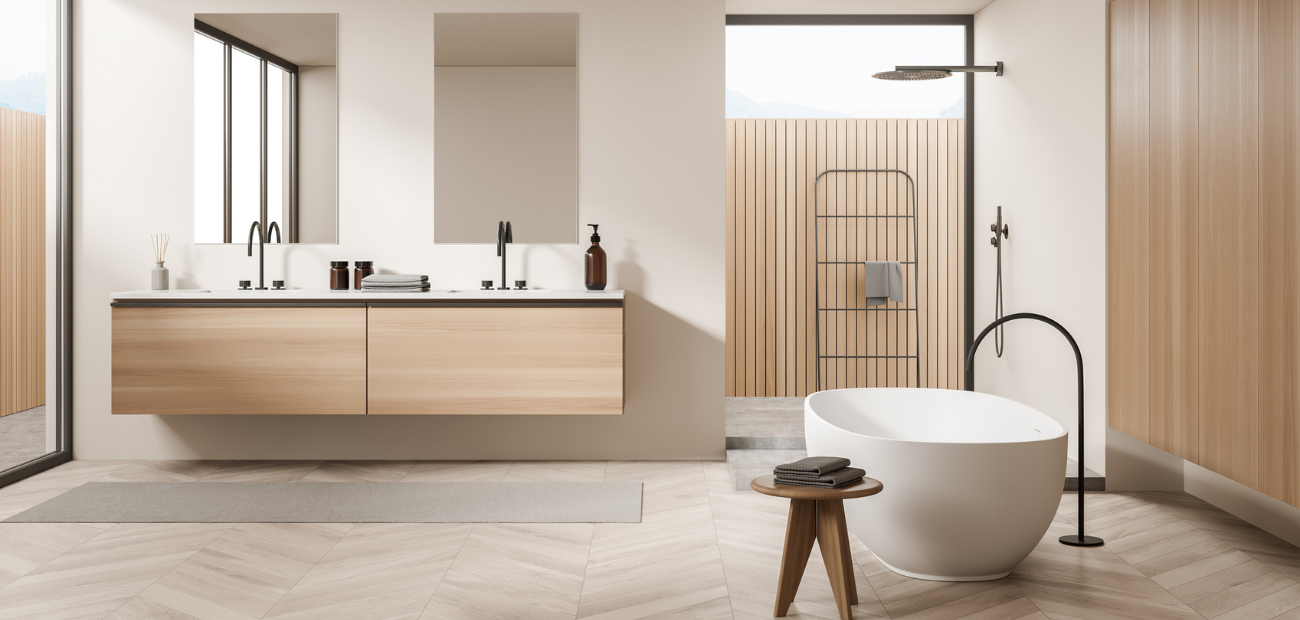
Sustainable Spaces: The Bathroom
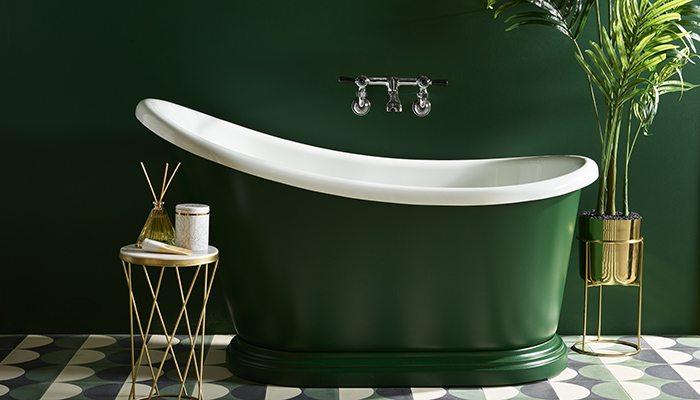
10 small statement tubs that make a big impact in a bathroom scheme

Bathrooms


Sunny Arlington bathroom stars its owner’s favorite color
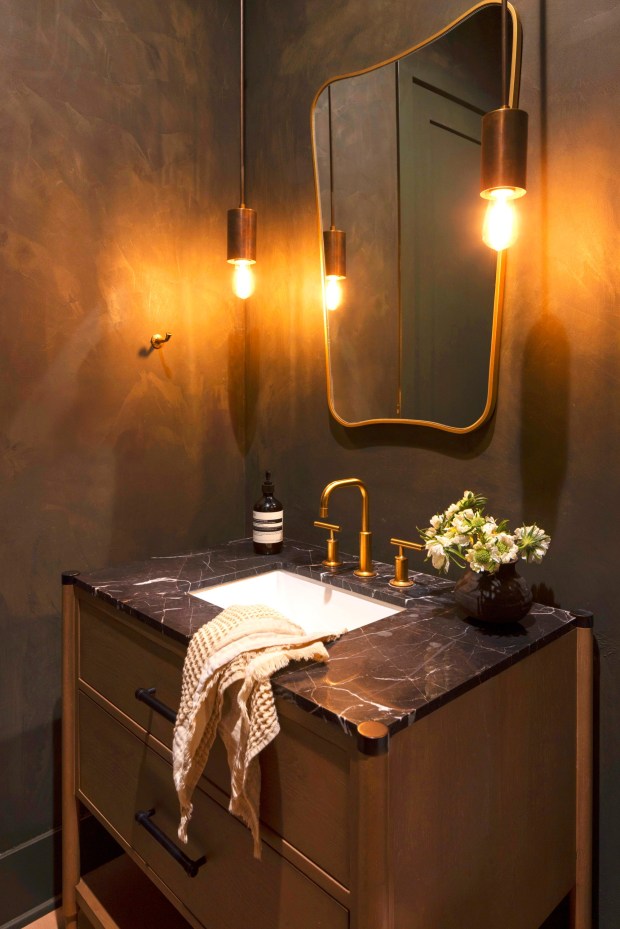
Magnificently moody bathrooms strike a chord

Best of Design 2023: Unique Doesn’t Begin to Describe This Renovated Bathroom

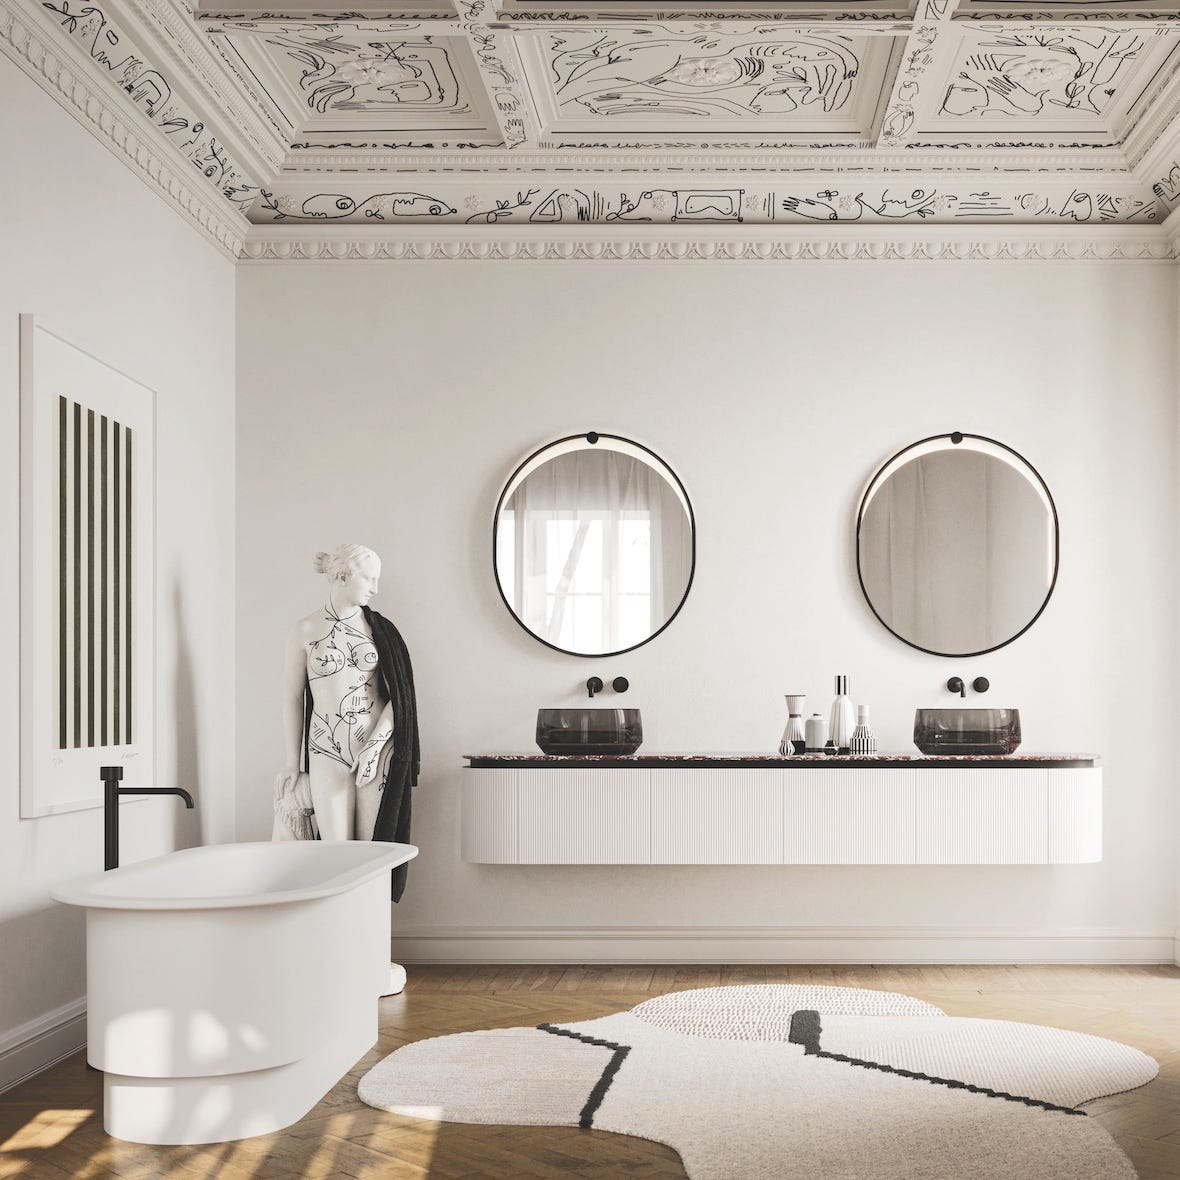
Fluid forms, fine materials and a tailored design reshape the bathroom
6 bathroom decor ideas that will inspire a cosmetic makeover

Jennifer Aniston Nails the Wellness-Bathroom Trend With a Modern-Organic Palette – It's a Masterclass in Fearless Design

How a Seattle Bathroom Went from Deteriorating to Design Eye-Candy
The Stunning Flooring Jenn Todryk Uses To Add Charm To An All-White Bathroom