Sunny Arlington bathroom stars its owner’s favorite color
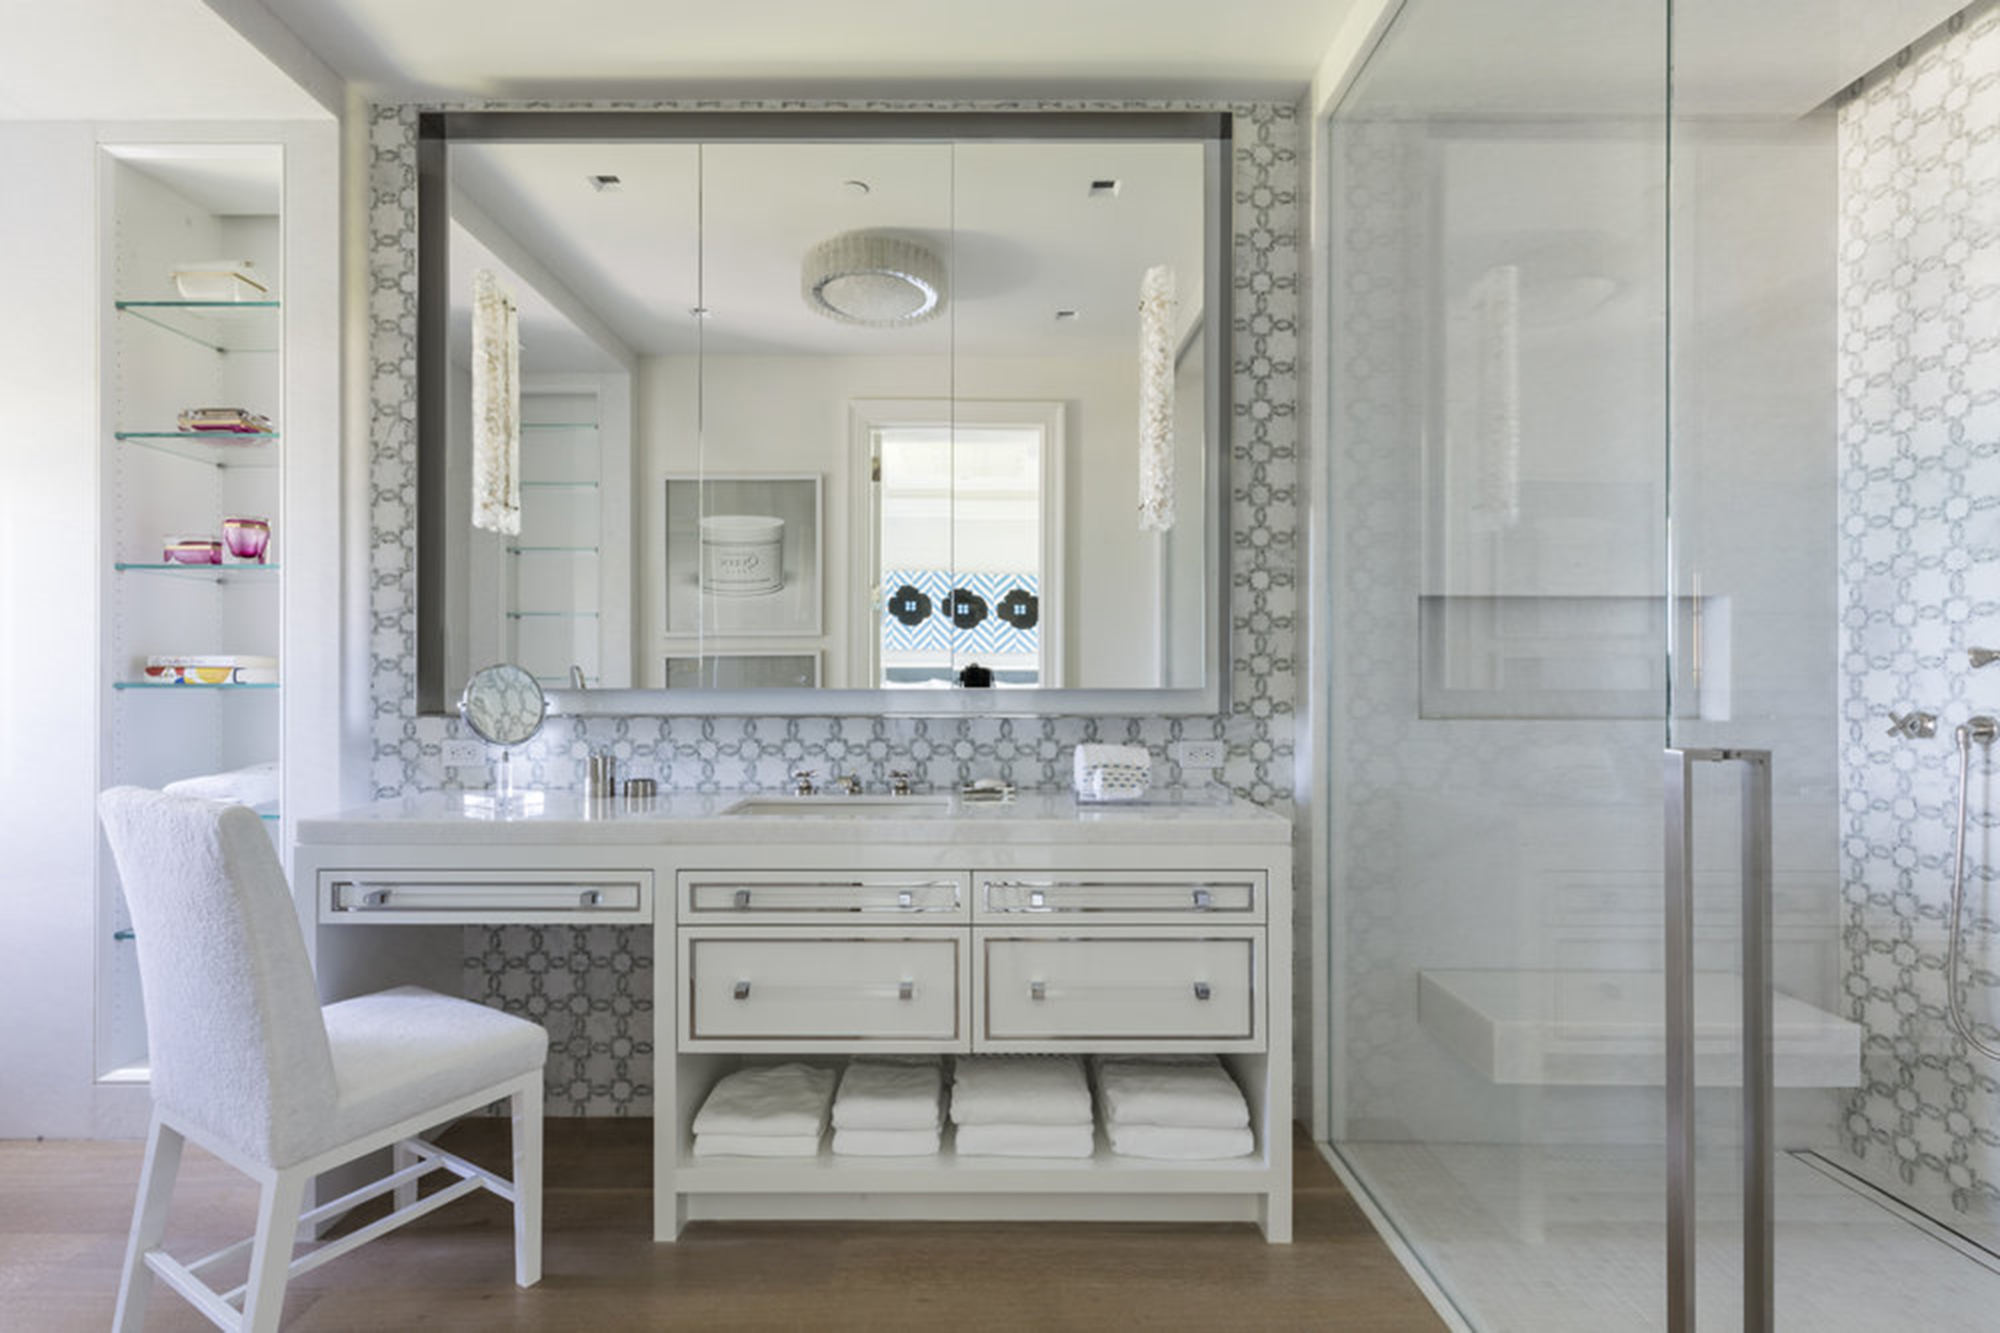

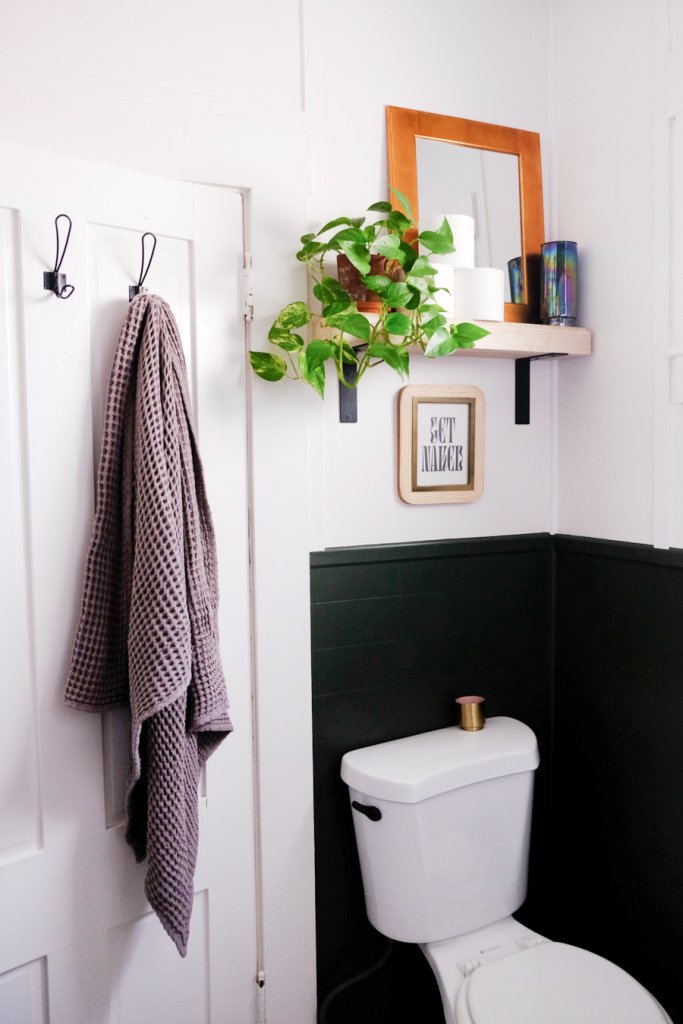

This article highlights a master bathroom renovation in North Arlington by Case Design, showcasing how personal style and functional design can transform a space. The homeowner, a nature and gardening enthusiast, desired a serene yet personalized oasis, which Case Design achieved through a blend of classic aesthetics and bold color choices. The bathroom features a white-washed foundation, incorporating white cabinets, subway tile, and Carrara marble countertops. The owner's preference for a deep teal, custom-mixed by Behr, is prominently displayed, reflecting onto these white elements and adding a vibrant, personalized touch. This choice demonstrates how a strong color can be integrated into a classic design, and the article notes the ease with which paint can be changed if tastes evolve.


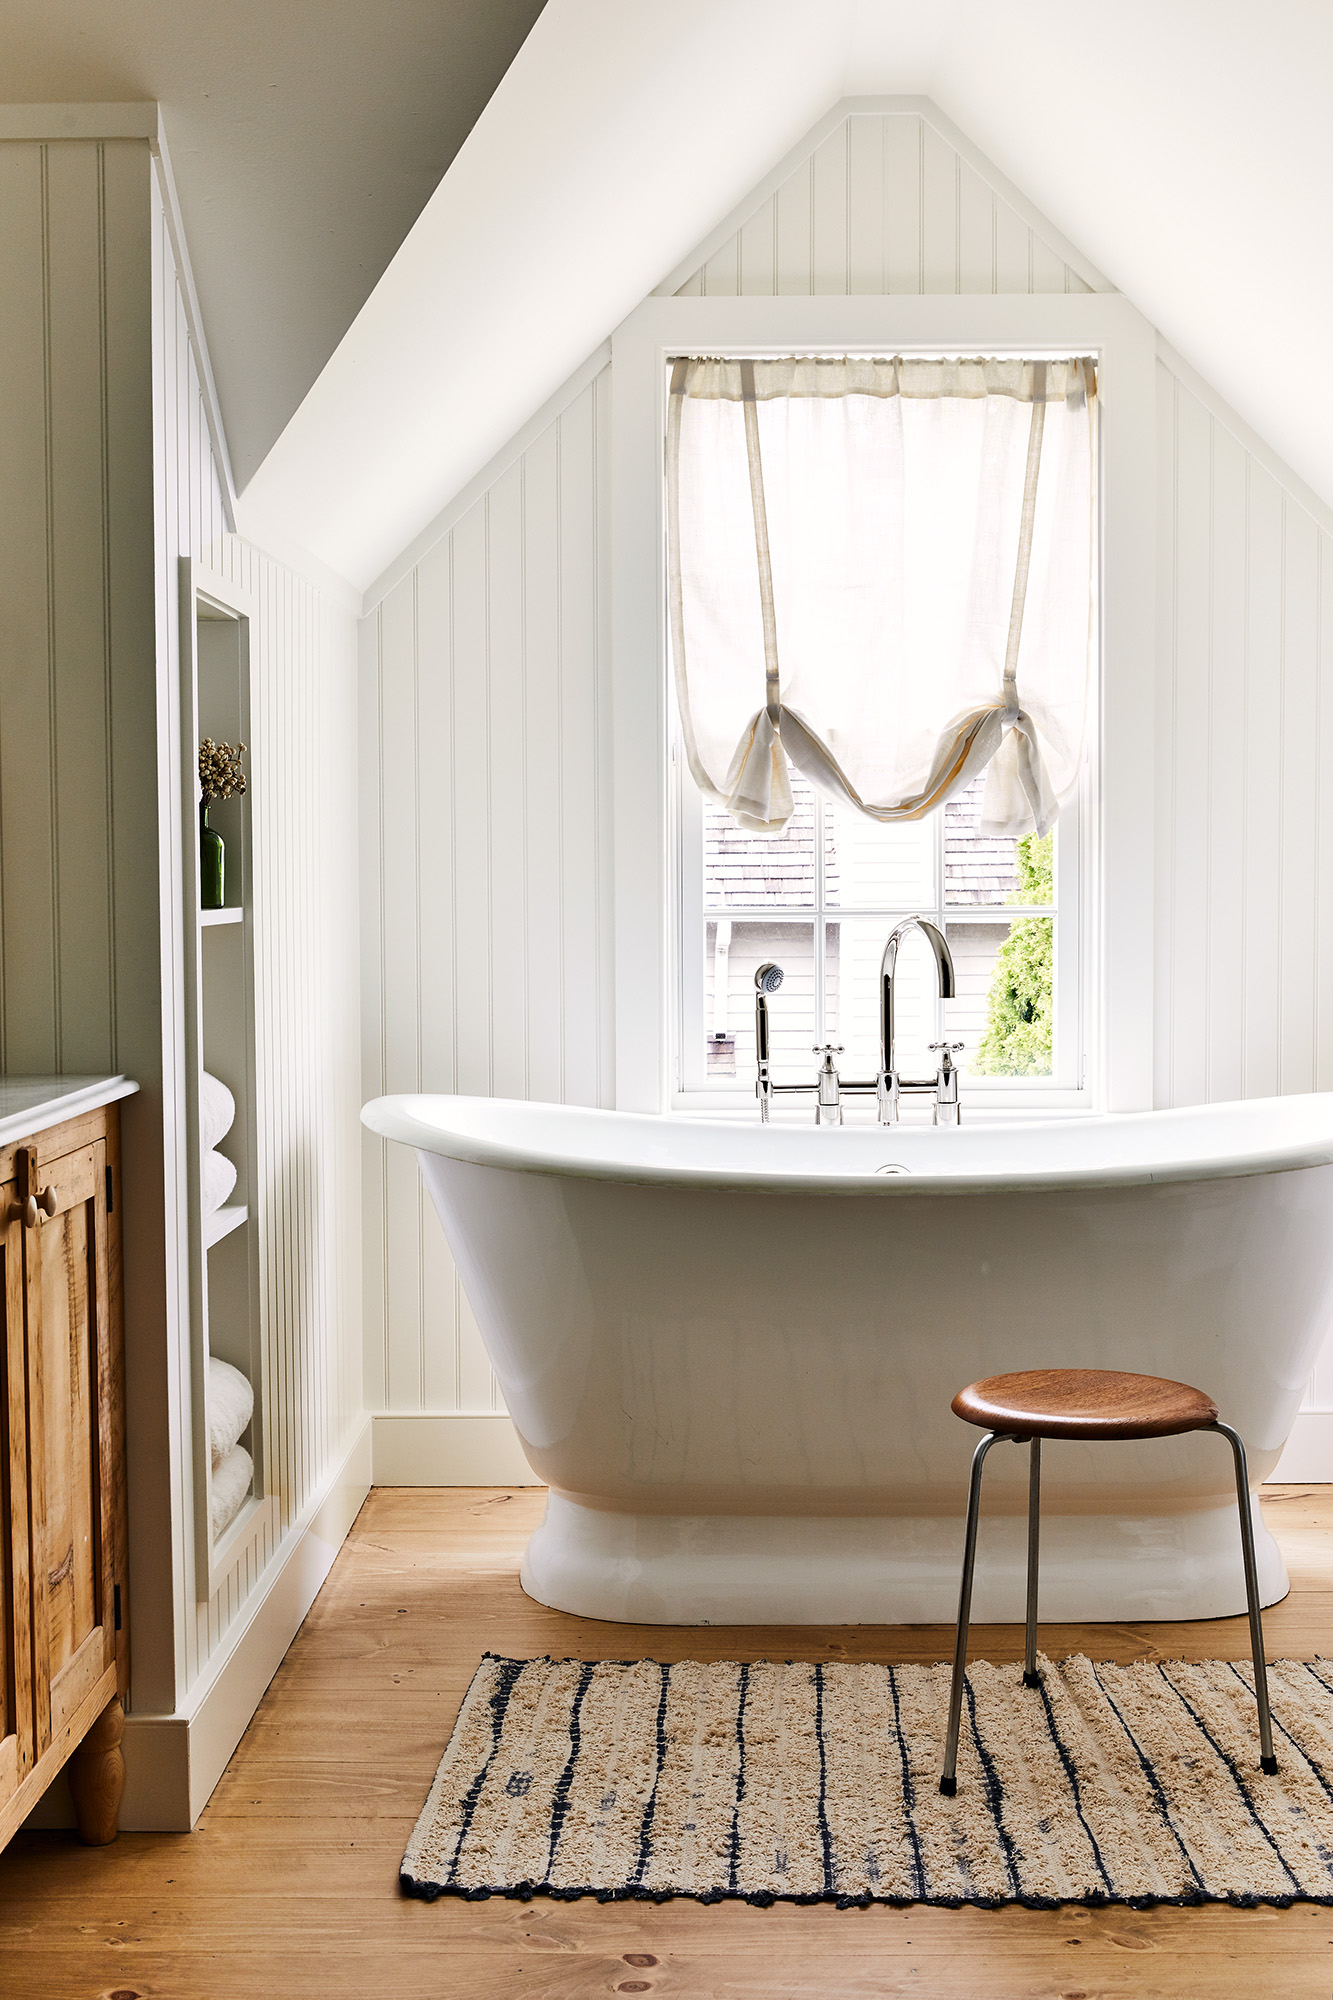


The design incorporates Victorian-inspired feminine details, evident in the faucets of the twin vanity sinks and the fixtures of the freestanding bathtub. The comfort of the space is enhanced by heated marble floor tiles, making early morning use more pleasant. A key feature is the strategic placement of a skylight, previously installed during an earlier renovation. This time, the skylight was elevated to a central role, with the new glass-enclosed shower positioned directly beneath it, providing ample natural light and privacy.



Case Design's project development director, April Case Underwood, and interior designer, Elena Eskandari, leveraged the generous square footage of the master bath to create a spa-like environment with extensive storage. They focused on making both the sculptural freestanding bathtub and the bright white marble shower equally significant focal points. While space was not a constraint, the team relocated and enlarged the shower area and reconfigured closets to improve the overall flow of the bathroom. The homeowner initially considered a private water closet, but a more space-efficient solution was implemented by placing the toilet behind the vanity, offering privacy without occupying additional room.

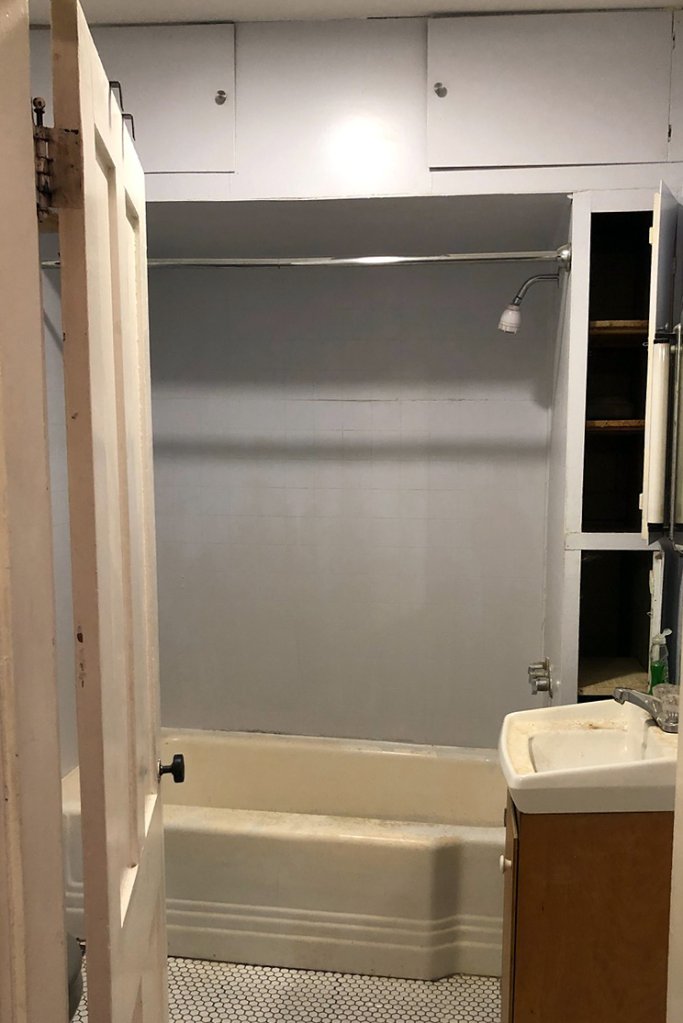
A primary motivation for the renovation was to update an outdated bathroom, as nothing was broken or leaking. The goal was to create a larger, more spa-like atmosphere. The design successfully converted previous walk-in closet space into a long, wide corridor, ultimately providing more room. The article concludes with a lighthearted exchange about future renovation possibilities in the home, suggesting that only an outdoor kitchen remains for the homeowner to enjoy her garden more, and acknowledging that kitchens eventually go out of style and need refreshing.
#BathroomRemodel #HomeDesign #InteriorDesign #TealDecor #SpaBathroom #SkylightDesign #CarraraMarble #CaseDesign #ArlingtonHome #BathroomRemodel #HomeDesign #InteriorDesign #TealDecor #SpaBathroom #SkylightDesign #CarraraMarble #CaseDesign #ArlingtonHome
0 comment in total
 No comments yet
You may also like
An ’80s Bathroom with “Yellow Undertones” Gets the Most Stunning Makeover
Fluid forms, fine materials and a tailored design reshape the bathroom
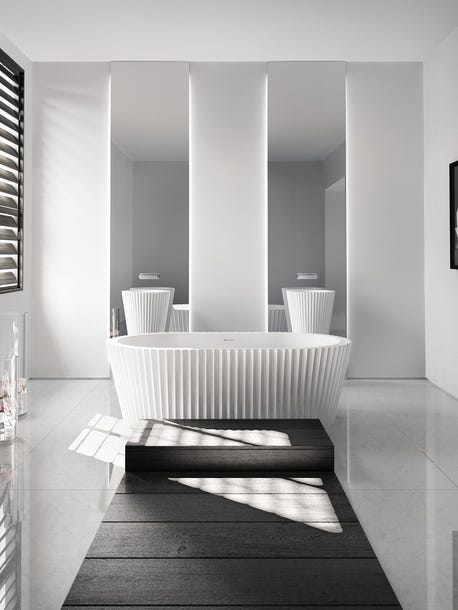
Gallery: Splish splash, clean design takes a bath

In a Spa-Worthy Bathroom, Frosted Glass Steals the Show

Pampering Comes Easy in This Gilded Master Bath

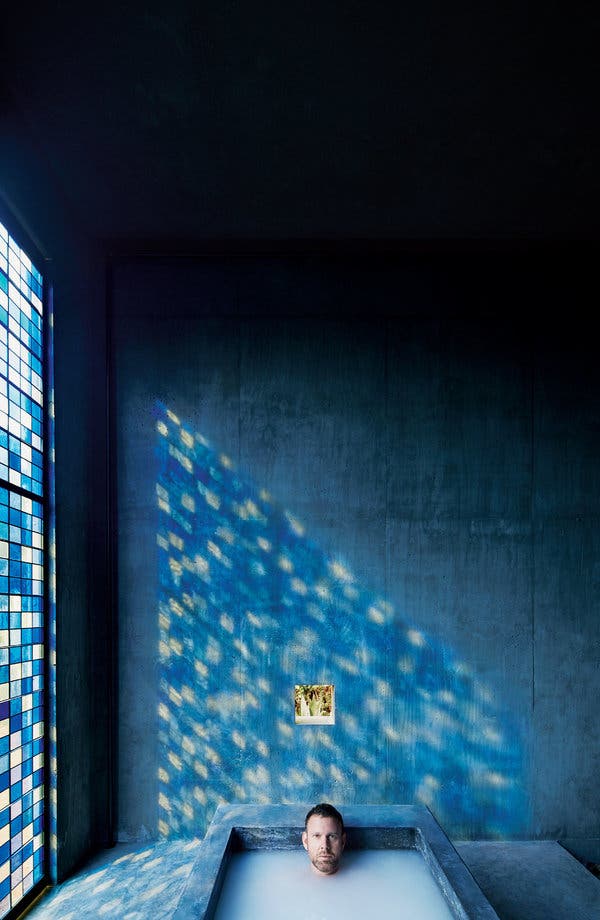
Our Favorite Bathrooms

28 Tasteful Bathroom Decor Ideas, From Quick Fixes to Major Makeovers


Before & After: Moving a Cabinet Made Way for This L.A. Bathroom’s Striped Shower


Neutrals and organic decor have transformed a small bathroom

Alex Daddario’s green bathroom makes retro tiles look cooler


An Under-$500 Bathroom Upgrade Starring Humidity-Proof Paint


An (Almost) Completely New Layout Revived This Beige Builder-Grade Bathroom

Room envy: A bold wallpaper adds glam to this Kennesaw bathroom
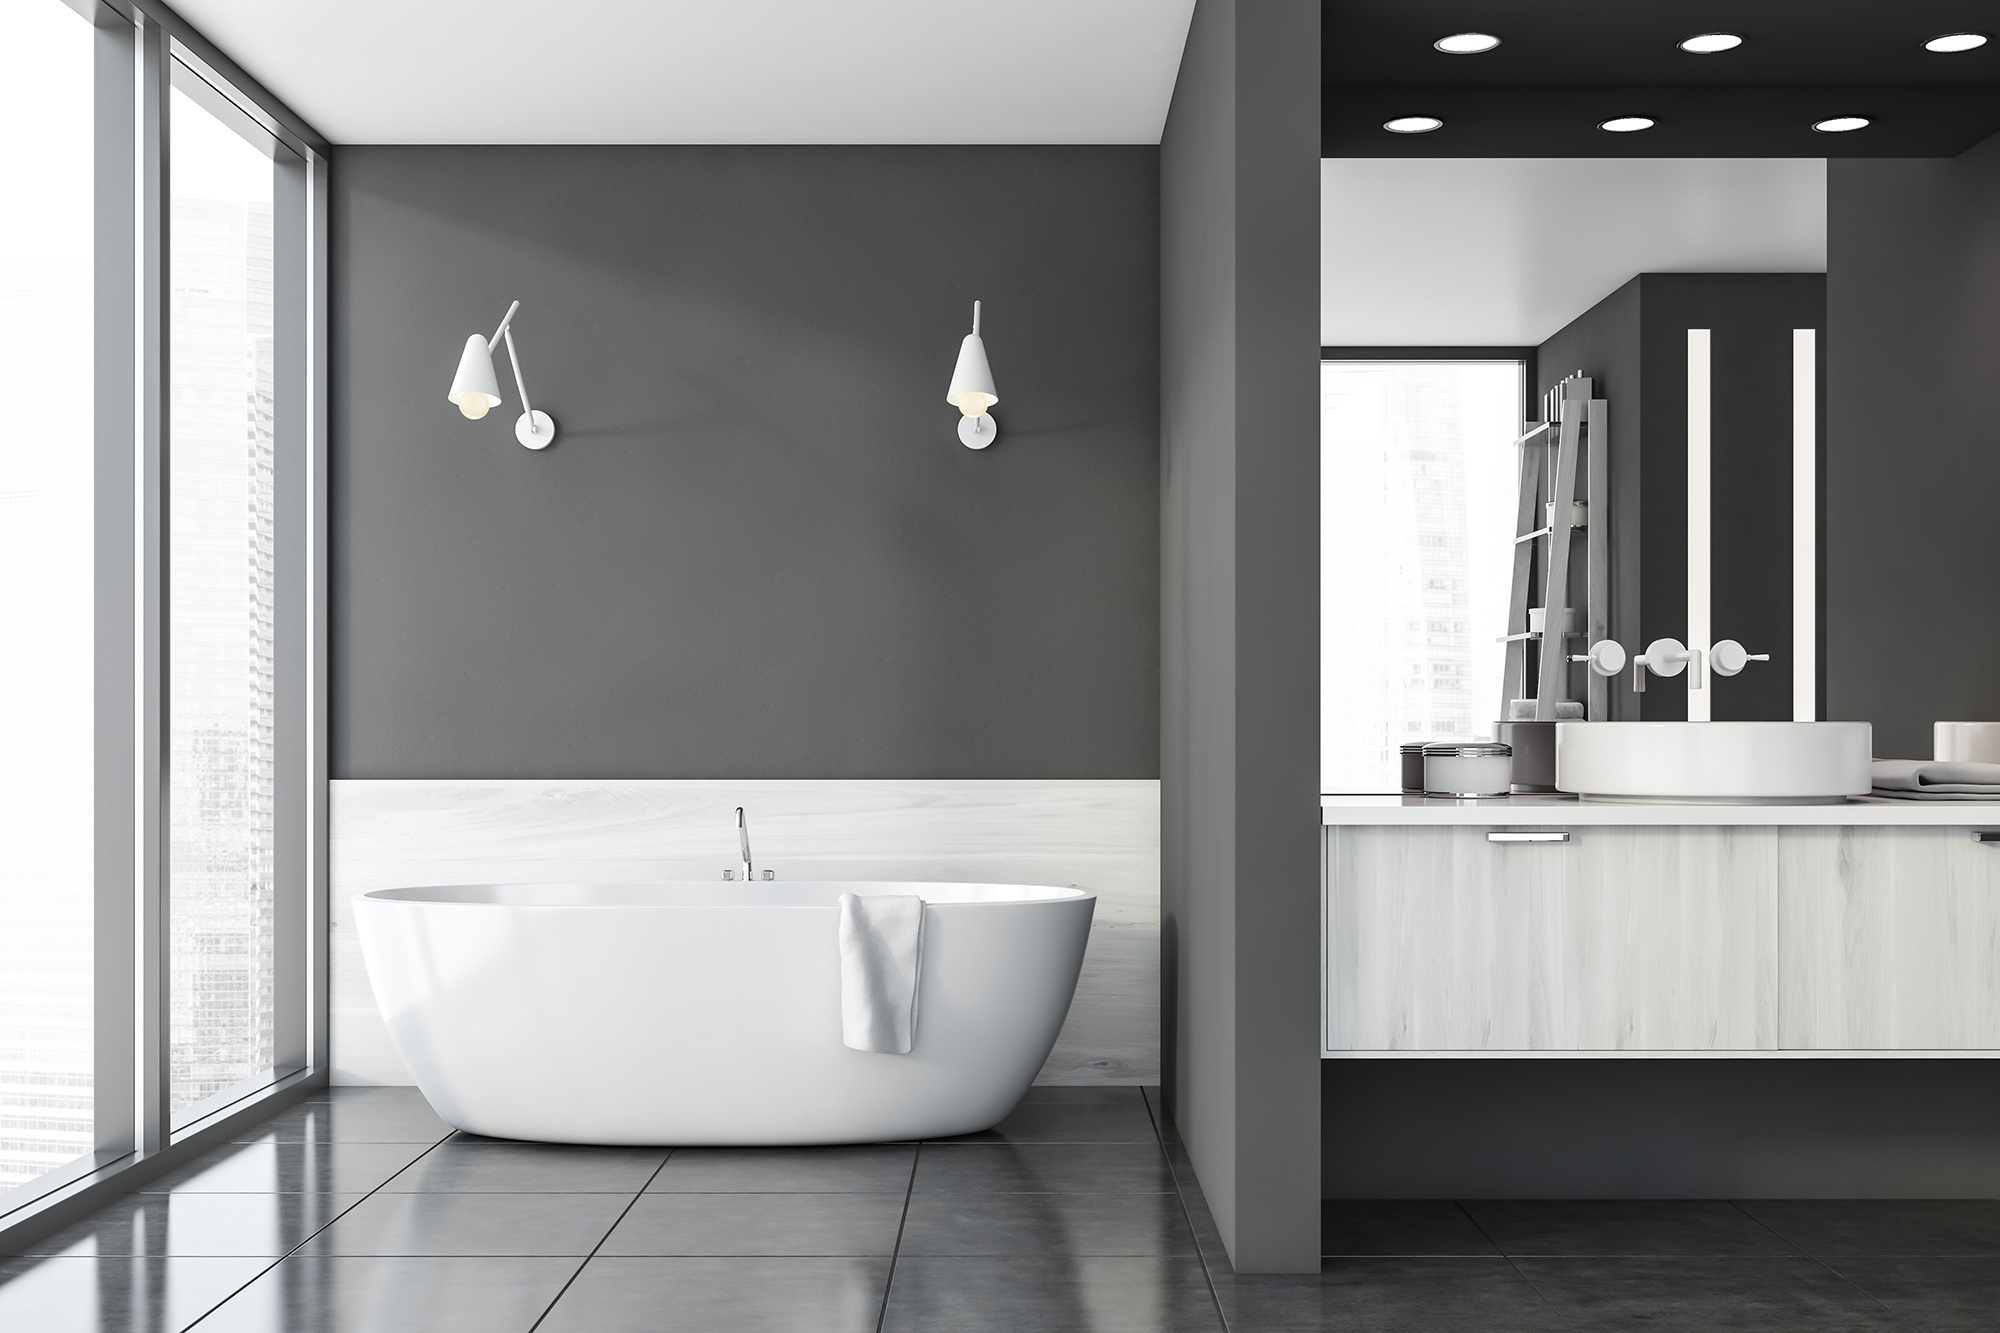
Haute tubs: How to transform your bathroom into a spa sanctuary

Bathrooms

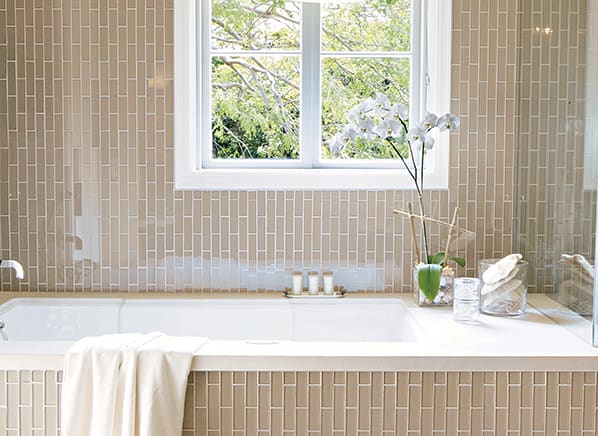
The Aging-in-Place Bathroom
A Daring Bathroom Makeover Where Bold Paint Choices Pay Off

This NYC Bathroom Puts a Stone Spin on Traditional Wainscoting

Bathroom Accessories
28 Tasteful Bathroom Decor Ideas, From Quick Fixes to Major Makeovers