1/10
Melbourne’s Cornerstone House creates modern beauty out of rough materials



The Cornerstone House in Melbourne, designed by Splinter Society Architecture, redefines residential design through its distinctive use of rough, natural materials and a focus on rugged beauty. The project involved the complete redesign of an existing home, transforming it into a contemporary dwelling where natural elements play a foundational role in both aesthetics and structure. The core concept is an 'ode to rugged beauty,' drawing inspiration from the quarries that historically characterized the Northcote area of Melbourne.






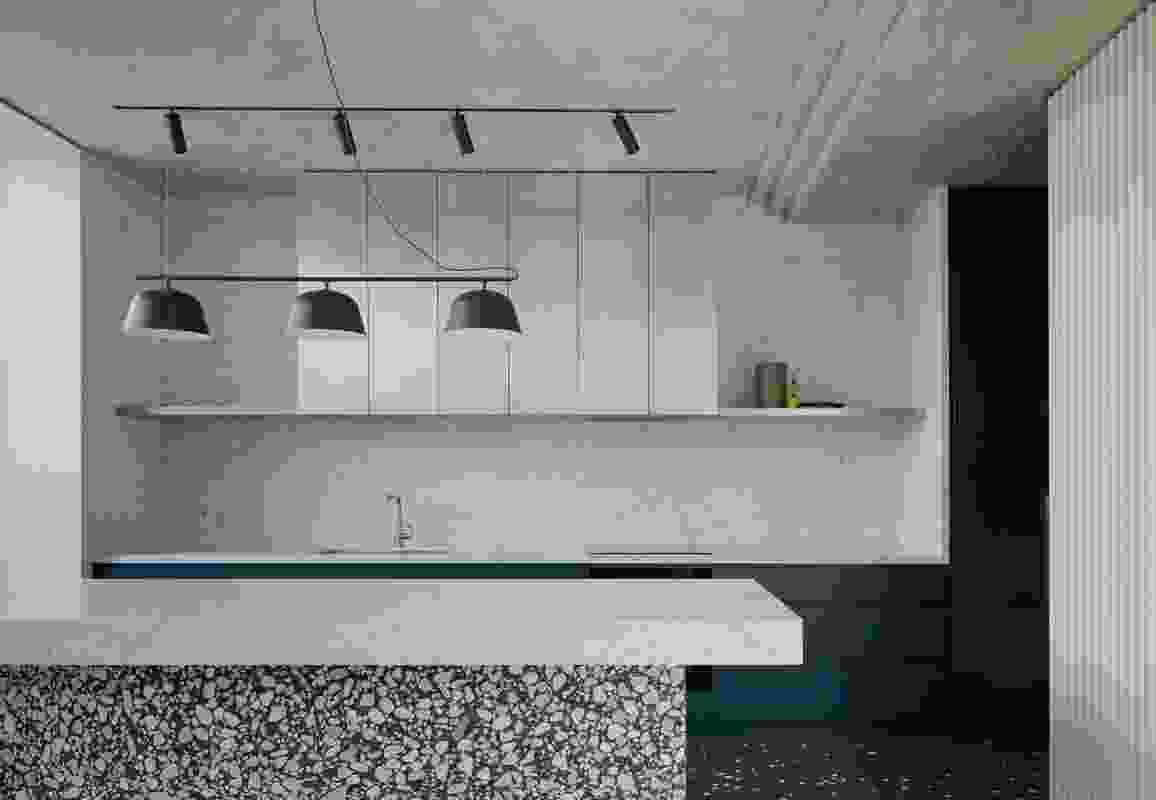

A central feature of the house is the incorporation of large, brusquely honed boulders. Two robust monoliths guard the entrance, and a succession of these rocks is strategically placed throughout the interior and landscaped garden. These rocks, craned onto the site before the two-storey structure was built around them, maintain a rough-hewn state, appearing as though recently mined. They serve multiple functional and aesthetic purposes, acting as interior partitions, integrated joinery, flooring elements, and landscaping features. One notable instance is a finely shaved outdoor table slab, showcasing the versatility of the stone. This deliberate integration of natural stone articulates foundational and key aesthetic elements of the home, linking it directly to its namesake and the geological history of the region.


The design harmoniously balances the substantial, natural qualities of the split-faced stone with refined architectural detailing. The exterior features a ribbed fabric of black steel cladding and vertical fins on the entrance façade, which tautly stretch over the family home and rise to angled peaks above modular bases. This contrast between the heavy stone and the sleek steel creates a dynamic visual tension. The architects also meticulously integrated natural light to alleviate the density of the surfaces and introduce a 'subtle sense of ornamentation' through shadow play. This approach was driven by the client’s desire for a robust, low-maintenance home that didn’t require external decorative objects.





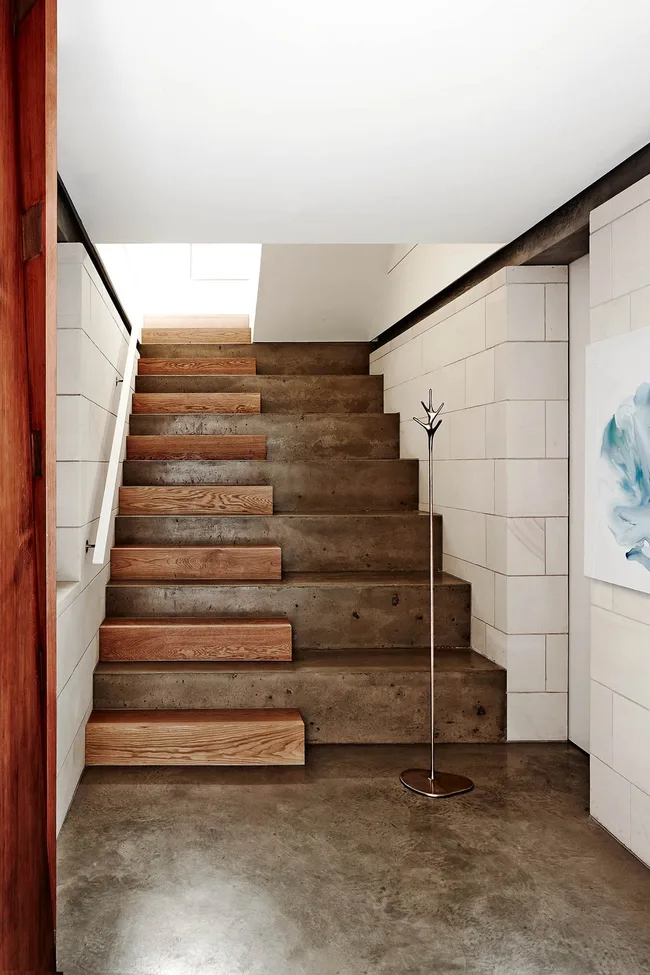
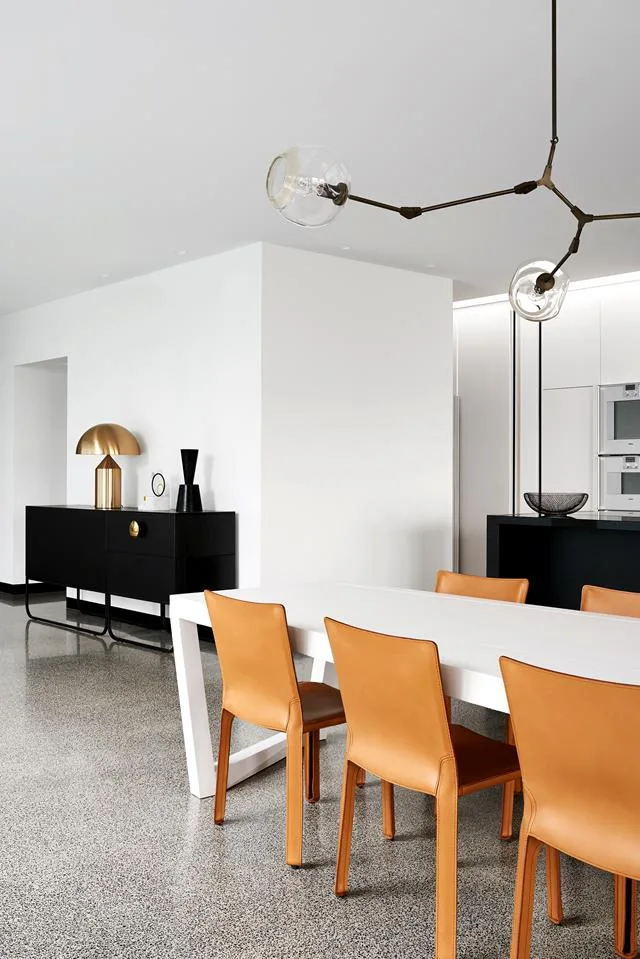

Various lighting techniques are employed to highlight the material textures and create captivating patterns. A seven-meter-long skylight animates the walls and polished concrete floors with patterns from charcoal timber slats and fine steel handrails. Another skylight above the fireplace illuminates a black granite wall, emphasizing its linear-sawed and chiseled features. An upper-level lightwell and balcony between the children's bedrooms ensure a steady stream of sunlight reaches the pool and garden below. Warmth is introduced through copper metallic finishes with their rosy tones, timber-clad bedroom walls, and a 12-seater custom recycled timber dining table, which provides a horizontal mass against myriad vertical rhythms.
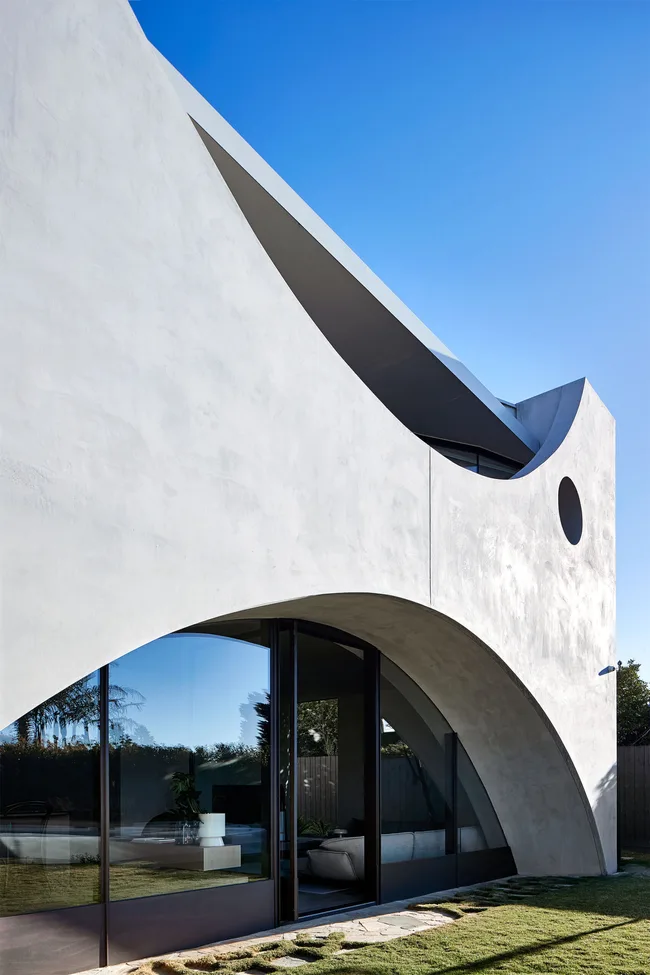
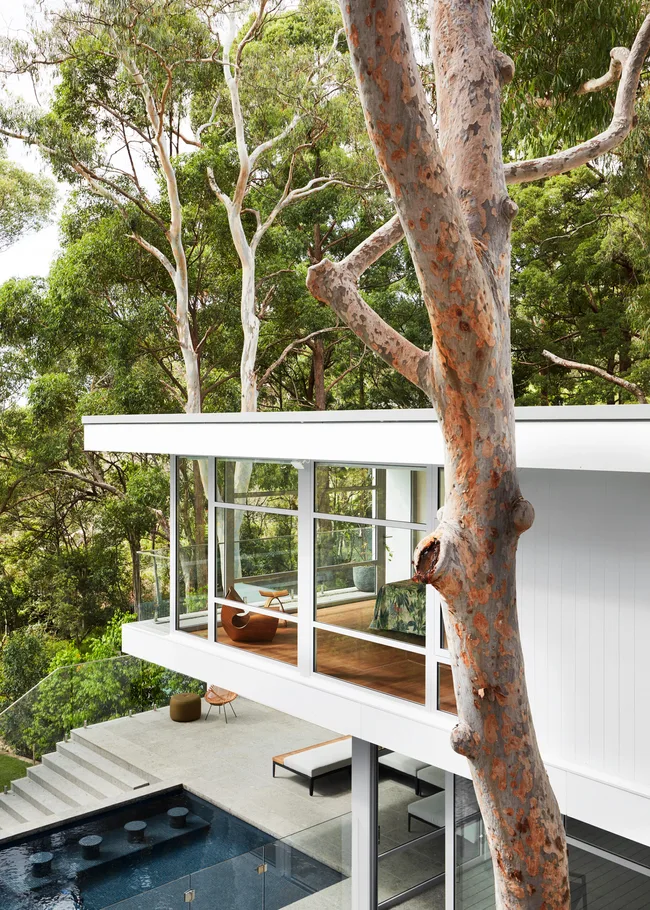
The architectural design also plays with inert and animated tensions, such as the sinuous curve of the roof above the lounge and dining spaces, which appears to float upon glass. This design element contributes to an air of calming decompression in the living area, while also drawing views of the surrounding landscaping indoors. The landscaping includes curved walkways, crazy paving, amoebic carpets of grass, and the ripples of the pool, all of which complement the teal sheen of the velveteen lounges inside. The house was designed with a focus on entertaining, including integrated technology like concealed multi-coloured LED strips to create a party atmosphere in specific zones.
#CornerstoneHouse #MelbourneArchitecture #SplinterSocietyArchitecture #ResidentialDesign #RoughMaterials #NaturalStone #ContemporaryInteriors #ArchitecturalRenovation #SustainableDesign #CornerstoneHouse #MelbourneArchitecture #SplinterSocietyArchitecture #ResidentialDesign #RoughMaterials #NaturalStone #ContemporaryInteriors #ArchitecturalRenovation #SustainableDesign
0 opmerkingen in totaal
 Nog geen opmerkingen
Dit vindt u mogelijk ook leuk
Stone faced: an Australian family home by BE Architecture is an ode to granite

The Salmon House in Melbourne Offers Layered Design and Urban Warmth

11 homes that embrace concrete

adam kane architects converts derelict cottage into minimalist home in australia
A Residence Clad in Rough Lava Stone
6 Interior Design Trends Melbourne Buyers are Loving in 2025 and Beyond
Going coastal: Melbourne shop delivers ocean-inspired decor
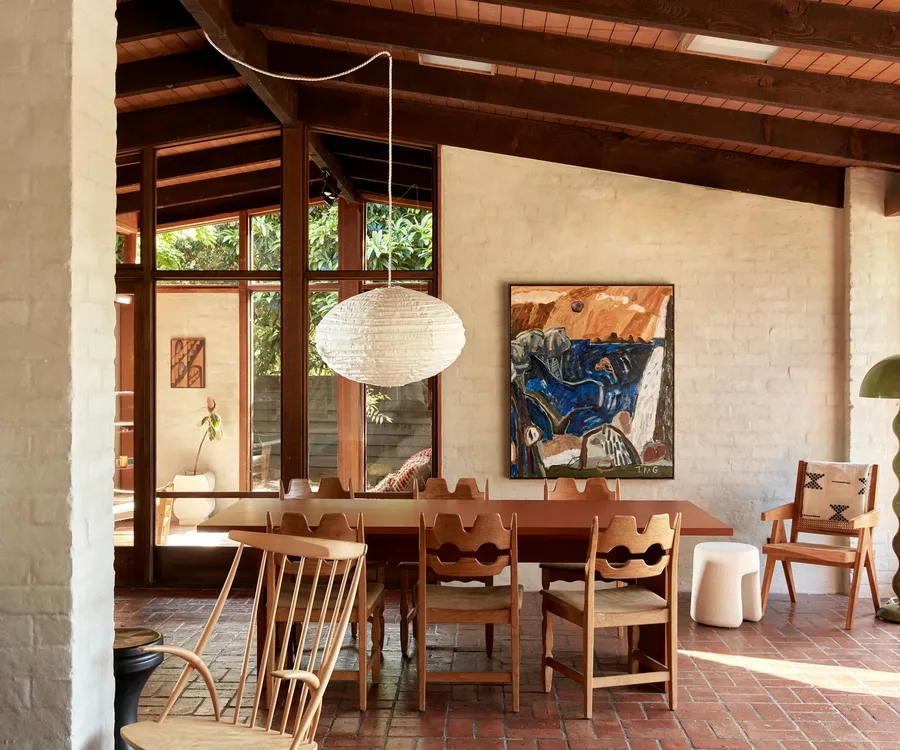
19 magnificent Mid-Century Modern homes across Australia
A Dilapidated Victorian Cottage Shines After a Sustainable Retrofit


A Moroccan-style house in Melbourne is the perfect zen retreat

Zigzag House / Dan Gayfer Design

Design Theory updates mid-century coastal home in Perth
copper facade wraps minimalist timber interiors of pandolfini architects' glen iris house
A Concrete Home Inspired by Historic Brutalist Structures Rises in Western Australia
Inside Her Home: An interior designer's $3,910 per month dream mid-century modern rental.
A Concrete House Is Softened by an Airy Internal Courtyard, Complete With an Olive Grove

19th Century Montclair Home Undergoes Stunning Makeover

Concrete classic: South Melbourne House

Drawing inspiration from modernist icons, this home rises organically from its landscape
Top 10 Plaster Cornice Designs for Modern Interiors