A Moroccan-style house in Melbourne is the perfect zen retreat







The Melbourne home of Tory Flanigan and Giovanni Mangano presents a unique blend of global influences, creating a serene and exotic retreat. From the exterior, the property appears as a traditional Victorian cottage, but upon entering, it transforms into a space infused with elements reminiscent of the Amalfi Coast and Moroccan souks. This design philosophy emphasizes a journey through time and space, incorporating pieces ranging from over a century old to contemporary, sourced from various parts of the world.
Giovanni, an Italian-born architect, and Tory, an international model, met in Milan and lived there before moving to New York and eventually settling in Melbourne 11 years ago. Their home reflects their international lifestyle and personal history, aiming to provide a perpetual sense of travel and escape within its walls. The house was a dilapidated Victorian worker's cottage that underwent a two-level rebuild. While much of the original timber structure was in poor condition, some elements like the cast-iron lacework were salvaged and integrated into the new design.
The interior design features whitewashed walls, tumbled travertine, and custom-bent metal balustrades, contributing to a soulful aesthetic that belies the home's relatively recent renovation. Giovanni collaborated with woodcarvers in Indonesia for intricate details and local metalworkers to actualize adobe- and baroque-inspired architectural features. This attention to detail extends to functional elements, such as carved and painted timber ventilation grilles for the fridge.


The couple's design approach embraces imperfection to add character. Giovanni, having observed church restorations in Milan, employs techniques to distress new items, ensuring they blend seamlessly with antique pieces. Tory highlights that the richness of their home comes primarily from texture rather than vibrant colors, maintaining a restrained palette of limestone whites and dark timbers. This neutral backdrop allows for a harmonious integration of diverse items and styles.



Despite being situated on a narrow 7.6 x 36m block, the interior spaces feel expansive due to clever design choices. High ceilings, full-height windows, and strategically placed mirrors along the eastern wall create an illusion of greater space. Blade-like skylights, resembling zenithal church lights, ensure the south-facing open-plan living area is bathed in sunlight. Indoor plants and bamboo enhance the sense of seclusion and connection to nature, making the residents feel removed from the urban environment.


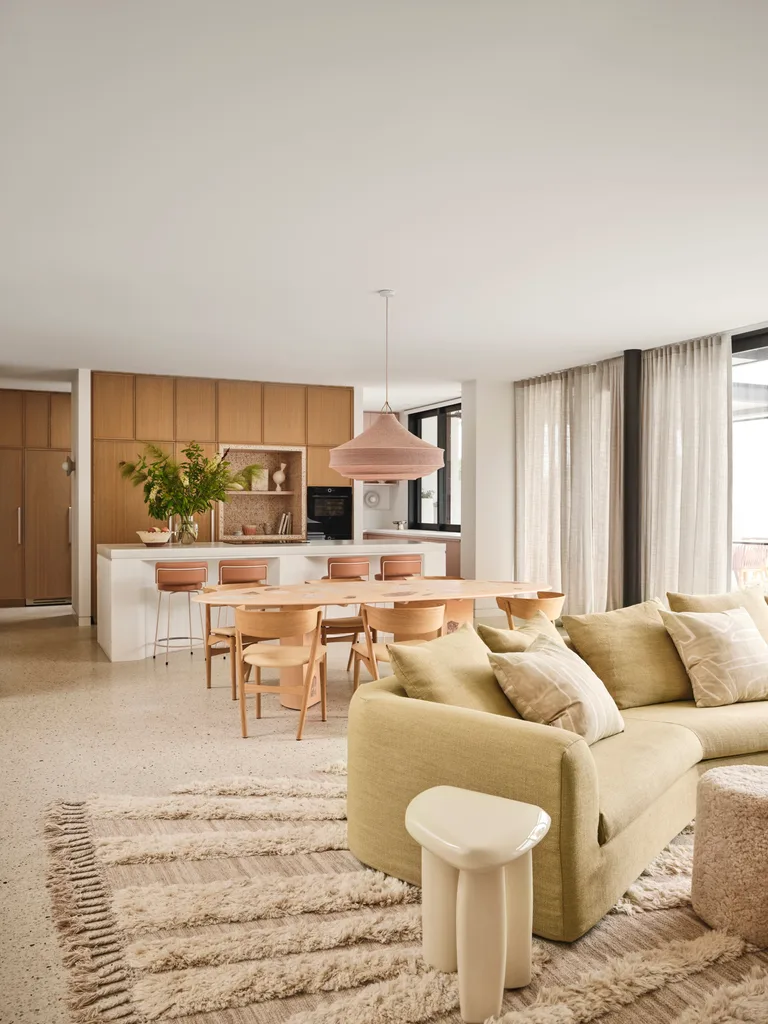
The kitchen design maintains this spacious and bright atmosphere with mirrored walls and floated white CaesarStone countertops above mottled travertine. A separate scullery helps keep the main kitchen uncluttered. The outdoor areas further contribute to the home's resort-like feel, featuring a limestone courtyard and a bathhouse-inspired pool. Giovanni is currently applying his design philosophy to a collection of villas in Phuket, Thailand, reflecting his "earthy" and sensual approach to design, which aims to evoke a continuous sense of journey and travel.
#MoroccanStyle #MelbourneHomes #InteriorDesign #VictorianCottageRenovation #GlobalAntiques #ArchitecturalDesign #TextureRichInteriors #InternationalInfluence #ZenRetreat #MoroccanStyle #MelbourneHomes #InteriorDesign #VictorianCottageRenovation #GlobalAntiques #ArchitecturalDesign #TextureRichInteriors #InternationalInfluence #ZenRetreat
0 comment in total
 No comments yet
You may also like
Inside Her Home: An interior designer's $3,910 per month dream mid-century modern rental.
How To Create A Meditation Space That's Also Tech-Friendly
You’d Never Guess This Quiet-Looking Australian Home Has a Soaring Living Space

13 Luxurious Australian Coastal Homes That Inspire A Sea Change
This zen garden in Melbourne is a relaxed retreat

Local House / Zen Architects


Chateau-style Mansion Welcomes Contemporary Zen Penthouse

Inside the eclectic Melbourne home of a photographer
Bold Moroccan Interior Design: A Stunning Palm Springs Home
Moroccan Tiles in Global Architecture: A Rising Trend in 2025

A colourfully updated miner’s cottage by Flack Studio

Inside a Cozy Mountain Home That Exudes Quintessential British Charm


Japanese-inspired design turns this beach house into a Zen retreat
This 1960s Casablanca home displays a museum-worthy collection of art and design

13 luxurious Australian coastal homes to inspire a sea change
A soft and grounded palette anchors this zen-inspired holiday home

At Home: a Zen Abode

Stone faced: an Australian family home by BE Architecture is an ode to granite

The Living Room Layout This Melbourne Home’s Designer Will Definitely Use Again

14 Stylish Moroccan Living Room Ideas That Are Built for Entertaining