1/31
The Salmon House in Melbourne Offers Layered Design and Urban Warmth











The Salmon House, located atop Northcote’s Ruckers Hill in Melbourne, Australia, is a multi-level residential project designed by the Australian studio True Story, led by Dan Gayfer and Lewis Marash. This architectural work combines sculptural design with detailed interiors, creating a living space that is deeply integrated with its urban environment. Situated on a prominent corner lot in Brunswick East, the Salmon House presents a striking facade composed of diverse materials including cast-in-situ concrete, reeded glass, rich timber cladding, and custom brickwork. This material palette provides a bold presence while maintaining an elegant aesthetic that balances privacy, openness, and connectivity to its site.


The residence's architectural design thoughtfully responds to the sloping terrain, allowing its three levels to cascade from front to back. This layout incorporates strategic cutaways and sightlines that facilitate an intuitive flow throughout the home, guiding occupants between shared and private spaces. The design philosophy, as articulated by True Story, aims to create a sensory experience akin to a "salmon swimming upstream," where ascending through levels involves encountering diverse spaces and materials that evoke both activity and tranquility, leading to moments of family interaction, gentle reflection, and ultimate solitude.
Local heritage guidelines played a significant role in shaping the home’s visual language and spatial organization, especially given its public-facing plot. Rather than creating a sharp contrast, the design team opted for narrow, textured glass to seamlessly bridge contemporary and traditional architectural elements. This subtle integration respects the historical context while introducing modern forms, thereby achieving both architectural relevance and contextual harmony.
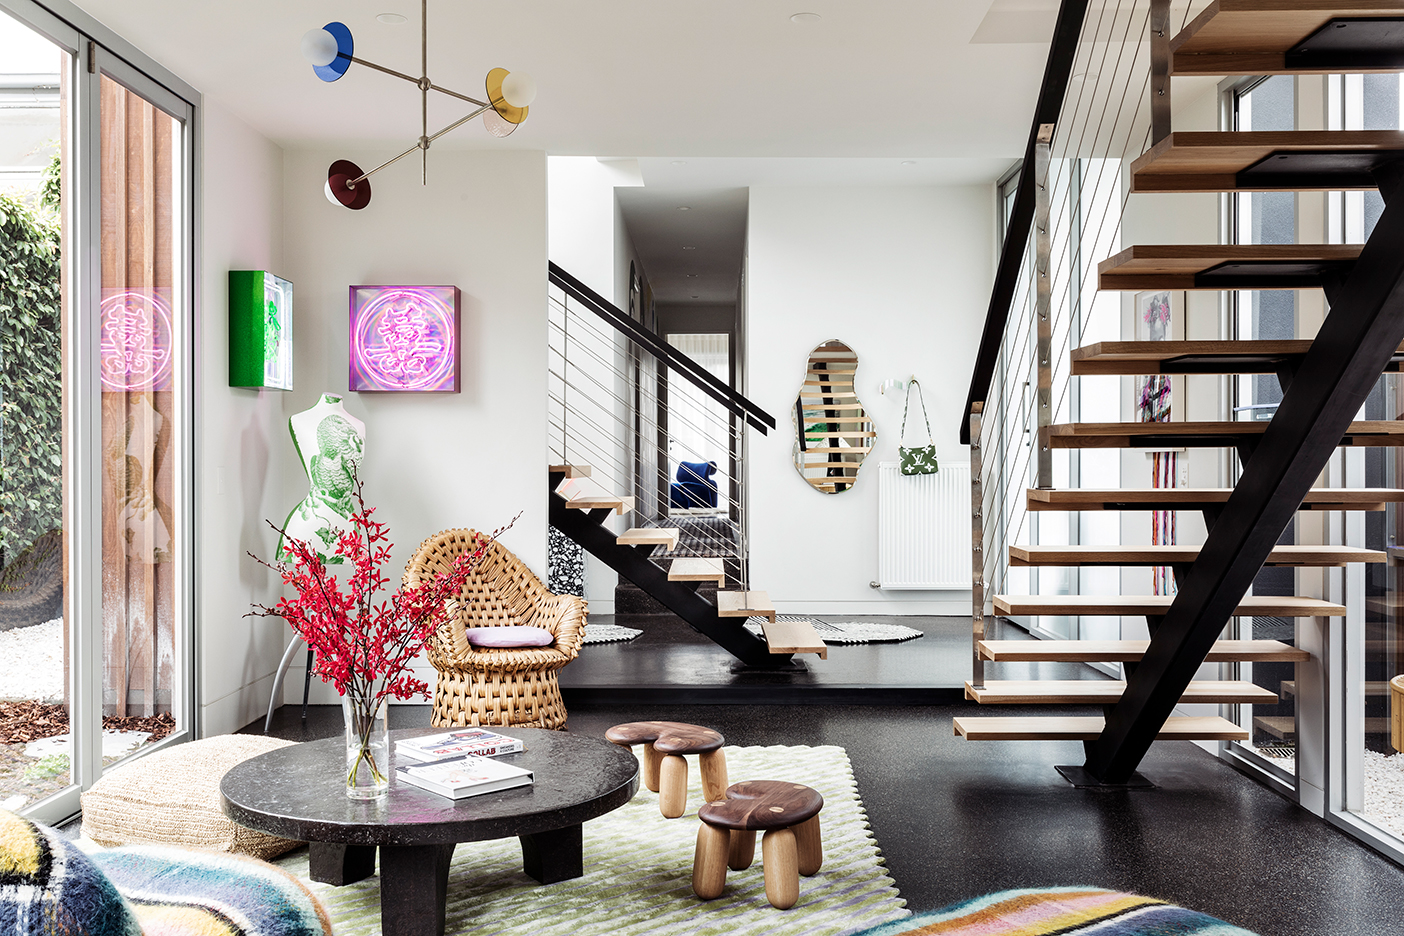













Inside, the Salmon House features distinct yet cohesive living areas. Communal spaces, such as a sunken lounge that extends to an outdoor terrace, are designed to foster connection. In contrast, private zones like a library and a rooftop terrace offer spaces for quiet retreat and contemplation. Large, floor-to-ceiling windows throughout the home frame panoramic views of Melbourne's skyline, firmly embedding the residence within its broader urban setting.





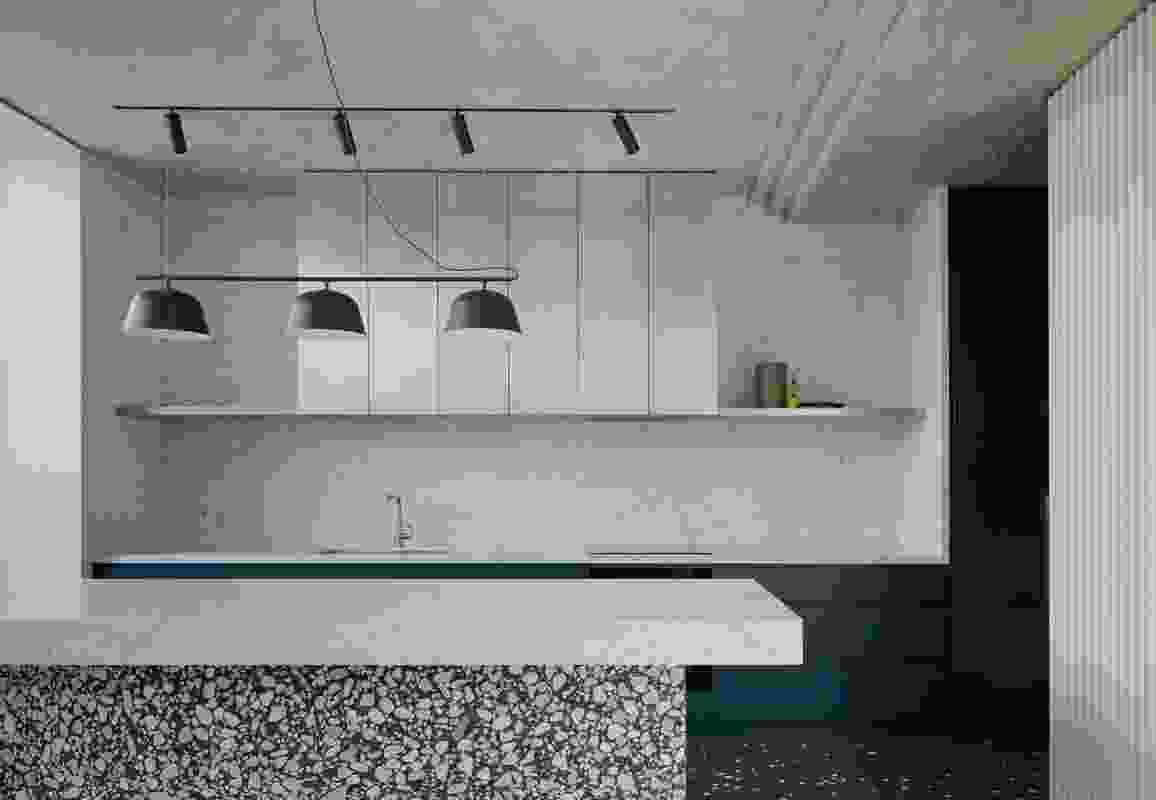


The interior material selection reinforces the layered narrative of the house, incorporating finishes such as Grey Ironbark flooring, sculpted concrete island benches, and custom cabinetry made from warm, natural veneers. The sunken lounge features burnished concrete flooring that extends outdoors, effectively blurring the distinction between the interior and the exterior landscape. The primary goal behind Salmon House's conception was to create a space that strengthens family bonds by providing both communal living areas and opportunities for individual solace. An expansive outdoor terrace and an adjacent pool house are designed to encourage year-round social gatherings, while dedicated study and library spaces offer refuge and a focus on personal activities. The swimming pool itself serves as a unifying element, connecting the home and its outdoor environment into a single, cohesive experience.
Adding to the unique indoor-outdoor integration are the glass-topped showers, which are open to the sky yet ensure complete privacy. These secluded bathing areas are bathed in natural light, offering a tranquil experience that further blurs the boundary between indoor comfort and the surrounding natural elements. The complexity of the Salmon House project necessitated extensive coordination among True Story, the structural engineer, the builder, and pool specialists. This collaborative effort ensured the seamless integration of various components, from the subterranean basement to the elevated rooftop terrace. The culmination of these efforts is a unified, warm, and inviting living environment that exemplifies modern family dwelling.
#SalmonHouse #MelbourneArchitecture #TrueStoryStudio #LayeredDesign #UrbanWarmth #SculpturalArchitecture #ModernInteriors #ResidentialDesign #IndoorOutdoorLiving #SustainableDesign #SalmonHouse #MelbourneArchitecture #TrueStoryStudio #LayeredDesign #UrbanWarmth #SculpturalArchitecture #ModernInteriors #ResidentialDesign #IndoorOutdoorLiving #SustainableDesign
0 comment in total
 No comments yet
You may also like
Melbourne’s Cornerstone House creates modern beauty out of rough materials


6 Interior Design Trends Melbourne Buyers are Loving in 2025 and Beyond
Inside Her Home: An interior designer's $3,910 per month dream mid-century modern rental.

How to get your townhouse design spot on for comfort and character
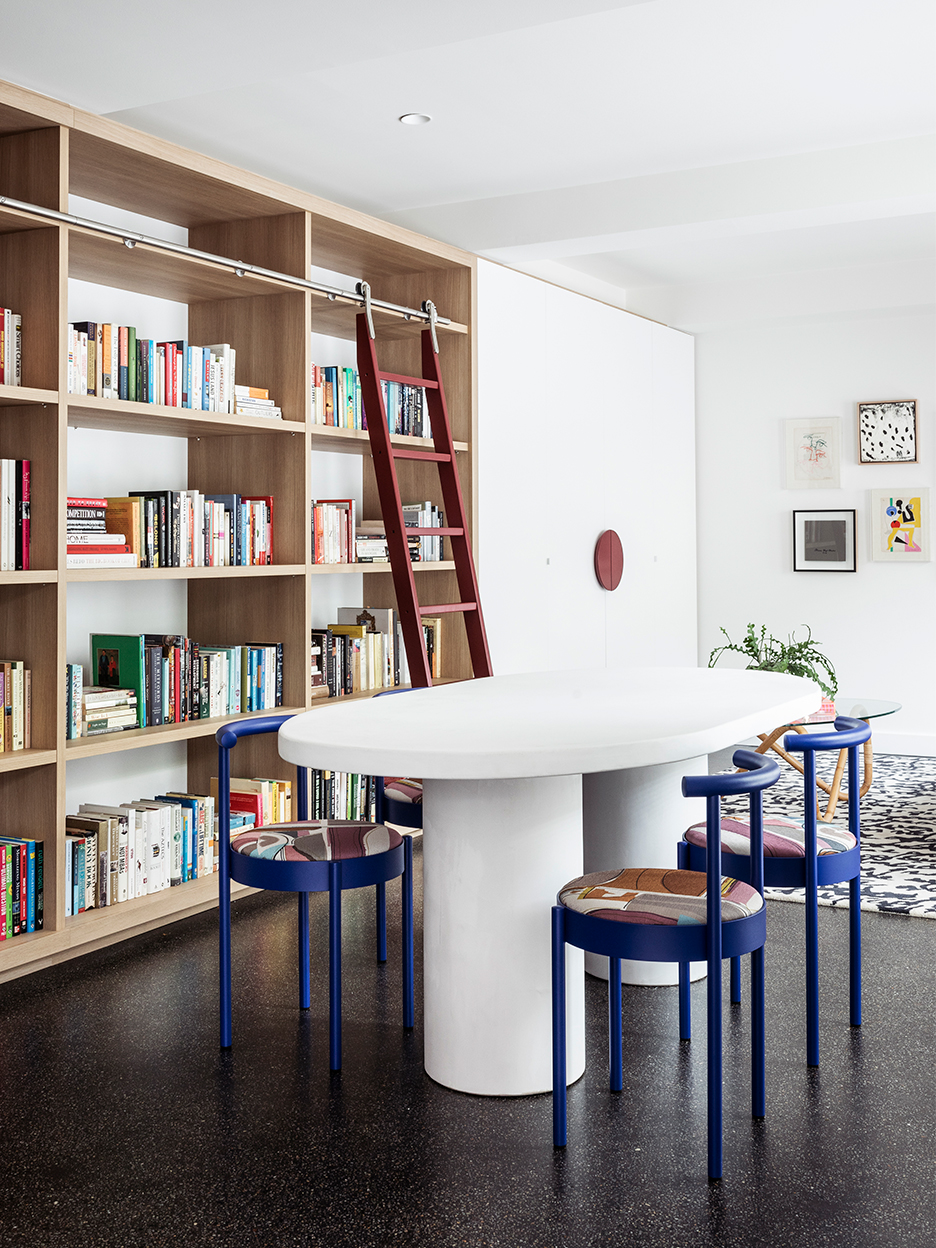
Two Homes Combined: This Melbourne House Is a Lesson in Smart Space Planning

Concrete classic: South Melbourne House
13 Luxurious Australian Coastal Homes That Inspire A Sea Change

A Mornington Peninsula lake house that blends North American interiors with a coastal edge

The Living Room Layout This Melbourne Home’s Designer Will Definitely Use Again

A Moroccan-style house in Melbourne is the perfect zen retreat
Feng Shui guides the design of this Melbourne house extension
A Curving Rammed Earth Addition Expands a Family Bungalow in Melbourne

Modern Sonoma Retreat Built in Sea Ranch Style of Natural Harmony

Pergola Extension transforms Victorian Melbourne home
Clever home renovation adds a curving roof to let in light
Stone faced: an Australian family home by BE Architecture is an ode to granite

Vanishing point: Balmoral House

13 luxurious Australian coastal homes to inspire a sea change

A thoughtful renovation brings a 100-year-old home into the 21st century
moloney architects' two halves house features two equally-sized timber pavilions