1/7
Feng Shui guides the design of this Melbourne house extension











Steffen Welsch Architects undertook an intensive makeover of a traditional semi-detached house in Melbourne, focusing on creating a sense of flow within the interior spaces. The project was guided by the principles of Feng Shui, an ancient Chinese art, which the architects found to correlate surprisingly well with their understanding of good design. This correlation involved ensuring sunlight access, proper air and ventilation, balanced natural light, an equal relationship between indoor and outdoor spaces, comfort, privacy, material balance, and a well-organized environment. The initial structure, a semi-detached house on a long, narrow plot, required a new extension to accommodate additional bedrooms and a spacious kitchen and living/dining area.









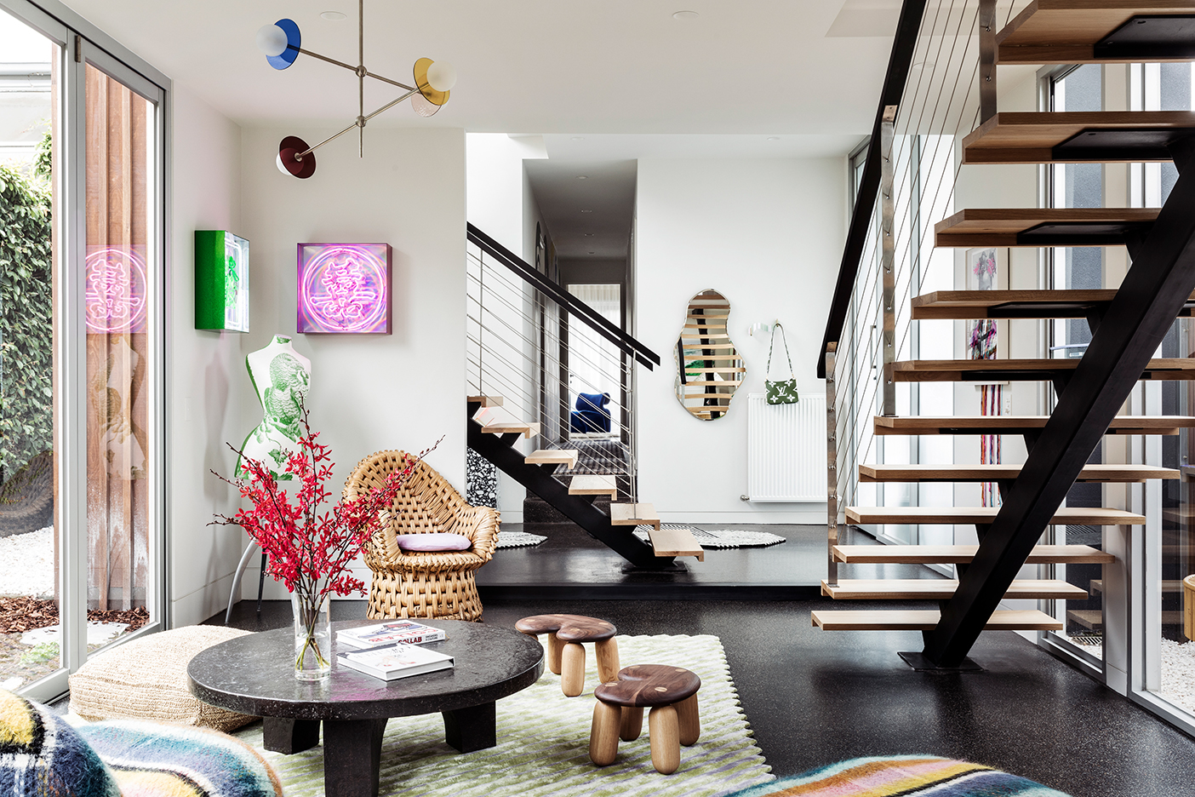





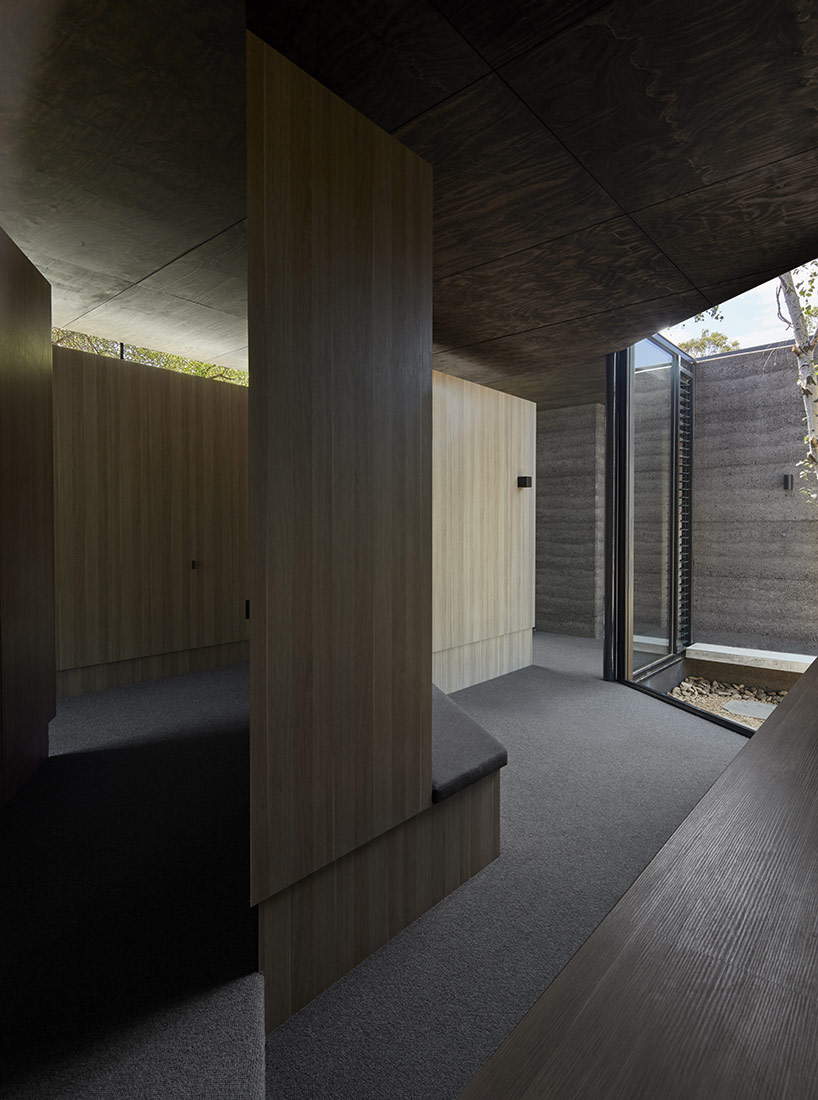
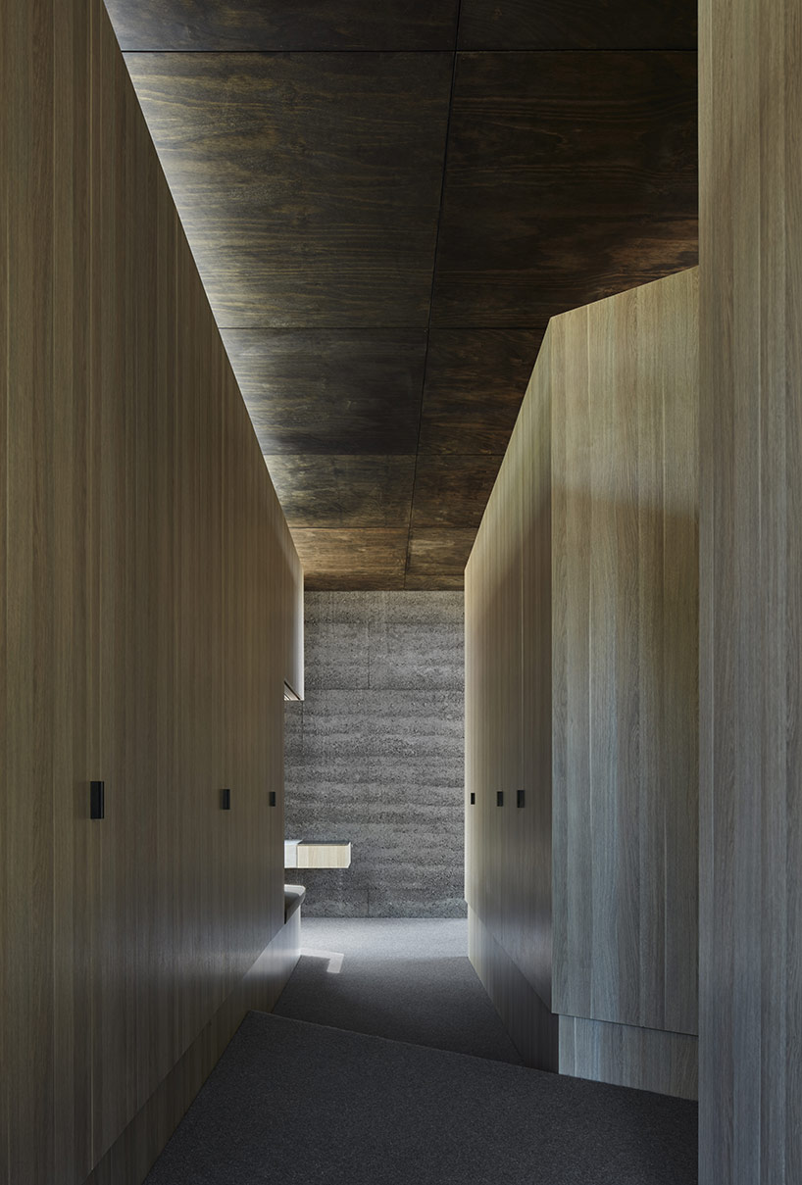





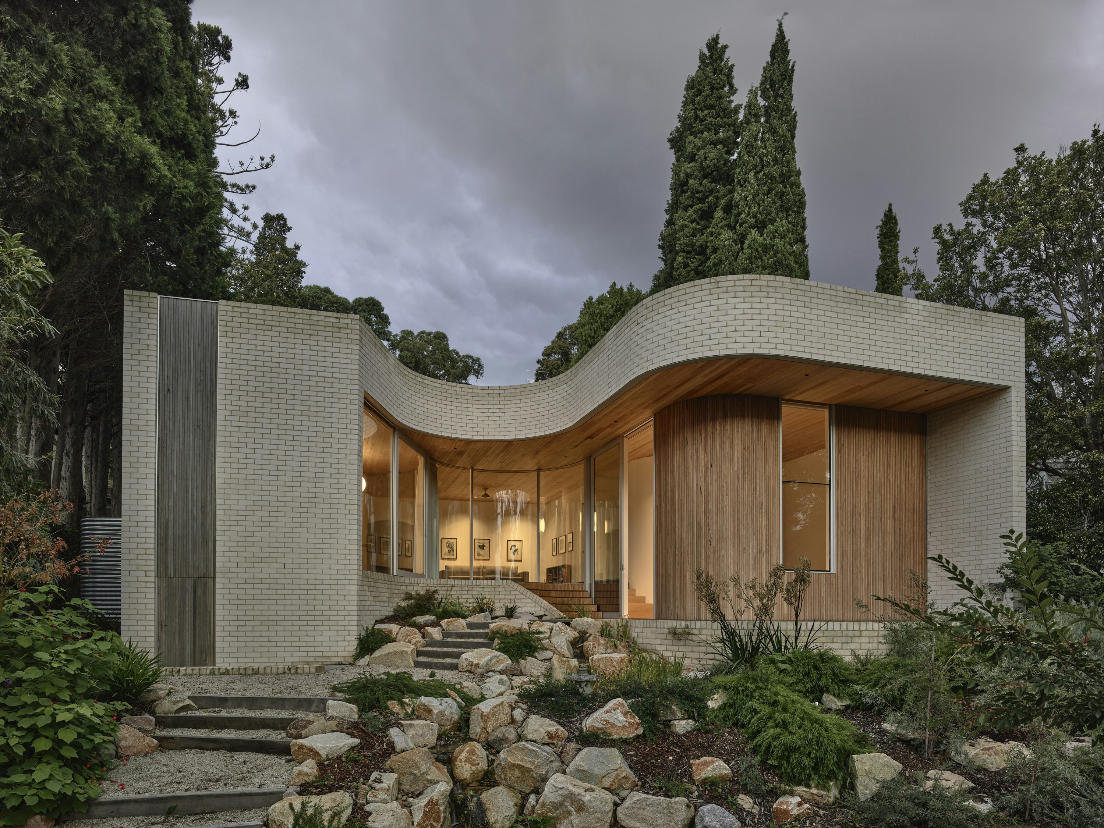
The design incorporated a courtyard to separate the existing structure from the new addition, a strategic choice intended to draw light and air into the deeper parts of the floor plan. The new extension unfolds gradually as one moves through the house, beginning with a study area integrated into a wide central corridor. This corridor features a curved wooden wall that discreetly conceals a storage area. Beyond this point, the house opens into a generous main living space, encompassing the kitchen, dining area, and a sitting area, all of which seamlessly connect to a deck and the garden beyond. The central staircase plays a dual role, functioning both as a sculptural focal point and a conduit for natural daylight. It emerges from the family zone with bold curves and Barraganesque flashes of color as its planes twist and turn.
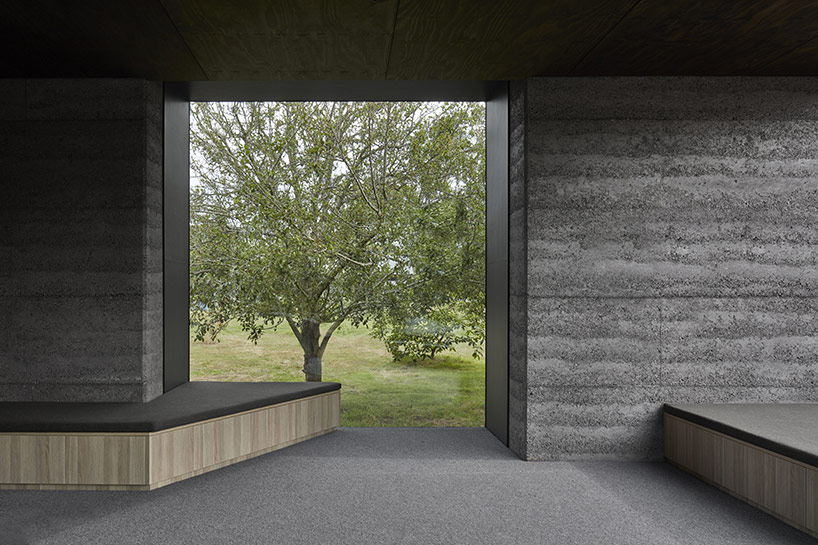
Material choices throughout the space further enhance the design's intentional flow and aesthetic. For instance, the timber flooring in the dining room is mirrored by the wood-clad ceiling in the sitting area, which creates a detached, cocoon-like tranquility, blurring the lines between the inside and outside. The innovative design of the new roof also contributes by forming a covered balcony and a planting area, integrating natural elements into the extended living space. The project was driven by the philosophy of "Build less, accomplish more," indicating a focus on maximizing impact through thoughtful and efficient design rather than extensive construction. This approach allowed the architects to achieve significant functional and aesthetic improvements within the existing footprint, demonstrating how the ancient principles of Feng Shui can be translated into contemporary architectural practice to create harmonious and well-balanced living environments.
#FengShui #HouseExtension #MelbourneArchitecture #SteffenWelschArchitects #ResidentialDesign #InteriorFlow #SustainableDesign #ArchitecturalRenovation #FengShui #HouseExtension #MelbourneArchitecture #SteffenWelschArchitects #ResidentialDesign #InteriorFlow #SustainableDesign #ArchitecturalRenovation
0 comment in total
 No comments yet
You may also like
Brighton House / FIGR Architecture & Design

Forever young: explore Tribe Studio’s playful Bungalow extension in Sydney
This once-tired bungalow brings the party with a kaleidoscope of colour

Bring a bit of feng shui into your home

A Curving Addition Takes a Family’s Melbourne Home in a New Direction

A Curving Rammed Earth Addition Expands a Family Bungalow in Melbourne

moloney architects' two halves house features two equally-sized timber pavilions

Westgarth House by Michael McKeon Architecture

Pergola Extension transforms Victorian Melbourne home
A 1980s haven in Sydney’s north cherry-picks the best of mid-century design
California dreaming: House Howley
Plywood features in overhauled Des Érables house by Naturehumaine

How 2 Hong Kong flats became 1, with Zen vibes and versatile spaces

Two Homes Combined: This Melbourne House Is a Lesson in Smart Space Planning
Mid-century meets classic English farmhouse in this Melbourne home listed for sale
Good Chi

A thoughtful renovation brings a 100-year-old home into the 21st century
Clifton Hill Courtyard House / Studio mkn + Eliza Blair Architecture
branch studio architects extends family home with a pavilion between trees

A Brunswick house that’s down to earth