1/5
Pergola Extension transforms Victorian Melbourne home














Krisna Cheung Architects has completed the 'Pergola Extension' project, a transformative renovation of a Victorian inner-city Melbourne property. This project aimed to convert an existing historic house into a generous and functional domestic hub for a local family, addressing the common habitability issues found in older Victorian homes in the area. The architectural team, led by principal Ray Cheung, drew inspiration from the house's original translucent polycarbonate rear garage façade, integrating this material into the new roof and ceiling of the living and kitchen areas. This design choice not only opened up the interior space towards the rear garden but also created the titular pergola, clearly distinguishing the extension as a contemporary addition.

The use of contemporary shapes and materials for the pergola structure prominently highlights the new intervention as a modern layer upon the historic fabric. Inside, the design fosters an open-plan layout, achieved by repositioning the kitchen and merging the living and dining areas into a continuous, flowing space devoid of corridors or partitions. This seamless integration of interior spaces with the external planted areas creates a sense of spaciousness and connection to nature.

Beyond aesthetics, the architectural interventions primarily focused on improving the home's environmental performance. Ray Cheung noted that many Victorian houses in inner-city Melbourne suffer from poor heating, cooling, and daylighting, leading to suboptimal living conditions. The 'Pergola Extension' dramatically enhances natural ventilation and daylighting, which in turn reduces overall energy consumption and promotes a healthier indoor environment. Sustainable strategies employed in the project include an acoustically and thermally insulated polycarbonate roof and ceiling, optimized natural ventilation, and the creative reuse of existing building materials. For instance, bricks and timber flooring from the old house were salvaged, with the rear façade bricks being repurposed for the garden's landscaping.
Krisna Cheung Architects is recognized for its expertise in navigating challenging urban sites and developing innovative inner-city building solutions. Their previous projects, such as 'Colour Shingle House' in North Melbourne, demonstrate a consistent approach to revitalizing existing properties with creativity and flair, often within modest budgets. The firm's methodology emphasizes maximizing spatial generosity and optimizing both functionality and the unique personality of each design. This project exemplifies their commitment to creating impactful architectural solutions that enhance livability and sustainability without necessarily relying on large-scale budgets.
The 'Pergola Extension' therefore stands as a testament to thoughtful contemporary design that respects historical context while delivering significant improvements in environmental performance and spatial quality. It successfully blends modern architectural elements with sustainable practices, offering a vibrant and efficient home that meets the needs of a contemporary family within a historically rich urban setting.
#Architecture #ResidentialDesign #MelbourneArchitecture #HomeExtension #SustainableDesign #VictorianHome #KrisnaCheungArchitects #OpenPlanLiving #PolycarbonateRoof #UrbanRenovation #Architecture #ResidentialDesign #MelbourneArchitecture #HomeExtension #SustainableDesign #VictorianHome #KrisnaCheungArchitects #OpenPlanLiving #PolycarbonateRoof #UrbanRenovation
0 comment in total
 No comments yet
You may also like

A Curving Addition Takes a Family’s Melbourne Home in a New Direction

Feng Shui guides the design of this Melbourne house extension
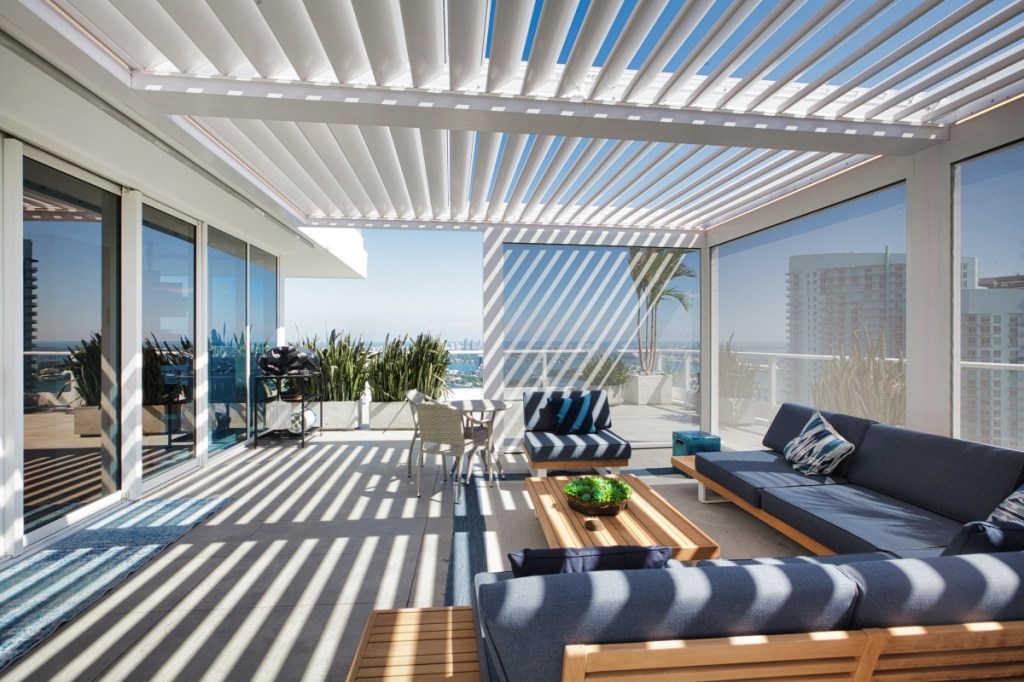
Home Sale Differentiators: The Pergola

Contemporary Calgary installation, The Pergola, examines natural growth, man-made structure

Pergola Extension / Krisna Cheung Architects


A Curving Rammed Earth Addition Expands a Family Bungalow in Melbourne

Soaring Ceilings & Wrapped Windows

A thoughtful renovation brings a 100-year-old home into the 21st century

Clever home renovation adds a curving roof to let in light

18th-Century Lumberton Farmhouse Gets an Eclectic Makeover
Mum reveals how she turned an old pergola into a spectacular outdoor alfresco with a theatre room
Abe Chan Pairs New York City Loft Sensibilities with Victorian Architecture in Toronto Home

This Home Renovation Revealed a Hidden Folded-Plate Roof

A clever attic conversion resulted in two incredible kid’s bedrooms

'We built a smart new loft conversion for more space'

Extra-tall windows connect Studio Octopi's Slot House with its patio garden

19th Century Montclair Home Undergoes Stunning Makeover


Old Versus New: Victorian Home Gets Modern Update


An ultra stylish Victorian terrace with a neutral colour palette
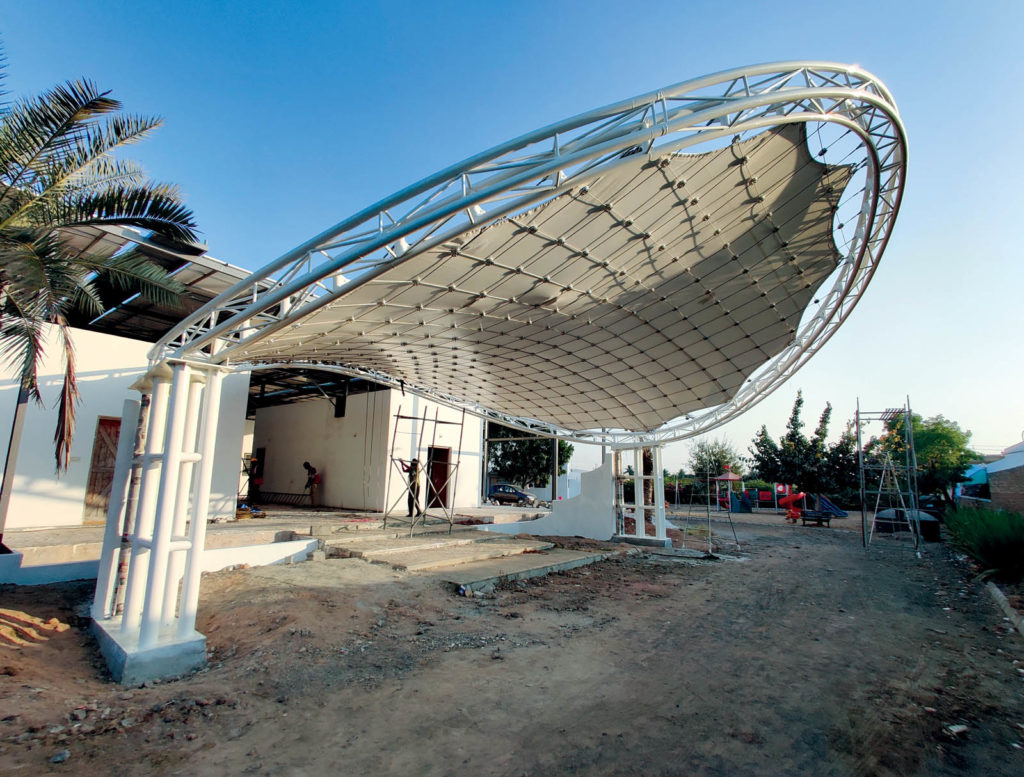
Portico shade structure opens up new possibilities