1/13
Concrete classic: South Melbourne House










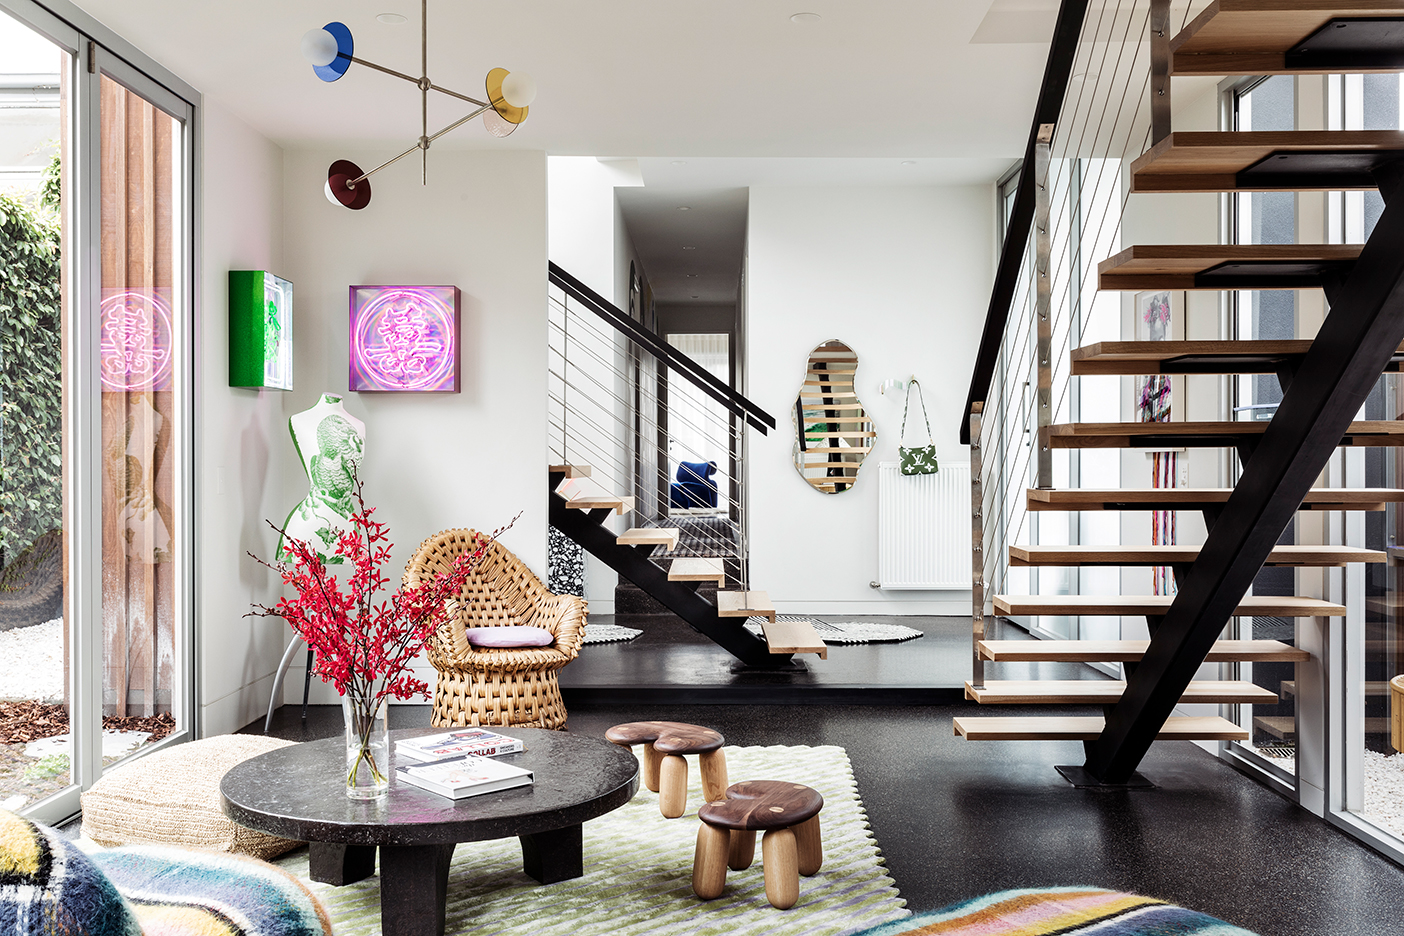


The South Melbourne House, designed by architect Dominic Pandolfini as his personal residence, showcases a deep appreciation for concrete and modern Italian design. This project allowed Pandolfini to explore innovative ideas that might not have been feasible in client-commissioned work. The unifying element throughout the home is concrete, artfully combined with features reminiscent of Italian architect Carlo Scarpa's work, such as an oval-shaped window and a concrete blade wall, drawing parallels to the Brion Cemetery. The flooring throughout the house, particularly in the kitchen, features black concrete mixed with white stones, creating an effect similar to Italian terrazzo. This unique aesthetic was achieved through a collaborative effort, involving the architect's office and children hand-placing white stones into freshly pumped black concrete.



The kitchen is a focal point, featuring the same distinctive concrete floors and walls. A white marble splashback and benchtops provide a striking contrast, while the island is designed with a black concrete base embedded with white stones, topped with white marble. Overhead cupboards are crafted from raw zinc, and the floor-to-ceiling pantry door and under-bench cupboards are finished in a dark blue, contributing to a rich and sophisticated color palette. Charcoal pendant lights further enhance the continuity of the design. Pandolfini emphasizes the importance of a hard-wearing yet comfortable kitchen, acknowledging the inevitable wear and tear. A discreet pantry helps maintain the kitchen's presentable appearance for guests.


The ground-floor bathroom, strategically located off the living space, is concealed by a large timber batten door. Inside, it is adorned with multi-coloured terrazzo tiles, and features a curved bench, basin, and mirror, promoting soft transitions within the space. The upstairs ensuite continues the theme of rounded forms, with a curved wall maximizing the utility of a compact area. Marine blue porcelain tiles and a white timber benchtop offer a cohesive aesthetic, complemented by a Flos Glo Ball mini wall light that echoes the circular motifs of the basin and skylight. Despite the extensive use of concrete and stone, the house maintains a sense of warmth and comfort, achieved through the interplay of curved elements and the clean lines of modernist architecture.
Key materials and products used in the home include Signorino terrazzo tiles in various colors and porcelain tiles in ‘Marine’ for the bathrooms, along with Carrara benchtops and custom circular mirror cabinets. Lighting in the bathrooms features Easy Kap downlights and Flos Glo Ball Mini wall lights. Rogerseller Tonic mixer and Eccentric tapware in brushed nickel, along with Catalano sanitaryware, complete the bathroom fittings. In the kitchen, exposed concrete walls and polished concrete floors with hand-seeded white stones are prominent. Carrara stone and 991 terrazzo are used for benchtops and slabs. Joinery includes 2PAC in Dulux ‘Rimaldo’ and natural zinc overhead cupboards. Kitchen lighting is provided by Flos UT Pro track and Muuto Ambit Rail Lamps. Abey Piazza Plus sink, Gessi Proton mixer, Miele appliances, and a Fisher and Paykel integrated fridge are also featured. Custom-made steel shelving with a curved front adds a unique touch. The project, known as "Concrete classic," was executed by Pandolfini Architects with Dominic Pandolfini as the project team lead, DuoBuilt as the builder, Meyer Consulting as the engineer, and Ideal Cabinets for joinery. The house is built on the land of the Boon Wurrung people of the Kulin nation.
#ResidentialArchitecture #ModernItalianDesign #ConcreteConstruction #TerrazzoFlooring #CurvedForms #KitchenDesign #BathroomDesign #MaterialPalette #MelbourneArchitecture #ResidentialArchitecture #ModernItalianDesign #ConcreteConstruction #TerrazzoFlooring #CurvedForms #KitchenDesign #BathroomDesign #MaterialPalette #MelbourneArchitecture
0 comment in total
 No comments yet
You may also like
A Concrete Home Inspired by Historic Brutalist Structures Rises in Western Australia

Stone faced: an Australian family home by BE Architecture is an ode to granite


Inside Her Home: An interior designer's $3,910 per month dream mid-century modern rental.
A Moroccan-style house in Melbourne is the perfect zen retreat

Melbourne’s Cornerstone House creates modern beauty out of rough materials

Matt Gibson references Brazilian Modernism for concrete and stone house in Melbourne
moloney architects' two halves house features two equally-sized timber pavilions
These 15 brick houses prove this age-old material deserves icon status
A Concrete House Is Softened by an Airy Internal Courtyard, Complete With an Olive Grove
A 1980s haven in Sydney’s north cherry-picks the best of mid-century design

Hug House / FIGR Architecture & Design

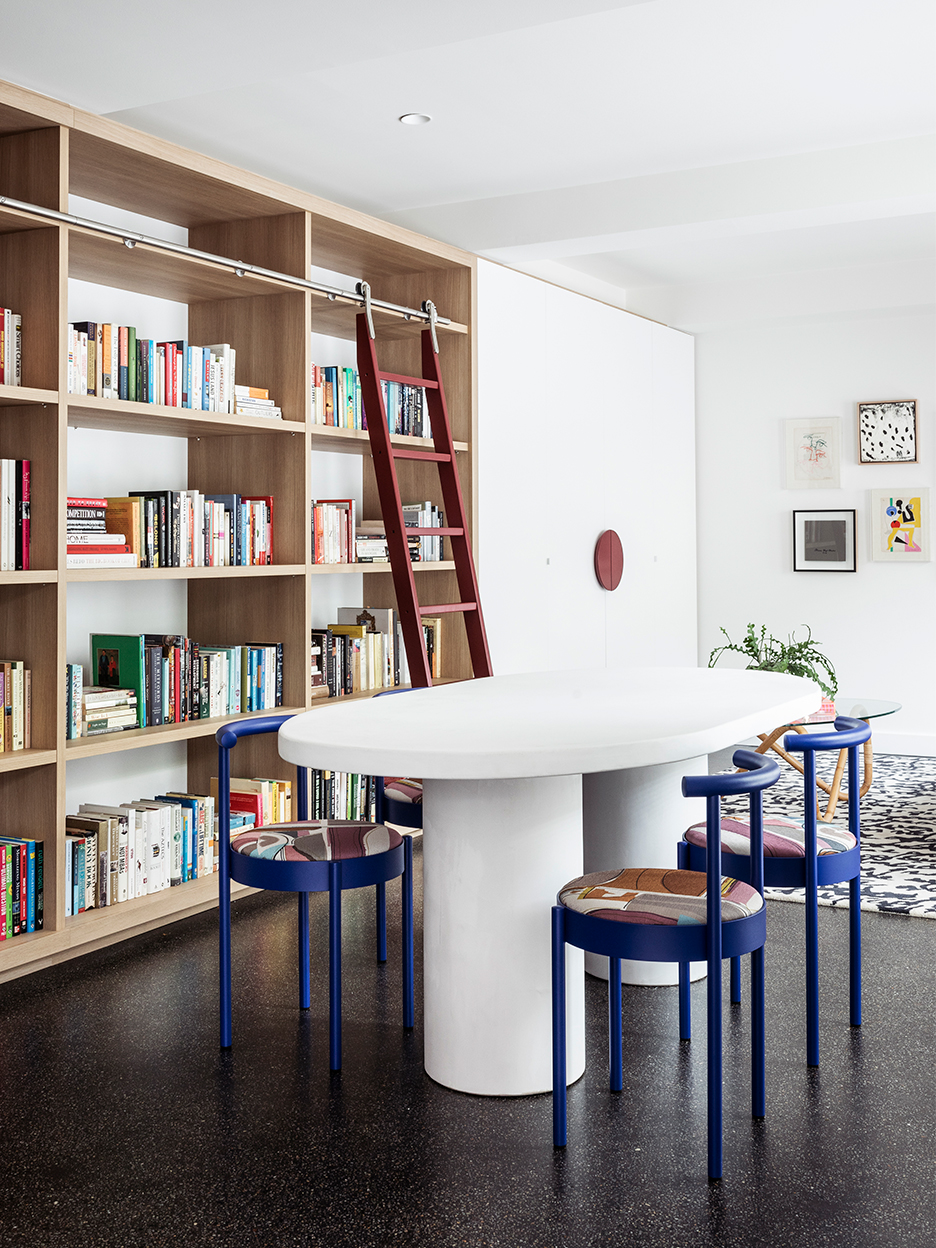
Two Homes Combined: This Melbourne House Is a Lesson in Smart Space Planning

The Single Object: The brutal beauty of Christchurch Town Hall’s concrete


Fairfield Courtyard House / Taylor Knights

Mid-century meets classic English farmhouse in this Melbourne home listed for sale

Maclaren.Excell infuses a West London Victorian with cool concrete and steel

The Salmon House in Melbourne Offers Layered Design and Urban Warmth

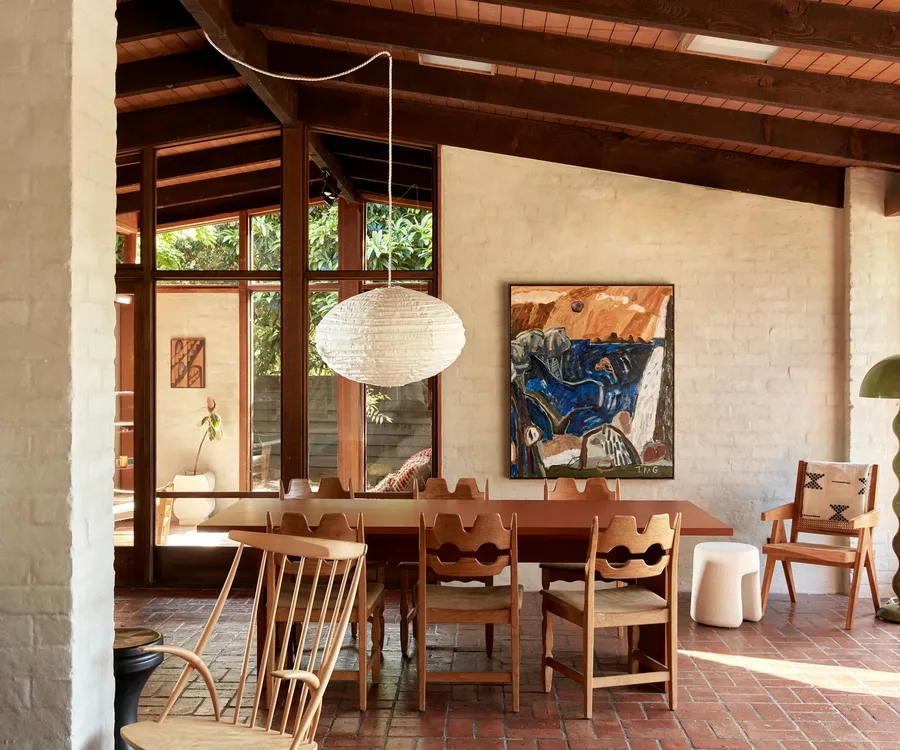
19 magnificent Mid-Century Modern homes across Australia
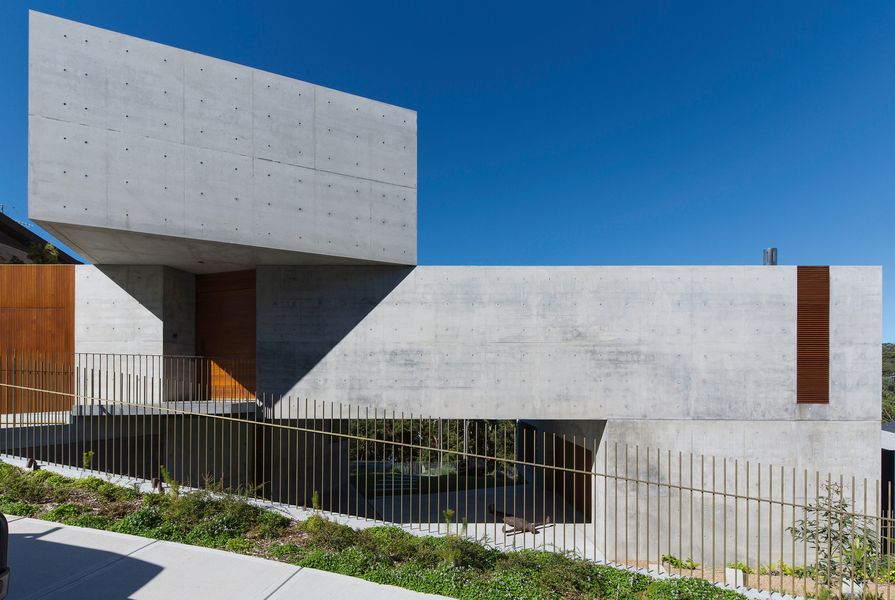
Vanishing point: Balmoral House

Photo 10 of 18 in A 1960s Heritage Home in London Could Be Yours for £2.2M