
1/2
The Single Object: The brutal beauty of Christchurch Town Hall’s concrete
The Christchurch Town Hall, a building designed by Warren and Mahoney, is discussed in terms of its architectural significance, particularly its use of concrete. The author reflects on a 2013 conversation where broadcaster Kim Hill suggested the building was 'ugly,' prompting a defense of its design and material choices. Many view the building as a 'hulking mass of grey concrete' lacking grace, but for the author, the concrete embodies historical resonance and crafted beauty.
The article delves into the historical context of exposed concrete in architecture, tracing it back to mid-century architects who valued truthfulness and reality. This approach, where buildings honestly revealed their materials and construction, was inherited from 18th and 19th-century architects. The concept received a significant boost with Le Corbusier's use of *béton brut* (raw concrete) in buildings like Unité d’habitation, which inspired the New Brutalists, a group of young, radical British architects in the 1950s. Initially, New Brutalism did not exclusively rely on concrete but emphasized a 'ruthless honesty in structure and materials,' evident in projects like the Smithson's Hunstanton School, which was primarily steel, glass, and brick, but without refined finishes.
New Zealander Miles Warren, while on his OE in London in 1953, encountered this architectural movement firsthand. He worked for the London County Council, attended lectures, and visited sites, including Hunstanton School with the Smithsons and Ove Arup. Warren adopted the 'Corbusian influence' and returned to New Zealand with ideas that would shape his practice with Maurice Mahoney, formed in 1958. For the next 25 years, concrete in various forms became their material of choice, including load-bearing concrete block walls, precast concrete panels, and exposed structural elements. This approach, while shared by others, set the standard in Christchurch.
Warren believed concrete was a natural fit for Christchurch and the South Island, connecting to the region's masonry traditions and offering robust protection against the cold. This contrasted with Auckland architects who favored lighter timber designs suited to a warmer climate. While Warren championed the 'honest use of materials,' his and Mahoney's use of concrete also had a strong aesthetic dimension, influenced by Christchurch's Gothic Revival and Arts and Crafts architectural heritage. By the time the Christchurch Town Hall design competition was launched in 1965, the use of concrete was an accepted element for modernist architects, who, much like earlier architects with stone, would not consider covering up concrete elements.
The Town Hall's design was significantly driven by the acoustical and spatial requirements of its auditorium. New Zealand acoustician Sir Harold Marshall solved the challenge of achieving excellent acoustics and sightlines in a circular hall, creating one of the world's best concert halls. The thick concrete walls, floors, and ceilings are crucial for acoustically isolating the performance spaces from city noise. The building's exterior forms visually reflect the internal functions: the elliptical auditorium, the rectangular fly tower of the James Hay Theatre, and the multi-functional Limes Room. Soaring concrete columns, cast in situ, unify these distinct forms, creating a rhythmic pattern that extends indoors. The building's axial planning ensures clear circulation and distinct expression of its functions.
The article highlights the craftsmanship involved in concrete construction during that era, from precisely textured formwork using timber to the careful selection of concrete mixes for specific colors and textures. Different concrete elements in the Town Hall showcase this artistry: timber-boarded formwork for columns and beams, roughcast render for service areas, and precast panels with exposed aggregate for most exterior walls. This 'bloody-minded, relentless use of concrete' is what critics often dislike, yet the concrete surfaces offer a nuanced palette of greys, reds, and browns that change with light and season. The exterior's ordinariness contrasts with the vibrant interior materials like white marble, brass, and rich red fabrics, creating a building rich in contradictions.
These contrasting experiences, such as the compression at the low entrance leading to the vast auditorium, and the clear plan versus the visual complexity of the foyer's mezzanine levels, are central to Warren and Mahoney's design. The muted concrete exterior also serves as a backdrop to Pat Hanly’s colorful painting, Rainbow Pieces, in the foyer. The article concludes by noting the near loss of the building after the Canterbury earthquakes, with advocacy focused on its architectural history, acoustics, and cultural role rather than just its material. In light of climate change, the author suggests that concrete, a significant CO2 emitter, should be used less frequently in new buildings, making existing concrete structures like the Town Hall increasingly valuable for their rarity, aesthetics, and history.
#ChristchurchTownHall #ConcreteArchitecture #Brutalism #ArchitecturalHistory #MilesWarren #MauriceMahoney #Acoustics #ModernistArchitecture #ArchitecturalDesign #NewZealandArchitecture #ChristchurchTownHall #ConcreteArchitecture #Brutalism #ArchitecturalHistory #MilesWarren #MauriceMahoney #Acoustics #ModernistArchitecture #ArchitecturalDesign #NewZealandArchitecture
0 comment in total
 No comments yet
You may also like
A Concrete Home Inspired by Historic Brutalist Structures Rises in Western Australia

8 Times Tile Brought Architectural Charm to an Otherwise Regular Exterior

Retro Glass Bricks Stack to the Sky at This Australian Apartment Building

Polished Concrete Plus Creates Wood Grain Finishes

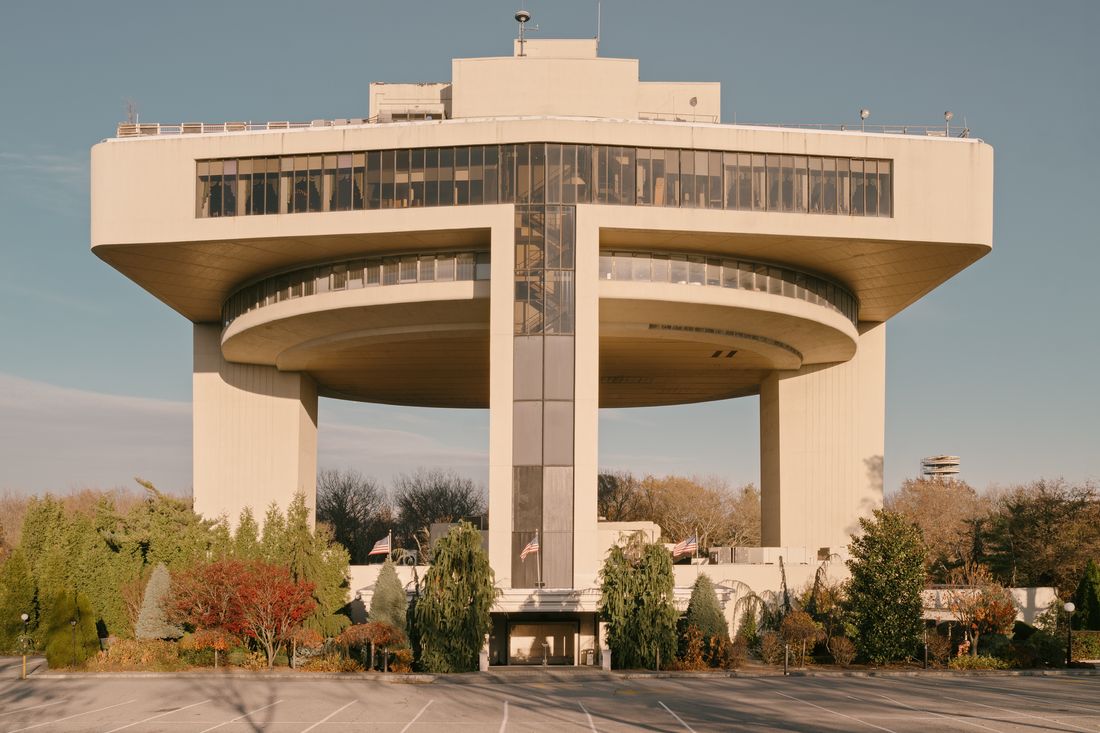
Concrete Behemoths in the Morning Light

How Clay Makes a Big Impact in This Vancouver Office

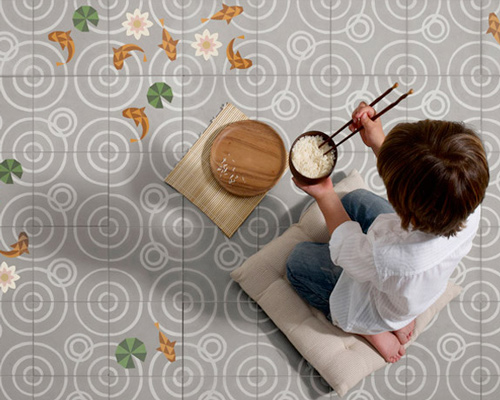
MUT design: drops concrete tiles for entic design

Acme Brick, Tile and Stone – Northwest Arkansas
Heirlooms in Concrete / Greyscale Design Studio

Sustainable Material Spotlight: Concrete
11 homes that embrace concrete

Acid Stain finish by Ideal Work
A Passion for Polished Concrete
11 Brutalist bathrooms that bare all

Melbourne’s Cornerstone House creates modern beauty out of rough materials

Building Into Luxury Concrete
Concrete design ideas: how to make them work in any home
Ten living rooms that use concrete to create textural interest

8 concrete flooring ideas that will convince you this style can be surprisingly luxurious

![The best polished concrete floors in Canberra [Updated for 2025]](https://gstatic.ideal.house/news/images/cc68ce535f984c3483ff7892f0659bf8.jpg)
The best polished concrete floors in Canberra [Updated for 2025]