1/11
Wooden ceiling added to London extension by Jonathan Tuckey Design

Jonathan Tuckey Design undertook a significant refurbishment of a 1930s semi-detached house in London's Doyle Gardens, focusing on enhancing the ground floor's functionality and connection to the outdoors. The project was commissioned by a young couple with two children, who sought to improve the previously congested and dark interior layout and establish a stronger visual and physical link between the house, its south-facing garden, and a nearby park. Project designers Ryuta Hirayama and Peter Youthed emphasized the goal of creating a layered relationship between the interior and the garden.
To achieve this, existing partition walls on the ground floor were removed, transforming four separate rooms into an interconnected series of spaces. This open-plan approach now allows for unobstructed views from the front of the house all the way through to the garden at the rear. A key addition to the property is a new dining room extension located alongside the kitchen. This boxy, self-contained space was conceived to provide a more formal dining environment, distinct from the open-plan living areas, suitable for family meals and entertaining guests.



The dining room's design was influenced by planning regulations that dictated its cube-shaped dimensions, and a tight budget which led to the use of Douglas fir for its structure. A notable feature of this extension is its latticed wooden ceiling, which employs wooden beams to recall traditional coffered ceilings, characterized by square structural panels. An enlarged opening facilitates a connection between the dining room and the adjacent living area, while a tiled floor further differentiates it from the rest of the ground floor. A clever design element is a gap between the extension's roof and the existing house's upper storey, which allows natural light to filter into the space and offers views of the kitchen from the children's room above.

The rear of the extension features a glazed end wall, part of which can swing outwards, seamlessly connecting the dining room with a deck that extends into the garden. The clients expressed a desire to retain and integrate original materials discovered during the stripping back of existing surfaces, such as a mosaic tiled floor in the entrance hall. In a nod to the original layout, a wooden screen was installed between the hall and the living area. This screen, crafted from the same Douglas fir timber used in the extension's framework and featuring identical gaps between its panels, serves to mark the position of the former partition wall and visually highlights the contrast between the old and new flooring materials. The refurbishment and extension represent a thoughtful integration of modern design with the existing character of the 1930s home, improving both its aesthetic appeal and practical functionality.
Photography for the project was completed by James Brittain. The article also provides floor plans and sections of the refurbished property, offering a detailed architectural overview of the changes made. The renovation demonstrates how strategic architectural interventions can transform a traditional home to meet contemporary living needs while respecting its historical elements.
#DoyleGardens #JonathanTuckeyDesign #LondonArchitecture #HouseExtension #WoodenCeiling #HomeRenovation #InteriorDesign #ResidentialArchitecture #DoyleGardens #JonathanTuckeyDesign #LondonArchitecture #HouseExtension #WoodenCeiling #HomeRenovation #InteriorDesign #ResidentialArchitecture
0개의 댓글이 총 표시됩니다.
 아직 댓글이 없습니다
추가로 마음에 드릴 만한 콘텐츠

Gundry and Ducker's Slate House is an extension clad with hexagonal tiles
Maxi Beam and lighting in dramatic lift lobby fitout
Ceiling Carrier System - Combi-Line from Hunter Douglas Architectural (Europe)


The Outdated Ceiling Feature Jenny And Dave Marrs Avoid At All Costs
10 Modern Ceiling Design Ideas for Shops in 2025

10 Modern Plywood Ceiling Design Ideas In 2025
Ceiling makeovers uplifting
Architectural Lighting That Celebrates Wood as a Material
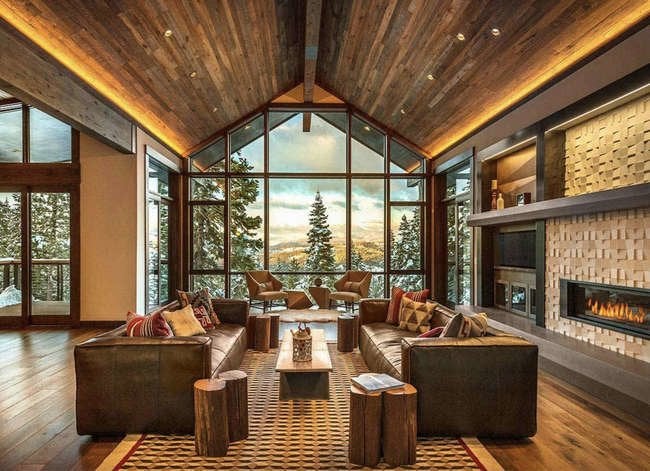
11 Breathtaking Ideas for a Wood Ceiling

Decorative and architectural ceiling solutions
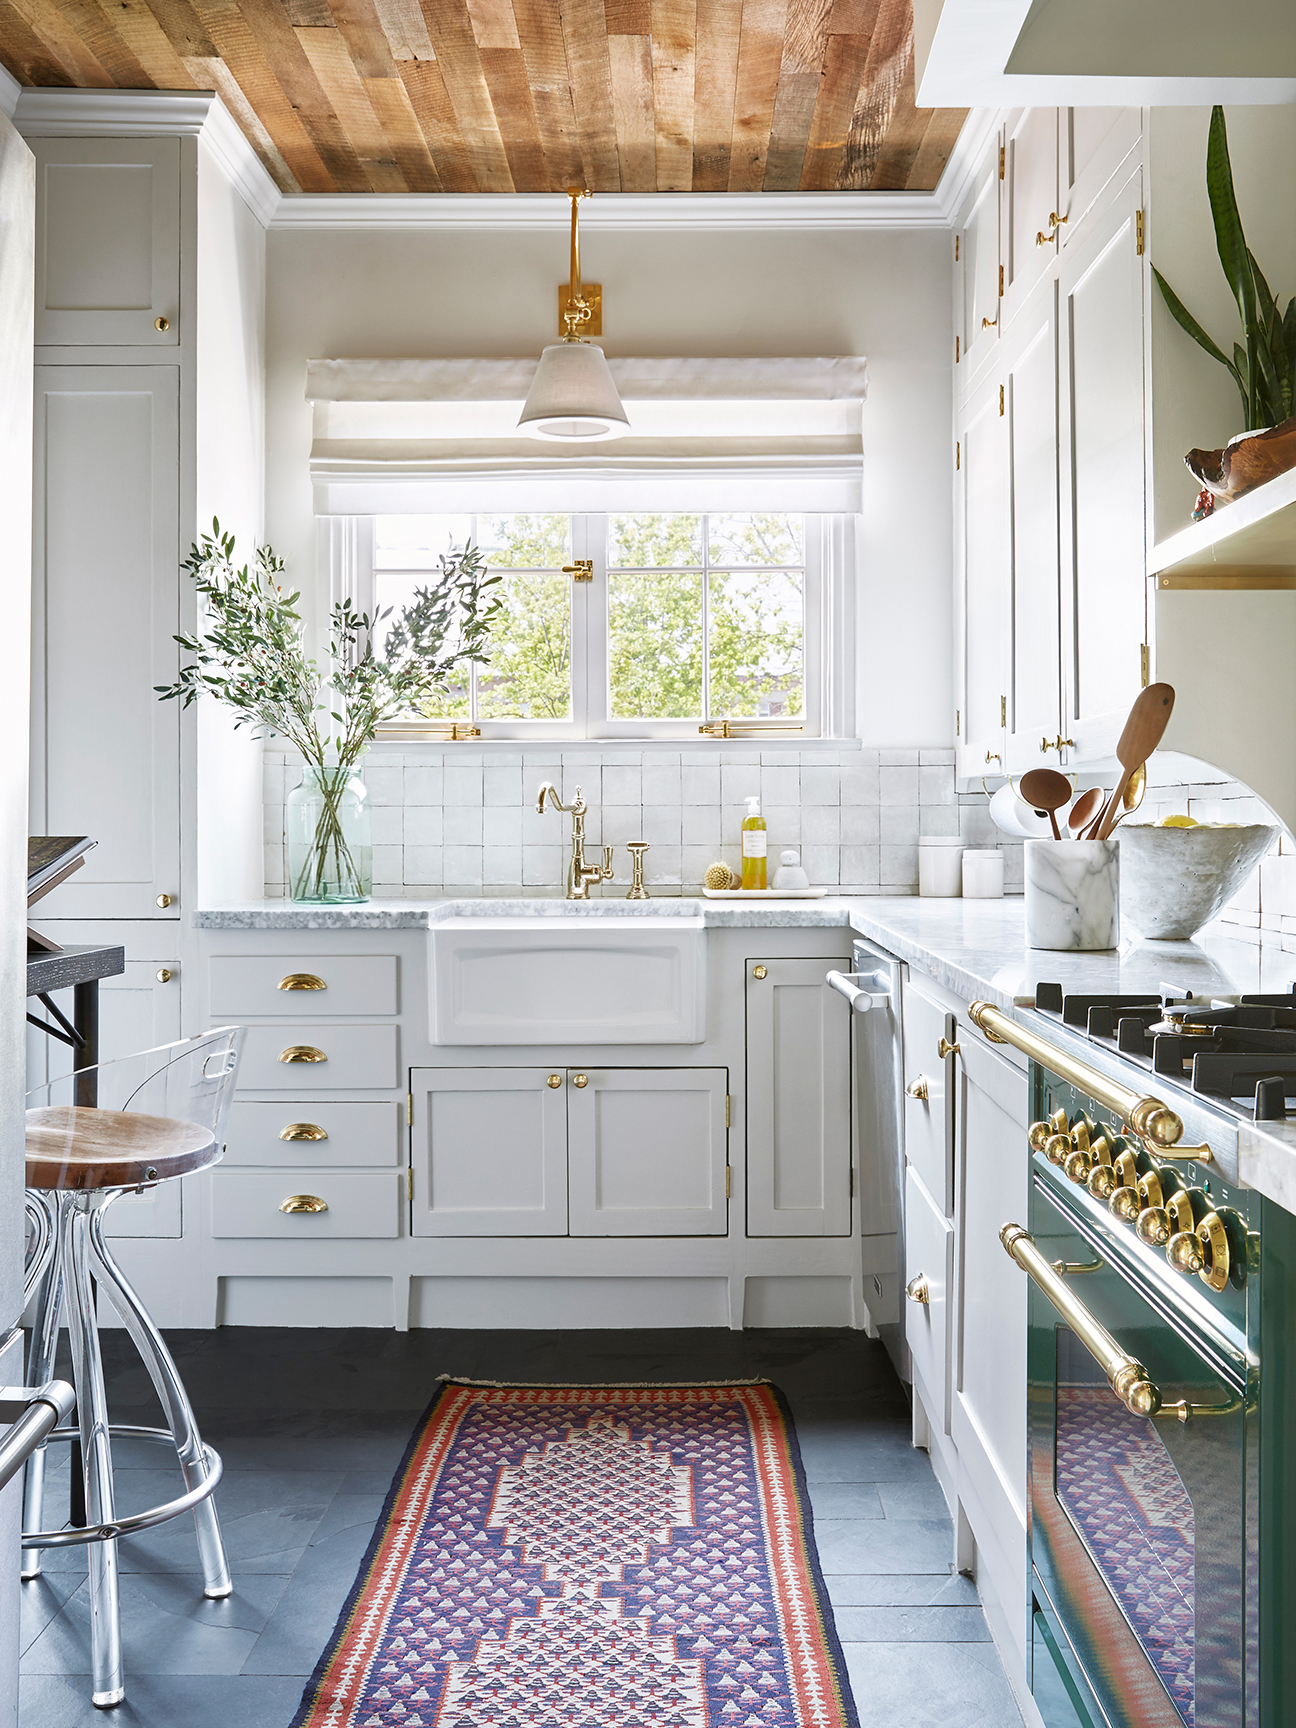
Hardwood Isn’t Just for Your Floors Anymore

How They Pulled It Off: A Massive Sculptural Skylight


Soaring Ceilings & Wrapped Windows

Szczepaniak Astridge focuses London loft extension on timber bath

I’m Amazed by This NYC Loft’s 15-Foot Ceilings (It’s Like an Art Gallery!)


A ceiling to remember: How six brands are reimagining overhead elegance

12 Breathtaking Rooms With Cathedral Ceilings

Frame House by Jonathan Tuckey Design
Plywood-lined bedrooms feature in London loft conversion by Widger Architecture
Pitcombe’s Old School House Renovation / Bindloss Dawes