1/14
Two Homes Combined: This Melbourne House Is a Lesson in Smart Space Planning
The article details the transformation of two conjoined homes in Melbourne, Australia, into a single, cohesive living space for entrepreneur and yogi Cheryl Mainland and her three children. Mainland, who has lived in numerous cities globally, sought a home that could integrate her diverse collection of artwork and souvenirs while accommodating her family's needs. After an extensive search, she found an unconventional property in Armadale consisting of two merged houses, complete with two inner stairwells and two living rooms. Despite its ample size and lush garden, the property required significant renovation to align with Mainland's 'industrial beach chic' aesthetic.

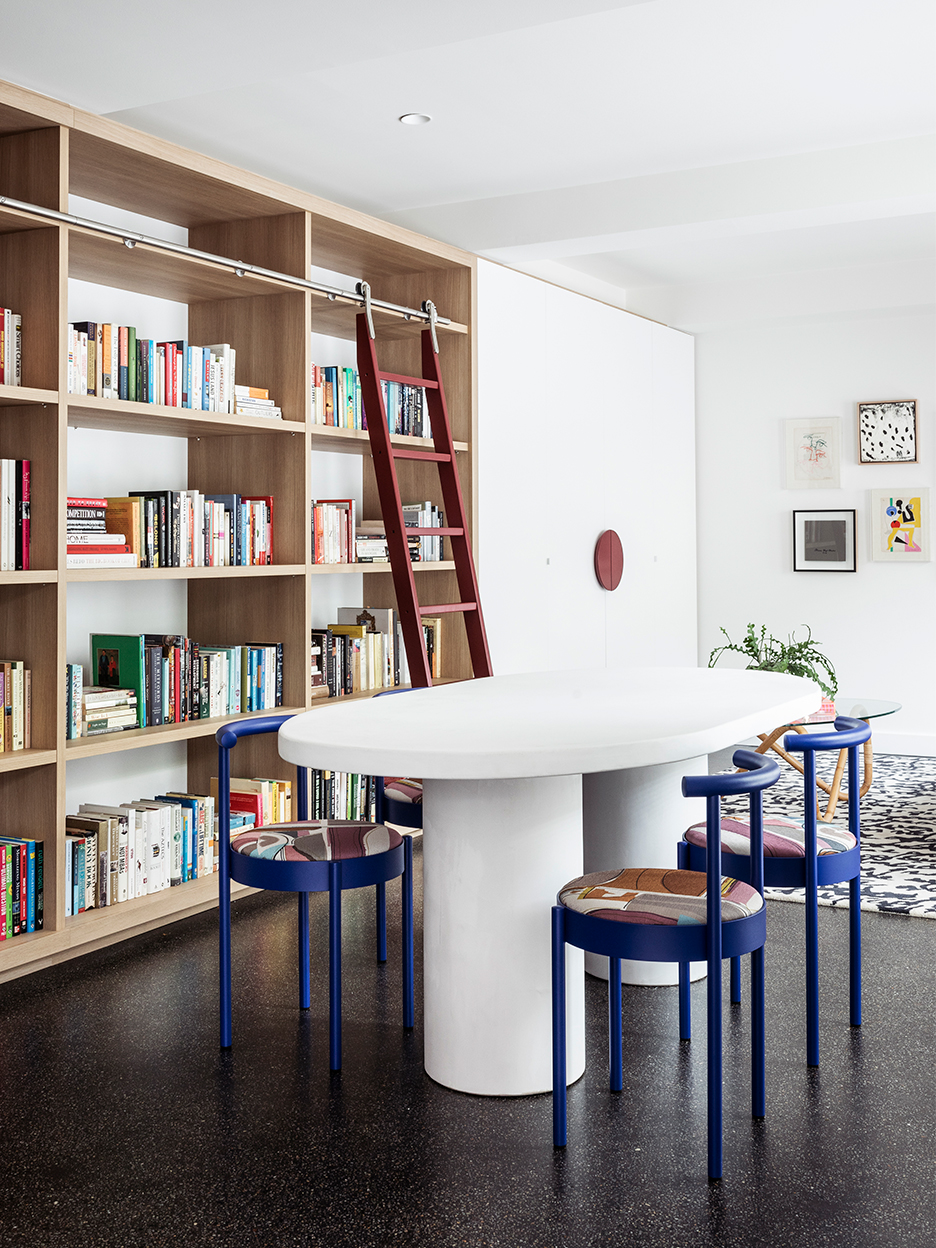
With the assistance of interior design studio Eat.Bathe.Live, Mainland initiated a comprehensive remodel. This included renovating existing bathrooms, adding a primary en suite, polishing concrete floors, and creating a dedicated library and office space. The subsequent phase focused on incorporating Mainland's cherished belongings, a task that led her to collaborate with Melbourne stylist Simone Haag. Despite their contrasting design preferences—Haag favoring neutral tones and Mainland having a strong affinity for color—they established an immediate rapport. Haag's team, led by senior designer Melissa Strauch, translated Mainland's vision, which explicitly excluded brown and 1970s styles, into a design that blended bright and muted hues, playful silhouettes, and natural fibers like sisal. The design drew inspiration from key pieces like neon Chinese icons by artist Juno Shen, London and California posters, and a Kit Kemp mannequin, establishing a vibrant palette of lilacs, pinks, and turquoise accented with natural tones.

A particular challenge arose in the layout of the downstairs living spaces, where the entry points of the original two structures converged, creating what initially felt like a large circulation area. The existing concrete flooring and steel banisters contributed to a cold, industrial ambiance. To address these issues, Strauch creatively utilized awkward nooks under the staircases, incorporating sculptural storage solutions such as a rounded rattan console and a hand-painted hanging shoe cabinet. The designers introduced cozy textures through elements like a rainbow-hued wool, mohair, and alpaca fabric chair by Pierre Frey, seagrass floor cushions, and lima bean-shaped wood stools, aiming for a less structured, modern conversation pit aesthetic.

The main bedroom became Mainland's favorite space, featuring a custom, channel-tufted headboard that spans the room's unusual width, providing scale and gravitas. The most dramatic transformation occurred in the powder room, which was adorned with graphic brushstroke wallpaper covering the walls, ceiling, and door. This was further enhanced with pink tile grout, a black-lit mirror, and a rose-toned sink basin, creating an immersive and joyful space. Mainland expressed immense satisfaction with the outcome, highlighting how the design team successfully integrated her love for colors and clashing prints, ultimately creating a house that truly feels like home after years of international living.
#HomeTour #InteriorDesign #SpacePlanning #MelbourneHome #Renovation #EclecticDecor #ColorPalette #SustainableDesign #HomeTour #InteriorDesign #SpacePlanning #MelbourneHome #Renovation #EclecticDecor #ColorPalette #SustainableDesign
0개의 댓글이 총 표시됩니다.
 아직 댓글이 없습니다
추가로 마음에 드릴 만한 콘텐츠

Pergola Extension transforms Victorian Melbourne home
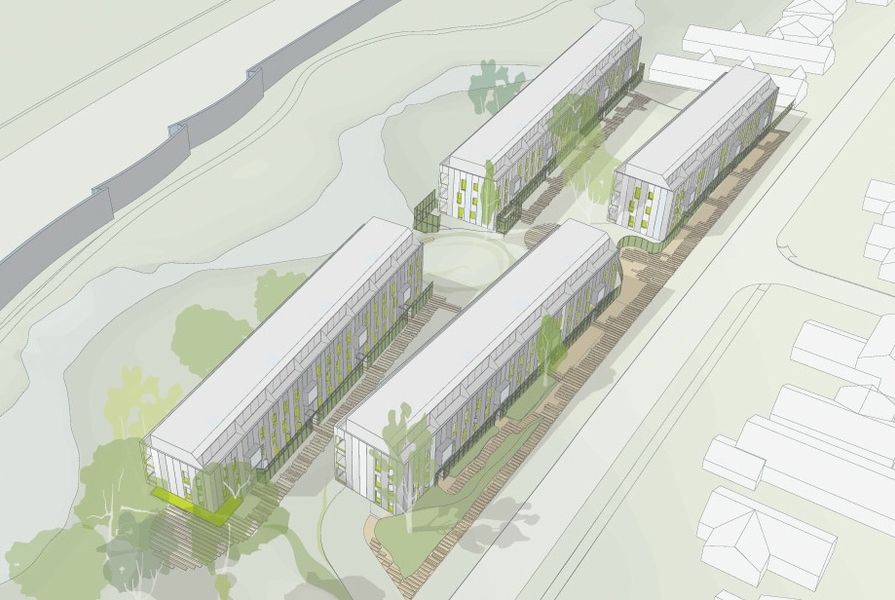
DASH – Designing Affordable Sustainable Housing

Brighton House / FIGR Architecture & Design


National Single Stair Architectural Design Competition


Local House / Zen Architects

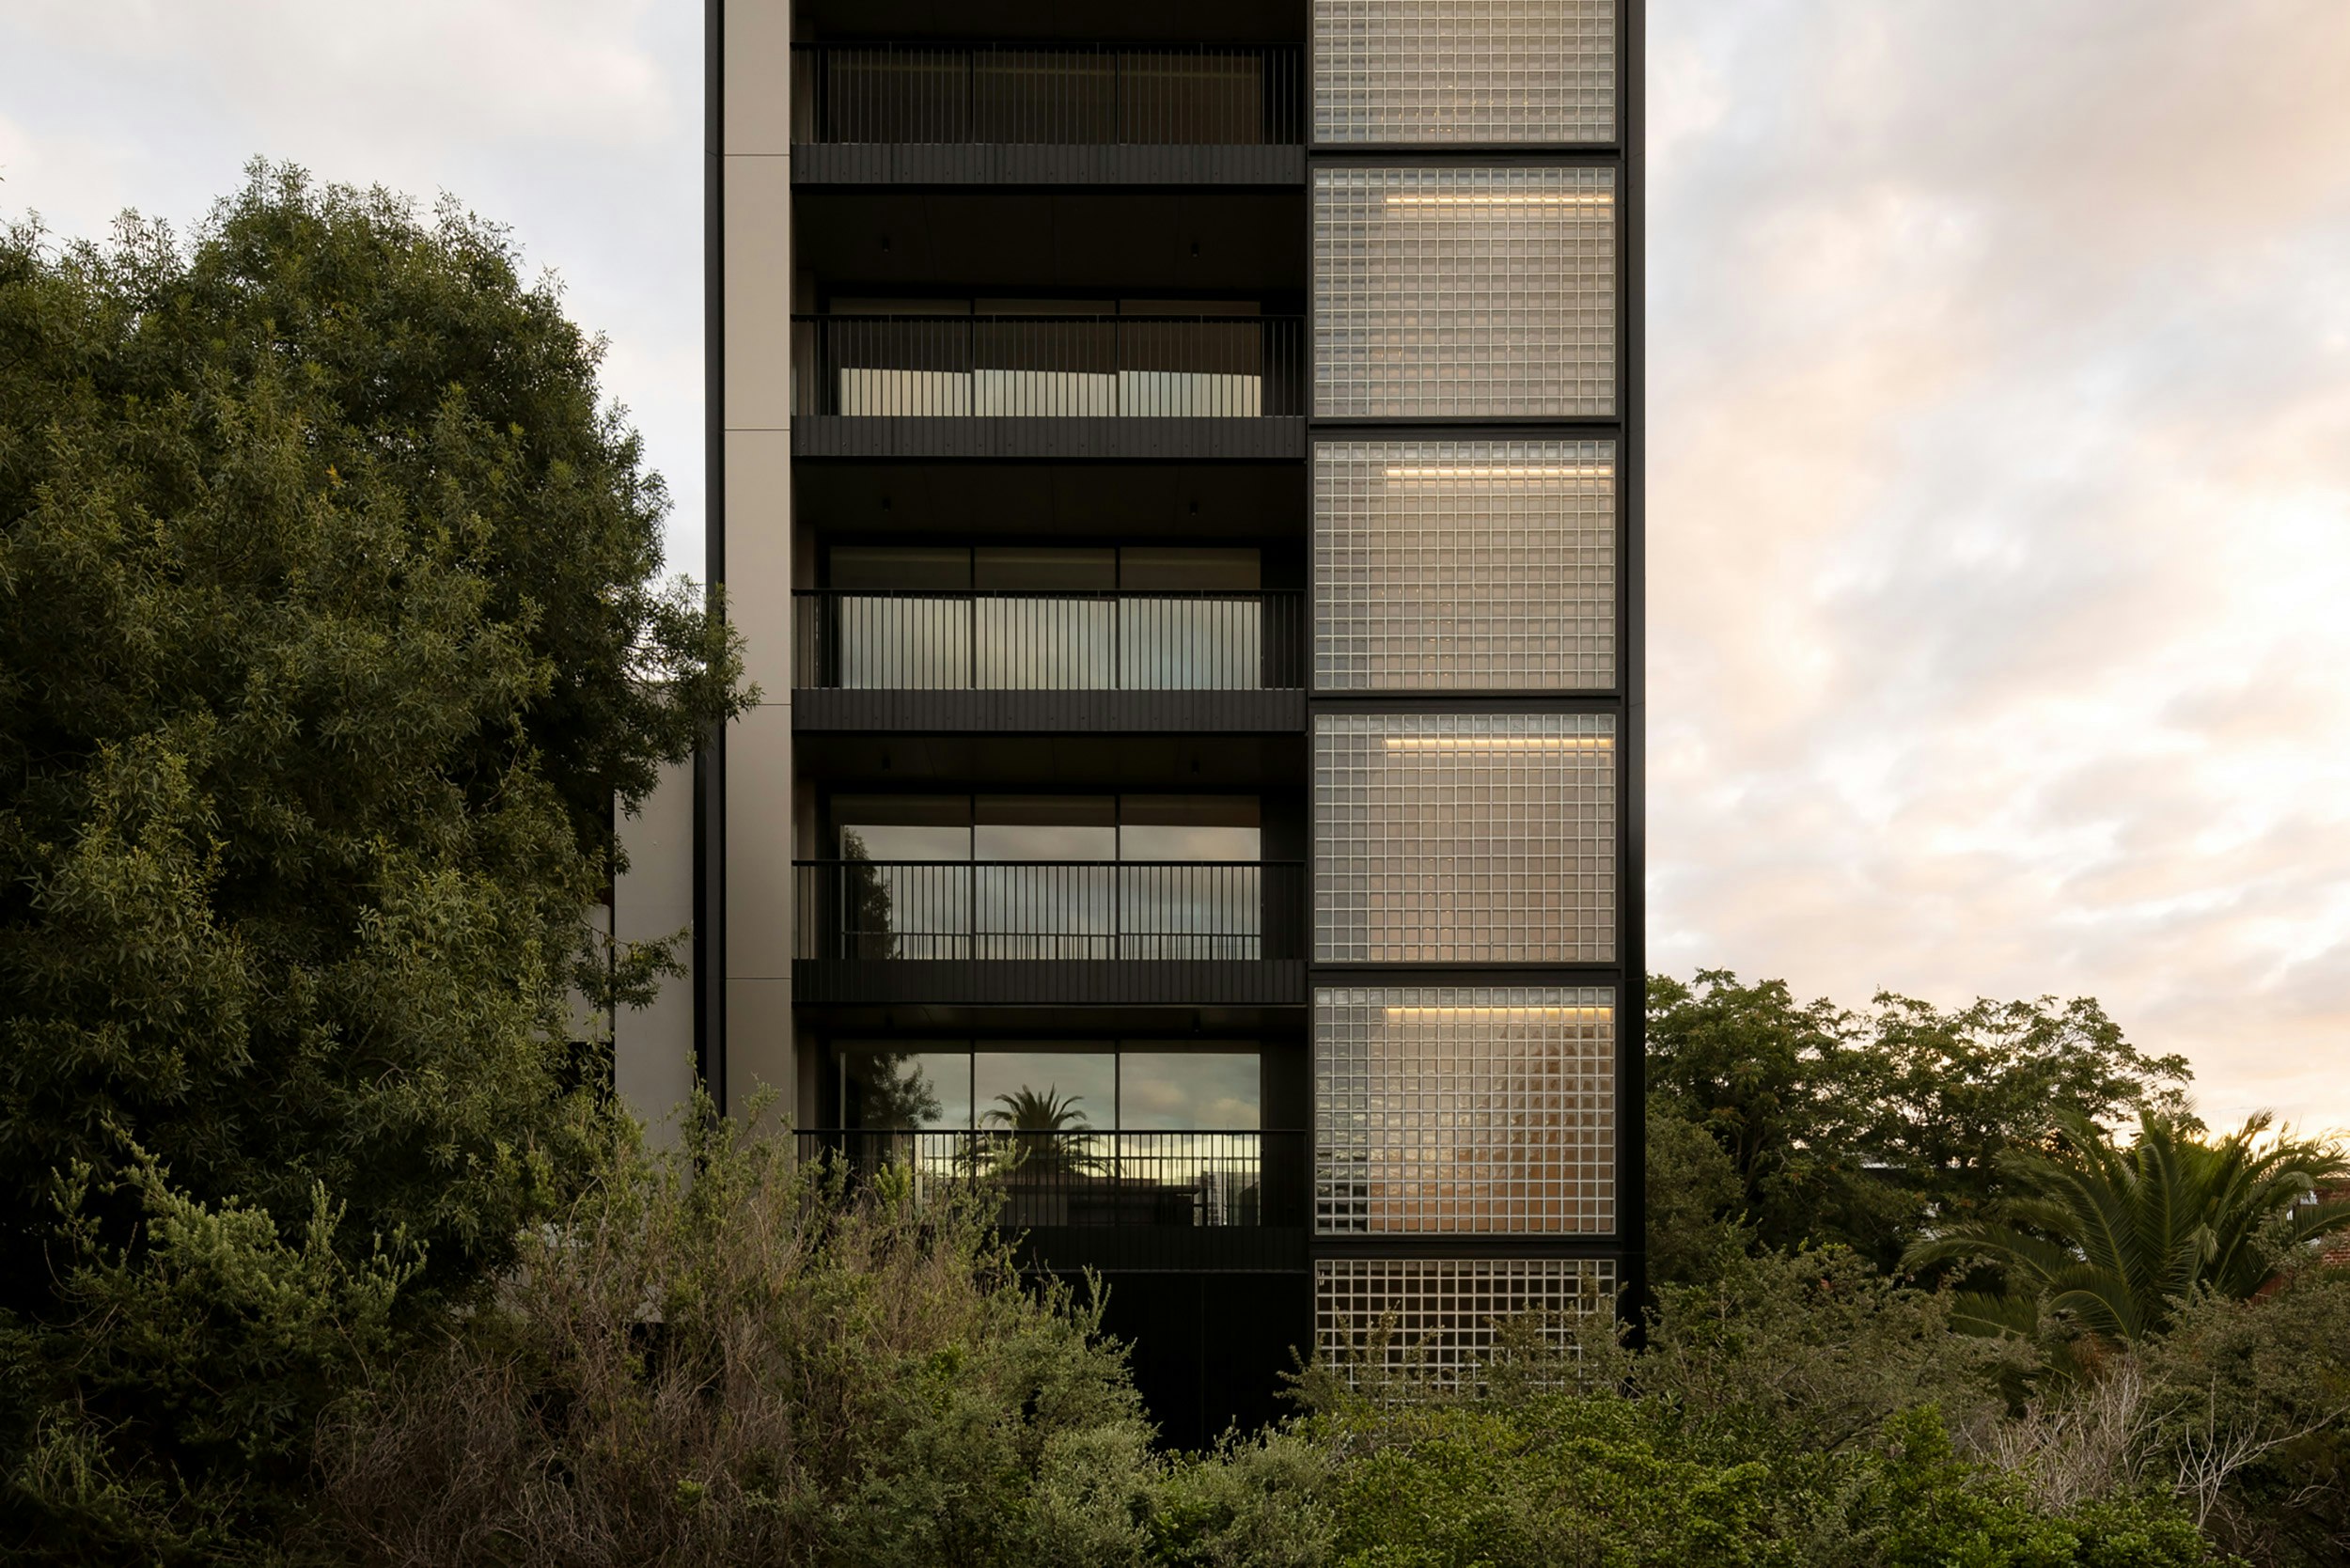
Retro Glass Bricks Stack to the Sky at This Australian Apartment Building


Interior Design: Double Duty House

Top 15 modern two-storey house design ideas to check out

Feng Shui guides the design of this Melbourne house extension

moloney architects' two halves house features two equally-sized timber pavilions

Hug House / FIGR Architecture & Design

A Curving Rammed Earth Addition Expands a Family Bungalow in Melbourne

How to get your townhouse design spot on for comfort and character
A 1960s Melbourne Warehouse Is Upcycled and Transformed Into an Energy-Efficient Family Home
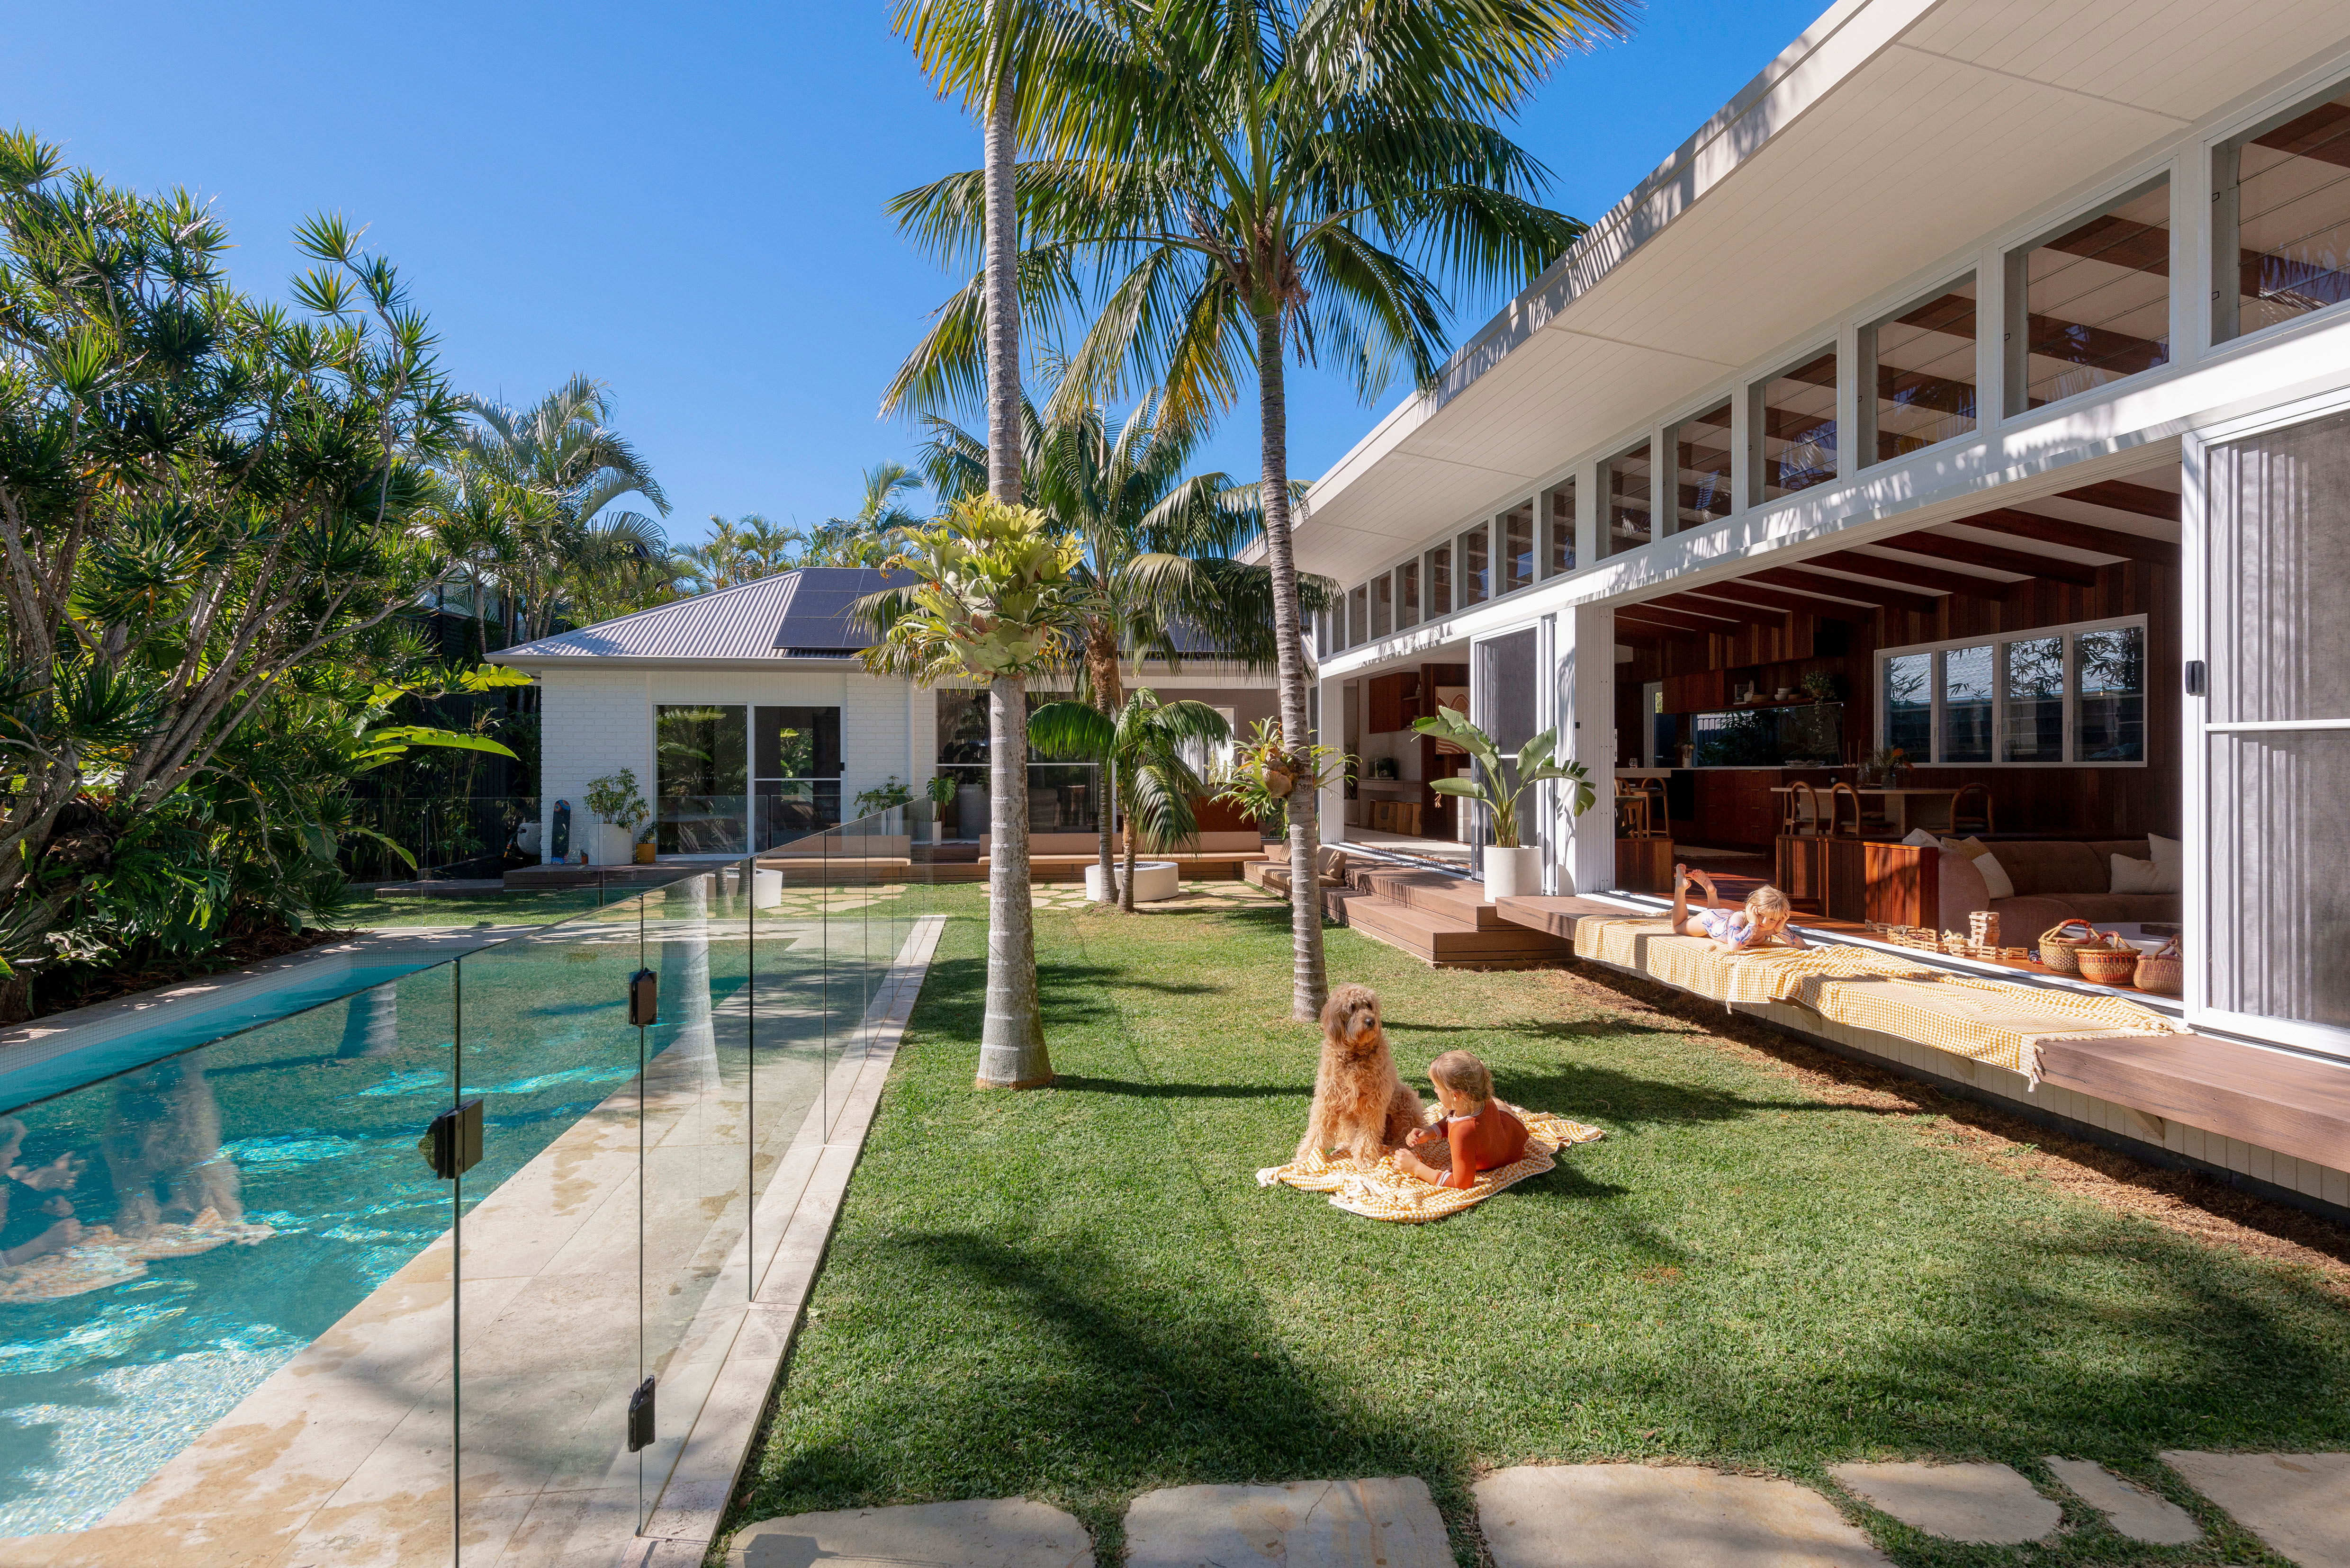
20 Impressive Australian Homes That Bring the Outdoors In
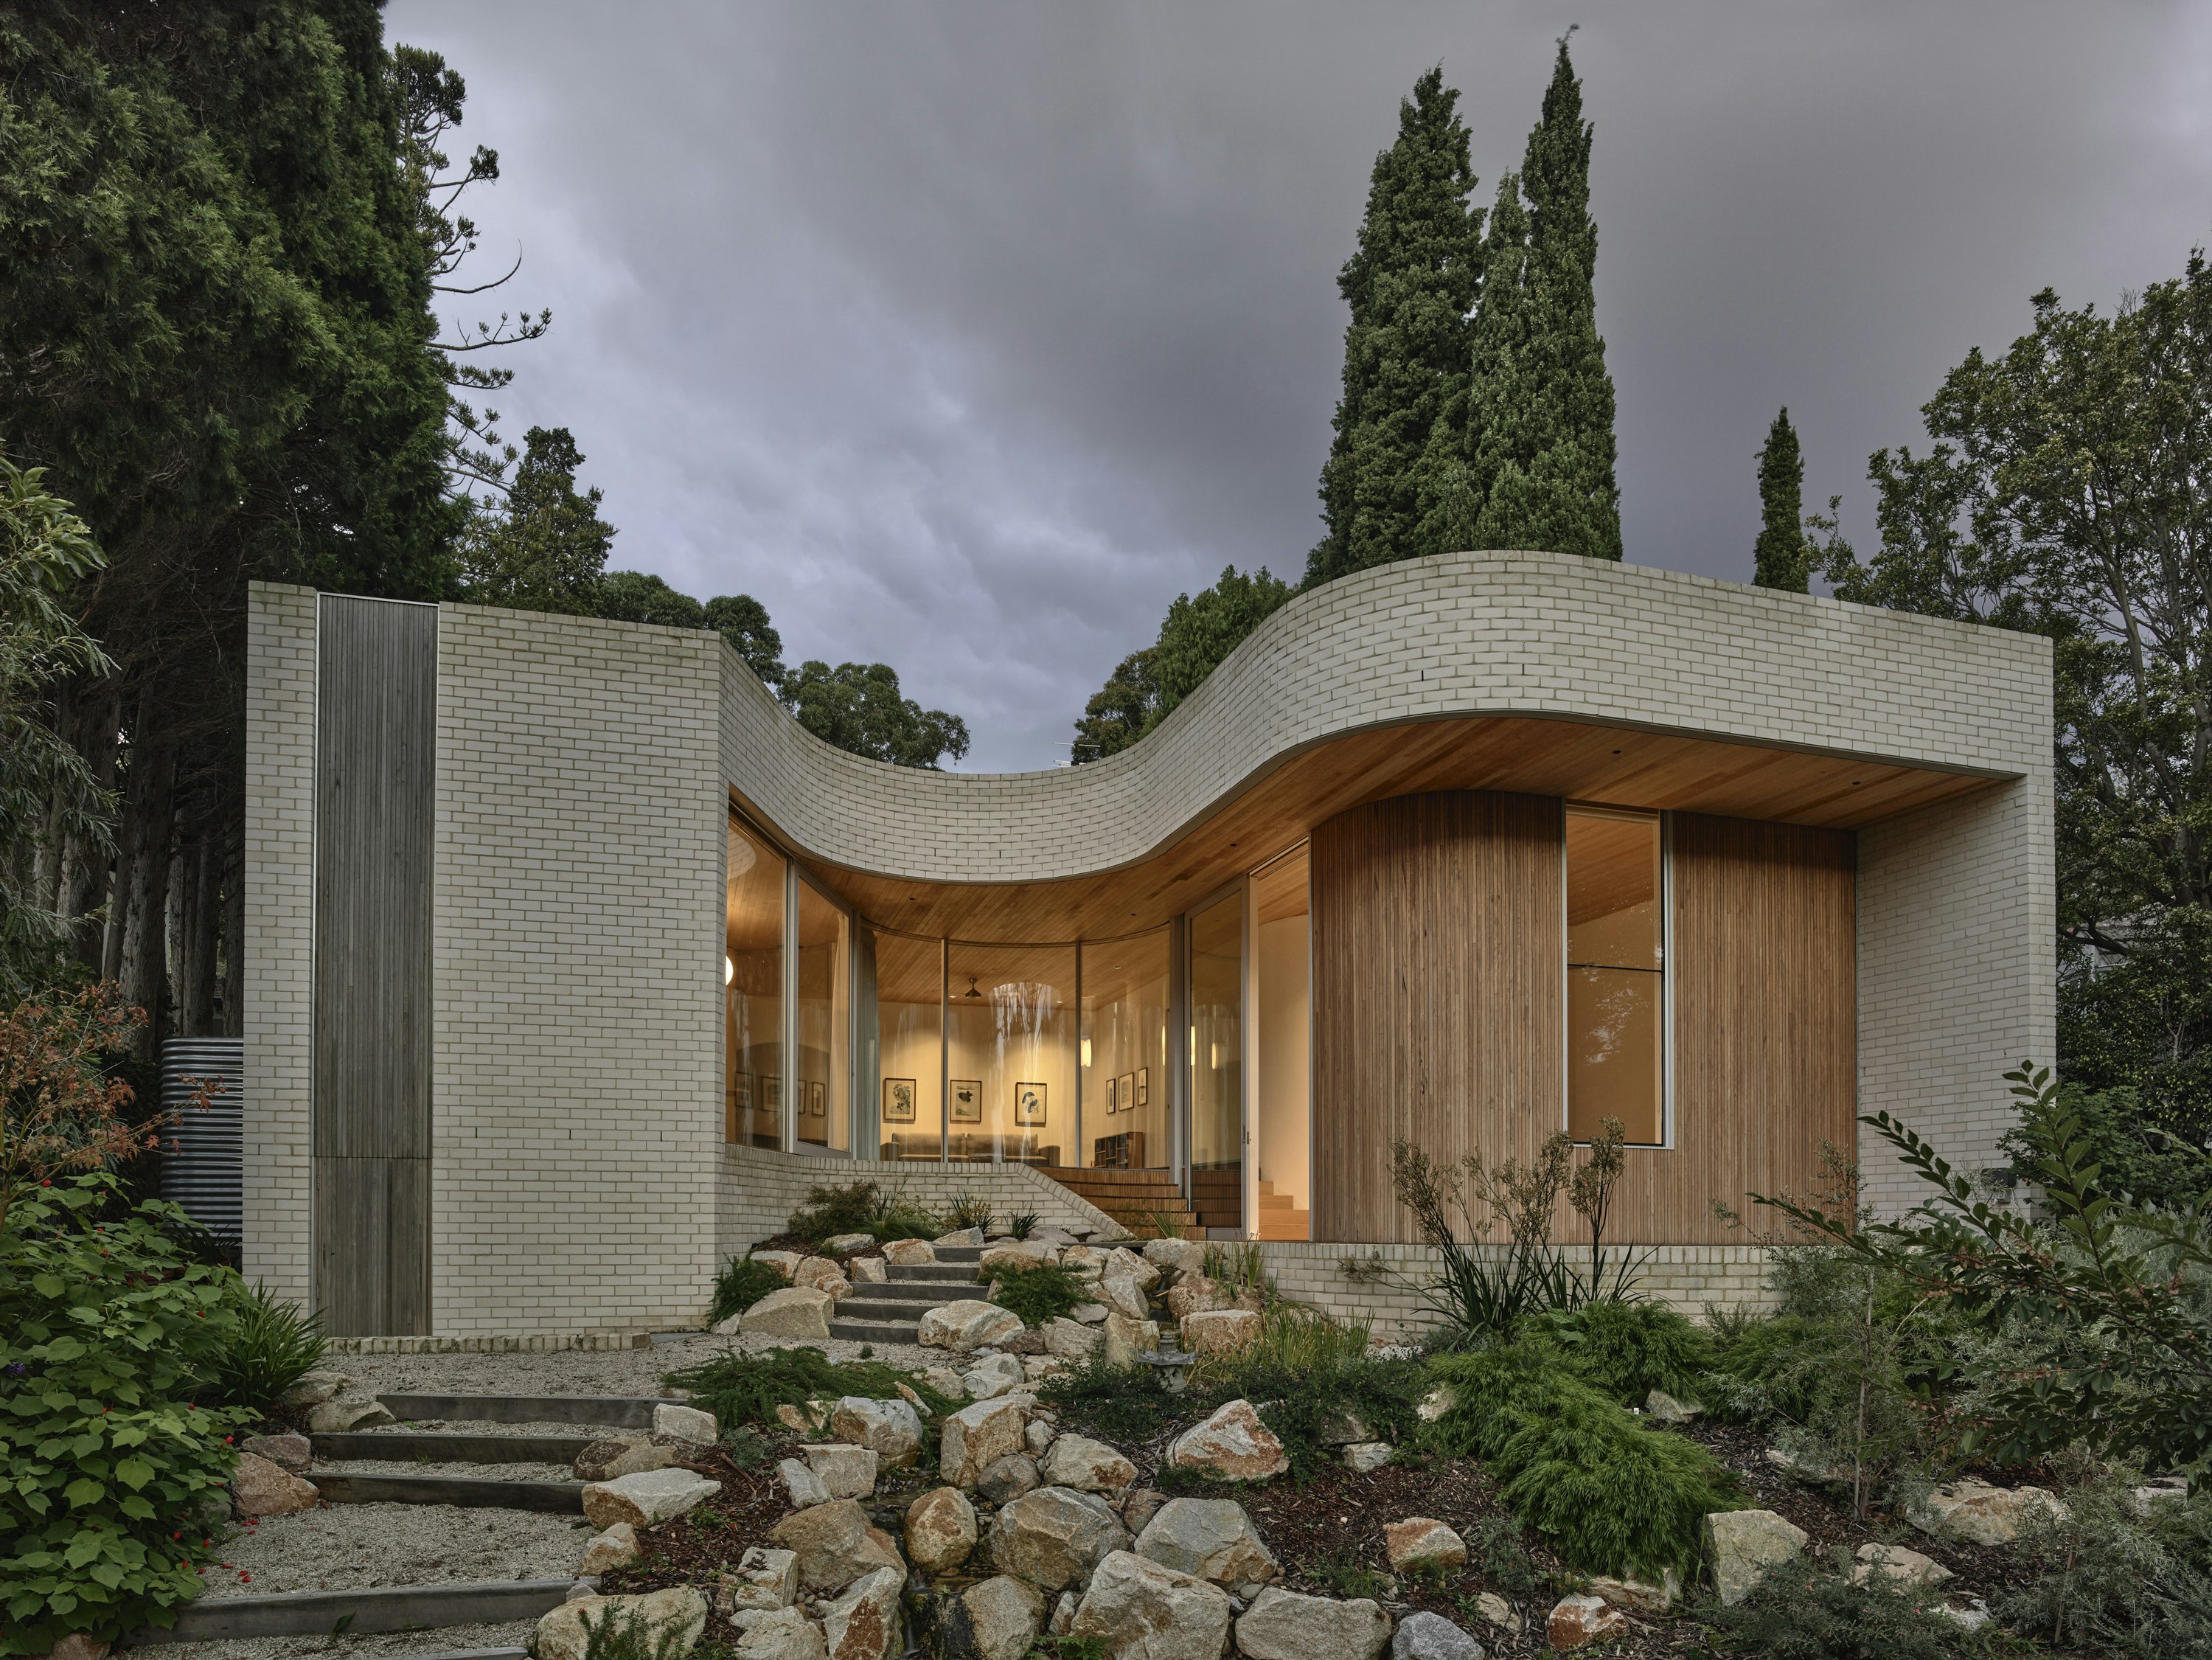
A Curving Addition Takes a Family’s Melbourne Home in a New Direction
Angular Australian House Fits a Family’s Active Lifestyle
Inside Her Home: An interior designer's $3,910 per month dream mid-century modern rental.
Densification perfection – Milieu’s modern take on suburban living
What’s next for multifamily design?