1/13
Before & After: Adding a Powder Room Fixed the Layout of This Cozy Craftsman Kitchen



This article details the renovation of a turn-of-the-century Minnesota Craftsman kitchen, addressing an awkward and inefficient layout that had been divided into three rooms during a 1980s renovation: a cooking area, a butler's pantry, and a mudroom where the refrigerator was located. The initial setup required homeowners to "zigzag" through the space. Despite an initial refresh of other ground-floor rooms, the kitchen remained untouched for three years until the necessity of a ground-floor powder room, driven by potty training two toddlers, prompted a major renovation.
Interior designer Deidre Webster of Studio Day was tasked with improving the kitchen's flow, integrating a powder room, and maintaining an aesthetic consistent with the home's Craftsman style. The clients desired a down-to-earth yet refined space, prioritizing functionality over an extravagant design. Webster explored numerous layout options, facing a structural puzzle due to the need to open walls to assess usable square footage.




Upon demolition, Webster gained crucial space by merging the butler's pantry and cooking area into a single galley-style kitchen. This reorganization allowed for the repositioning of the refrigerator into the space previously occupied by a window in the former butler's pantry. A compact powder room, just three feet wide, was then carved out behind the new stove's cabinet wall, transforming the kitchen's fragmented layout into a streamlined, open aisle. The door between the dining room and kitchen was removed and repurposed for the new powder room, and the opening was widened to enhance connectivity.

The design choices for the kitchen were inspired by the home's existing architecture, particularly the 1905 moldings and a William Morris wallpaper in the dining room. Inset cabinet profiles were selected to complement the historical context. Webster utilized Ambient Light paint from the Magnolia Home by Joanne Gaines collection for Kilz on the trim and cabinets and sourced salvaged hardwood flooring to match the original. While nodding to the past, the renovation avoided a strict historical replication. Modern elements like a visible microwave and an Aga induction range were incorporated. Budget-conscious decisions included soapstone countertops and painted cabinet knobs, which also aligned with the period aesthetic. Details such as milk glass ceiling lights from MacLaren Fixture Co., café curtains, brass hardware from DeVol, and curved shelves around the sink added character and alleviated visual weight near the sink area.
The mudroom, initially dominated by the refrigerator, was transformed into a functional space with floor-to-ceiling storage, a bench, and hooks. A shallow pantry was also integrated into the kitchen wall near the mudroom to compensate for the lost storage from the former butler's pantry. A Helene Blanche wallpaper was added to the mudroom ceiling for a subtle decorative touch. The powder room, though small at under 16 square feet, was meticulously designed with a wall-hung sink, beadboard, and a ditsy-print wallpaper from Sarah Vanrenen, along with Huey Lightshop delft tile sconces and a vintage ceiling light, elevating the tiny space. The overall renovation achieved a balance of classic and contemporary elements, integrating updated appliances and modern fixtures while respecting the home's historical integrity, creating a kitchen and powder room that seamlessly blend with the existing structure without trying to mimic a specific historical era.
#KitchenRenovation #CraftsmanHome #BeforeAndAfter #PowderRoomAddition #HomeDesign #LayoutOptimization #InteriorDesign #HistoricalRenovation #MudroomTransformation #KitchenRenovation #CraftsmanHome #BeforeAndAfter #PowderRoomAddition #HomeDesign #LayoutOptimization #InteriorDesign #HistoricalRenovation #MudroomTransformation
0개의 댓글이 총 표시됩니다.
 아직 댓글이 없습니다
추가로 마음에 드릴 만한 콘텐츠

See how a new paint color and DIY updates made this kitchen look brand new


Kitchen Renovation Unveils a New Angle

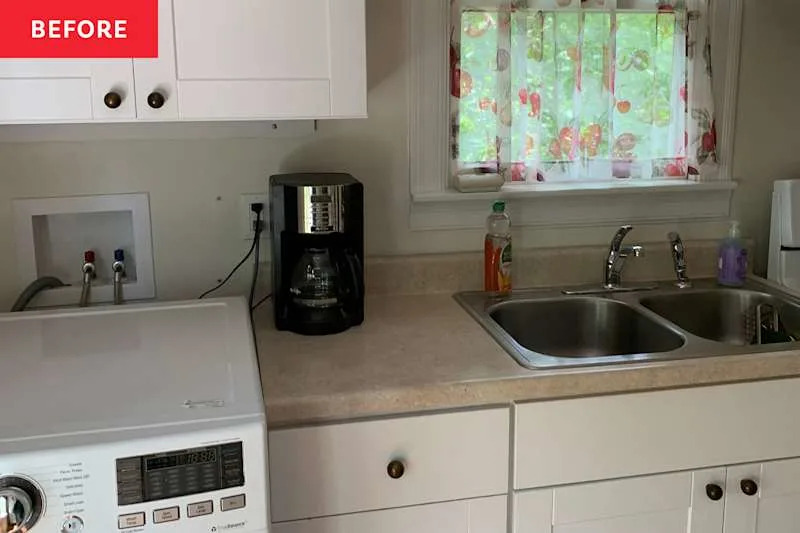
Before & After: A Dated Kitchen’s Incredibly Colorful Remodel Still Honors Its Retro Roots

Before & After: A “Dark, Bland” Beige Kitchen Gets an Airy Blue Makeover (It’s So Much Brighter!)


A reconfiguration and fresh colour scheme have brought new life to this once dark and dreary kitchen

Before & After: This “Filthy” ’80s Kitchen Gets a Charming Cottage-Inspired Makeover (It’s Colorful but Subtle!)
Before and After: A Bold, Retro-Inspired Paint Color Reinvigorates an Off-White Kitchen

Historic Kitchen Reimagined


Updated Kitchen Tells a New Story

Kitchen Transformations


Before and after: this kitchen went from skinny galley to classy cook's dream

Before and after: extended Shaker-style kitchen with next-level organization


This 143-Square-Foot Kitchen’s Makeover Kept the Same Layout But Now Seats 6


We Can't Stop Thinking About These INCREDIBLE Kitchen Makeovers

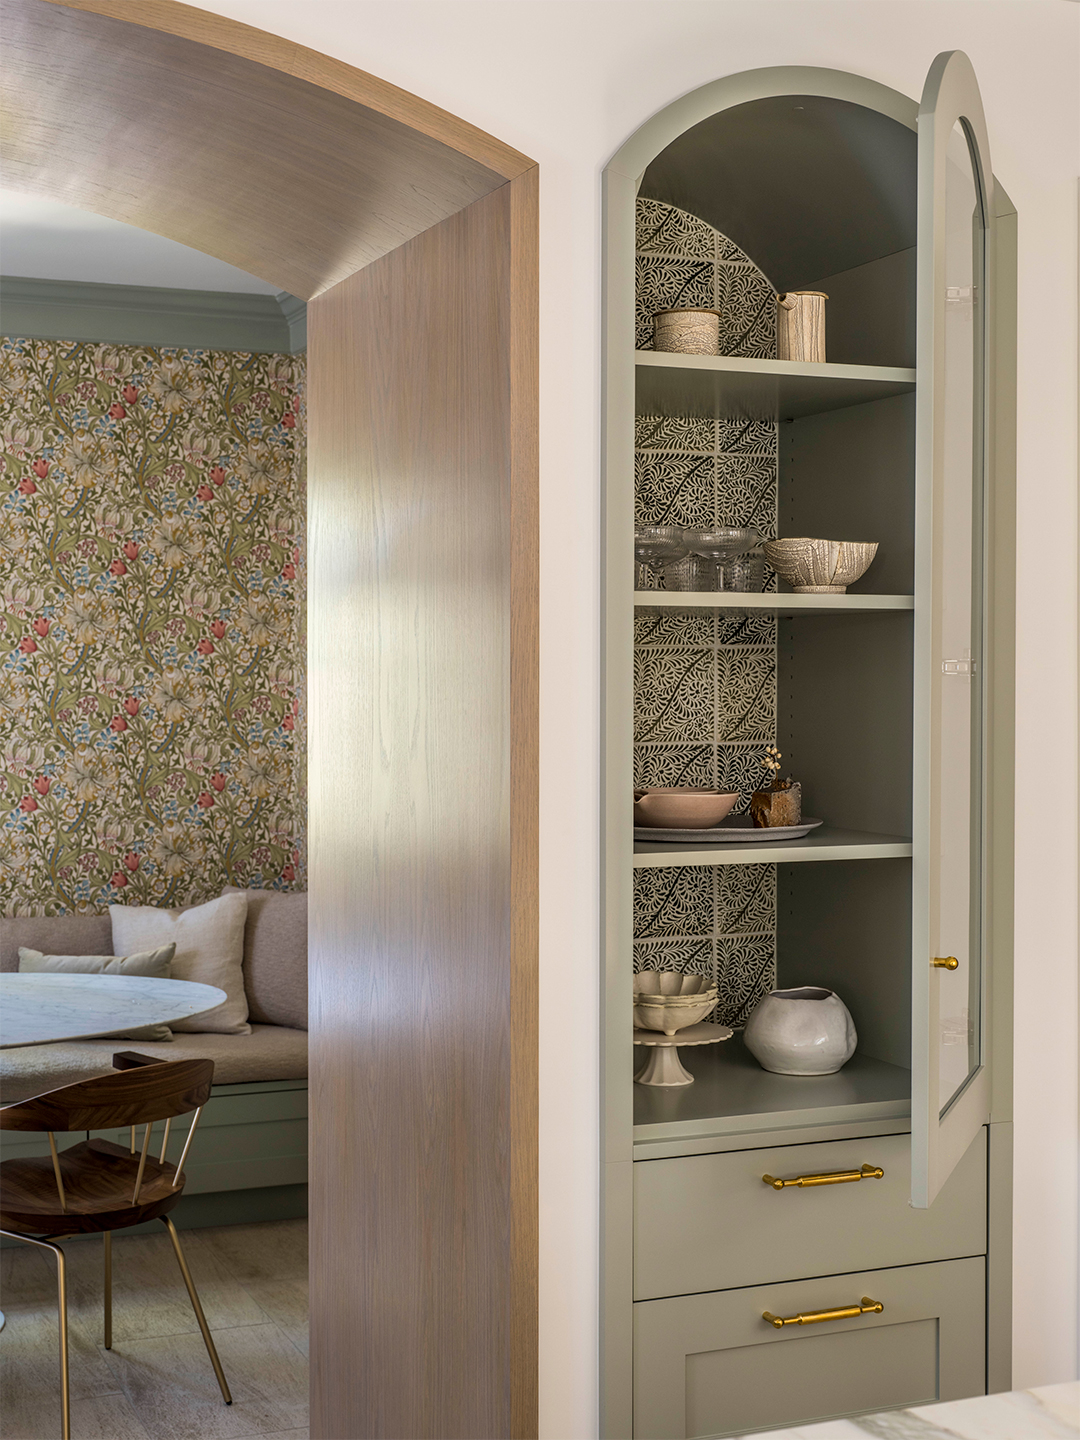
So Long, Granite and Dark Wood Kitchen; Hello, Cozy Breakfast Nook and Hidden Pantry

Before & After: You Won’t Recognize this Kitchen!
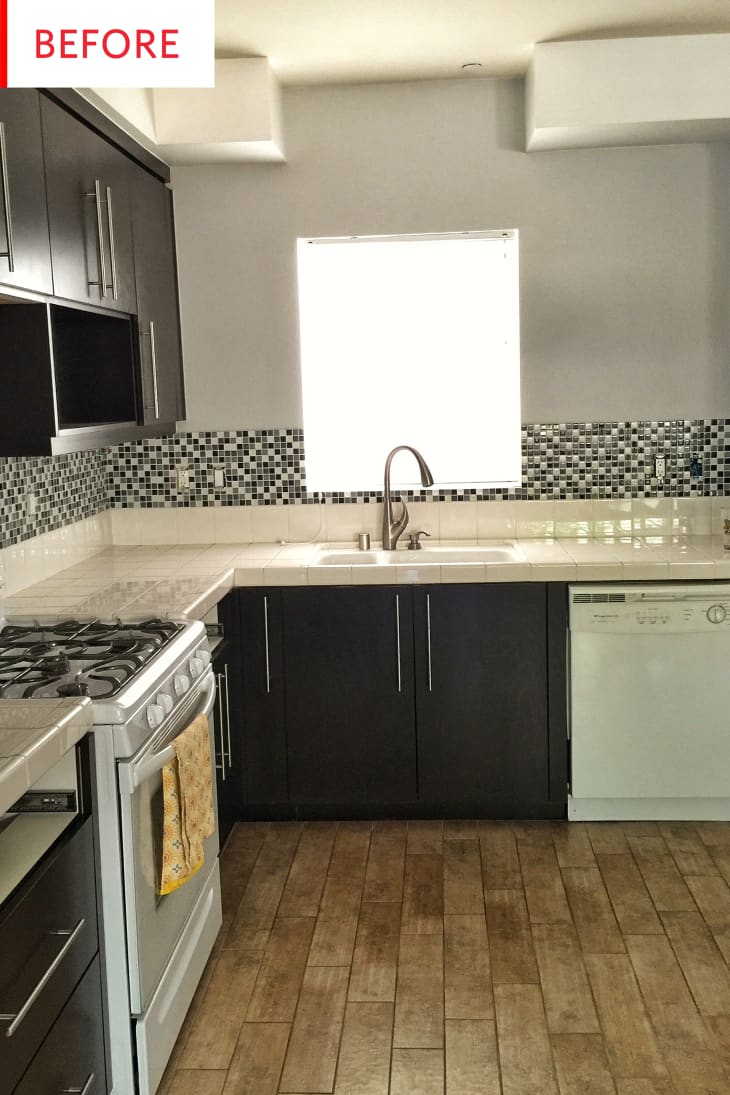
Before and After: 3 Changes Made a Big Difference in This $12K Kitchen
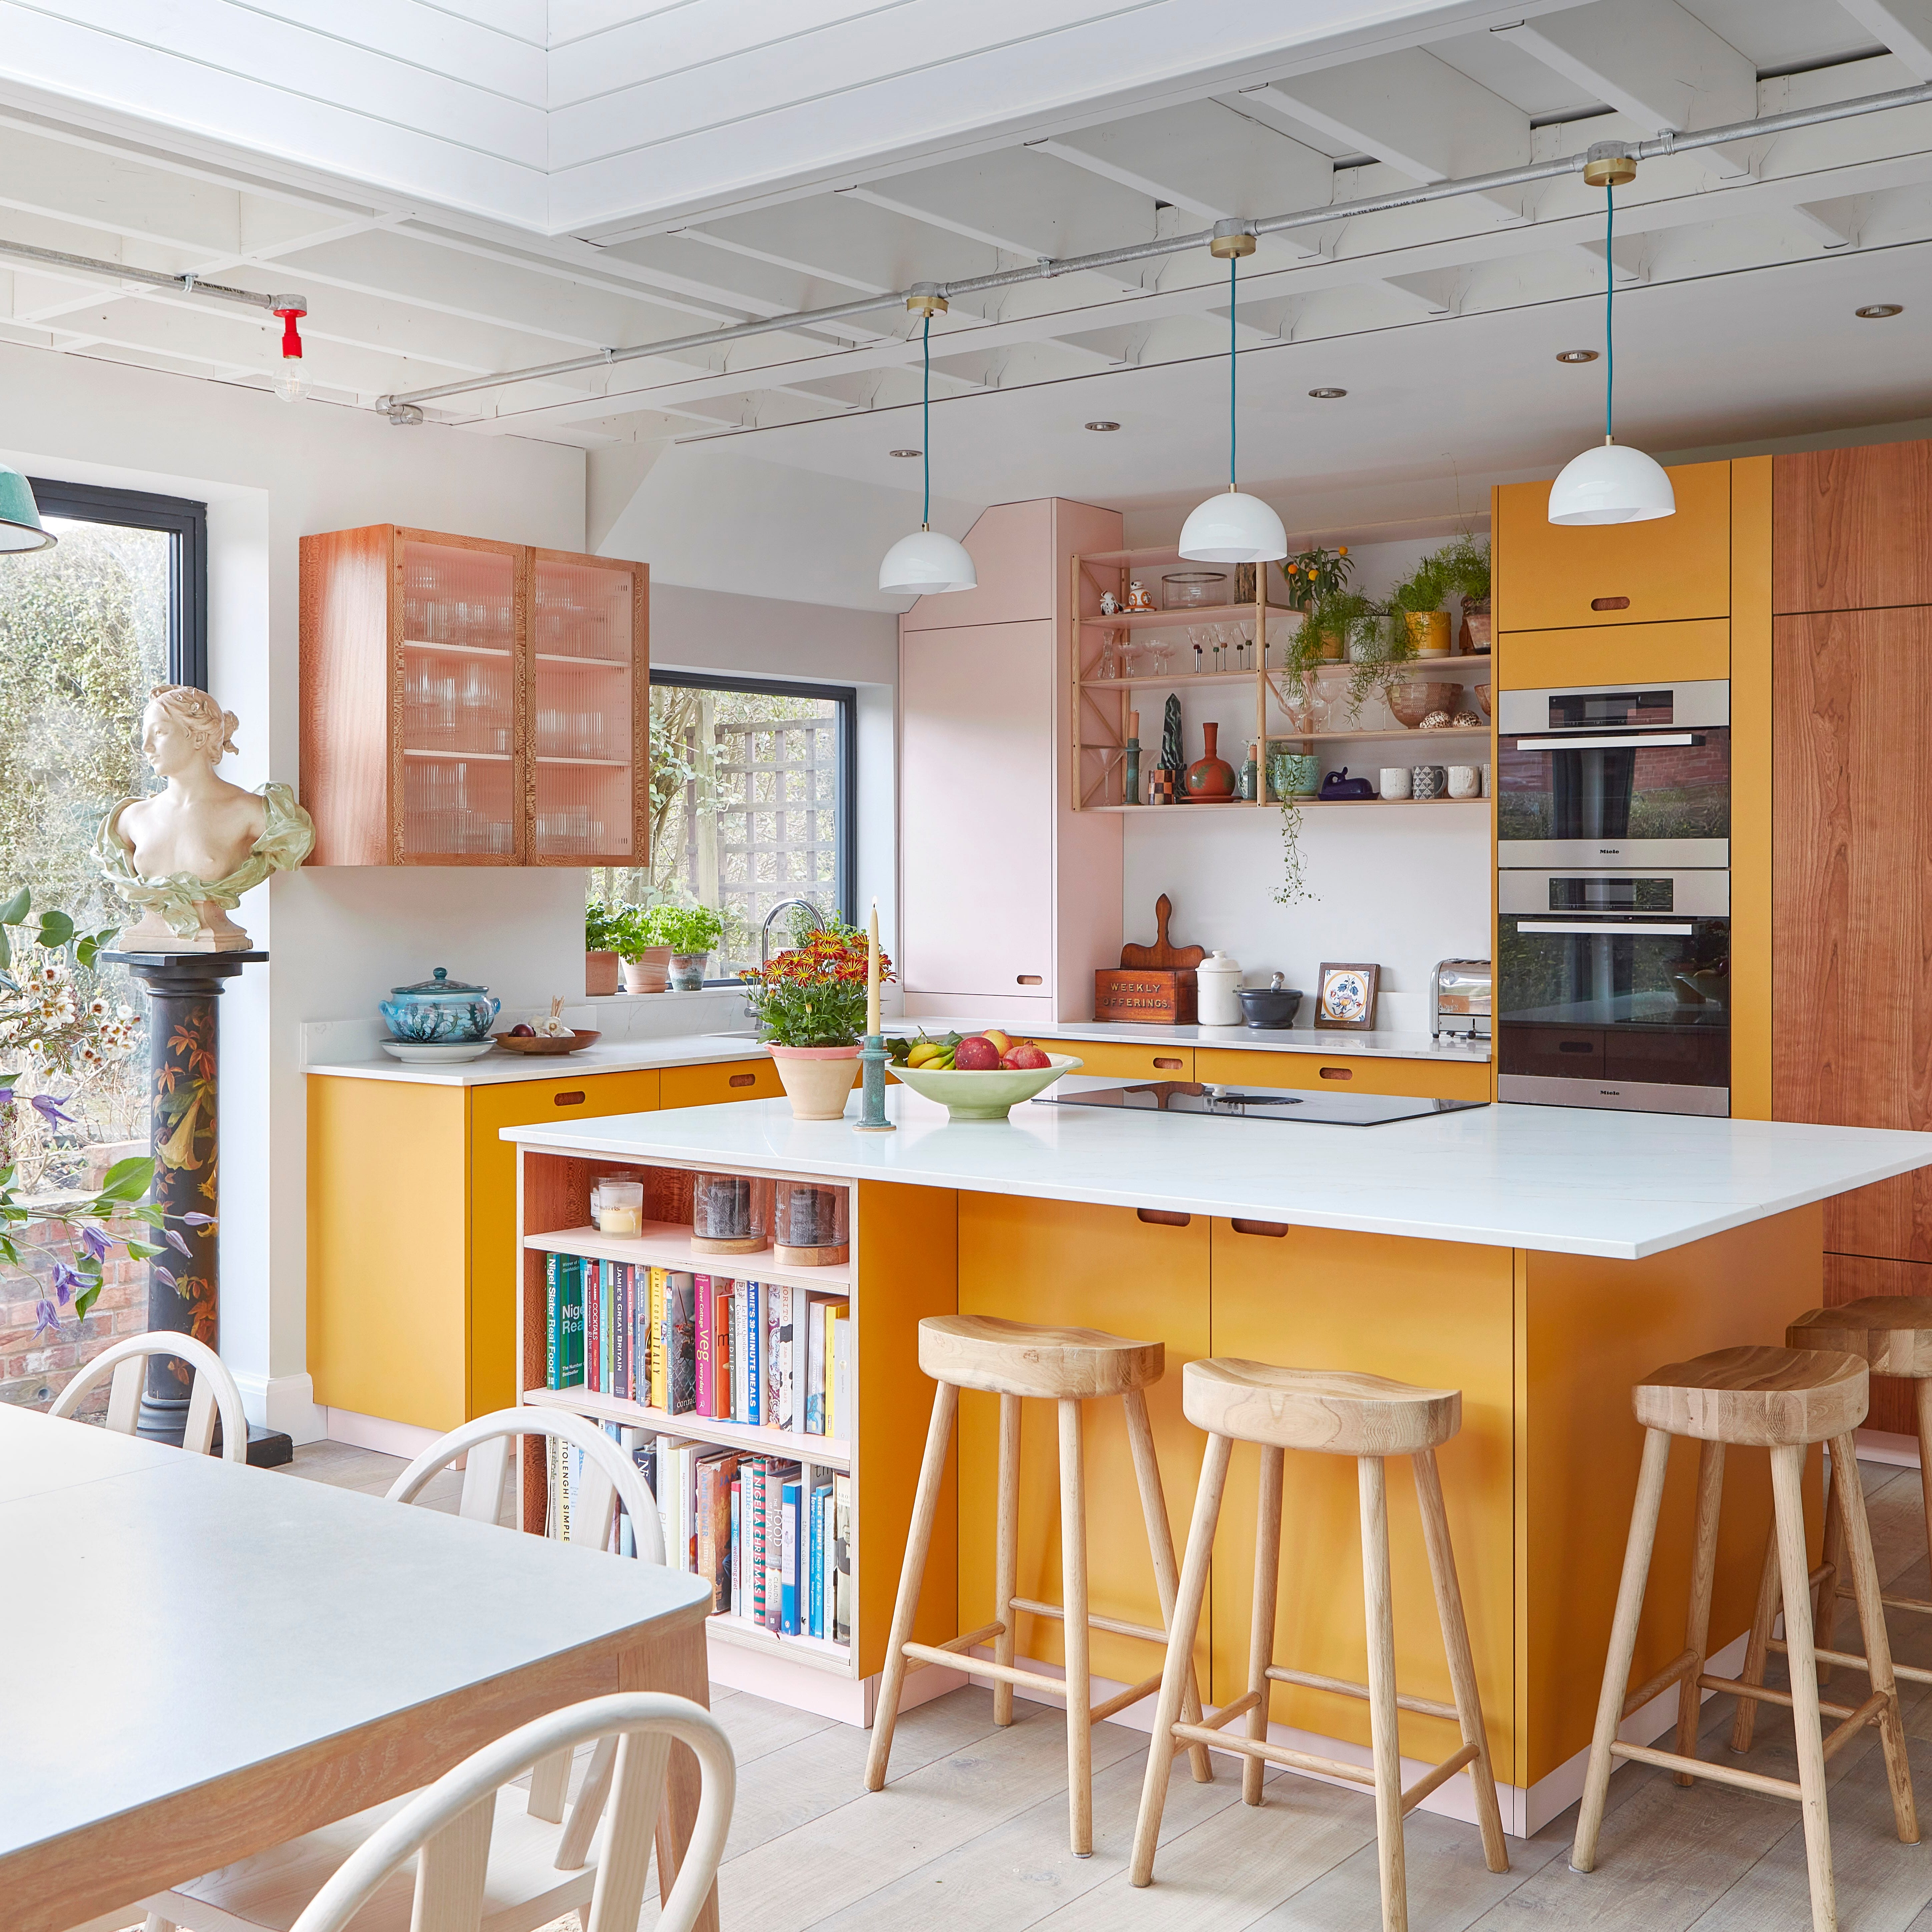
Before & After: Turning A Dark, Cramped Galley Kitchen Into A Colourful Open-Plan Space
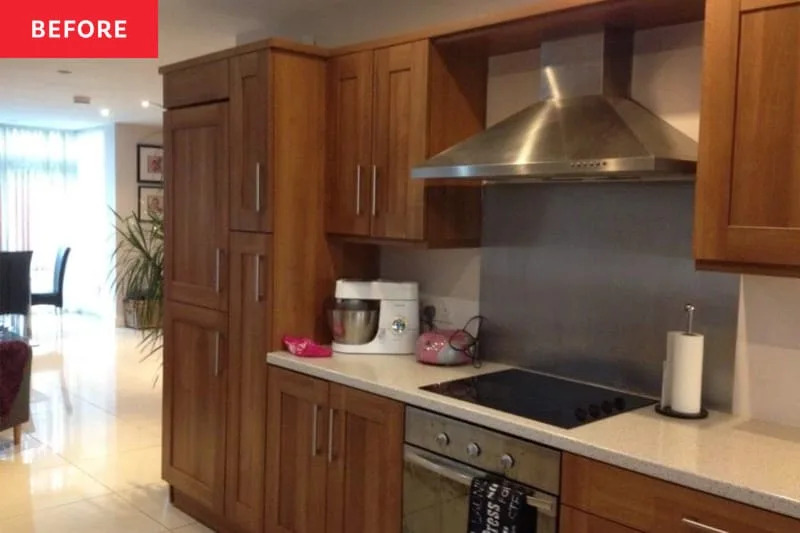
Before & After: Bright, Colorful Cabinets Took This Kitchen from Blah to Breathtaking
How to Upgrade Your Kitchen Cabinets With Just a Can of Paint: 19 Before-and-After Kitchens That Stun