1/12
This Bengaluru home’s design is directed by the trees that surround it




This blog post explores a unique ochre-hued home in Karishma Hills, Bengaluru, designed by Avinash Ankalge, Harshith Nayak, and Manthan Batwal of A Threshold. The primary design philosophy of this 1,800-square-foot residence, located adjacent to the Turahalli Forest, is the seamless integration and preservation of existing trees within the living spaces, effectively blurring the lines between the built environment and nature. The homeowners specifically requested the design to accommodate and preserve the surrounding trees while fulfilling all functional requirements.
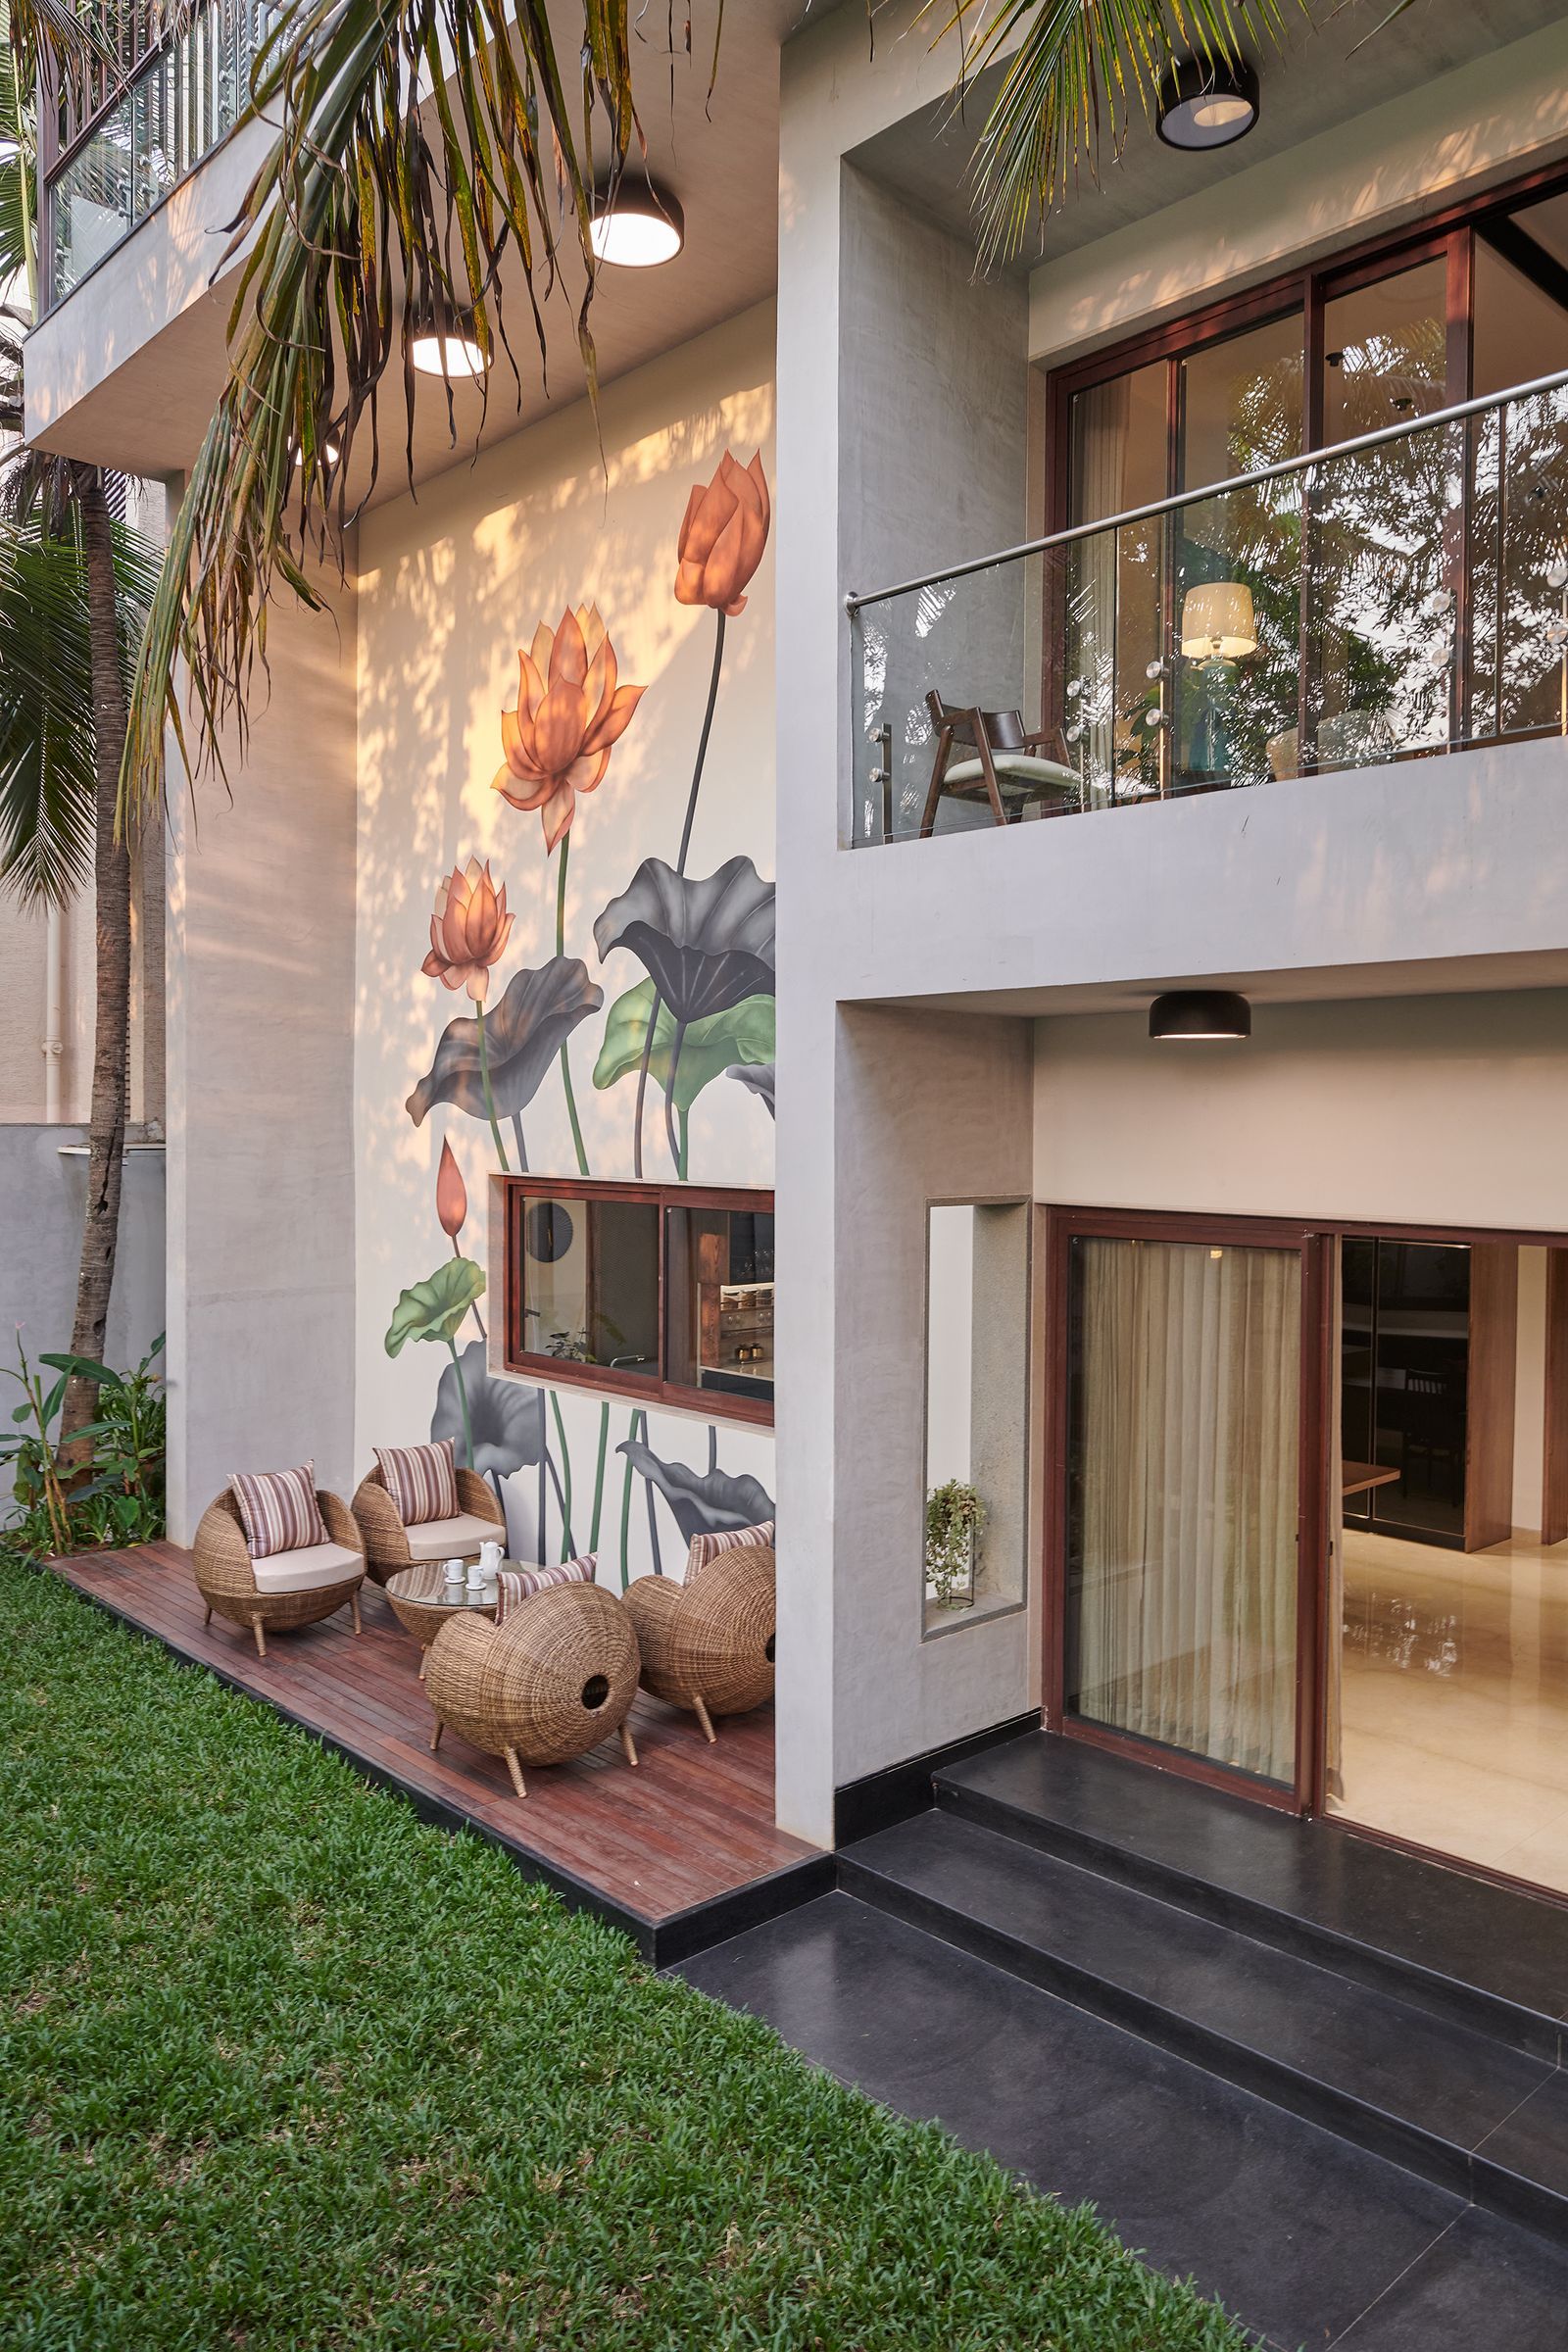
The residence spans a ground floor and two additional floors, topped with a terrace utilized for vegetable farming and solar services. The ground floor features a car park, a guest bedroom, and service areas, all of which open into a northern garden shaded by trees. The first floor accommodates the living, dining, and kitchen areas, which extend onto a wooden deck. The second floor is dedicated to the primary bedroom and the son's room. A key design challenge was to ensure privacy from neighboring houses and a cul-de-sac road, while also mitigating the harsh western sun. To address these issues, the architects incorporated a ferrocement planter box screen, angled at 45 degrees, on the western facade. This innovative feature not only maintains privacy and blocks direct sunlight but also creates a microclimate, keeping the interiors cool and attracting local wildlife like birds and butterflies.



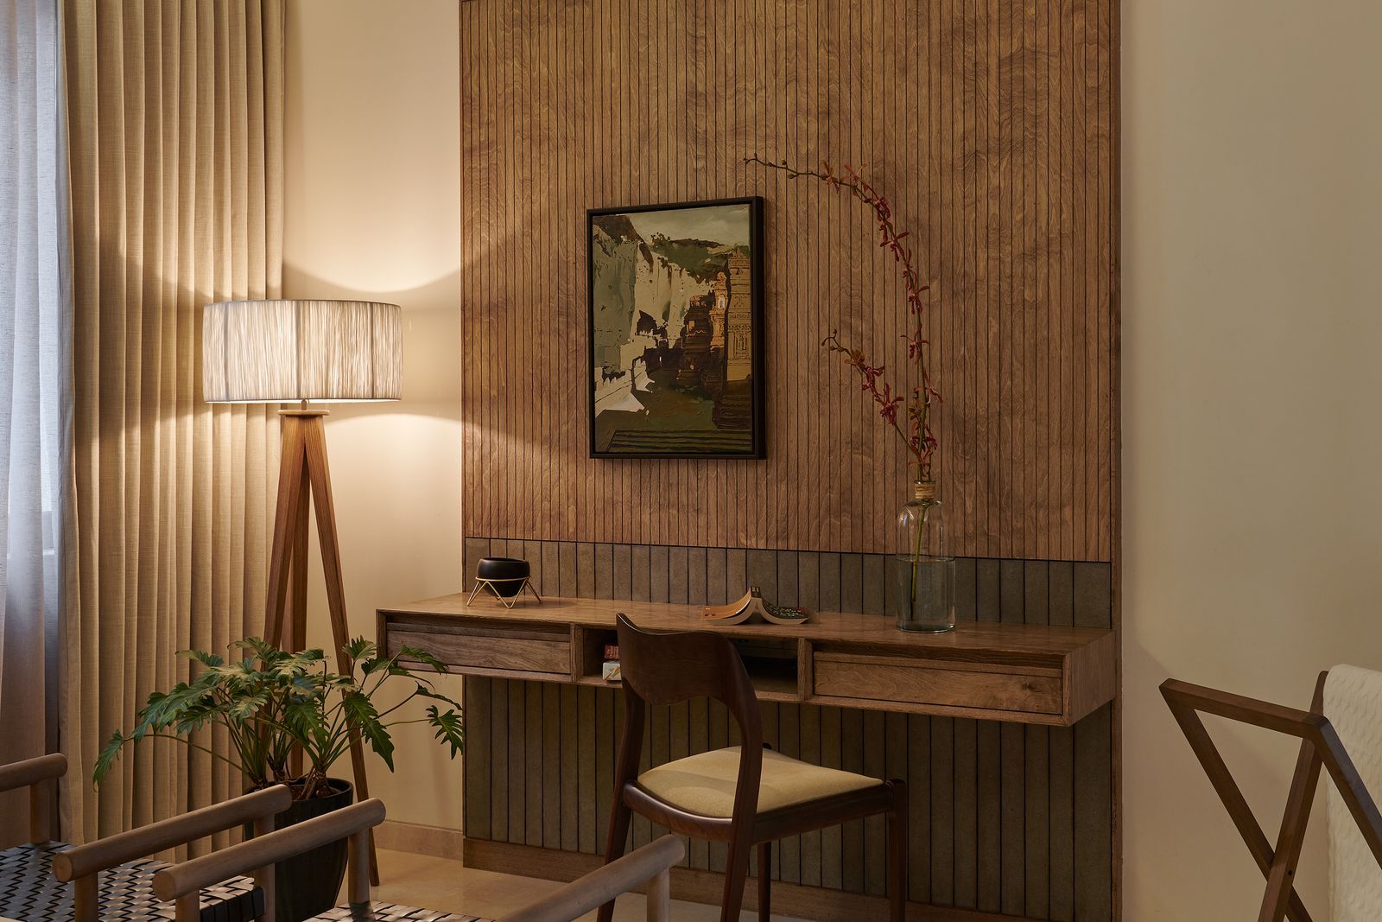





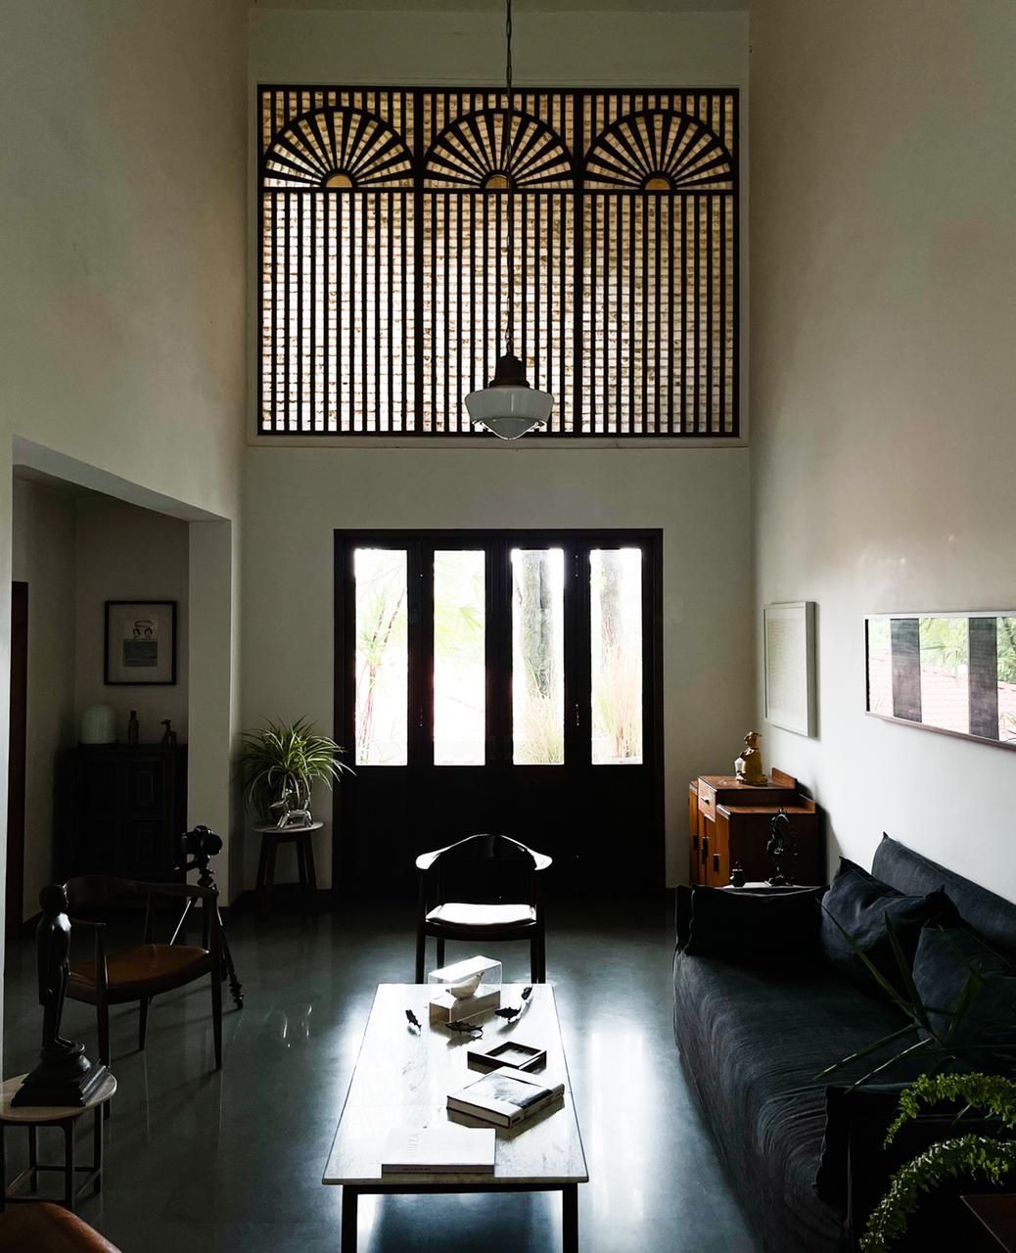
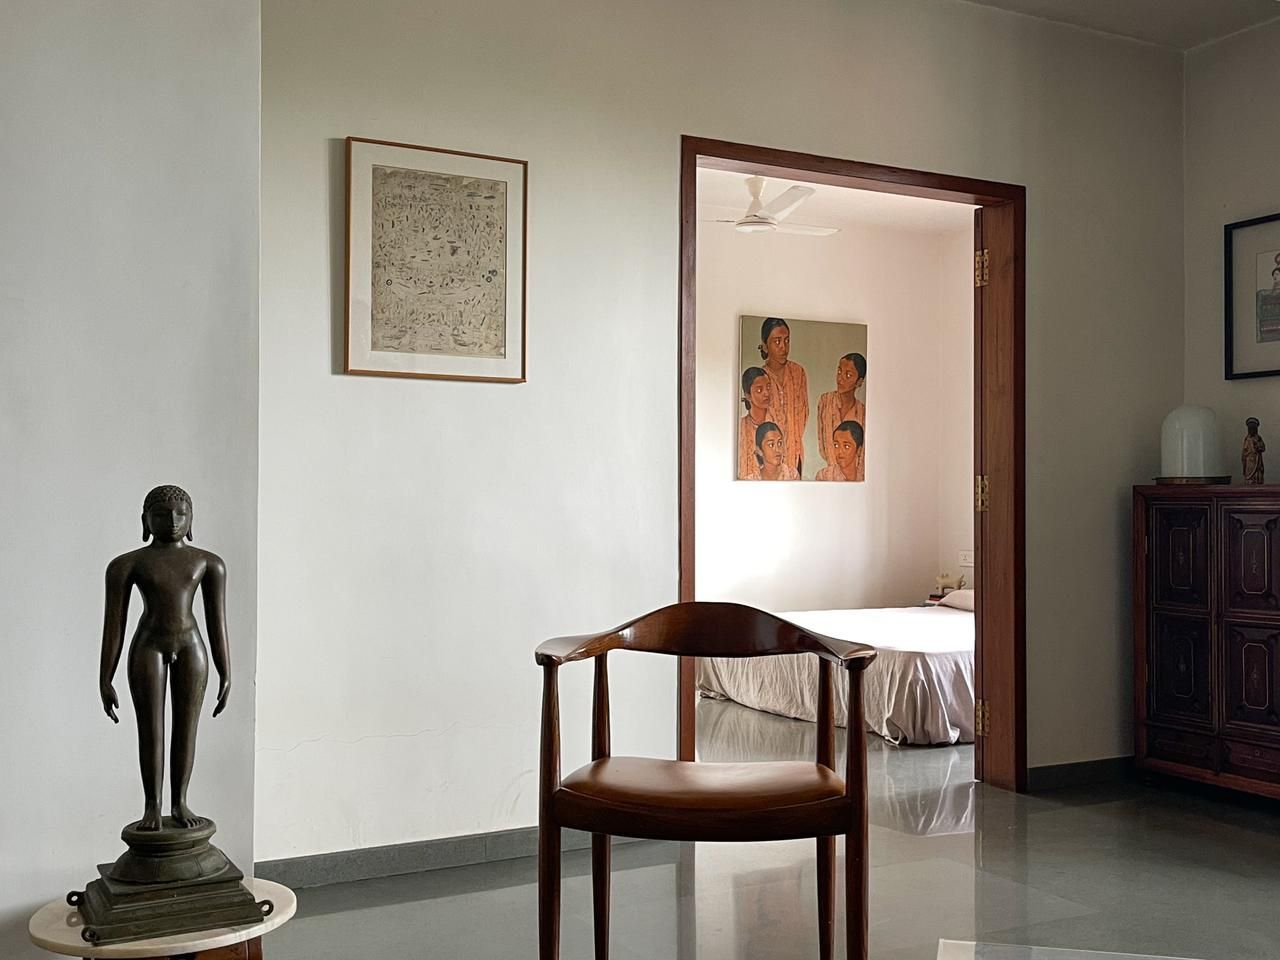
Despite the vibrant exterior, the interior design adopts a muted material palette, including grey Kota stone flooring, exposed concrete ceilings, white walls, and teakwood for doors, frames, and furniture. This subdued interior serves as a canvas, allowing sculptures by ceramic artist G Reghu and the natural greenery to become focal points. The design intentionally opens the northern side of the house with large windows, framing the lush landscape and allowing for glare-free natural light. Conversely, the southern side is strategically shielded by the placement of washrooms, walk-in wardrobes, and service areas, acting as a buffer against overlooking views from the adjacent property.
Even with its compact plot size, the home's design successfully emphasizes the preservation of trees, making them an intrinsic part of the residents’ daily lives. All primary views within the house are oriented towards these trees, contributing to a sense of spaciousness that belies the narrow plot. The designers consider the trees an extension of the family, providing each with its own 'outdoor room' in the form of a veranda. The homeowners deeply appreciate this strong connection to nature, particularly the retention of three mature trees—two teak and one casuarina—that pre-existed the home. This thoughtful landscaping and design contribute to a tranquil ambiance, offering a serene escape from the bustling urban environment of Bengaluru, highlighting a continuous dialogue between the house and its natural surroundings.
#BengaluruHomes #BiophilicDesign #SustainableArchitecture #IndoorOutdoorLiving #ArchitecturalDesign #ModernIndianHome #UrbanSanctuary #BengaluruHomes #BiophilicDesign #SustainableArchitecture #IndoorOutdoorLiving #ArchitecturalDesign #ModernIndianHome #UrbanSanctuary
0개의 댓글이 총 표시됩니다.
 아직 댓글이 없습니다
추가로 마음에 드릴 만한 콘텐츠

Ochre-toned Jaisalmer stone stands out in this climate-responsive home in Bengaluru
In the city’s urban jungle, the 6,600-square-foot home in Bengaluru turns into a zen haven

Glass walls and pocket gardens blur the lines between inside and outside in this Buckhead home
wallflower wraps house in singapore in a bamboo veil of operable screens
A Bengaluru home defined by its courtyard and verandahs
A spacious Bengaluru home where every nook has a tale to tell

Gallery of Secret Garden House / Wallflower Architecture + Design - 35

This home in Bengaluru turns design limits into its most striking architectural features
This zen, urban Bangalore home has a unique, soul-soothing quality
SAV architecture shapes modern tropical house that flows with indian landscape
This builder-grade apartment in Bengaluru is transformed into an oasis of Zen
A Goa home that revels in art, textures, and the outdoors

Bungalow

This multi-generational Bengaluru apartment is built to bask in the golden hour light

Charred Wood and Concrete Unite to Form a Chalet–Inspired Home

Wrapped in Cedar, the Dwell House Showcases the Texture and Beauty of Natural Wood
This three-storey Bengaluru home showcases the best of Indian design
This modern forest home perfectly blends with its surroundings both inside and out

Set against a forest backdrop, this family abode is stylishly cottagecore yet timeless

Textiles and Texture Define This Arty Carroll Gardens Townhome