1/8
The Cement Factory Loft in Barcelona by Ricardo Bofill
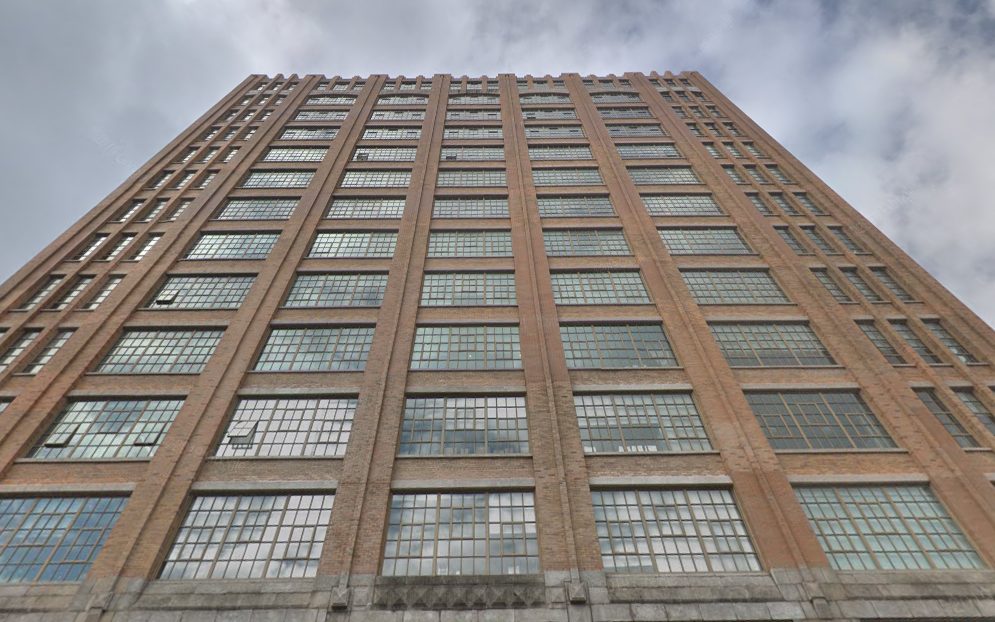

This article highlights the transformation of an old cement factory in Barcelona into a unique live/work complex by Spanish architect Ricardo Bofill. The structure, originally a cement factory, remarkably exhibits characteristics akin to a cathedral, featuring tall, narrow windows and distinct gothic-style arches. The extensive renovation project undertaken by Bofill repurposed the industrial building, giving it a new life as his personal residence. Beyond serving as his home, the converted factory also accommodates his professional offices, laboratories for architectural experimentation, and functions as a versatile venue for various cultural events. These events include exhibitions showcasing different forms of art and design, lectures by prominent figures, and musical concerts, thus fostering a vibrant creative hub within the former industrial space.
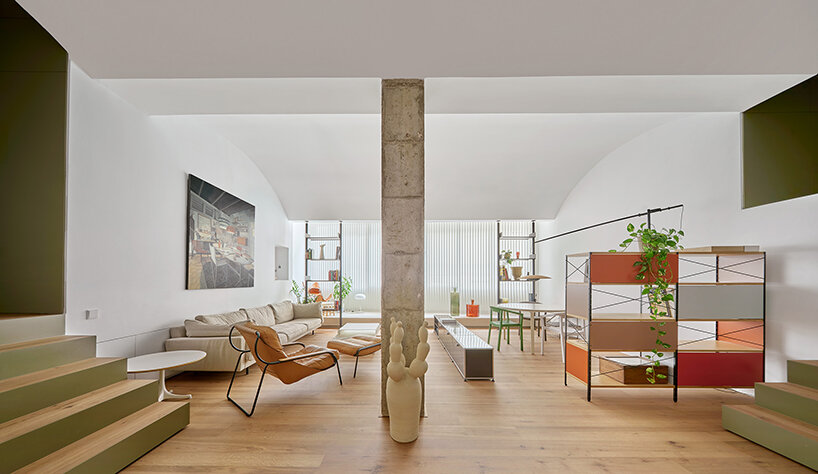
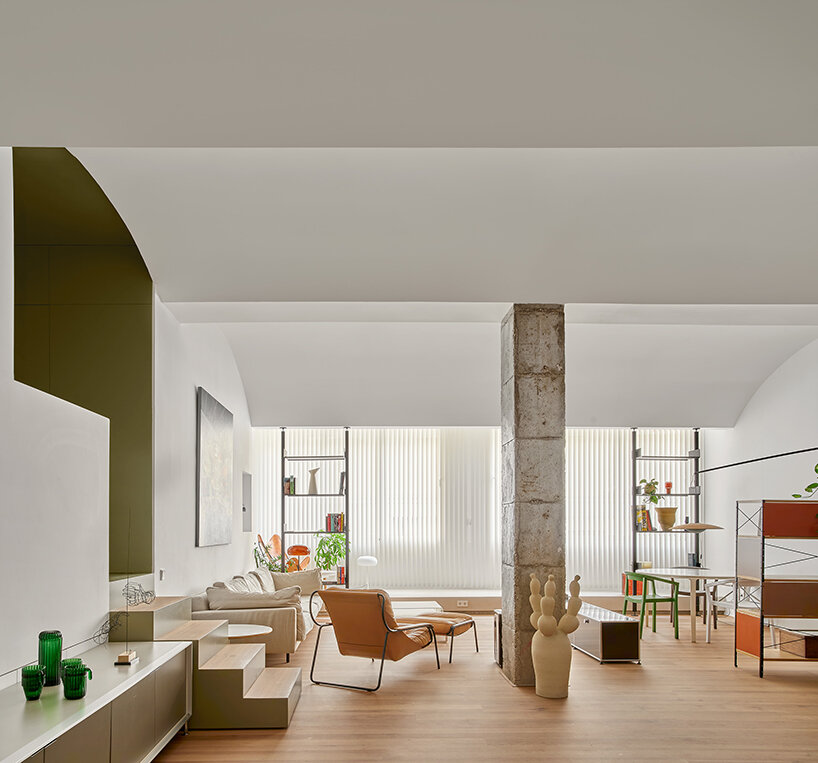
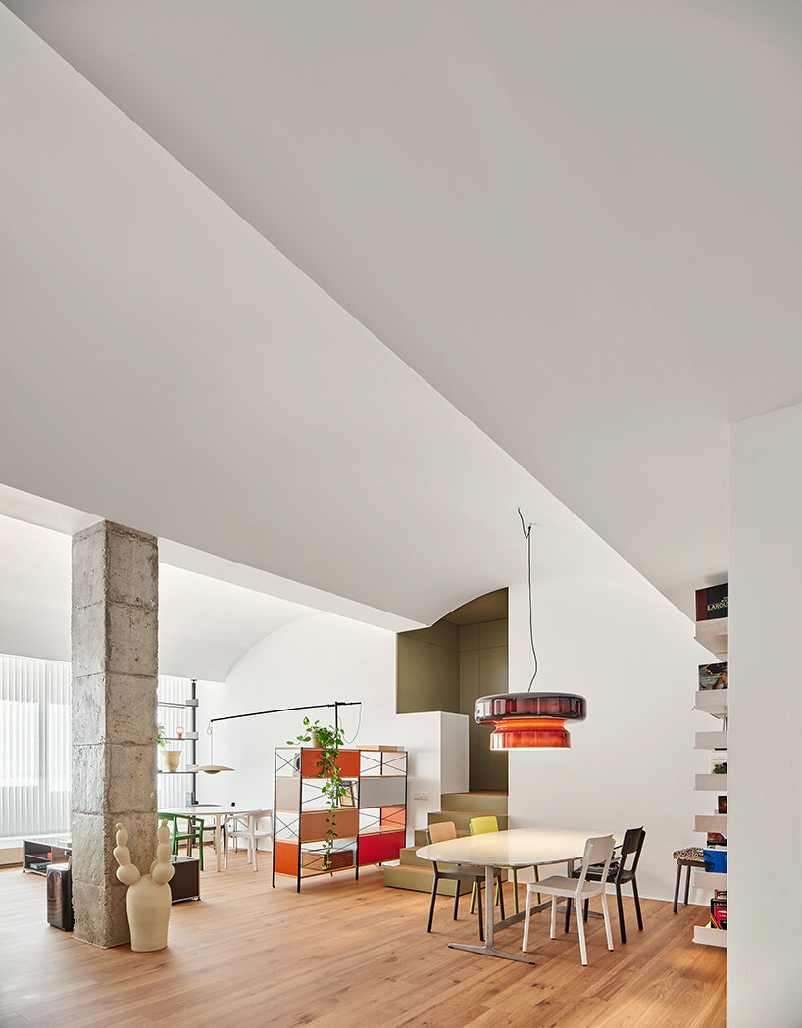












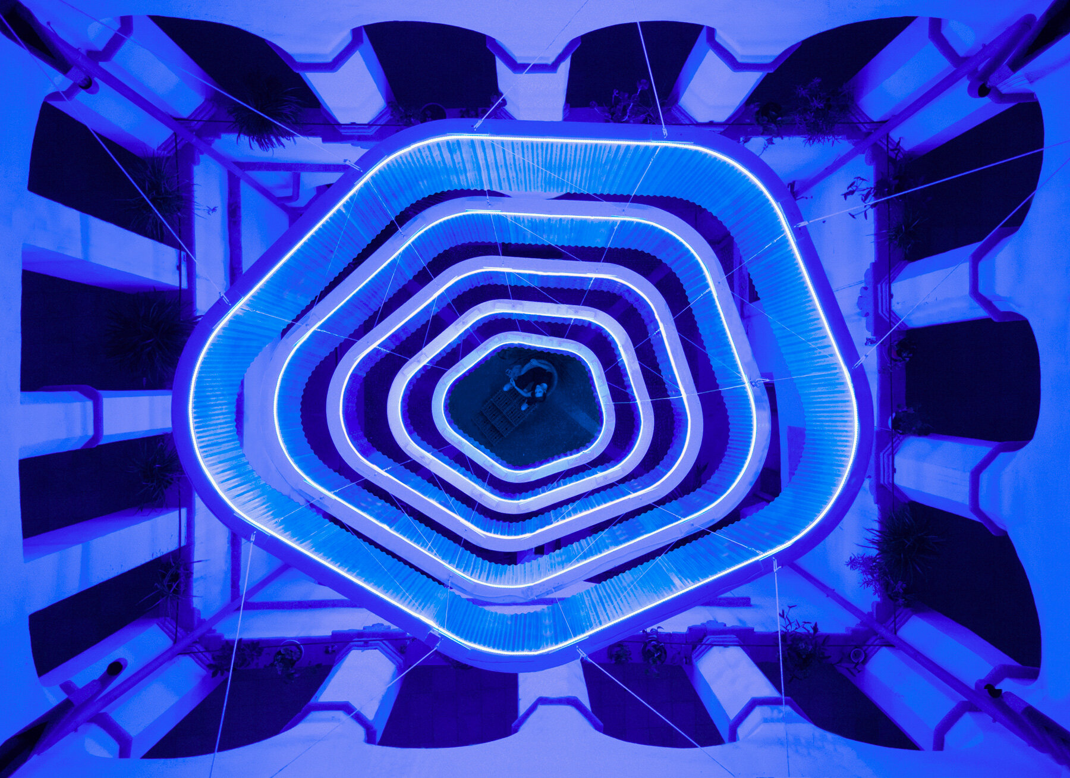
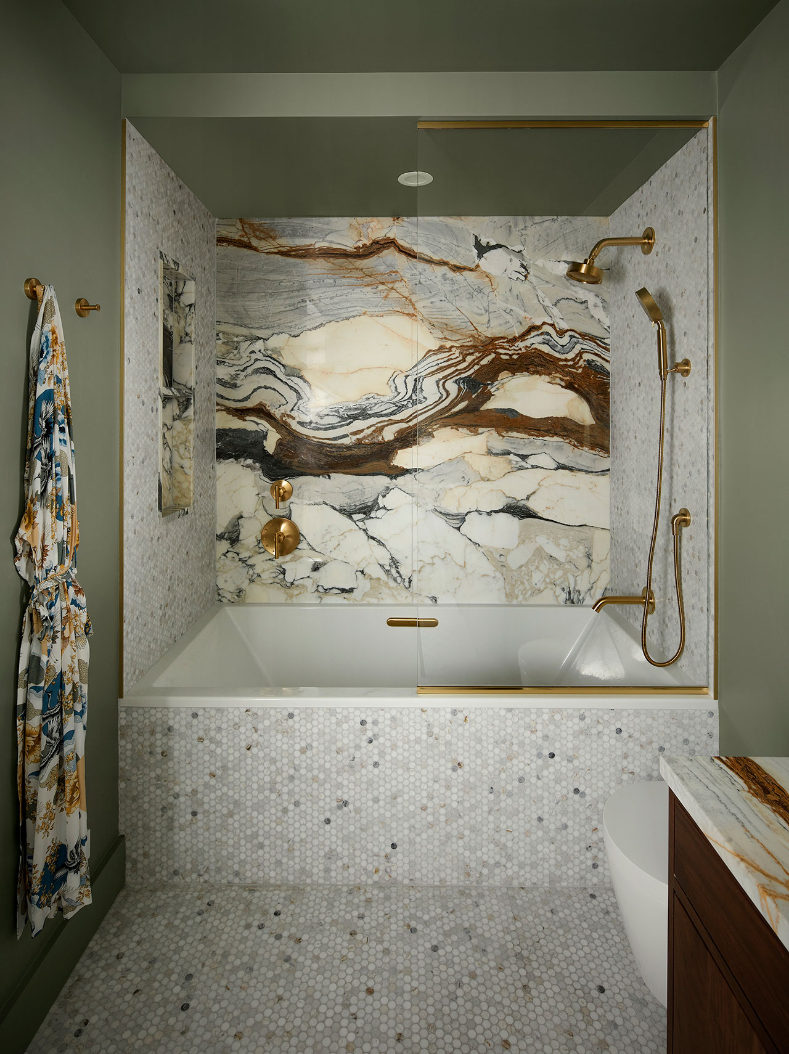


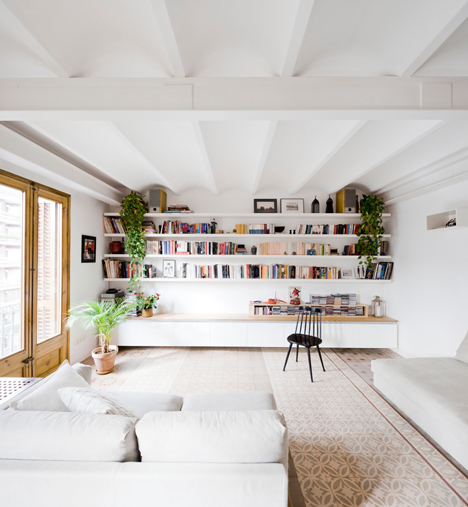





The article showcases several interior and exterior views of the transformed factory, illustrating the blend of its industrial past with modern architectural interventions. The photographs reveal how Bofill retained much of the original structure's imposing character while integrating contemporary design elements to create functional and aesthetically pleasing spaces. High ceilings, exposed concrete surfaces, and large windows are prominent features, emphasizing the scale and raw beauty of the original building. The design philosophy appears to embrace the existing industrial aesthetic, enhancing it with thoughtful lighting, furniture, and spatial arrangements to create a coherent and inspiring environment. This adaptive reuse project exemplifies a sustainable approach to architecture, demonstrating how disused industrial sites can be revitalized into dynamic, multi-functional spaces rather than being demolished.
The complex is not merely a residential or office space but an architectural statement that reflects Bofill's innovative vision. The combination of living quarters, professional workspaces, and cultural facilities within one structure promotes a holistic approach to life and work, allowing for seamless integration of personal and professional pursuits. The design thoughtfully addresses the challenges posed by the factory's original industrial scale and materials, transforming them into advantages that contribute to the unique identity of the loft. The article implicitly suggests that this project serves as an influential example in the field of adaptive reuse, inspiring similar transformations of derelict industrial buildings into modern, usable spaces.
Through a series of compelling photographs, readers are invited to visually explore the distinct features of Bofill's creation. The imagery captures the interplay of natural light within the vast spaces, the textural contrasts between rough concrete and refined furnishings, and the overall ambiance of a space that is both grand and intimate. The detailed visual tour underscores the success of the architectural endeavor in converting a utilitarian structure into a habitable and culturally significant landmark. The project stands as a testament to creative architectural intervention, showcasing how history, industry, and modern design can coalesce to form an extraordinary living and working environment.
#RicardoBofill #CementFactory #BarcelonaArchitecture #LoftLife #AdaptiveReuse #IndustrialConversion #ModernArchitecture #ArchitecturalRenovation #RicardoBofill #CementFactory #BarcelonaArchitecture #LoftLife #AdaptiveReuse #IndustrialConversion #ModernArchitecture #ArchitecturalRenovation
合計0件のコメント
 まだコメントはありません
あなたも好きかもしれません
double-vaulted ceiling design by twobo adds depth to this renovated barcelona house
This Home in Portugal Turns Convention Upside Down—Starting With the Roof


I’m Amazed by This NYC Loft’s 15-Foot Ceilings (It’s Like an Art Gallery!)

estudio PK's 'casa hormiga' restoration in buenos aires is infused with lush plant life
A Carefully Converted Loft Near Barcelona’s Sagrada Família Asks €1.45M

Deep-blue cabinetry and coral-pink arches redefine Barcelona apartment

monumental lamp installation lights up the main patio of a 17th century monastery in spain
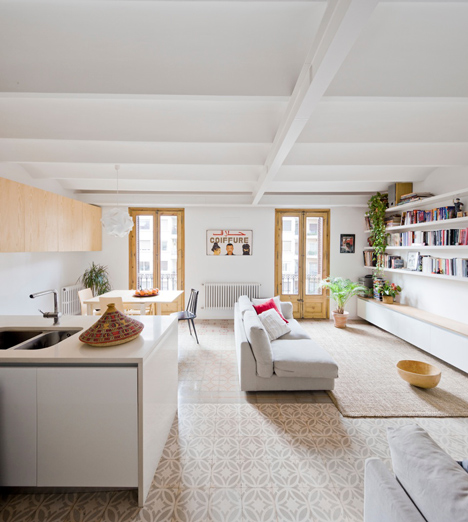
Traditional floor tiles arranged in stripes in a Barcelona apartment by Bach Arquitectes

Sigla Studio restores original features inside 1900s Barcelona apartment
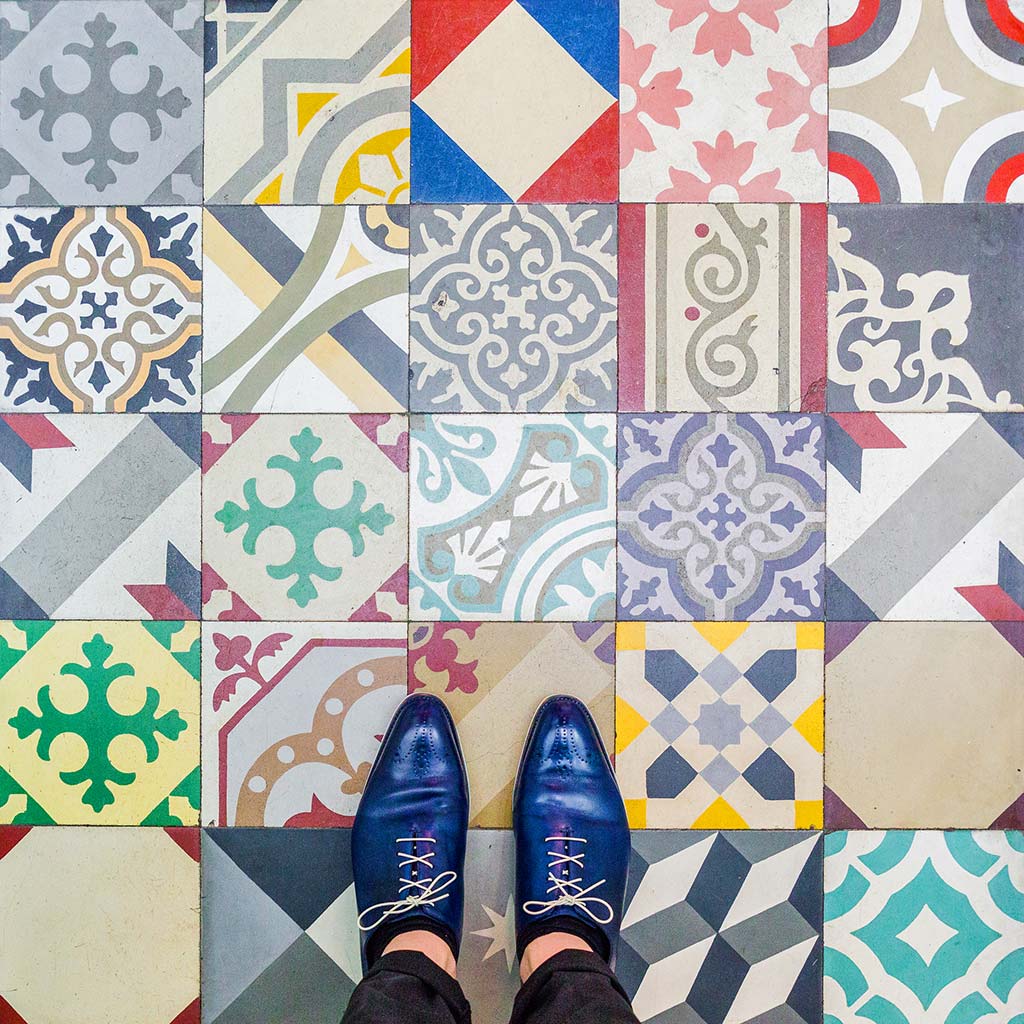
Mosaics, tiles and flagstones covering Barcelona’s floors


A Puzzled-Together Stair Elevates a Fashion Designer’s Barcelona Apartment
Custom furniture follows lines of geometric graffiti in live-work loft by CHA:COL
handmade tile flooring becomes the protagonist of renovation by forma in barcelona
red brick and concrete stacked blocks shape vão house in brazil
A Brooklyn Loft That Marries Industrial Edge With a Playful Aesthetic
The architect whose conversions sparked the loft movement

Tomás Saraceno’s Cloud Cities Barcelona: utopian ecology, education, and epic city views


Apartment Profile: Brush Factory Lofts


New Charming Mosaic and Tile Floors Captured by Photographer Sebastian Erras

Pia Mendaro designs an elevated living space in a former warehouse in Madrid