1/4
Keep the flow: How can I zone an open-plan space in my home to make it feel cosy?
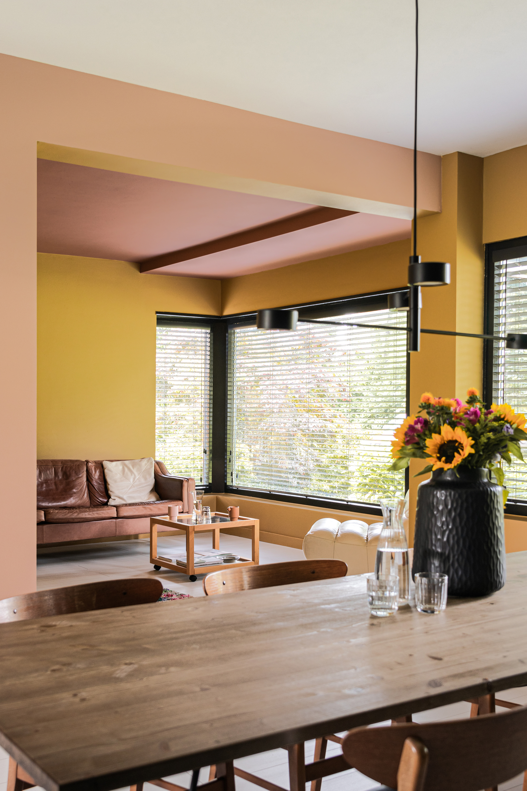

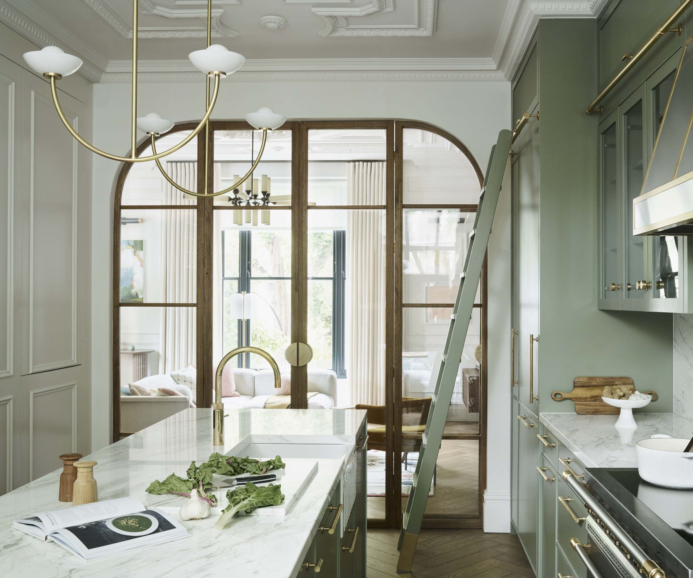
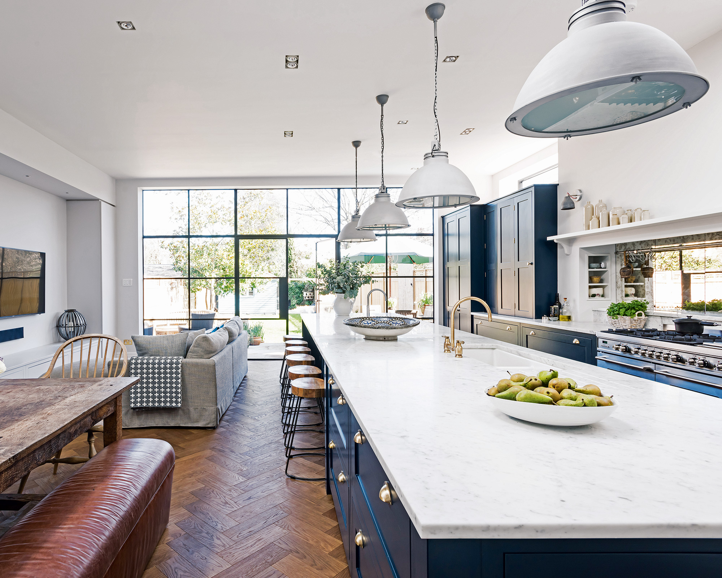
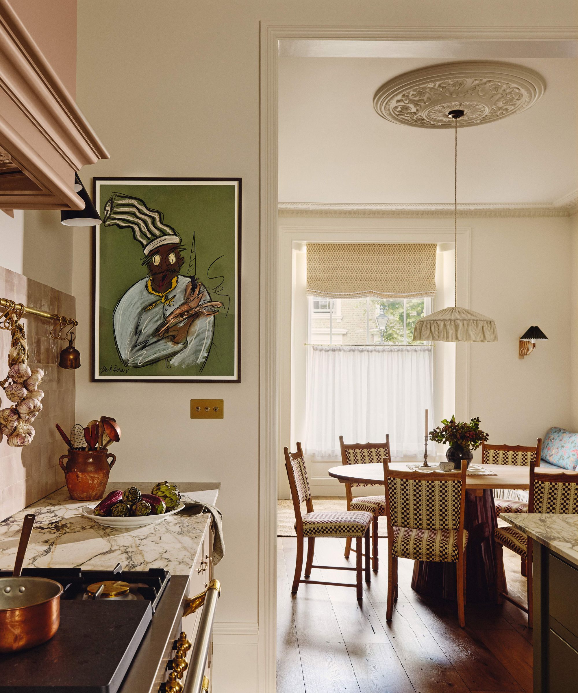
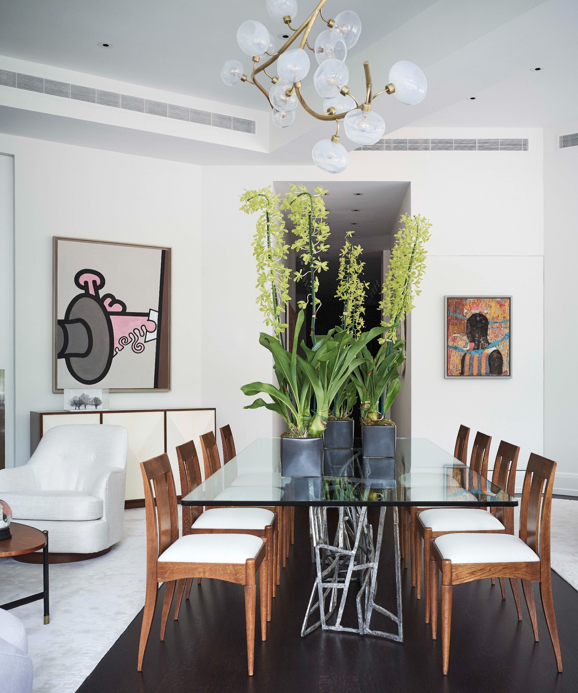
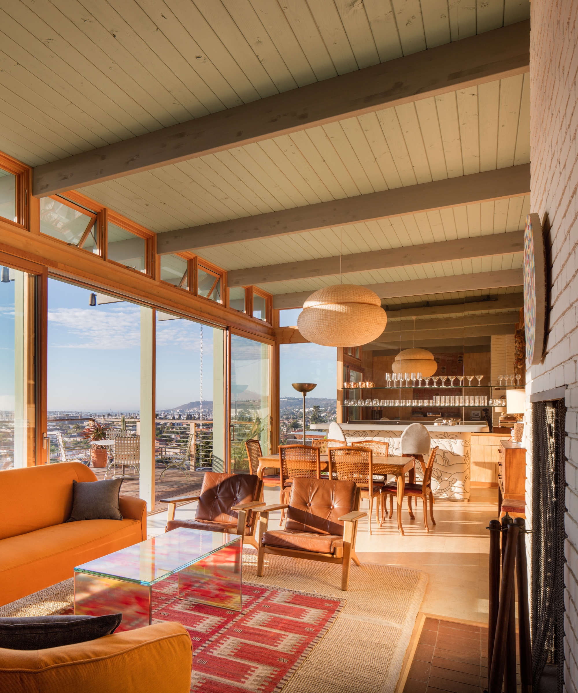
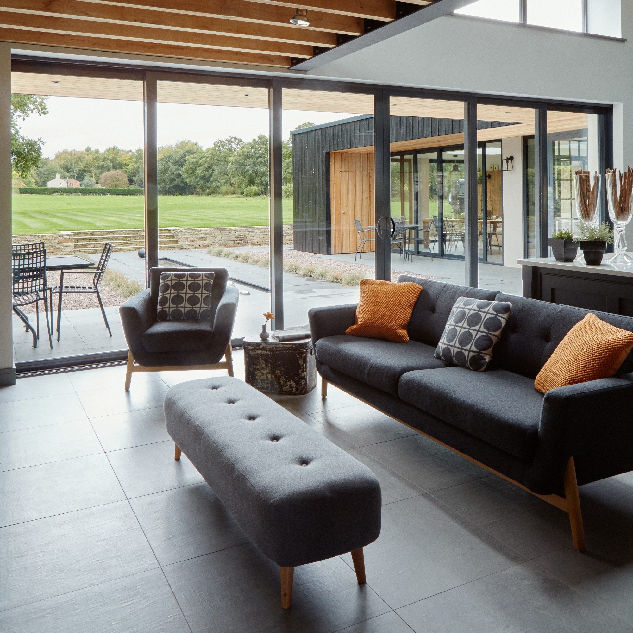

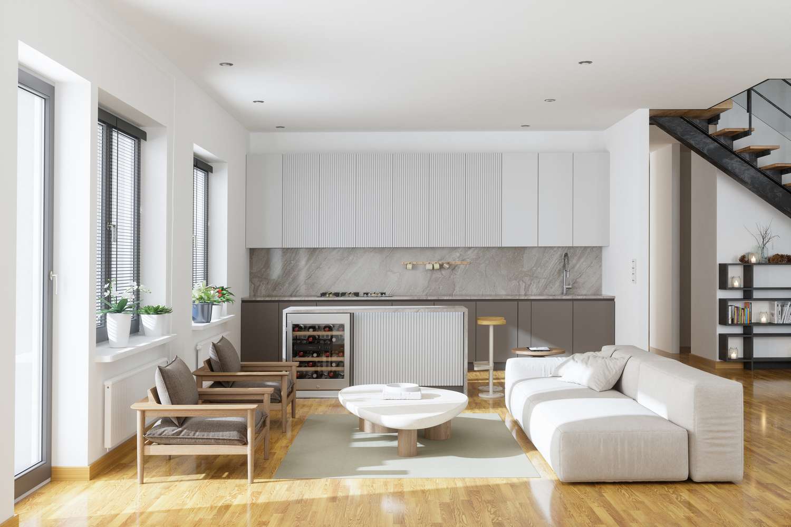

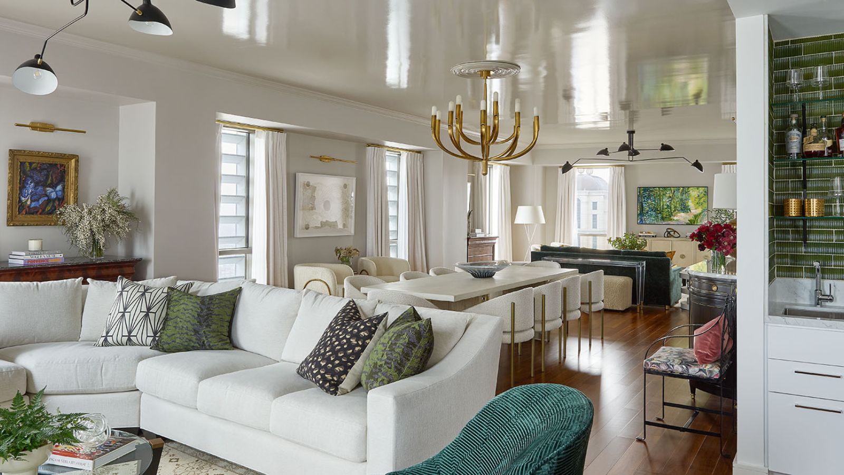
Open-plan living has become a prevalent design choice in modern homes, offering abundant light, flexibility, and a social atmosphere. These expansive areas are ideal for both entertaining guests and daily living. However, without deliberate planning, such spaces can sometimes appear vast, echoey, and lack clear definition. Interior designer James McNamara of JMC Studios emphasizes the importance of 'zoning' to address these challenges, ensuring each area possesses its own distinct identity and purpose while maintaining an overall cohesive flow.
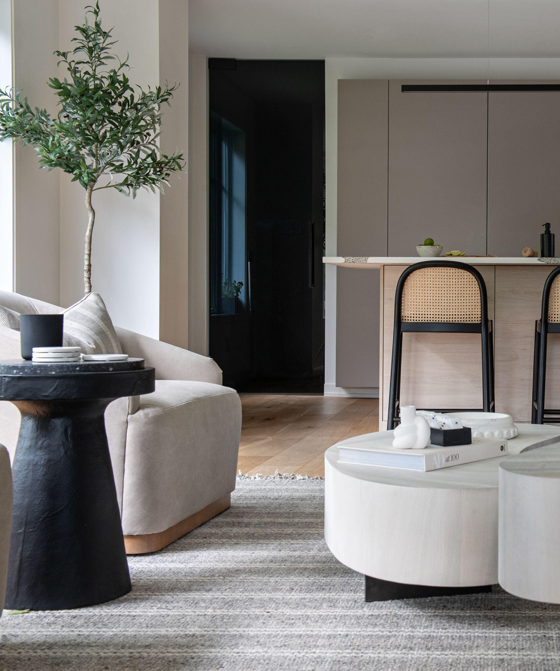
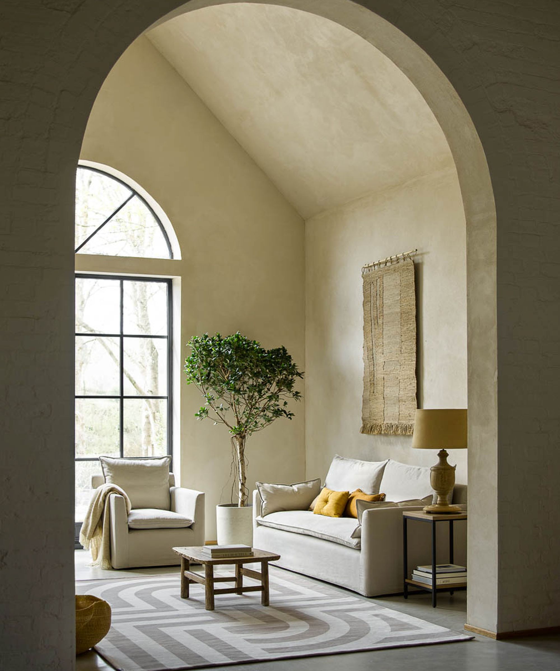
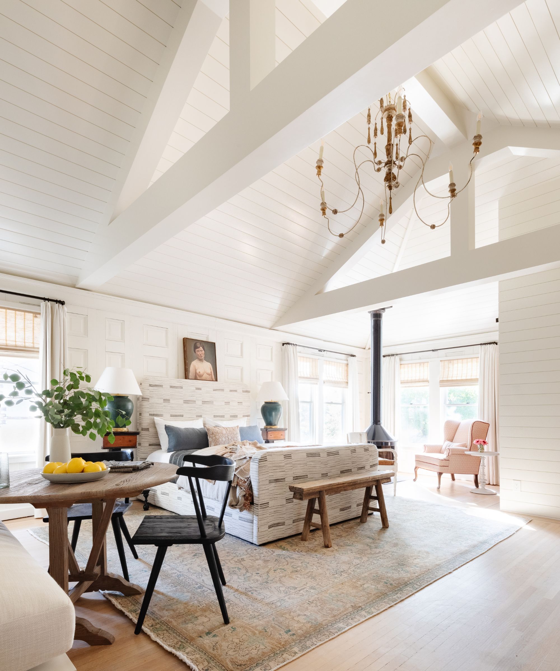
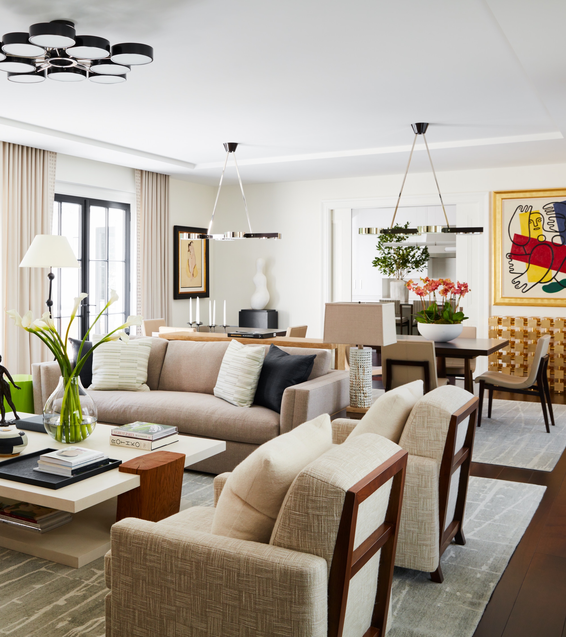
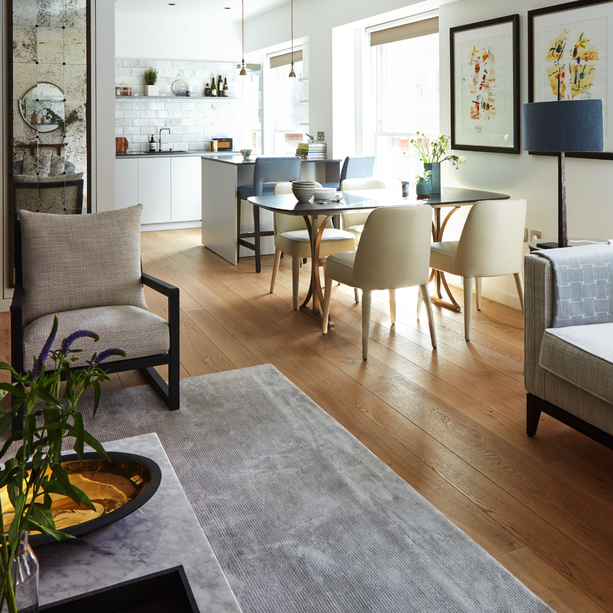

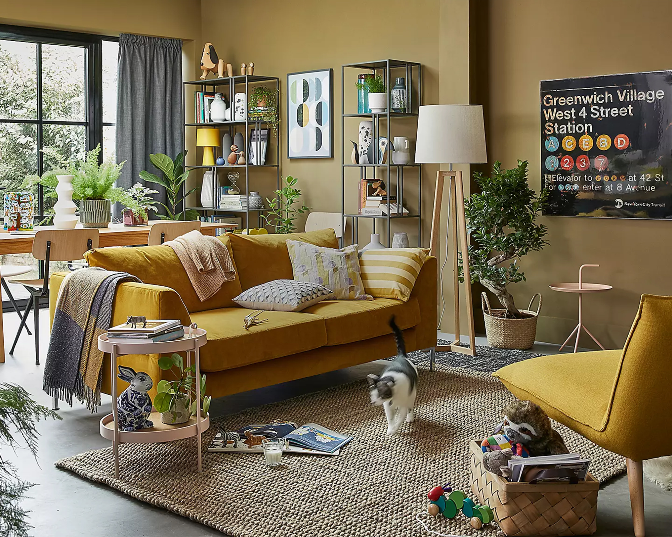

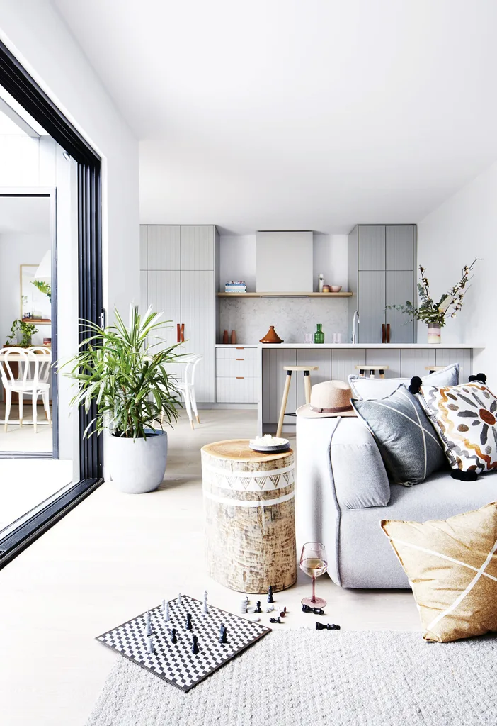

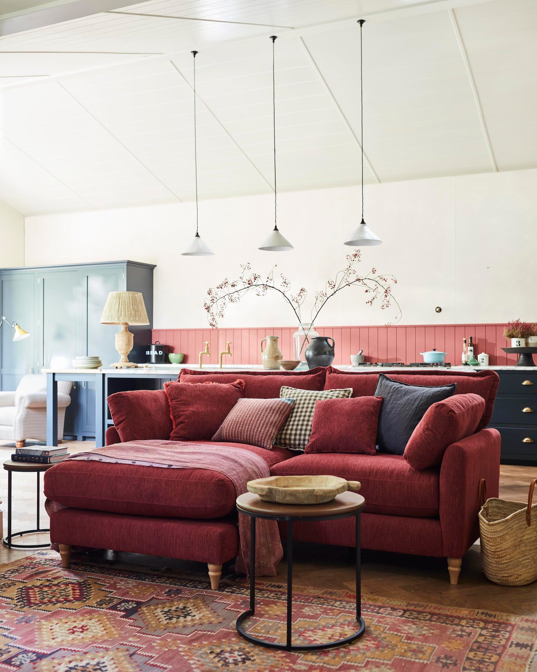
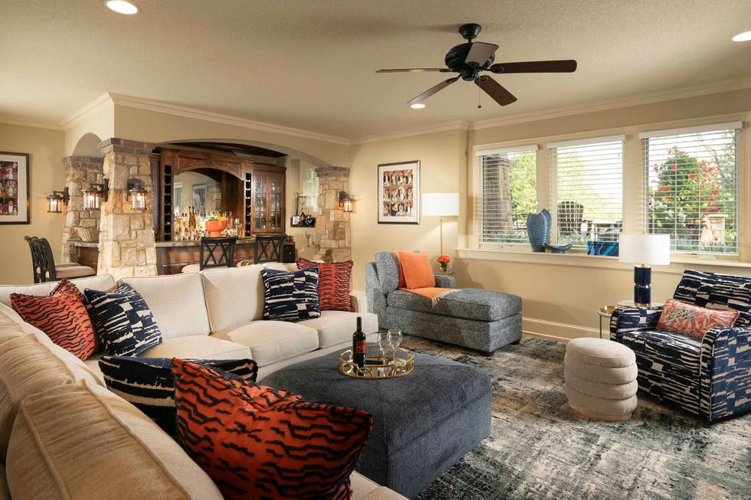
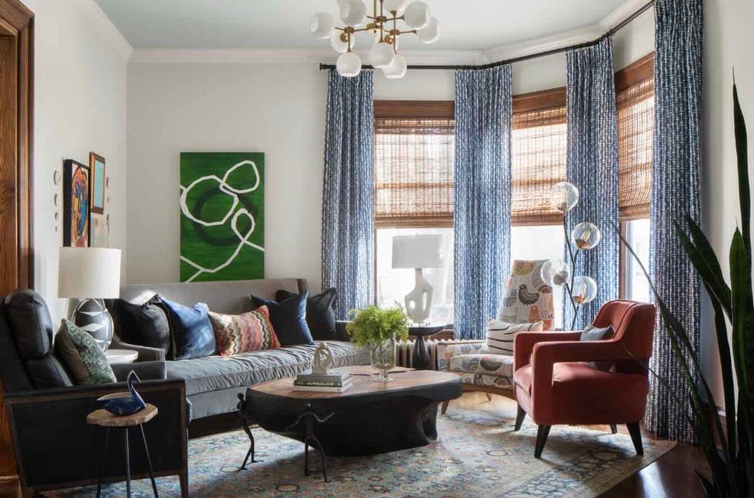

One of the most effective methods for zoning, according to McNamara, is the strategic use of rugs. A generously sized rug beneath a sofa can firmly anchor a living area, while a runner in a kitchen galley can guide movement. A large rug under a dining table establishes a clear zone for family meals. Beyond demarcation, rugs introduce warmth and texture, and significantly improve acoustics by reducing echoes, which is particularly beneficial in large, open spaces. The selection of rugs, therefore, is not merely aesthetic but also functional, contributing to both the visual and auditory comfort of the room.
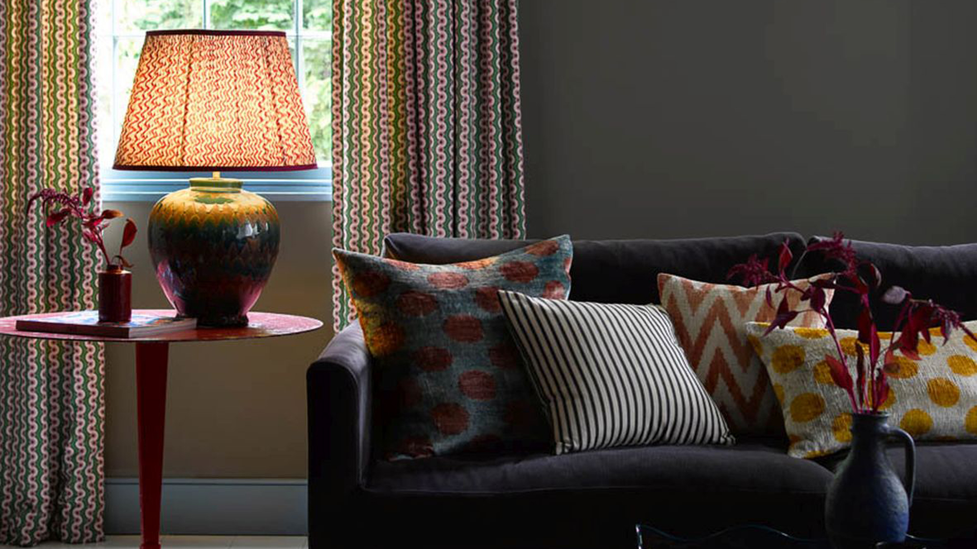
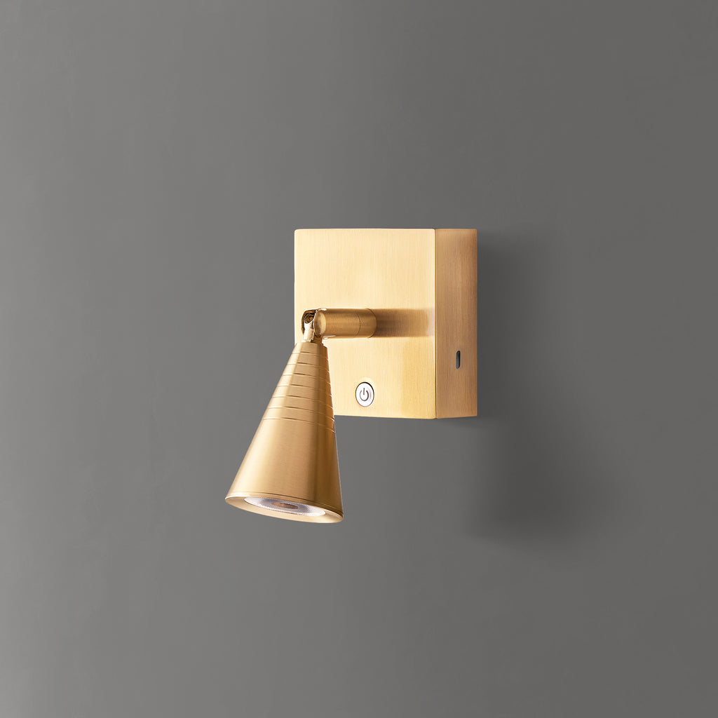
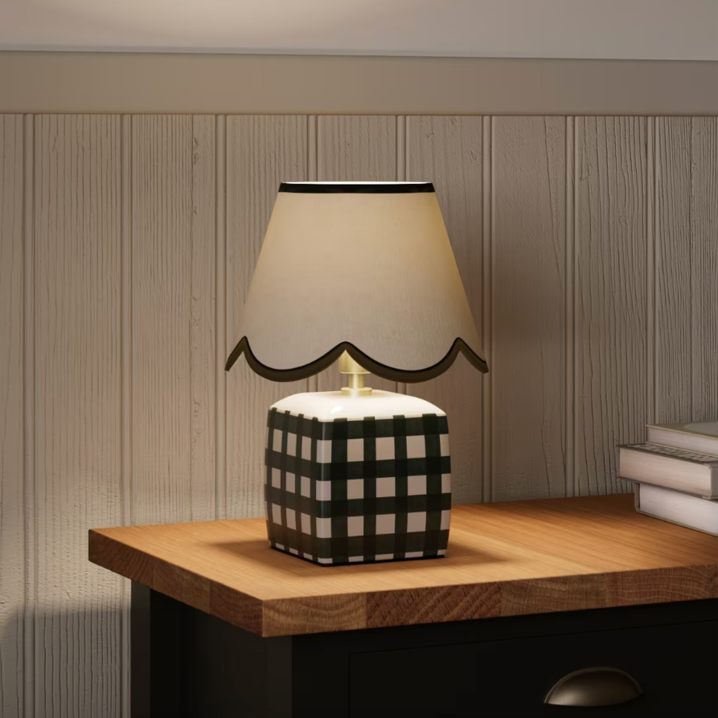
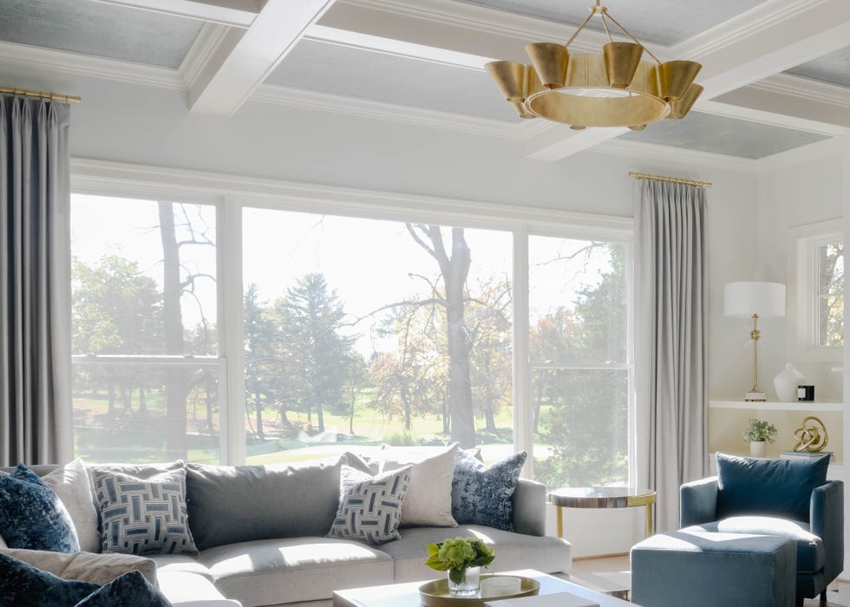
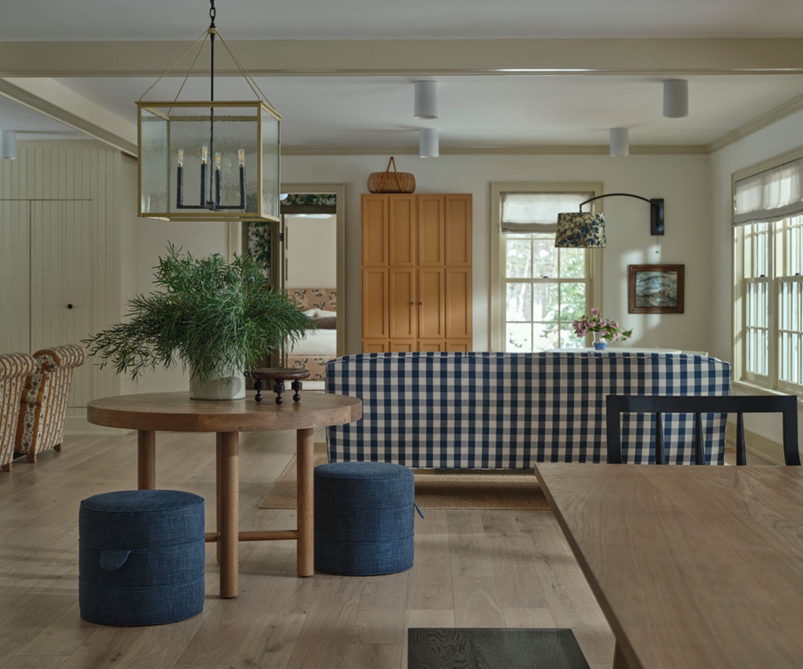



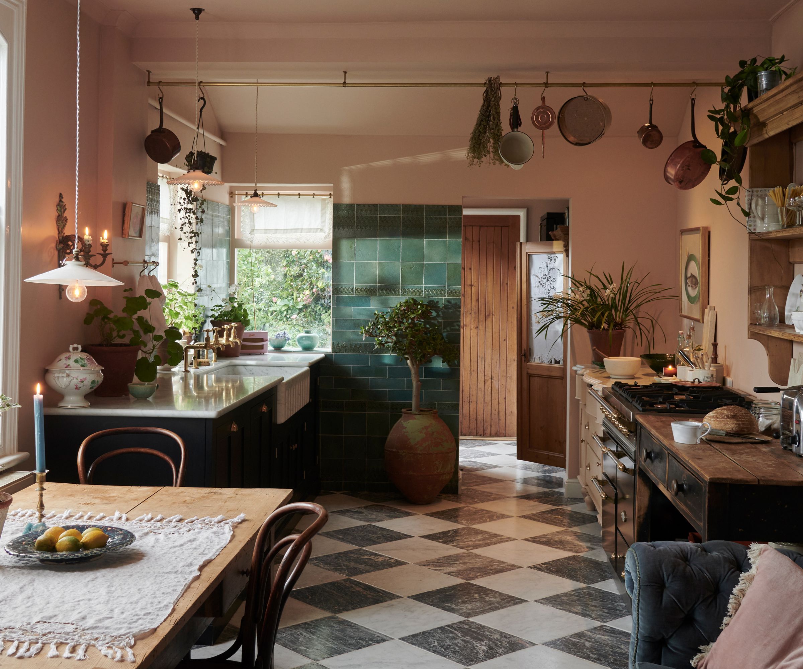

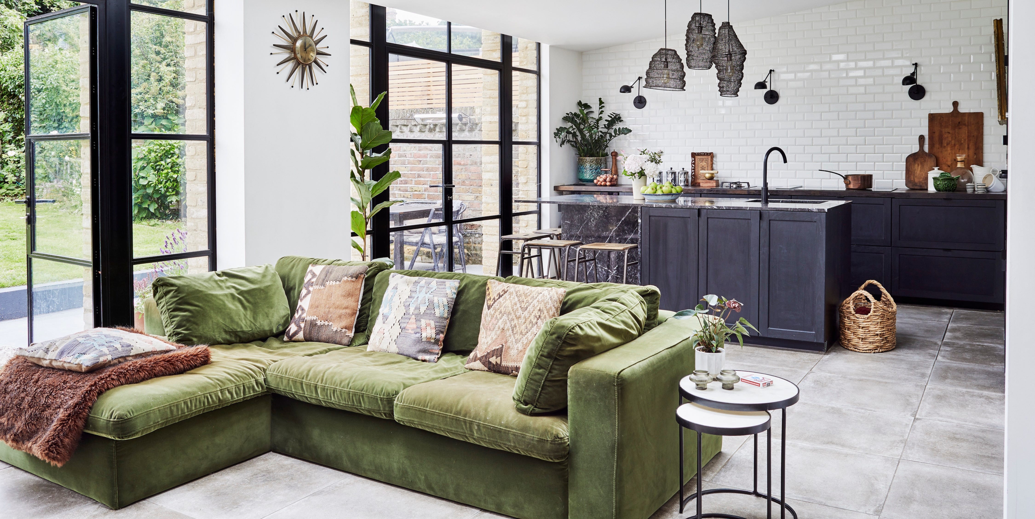
Lighting also serves as a powerful tool in defining and enhancing open-plan areas. Pendant lights over a dining table, a collection of lamps in the living room, or subtle under-cabinet lighting in the kitchen all improve functionality and contribute to a desirable atmosphere. McNamara highlights that the combination of appropriate lighting and varied textures is crucial for creating a sense of cosiness without disrupting the inherent openness of the space.
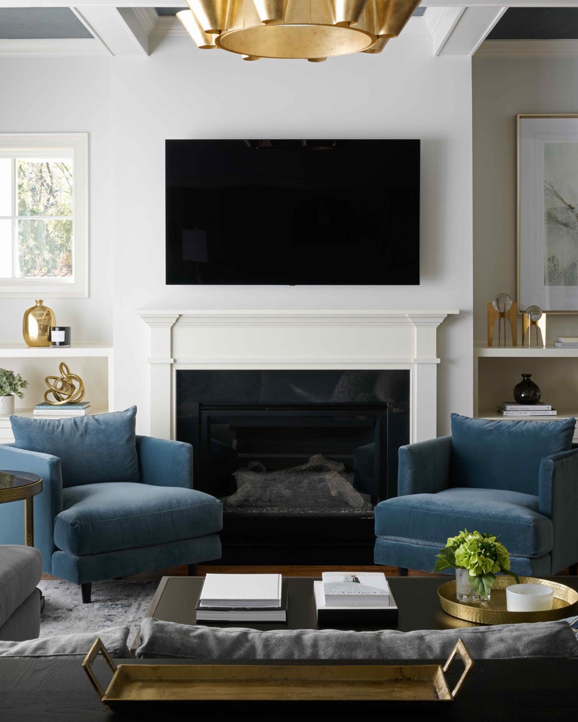
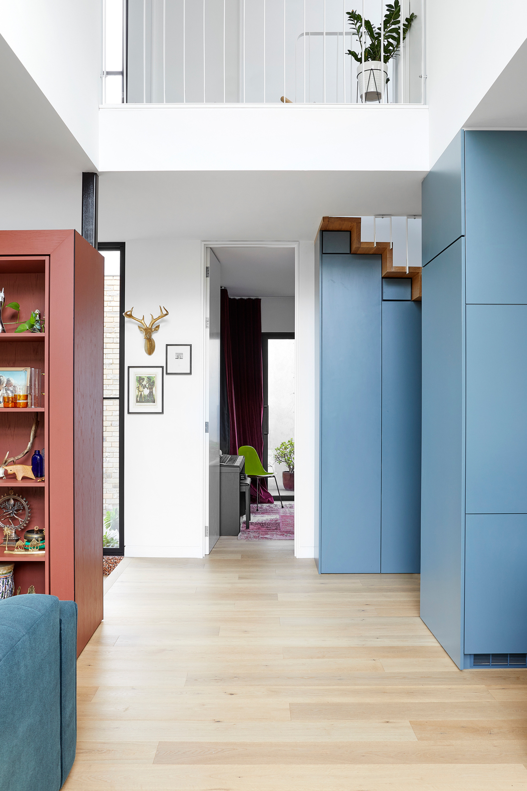
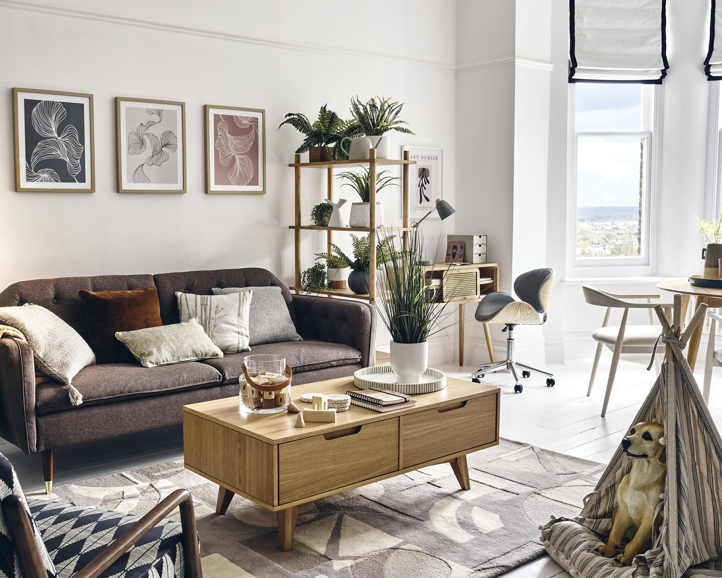

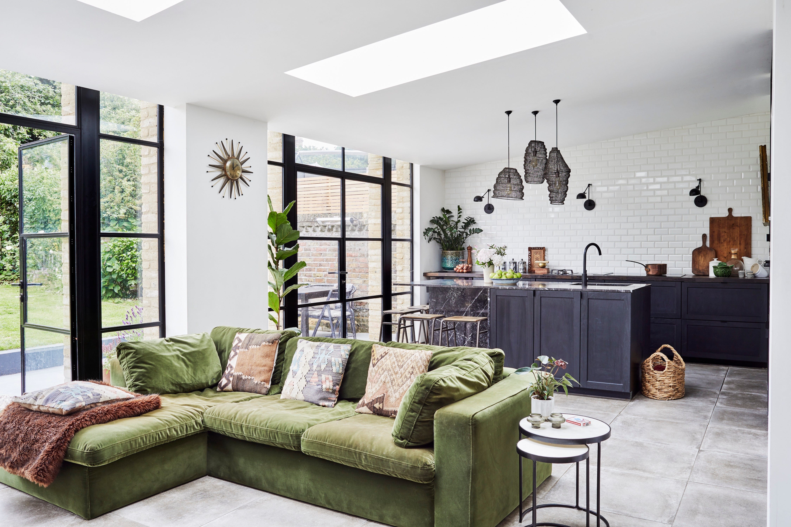
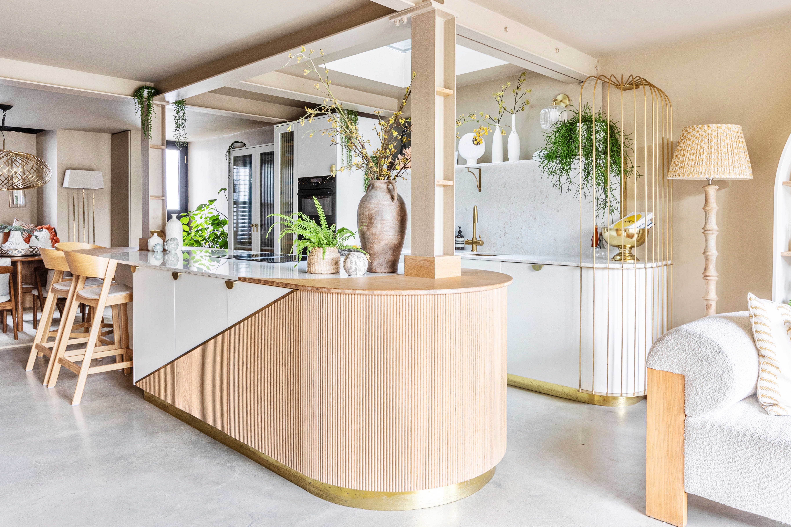
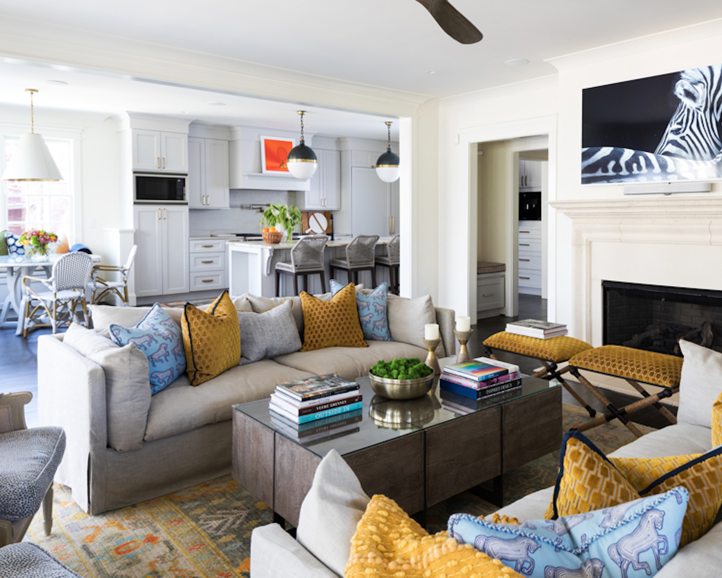
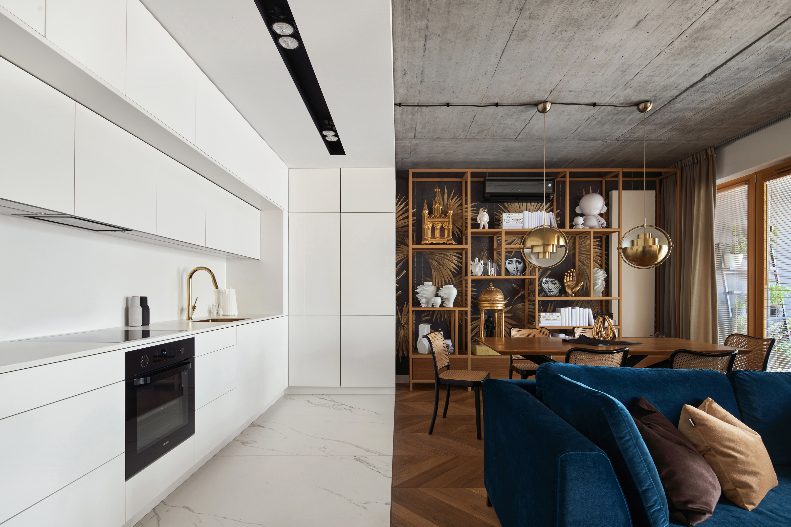
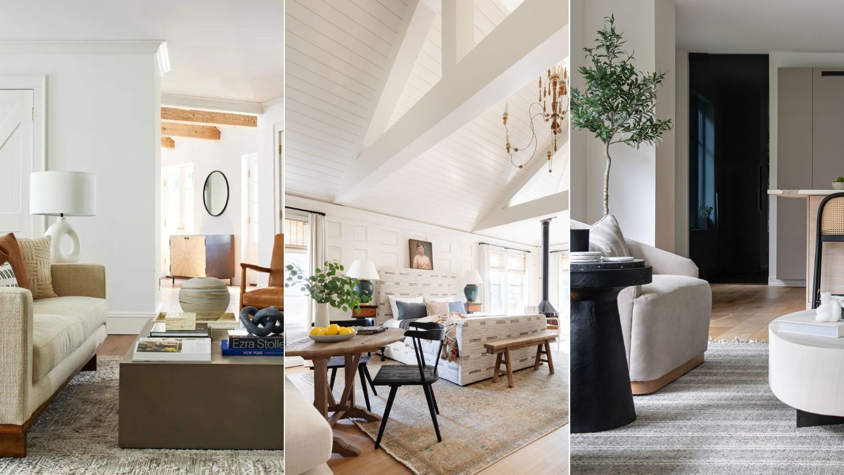
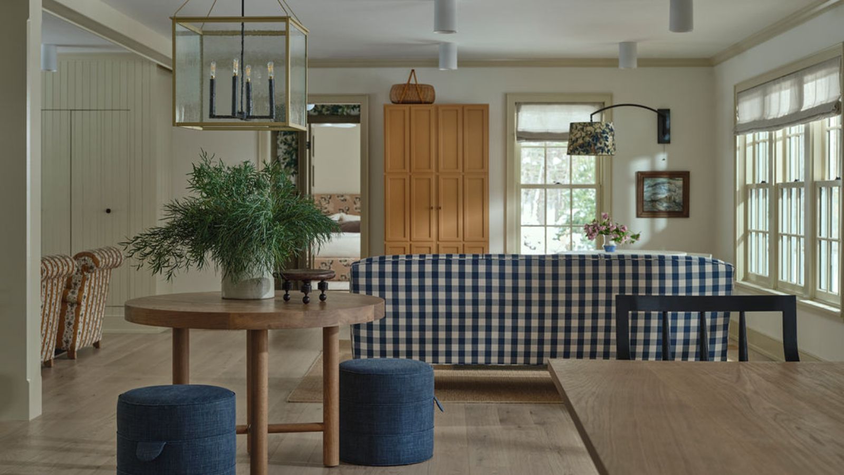
Furniture placement is equally significant in open-plan designs, as the absence of traditional walls means furniture effectively functions as architectural elements. Floating a sofa in the center of a room can naturally delineate dining and living zones. Similarly, open shelving units or low consoles can provide subtle separation without obstructing light or views. McNamara advises against pushing all furniture against the walls, suggesting that bringing pieces into the room creates gentle, organic divisions that feel intentional and enhance the overall design.
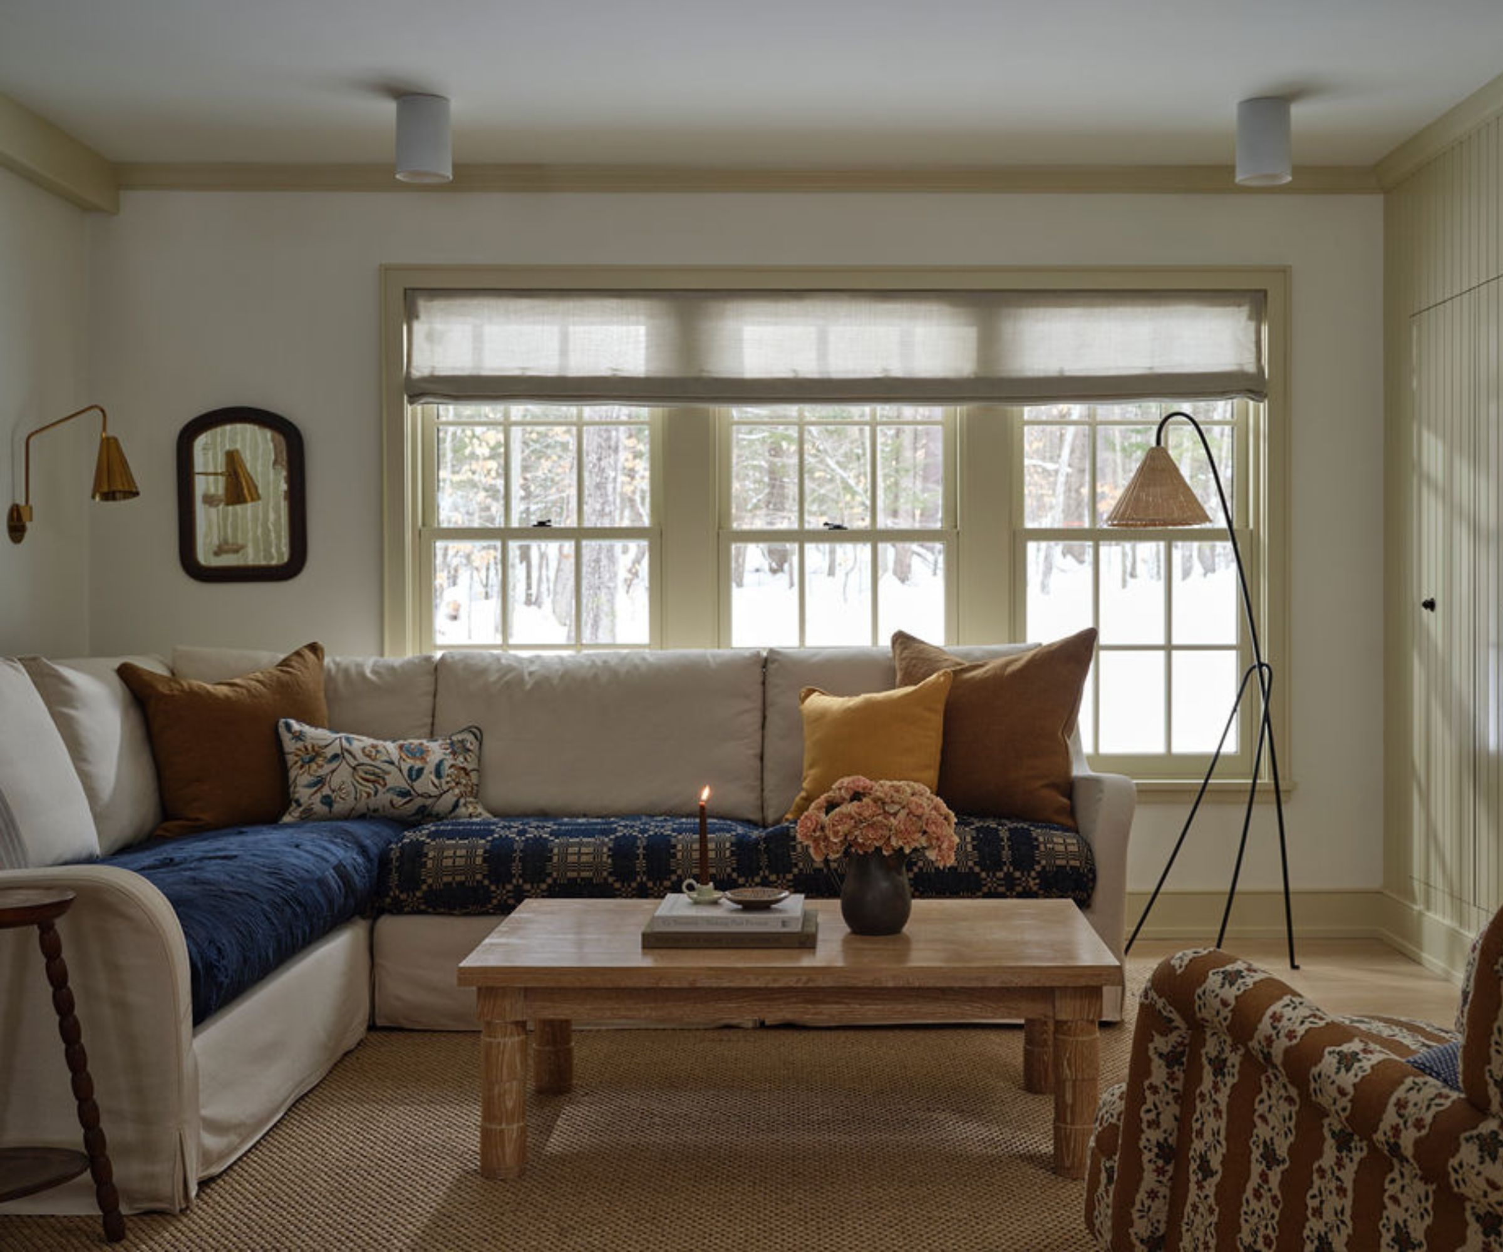
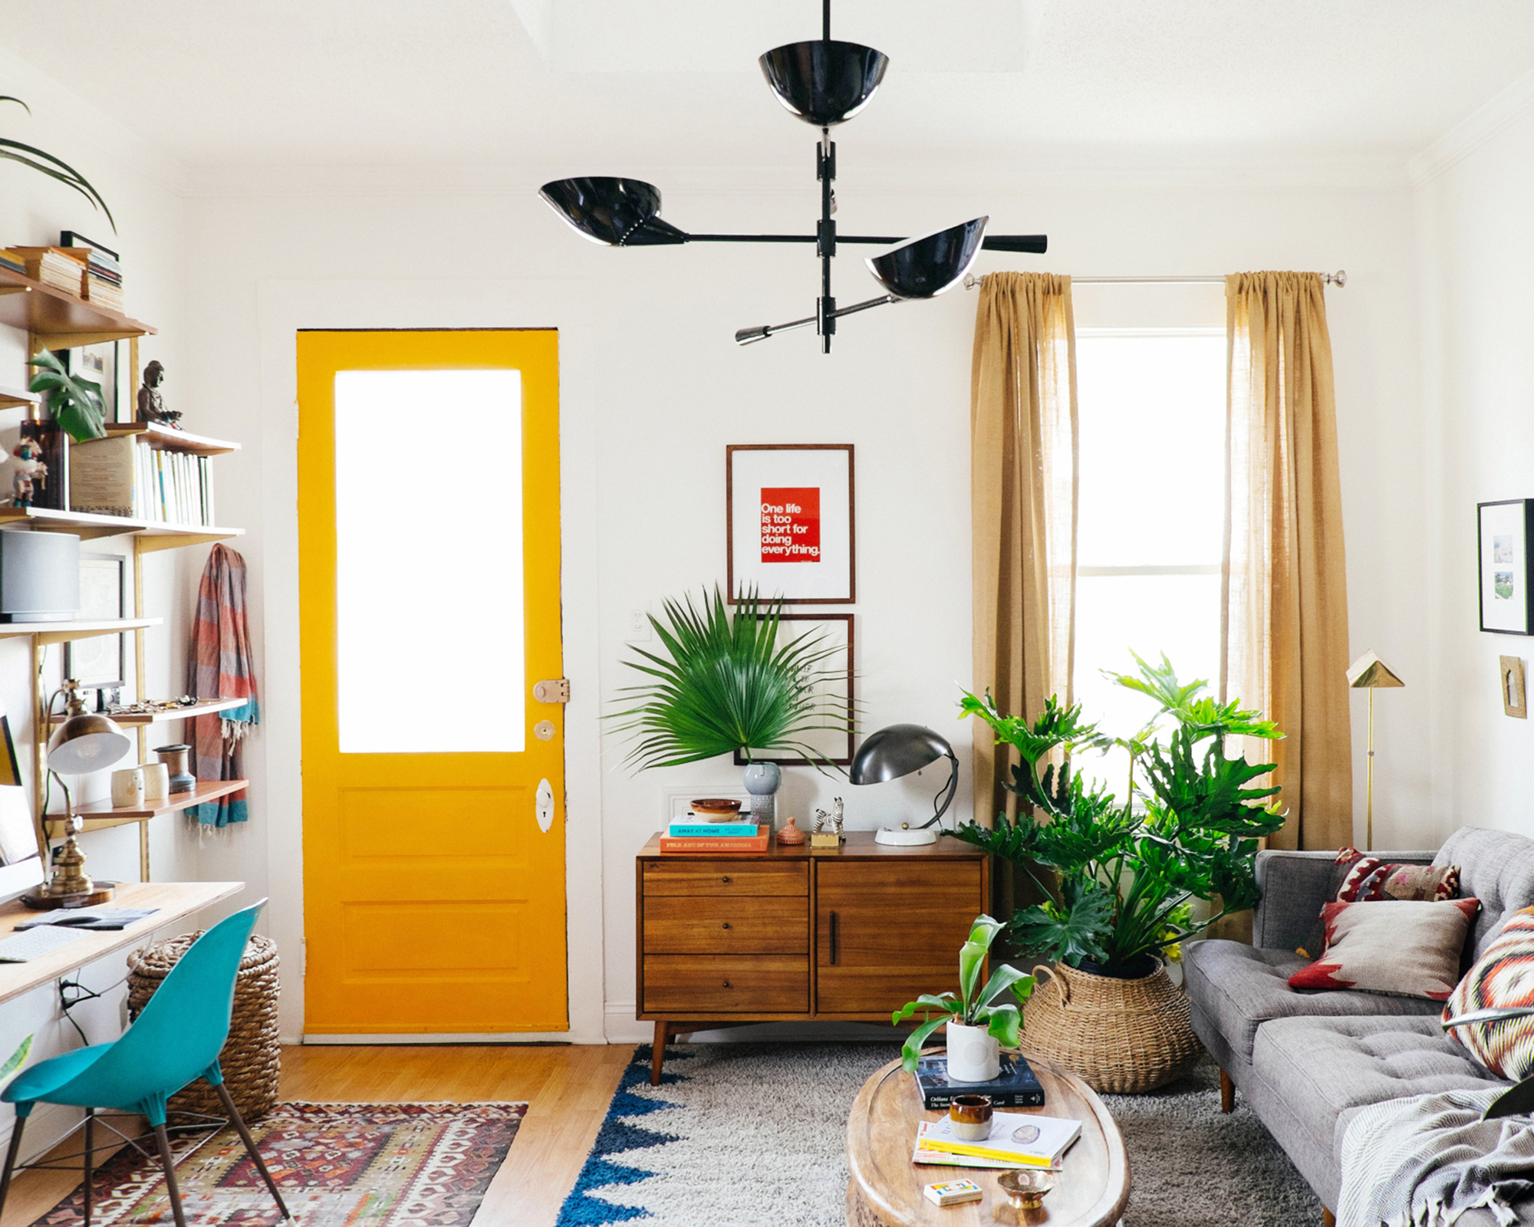
Addressing 'dead zones'—awkward, unused areas common in open layouts—is another key aspect. McNamara recommends transforming these spaces into inviting and functional corners. For instance, a comfortable chair, a side table, and a task lamp can convert a window-side patch into a cozy reading nook. A slim desk tucked into an alcove can become a compact workspace. These small, purposeful additions not only add depth and character but also enhance the utility of the overall floor plan.
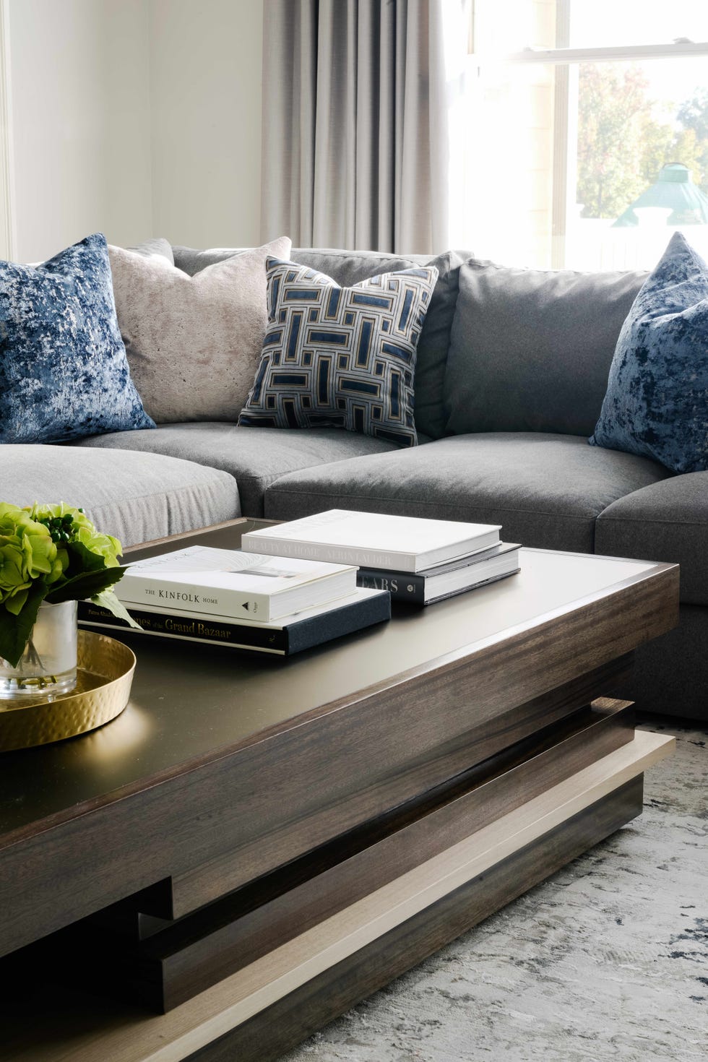
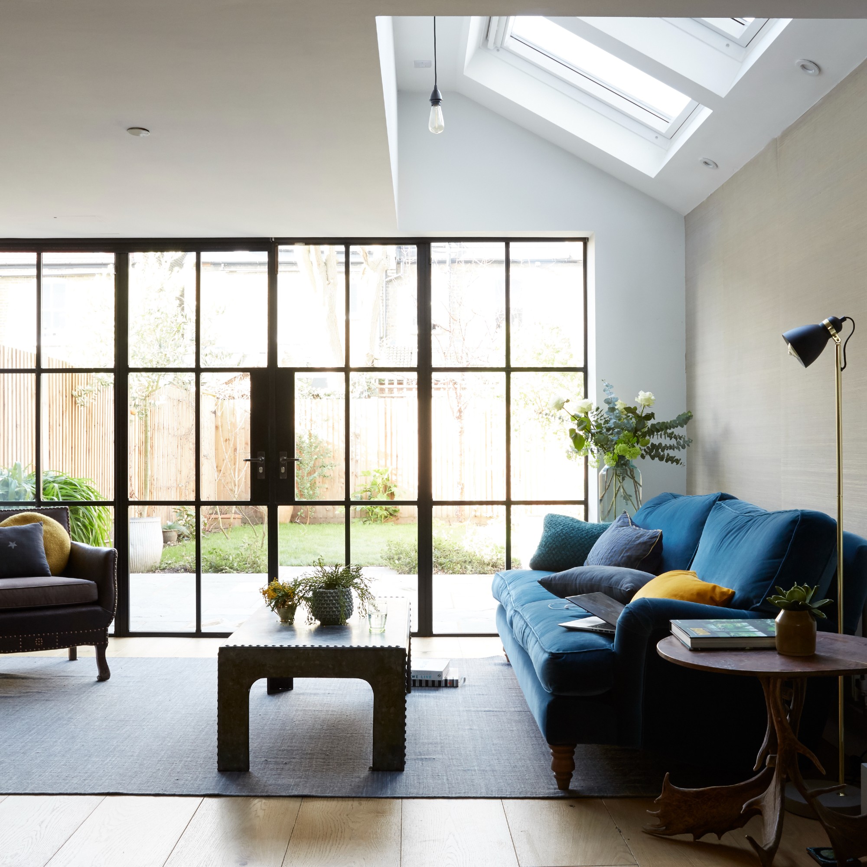
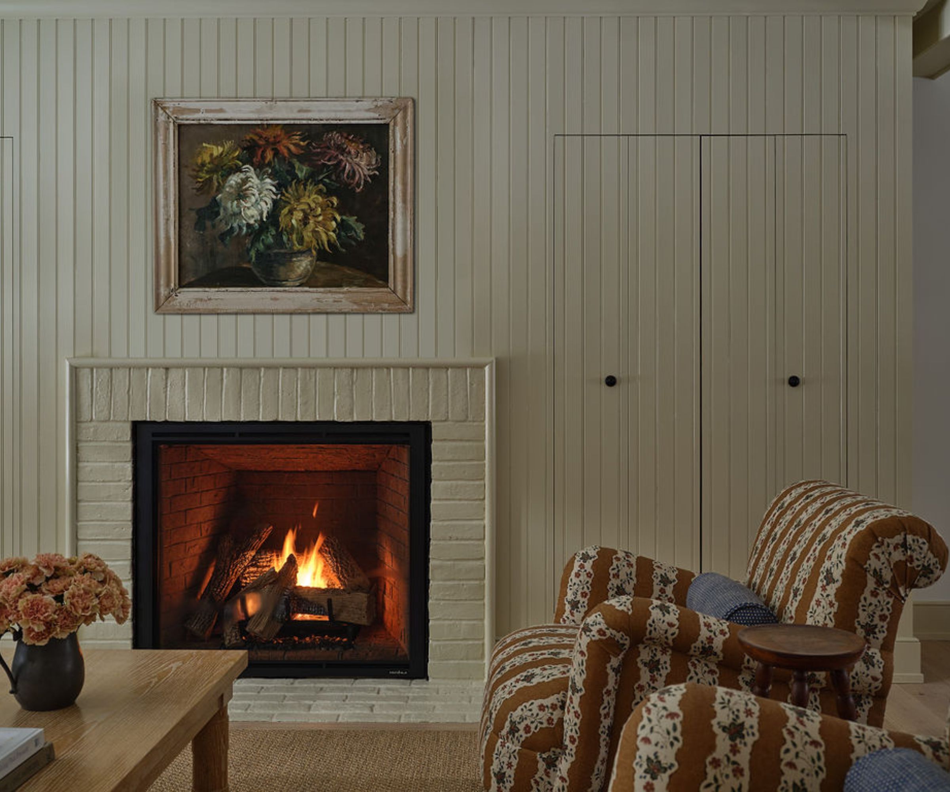
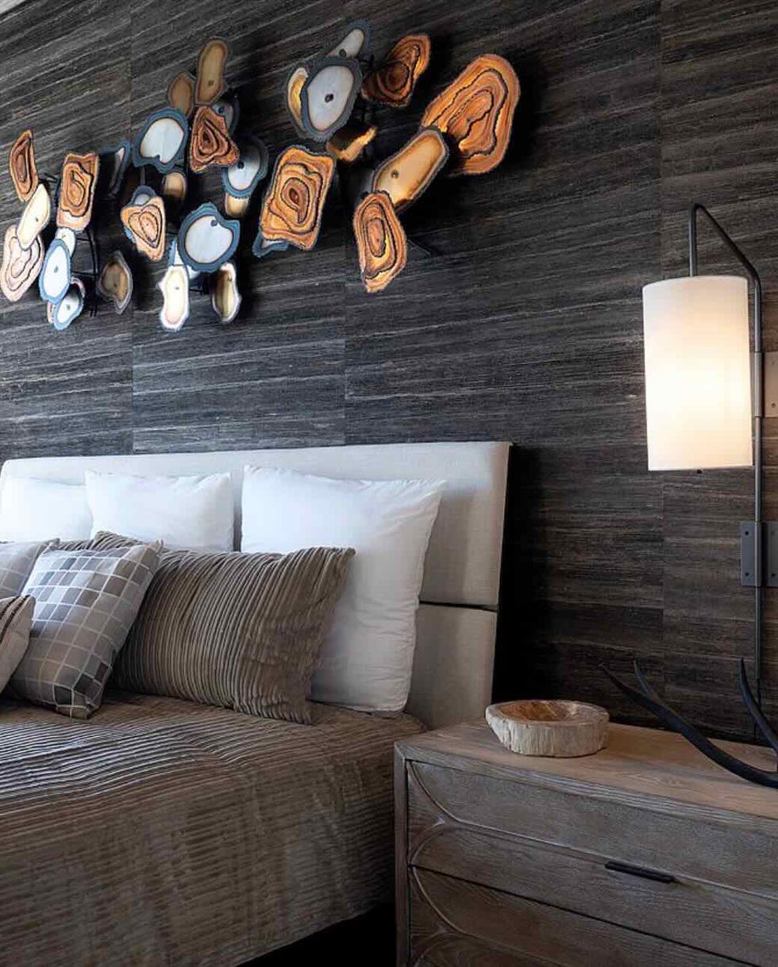
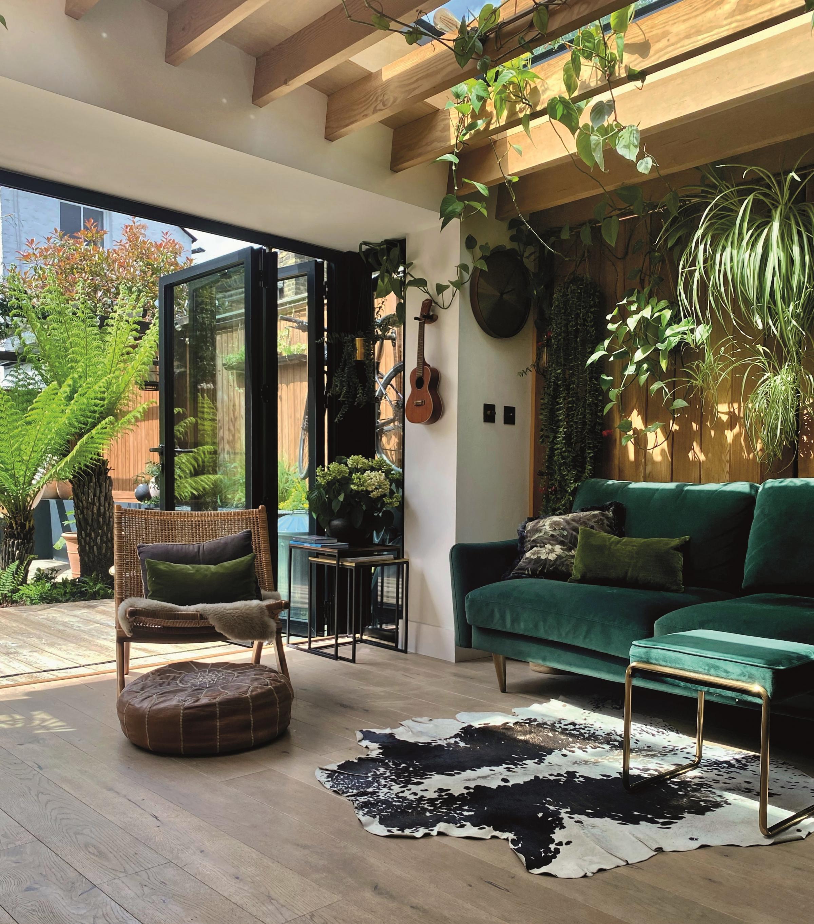
Finally, the role of texture in fostering warmth cannot be overstated. Large expanses of hard flooring or bare walls can make a space feel cold and impersonal. Layering soft furnishings and natural materials is essential to counteract this. Curtains or blinds can soften the appearance of windows, while throws and cushions add depth and comfort. Materials such as wood, wool, and linen introduce natural warmth and visual contrast, ensuring the space feels inviting and lived-in. McNamara concludes that texture provides balance, helping to define individual areas while also connecting them, ensuring the entire open-plan space feels cohesive and welcoming. This thoughtful approach allows for a perfect balance between spaciousness and intimate comfort.
#OpenPlanLiving #HomeInteriors #SpaceZoning #InteriorDesignTips #CozyHome #FurniturePlacement #LightingDesign #TextureInDesign #JamesMcNamara #OpenPlanLiving #HomeInteriors #SpaceZoning #InteriorDesignTips #CozyHome #FurniturePlacement #LightingDesign #TextureInDesign #JamesMcNamara
合計0件のコメント
 まだコメントはありません
あなたも好きかもしれません
How to make a home cosy: 15 easy ways to make any space feel snug and inviting

So You Want To Undo Your Open-Concept Kitchen? Here’s How To Make Open Plan Feel More Defined

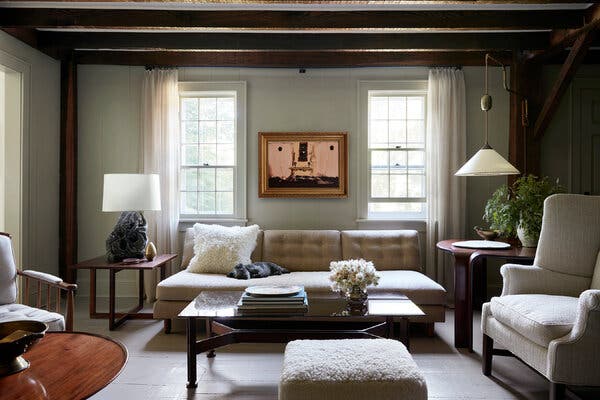
How to Create the Best Kind of Cozy Space: a Room That’s Like a Hug (Published 2024)

11 Stylish Ways to Create Privacy in an Open Floor Plan

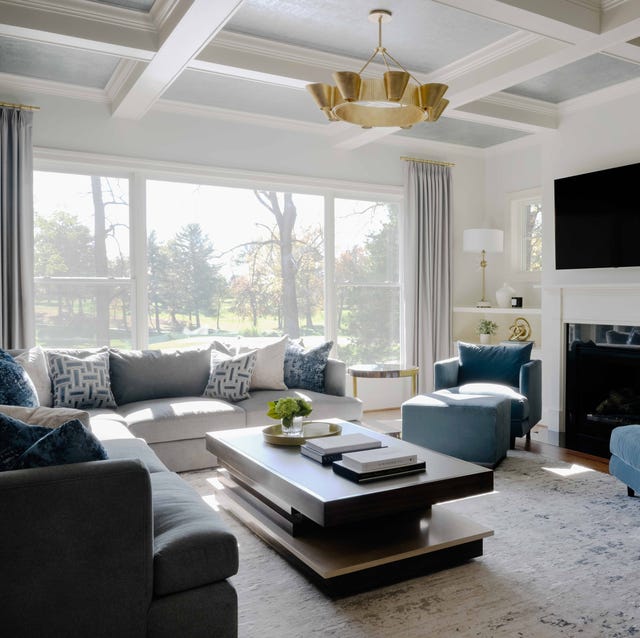
How to Make an Open-Concept Space Feel Welcoming


3 top designers agree on this open-plan layout trick – to zone your space quickly
Designer-Approved Tips That Make Decorating an Open Floor Plan a Little Less Daunting
11 bright ideas for an open-plan kitchen and living room
How do you zone a room with color? 10 genius ideas that will make open concept feel cozier

How to transform your living space into a cosy retreat
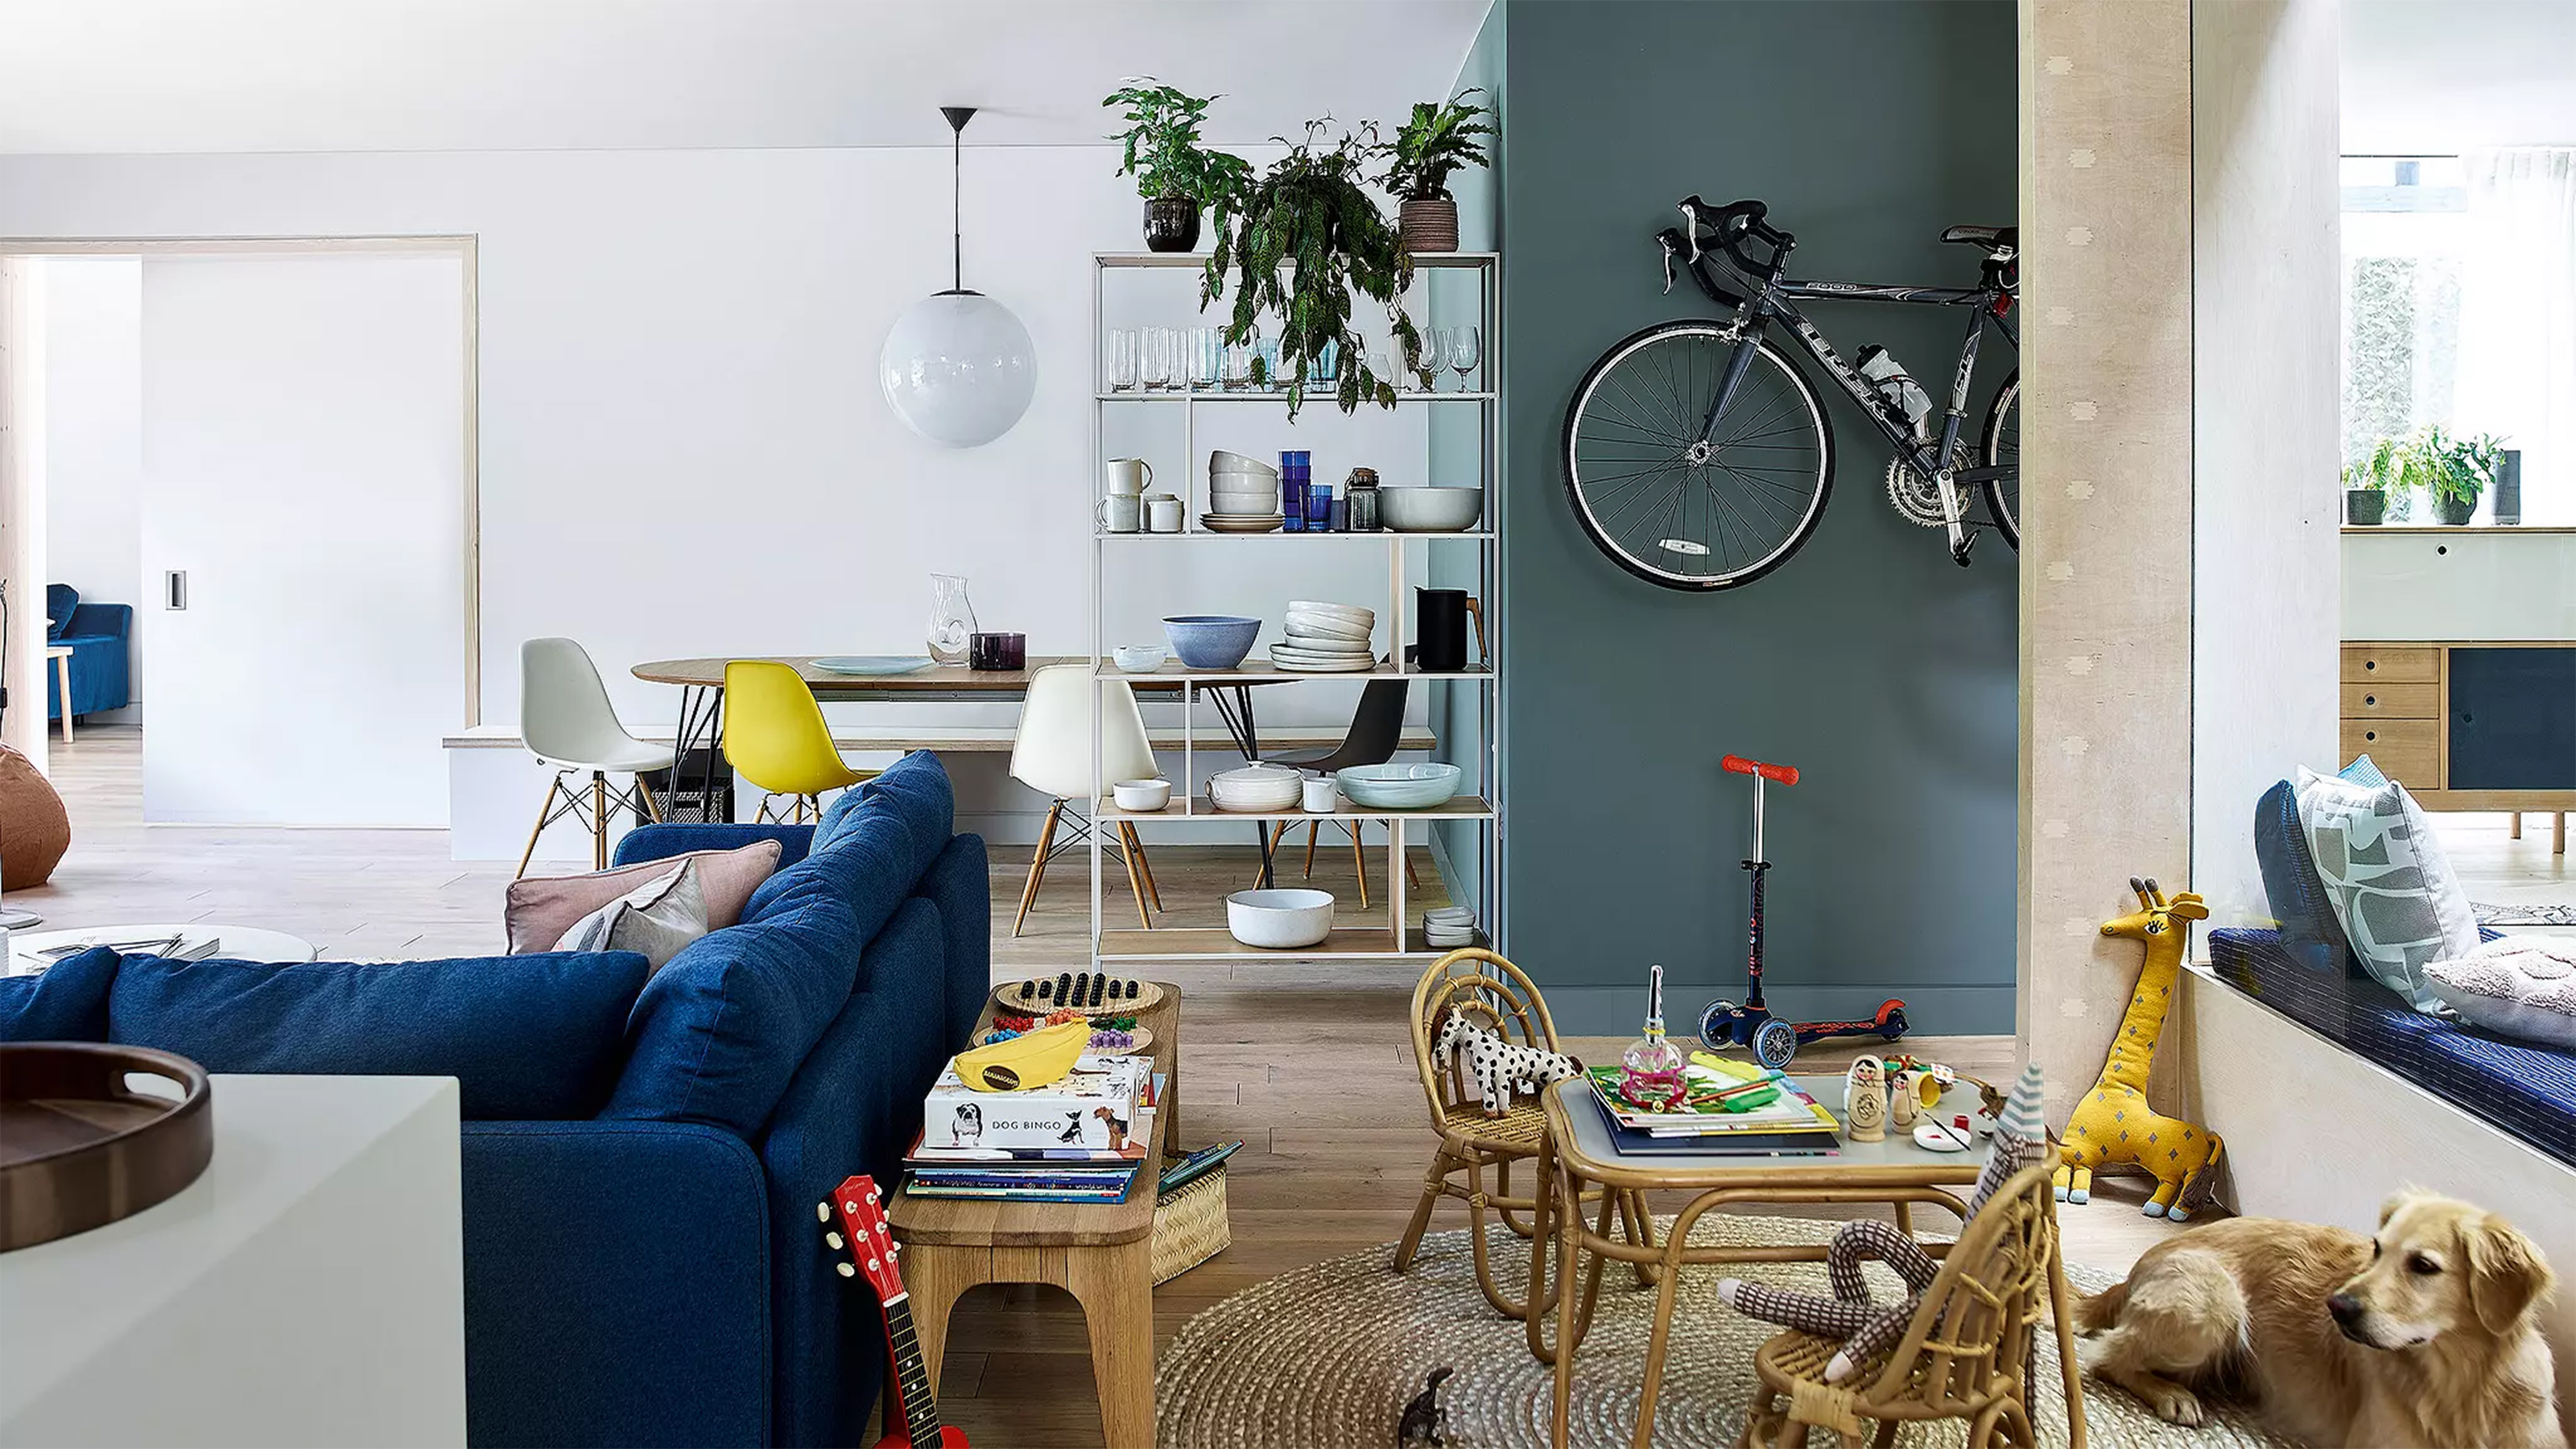
11 open plan living room ideas – seamless and stylish spaces

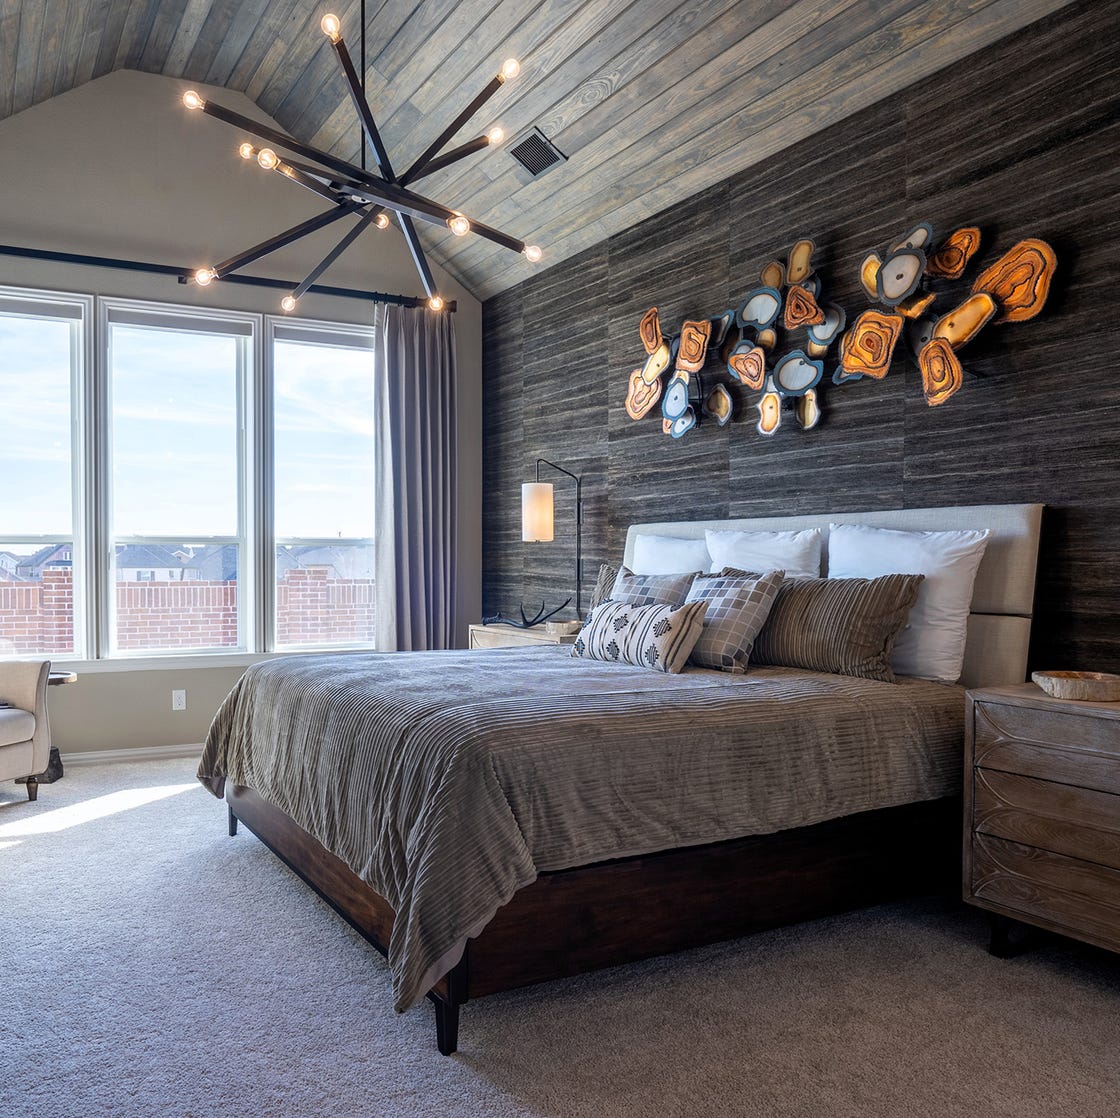
The Coziness Factor: Designers Share How They Create an Inviting Home


How to make an open floor plan feel more cozy

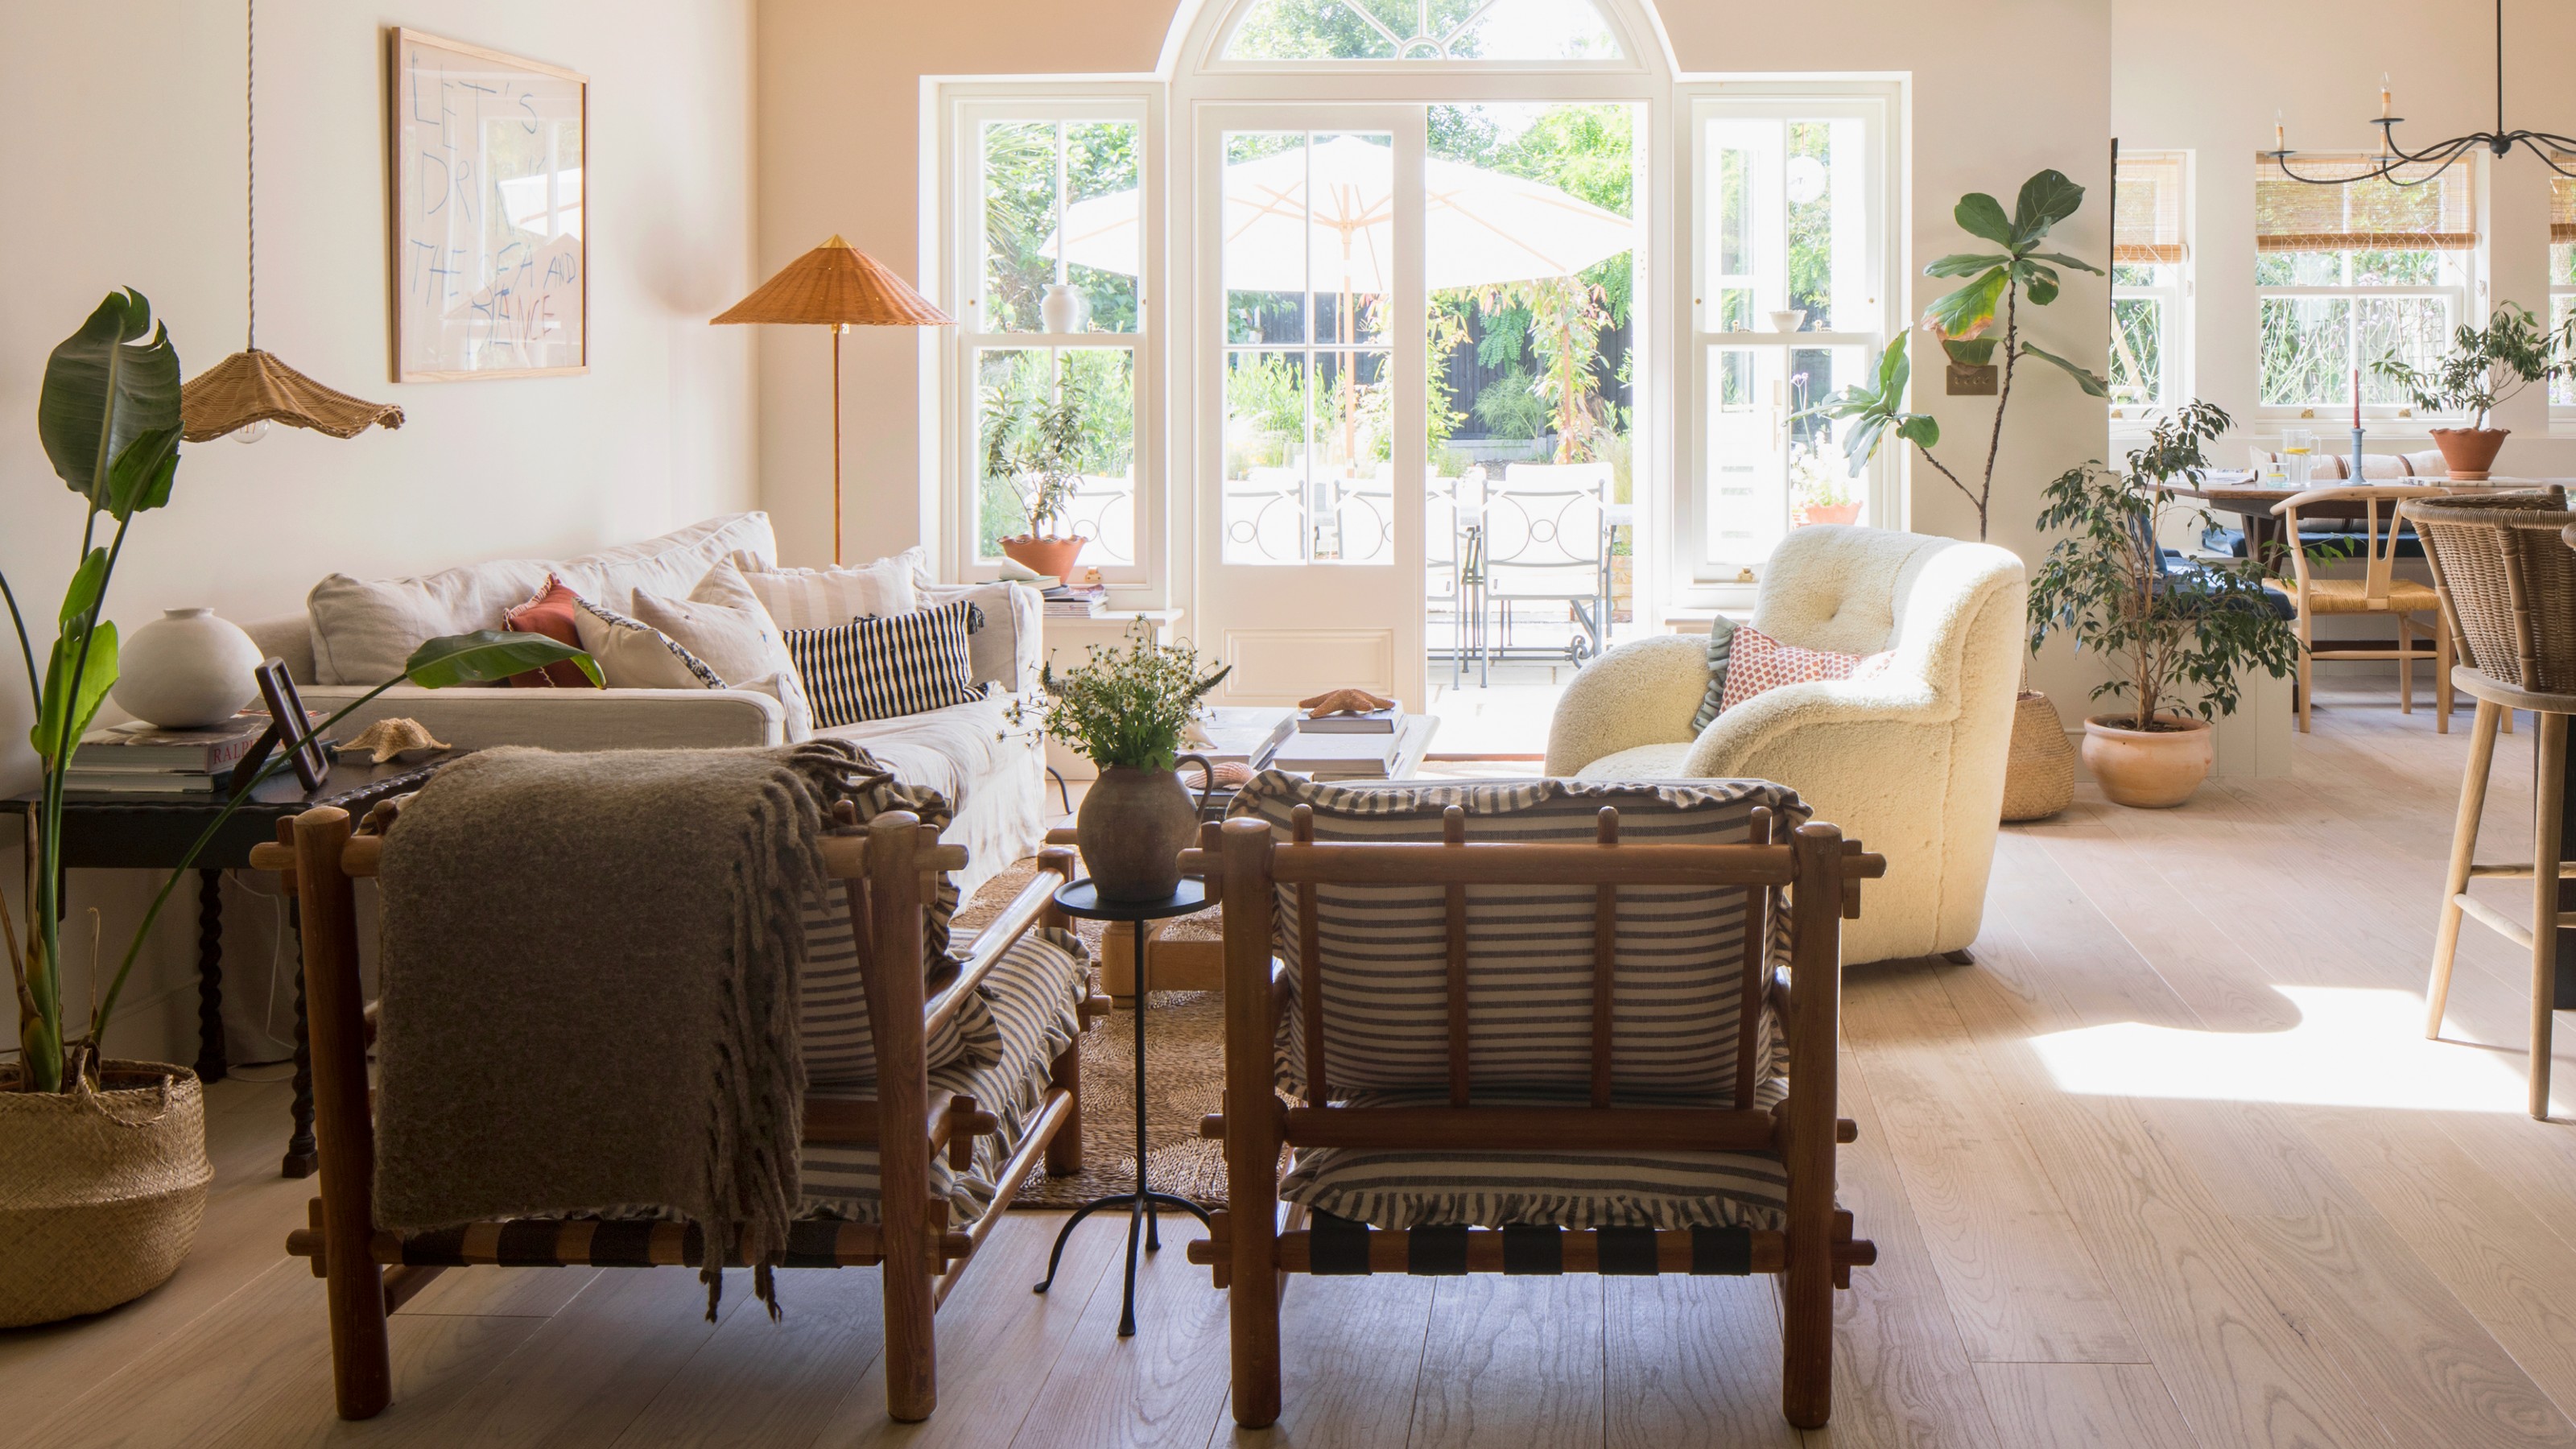
29 open-plan living room ideas to lay out, zone and decorate
Open-plan living: 12 tips for overcoming the obstacles

Zoning in interior design is the layout trick you need to know – expert tips on creating a home that flows and functions
How can you make an open-plan apartment feel cohesive? Follow these designer's furniture placement rules
How the Back of a Couch Became a Defining Feature in This Open Plan Room, and Created a Cozy Dining Space

3 open-plan layout tips from interiors expert Shannon Vos


Open Floor Plans Are Over—Why Designers Hate Using This Layout in Their Projects