1/9
It took seven years to renovate this house

Kate and Dan, seeking more space for their growing family, relocated from London to Woking, Surrey, an area offering a convenient commute to the city. They discovered an early 1900s detached house and were immediately captivated, making an offer even before selling their existing home. The rapid sale of their London residence accelerated their move-in date. The property, while appearing acceptable on the surface, revealed underlying issues such as poor insulation and plumbing problems, prompting the couple to embark on a comprehensive renovation project. Their initial efforts focused on replacing bathrooms, the boiler, and insulating the roof.

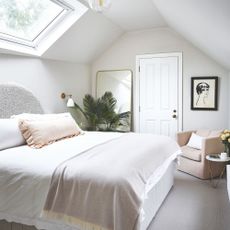



The original layout of the house was considered outdated and conservative. The renovation involved significant structural changes, including the removal of an old chimney breast that spanned three floors and the demolition of parts of the kitchen, family room, utility room, and garage. These alterations paved the way for extensions on the ground and first floors, creating a modern, open-plan kitchen-diner and entertainment area, with a new master bedroom above. On the top floor, the removal of the chimney breast allowed for the reconfiguration of two small, oddly shaped bedrooms into a larger multipurpose space, functioning as a kid’s room and gym. Additionally, the existing deck was reshaped and modernized, and bi-fold doors were installed to foster an indoor-outdoor living experience.
The entire renovation process, described as a labor of love, spanned seven years. Kate and Dan assembled a team comprising an architect and an interior designer, with whom they began the planning permission process for the extension in 2013. The design phase alone took over a year, complicated by the need to consult with the council regarding tree preservation regulations, which increased costs due to the necessity of avoiding damage to tree root balls during foundation work. Construction officially commenced in February 2016, leading the family to relocate for an eight-month period. Although the project exceeded its initial budget, the couple managed finances by utilizing savings and obtaining loans. The major construction was largely completed before Christmas, with only decorative finishes remaining.

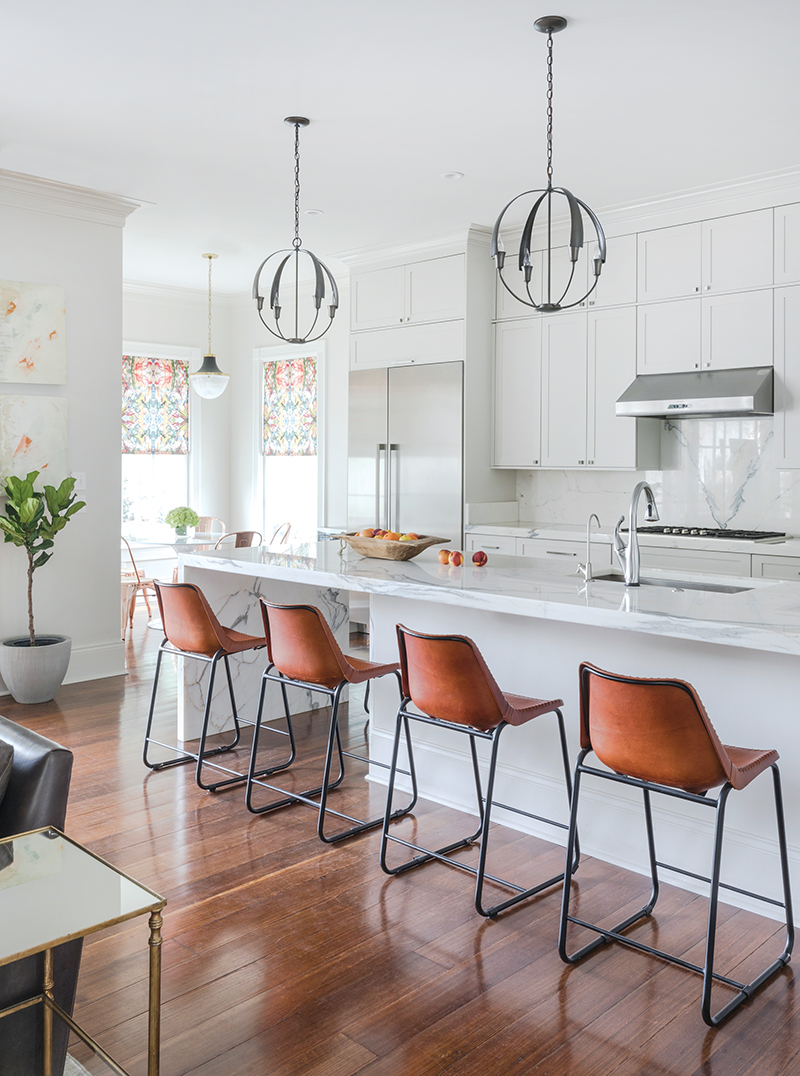
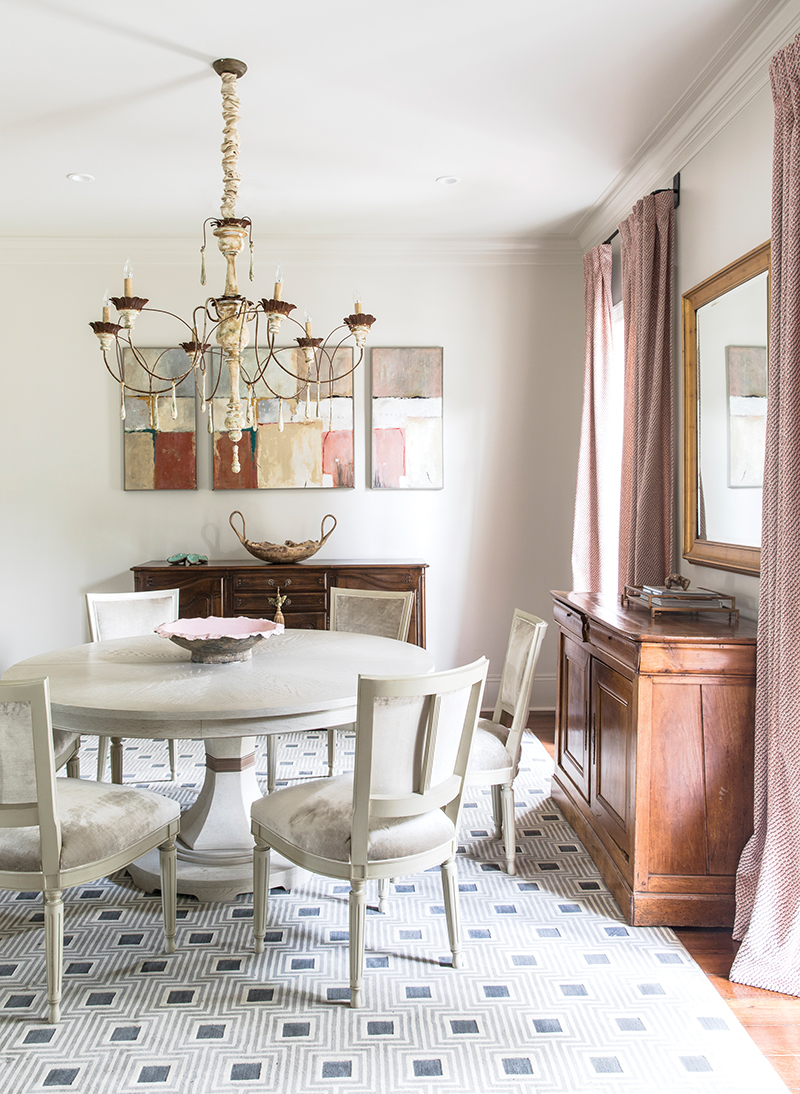



Kate sought a design aesthetic that honored the home's 100-year history without being overly traditional or contemporary. She aimed to incorporate color and statement pieces, drawing inspiration from a watercolor painting owned by her husband. Her neighbor and friend, interior designer Amanda Erritt, assisted in developing a scheme that blended stand-out features with a mix of colors and textures. The kitchen emerged as the central gathering point of the home, designed to accommodate large family gatherings and entertaining, with an island for casual interaction and a dining table capable of seating sixteen. The open-plan design also allowed for flexible use, such as children doing homework or relaxing while Kate prepared meals.
#HomeRenovation #PeriodHome #SurreyProperty #OpenPlanLiving #InteriorDesign #HomeTransformation #KitchenDiner #HistoricHome #PropertyRenovation #HomeRenovation #PeriodHome #SurreyProperty #OpenPlanLiving #InteriorDesign #HomeTransformation #KitchenDiner #HistoricHome #PropertyRenovation
0 تعليق إجمالاً
 لا توجد تعليقات بعد
قد تعجبك أيضًا

7 Years of Design Decisions Went Into This Architect Couple’s Breezy Bungalow

Renovation of the Year


30 Years Later, This Homeowner Finally Built His Dream Childhood Treehouse

A 1950s Ranch-Style Home Gets A Dramatic Renovation
4 Things We Learned From Restoring Our Historic ’70s Home on Fire Island


A once "unattractive" 1970s home takes a leap with colour and soaring ceilings


This Fairfax County Home Remodel Created Space for the Whole Family
Before & After: They Turned a ’70s Tract House Into a Quirky Desert Dream Home
Inside Our Seventh Annual Whole Home

A Six-Month Long Renovation Brought New Life to This Vienna Home
Renovate | Build
Remodeling
My family spent $36,000 renovating our home after 35 years. These 7 upgrades had the most dramatic effect.

Peek Inside: A Century-Old Park Hill Home Gets a Major Facelift


A thoughtful renovation brings a 100-year-old home into the 21st century
7 ways this cozy New England-style cottage was transformed – just in time for Christmas


This home was treated to a Goldilocks renovation

Renovation
This Budget Kitchen Remodel Only Cost $7K
This 740-Square-Foot Bungalow Proves Just The Right Fit For A Family Of Seven