1/8
The Summit Estate

The Summit Estate is a project located in Park City, Utah, combining modern architecture with a fun, eclectic aesthetic to create an elevated yet relaxed living experience. The design approach focuses on integrating the clients' bold preferences while maintaining the signature Studio McGee style.



The entryway of the home establishes this unique aesthetic immediately. To counteract a potentially cold initial impression, large sections of drywall are covered with textural stone and raw timber, creating visual interest. A round table centrally located in the space promotes flow, complemented by additional seating along the room's edges. The art selections within the entryway serve as an initial introduction to the clients' distinctive and playful taste, highlighting the creative freedom given to the design team.
The home features multiple bars, reflecting its design for hosting and entertaining. The first bar, situated near the entrance, showcases a color-blocked design using a velvety brown and a teal-tinged blue/black, seamlessly connecting to the main living area to facilitate social gatherings.


The living room presented a design challenge, requiring a layout that maximizes views, provides comfortable seating around the fireplace, and encourages conversation, all while ensuring easy access to the kitchen and dining room. The design team curated a mood board featuring sophisticated pieces with an edgy appeal, such as a plaid-covered curved sofa, armchairs with sloped arms, and a coffee table with organic, chunky legs, to meet these requirements.



In the kitchen and pantry area, a dark green Lacanche range serves as a central design element, blending with the cabinetry to create a statement. A plaster range hood directs attention upward, while a wood band connects exposed shelves. To balance an off-center range, the pantry door is designed to integrate discreetly into the cabinetry. The kitchen island features dramatic soapstone counters, providing ample seating with six barstools.



The dining room is anchored by a custom-sized Orville Dining Table from McGee & Co., accommodating 12 guests. Upholstered benches are used on one side, offering a break in height and softening the space. A wooden hutch at the table's foot displays kitchen and dining accessories.
The primary suite exemplifies the blend of modern design with classic elements. The walls are covered in dark charcoal grasscloth, complemented by wood beams on the ceiling and a sophisticated marble fireplace. A dark wood four-poster bed is the room's focal point, surrounded by an assortment of furniture chosen for its unique details. The en-suite bathroom features a green-stained vanity that highlights the wood grain, fitting the mountain home aesthetic, and unlacquered brass fixtures that are designed to develop a natural patina over time.
Guest Bedroom One is noted for its ample natural light from floor-to-ceiling windows and walls painted in Coriander Seed by Benjamin Moore, a sophisticated brown that acts as a neutral yet references the mountain landscape. The office is designed with a moody mountain aesthetic, featuring dark-stained wood wrapping the entire space, including herringbone flooring and vertical paneling on walls and ceiling. This wood paneling extends beyond the steel-frame windows to the exterior. The office also displays eclectic items like a plaid settee, vintage golf clubs, and a worn football.

The mudroom and laundry room are designed with rich, wheat-toned walls (Rattan by Benjamin Moore) and rough-hewn wood tones consistent with the home’s overall design, emphasizing their utilitarian function within a luxury mountain home. Bar No. Two and the Wine Room are situated behind steel doors. The wine room is dedicated to bottle storage, while the second bar features blue-toned Zellige tiles, color-matched wood shelves, and a brass rail.
The game room and lounge area, located in the basement, are designed to defy typical basement appearances. They include a shuffleboard table, a pool table, and a living space ideal for casual gatherings, reflecting a modern mountain home aesthetic. The powder bathroom features bold, small-scale patterned wallpaper that creates a significant visual impact against wood paneling. The bunk room utilizes a bold patterned wallpaper, with bunk beds painted in Dark Pewter by Benjamin Moore. The design maximizes space by positioning bottom bunks perpendicular to the top ones, allowing for nightstands and increased livability. The accompanying bunk bathroom features a long trough sink and subdued colors to highlight its luxurious materials.
#SummitEstate #ModernArchitecture #InteriorDesign #LuxuryHomes #MountainLiving #EclecticDesign #HomeDecor #UtahDesign #StudioMcGee #SummitEstate #ModernArchitecture #InteriorDesign #LuxuryHomes #MountainLiving #EclecticDesign #HomeDecor #UtahDesign #StudioMcGee
0 commenti in totale
 Nessun commento ancora
Potresti anche gradire

Hilltop Estate
This Rare Two-Story Luxury High-Rise at Bleu Ciel Has Serious Celebrity Cred

The Ultimate in High-Rise Luxury is at The Residences at The Stoneleigh
Aura Residence- Snowmass Base Village Colorado

Next-Era Evolution of a Historic Summit Avenue Home

$3.3M Chelsea condo has High Line views and a private terrace

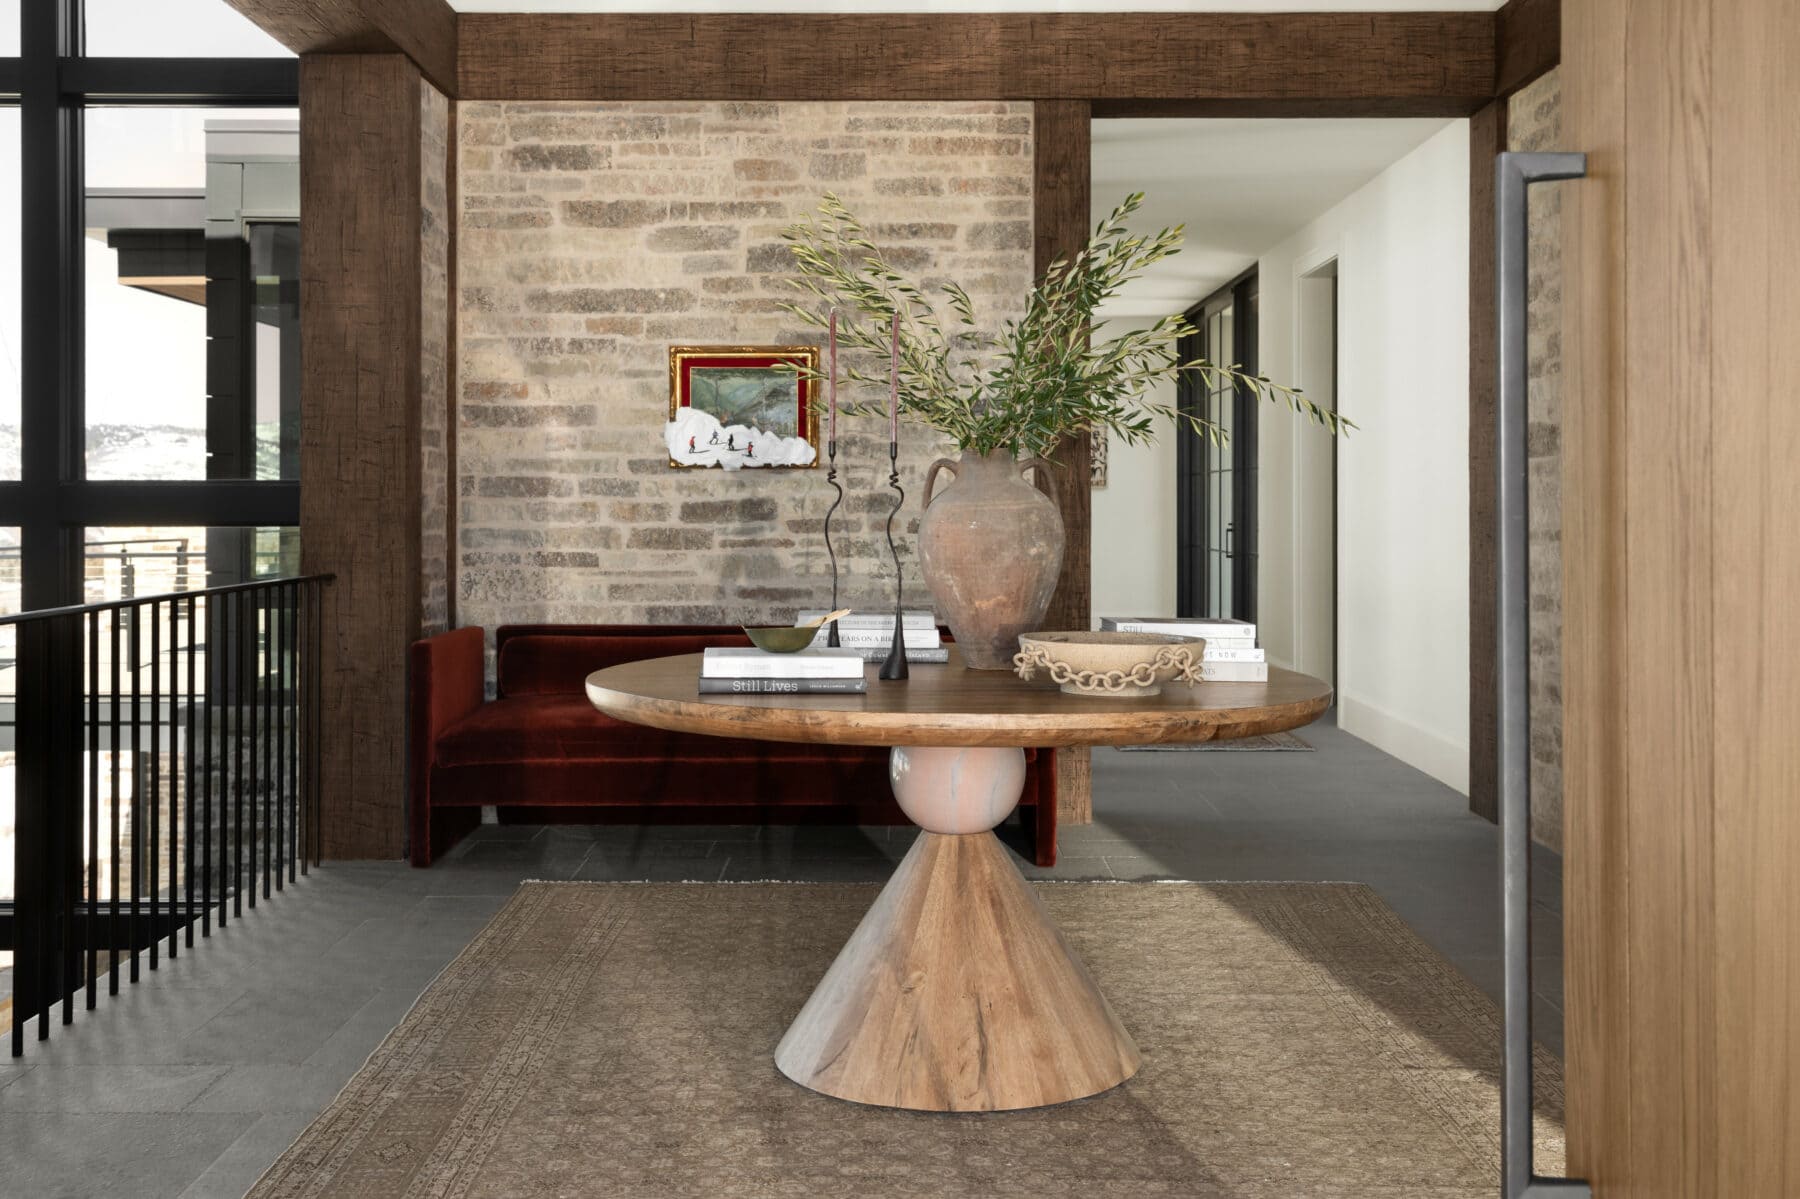
An Eclectic Entryway | The Summit Estate

A look inside: Majestic $7.5M estate just minutes from downtown Calgary (PHOTOS)
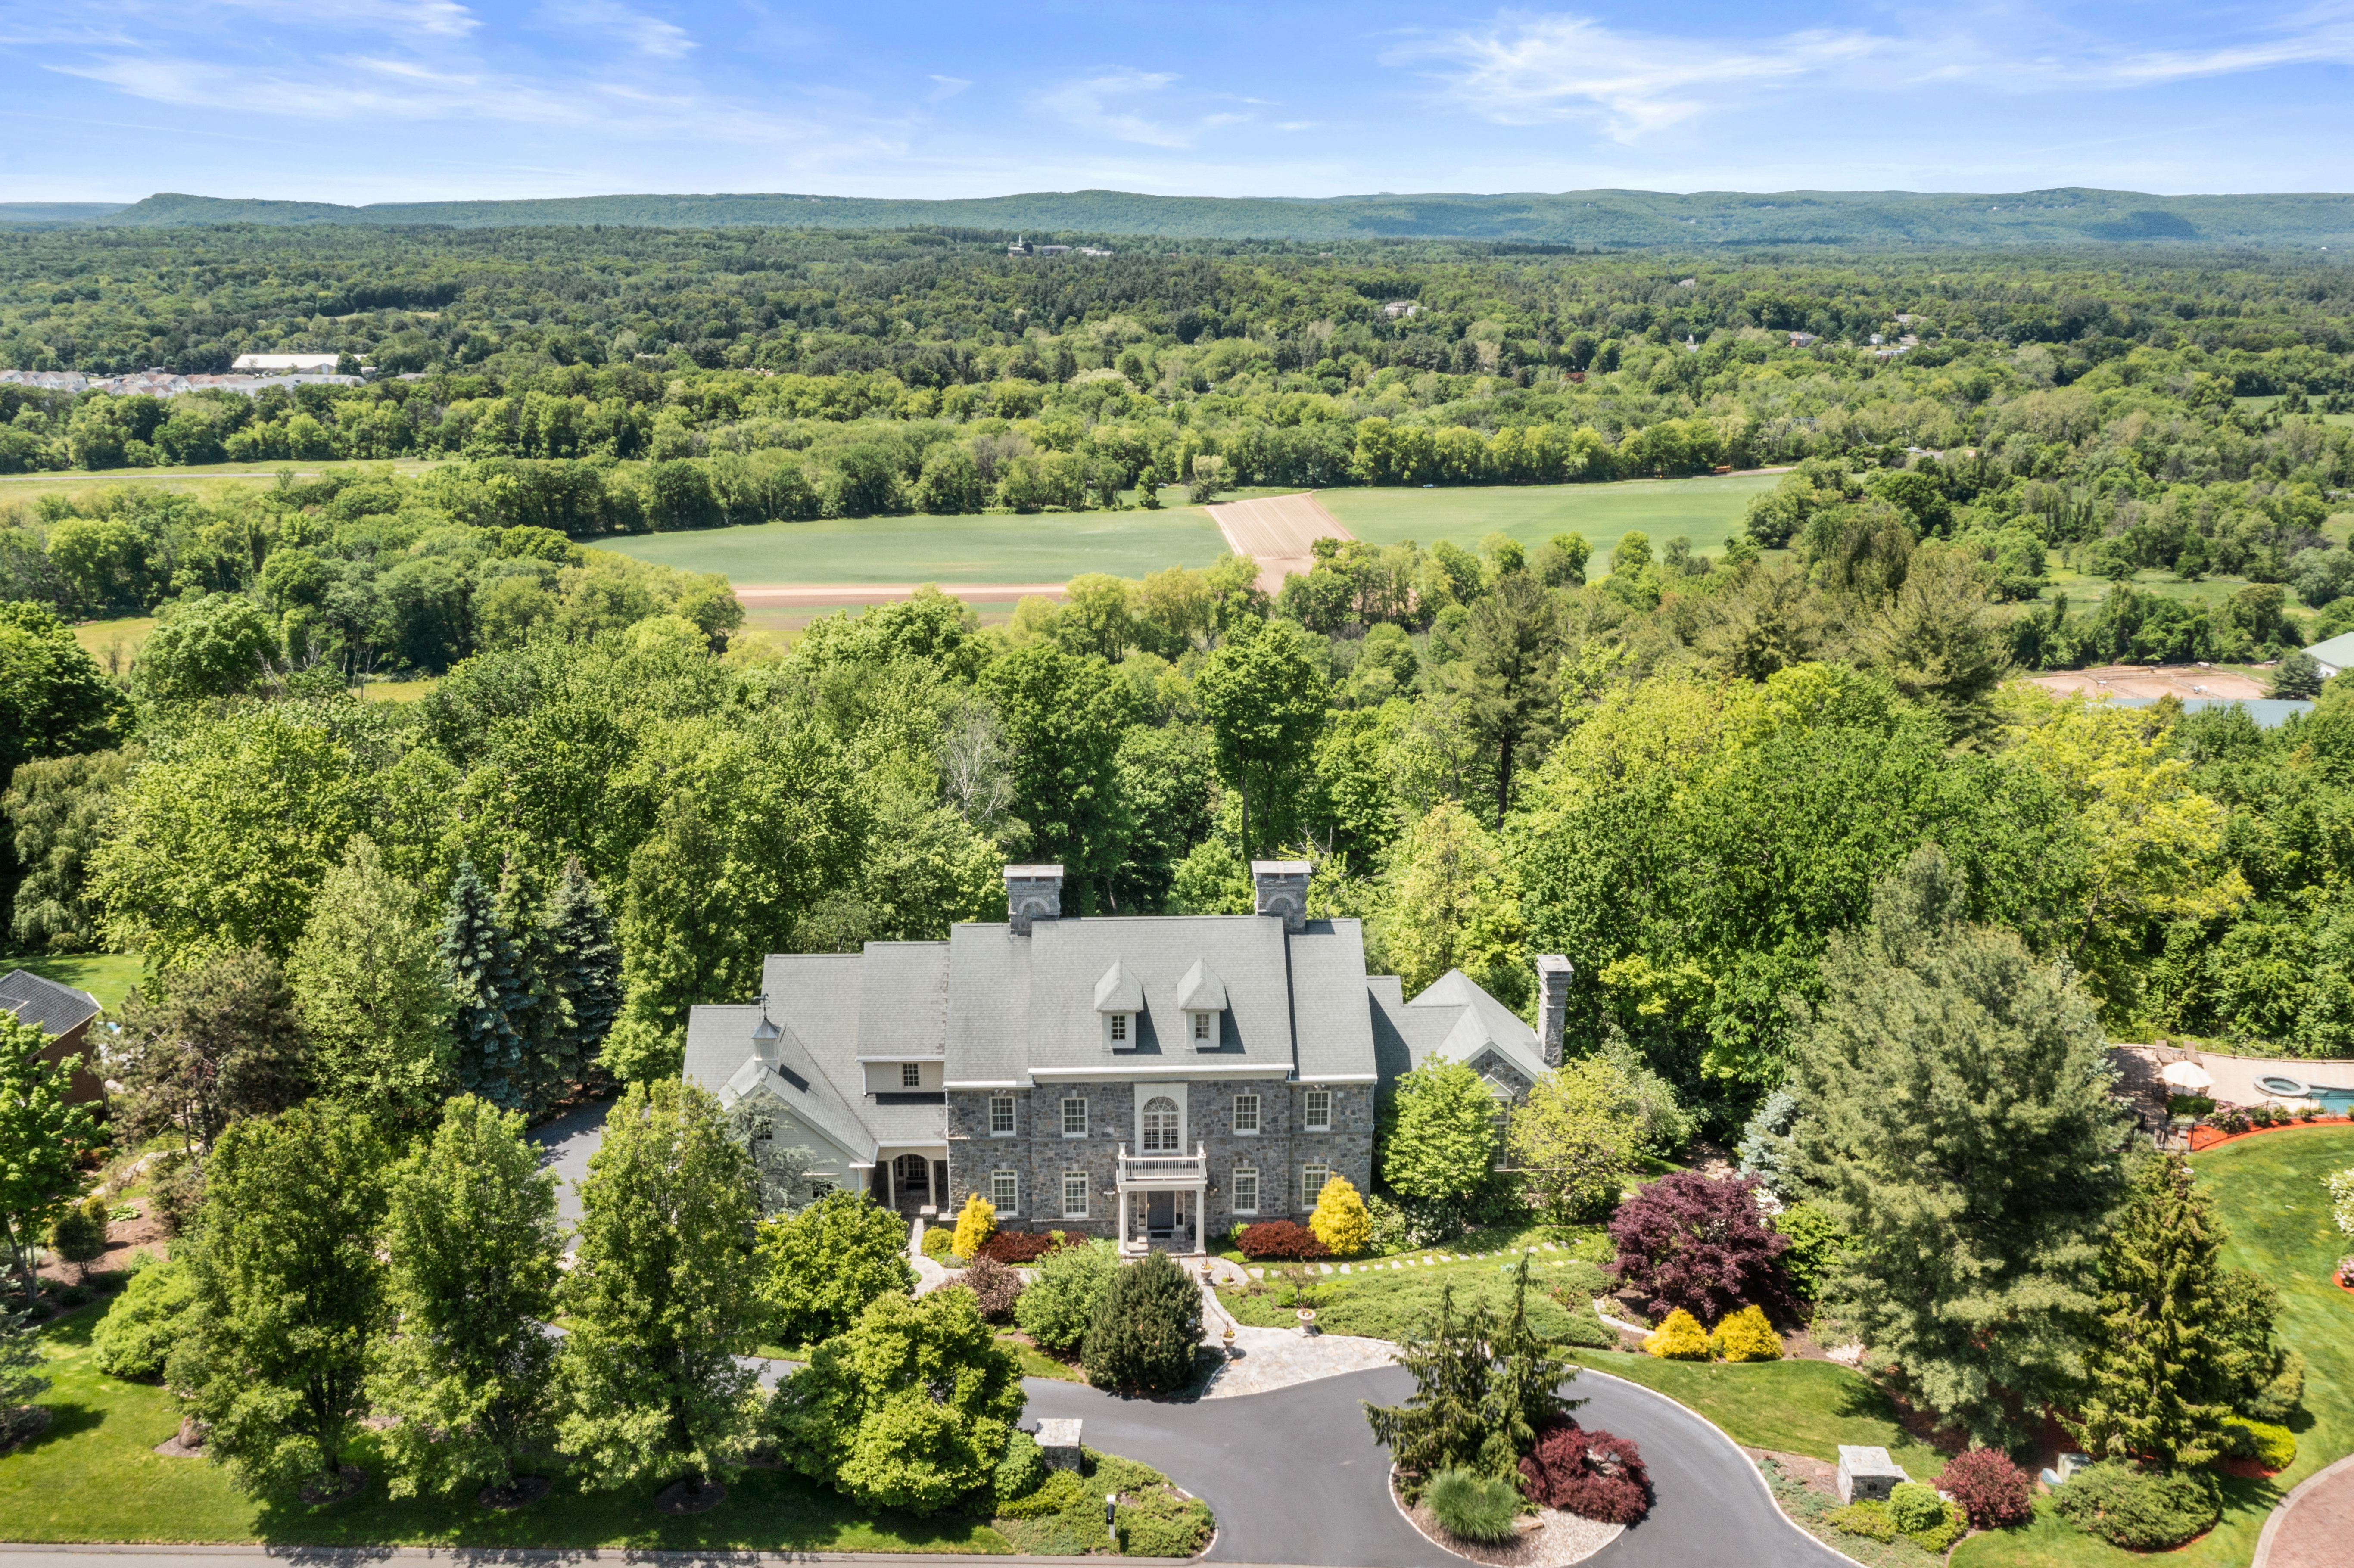
Property of the week: A luxury CT home that takes full advantage of its mountain setting

Hilltop Estate Project: Living And Dining


Habitat: The Next Chapter in Society Hill
Spotlight: This custom-built waterfront bungalow boasts majestic views of Lake Superior
The Summit Estate Paint Guide

Cathedral ceilings help this California bungalow soar to new heights

This Park City Property Boasts Stunning Views and Elevated Amenities

Sky Box House, Himalayan foothills property

12-foot ceilings and a wall of windows at this $1.049M Prospect Heights apartment
High Hill Development Seeks to Bring Mediterranean Coastal Style to East Texas

Love by Design: Metricon’s SkyRidge Display Homes Bring Luxury and Lifestyle Together


Hilltop Estate Project Webisode 04 Is Here!