1/5
Love by Design: Metricon’s SkyRidge Display Homes Bring Luxury and Lifestyle Together





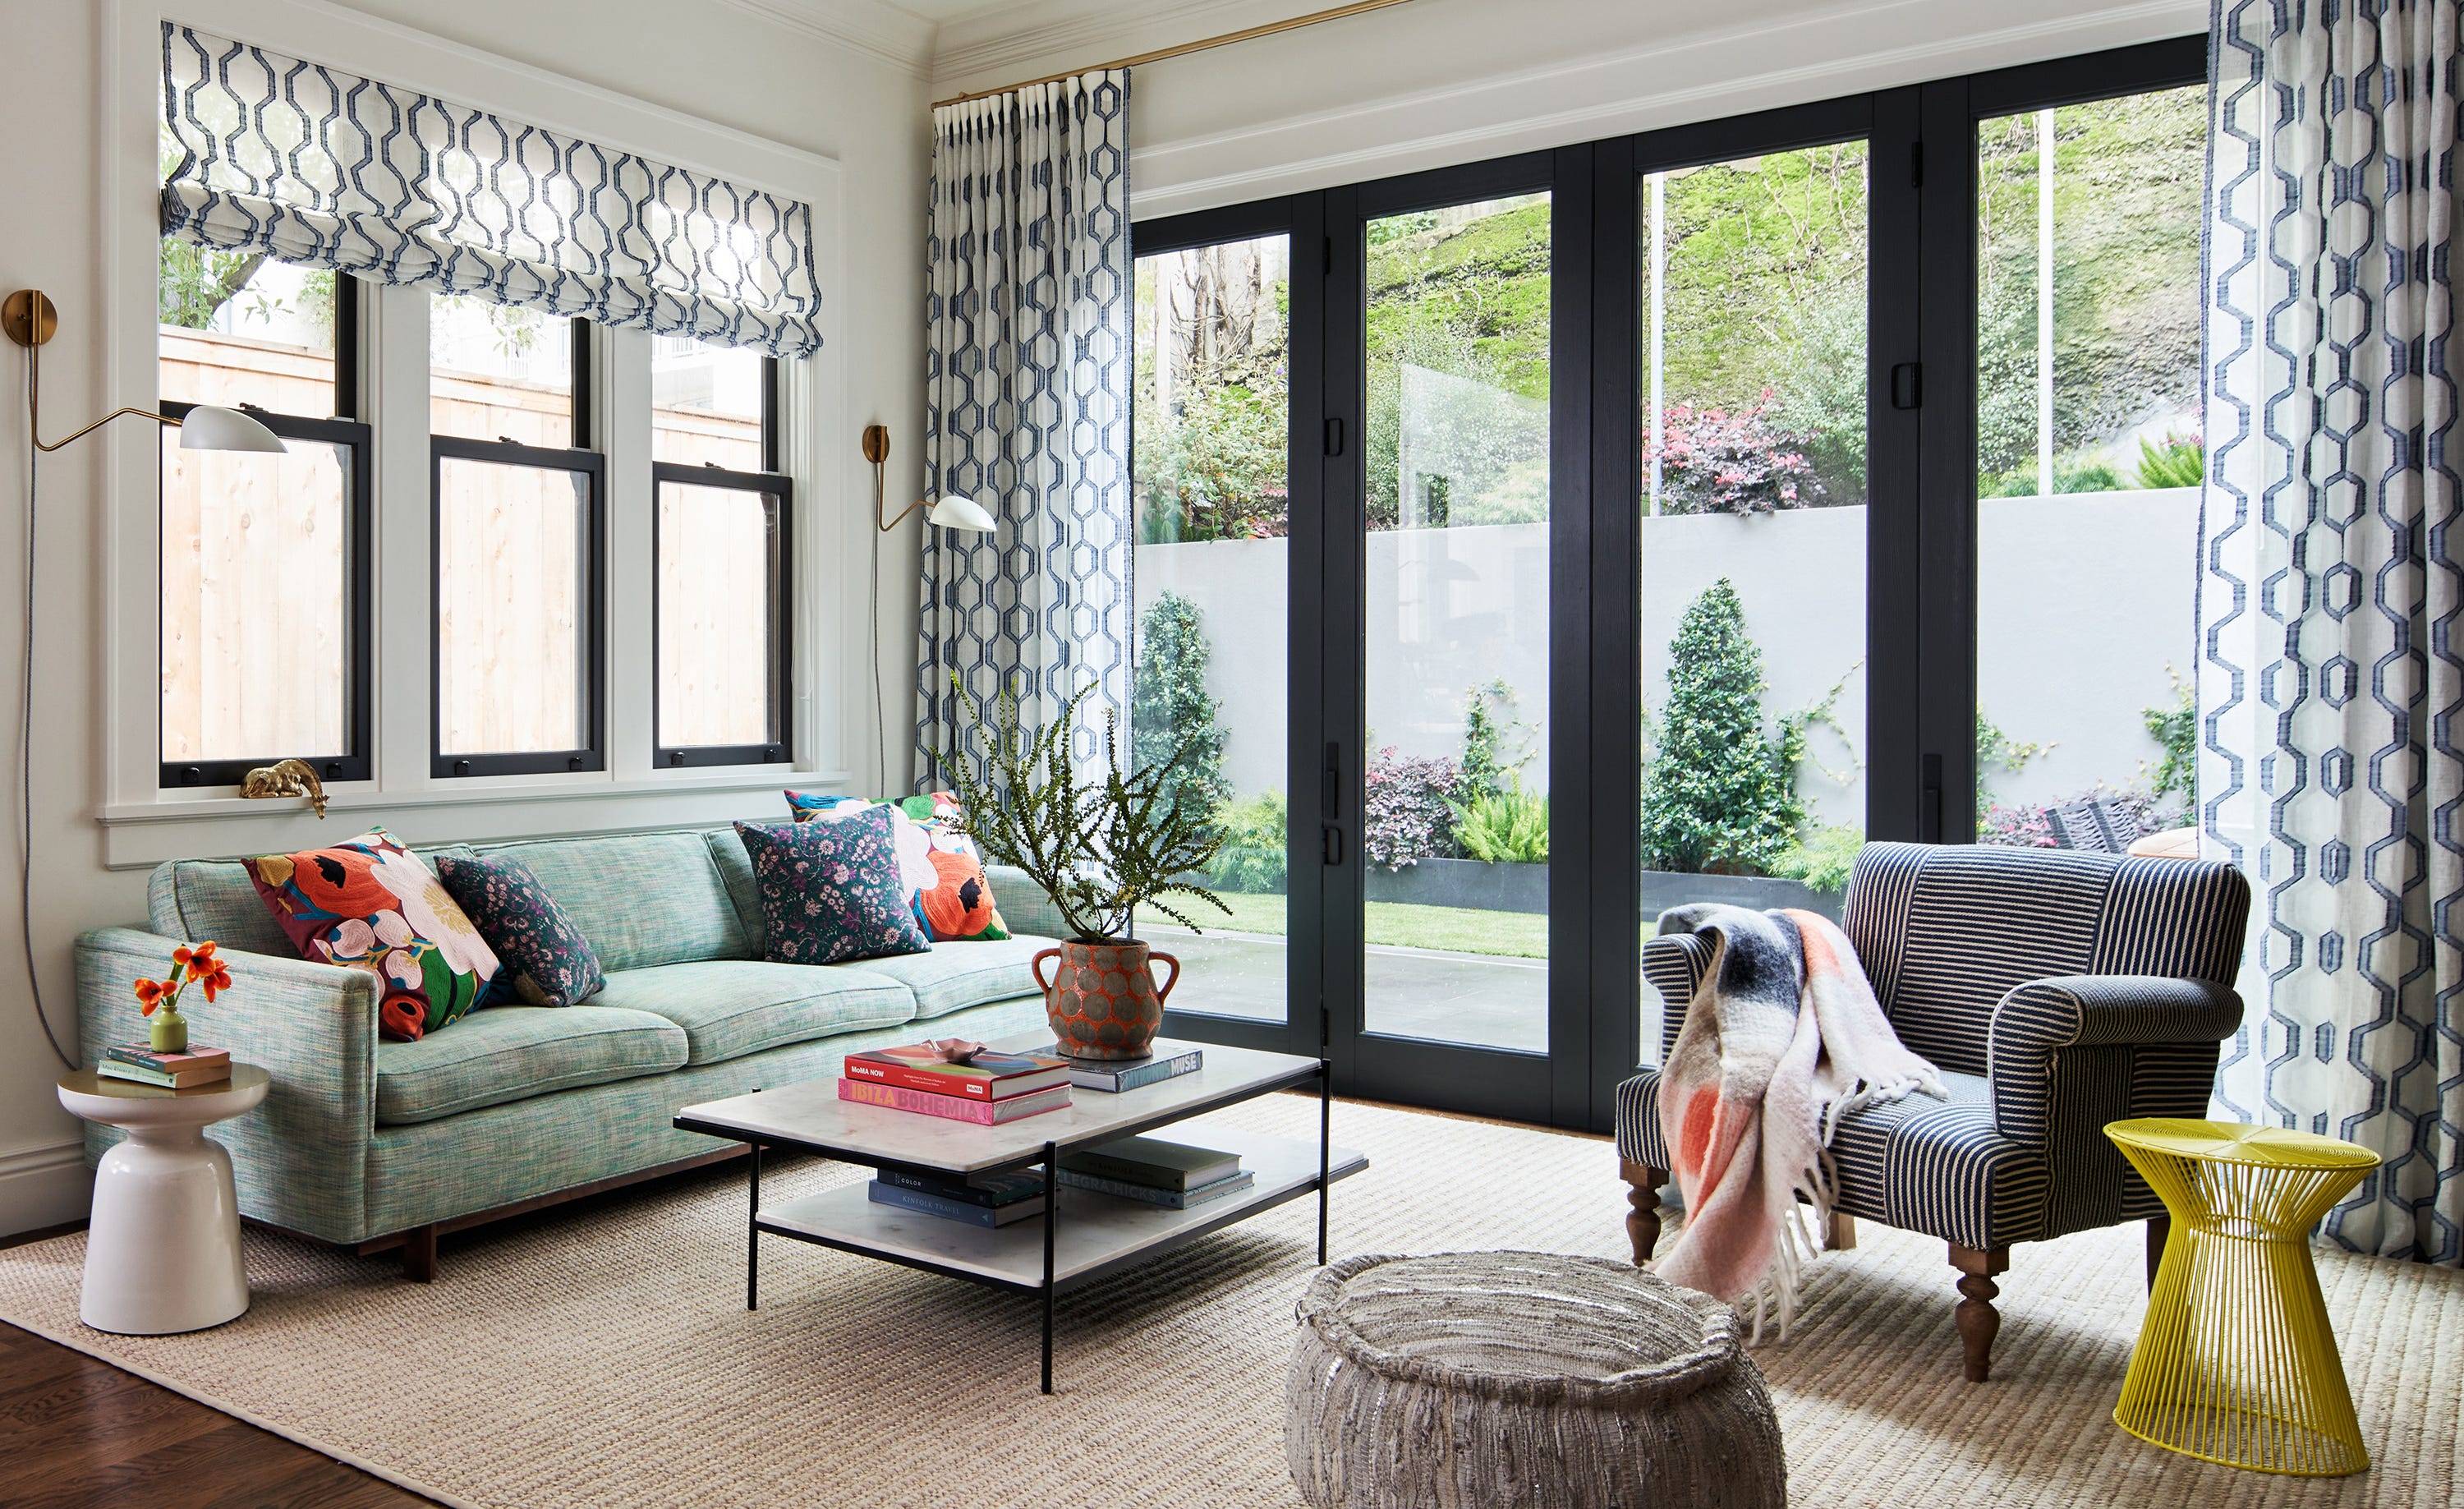
Metricon's SkyRidge display homes in Worongary exemplify a design philosophy where luxury is intricately woven with practical living. The residences aim to merge aesthetic beauty with functionality, focusing on how design can enhance daily experiences. The homes feature elements such as soaring voids to maximize natural light and intuitive floorplans designed to accommodate the dynamic flow of family life. These spaces are crafted to feel simultaneously open and connected, sophisticated and inviting, demonstrating a commitment to designs that are not only visually appealing but also effortless to inhabit.
Adrian Popple, Metricon’s Design Director, emphasizes that the homes at SkyRidge are curated to meet customer expectations for product quality and design calibre. The goal is to create residences that feel personal, timeless, and filled with natural light, featuring spaces that are as meticulously planned as they are beautiful. Four distinct homes within the SkyRidge development showcase this approach, each offering a unique character while adhering to Metricon’s core design principles.

The Marion 40, with its Princeton Façade, offers a blend of classic elegance and functionality. Its design includes a grand entry leading to a light-filled stair foyer and study. The upper level features an indulgent master suite with dual walk-in robes, a private balcony, and a luxurious en-suite. The interior palette of crisp whites and soft greys creates a serene and sophisticated coastal-inspired atmosphere.
The Clara 27, featuring the Escape Façade, provides a Scandi Luxe sanctuary. This home is characterized by its thoughtful zoned floorplan, including a dedicated bedroom wing for privacy. The open-plan living area and a striking raked-ceiling kitchen are designed as central gathering spaces. The interiors incorporate veined tiles, brass details, and calming hues, creating an elegant yet intimate setting.
The Vantage 48, with its Las Palmas Façade, is a Palm Springs-inspired showpiece. It features clean lines and distinct curves, embodying a bold mid-century modern aesthetic. Arched windows and high voids allow abundant natural light, seamlessly connecting the indoors with outdoor entertaining areas. The design includes pastel accents, curved forms, and bespoke wine storage, catering to an entertaining-focused lifestyle.
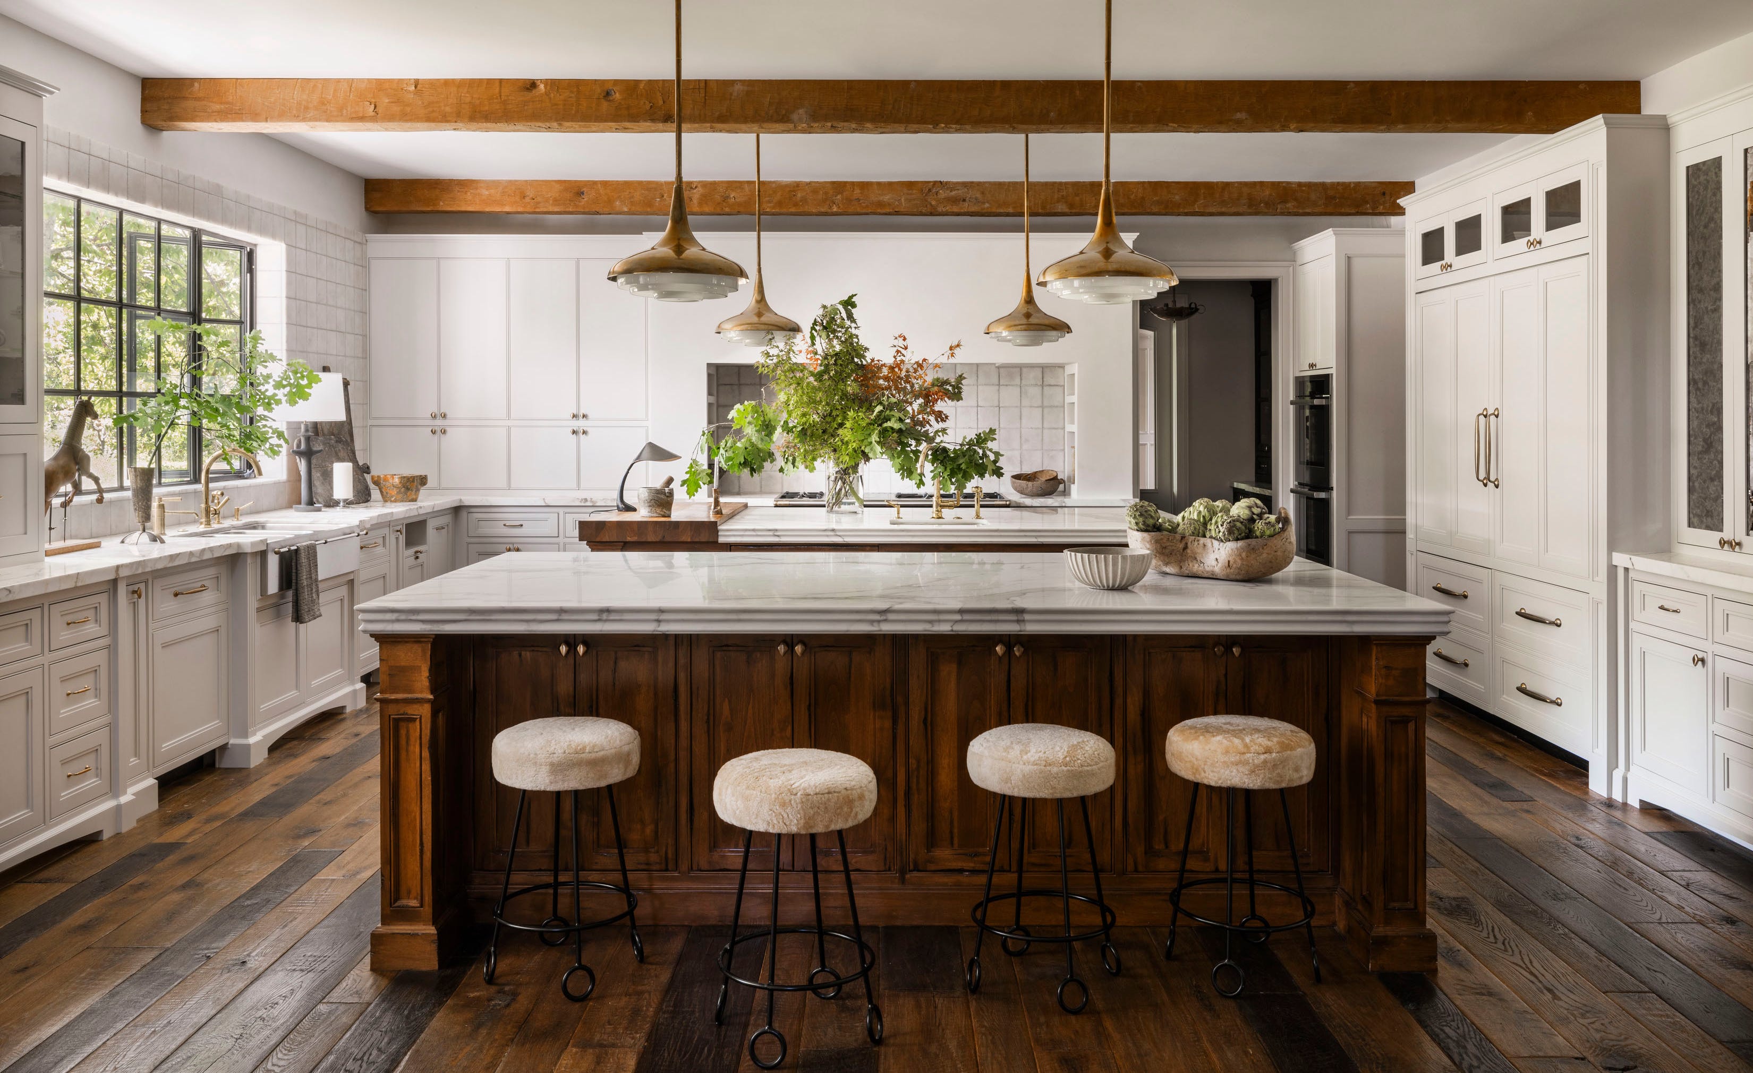
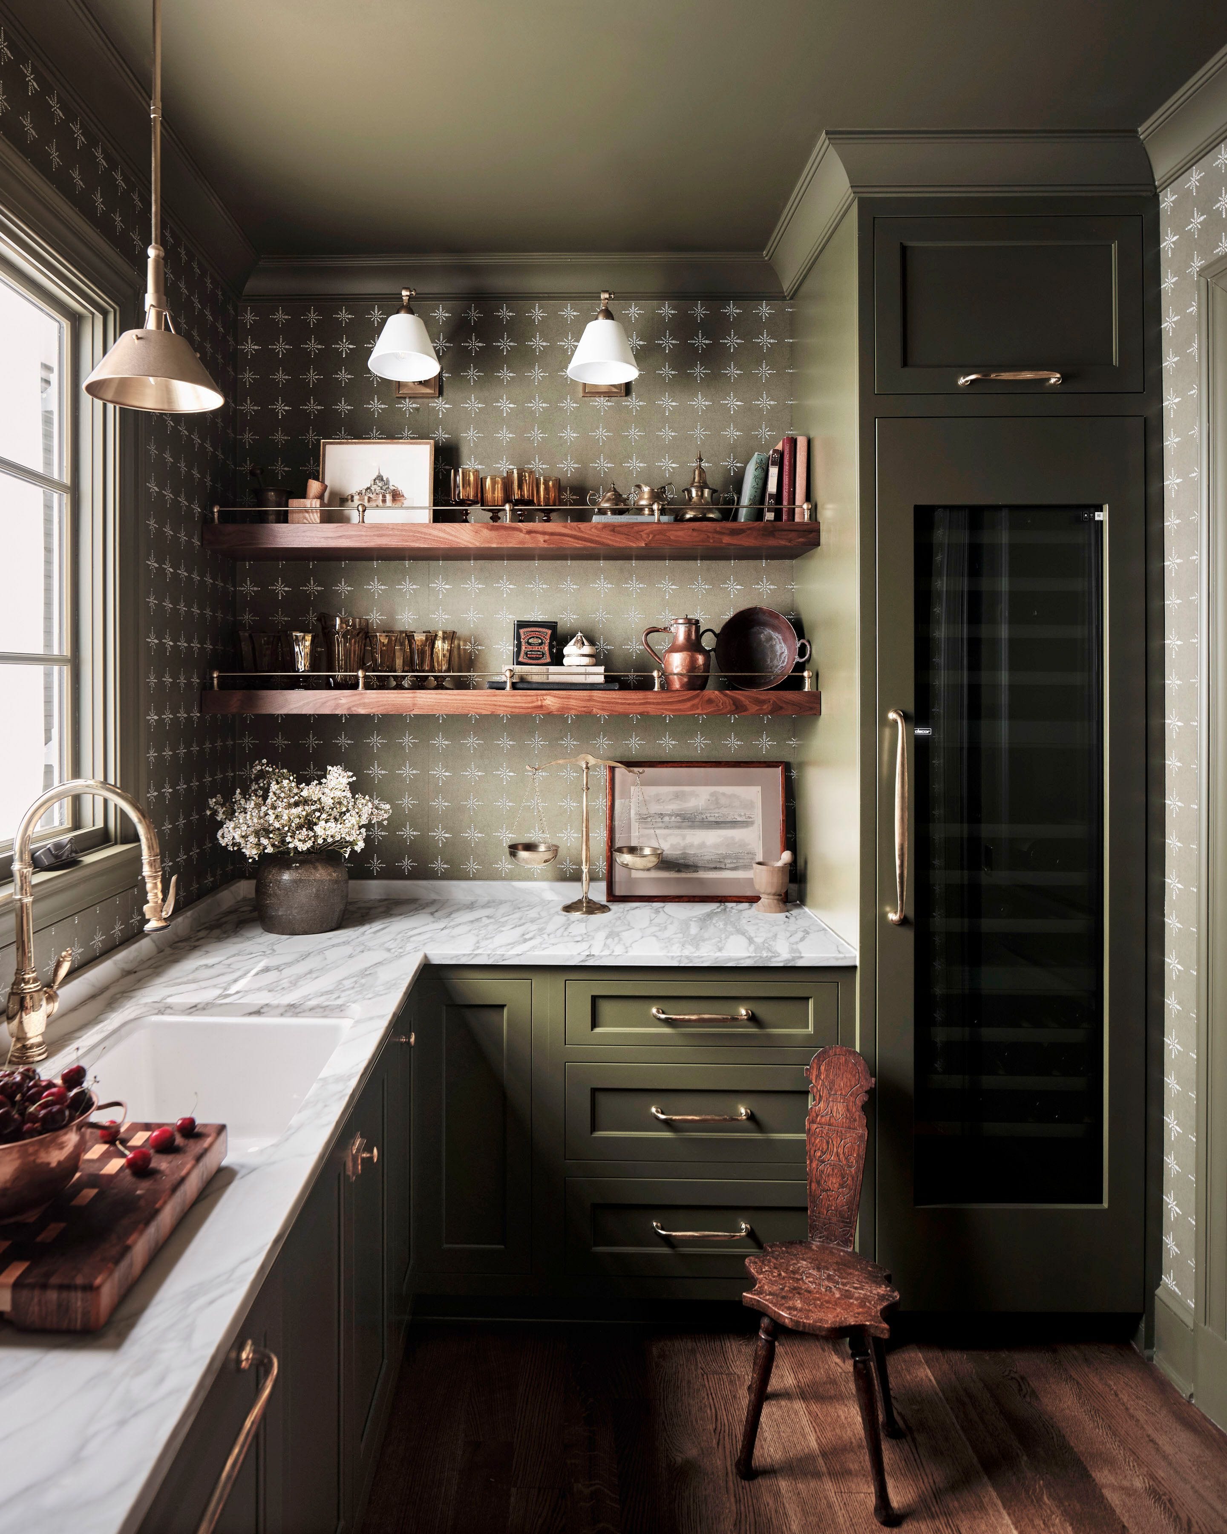

The Waterford 47, presented with the Pacific Façade, makes a bold statement in modern contemporary design. Its sharp geometry and cantilevered forms create a striking visual impact. Inside, the home offers a guest suite, an entertainer’s kitchen equipped with a butler’s pantry, and expansive living areas, all contributing to a luxurious living experience. The interior design features dark cabinetry, metallic accents, and statement tiles, cultivating a moody and sophisticated ambiance.
These homes collectively demonstrate the breadth and brilliance of Metricon's design offerings. Each residence is distinct in its character but unified by a commitment to considered design that aims to enhance daily living. The 'Love by Design' philosophy guides every home creation at Metricon, with the SkyRidge display homes providing four tangible examples of this principle, inviting individuals to rethink their perception of home and lifestyle. Furthermore, companies like Voltora Industries contribute to the overall quality by providing expert electrical and home technology solutions that ensure these modern residences function as effectively as they appear.
#Metricon #SkyRidgeDisplayHomes #LuxuryLiving #HomeDesign #CoastalElegance #ScandiLuxe #PalmSpringsStyle #ModernContemporary #Metricon #SkyRidgeDisplayHomes #LuxuryLiving #HomeDesign #CoastalElegance #ScandiLuxe #PalmSpringsStyle #ModernContemporary
0 comment in total
 No comments yet
You may also like

Design-Led Living: Metricon’s Stunning Display Homes at SkyRidge Redefine Modern Family Living

The Summit Estate
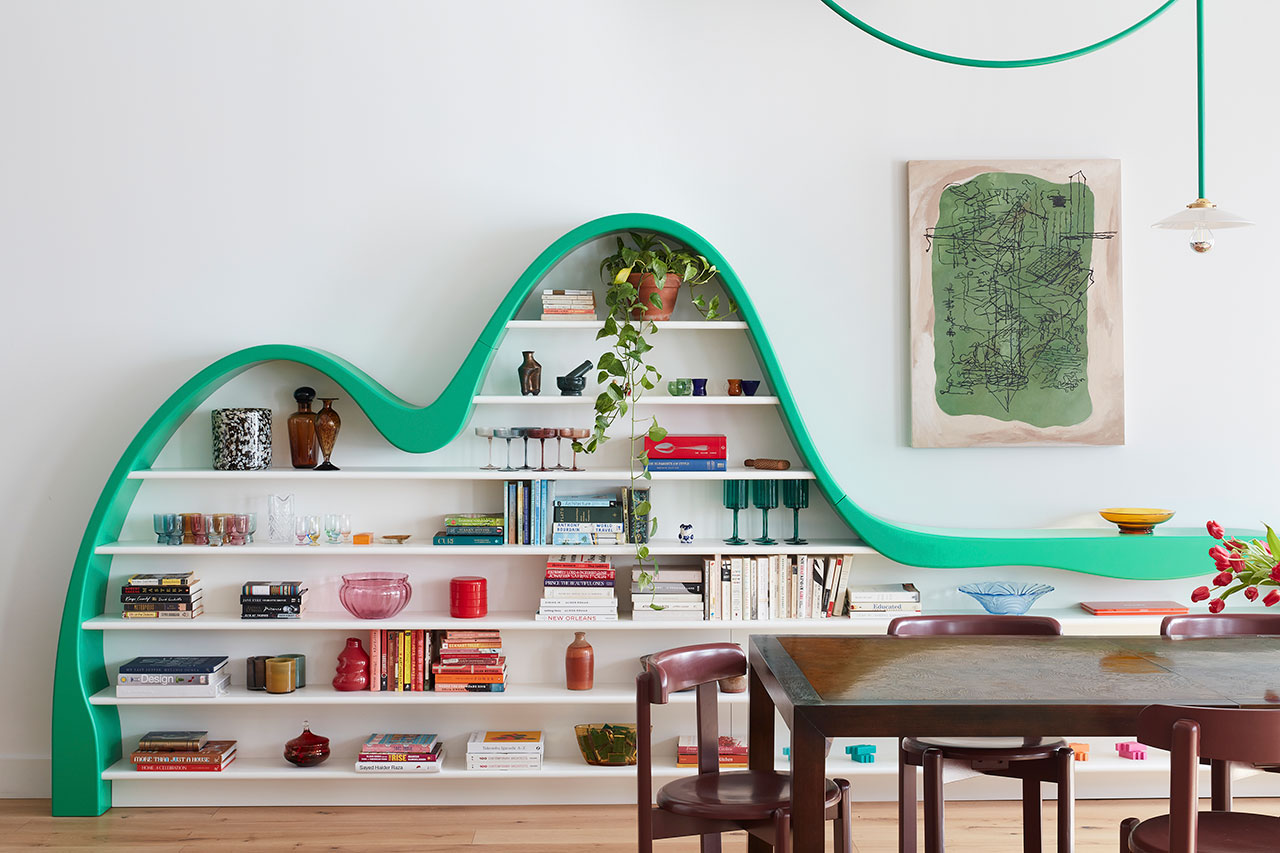
A Brooklyn Loft That Marries Industrial Edge With a Playful Aesthetic
Top current home decor and design trends in the luxury market


Metricon's Sustainable Home Designs

Why do the ultra-rich have tacky interiors?

Here's What $2 Million Buys You in Michigan, Florida and New York


Home & Design | Making It Personal

The 25 Most Influential Power Duos In the Design World


Stay tuned for more information about our Luxury Remodeling Tour featured builders & remodelers.


Luxury Experts Say THESE Will Be the Most Popular High-End Home Features in 2025

Modern Home Decor Takes Centerstage at a New York Pop-Up from Maiden Home


Designer Showhouses
Tour a Wildly Imaginative and Perfectly Zen Home Overlooking Biscayne Bay

Just-built $7 million Mississauga home looks more like a private wellness retreat
Domes of Distinction: Redefining Greek Luxury Through Design and Landscape
Mytheresa Expands Into the Home with a New Luxury Design Shopping Destination
Inside an Elegant New Building Designed by Deborah Berke Partners | 40 East End
Dave Perry-Miller & Associates present Dallas' most distinguished in-home libraries


Peek Inside a Dreamy Designer Show House