Real Estate Tarot: What Your Floor Plan Reveals About Your Destiny


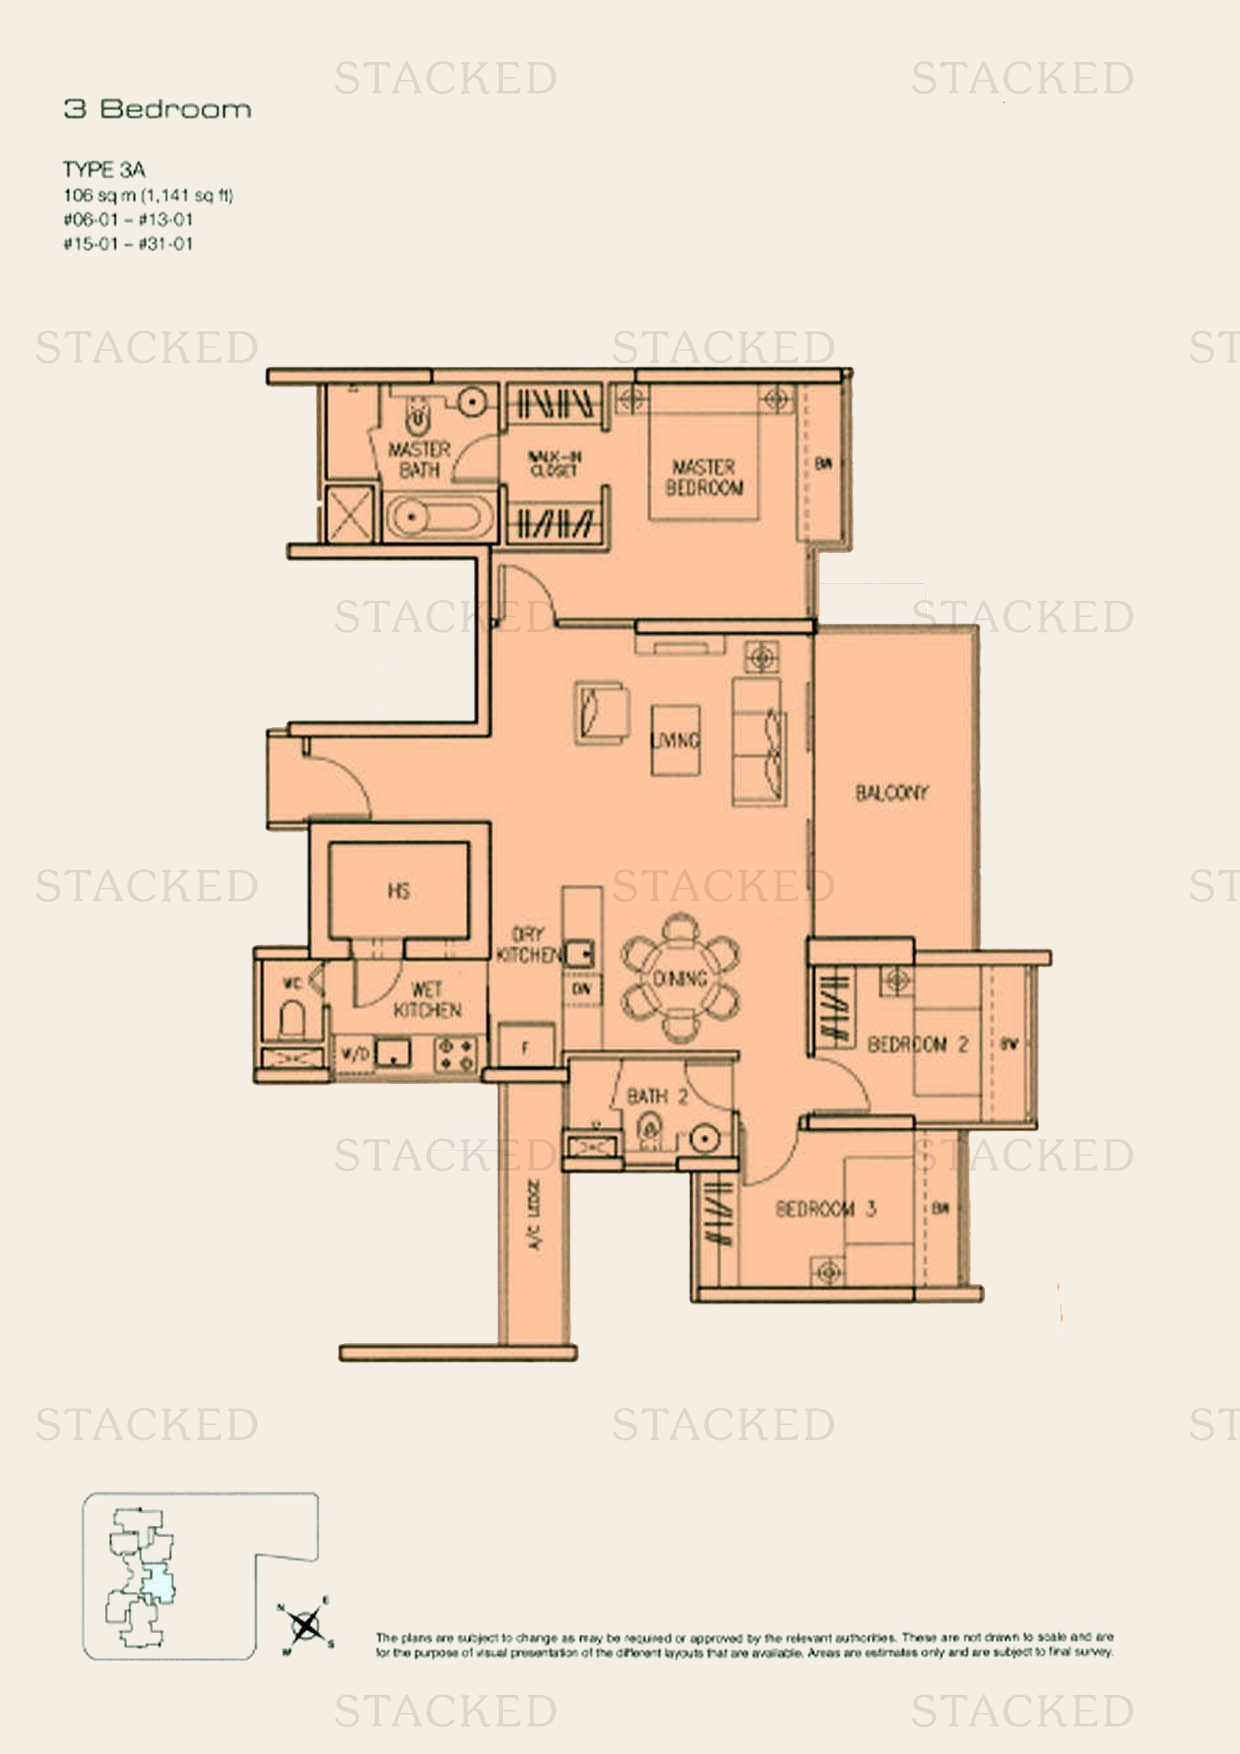
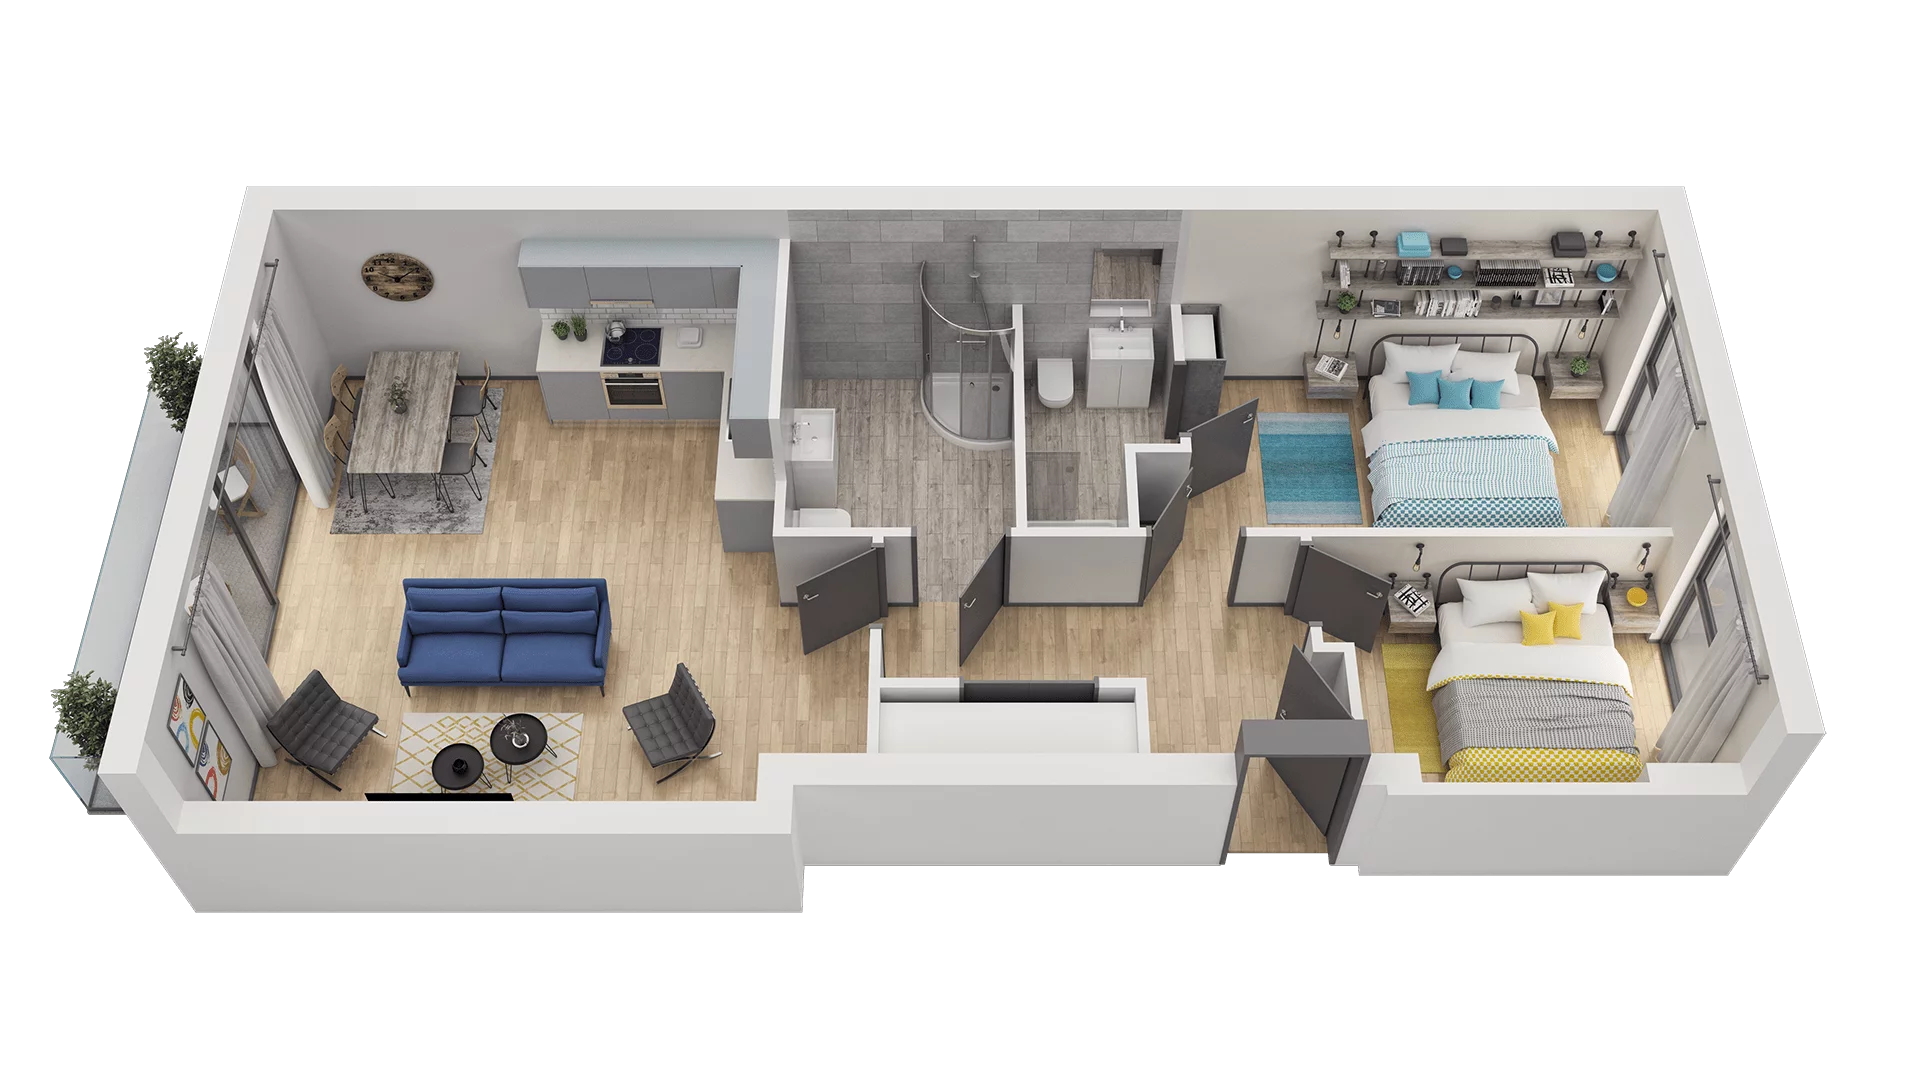
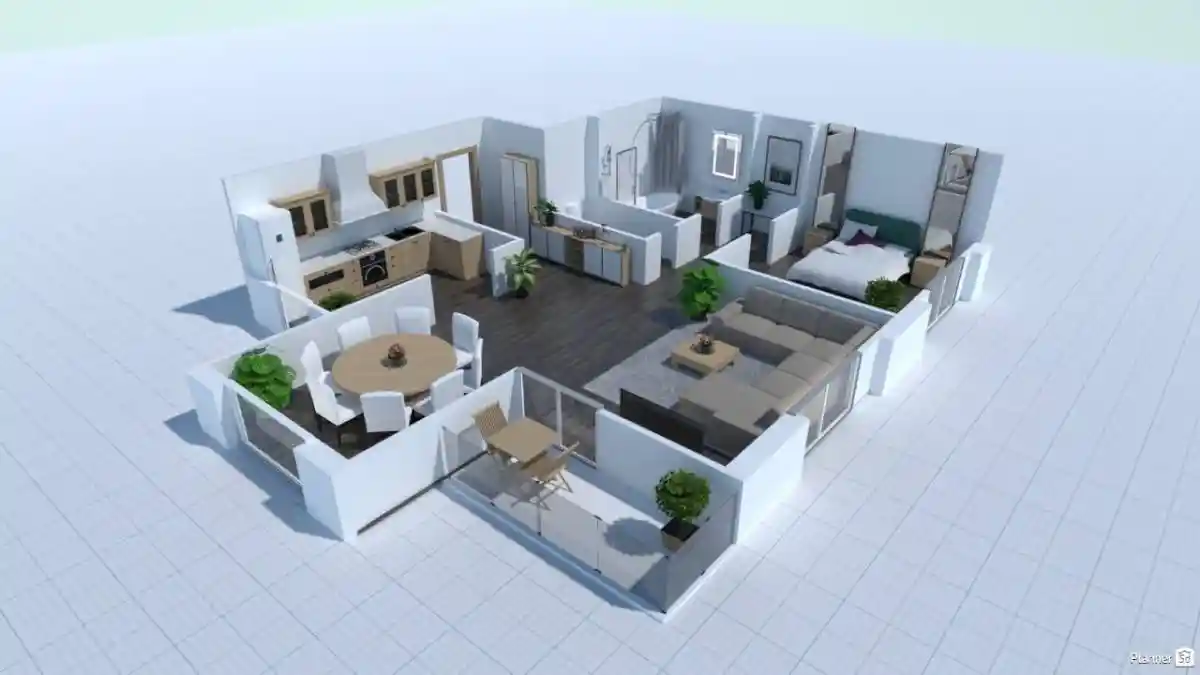
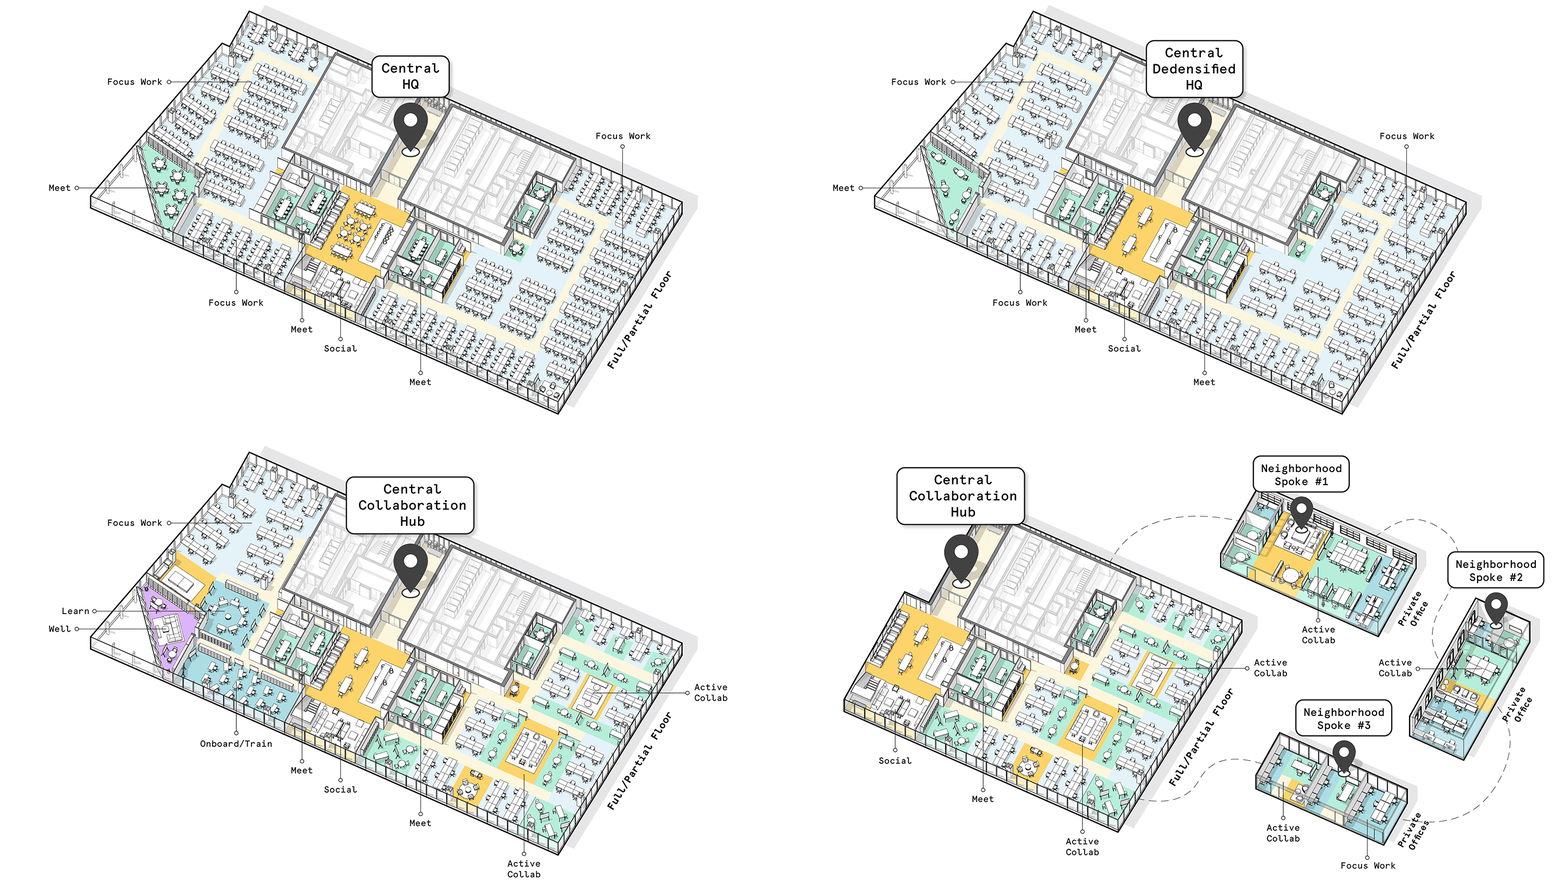
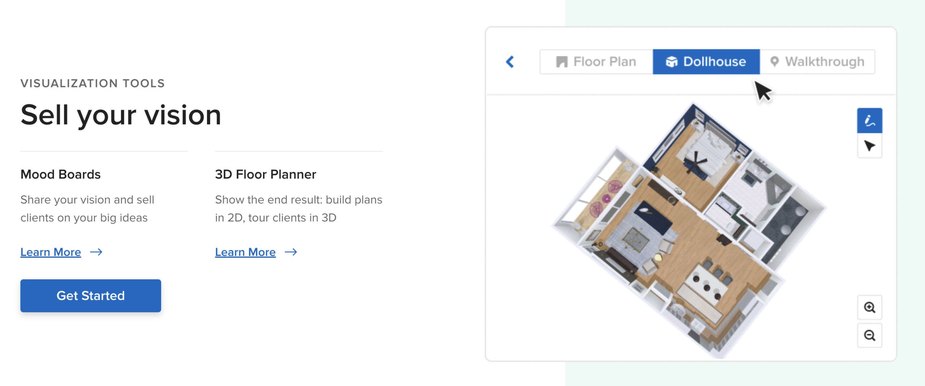
The article explores how modern home layouts in India are more than just architectural designs; they are expressive spaces that reflect buyer intent, emotional triggers, and contribute to long-term value creation. Buyer preferences are shifting from basic square footage to a desire for spatial experiences that align with their lifestyle and beliefs. Developers, brokers, and investors can gain valuable insights by understanding the behavioral aspects hidden within floor plans.

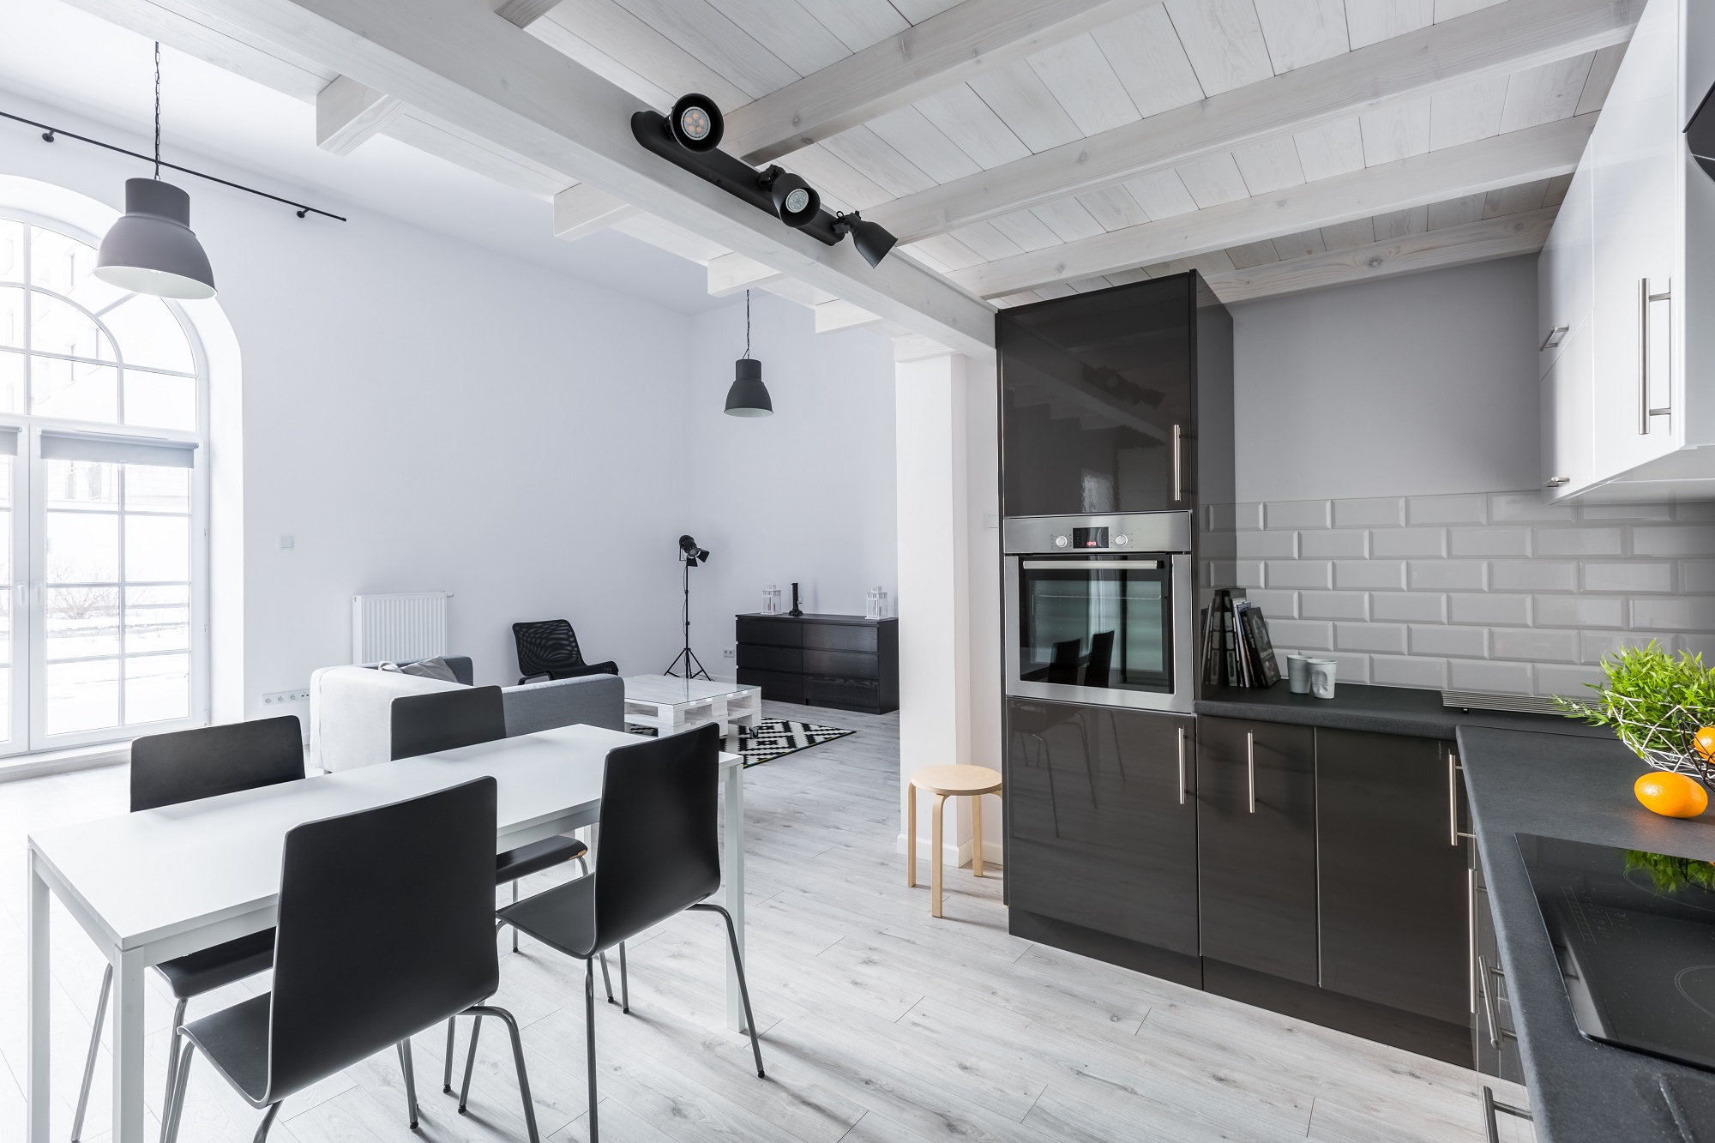
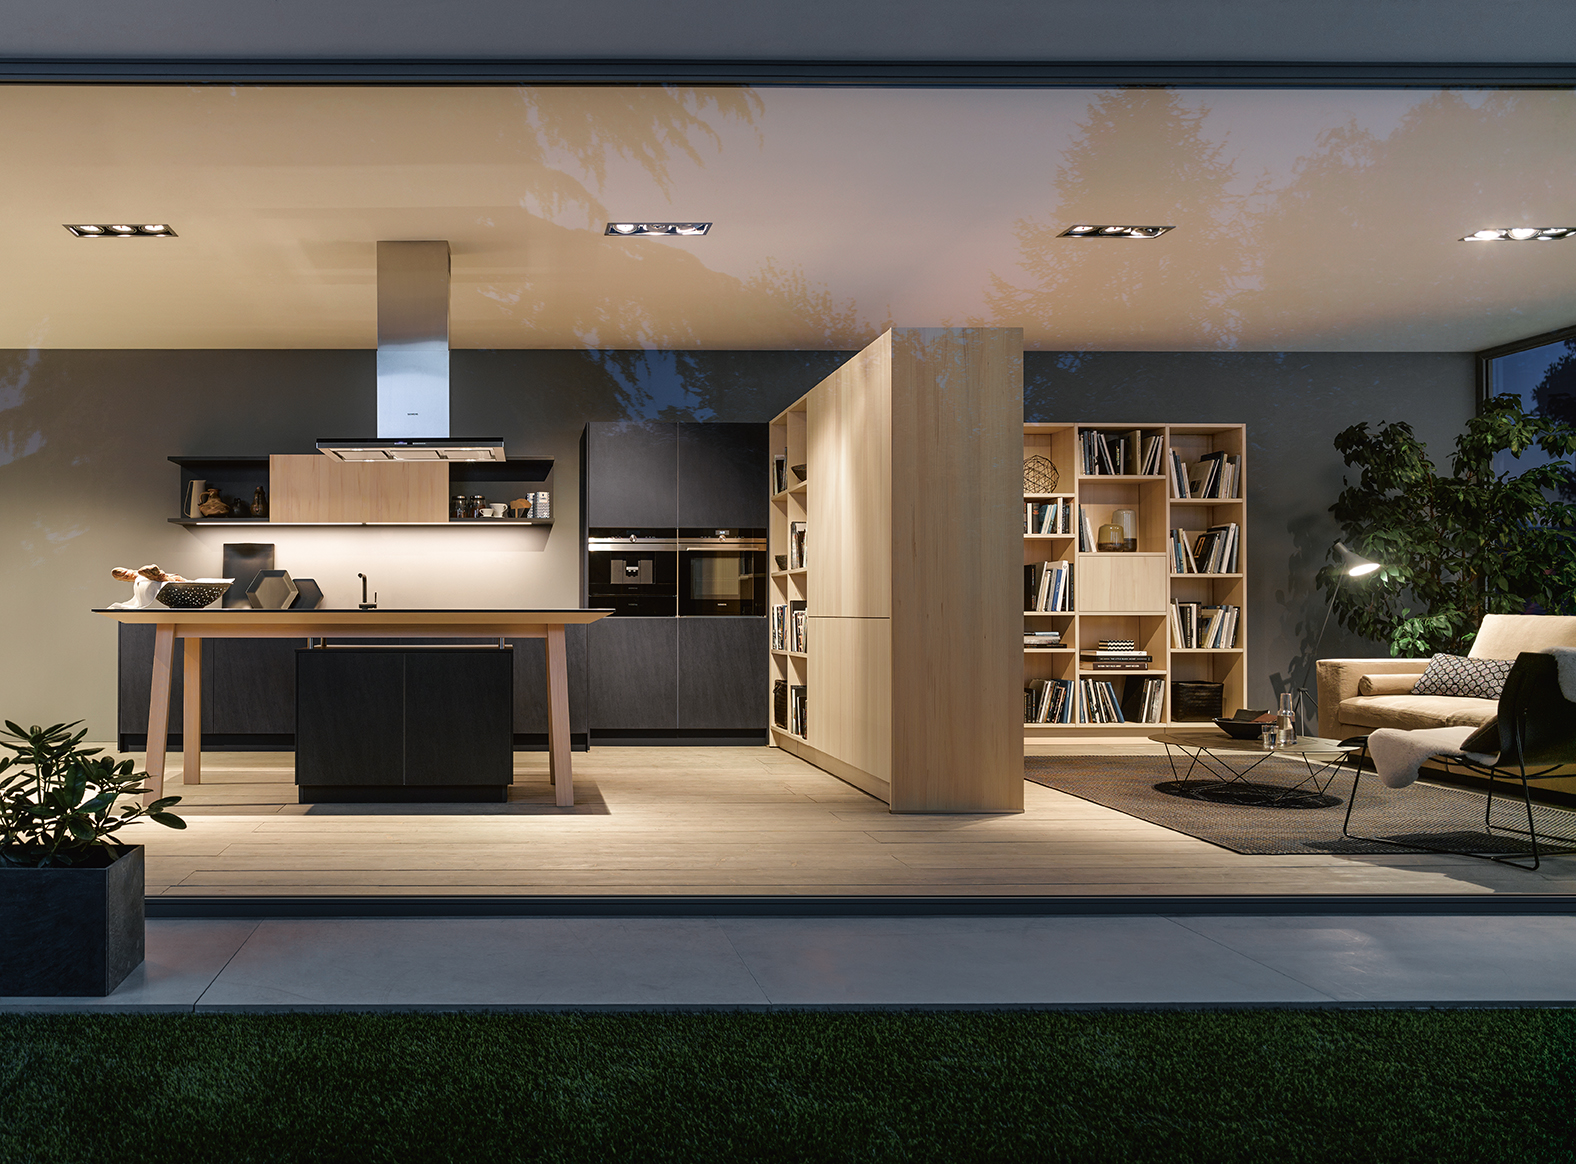
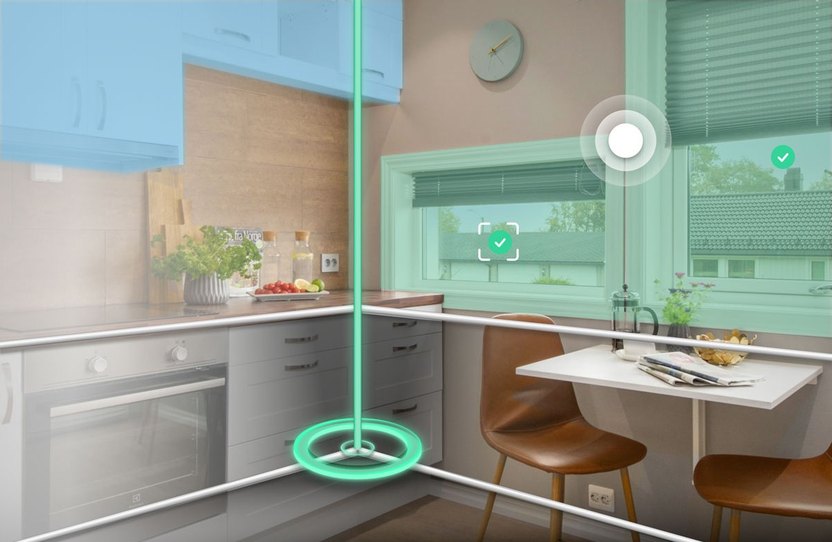
The kitchen, for example, is analyzed as a social compass, revealing personality types. Open kitchens cater to individuals who prioritize socializing and multitasking, treating the kitchen island as a central hub for interaction and entertainment. These layouts appeal to a generation that values transparency and connection. Conversely, closed kitchens are preferred by those who seek privacy, ritual, and a dedicated space for culinary activities, often influenced by cultural practices like Vastu. Island counters are presented as a symbol of aspiration, indicating a desire for sophisticated entertaining and curated living spaces.
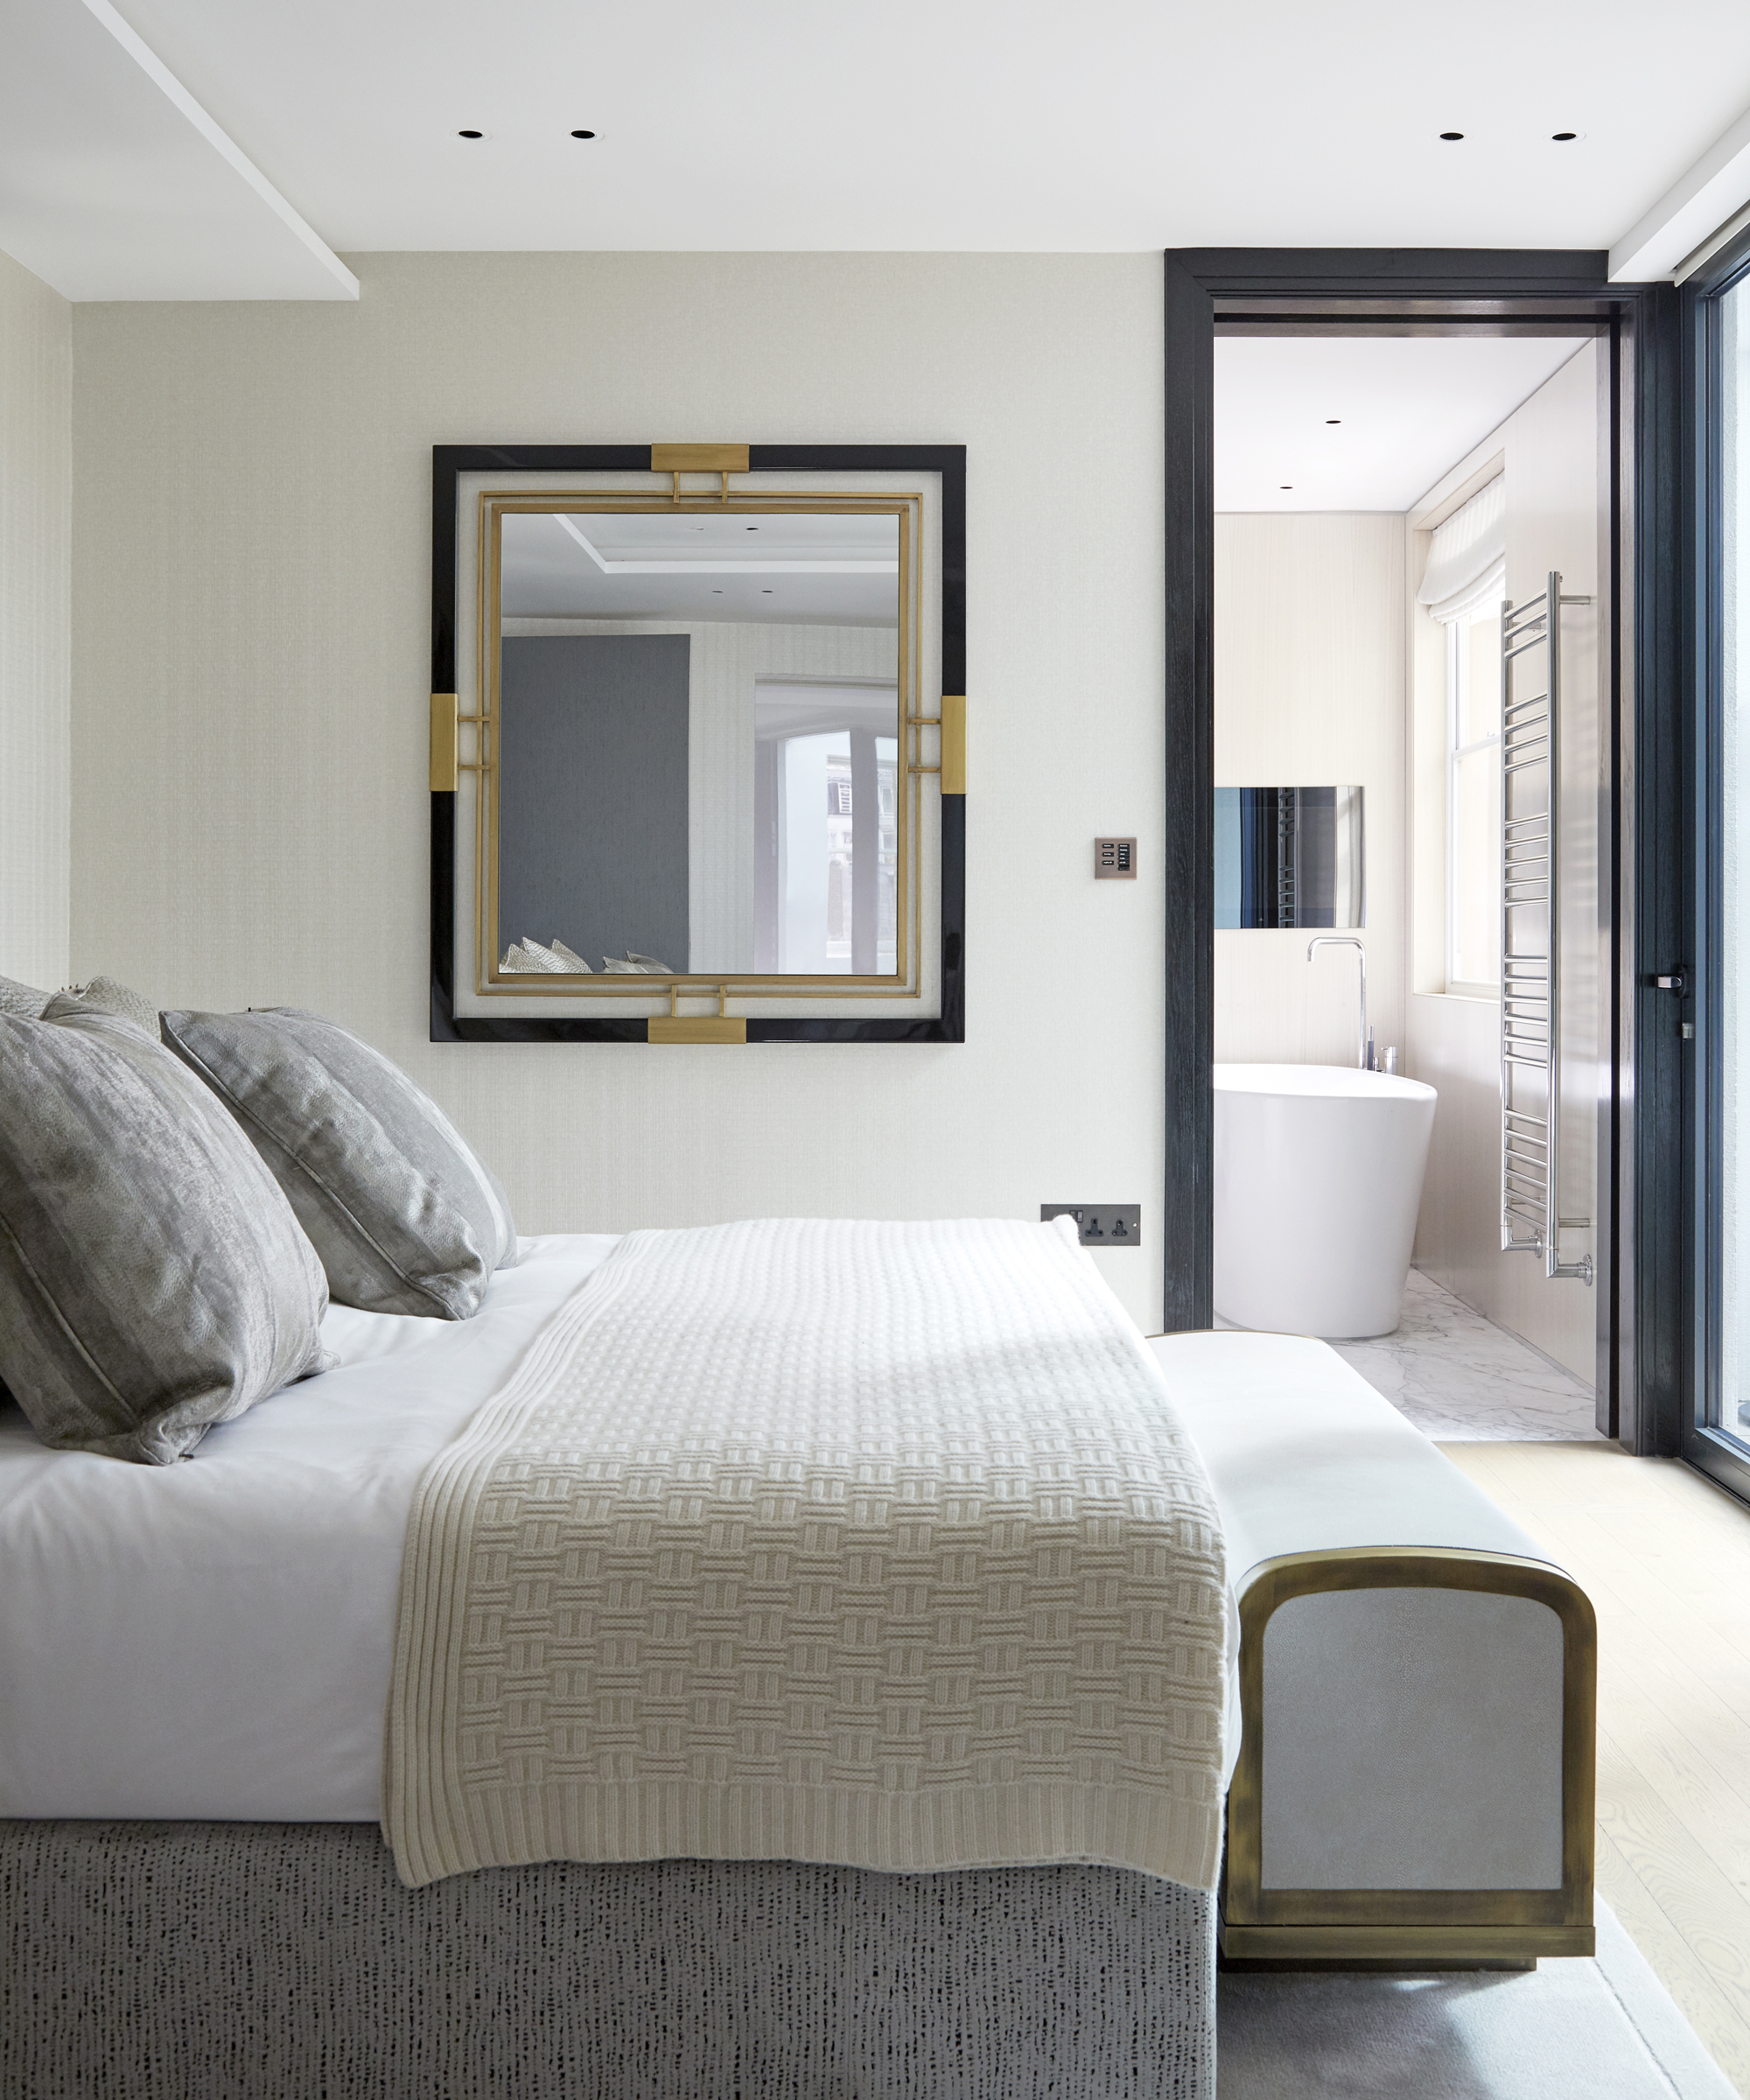
Bedrooms are examined through the lens of privacy and personal identity. Master bedrooms with bay windows attract individuals who seek light, space, and a sense of emotional elevation, believing in the positive impact of natural light and expansive views. The inclusion of attached study nooks highlights the necessity for dedicated workspaces in the era of hybrid work, signifying a need for productivity and boundaries within the home. Bedrooms are thus seen as sanctuaries, studios, and statements that reveal how inhabitants live and what they require for comfort and well-being.

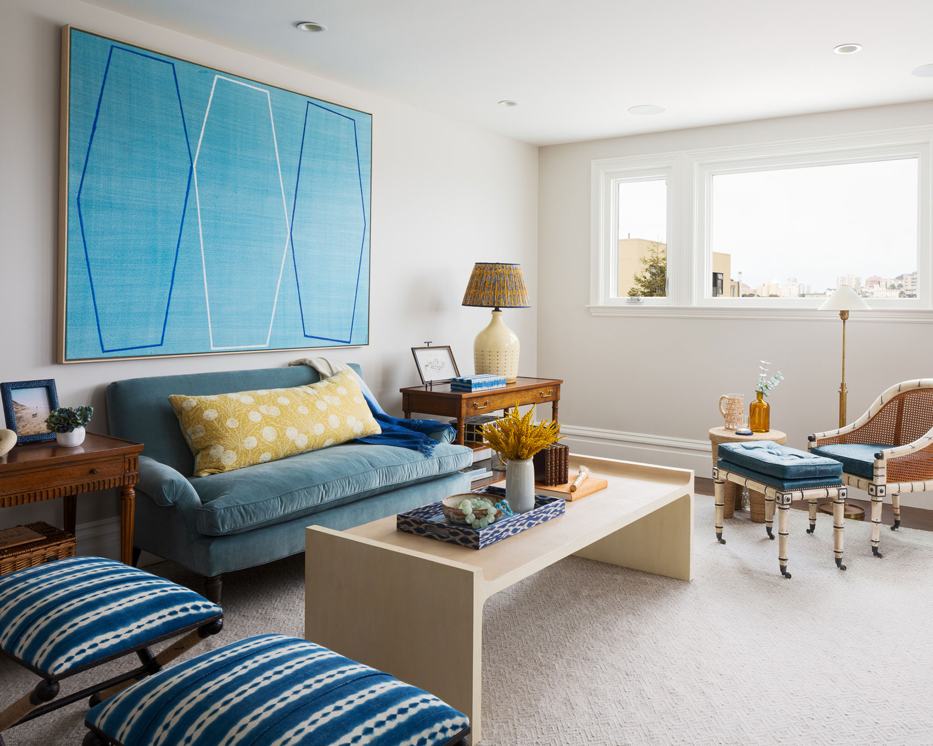
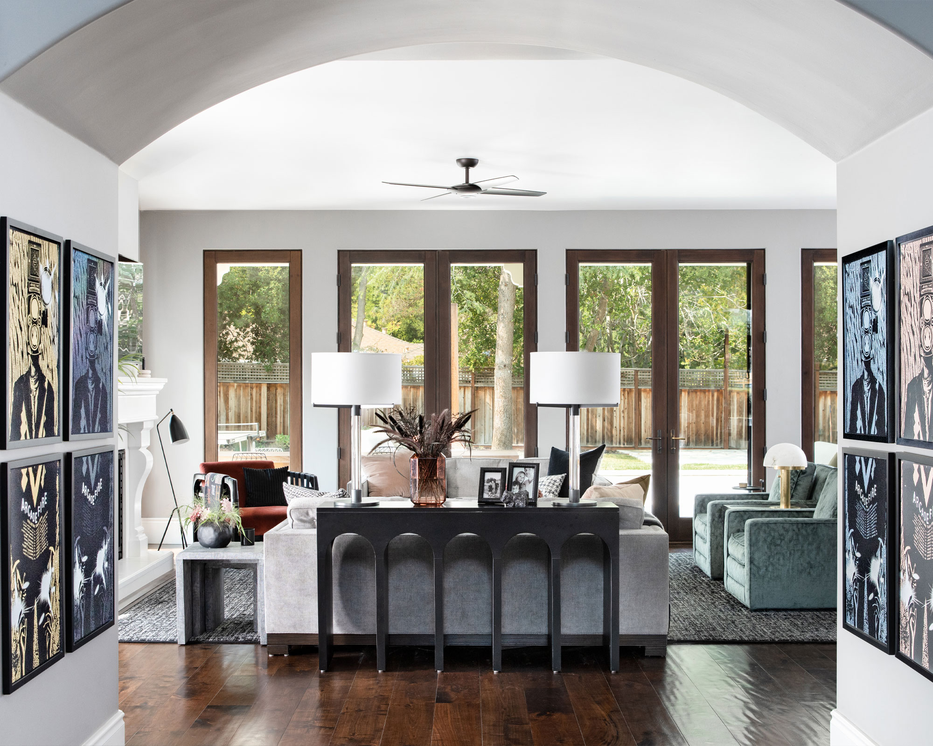
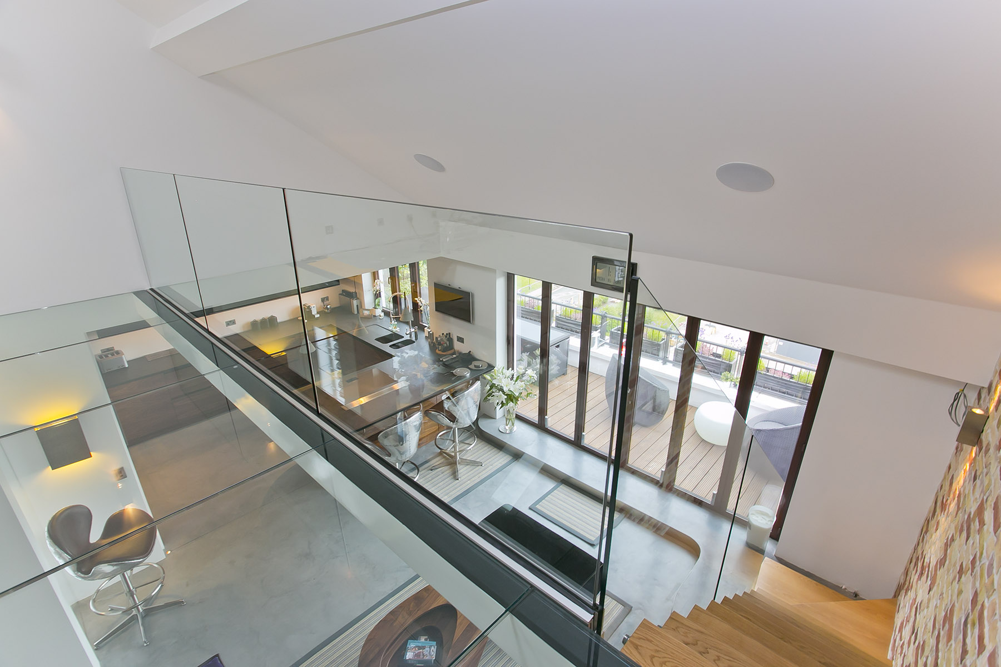
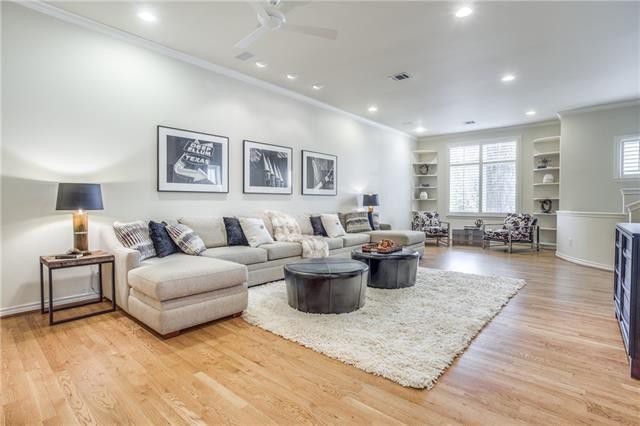
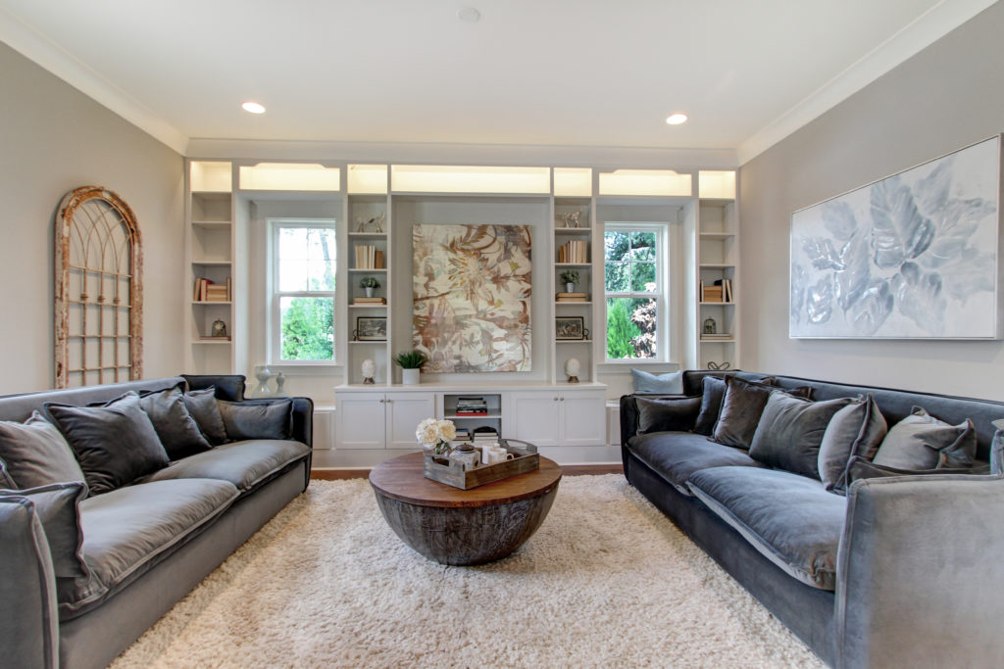
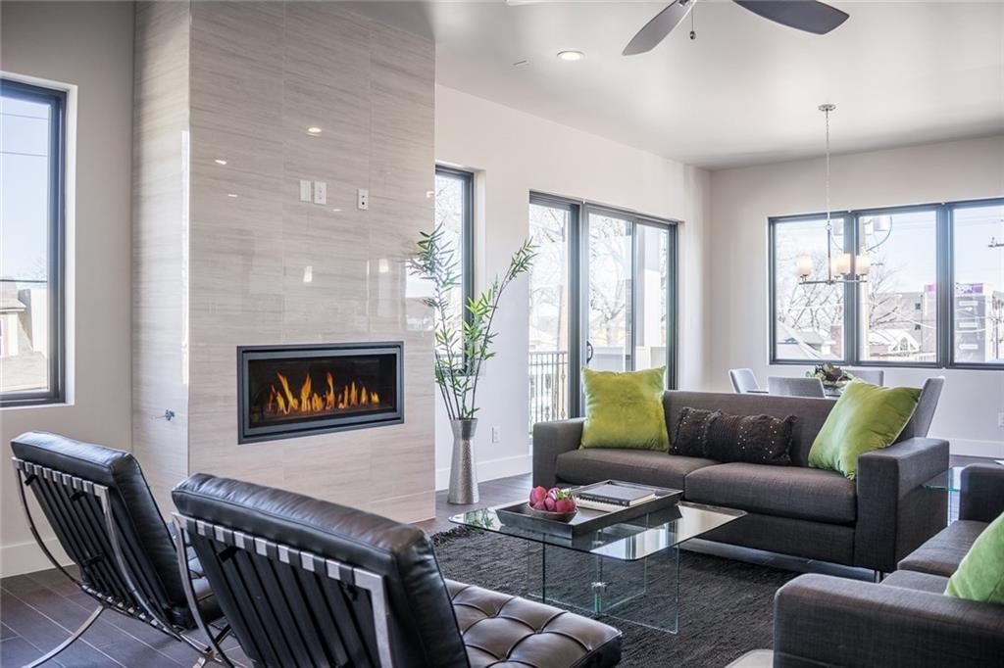
Living rooms are described as the 'opening act' of a home, where first impressions are formed and layout choices communicate personal style. Sunken living rooms are noted for their dramatic appeal, attracting buyers who appreciate curated and cinematic design, creating an immersive conversational space. L-shaped layouts suggest a preference for strategic flow and controlled hosting environments, reflecting a desire for order and social architecture. TV walls facing entry doors indicate a lifestyle-first approach, prioritizing entertainment and making a bold statement about the homeowner's interests.

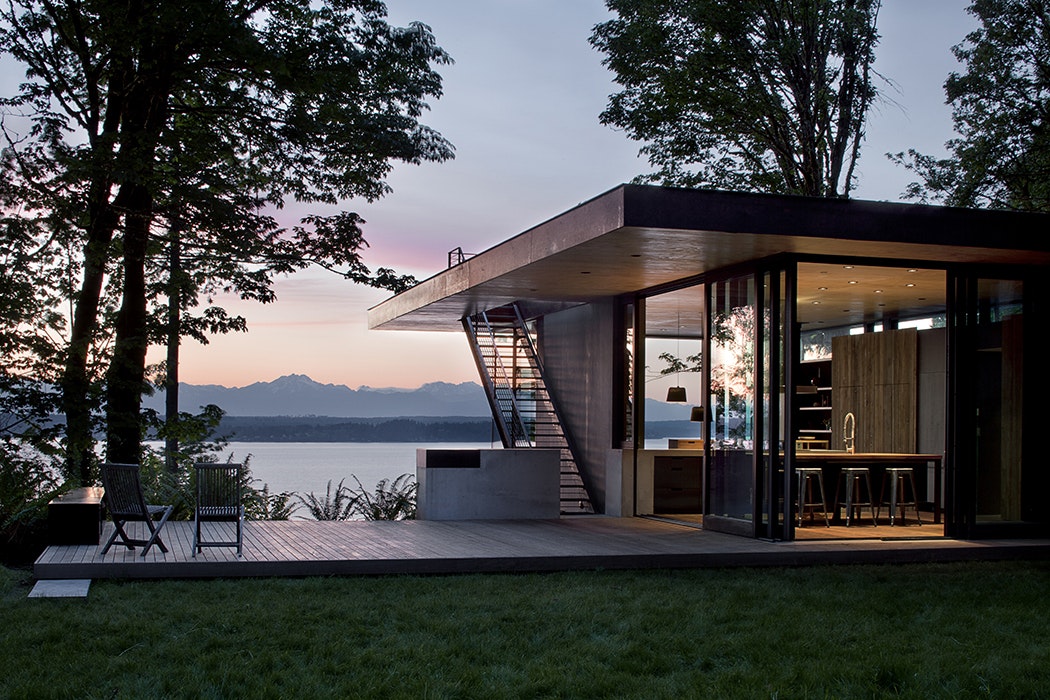
Finally, balconies are presented as emotional lifelines, particularly in post-pandemic urban environments. While density constraints sometimes lead to homes without balconies, their absence can negatively impact emotional comfort, resale potential, and wellness, with a significant percentage of buyers under 40 prioritizing outdoor space. Balcony gardens symbolize healing, sustainability, and the joy of nurturing life, becoming a crucial architectural and emotional asset. The article concludes that every element of a floor plan, from the kitchen to the balcony, tells a story about its inhabitants, their needs, and their aspirations, making floor plans a 'cosmic blueprint' of destiny.
#RealEstate #FloorPlan #BuyerBehavior #HomeDesign #InteriorArchitecture #Lifestyle #VastuShastra #UrbanLiving #EmotionalROI #RealEstate #FloorPlan #BuyerBehavior #HomeDesign #InteriorArchitecture #Lifestyle #VastuShastra #UrbanLiving #EmotionalROI
0 commenti in totale
 Nessun commento ancora
Potresti anche gradire
Why Your 1,200 Sq Ft Condo Feels Cramped: The Overlooked Impact of a Poor Floor Plan
How To Measure Your Room


Why Designers Are Ditching Traditional Layouts for "Broken Floor Plans"

Two tech tools to create your own 3D floor plans


Floor Plan tips and hints
From atriums to mezzanines: 7 stylish ways to design your interior floor plan

The Most Important Features By Floor Plan For Today's Class A Renters

See The Floor Plans From Your Favorite TV Homes
A Love Letter to The Open-Concept Floor Plan is at La Cantera at Team Ranch

Curveball: Real Estate Agents Call This the "Ideal" Apartment Layout


The 6 Best Home Design Apps for Projects Large and Small

5 New Ways With An Open Floor Plan
How To Choose The Right Floor Plan For Your Family

Are Open Concept Floor Plans Still in Style? Here's Why Designers are Opting Against This Once-Loved Layout


Interior design tricks that brought calm to a chaotic open floor plan

More Realtors Are Using Staging Than Ever Before, According to NAR
9 whole house layout mistakes – avoid these common floor plan flaws

Best AI Floor Plan Generators For Various Uses #2025

Top 5 Homes of the Week With Interesting Floor Plans

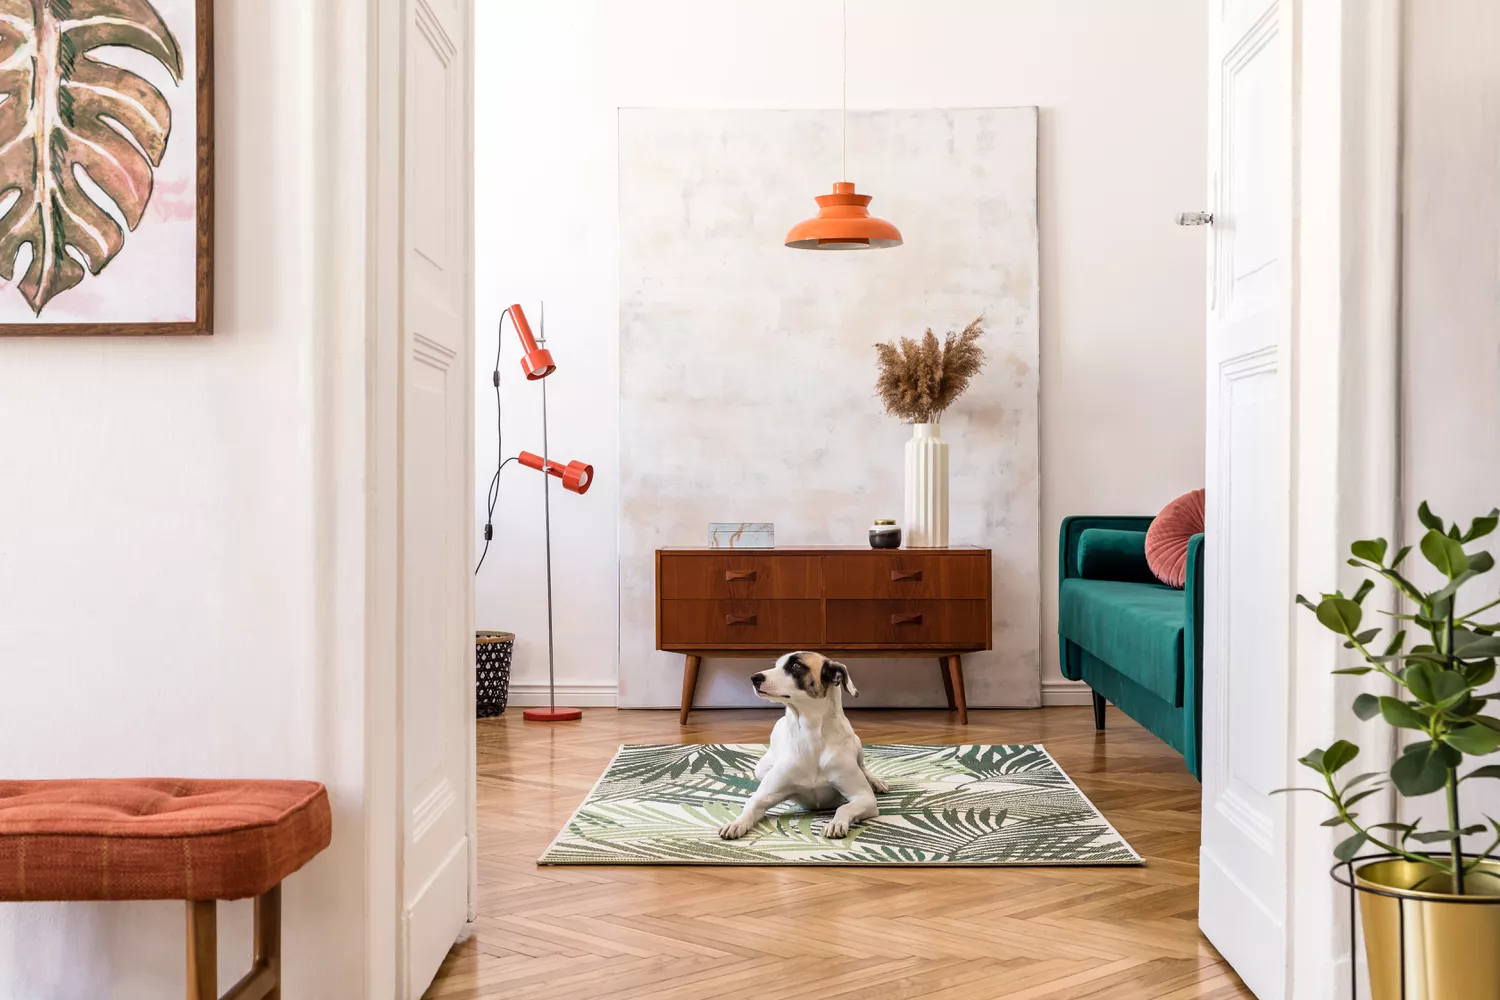
Closed Floor Plans Are Making a Comeback—but Designers Say They’re Not for Everyone