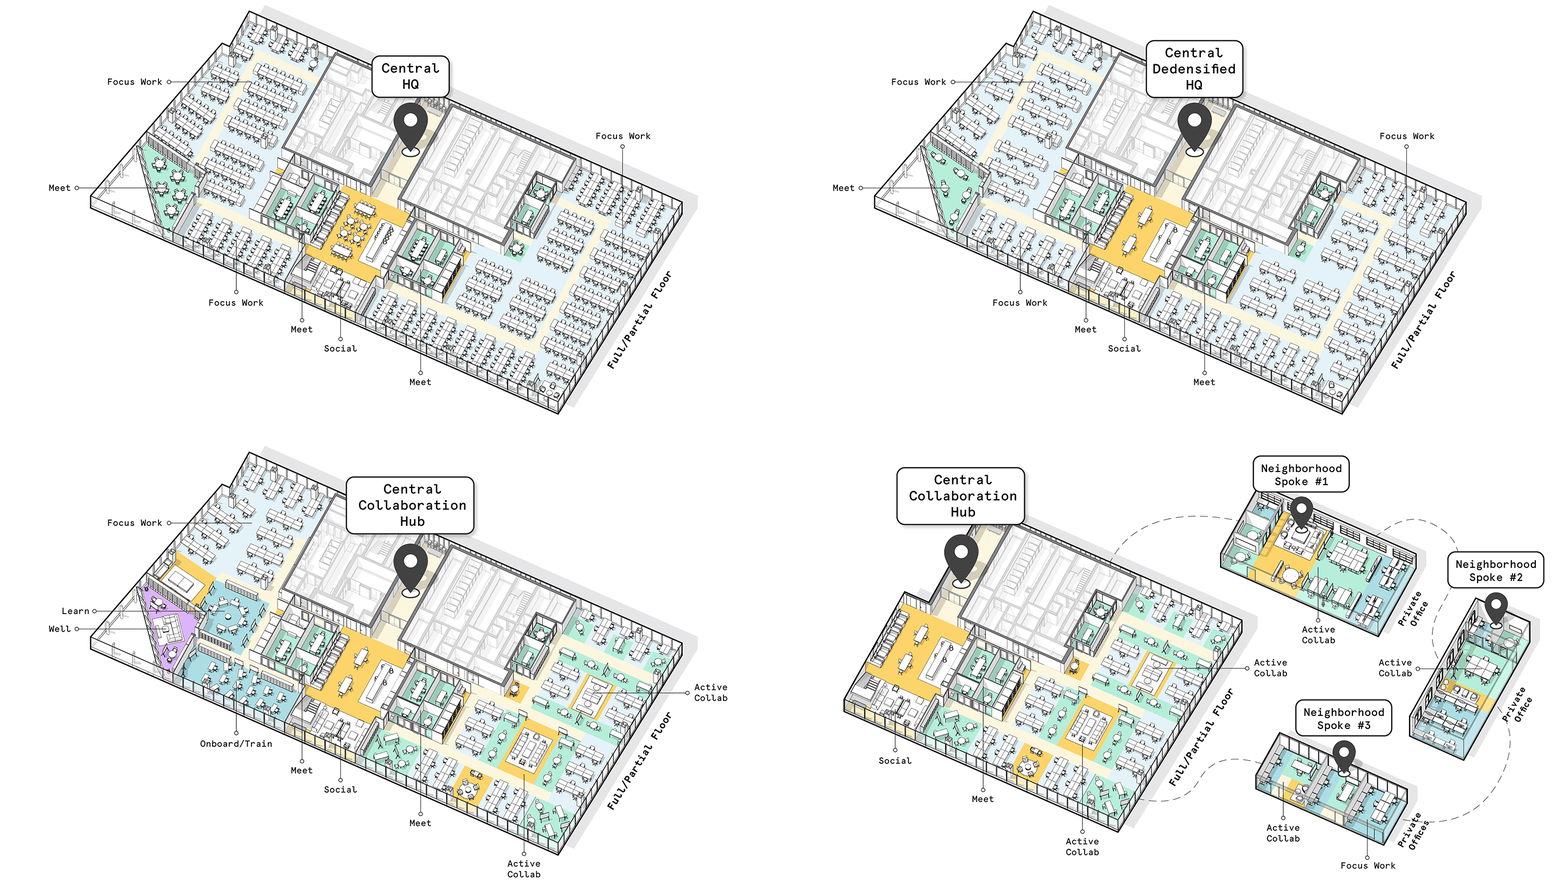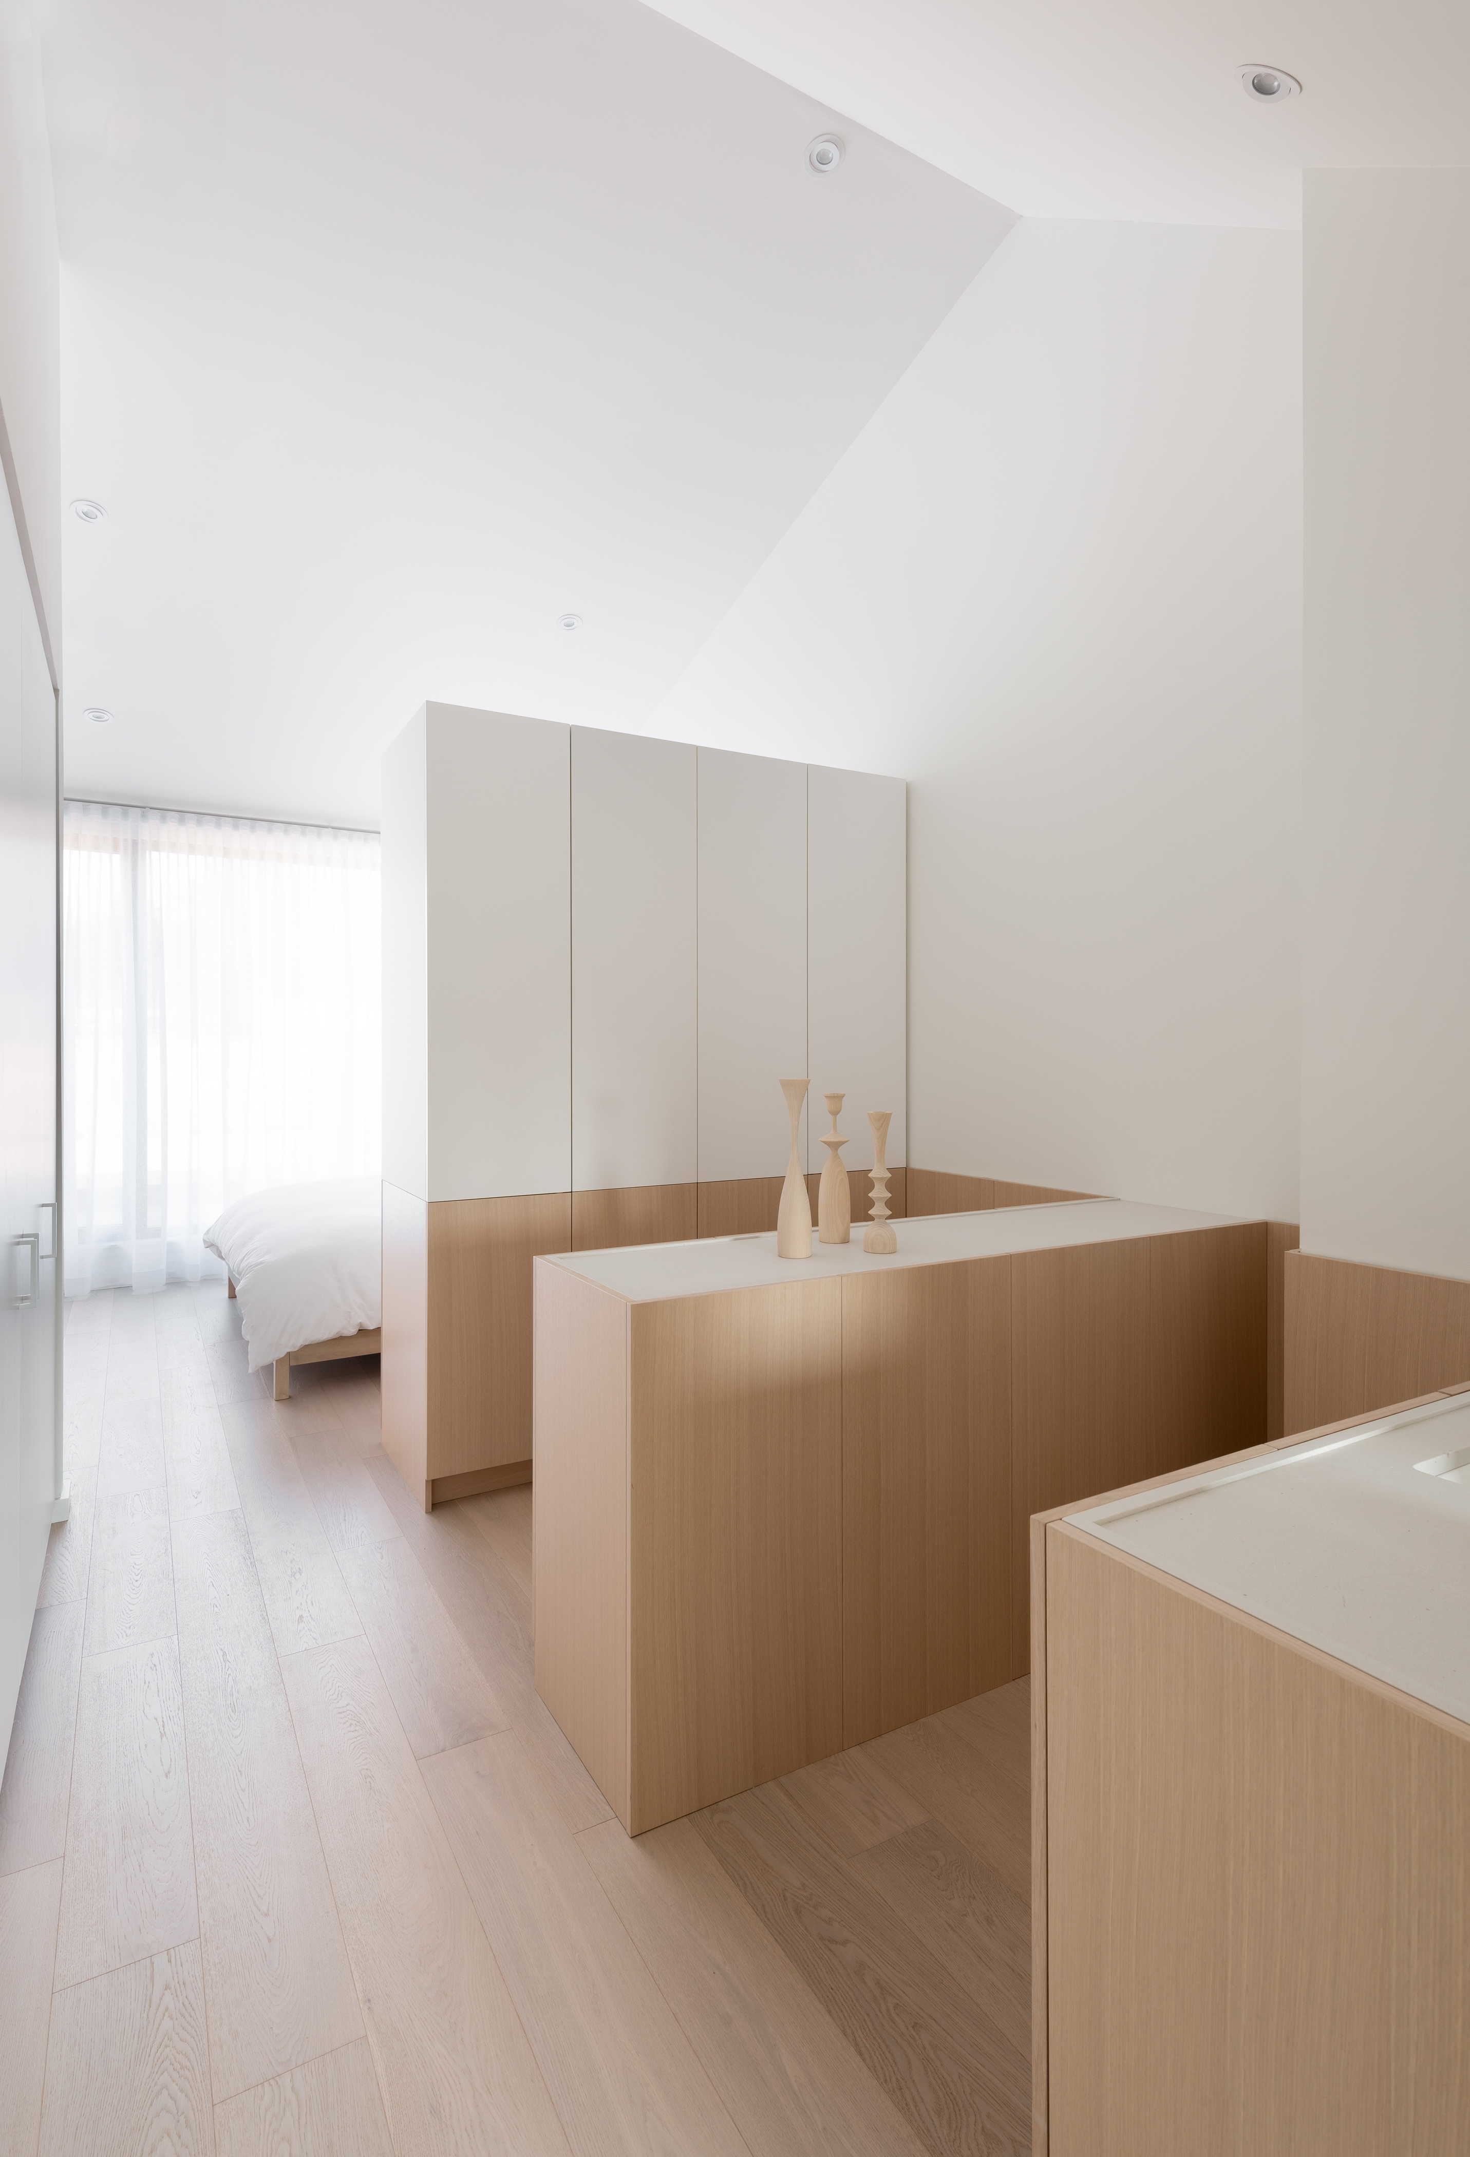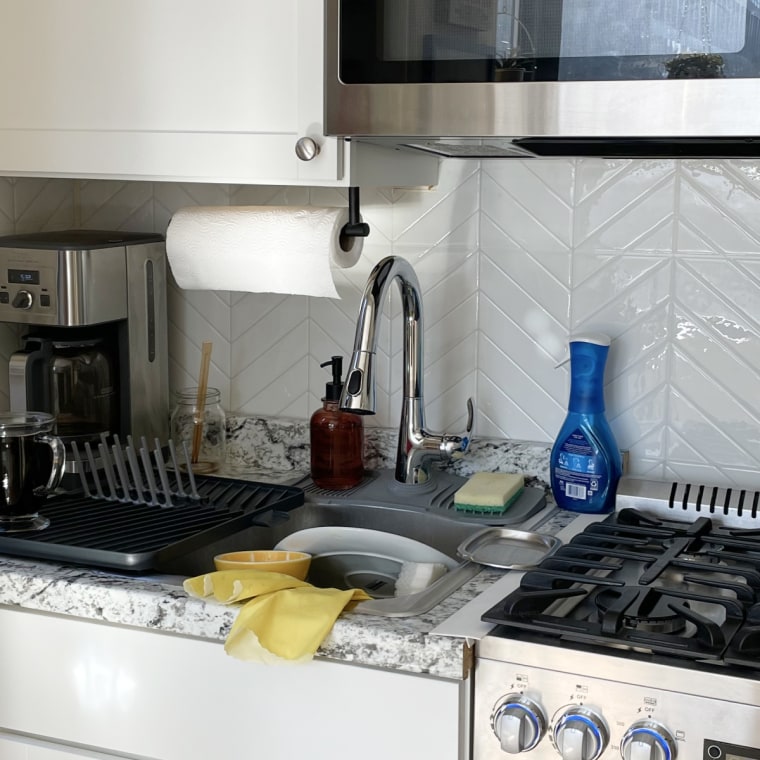
The Most Important Features By Floor Plan For Today's Class A Renters
The article focuses on identifying the most crucial features in floor plans to attract and retain Class A renters, highlighting the evolving preferences of different renter demographics. The author, Aaron Galvin, CEO and Founder of Luxury Living Chicago Realty, emphasizes that understanding and catering to diverse lifestyles is key to success in the competitive multifamily market.
Historically, many apartment complexes focused on single-person occupancy or couples without children, but the market has diversified significantly. Today's Class A renters include a broader spectrum of individuals and families, each with distinct needs and expectations from their living spaces. This necessitates a strategic approach to floor plan design, moving beyond a one-size-fits-all model.
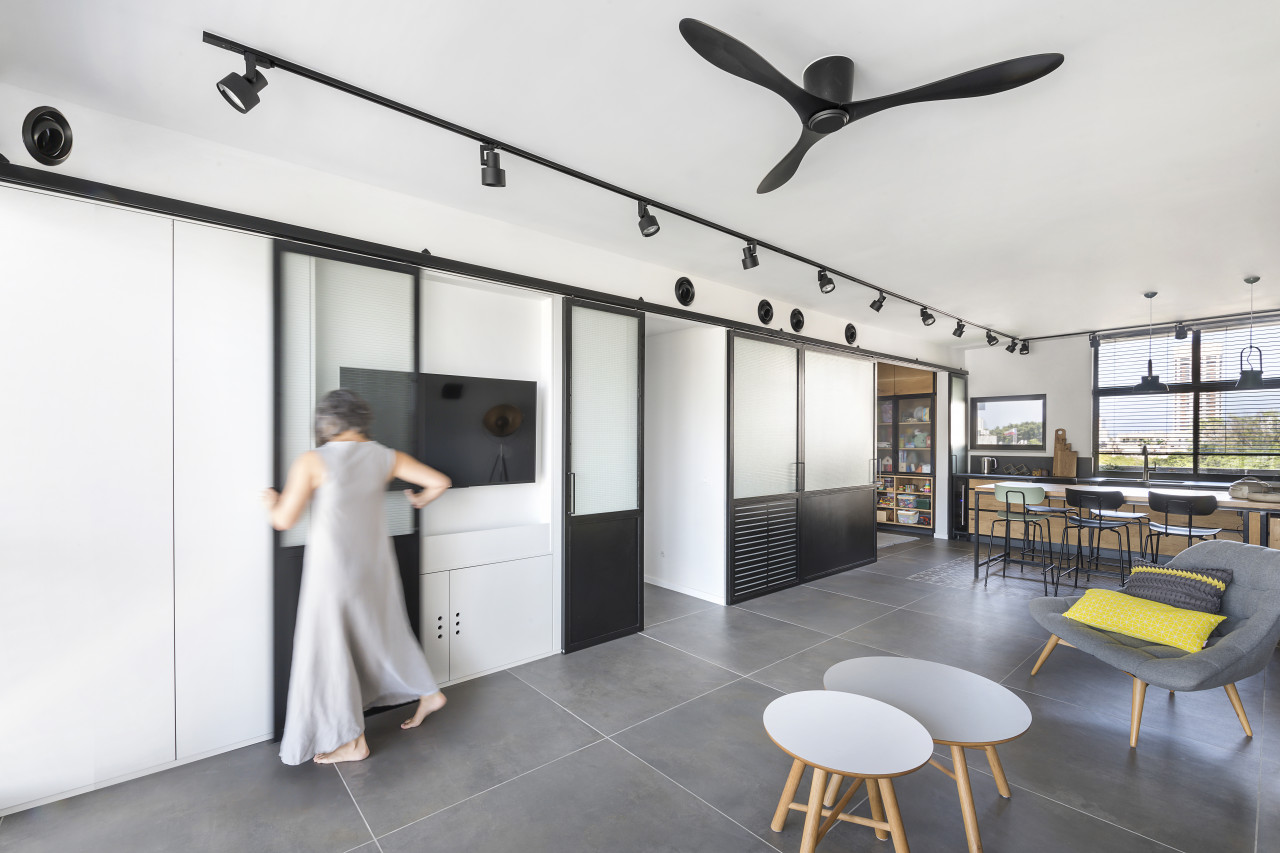
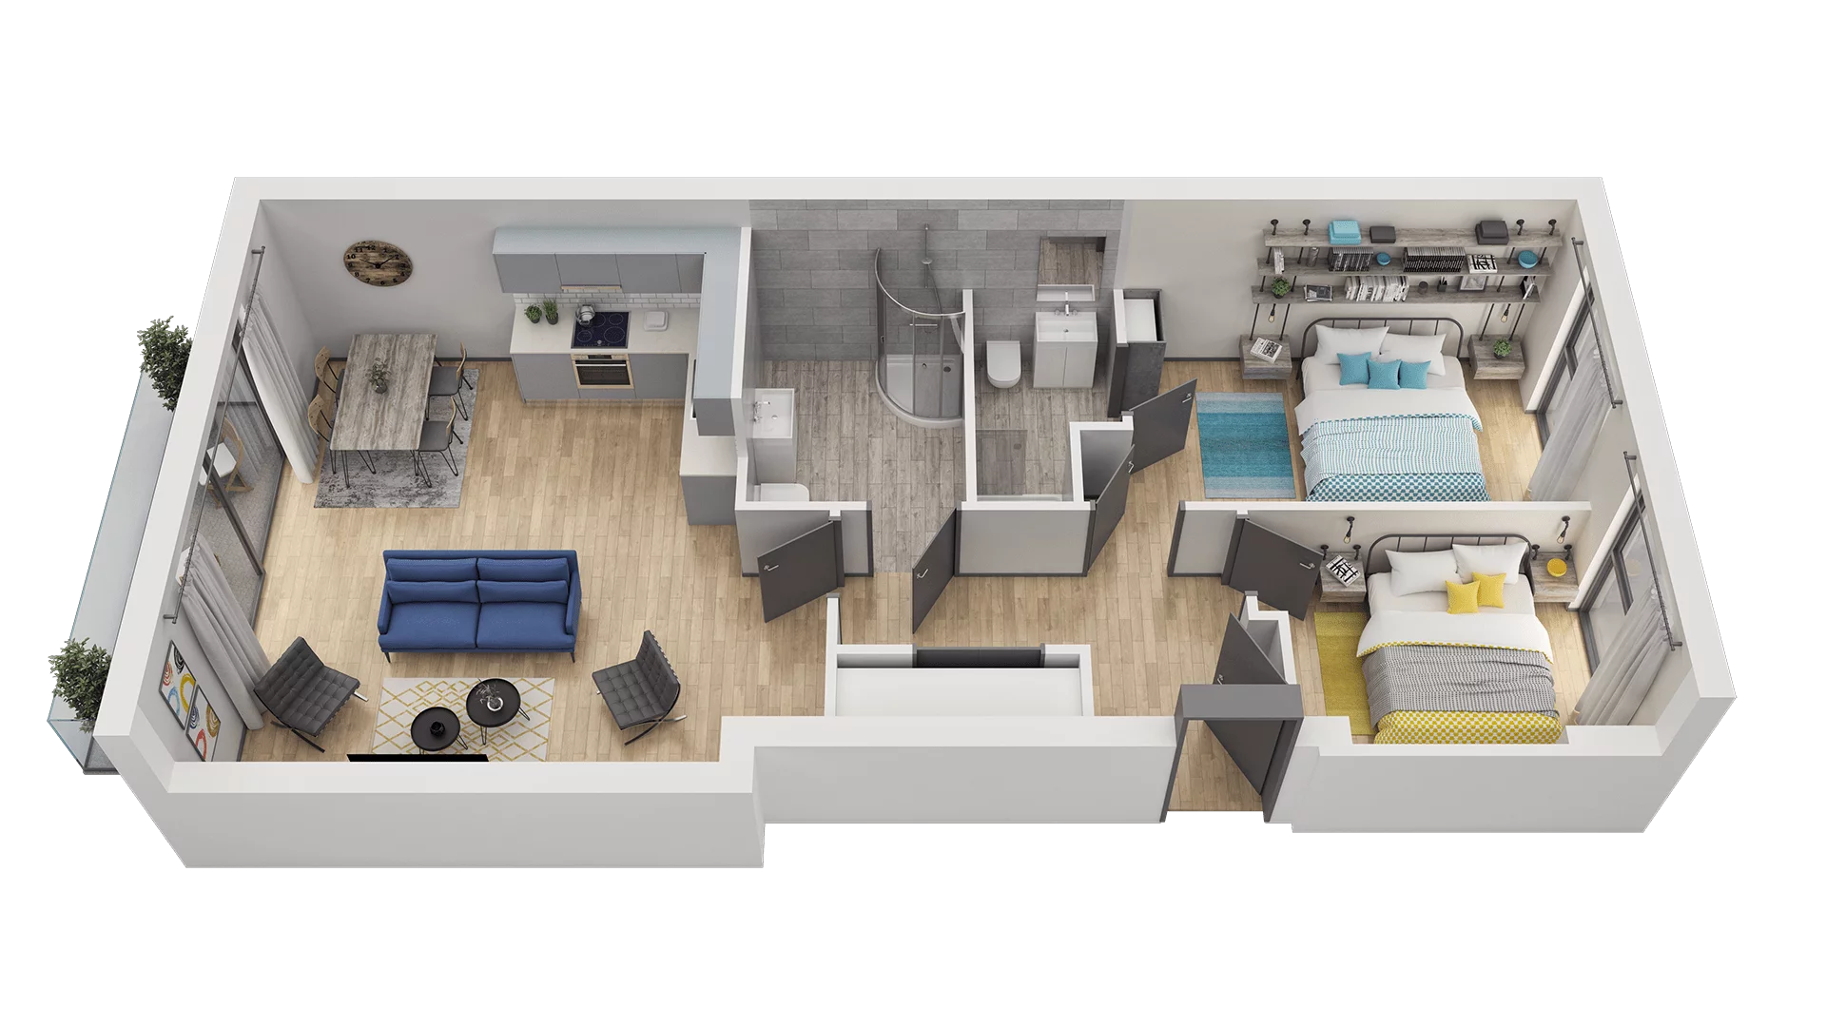
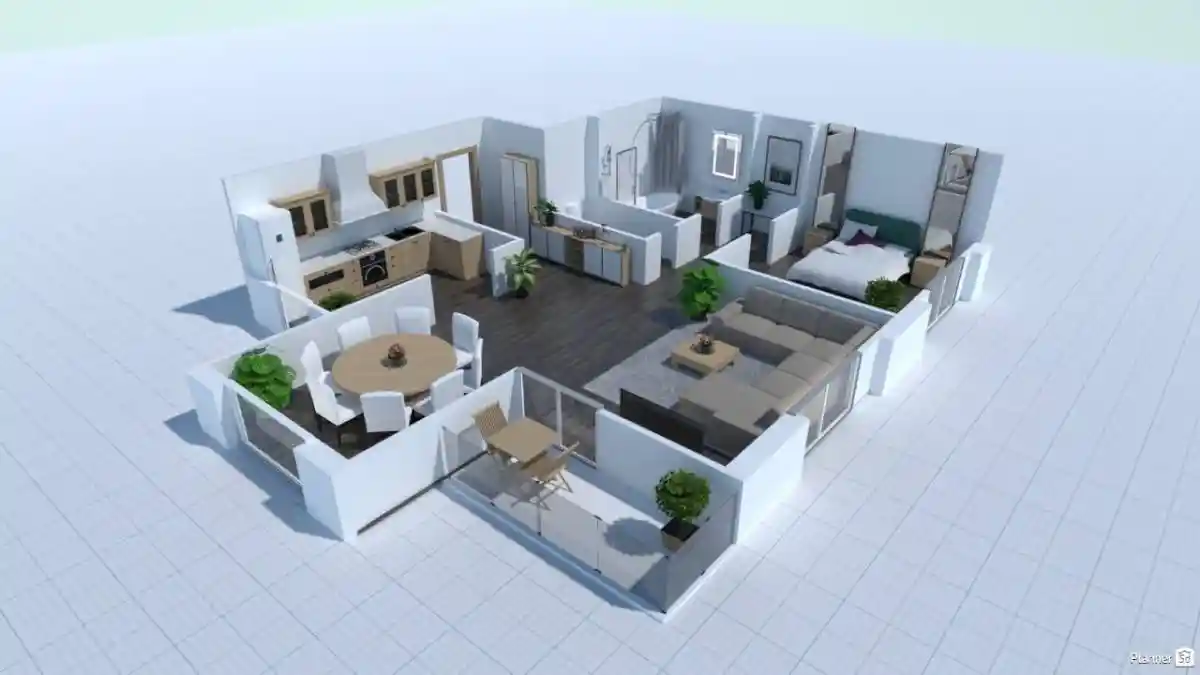
For young professionals, particularly millennials and Gen Z, an open-concept living area is highly desirable. This design facilitates social gatherings and provides a fluid living space. Integrated technology, such as smart home devices and high-speed internet infrastructure, is also a priority for this demographic, as it supports both their work-from-home needs and entertainment preferences. Furthermore, access to shared amenities like co-working spaces, fitness centers, and social lounges can significantly influence their decision-making. The ability to customize their living space, even with small details, can enhance their sense of ownership and satisfaction.

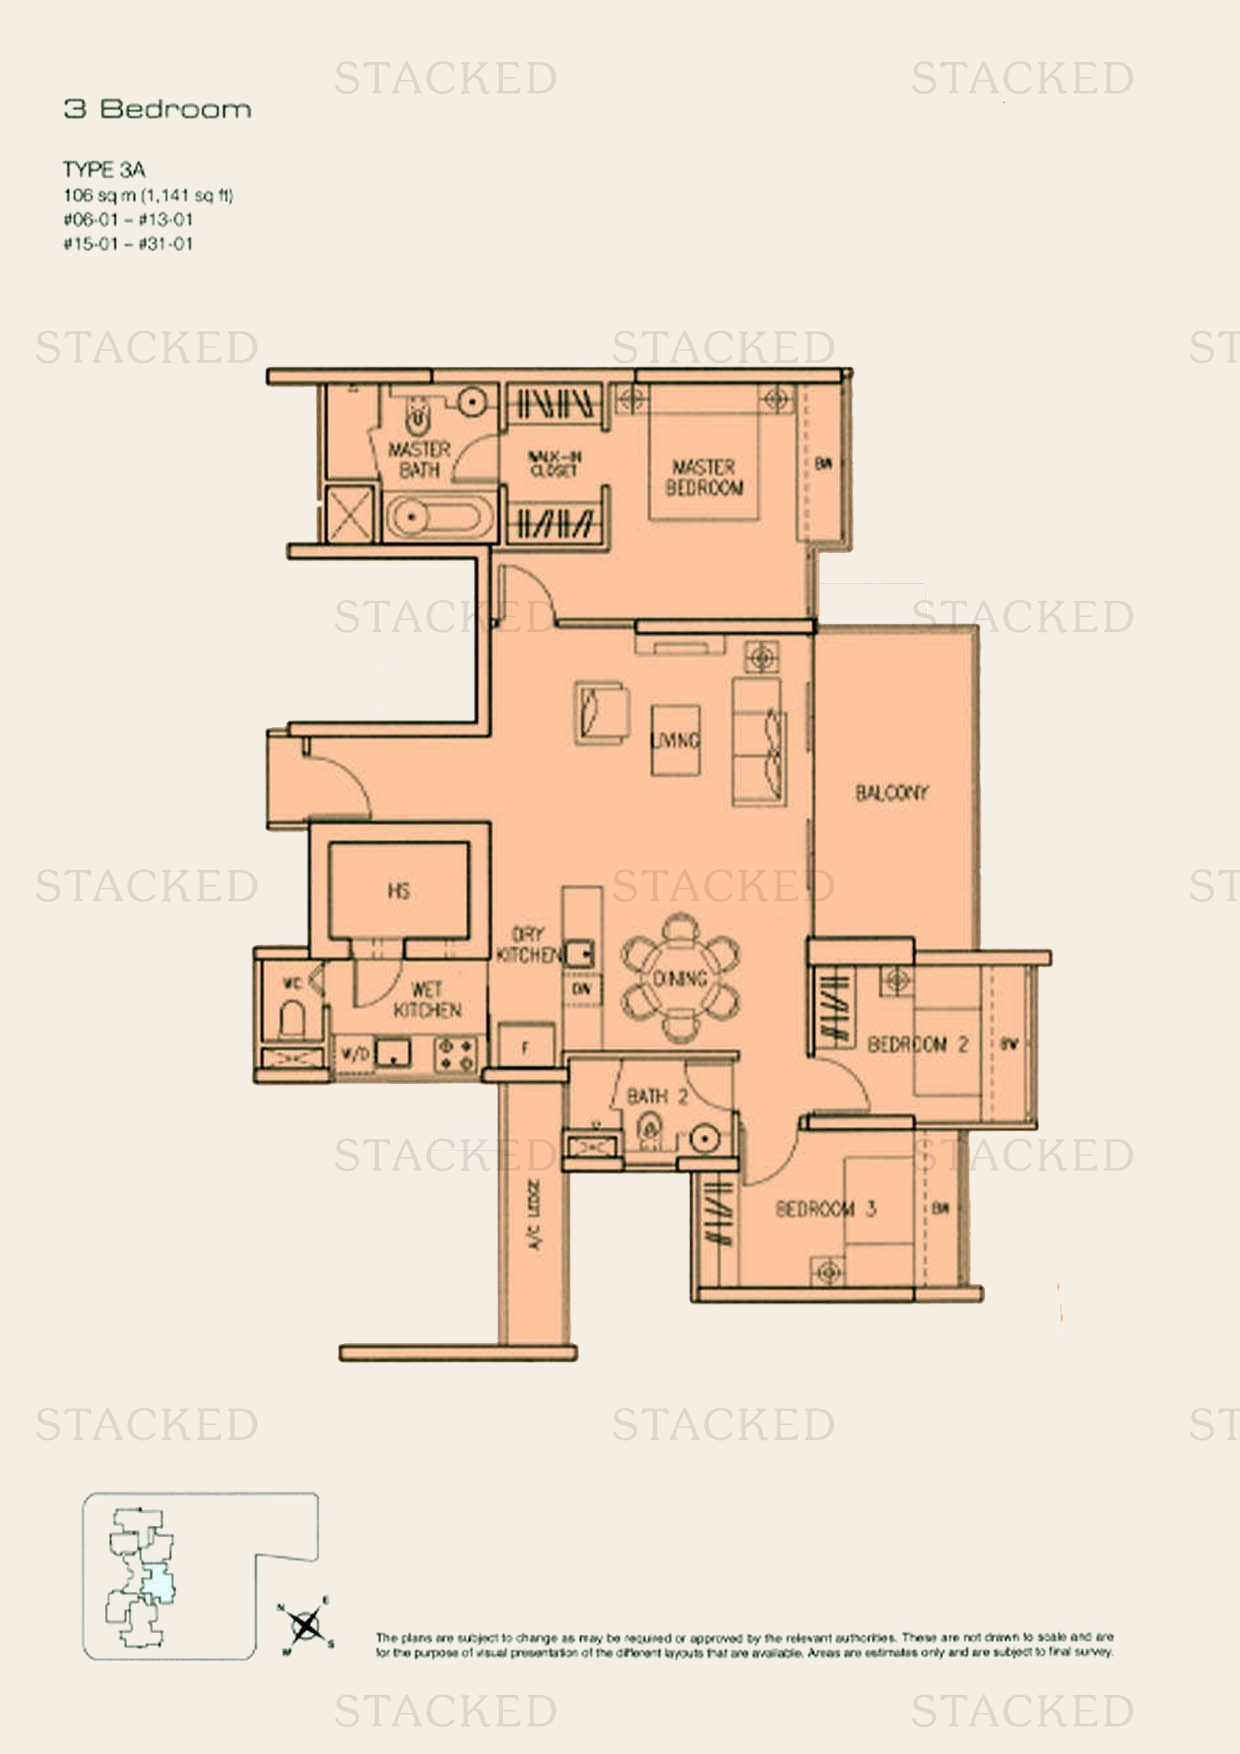

Couples, especially those without children, often seek flexibility in their living arrangements. A two-bedroom unit that can serve as both a primary bedroom and a dedicated office space or guest room is highly valued. Walk-in closets and ample storage solutions are also important, addressing the need for organization and space for personal belongings. Proximity to urban amenities, dining, and entertainment options is another key factor for this group, as they tend to prioritize experiences and convenience.
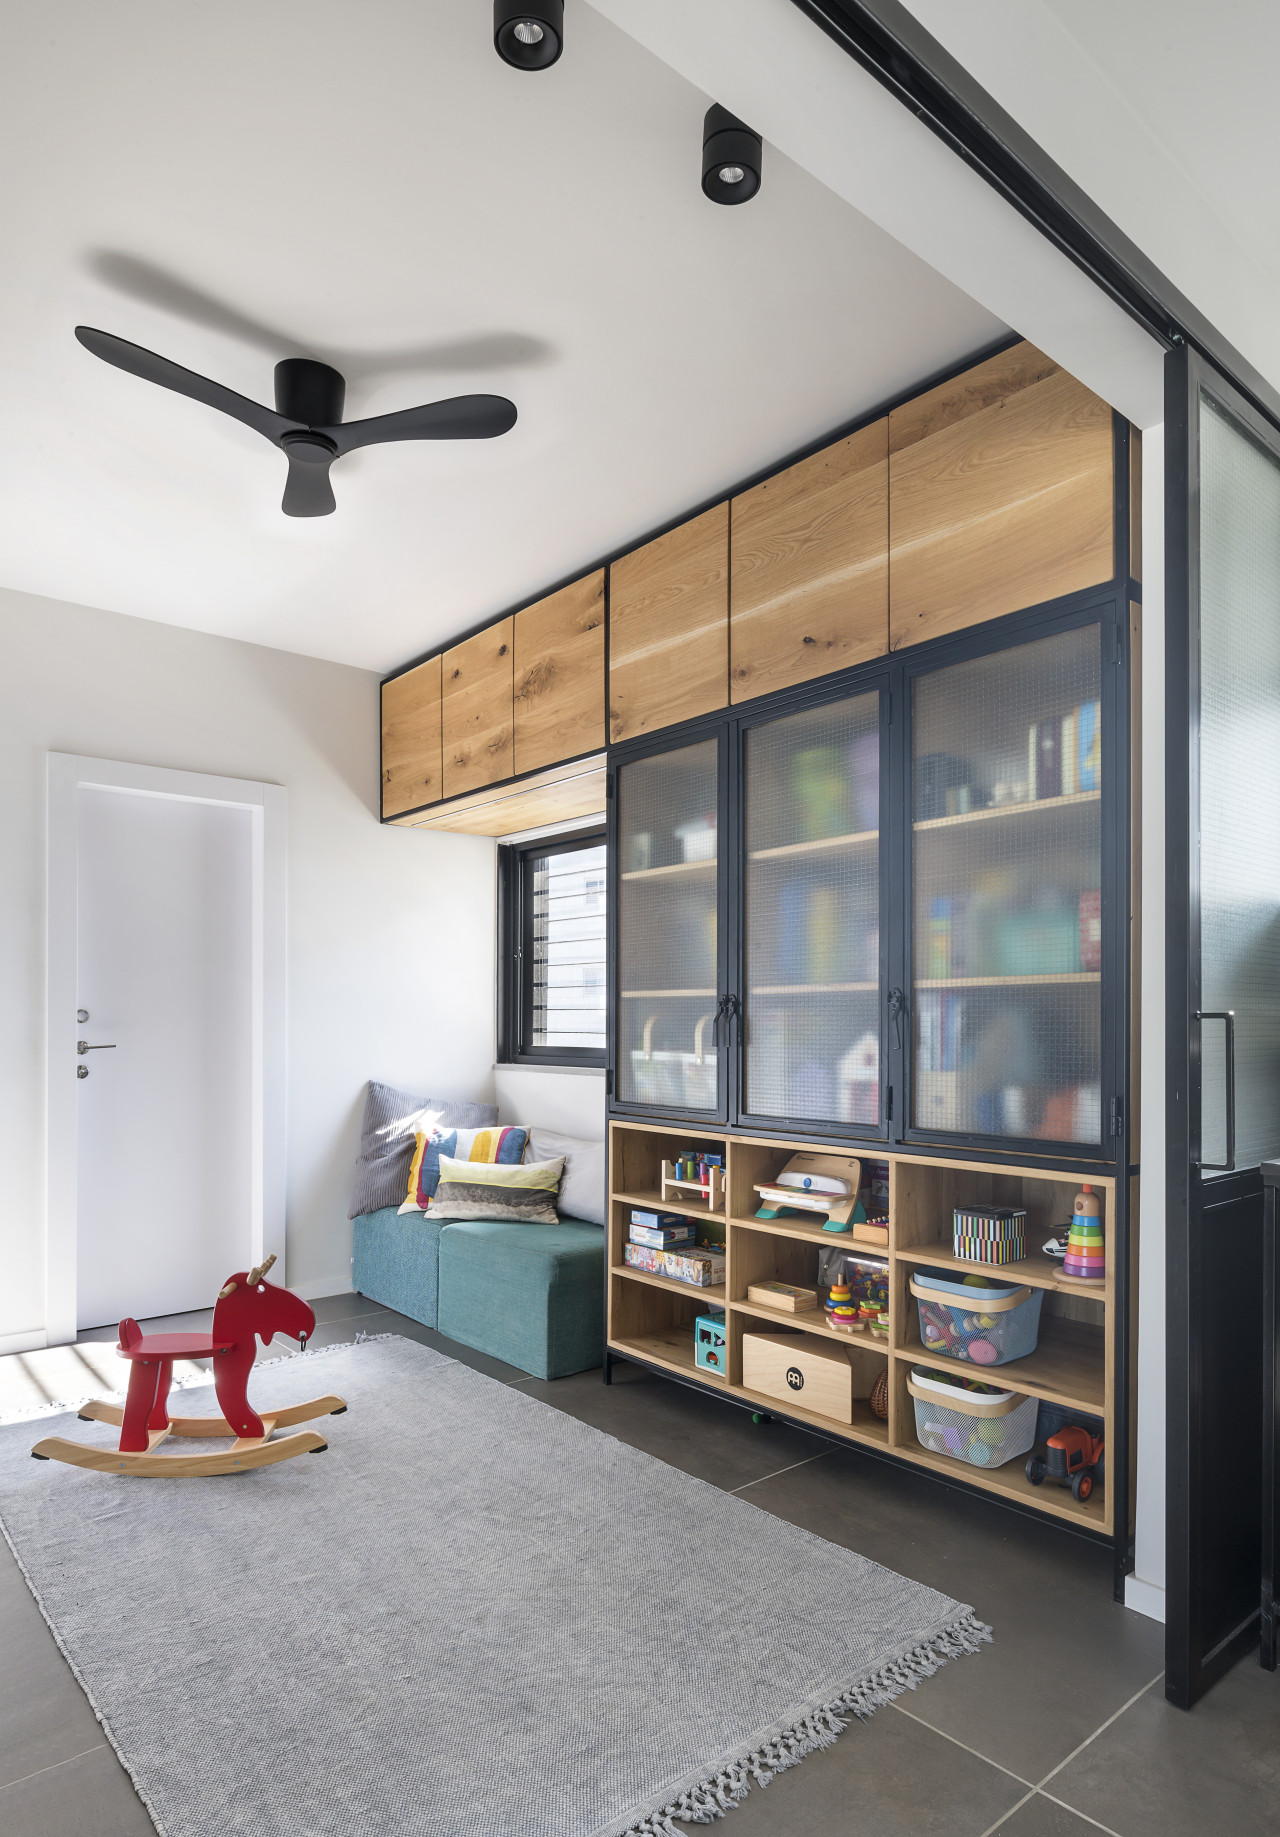

Families, including those with young children, require more practical and spacious layouts. Multiple bedrooms, sufficient bathroom facilities, and dedicated play areas or adaptable spaces are essential. Soundproofing and privacy become more critical for families, along with access to outdoor spaces like balconies or community parks. Safety and security features are paramount, and family-friendly amenities such as children's playrooms or community events can enhance the appeal of a property.
Downsizers, often empty-nesters or retirees, seek comfort, convenience, and a low-maintenance lifestyle. They prefer single-level living or easily accessible units, with features such as wider doorways, walk-in showers, and easy-to-use appliances. While they may not need as many bedrooms, a well-appointed master suite and a comfortable living area are important. Access to concierge services, maintenance support, and community activities that foster social connection are also attractive to this demographic.
The article underscores the importance of conducting thorough market research to identify the dominant renter profiles in a specific area. This data-driven approach allows developers and property managers to tailor their floor plans and amenity packages to meet the precise demands of their target audience. The goal is to create diverse unit types within a single development, ensuring that each potential renter can find a space that perfectly aligns with their lifestyle and preferences. Ultimately, this leads to higher occupancy rates, increased tenant satisfaction, and long-term success in the Class A rental market.
#RealEstate #ClassARenters #FloorPlanDesign #MultifamilyHousing #RenterPreferences #PropertyDevelopment #MarketResearch #UrbanLiving #LuxuryApartments #RealEstate #ClassARenters #FloorPlanDesign #MultifamilyHousing #RenterPreferences #PropertyDevelopment #MarketResearch #UrbanLiving #LuxuryApartments
0 comment in total
 No comments yet
You may also like


No Small Plans: 10 A-Frame Floor Plans That Deserve an A Plus


Floor Plan tips and hints
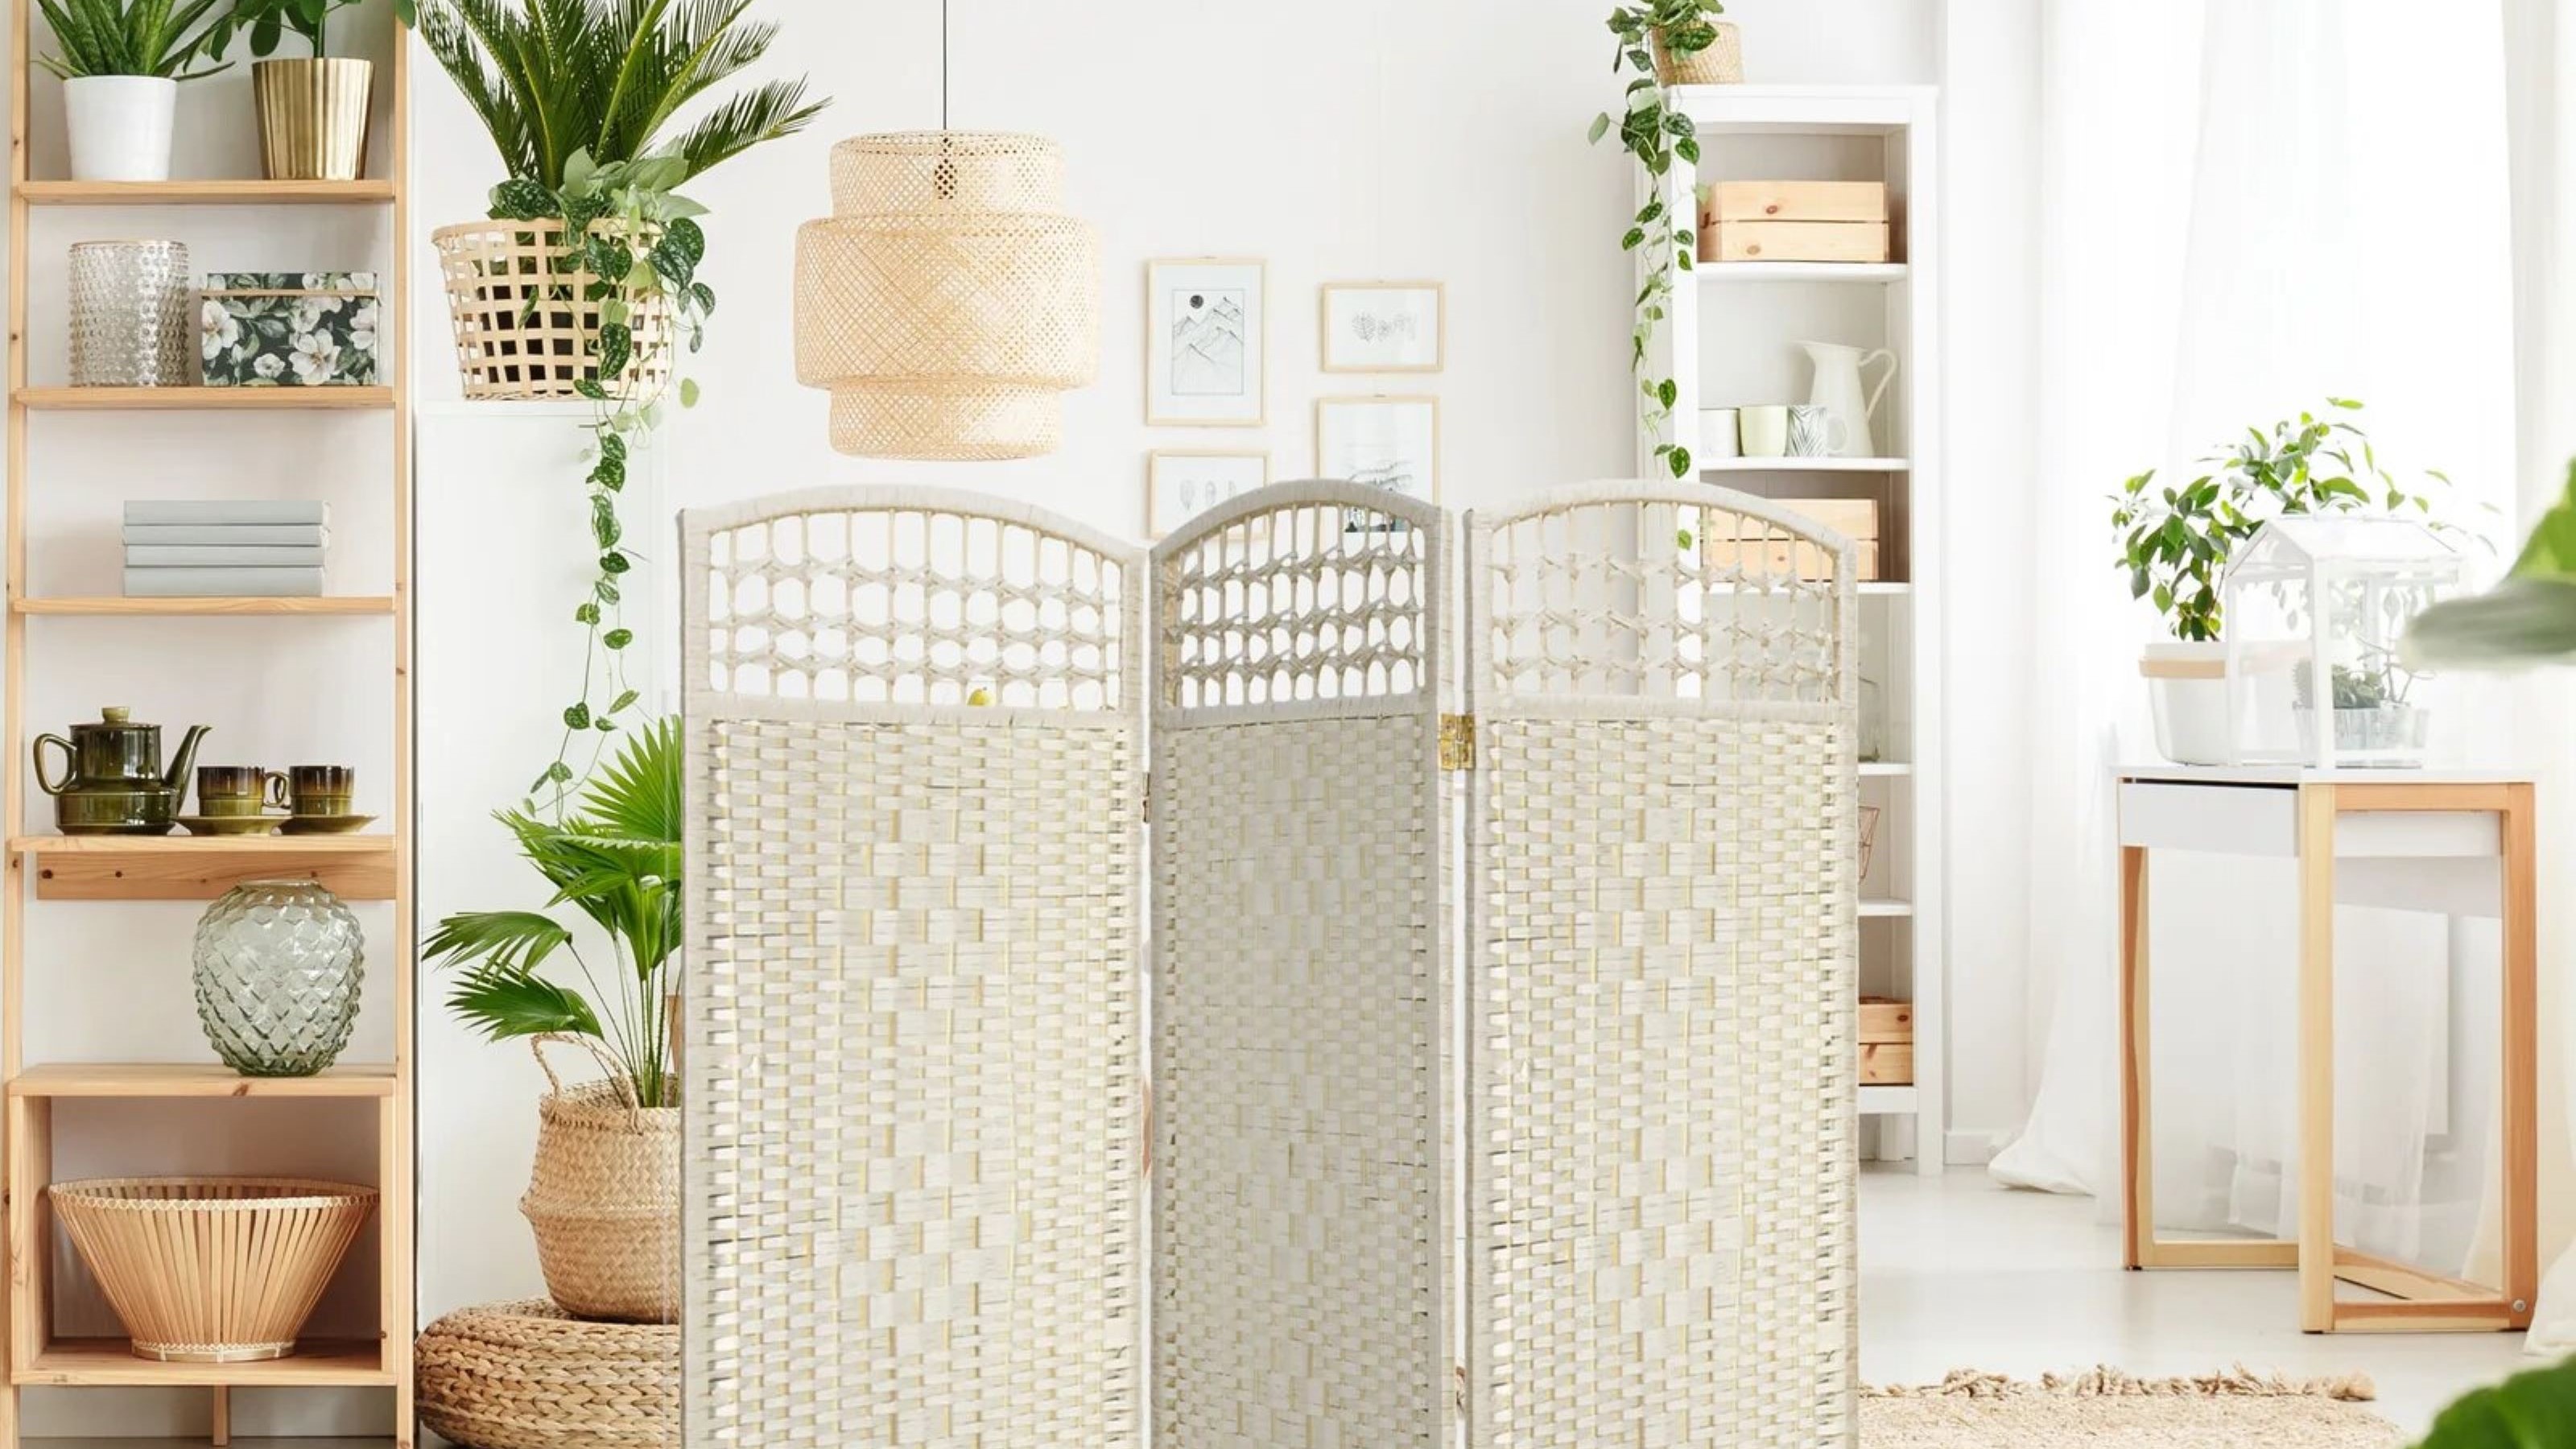
9 folding room dividers for renters and roomies who want their own space

Should Your Home Have An Open Or Closed Floor Plan? 7 Designers Debate


Are Open Concept Floor Plans Still in Style? Here's Why Designers are Opting Against This Once-Loved Layout

An Analysis Of 5 Shoebox Units Floor Plans From An Architecture Student

A surprising theory of what’s wrong with North American apartment buildings.
The New Trick Designers are Using To Zone Rooms and Create Privacy Is Both Beautiful and Functional

A Tel Aviv Apartment Uses A Loop Floor Plan For Freedom + Flexibility

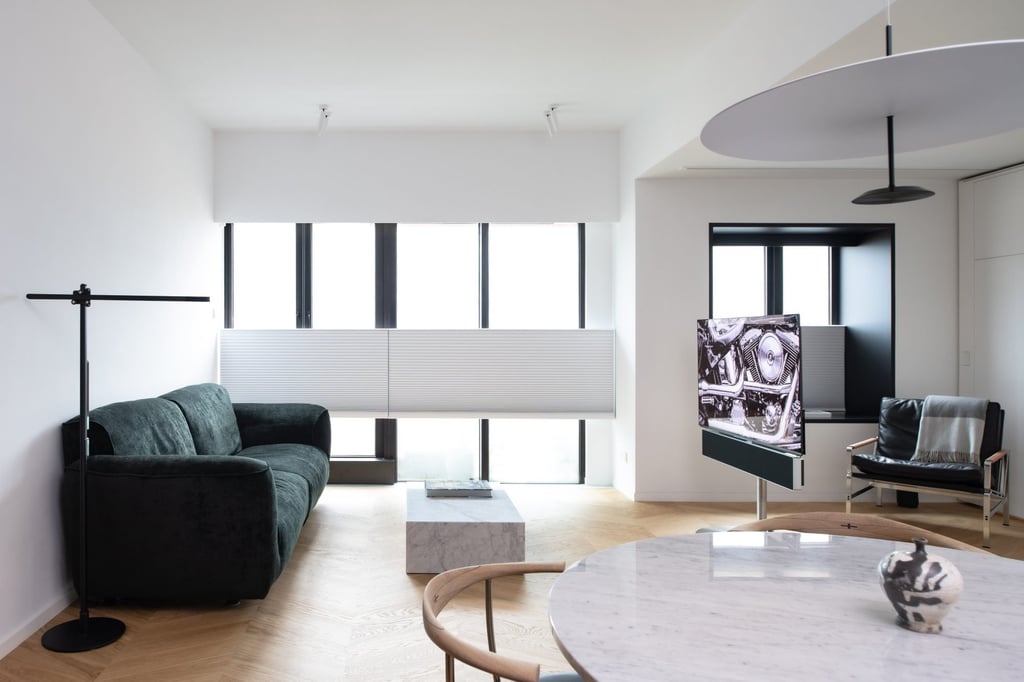
Rooms in this flat flex and contract to suit different needs


6 Ideal 2-Bedroom Condo Layouts That Don’t Compromise On Practicality

13+ Best Renter-Friendly Upgrades | NBC Select

Curveball: Real Estate Agents Call This the "Ideal" Apartment Layout

7 Character-Filled Apartment Buildings That Wow


Is open plan going out of style? Experts weigh on whether this once-loved layout is starting to date

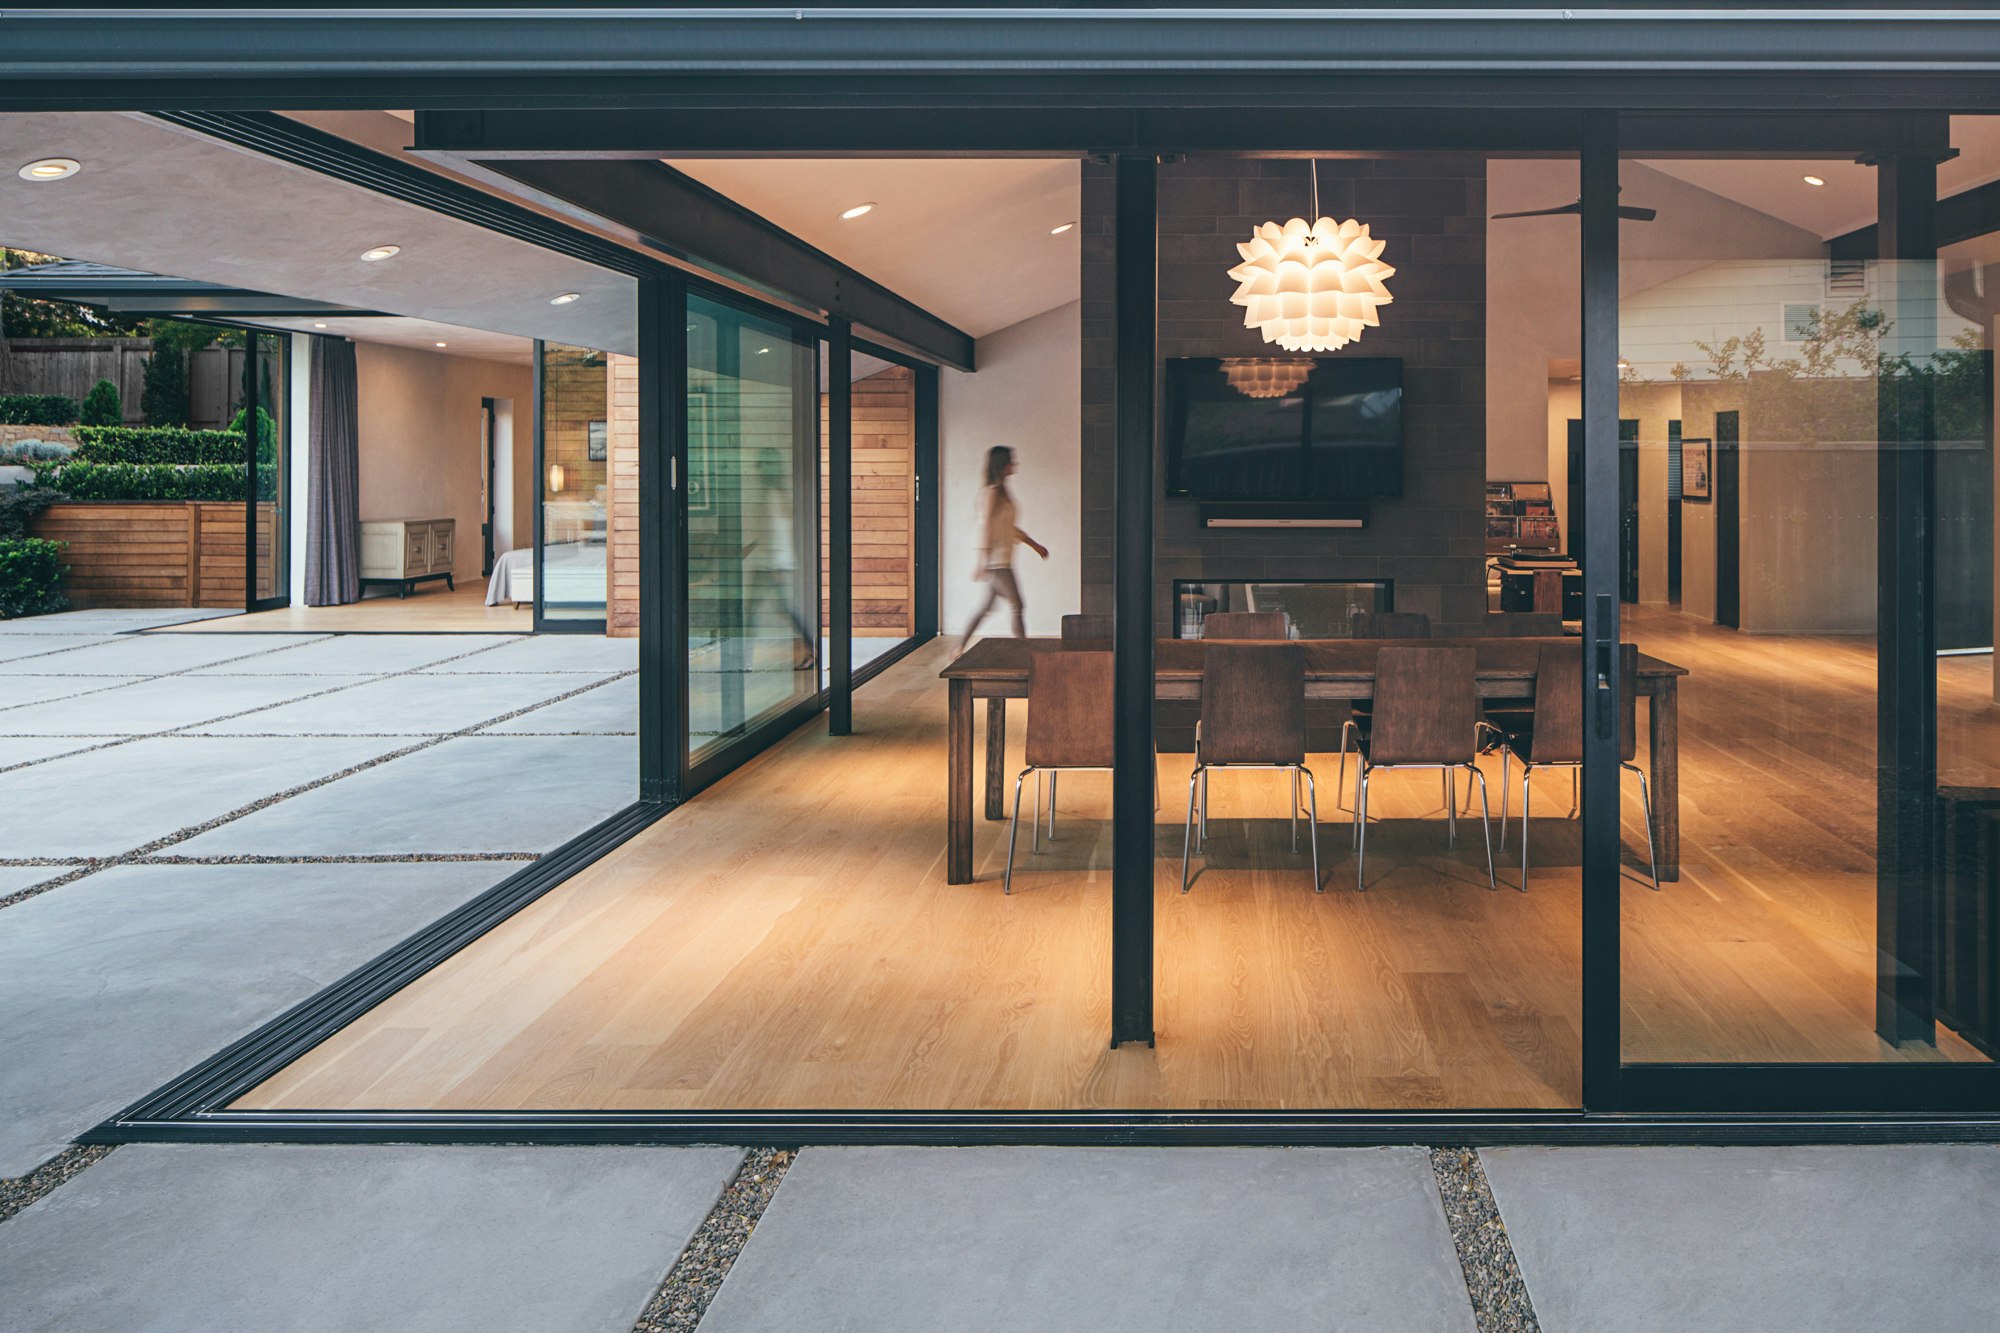
Top 5 Homes of the Week With Interesting Floor Plans
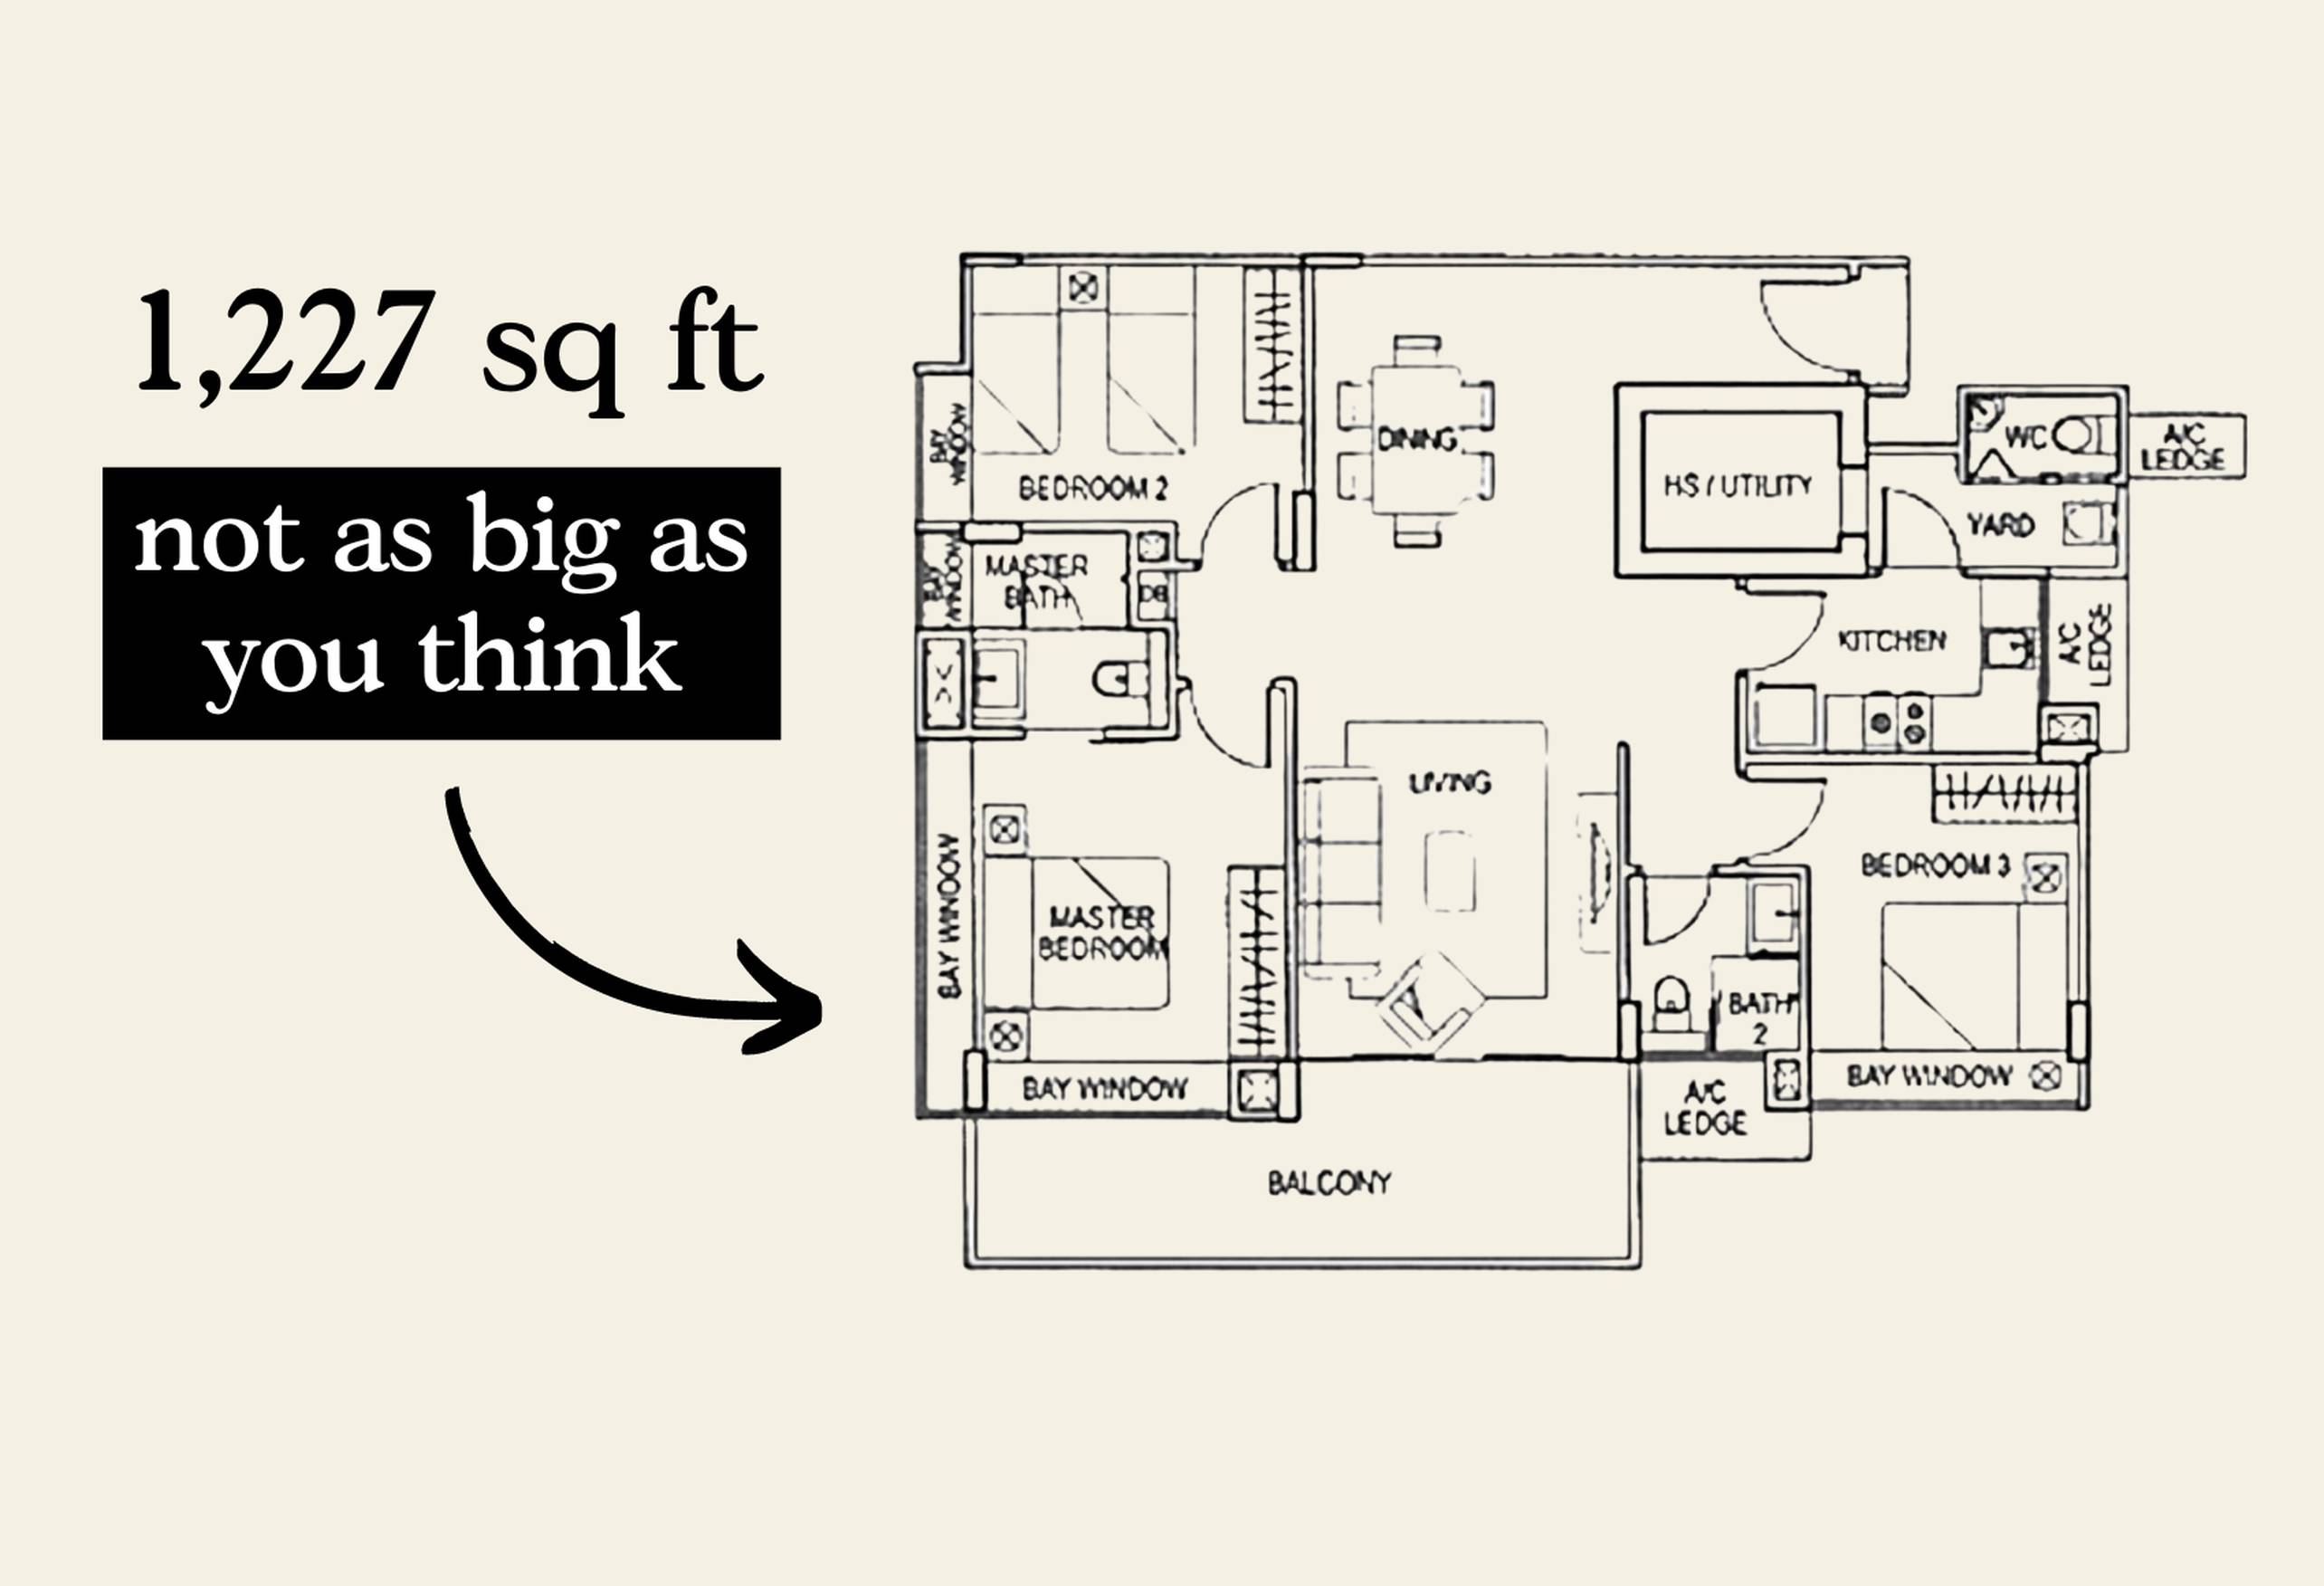
Why Your 1,200 Sq Ft Condo Feels Cramped: The Overlooked Impact of a Poor Floor Plan
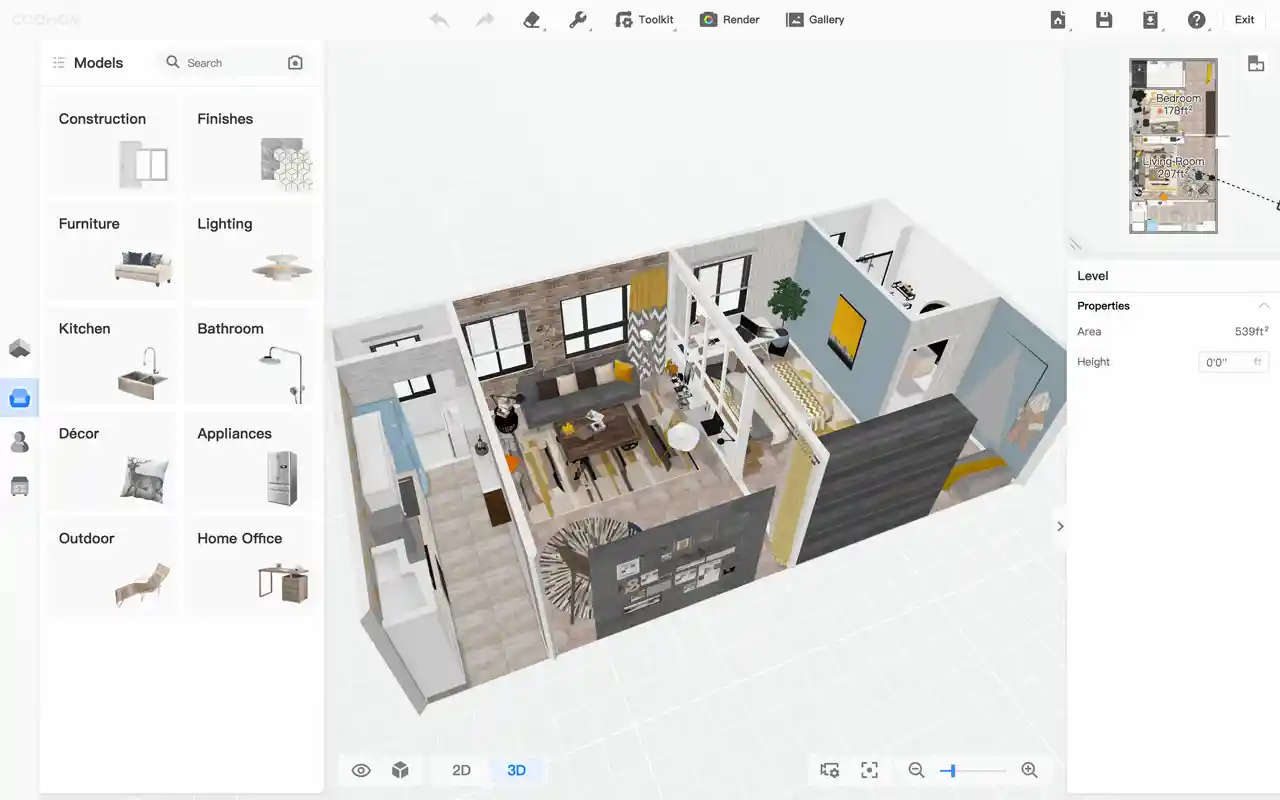
Best AI Floor Plan Generators For Various Uses #2025

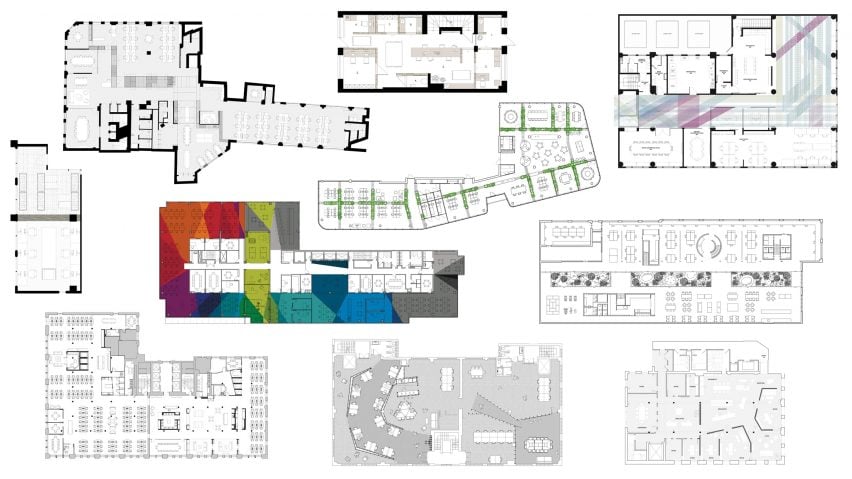
Ten offices with floor plans divided in interesting ways


Getting the most out of your multi-res floorplan