1/13
A volcanic stone house by Cadaval & Solà-Morales holds its own in Mexico




MA House, designed by architects Eduardo Cadaval and Clara Solà-Morales, is situated in Tepoztlán, a pre-Hispanic village south of Mexico City known for its natural environment and as a cultural retreat. This project functions as a holiday home, with future plans for it to become the owners' primary residence. The design emphasizes a strong connection between the structure, the surrounding landscape, and its inhabitants, achieving this through a combination of geometric forms and strategic material use.
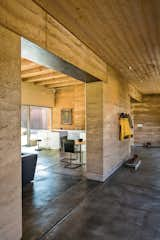



The house features monumental construction using volcanic stone and concrete. Its two diagonal peaks mirror the incline of the rocky mountains flanking the site, integrating the building into its natural surroundings while establishing a distinct architectural presence. To maximize the relationship with the outdoors, framed windows open up mountain views to the interior. Covered patios are strategically placed to intersect diagonally across the square plan, connecting three distinct 'pavilions' under a single, solid concrete roof. This layout creates natural outdoor living spaces that are integrated into the home's circulation.

The primary construction material is locally sourced volcanic stone, which authentically links the house to its environmental context. The architects selected this material for its low maintenance and cost-effectiveness, despite the inherent challenges in using it structurally. The walls are 40cm thick and bear the entire load of the house, highlighting the principle that every element serves a functional purpose, rather than being mere decoration. This structural use of volcanic stone was a significant technical challenge for the design team.

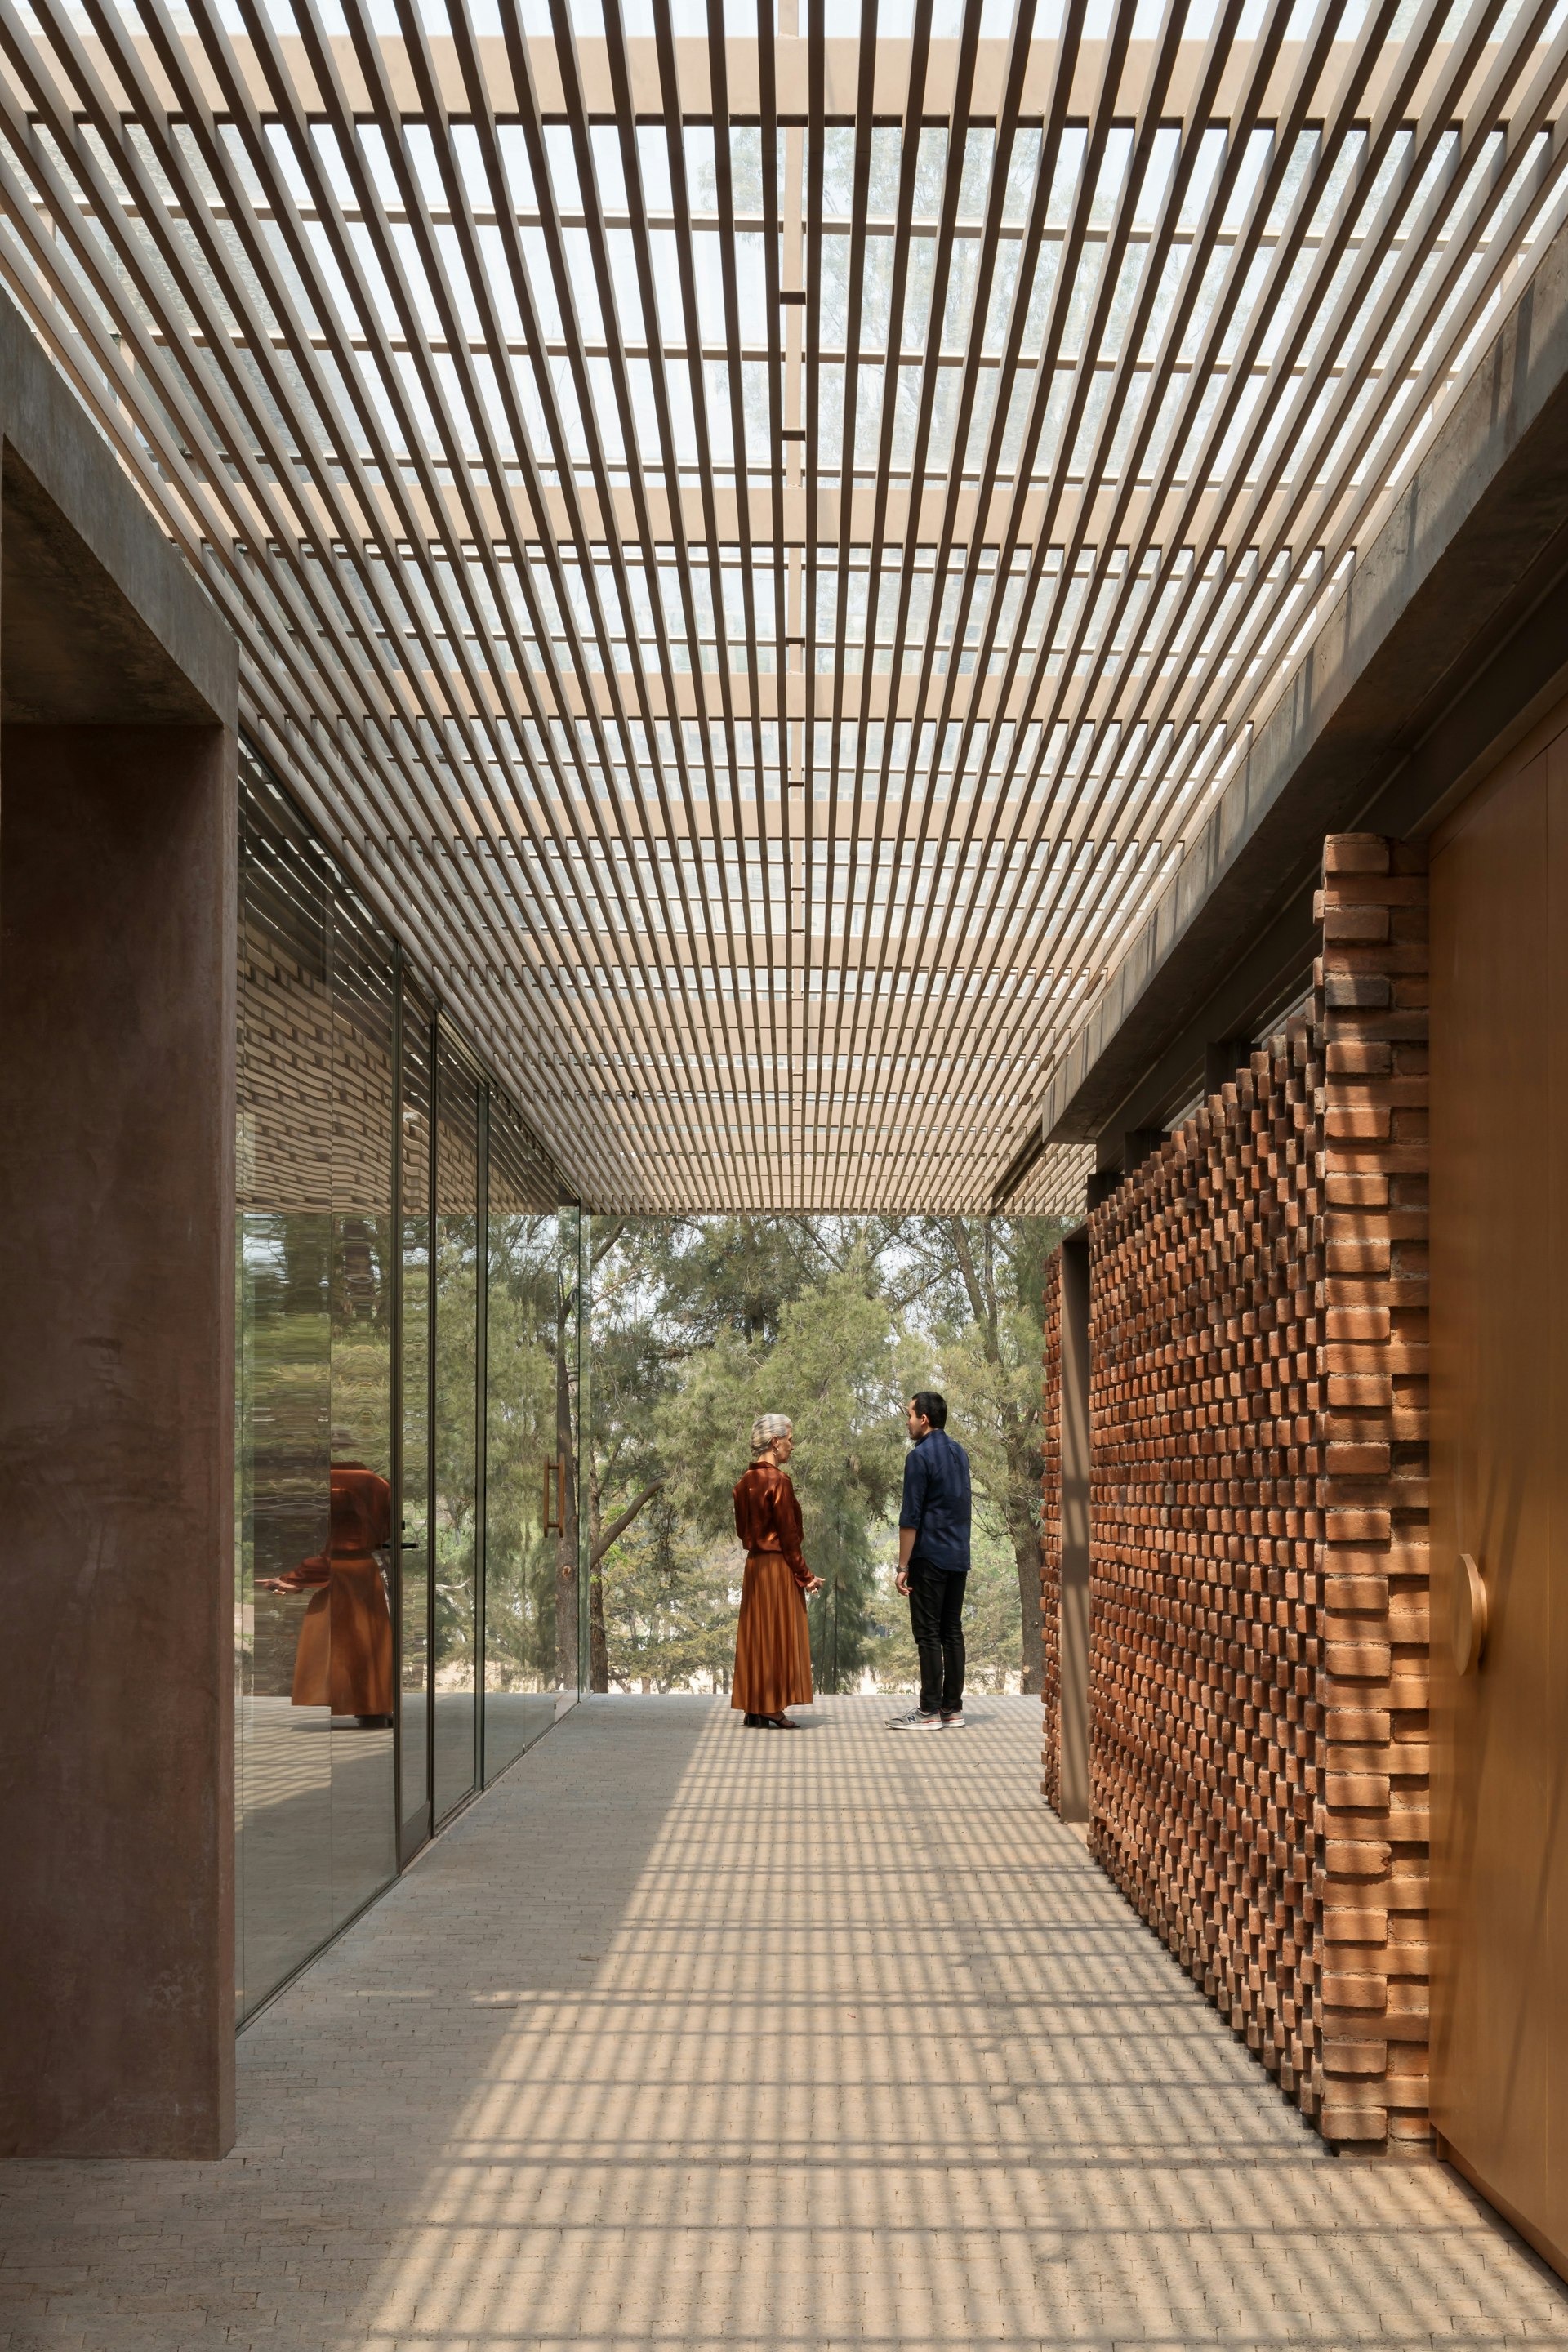
In addition to volcanic stone, the roof is constructed from waterproof concrete, which the architects chose to leave exposed without any additional finishes. This decision further reinforces the economical and functional approach to materials, allowing the raw beauty and inherent qualities of the construction elements to define the aesthetic. The diagonal patios and the sloping roof contribute to dynamic interplay of light and shadow throughout the day, adding to the house's visual interest and its connection to natural cycles.
The interior design was a collaborative effort, with one of the clients contributing to the scheme. Double-height windows are prominent, specifically designed to prioritize views of the mountain range. The layout, comprising three pavilions linked by covered patios, facilitates a fluid experience between indoor and outdoor spaces. Bedrooms are oriented to face the mountain views, enhancing the residents' connection to the landscape. The exposure of raw materials internally defines a natural and authentic atmosphere within the home.
Overall, MA House exemplifies an architectural approach that prioritizes structural integrity, material authenticity, and an immersive relationship with its natural setting. The design by Cadaval & Solà-Morales successfully navigates the complexities of integrating a modern structure into a sensitive landscape, utilizing local resources and thoughtful planning to create a residence that is both visually striking and functionally robust.
#MexicanArchitecture #VolcanicStone #CadavalSolaMorales #SustainableDesign #ResidentialArchitecture #ConcreteArchitecture #Tepoztlan #LandscapeIntegration #HolidayHome #MexicanArchitecture #VolcanicStone #CadavalSolaMorales #SustainableDesign #ResidentialArchitecture #ConcreteArchitecture #Tepoztlan #LandscapeIntegration #HolidayHome
0 commenti in totale
 Nessun commento ancora
Potresti anche gradire
An Eclectic Gem Seeks $4 Million In One Of Mexico’s Most Beloved Historic Cities

You're About To See This Rustic Home Decor Trend Everywhere

Inhabiting a Layered Past: How Contemporary Design Is Transforming Colonial Houses in Mérida, Mexico

casa etérea is an off-grid glass house set on the slopes of an extinct volcano in mexico
A Sustainable Rammed Earth Home in New Mexico

This Beautiful Mexican Painter’s Studio Is So Charming, It Even Has Its Own Donkeys
clad in rammed earth + burnt wood, 'santerra house' echoes the arid mexican landscape
A Brick-and-Concrete Home With a Library Emphasizes Circular Motifs in Mexico
Patrón Designed a Spanish Colonial Guest House with Modern Flair

weber arquitectos builds social cabins with volcanic stone in mexican forest

taller mexicano de arquitectura preserves casa deco's original textured stone walls in mérida

Pergola House Playa Grande, Costa Rica home

rammed earth, chukum and local materials complete residence in historic mexican hacienda
ummo estudio embeds cave home into limestone rock
Formafatal creates pair of rammed-earth villas in Costa Rica
This rustic concrete home in Tulum is nestled within a tropical garden
Mexican bolthole Los Durmientes offers total immersion in nature

Volcanic terrain informs design of Noir Peaks house by The Ranch Mine
This Designer Inherited Dreamy Floor Tile When She Found Her Mexico City Home

meandre's shell-shaped house in spain presents an original space-planning layout