1/16
Reclaimed beams tied to Paul Revere help transform a neglected Medfield log cabin
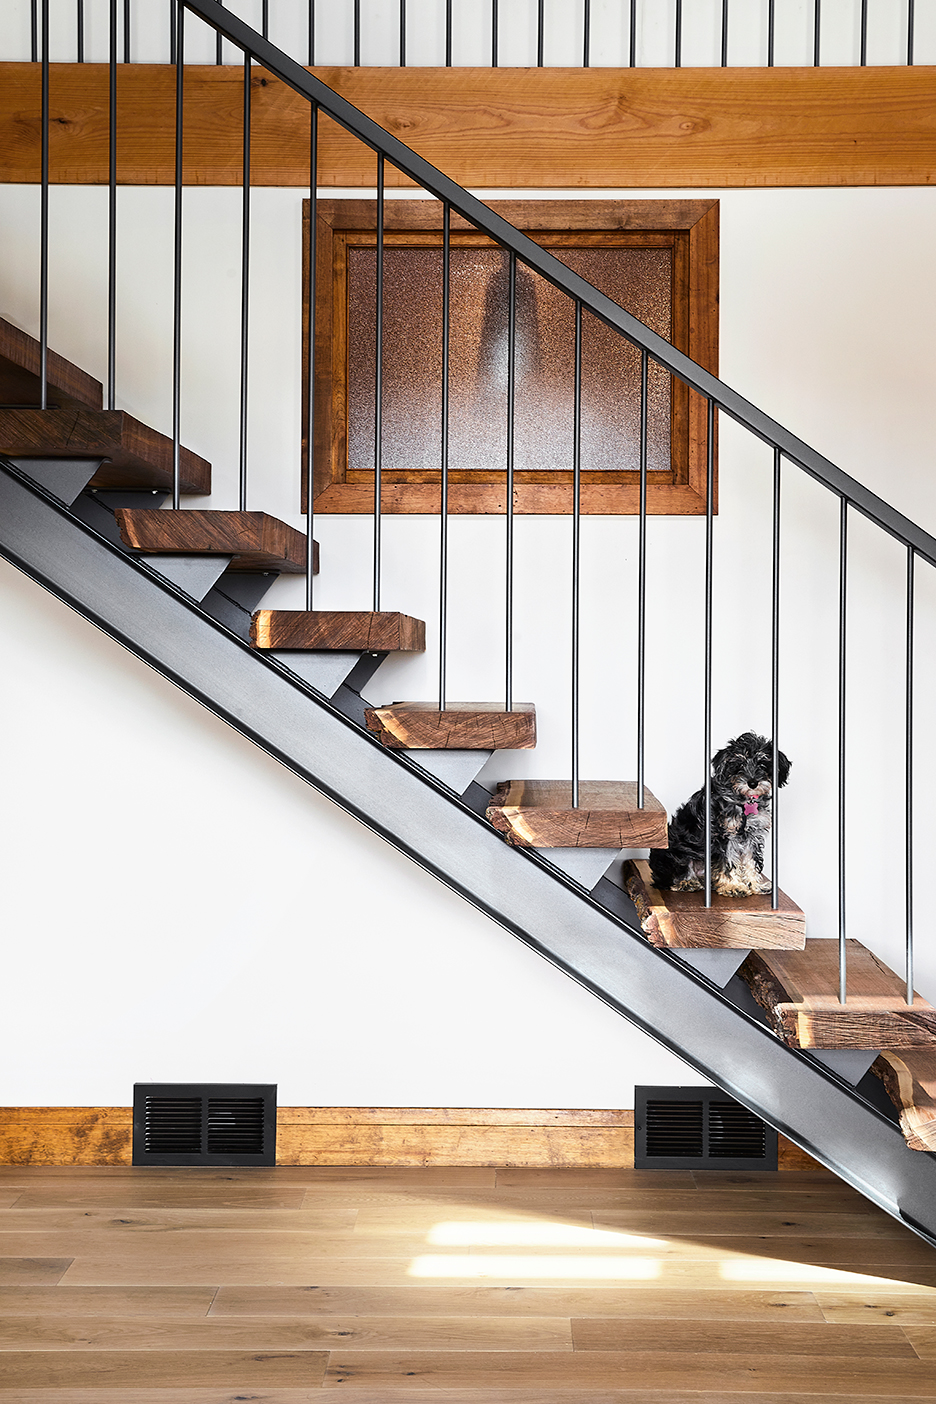



Evan and Stephanie Walsh, a real estate broker and an elementary school teacher respectively, acquired a neglected 1,300-square-foot log cabin in Medfield that had been on Evan's radar for six years. The property, located on 2 acres, was purchased just before their wedding. The cabin was initially in such poor condition that a home inspector suggested demolition. However, the couple instead cleared the surrounding overgrown trees, which had made the house appear 'haunted,' and sought a practical solution for expansion as their family grew to include a daughter, Bridget, and a rescue puppy, Olivia.

Their initial idea for a log addition proved unfeasible, leading them to consult architect Caitlin Struble of Winslow Design. The chosen solution was a barn-like addition, transforming the property into a modern farmhouse that blends the log cabin aesthetic with contemporary living. The design features a crisp white front façade with a farmer's porch, connecting the old log cabin to the new front entry. The entry, marked by a standing-seam metal shed roof, bridges the cabin and the barn-like addition. The vertical board and batten siding of the addition contrasts with the horizontal logs of the original cabin, yet maintains a rustic harmony. Standing-seam metal shed roofs and barn-style wood details are incorporated both at the front and back, where a deck acts as a courtyard, connecting the two structures and accessible from both sides.

Inside, the front door leads to a shiplap-lined mudroom with a glazed-porcelain tile floor mimicking old bricks in a herringbone pattern, featuring etched city names. Interior designer Karen Corinha assisted with fixtures, finishes, and furnishings, incorporating a unique marble countertop and porcelain sink from the 1800s, salvaged from a neighbor, into the powder room. The log cabin's first floor was converted into a spacious guest suite, while the new addition houses an open-concept kitchen, dining room, and family room, fulfilling the couple's desire for a large, integrated living space ideal for entertaining.





The home's interior design maintains a consistent palette of welcoming whites accented by rich woods. Knotty hickory floors were chosen for their rough appearance, avoiding reclaimed options for cost reasons, while shiplap painted Benjamin Moore's 'Simply White' is a prominent feature throughout. A significant historical element is the incorporation of reclaimed antique beams, generously gifted by a friend, salvaged from Paul Revere's Copper Rolling Mill in Canton. These beams frame the kitchen's windows and adorn the range hood, inspiring the use of copper plumbing fixtures and hardware. The kitchen also features a 10-foot-long walnut island with X-details reminiscent of barn doors.





Personal history is also woven into the design, with Chippendale-style dining chairs handmade over a century ago by Evan's great-grandfather, Evée LeBlanc. The family room boasts a vaulted ceiling up to 20 feet high, delineated with reclaimed beams and large windows offering views of the rural landscape. A fieldstone surround for the fireplace connects to the log cabin's original fireplace, and an antique oxen yoke serves as a focal point above the mantle. The second floor features a pass-through office and laundry connecting to the log cabin's loft, now Bridget's playroom, and a sun-drenched master bedroom on the addition side. The couple's favorite spot is the porch swing, a wedding gift, symbolizing their fresh start and dream home. The project successfully combined historical elements and modern design to create a unique and personalized living space.
#LogCabinRenovation #ModernFarmhouseDesign #ReclaimedMaterials #ArchitecturalTransformation #InteriorDesign #PaulRevereHistory #FamilyHome #RusticModern #MedfieldRealEstate #LogCabinRenovation #ModernFarmhouseDesign #ReclaimedMaterials #ArchitecturalTransformation #InteriorDesign #PaulRevereHistory #FamilyHome #RusticModern #MedfieldRealEstate
कुल 0 टिप्पणियाँ
 कोई टिप्पणी नहीं
आपको यह भी पसंद आ सकता है
Daring Dormers Breathe New Life into a Derelict 1930s Farmhouse

6 Architectural Salvage Stores That Can Fill Your Philly Home With Historic Charm


Peek Inside: A Century-Old Park Hill Home Gets a Major Facelift


In Seaford, Updating an Inherited Childhood Home
A Dilapidated Victorian Cottage Shines After a Sustainable Retrofit
The Wedge(wood) House Breathes New Life Into a 1970s Classic

'Windy City Rehab' Saves a Run-Down 1885 Home With a Stunning Modern-Meets-Historic Makeover
This Cabin Proves It's Actually Okay to Paint Over Wood Walls

19th Century Montclair Home Undergoes Stunning Makeover


18th-Century Lumberton Farmhouse Gets an Eclectic Makeover
Inside a 100 Year-Old Craftsman Bungalow in Bolivar, Missouri

Once overrun with florals, this ex-farmhouse has had a major glow-up


Antique Beams & Boards Gives Old Barns New Life

See How a Designer Took This Project From Abandoned Mobile Home to Modern Family Oasis

A Rustic Hudson Valley Retreat Gets a Soul-Preserving Makeover

A Rustic, 5,300-Square-Foot Aurora Remodel Steals The Show


A Decaying 1920s Home Is Saved With a Mullet Renovation

Western Minnesota Hunting Lodge is Rustic Like Redlin

Scrap Wood Doors and a School Chalkboard Backsplash—This Lodge Is an Ode to Salvaging
A Historic Buckhead Home Renovation