1/7
Port Moody house transformation boasts a blend of modern and coastal styles
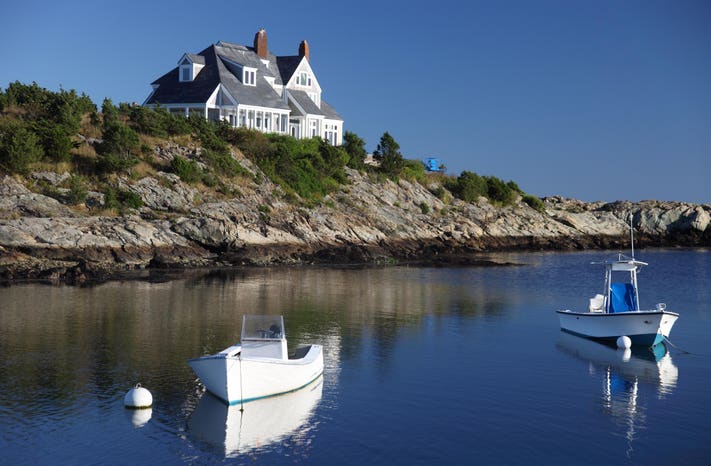
The article details the transformation of a Port Moody property, initially featuring a condemned house and a modern, masculine architectural plan, into a Hamptons-esque retreat with a blend of modern and coastal styles. The homeowner, Pamela Stone, found the original architectural blueprints unsuitable for her preferences and enlisted Karly MacLeod, principal designer of Karly Kristina Design, to rework them. MacLeod collaborated with the clients and Phase One Design's original plans to adapt the renderings to a new vision, focusing on architectural detailing to soften the modernism and align with the Stones' style and interests.
MacLeod's design process commenced with a comprehensive floor plan critique to optimize the layout for the homeowner's needs, improve functionality, and capitalize on the property's natural attributes, particularly its view of the Burrard Inlet. The goal was to create a home rich in character that could accommodate guests.
The 4,200-square-foot residence is structured across three levels, each assigned a specific function. The top floor is designed for cooking and family gatherings, the middle level serves as private living quarters, and the lower level is dedicated to entertaining. The design successfully integrated a sense of connection with the surroundings and abundant natural light.


To counterbalance the interior's modernist elements, a layered palette was introduced, reflecting the coastal environment and establishing a casual elegance. The main floor incorporates exposed ceiling beams for visual interest, complemented by warm white oak floors and farmhouse-style wainscoting to ensure continuity throughout all levels. Subtle nautical elements, such as wrought iron and rope sconces in the guest bathroom and a compass star inlay on the beachside room floor, were added to evoke a seaside ambiance without being overtly thematic.




A significant floor plan alteration occurred on the top level, where the kitchen was relocated from the back to the front of the house to leverage the panoramic view. The kitchen is designed for efficiency and aesthetic appeal, featuring large pullout drawers flanking a blue Caliber range. A marble slab backsplash, a custom hood fan from Stanisci Design, and Shaker oak cabinets extending to the angled ceiling contribute to a refined yet functional space. Practical solutions like an appliance garage ensure a clutter-free environment, catering to the clients' culinary passion.

Beyond the primary living areas, the home features unexpected dramatic design elements. The mudroom includes charcoal shiplap walls with a large circular mirror and a built-in white oak bench. The stair risers are adorned with polished penny tiles, contributing to the nine distinct flooring tile patterns used throughout the home. The main floor powder room is a striking space with jungle wallpaper on the ceiling, mosaic tile floors, and a beaded tassel lantern pendant.


The primary suite stands out as a sanctuary, with the bed strategically placed to face the patio and the ocean. Mirrored barn doors lead to an ensuite featuring honed terrazzo tile floors, creating a spa-like atmosphere. The ensuite is equipped with a deluxe steam shower, a freestanding Victoria & Albert tub, and a NanaWall that opens for an open-air bathing experience. The overall design of the home is a testament to the effective collaboration among the architect, designer, client, and builder, demonstrating how a property can be transformed to align with the occupants' vision, creating a classic, timeless oasis.
#HomeTransformation #CoastalDesign #ModernCoastalStyle #InteriorDesign #ArchitecturalRenovation #KitchenRedesign #MasterSuite #PortMoodyHomes #CustomHomeDesign #HomeTransformation #CoastalDesign #ModernCoastalStyle #InteriorDesign #ArchitecturalRenovation #KitchenRedesign #MasterSuite #PortMoodyHomes #CustomHomeDesign
कुल 0 टिप्पणियाँ
 कोई टिप्पणी नहीं
आपको यह भी पसंद आ सकता है
This East Coast house has been given a West Coast makeover – with stunning results

Redesigned McLean Home Couples Old-World Charm with Coastal Vibes

A Harwich Port Home Embraces the Ocean


Traditional Elements Get a Modern Makeover in This Manhattan Beach Home

Design Theory updates mid-century coastal home in Perth

19th Century Montclair Home Undergoes Stunning Makeover

A Cape Cod Cottage Gets a Makeover
Cape Cod Home Transformation: Stylish Family Renovation
Top 8 Interior Design Trends, According To Newport Designer Melissa Breen


Blonde-brick Byron home gets a beachy revamp

A Contemporary Beach House With Modernist Allure


Waterfront 1960s Ranch Gets a Major Renovation
A Thoughtful Renovation Preserves The Beauty And Character Of This Sullivan's Island Home

Old Versus New: Victorian Home Gets Modern Update

Before & After: They Gave Their Portland Ranch House a “Midsommar Modern” Revamp

Coastal style has been totally reinvented in this gorgeous, contemporary North Carolina beach house
DESIGN: Modernizing a 1970s Beach House


A 1925 Colonial Home Gets an Uber-Modern Facelift


Before + After: A Traditional Beach House Gets An Urban-Inspired Update

How Kristyn Harvey Interiors Transformed This Crown Point Property Into A Warm, Family-Centric Home