1/34
H-House / Co.lab Design Studio



The H-House, located in a dense neighborhood in Surat, India, addresses the challenge of creating private living spaces that maintain a strong connection to nature. The design, conceptualized by Co.lab Design Studio, reverses the traditional bungalow-in-a-garden model by integrating gardens directly within the house's structure. This approach ensures that residents experience a continuous connection with green spaces, despite the urban setting. The project was completed in 2019 and spans an area of 19,375 square feet.

The architectural strategy for the H-House focuses on intertwining the built environment with natural elements. The design incorporates various green spaces, such as courtyards, terraces, and internal gardens, which are seamlessly integrated into the floor plan. This allows natural light and ventilation to penetrate deep into the interior, enhancing the living experience. The choice of materials and the overall aesthetic contribute to a sense of openness and tranquility, contrasting with the busy surroundings.

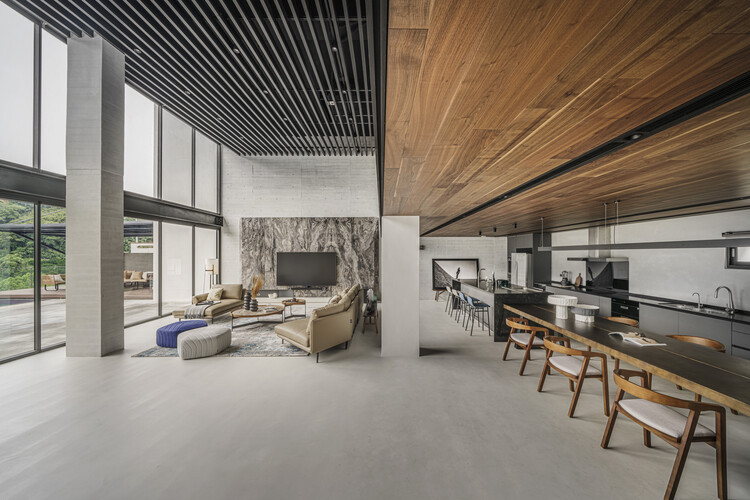

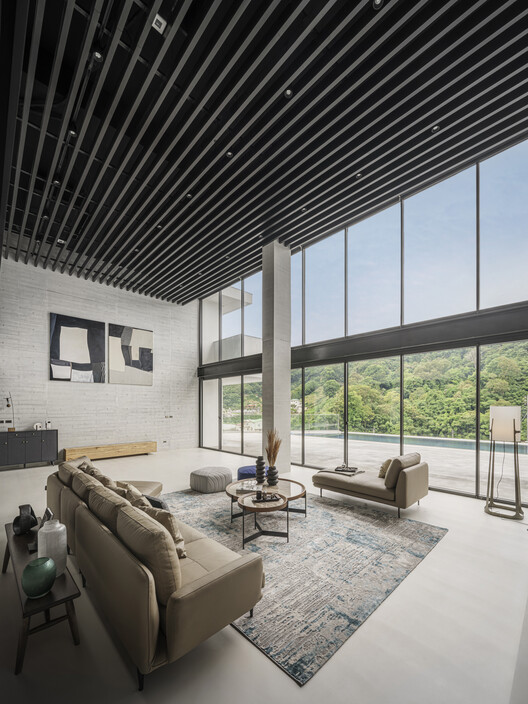
The house features a sophisticated interplay of concrete, glass, and wood. Large glass panels and strategically placed windows blur the boundaries between indoor and outdoor areas, offering expansive views of the internal gardens and maximizing daylight penetration. Concrete elements are utilized for their structural integrity and aesthetic appeal, providing a contemporary and robust framework. Wooden accents add warmth and natural texture to the interiors, creating a balanced and inviting atmosphere.
The interior layout is designed to facilitate a fluid progression through spaces, with each area offering unique visual and functional connections to the integrated green zones. Living areas, bedrooms, and common spaces are arranged around these natural pockets, ensuring privacy while fostering a sense of expansive living. The design emphasizes functionality and comfort, providing a luxurious and spacious home tailored to the owner's desire for a natural retreat within the city.
Co.lab Design Studio acted as both the architects and landscape designers for the H-House, ensuring a cohesive vision for the project. Key consultants included Essact, Mandala Design Studio, and Malwawala Engineering Services Private Limited for consulting, and Sai Consultants for engineering. The photographs by Sebastian Zachariah capture the essence of the design, showcasing the integration of nature, the use of diverse materials, and the overall ambiance of the H-House.
#ResidentialArchitecture #HouseDesign #CoLabDesignStudio #Surat #India #IntegratedGardens #ModernArchitecture #ConcreteGlassWood #UrbanLiving #ArchitecturalPhotography #ResidentialArchitecture #HouseDesign #CoLabDesignStudio #Surat #India #IntegratedGardens #ModernArchitecture #ConcreteGlassWood #UrbanLiving #ArchitecturalPhotography
कुल 0 टिप्पणियाँ
 कोई टिप्पणी नहीं
आपको यह भी पसंद आ सकता है

House LU / KC Design Studio
Ten "playful and beautiful" garden studios from around the world
Rendezvous for Four Generations Residence / FLOAT DESIGN STUDIO
January/February 2024 Resources

Uncovering the Industrial Past of a Sheetrocked ’80s Loft
Holly Hunt: 2024 Interior Design Hall of Fame Inductee

Two designers turn a Webster dance studio into a shared workspace



Lowe’s North Bergen Chosen to Pioneer In-Store Kitchen Design Tool For 4 Days Only

Interior Designer Harriet Liley Talks Designing Soho House’s Soho Works In Los Angeles

Why designers are turning to The Container Store to create custom closets for clients

The 25 Most Influential Power Duos In the Design World

Universal Design Studio: the practice quietly shaping the way we live, work, shop and eat

Architectural Design Studios

TB House / HA&A Design
An Experimental Micro-Office Glows Like a Lighthouse in L.A.


7 Home Specialty Rooms for Hobbyists

House of Heights / Idam Design Studio

Khaki House / EZ Studio
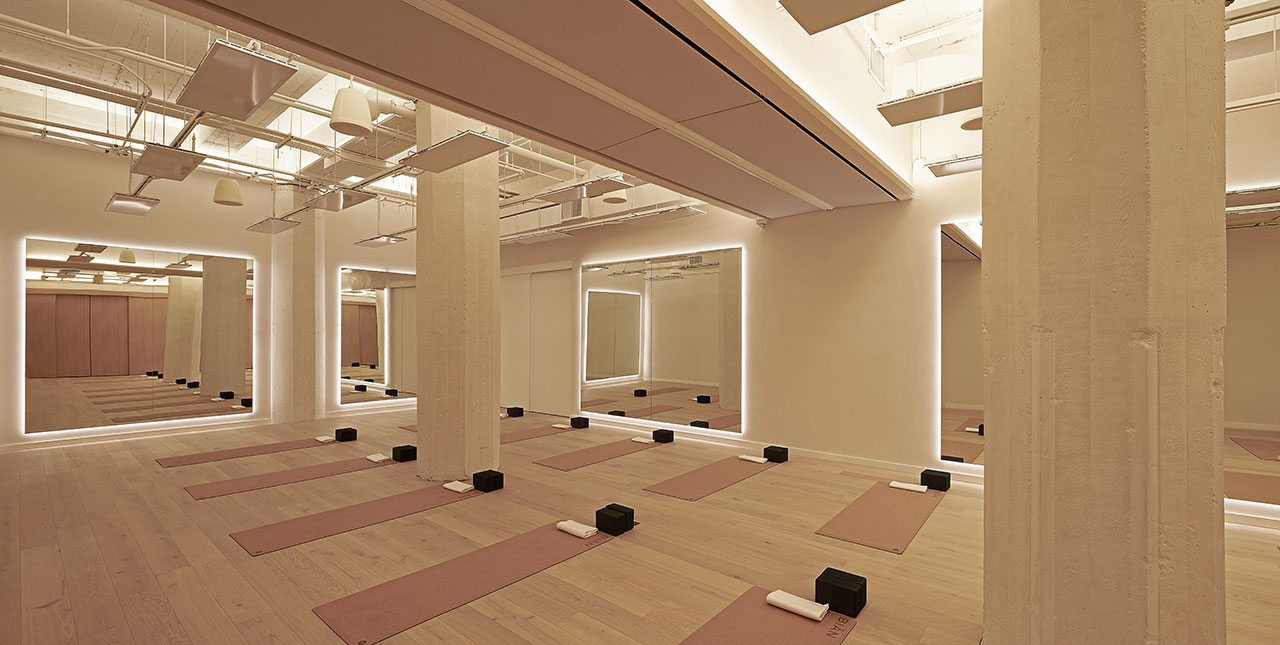
BIÂN Celebrates 3 Years of Industrial Zen Design by STUDIO K

How to Design a Basement That Actually Gets Used