1/8
How One Sacramento Home’s Dilapidated Garage Became a Do-It-All Pool House
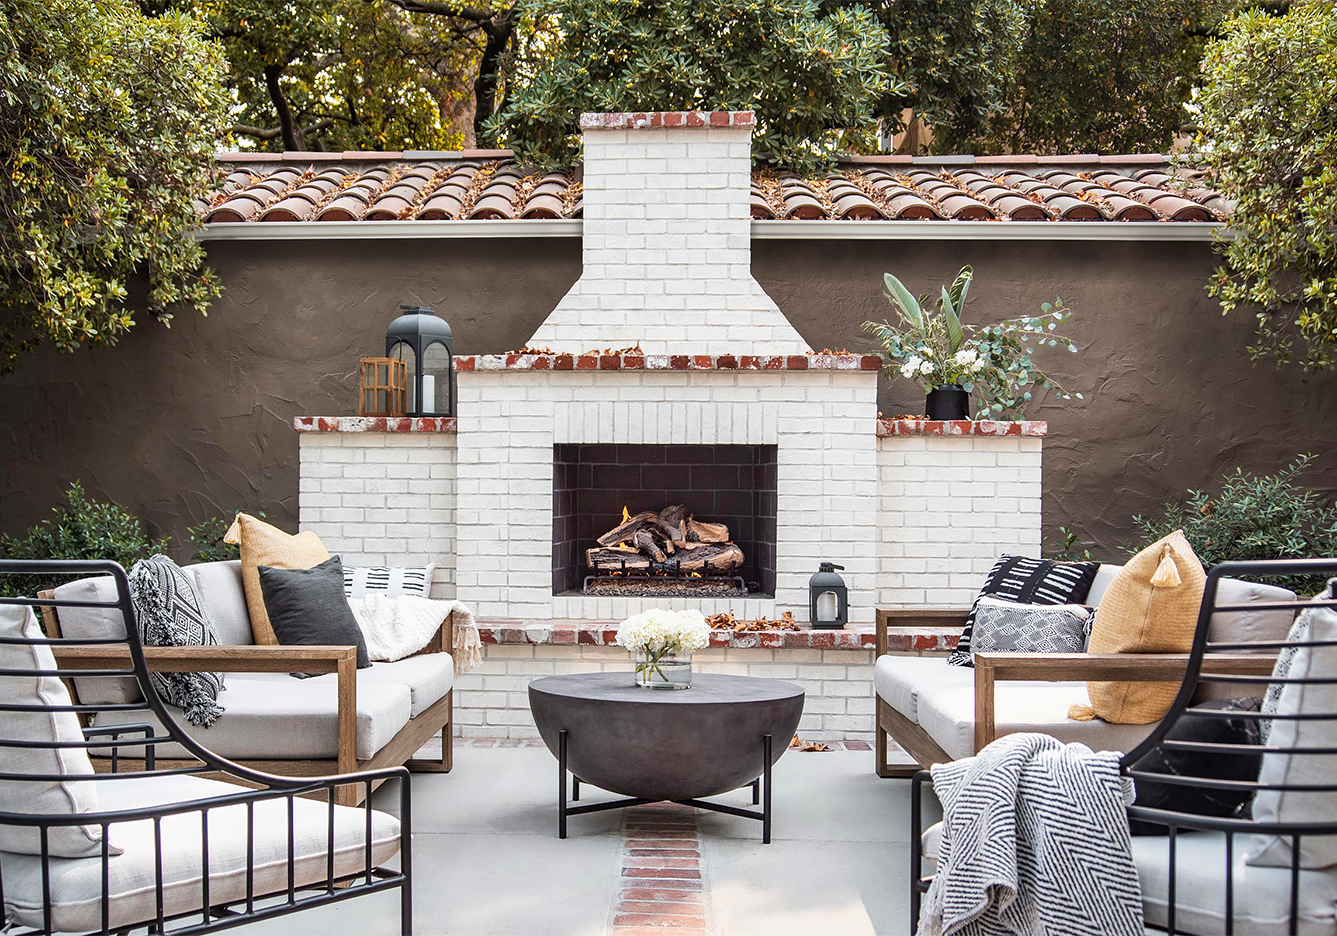
Kele Dobrinski and Christina Valencia, founders of Colossus Mfg., undertook a significant renovation project for a Sacramento homeowner. The client, Lauren, expressed that her backyard was an unused, muddy area despite Sacramento's abundant sunshine. This initial conversation led to a comprehensive outdoor revamp, transforming a neglected space into a highly functional and inviting area. The project involved addressing severe drainage issues by leveling the ground to redirect rainwater away from the house, laying the groundwork for further enhancements.


The vision for the backyard evolved from simply creating a dining area to a more ambitious plan that included adding a pool and converting an old, dilapidated garage into a versatile pool house. The designers emphasized the necessity of a pool given Sacramento's hot summers, viewing it as an essential investment for outdoor living. This transformation aimed to convert an unusable space into a neighborhood highlight.
During the construction phase, the designers encountered an unexpected challenge with the pool's layout. Their initial plan for the pool steps to face the front of the backyard was thwarted by existing sewer lines beneath the proposed placement. This required an immediate design adjustment, leading them to flip the pool's orientation. Despite this setback, they ensured sufficient space for lounge chairs along the pool's edge and maintained its central alignment with the future pool house, emphasizing the visual connection between the two structures.









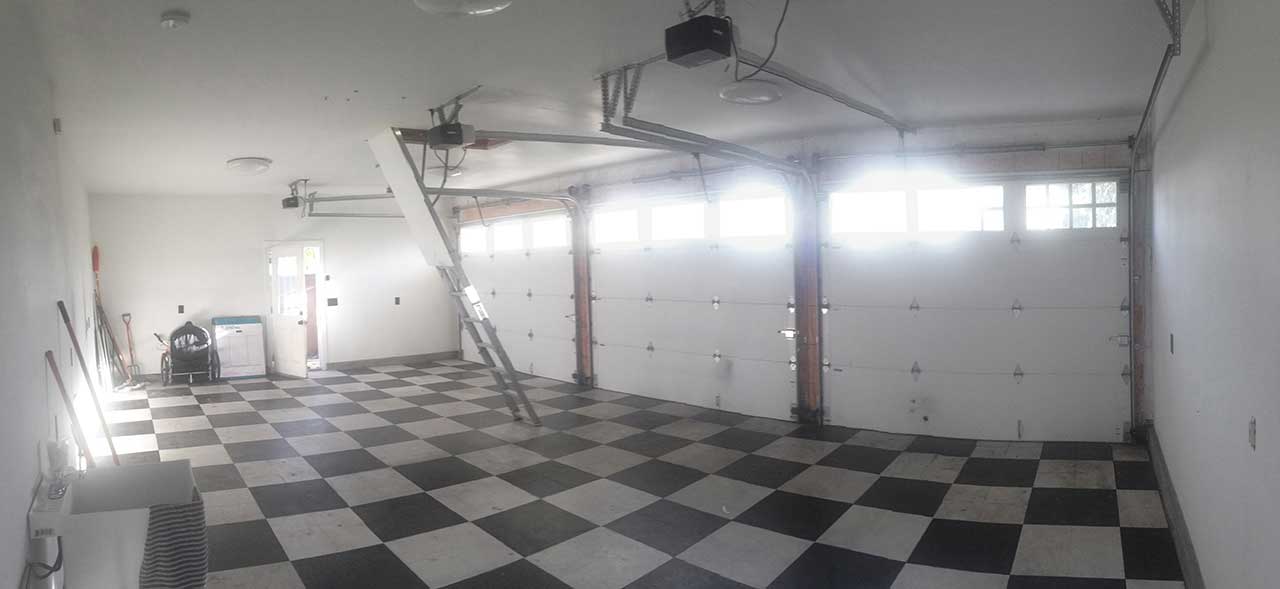



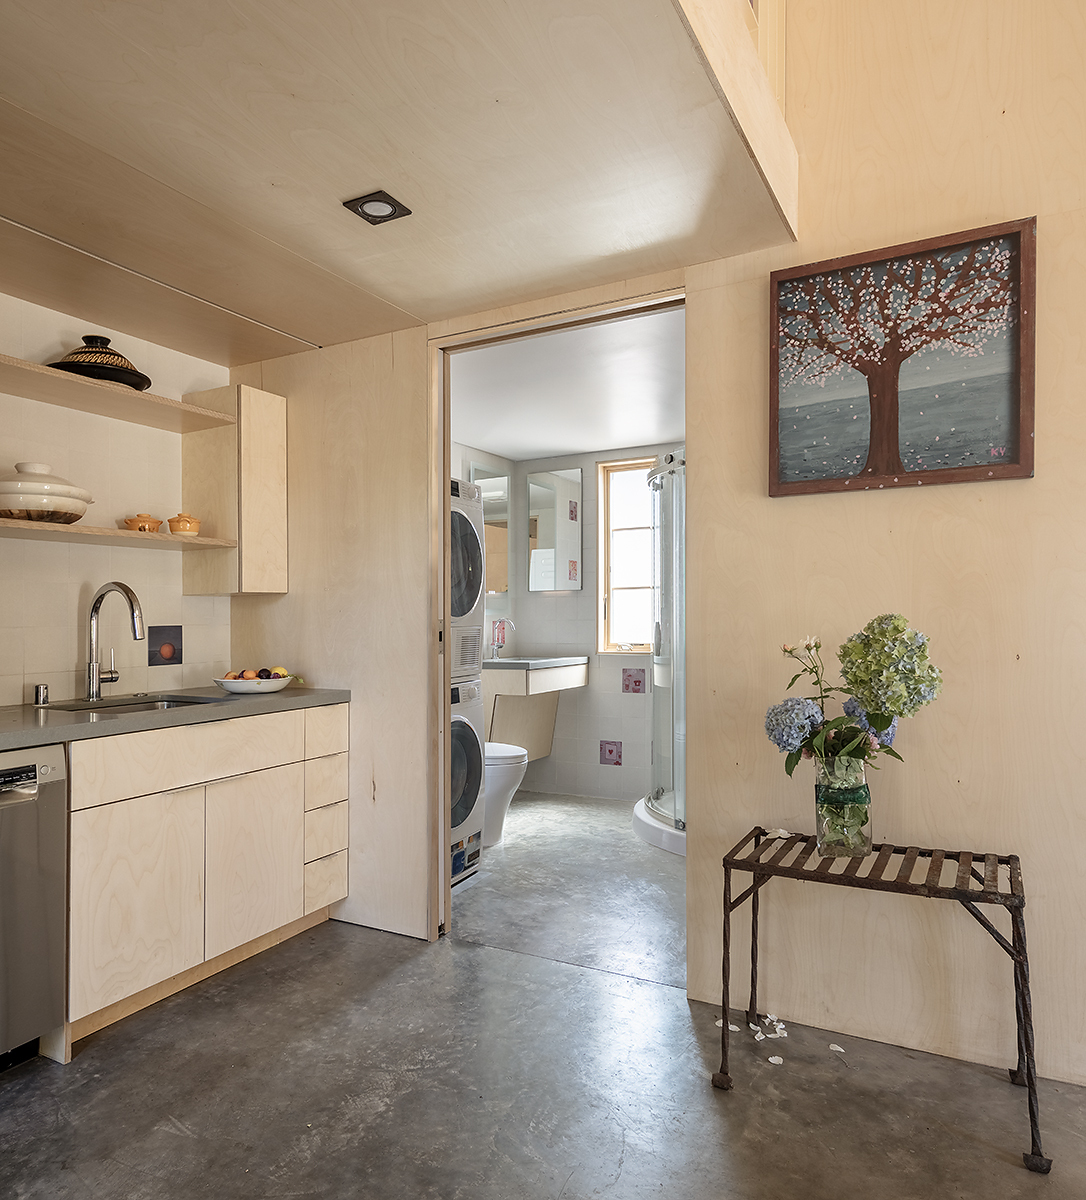


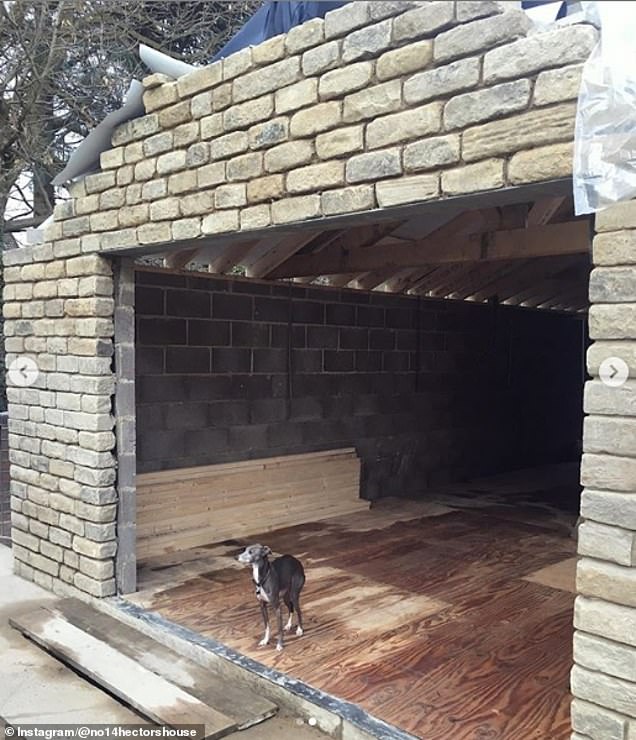
The garage itself presented a blank canvas, characterized by a broken cement floor and plywood walls. With approximately 200 square feet available, Dobrinski and Valencia transformed this empty shell into a multi-functional flex space. They incorporated a sofa bed with water-resistant fabric, making it suitable for use by children in wet swimsuits after swimming. Additionally, a mini wine fridge was installed, and a built-in desk was created for the homeowner, Lauren, who needed a dedicated home office space.



A significant aesthetic decision involved painting the formerly taupe-gray garage an all-black color using Sherwin-Williams' Iron Ore. This dramatic hue was chosen to unify the backyard's high-contrast elements, complementing the white roses and custom wrought-iron fence designed by Dobrinski. The new glass door, flanked by potted pineapple guava trees, became a central feature and represented a significant cost-saving measure. The original plan for a 12-foot accordion door to match the pool steps would have required a custom build, costing between $12,000 and $18,000. By compromising on a few inches and opting for a 10-foot off-the-shelf model from HD Supply, the family saved approximately $7,000 while still achieving the desired accordion style within budget.
To ensure the longevity and timeless appeal of the renovation, the designers conducted research into 1920s tile patterns, which inspired the check-like design on the pool steps, crafted from inexpensive square tiles. This approach was extended to the pool coping, with Valencia advocating for materials that would endure for decades. The project successfully transformed a neglected backyard and garage into a functional, aesthetically pleasing, and timeless outdoor living space.
#SacramentoRenovation #PoolHouseConversion #BackyardRenovation #GarageTransformation #OutdoorLiving #DesignChallenges #CostSavingDesign #TimelessDesign #HomeOfficeSpace #SacramentoRenovation #PoolHouseConversion #BackyardRenovation #GarageTransformation #OutdoorLiving #DesignChallenges #CostSavingDesign #TimelessDesign #HomeOfficeSpace
0 commentaire au total
 Aucun commentaire pour le moment
Vous aimerez aussi
A disused garage becomes a luxe guest retreat

I turned derelict garage that was used as a toilet into a two-bed home

An Underutilized Garage in the Bay Area Is Transformed Into a Net-Zero ADU

How a Ramshackle Barn Was Reborn as a Chic Guesthouse
How This Carpeted Los Angeles Garage Became a Cork-Clad Vacation Cabin at Home

This Can-Do Pool House Cleverly Goes From Private to Party Mode

A Victorian farmhouse with a pool in the basement
An Indiana DIYer Turned Her Garage Into a Living Room (Terrazzo Fireplace Included)
Designer Transforms Pool House into Open-Air Entertainment Space

A family spent $69,000 turning their garage into an apartment so their son could live rent-free while launching his startup
This Scarsdale Pool House Has Its Own Indoor Basketball Court

An Architect Turned This Old Summer Camp Into a Charming Family Home
You'd Never Guess This 480-Square-Foot Guest House Used to Be a Shed

Homeowners transform their garages into luxury living spaces
We Turned This Pool Deck into an Outdoor Living Room in 6 Easy Steps
Everything you need to know about garage conversions

See How a Designer Took This Project From Abandoned Mobile Home to Modern Family Oasis
From Dirty Garage to a Modern, Flexible ADU for Guests + Work

How I Made a Stock Tank Pool My Backyard Oasis | Wirecutter

See How This Home Went from Neglected Schoolhouse to Chic Cottage