A Victorian farmhouse with a pool in the basement
Lynn and Ted Turner's century-old Victorian farmhouse in Whitefish Bay has undergone a series of significant renovations over the past three decades, transforming it into a personalized and functional living space. The most recent and extensive project involved installing an Endless Pool in their basement. Initially intended as an above-ground resistance pool for Lynn's hip replacement recovery, the low ceiling height necessitated a change of plans. This led to a major undertaking: a two-foot-deep excavation into the concrete basement floor to partially submerge the pool. The renovation, which took a year of planning and another year of construction, involved a team of five workers and extensive dirt removal, culminating in their first swim in December 2013.
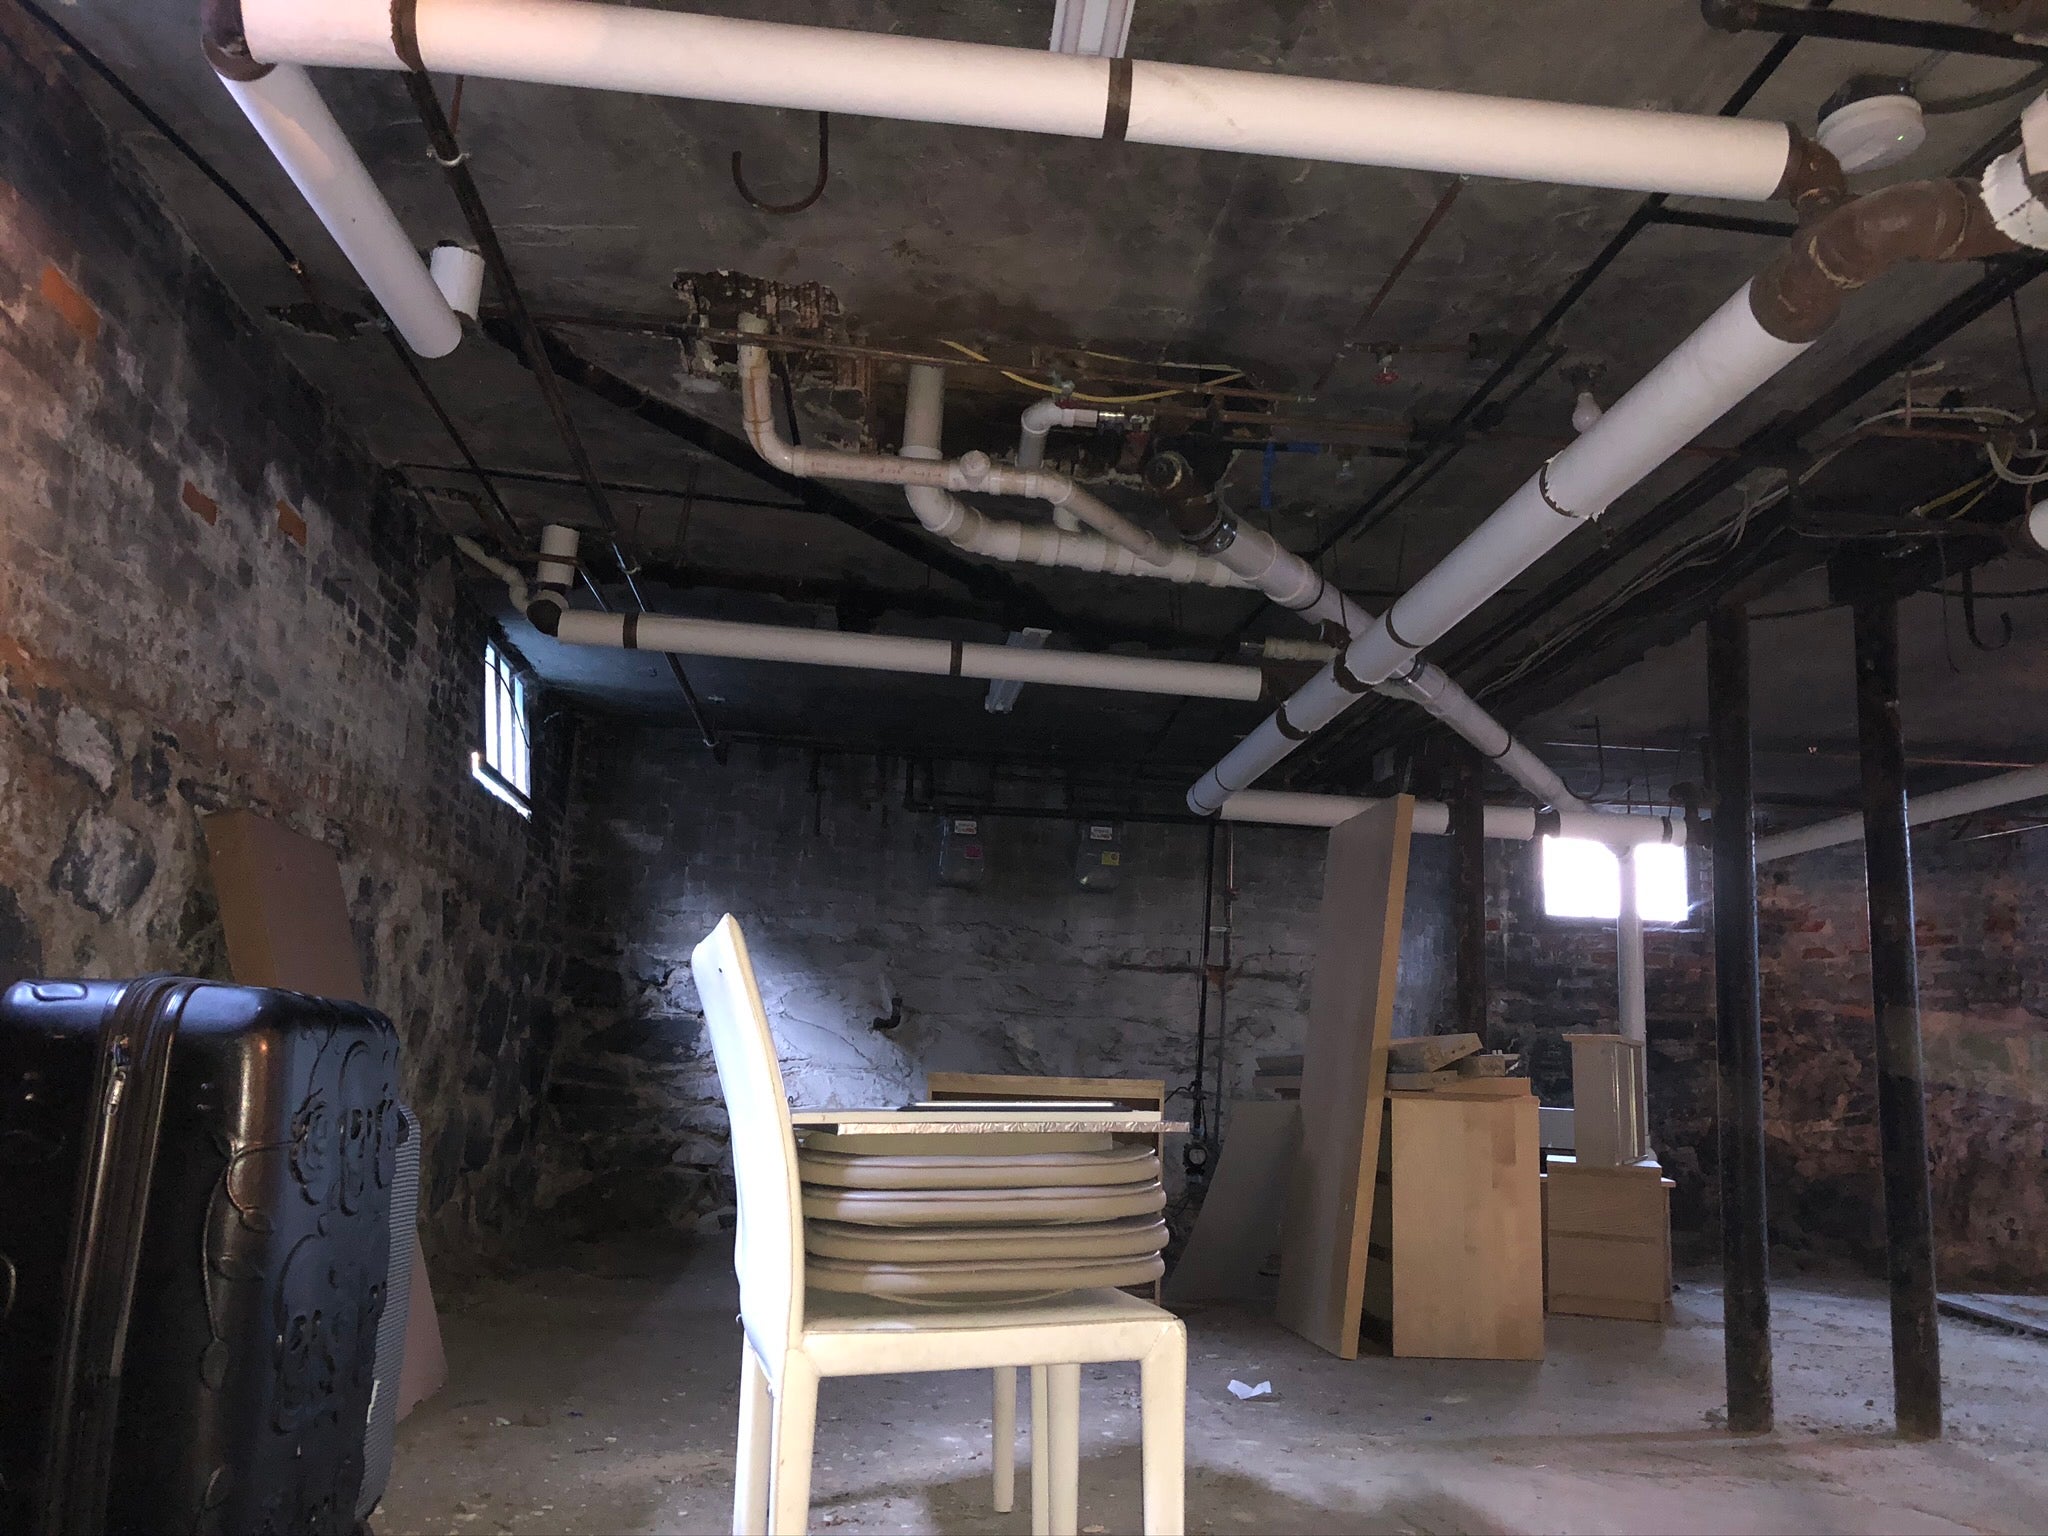
The basement, once a storage area for forgotten items, was transformed into a spa-like oasis. Original brickwork was left exposed, and neutral stone tile now surrounds the pool. A former doorway was converted into an alcove for a Buddha statue, and a new bathroom was added conveniently near the pool. Beyond the pool area, the basement now features an additional family room, which the Turners use for watching football games and playing cards. A storage closet was cleverly repurposed into a climate-controlled wine cellar, housing bottles from their travels and waiting for special occasions. A pantry area was also incorporated, providing extra refrigeration and storage for infrequently used kitchen appliances.
The Turners, who celebrated their 49th wedding anniversary, have meticulously curated their belongings throughout their home, blending inherited pieces, travel finds, and art fair acquisitions. Approximately 90% of their furniture holds a family connection, reflecting a blend of old and new, modern and classic styles. Their renovation journey began 15 years ago, initially addressing hazardous winder stairs in the basement. This project expanded to include a family room addition off the kitchen and a tiled mudroom. Subsequent renovations involved converting a sun porch into a master bathroom with a steam shower and whirlpool tub, updating the main floor powder room, and tackling the home's four bedrooms, living room, and dining room.
Lynn demonstrates a keen eye for maximizing space, incorporating pocket doors to separate rooms like the dining room and kitchen, and installing a hidden Zoom-Bed in her office cabinetry. The couple has worked with Bob Prindeville from Design Group Three for nearly all their renovation projects. While extensive, certain areas remain on their future renovation list, including replacing the home's siding and renovating the attic, which is described as a beautiful space as large as the entire house. When asked about design ideas, Lynn mentions Houzz as a valuable resource. The article concludes with an invitation for readers to submit their own unique living spaces to be featured in the 'At Home' series.
#HomeRenovation #BasementRemodel #PoolInstallation #VictorianFarmhouse #InteriorDesign #HomeImprovement #FamilyHome #WineCellar #SpaceMaximization #HomeRenovation #BasementRemodel #PoolInstallation #VictorianFarmhouse #InteriorDesign #HomeImprovement #FamilyHome #WineCellar #SpaceMaximization
0 comment in total
 No comments yet
You may also like

Tour a rare British home with a pool surrounded by luscious greenery


Courtyard House / D'WELL


A “floating” greenhouse is inserted behind a renovated Belgian home

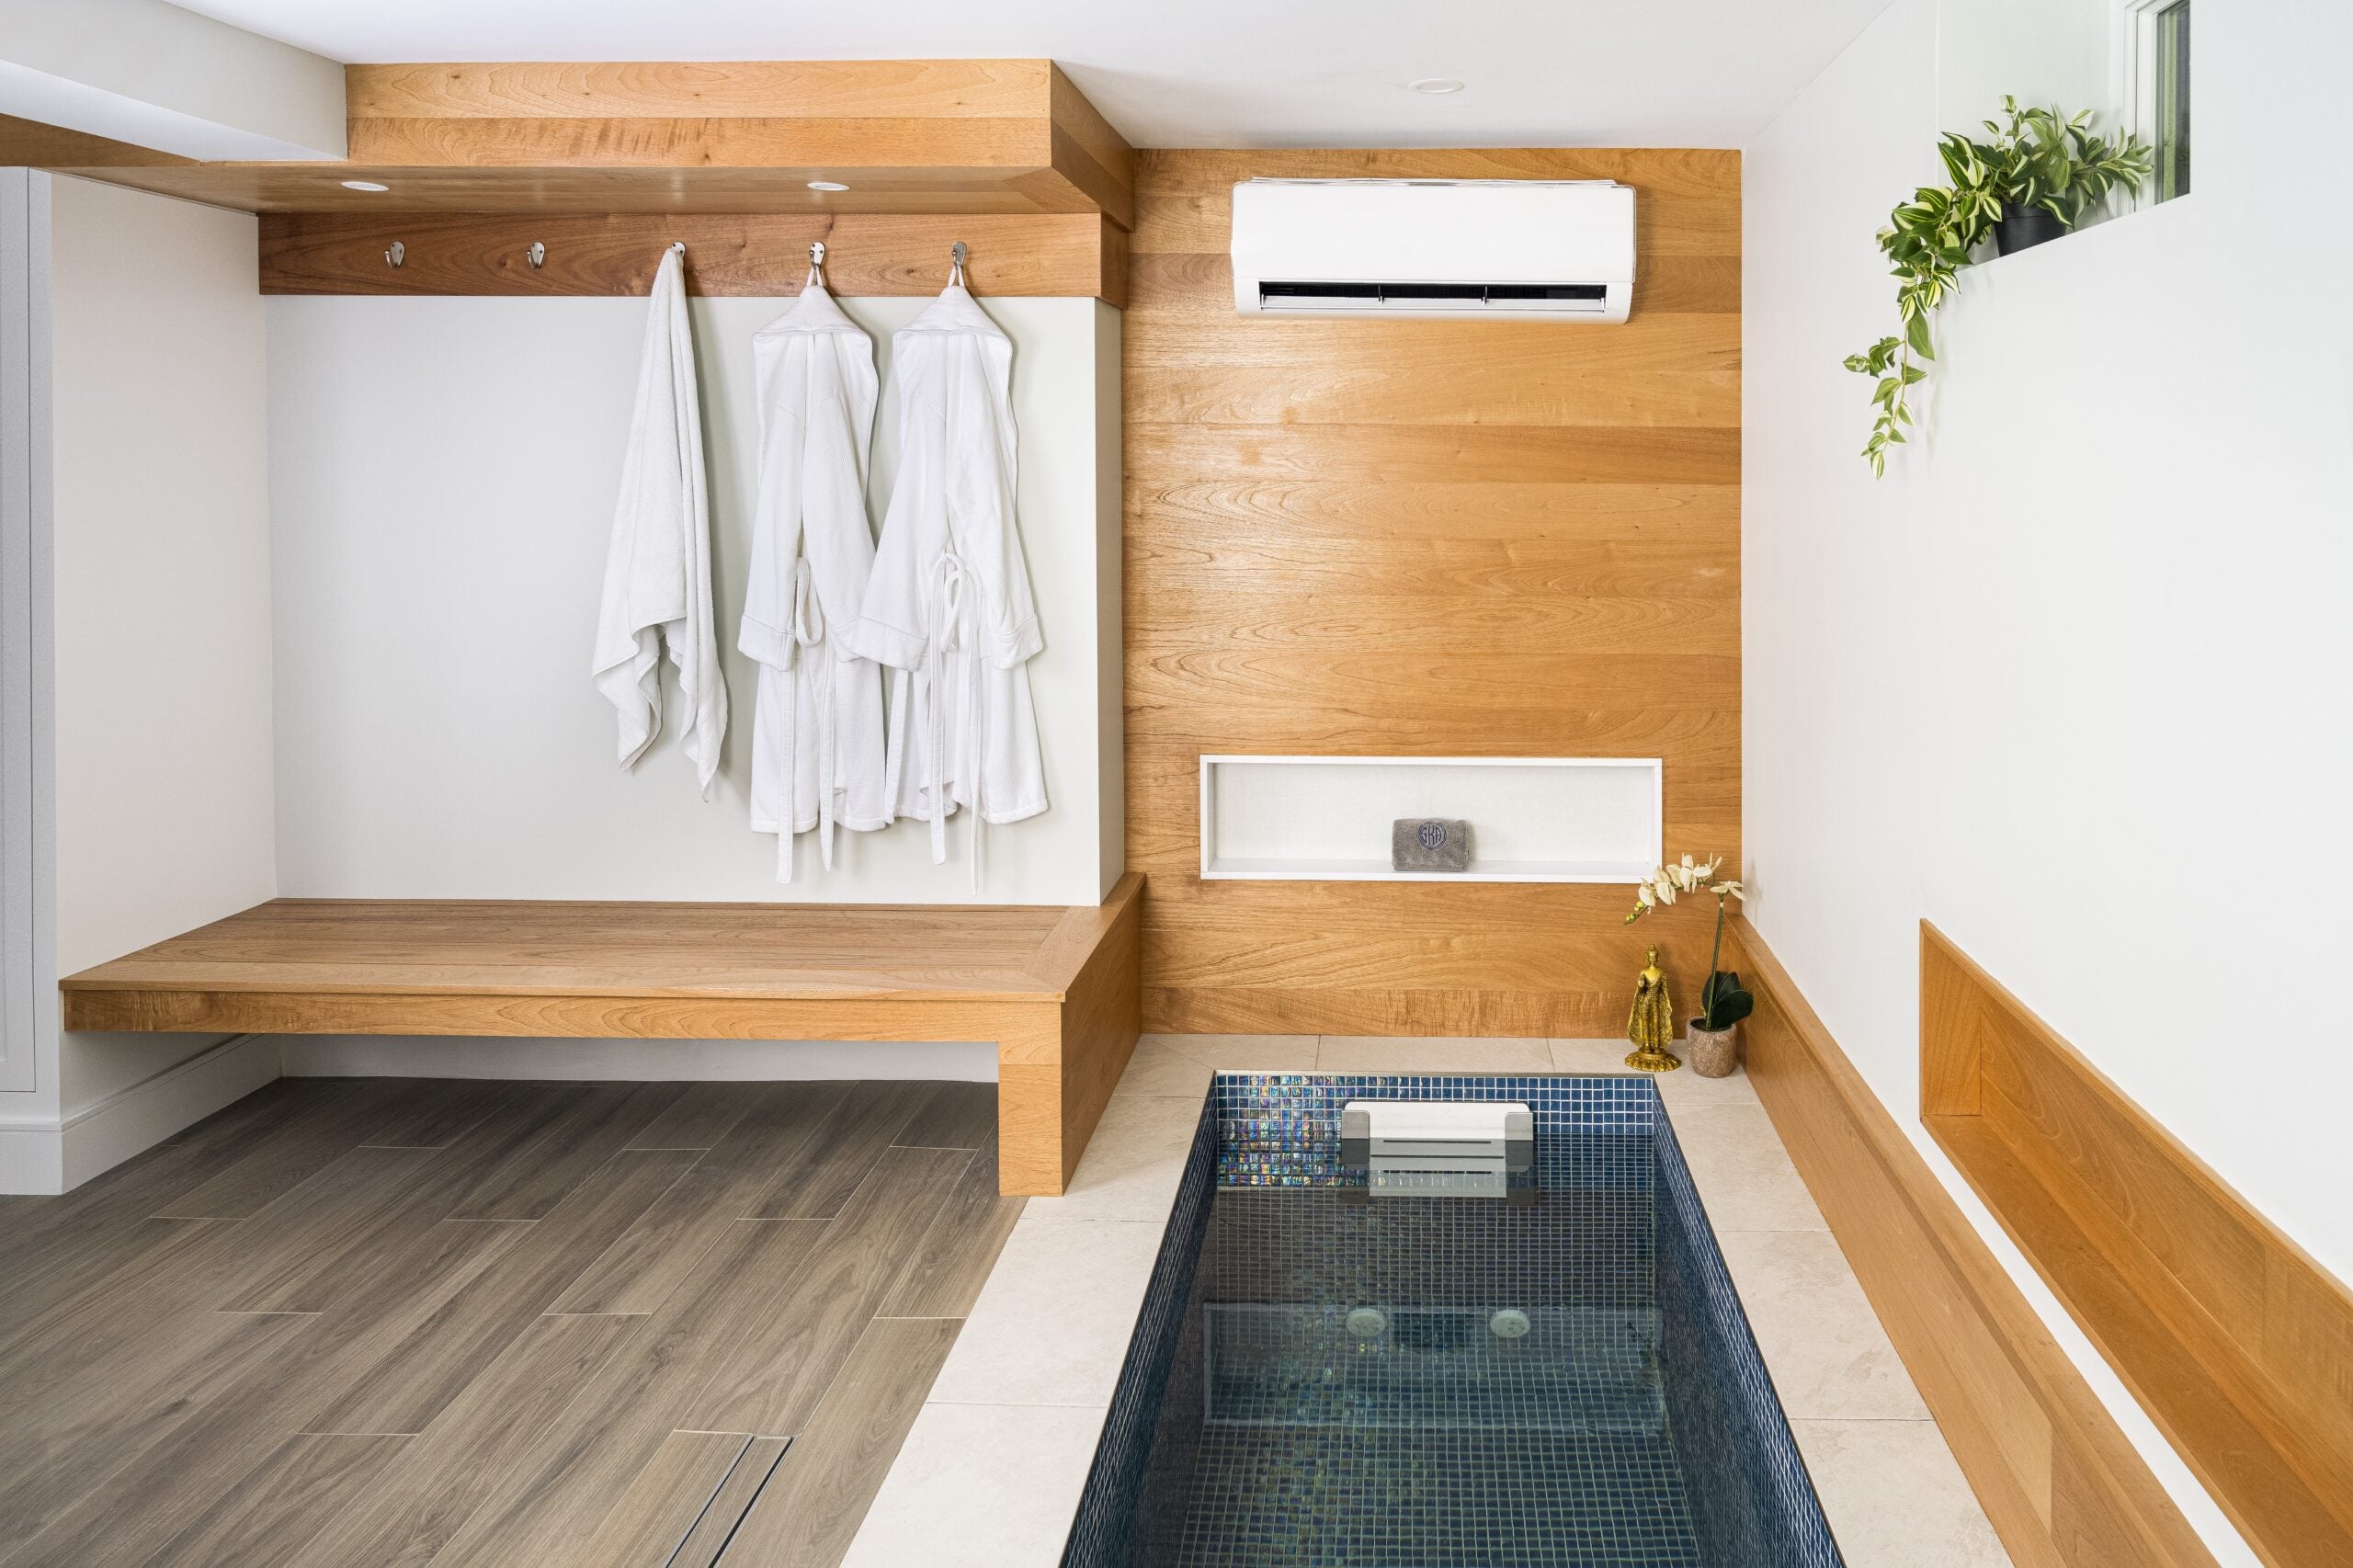
Taking the plunge on a basement renovation — literally
An 800-year-old home where oak panelling and ancient floors sit alongside a heated pool and football pitch
Modern plantation house with wraparound infinity pool realises 10-year dream

26 Insanely Cool Backyard Pool Ideas That Are 1,000x Cooler Than That Overrated Beach Trip

Charred Wood and Concrete Unite to Form a Chalet–Inspired Home


34-ft tiny house makes room for spacious semi-outdoor living
The Perfect Pool House Plan For Backyard Entertaining
Terra-Cotta Creates a Surprising Terrazzo Floor at This Renovated Italian Barn
This concrete house offers indoor-outdoor living among fruit trees
A House with Geothermal Heating and Cooling

This Lakeside Pool House Design Welcomes Four Generations

Expansive Altadena Mid-Century Rambler with Pool
An ultra-modern home nestles inside this ancient ruined farmhouse

On the Market: A Rustic-Chic Farmhouse and Family Compound in Vermont


This Mid-Century Home's Revamped Yard Has a Pool, an Outdoor Dining Area, and Kid-Friendly Features


The massive medieval rural barn that's now a stunning dream home

A Lakefront Party House