1/9
5 small kitchen ideas that make the most of a compact space
This article from Architectural Digest India presents five innovative small kitchen ideas drawn from various Indian homes, demonstrating how to maximize space while maintaining style and functionality in compact urban dwellings. The feature highlights that despite the challenges of limited space in metropolitan areas, smaller homes offer unique opportunities for creative layouts, color experimentation, and textural play.
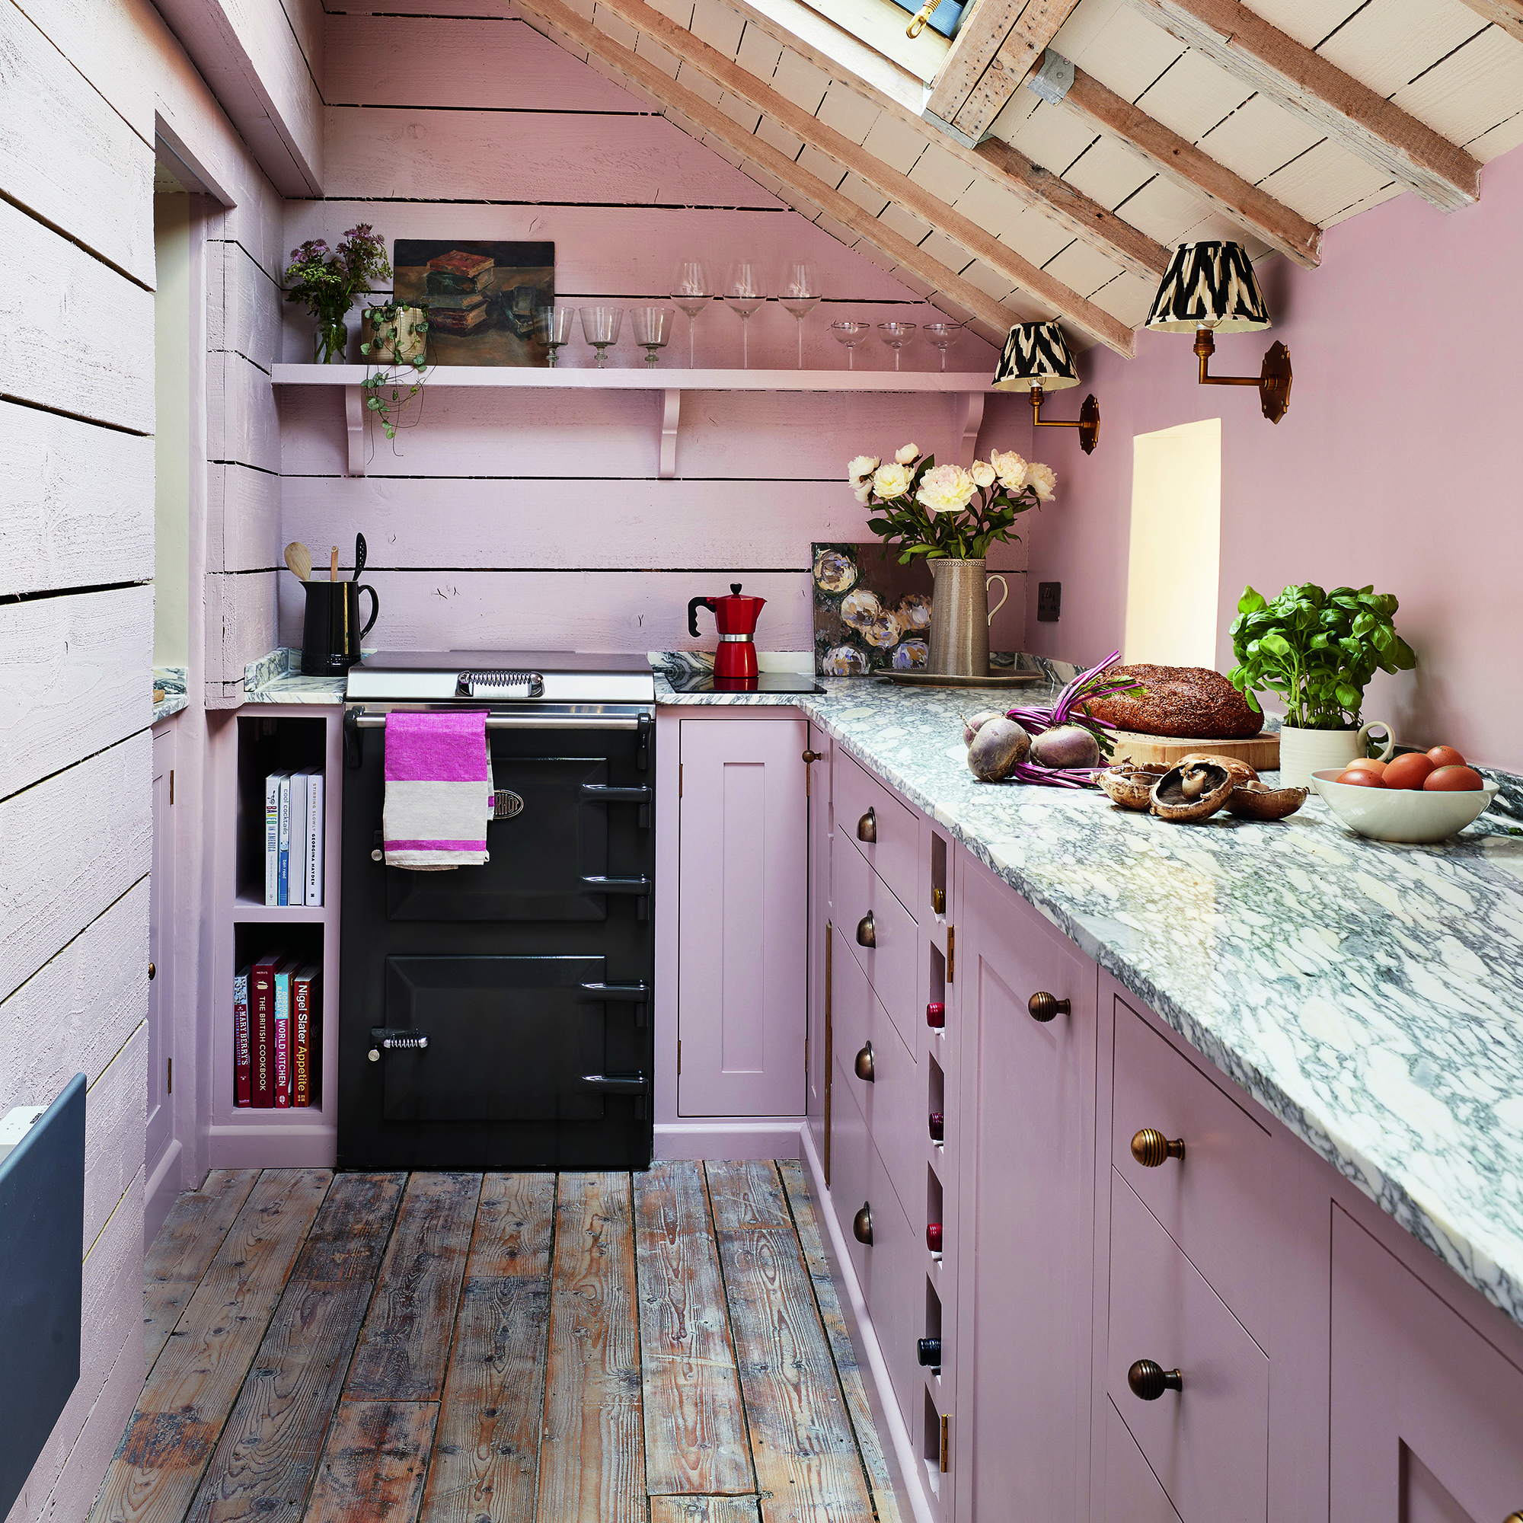



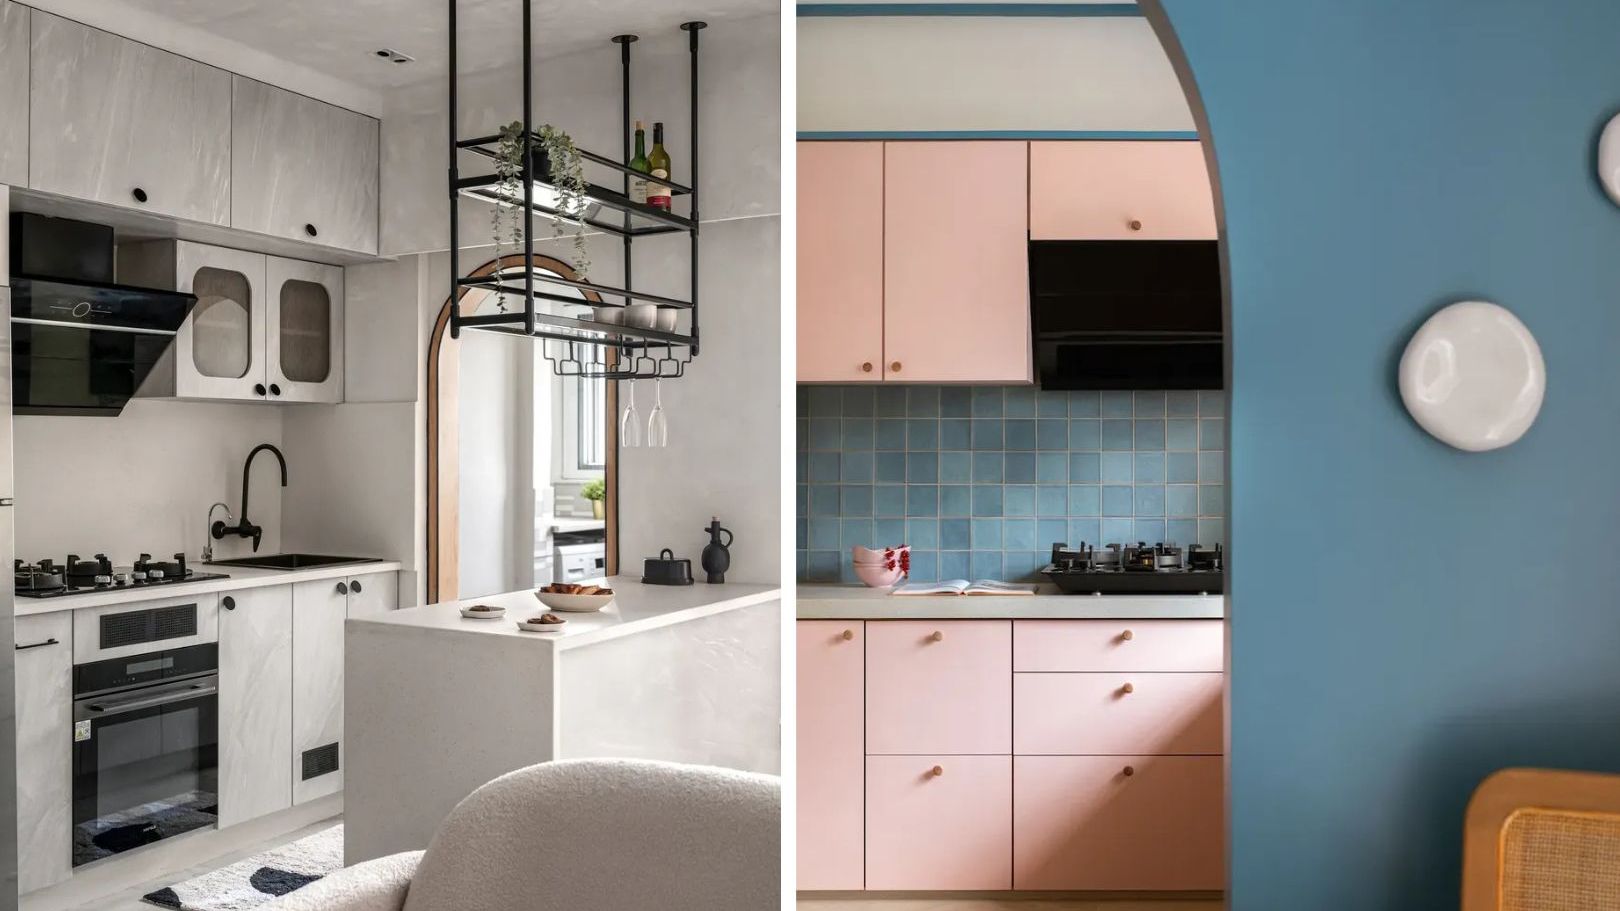
The first idea, 'Lighten Up With Playful Pastels,' showcases a 516-square-foot Mumbai home designed by Anam Taufik of AT Studio. This kitchen uses bright colors, playful arched forms, and a cheerful blue and soft pink palette to create a minimalist yet vibrant aesthetic. A wooden coffee bar effectively delineates the kitchen area within the open-plan layout, proving that tight footprints can be highly functional.

The second concept, 'Optimise Your Layout,' explores a 295-square-foot studio apartment, where D + U Architects employed a clever and budget-friendly neutral color palette. A breakfast counter serves a dual purpose as an entrance foyer and a divider between the alcove and living area. White laminate shutters in the kitchen are contrasted with matte black accents like pendant lights and a bar stool, emphasizing an open layout that allows seamless transitions between spaces.

The third idea, 'Opt For Earthen Texture Play,' focuses on a 450-square-foot Bengaluru home. House of Ruya incorporated wabi-sabi aesthetics, utilizing warm, natural tones and earthen textures to create a serene environment for IT professionals. Walls were removed to enhance natural light, and softened edges, lime-washed walls, and warm grey tiles contribute to a tactile backdrop. A breakfast counter and a custom-built bar unit subtly separate the kitchen from the living room, while full-body tiles and textured laminate add depth. Bold black details in fixtures and equipment further accentuate the grey palette.
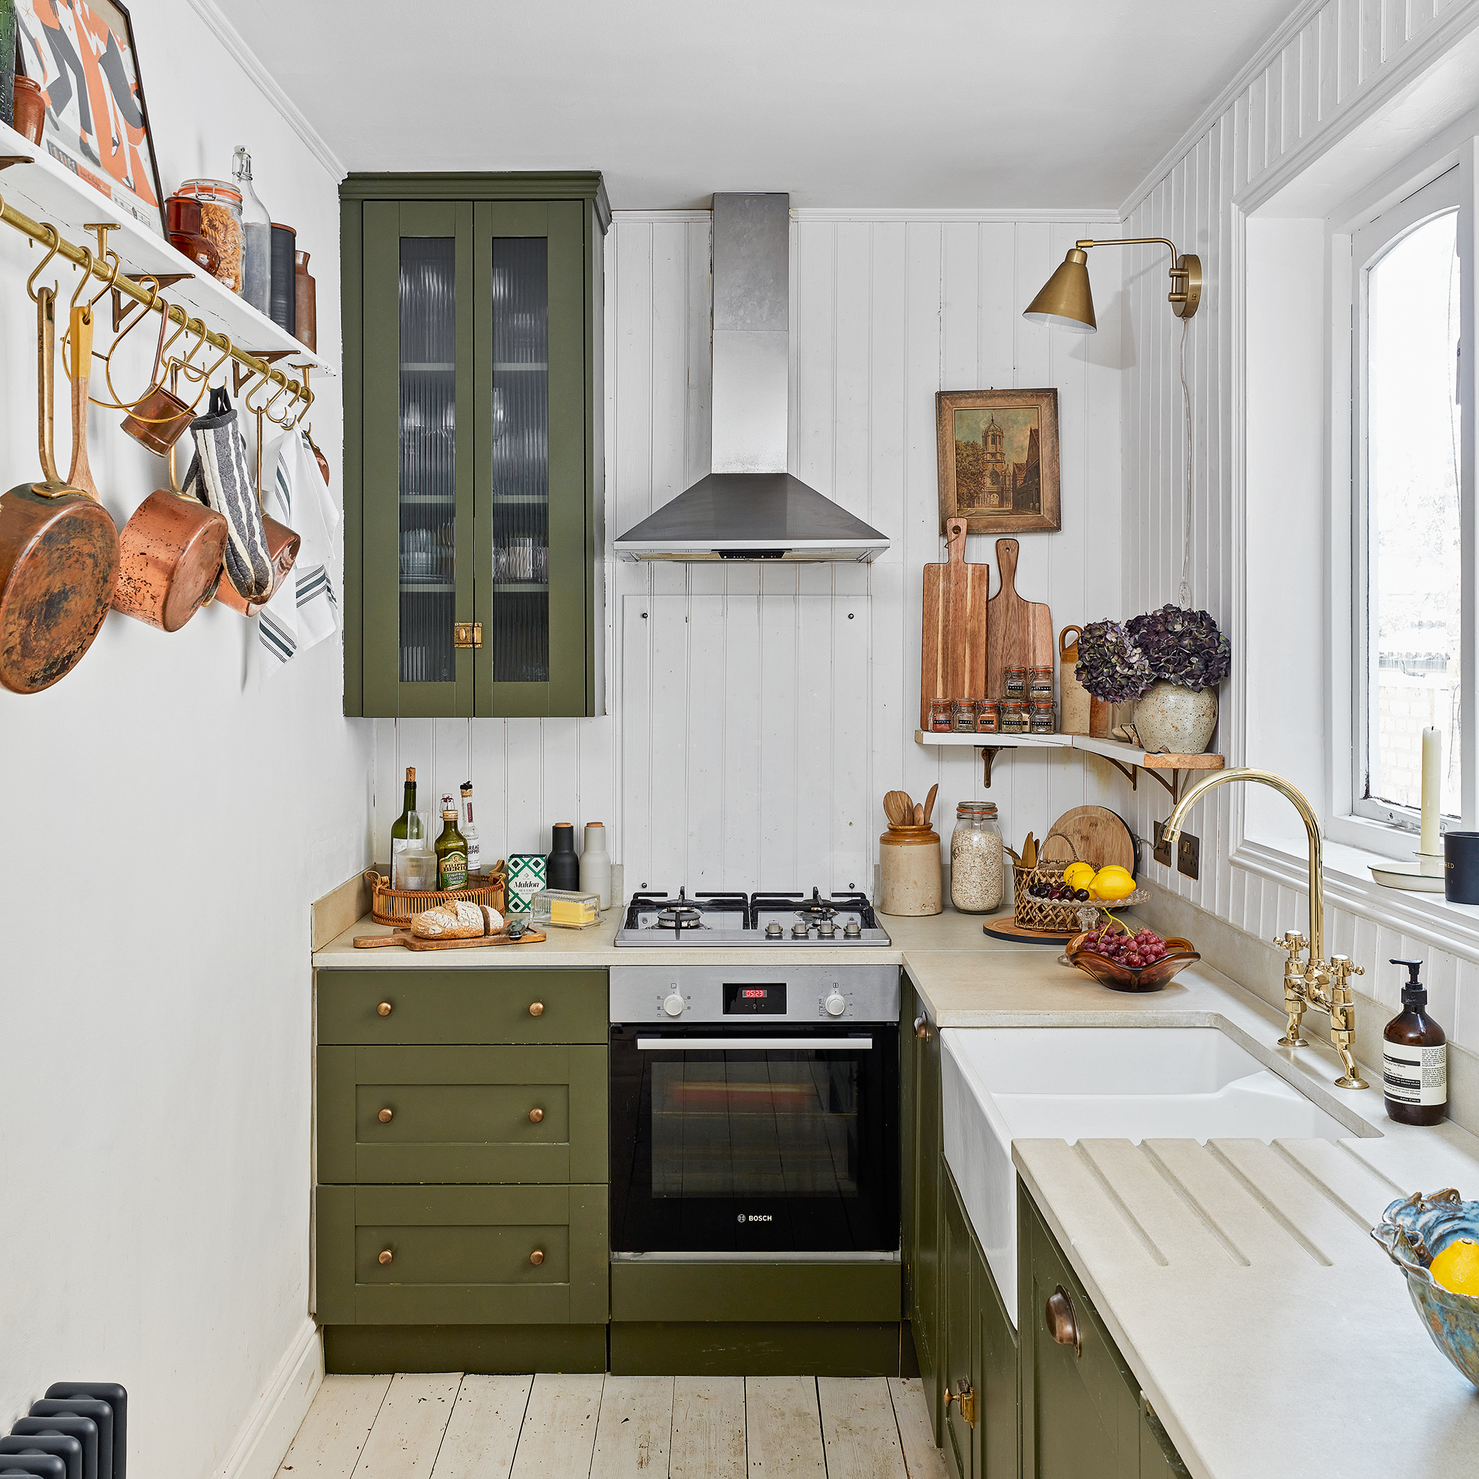
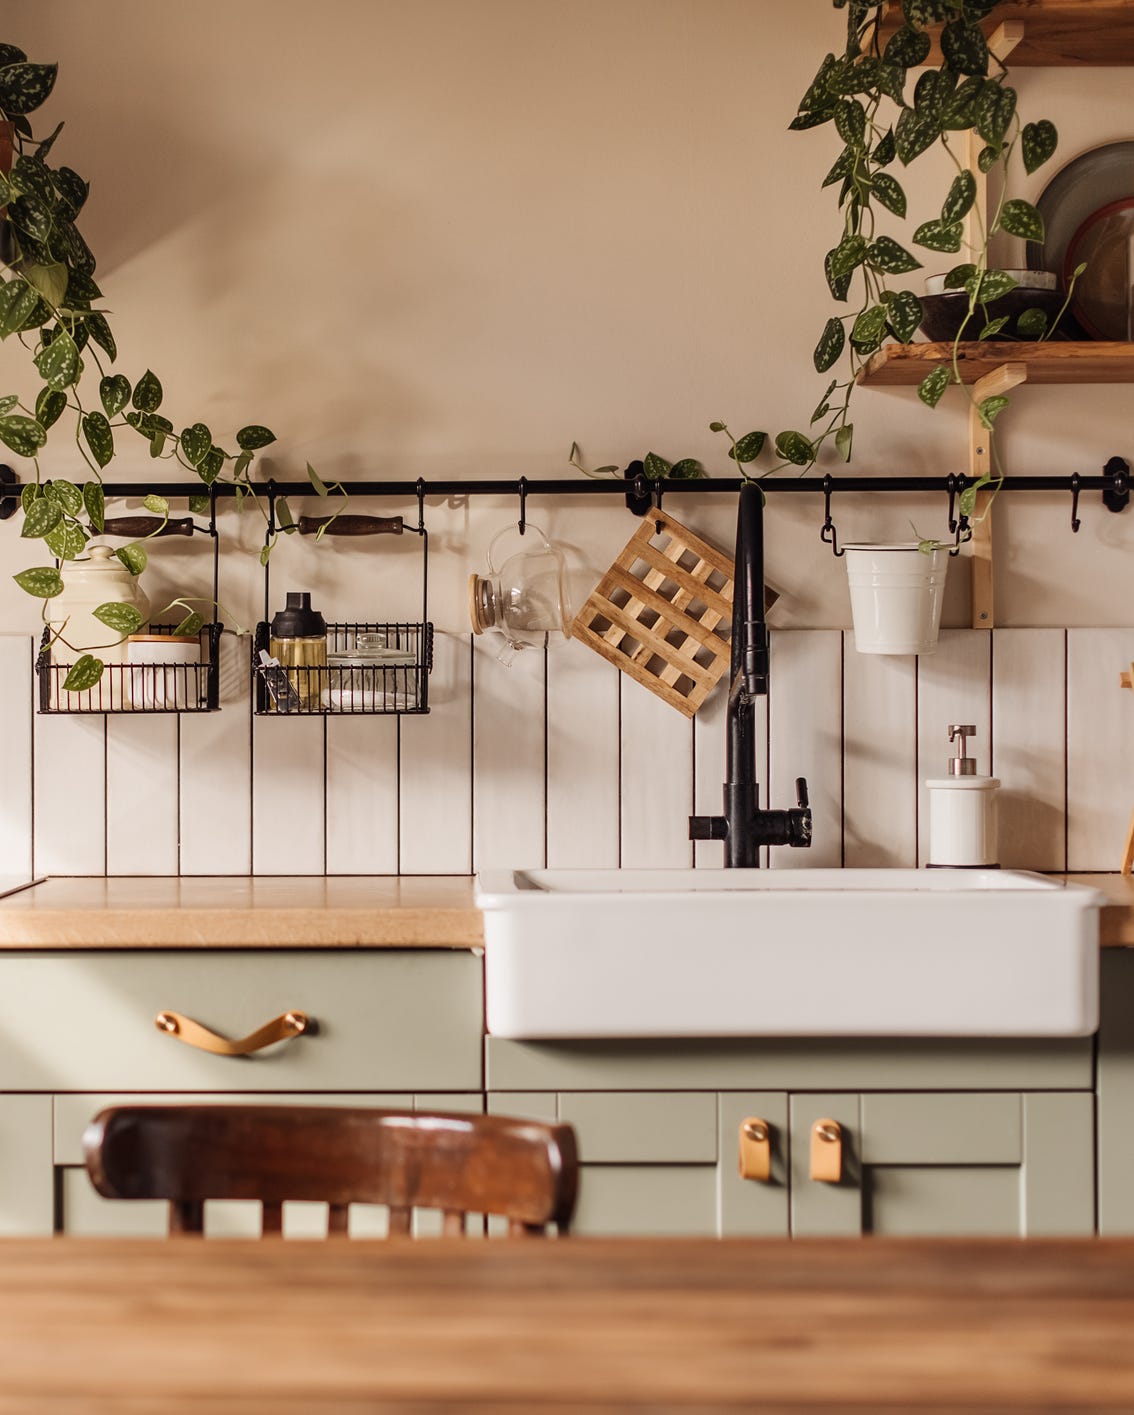

'Tune Into An Eclectic Backsplash' is the fourth idea, illustrated by a 425-square-foot Mumbai home designed by Aakanksha Millan of Studio 1mm. This design aimed for a 'New York vibe' with natural materials, textures, plants, and ample natural light. Graphic olive green dado tiles become a focal point in the kitchen, adding a unique design element that otherwise compact spaces might lack, encouraging creative experimentation.

The final idea, 'Add A Dash Of Nostalgia,' features actor Mithila Palkar's 700-square-foot Mumbai home, designed by Rutuja Tulsulkar. This home embodies nostalgic allure and minimalist grace. A white-washed palette, light wood, white terrazzo flooring, and grey tones enhance natural light and ventilation. The kitchen holds sentimental value, having been equipped by Palkar's grandmother with antique brass utensils and spices, making it a space rich in personal history. A corridor picture wall overlooking the kitchen further integrates memories into the living space.
#KitchenDesign #SmallSpaces #InteriorDesign #IndianHomes #SpaceMaximization #ColorPalette #TexturePlay #ModularKitchen #KitchenDesign #SmallSpaces #InteriorDesign #IndianHomes #SpaceMaximization #ColorPalette #TexturePlay #ModularKitchen
0 commentaire au total
 Aucun commentaire pour le moment
Vous aimerez aussi
Clever small kitchen layouts that will maximise even the tiniest of spaces

Small kitchen layout ideas - 10 clever designs to make the most of space


These 14 Compact Kitchen Renovations Start With the Best Ingredients


Small-But-Mighty Appliances Fit for a Tiny Kitchen


Small kitchen ideas – 31 ways to make a compact cooking space practical and pretty
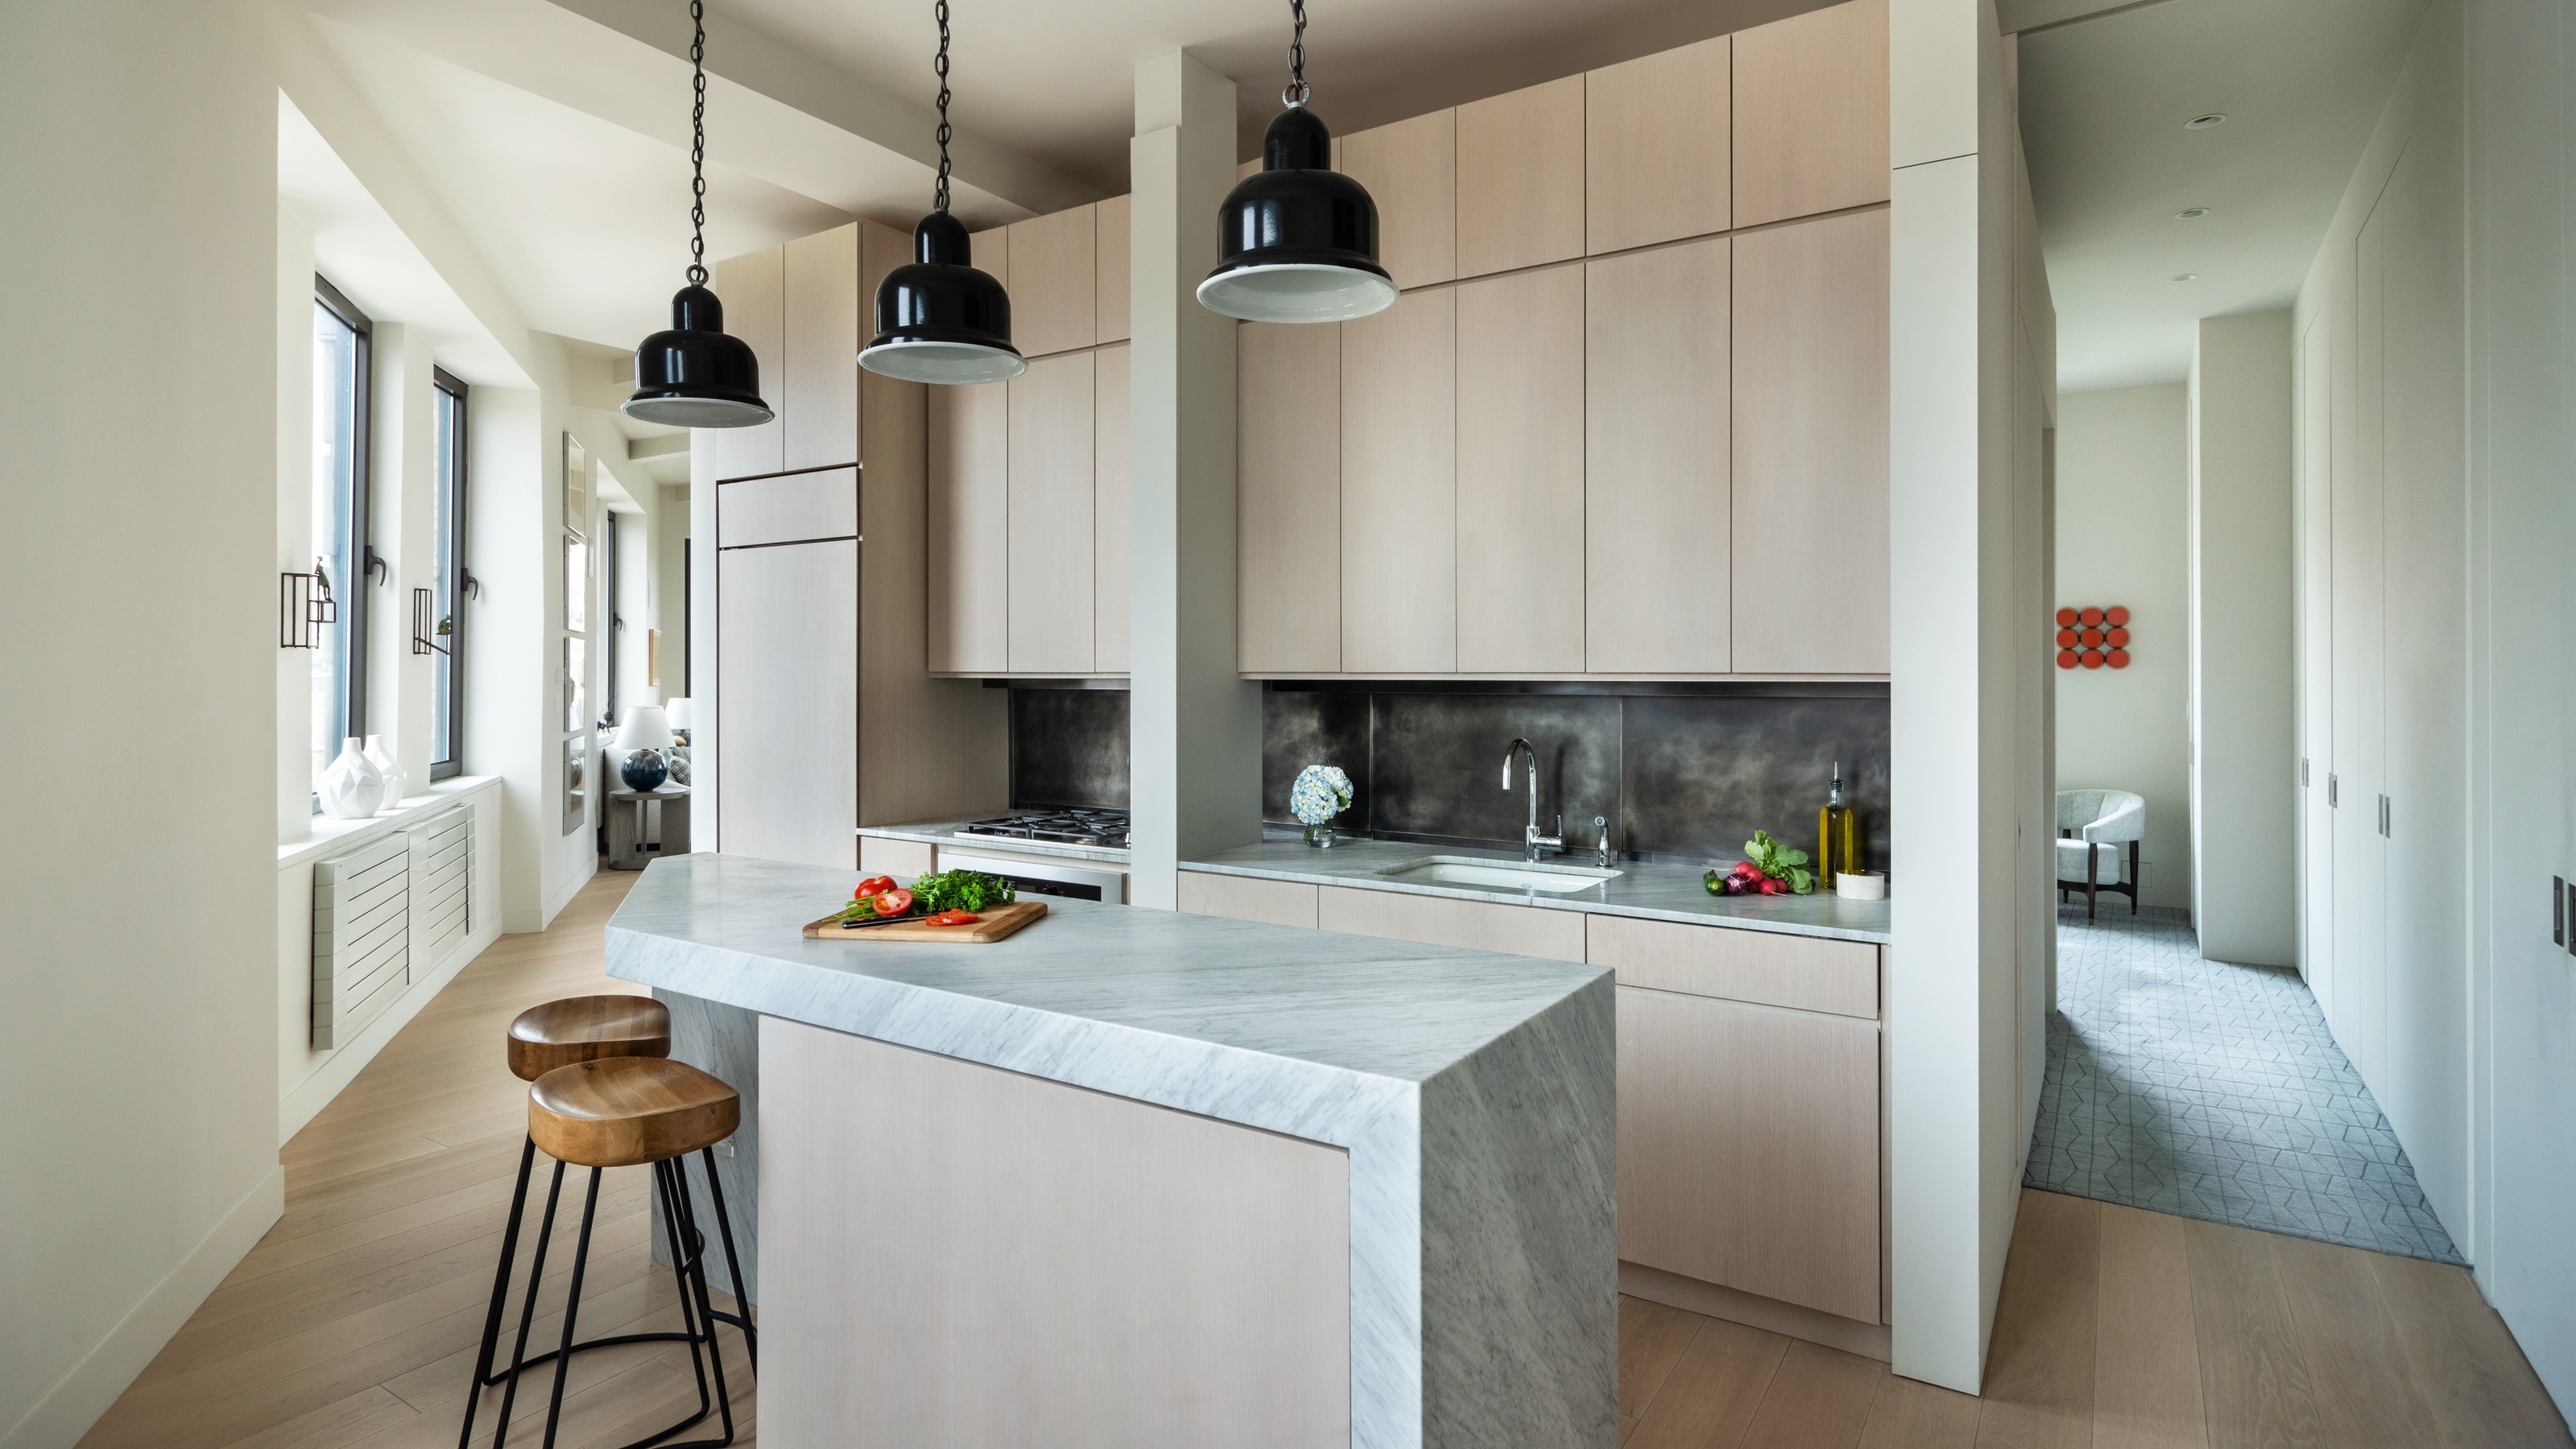
10 Small Kitchen Layout Mistakes Designers Will Always Urge You to Avoid for a Better Working Space

32 Insanely Genius Mini Kitchen Ideas for Small Spaces That Feel Weirdly Huge

37 Small Kitchen Design Ideas That Are Big on Style

These Smart Small Kitchen Ideas Prove Size Isn't Everything

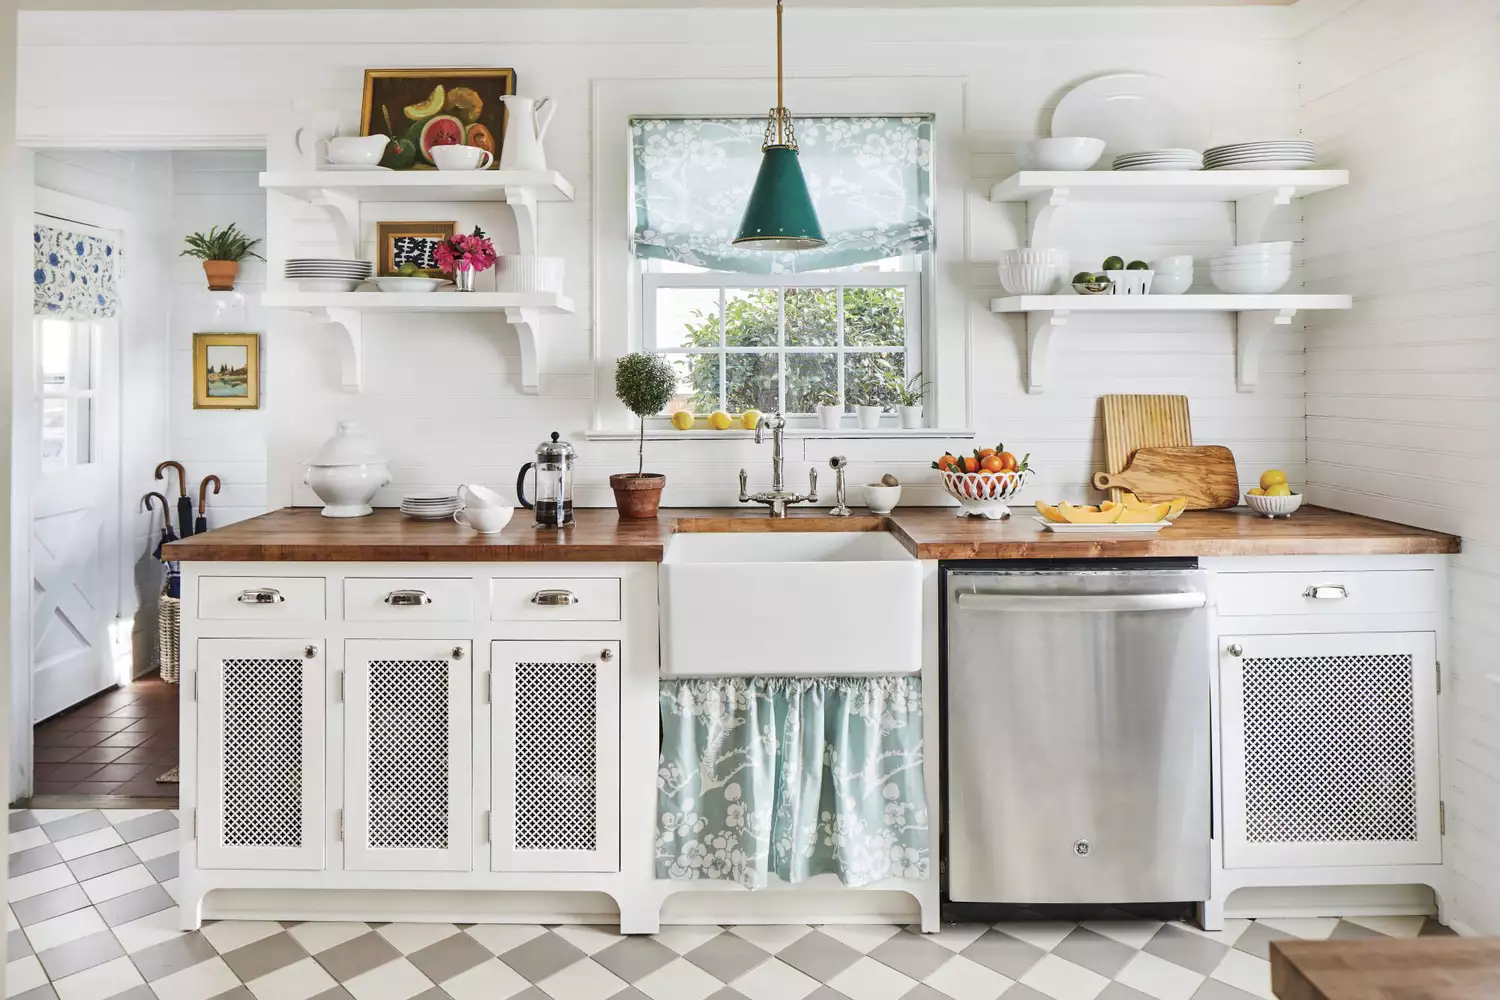
26 Small Kitchen Ideas To Make The Most Of Your Space
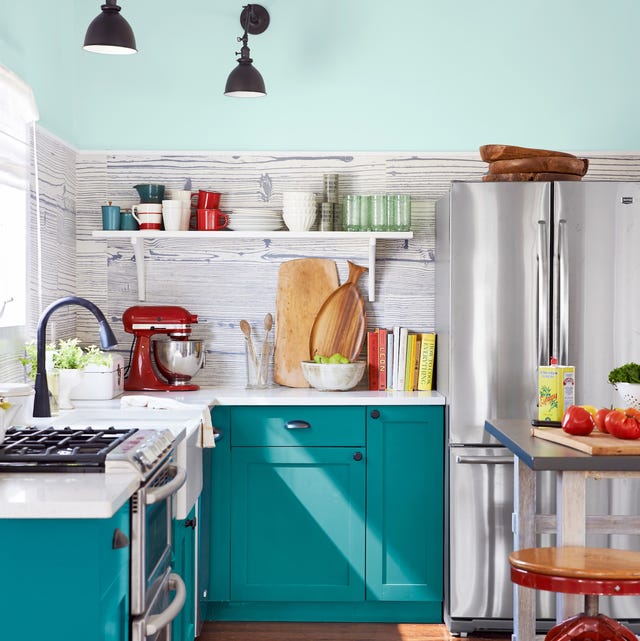
This Might Be the Most Clever Kitchen Design Idea Ever

Space Saving Kitchen Ideas — 11 Expert-Approved Solutions For Boosting a Small Space
7 Tiny Kitchen Ideas That Will Optimize Even the Smallest of Spaces

Experts reveal the best small kitchen color ideas to maximize compact spaces

Best appliances for small kitchens: compact, quality cooking


7 small kitchen trends for 2024 that interior designers love

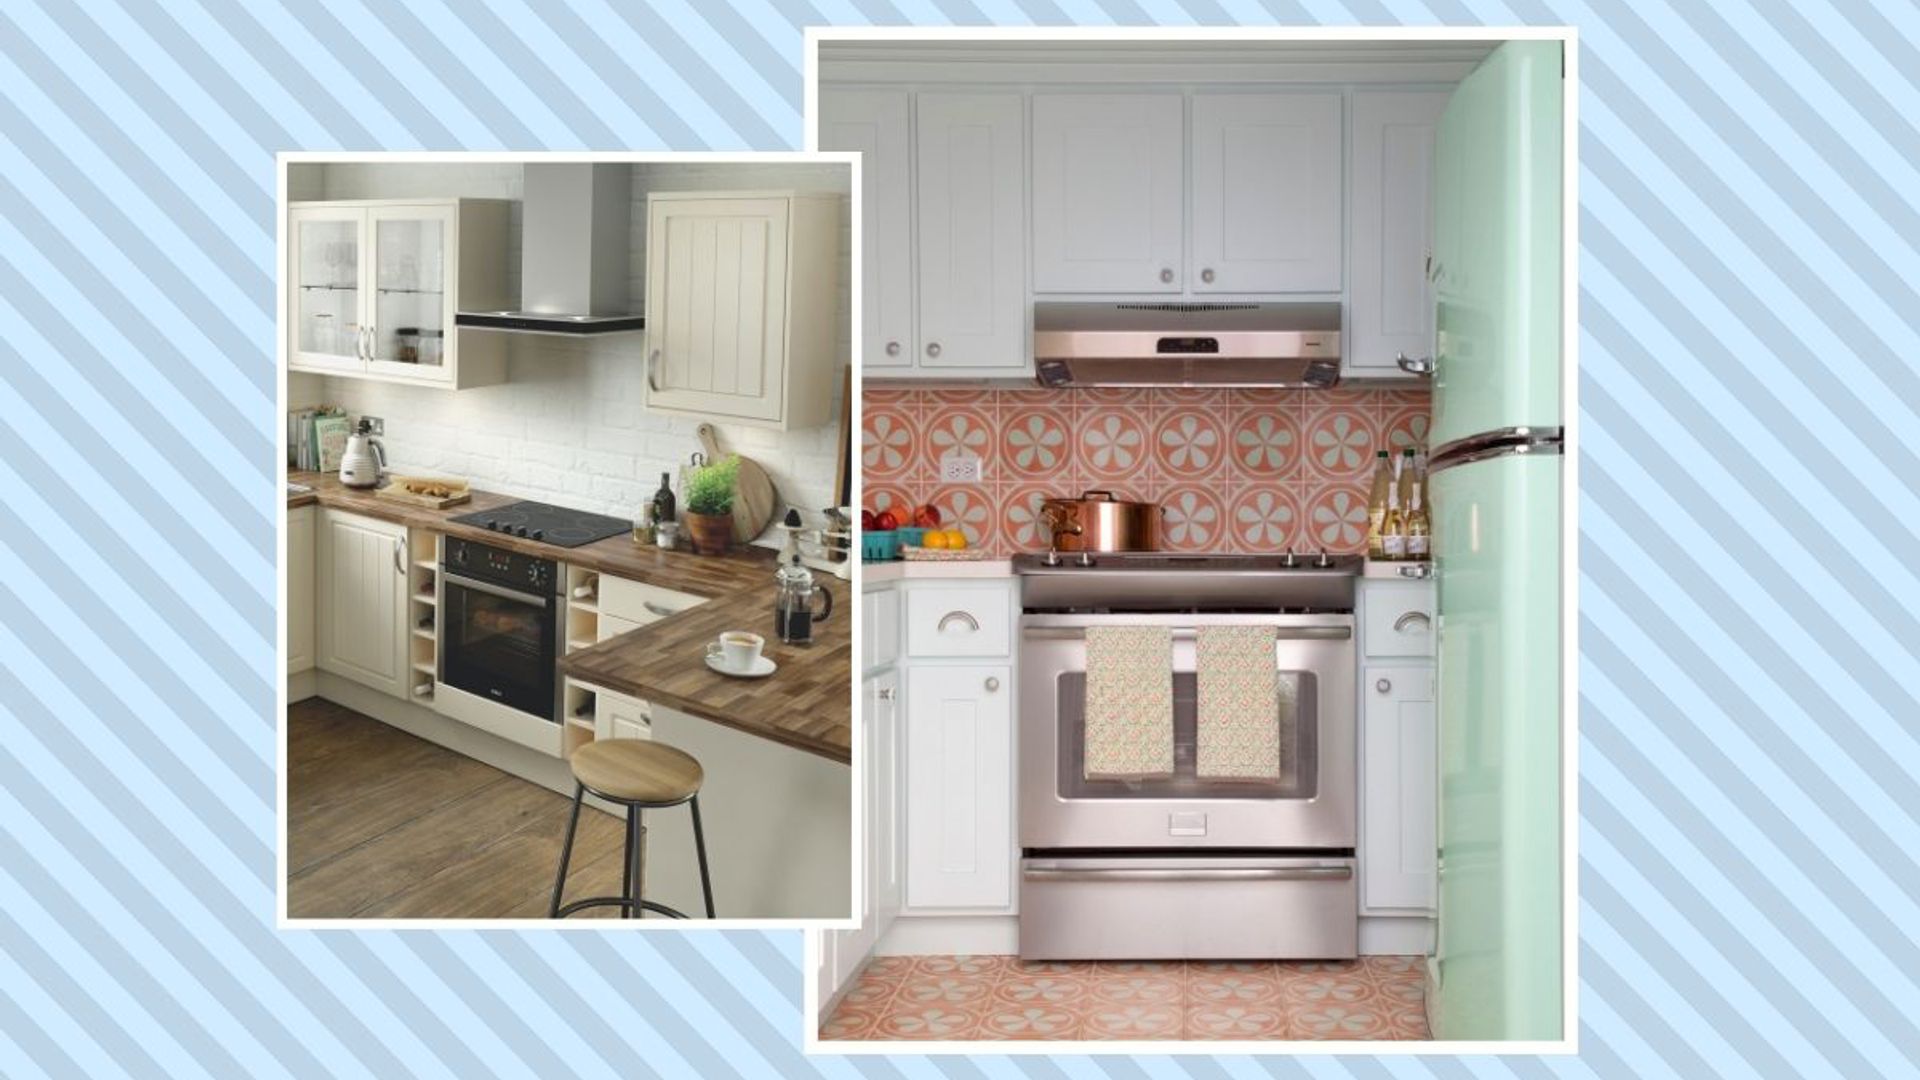
15 genius small kitchen design ideas to maximise your space

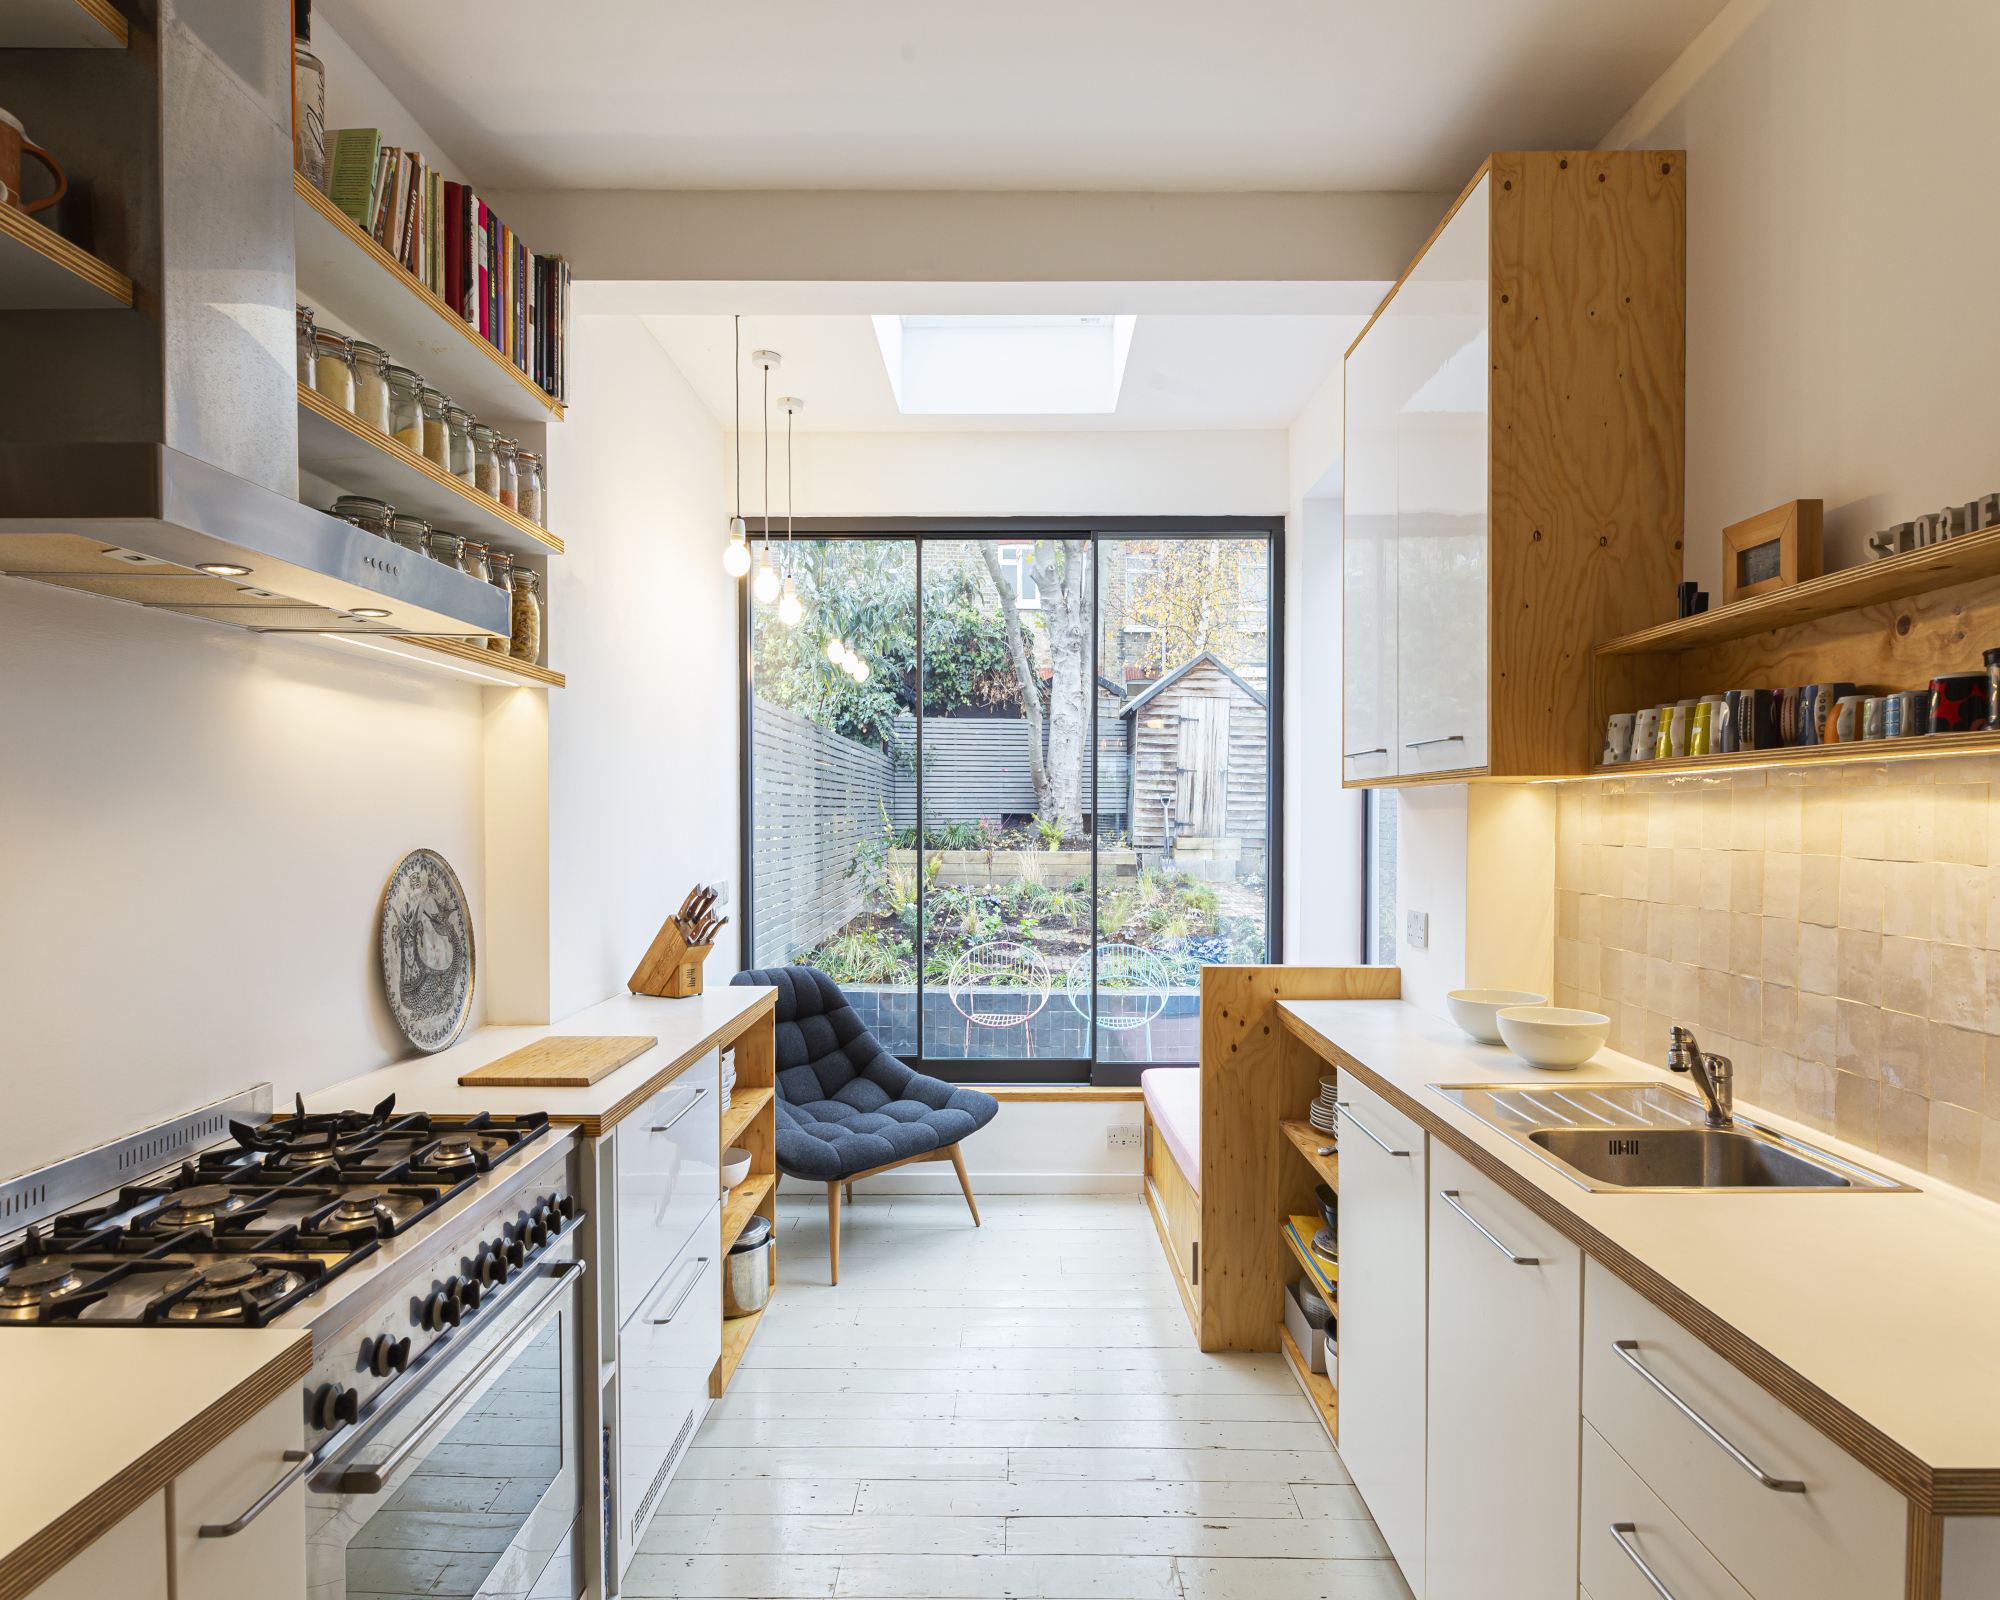
Small kitchen flooring ideas – the best options for tiny spaces
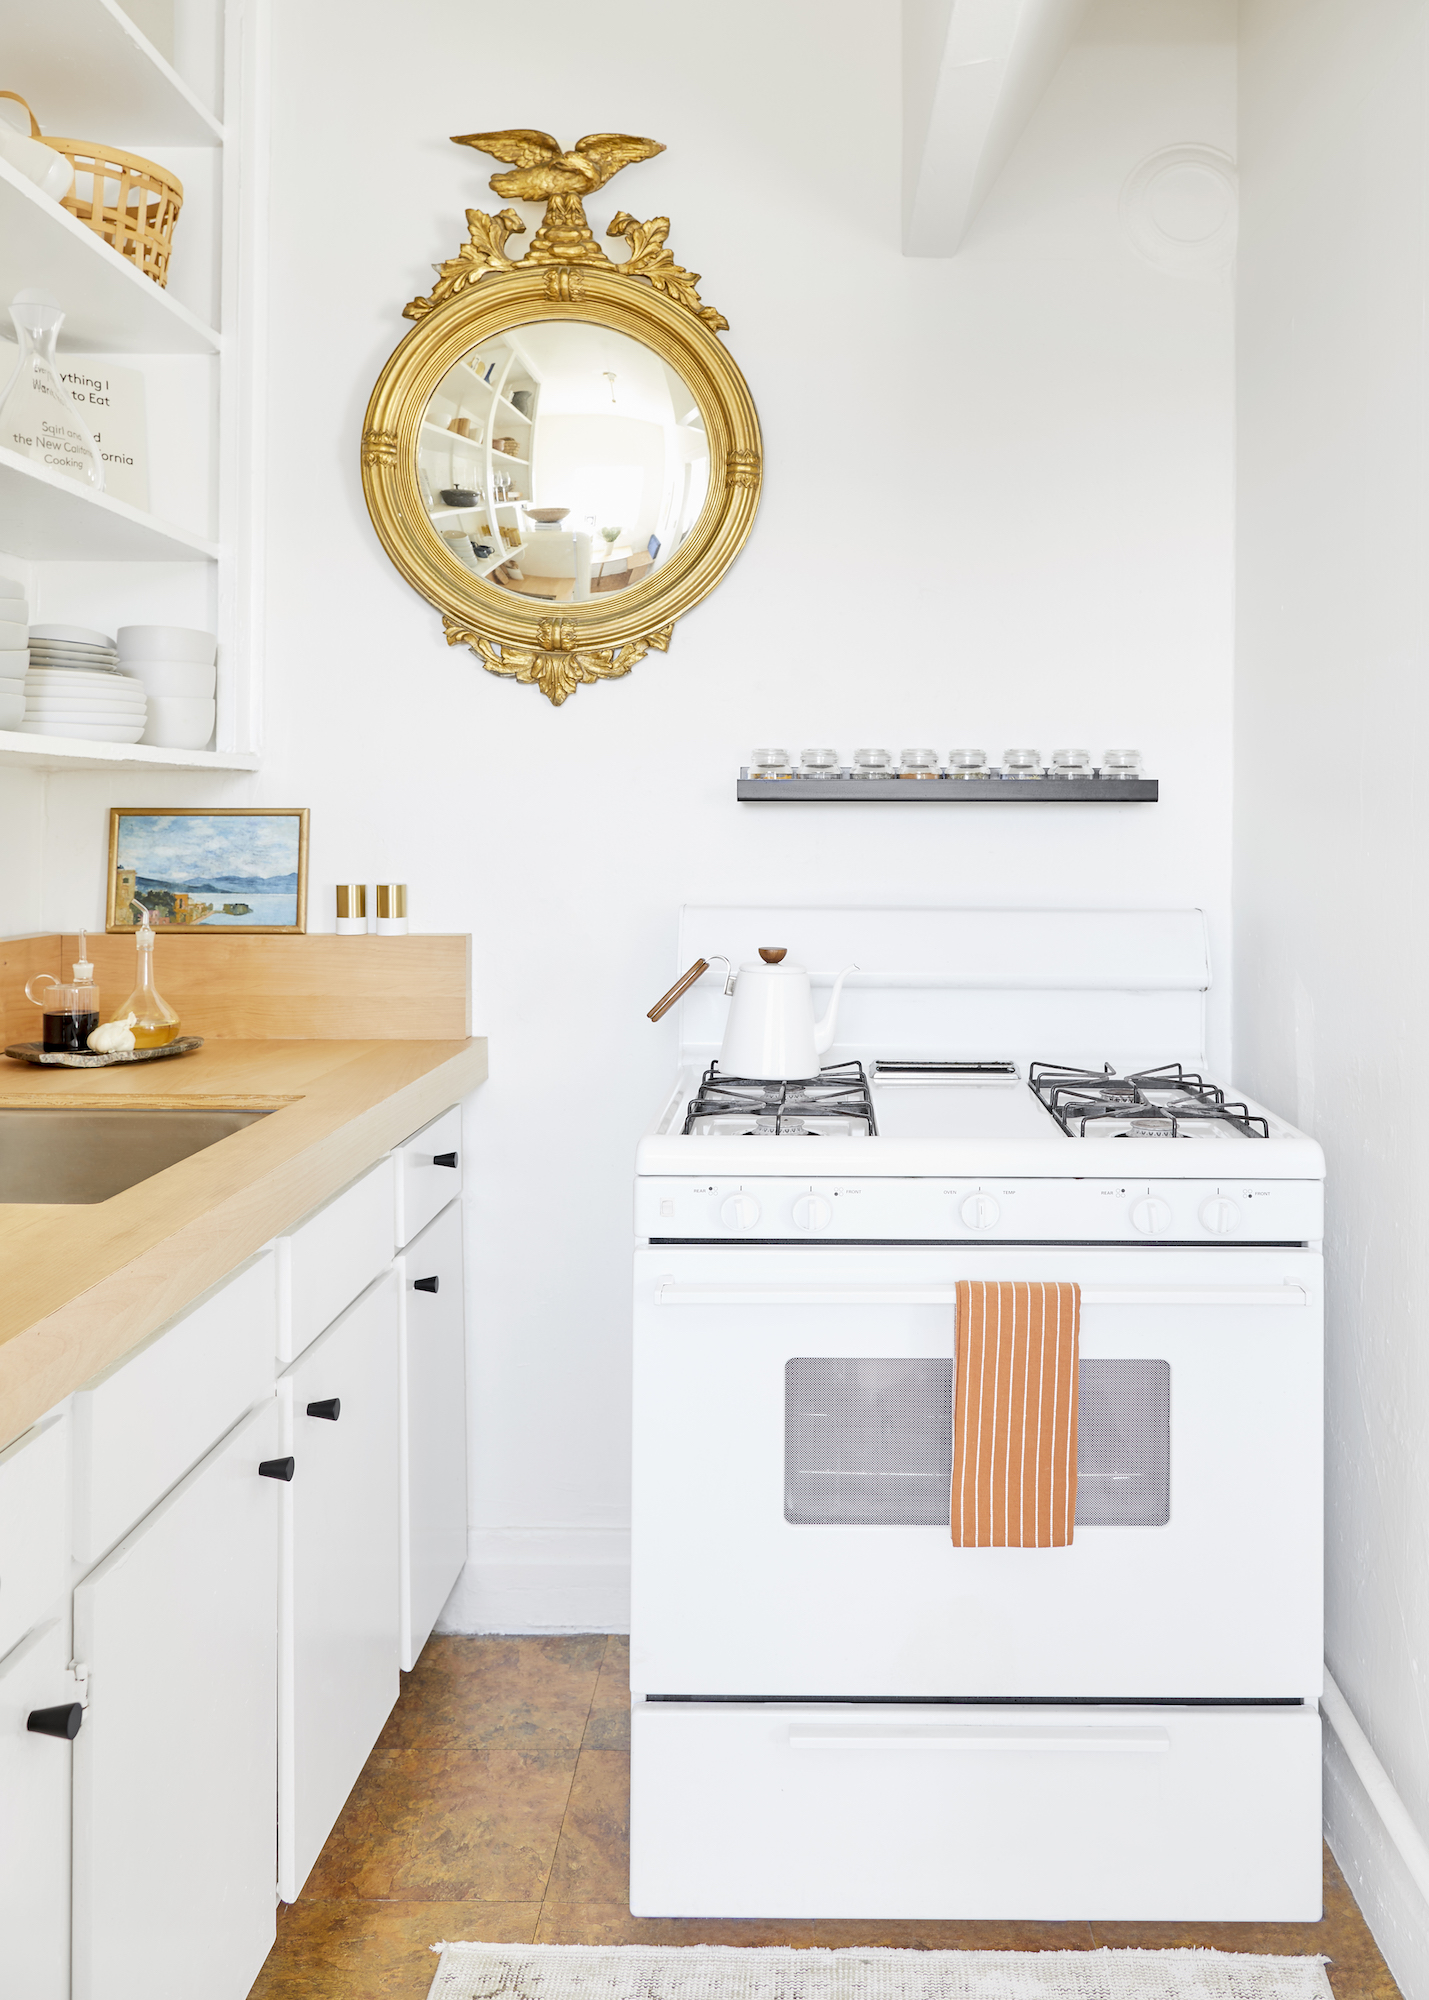
You Don’t Need a Sprawling Kitchen When You Have These Designer Tricks

The One Trick Pro Designers Use to Make Small Kitchens Seem Massive