1/20
The Mindwelling: Our Kitchen Reveal!




This blog post details a kitchen renovation project, transforming a previously red and orange kitchen into a bright, airy, and functional space designed for family life. The author emphasizes the importance of carefully planning the renovation, especially after living in the space for some time to understand practical needs and preferences. The primary goal was to create a modern, colorful kitchen that was also resale-friendly and enhanced family togetherness.
A significant aspect of the renovation involved upgrading the appliances to modern, smart technology from Whirlpool. The new appliances include a Whirlpool® Smart Range, a counter-depth side-by-side refrigerator, and a smart dishwasher, all featuring contemporary stainless steel handles. The Smart Range is highlighted for its remote control capabilities via a smartphone app or Google Home, allowing for pre-heating and turning off the oven remotely, which is particularly beneficial for parents. It also integrates with Yummly for guided recipes and features hinged cast iron grates for easier cleaning, as well as a fifth/center burner with a griddle option. The refrigerator includes a lock for water and ice dispensers, addressing a common concern for families with young children. The smart dishwasher offers remote control, a third-level rack for additional loading space, a one-hour wash cycle, and a plastics cycle for delicate items.



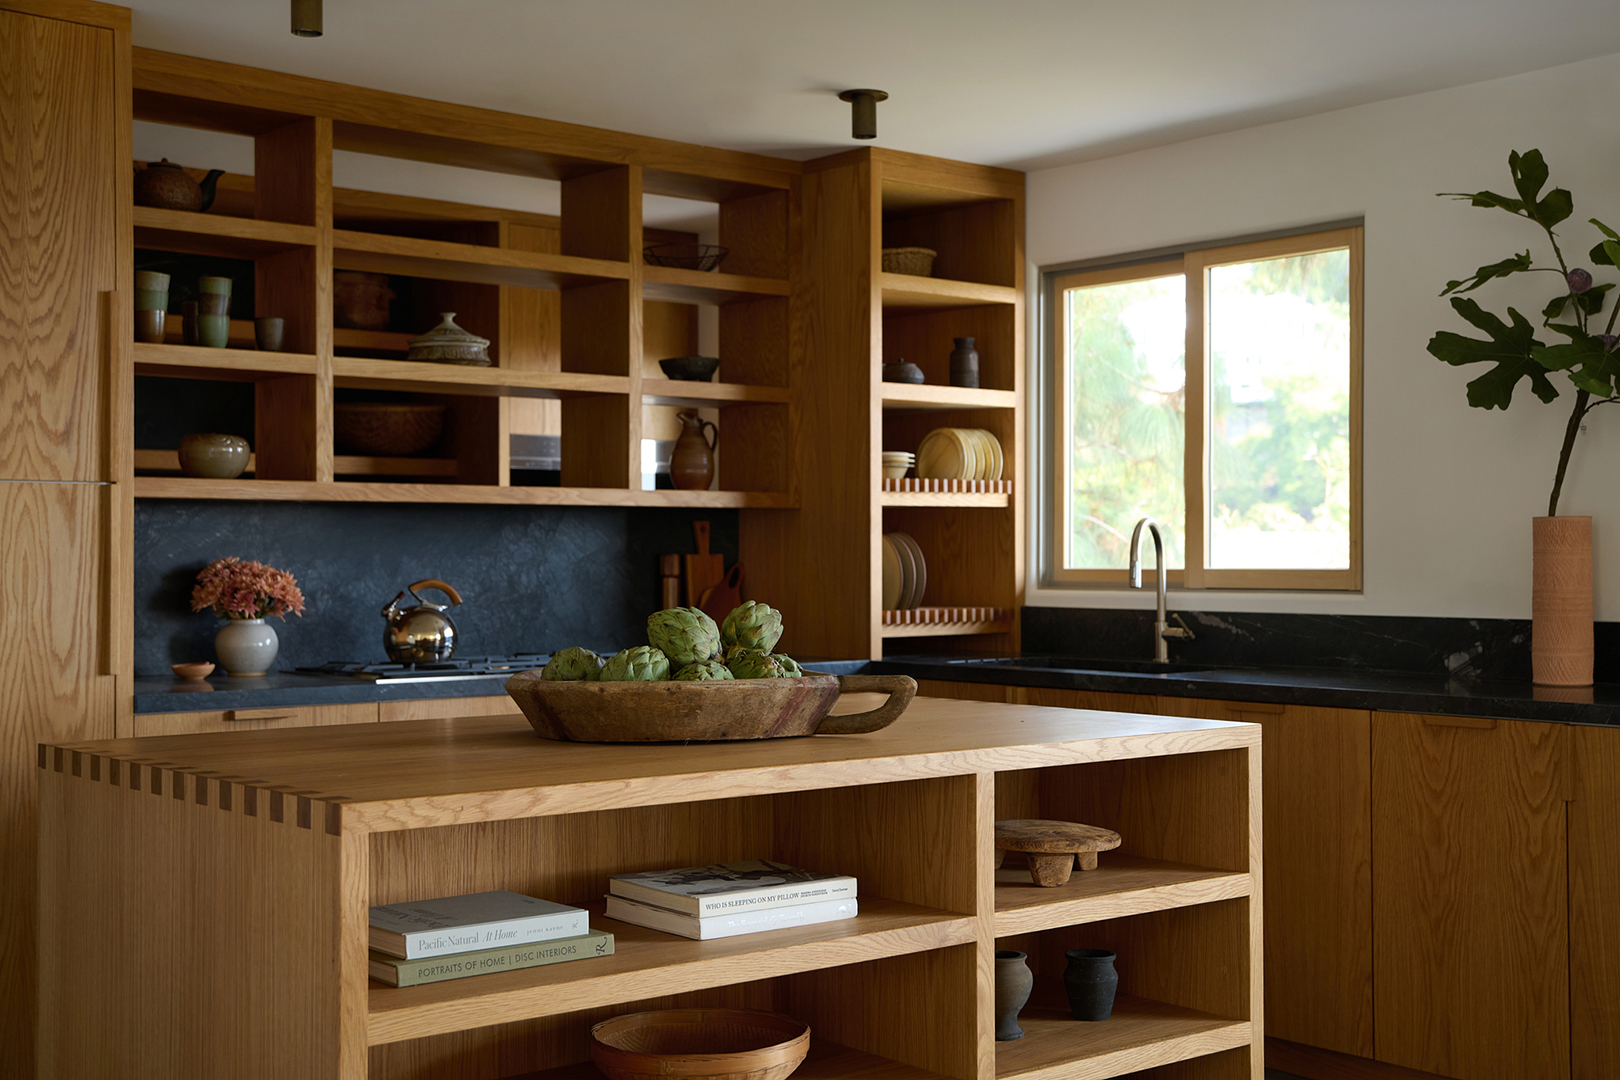
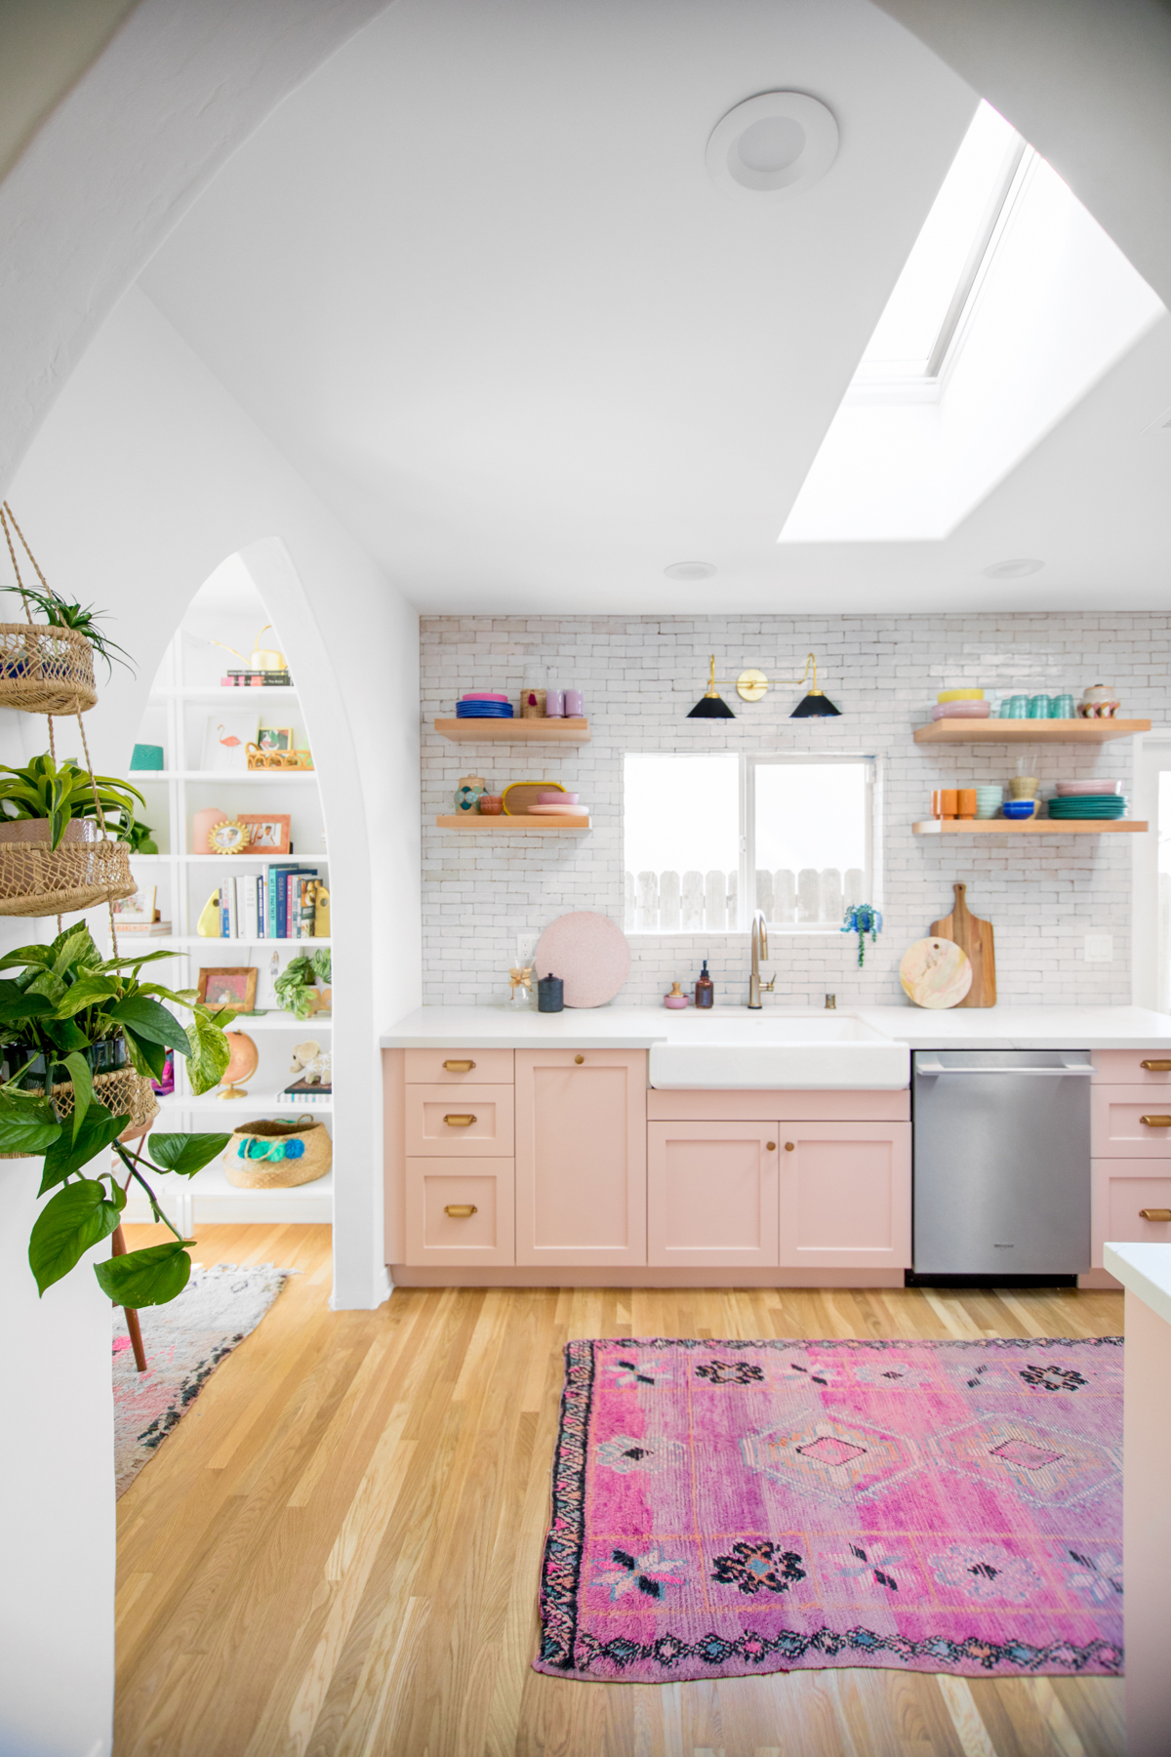
The cabinetry and shelving choices focused on combining affordability with custom aesthetics and improved functionality. The kitchen utilizes IKEA's SEKTION cabinet system, enhanced with Semihandmade DIY shaker doors and custom oak floating shelves. This approach allowed for a custom look and quicker timeline at a better price point. The cabinet color chosen is Dunn Edwards' “Galveston Tan,” described as a dusty blush, which complements the oak shelving and floors. The design incorporated almost entirely drawers for lower cabinetry, based on previous living experience, to maximize utility. Open shelving was installed above the sink, replacing traditional upper cabinets, to create a lighter, more open feel and allow for colorful display of dishes for entertaining.
Material selections for countertops and tiles prioritize both style and practicality. Quartz countertops, specifically Caesarstone “Statuario Nuvo,” were chosen for their marble-like appearance combined with low maintenance. For the backsplash, weathered white zellige Cle Tile was installed, covering the entire wall behind the sink and range. This tile provides visual depth with its subtle variations and is easy to clean. The overall design emphasizes a blend of aesthetic appeal and functional durability, especially important for a high-traffic area like a kitchen.
Lighting was another key element, with five distinct light sources integrated into the kitchen design. Daytime light was enhanced by replacing existing windows and doors with options featuring more glass and sleeker frames, and by adding two Velux solar-powered skylights, which dramatically brightened the room and made the ceiling appear taller. These skylights also come with remote-controlled shades for light management. For evening lighting, the kitchen includes recessed lights on dimmers for general illumination, under-cabinet lighting for subtle task lighting, and a Sazerac Stitches sconce above the sink that serves as both a design feature and an additional light source. The finishing touches include intentional styling of countertops, incorporating a washable Moroccan rug for softness, and adding plants to introduce warmth and texture to the space. These elements contribute to a kitchen that is both visually appealing and highly practical for daily family use.
#KitchenRenovation #HomeInteriors #SmartAppliances #KitchenDesign #DIYHome #InteriorDecor #Whirlpool #Cabinetry #LightingDesign #KitchenRenovation #HomeInteriors #SmartAppliances #KitchenDesign #DIYHome #InteriorDecor #Whirlpool #Cabinetry #LightingDesign
Hay 0 comentarios en total
 Aún no hay comentarios
También te puede gustar
Step Inside the Cheeriest Kitchen Ever

Kitchen Week!
How These Designers Created a Sense of Coziness in an Open-Concept Kitchen


A "Dead-End Galley Kitchen" Transforms into a "Midi-malist" Modern Masterpiece


Kitchen Makes an Artful Statement

Kitchen Quintessential

Why I think Artistic Kitchen is the best for kitchen remodeling

20 Sleek and Modern Kitchen Interior Designs


Updated Kitchen Tells a New Story

Our Place’s New Aura Colorway Will Grace Your Kitchen Like a Periwinkle Dream


Look Through These Distinct Kitchen Renovations to Get the Style You Want


Kitchens for entertaining – 11 ideas for a stylish, sociable and practical design


Concrete Thinking: A Surprising Material Brings a Dream Kitchen to Life

This Kitchen’s Ceilings Messed up Its Layout and Made It Feel Cramped—Here’s How It Was Transformed

A "Culinary Hearth" Is the Kitchen Renovation of Your Dreams

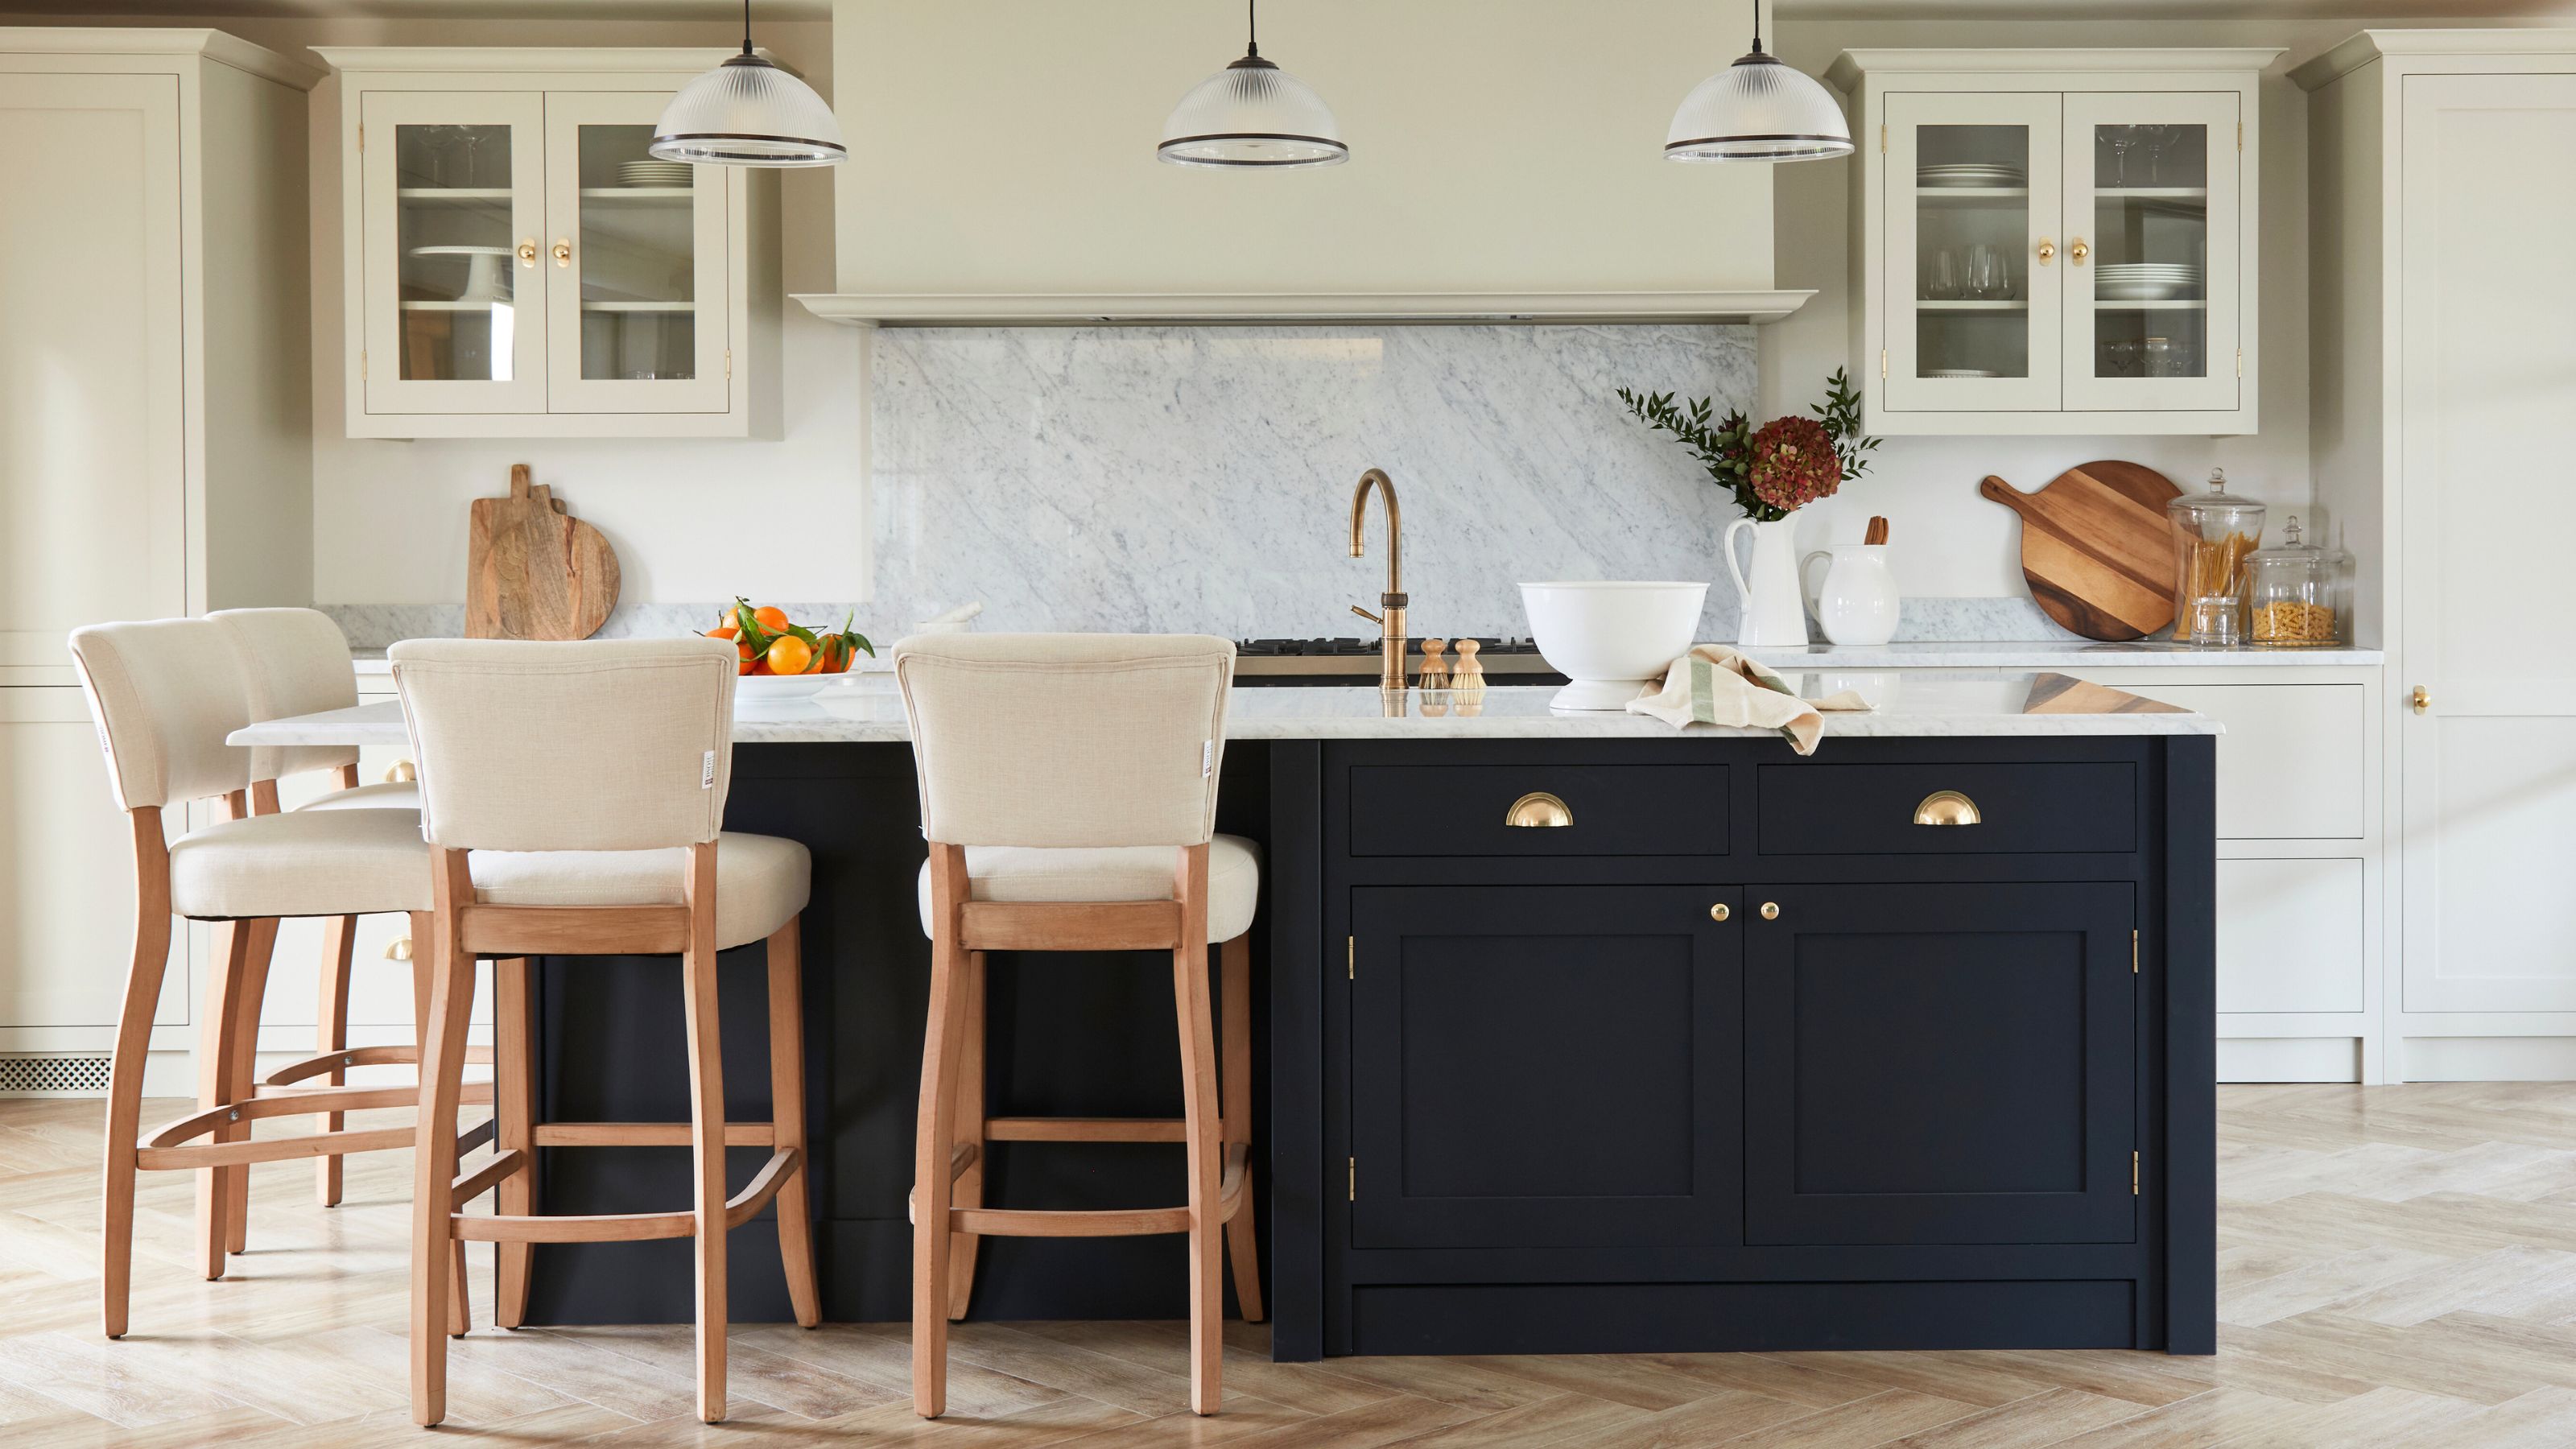
The 7 kitchen island mistakes designers always avoid — and what you can try instead


Kitchen

Kitchens


DESIGN: An Open Concept Kitchen Transformation

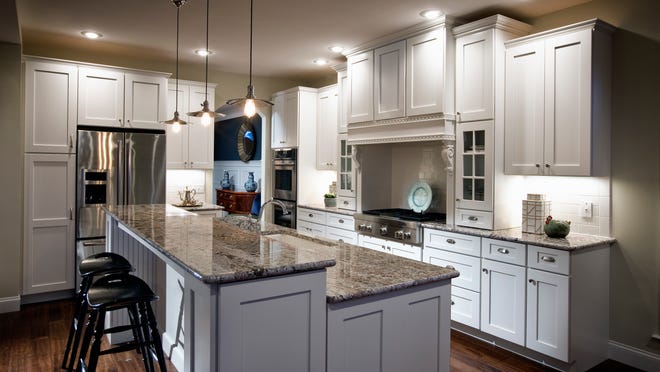
Welcome to fantasy kitchen island