1/36
Shucun Kindergarten / Architectural Design Research Institute of SCUT



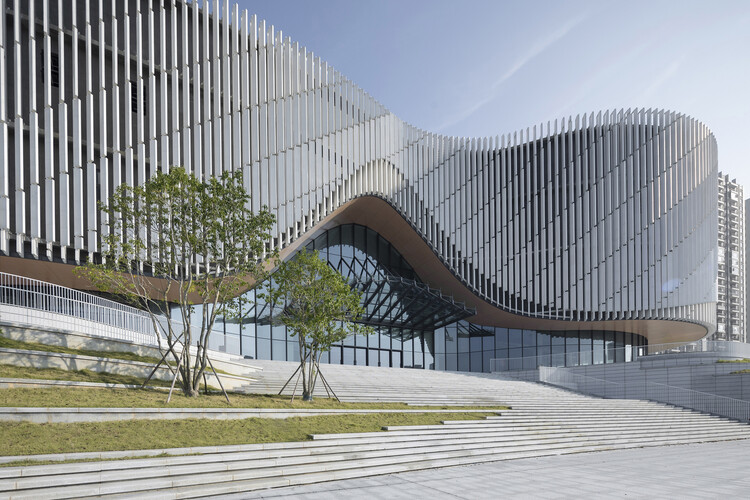
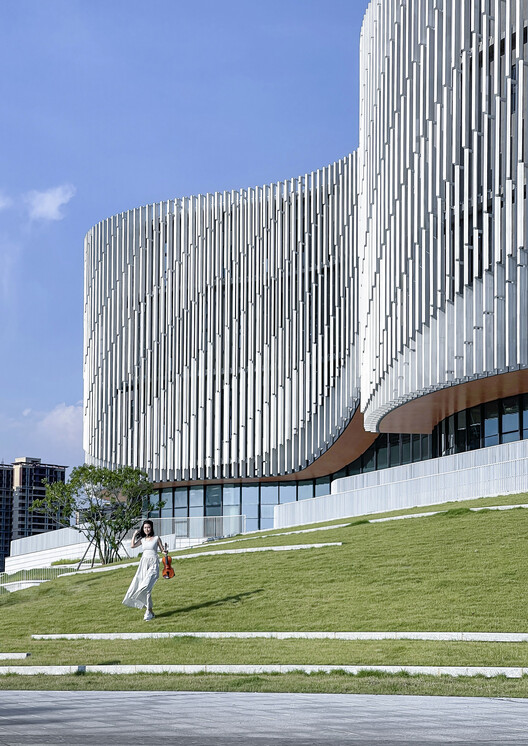








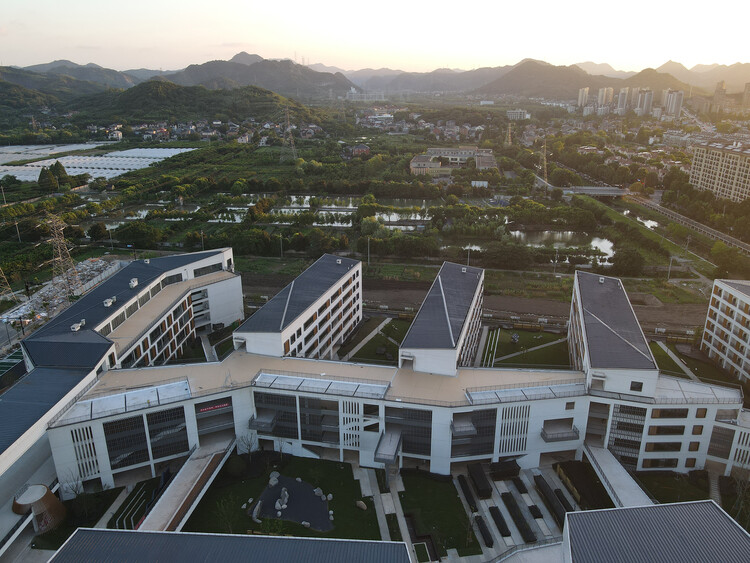

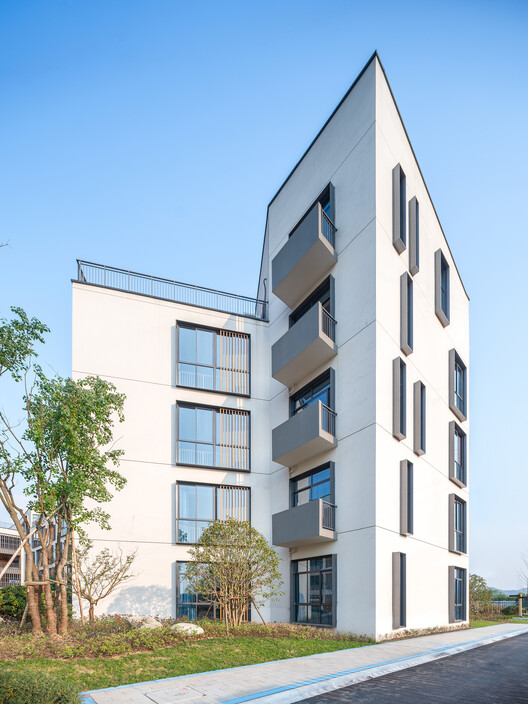


Shucun Kindergarten, completed in 2023, is located in Shaba Town, Yangxi County, in the western part of Guangdong Province, China. This seaside village kindergarten is situated near the scenic Moon Bay. The project, undertaken by the Architectural Design Research Institute of SCUT, spans a site area of 4,567 square meters, with a total construction area of 4,405 square meters. The facility is designed to accommodate 12 rooms for children's daily activities, alongside specialized areas for music, physical activities, art, science, and reading. Additionally, the design incorporates both outdoor and semi-outdoor spaces to support various children's activities.
The architectural design team, led by Jianfa Qiu, Ying Bao, and Junlin Xie, also included Yunye Cao and Xueying Huang. Yifang Design Group Co., Ltd. handled the engineering for the construction drawings, while the landscape design was managed by the Architectural Design and Research Institute of SCUT. China Railway 20th Bureau Group Co., Ltd. served as a consultant, and the Yangxi County Education Bureau was the client for the project.
The kindergarten emphasizes a holistic approach to early childhood education, integrating diverse spaces that cater to different developmental needs. The inclusion of specialized rooms like those for music, art, and science indicates a curriculum that extends beyond basic learning, focusing on creative, cognitive, and physical development. The provision of both indoor and outdoor activity areas suggests an understanding of the importance of natural light, fresh air, and varied play environments for children’s well-being and learning.

The project highlights contemporary architectural practices in educational facility design, particularly in a coastal village setting. The use of materials such as glass, steel, and concrete indicates a modern construction approach. The design considers the local context, aiming to provide a functional yet inspiring environment for young children in the region. The detailed specification of areas, including 12 activity rooms and several specialized rooms, underlines a comprehensive planning effort to meet the educational and recreational requirements of a kindergarten.
Overall, Shucun Kindergarten represents a significant development in early childhood education infrastructure in Yangjiang, China. The collaboration between various design and engineering firms, under the guidance of the Architectural Design Research Institute of SCUT, resulted in a facility that supports a broad range of children's activities within a thoughtfully designed environment. The project’s completion in 2023 marks a new addition to the educational landscape of the region, intended to foster learning and development for its young inhabitants.
#Kindergarten #EducationalArchitecture #ChinaArchitecture #ArchitecturalDesign #EarlyChildhoodEducation #CoastalDevelopment #CommunityProject #ModernDesign #Kindergarten #EducationalArchitecture #ChinaArchitecture #ArchitecturalDesign #EarlyChildhoodEducation #CoastalDevelopment #CommunityProject #ModernDesign
Hay 0 comentarios en total
 Aún no hay comentarios
También te puede gustar
Raleigh Campsite in Guizhou / Architectural Design Institute of South China University of Technology
Learning Center at the Central Campus of USTC / Heimat Architects
My ArchiSchool presents 10 architecture and design projects

Shenzhen Art High School / O-office Architects
Yangjiang Cultural Center / Architectural Design & Research Institute of SCUT + Yifang Design Group
Nursery Room by Studio Dass

Architectural Design Studios
Guangzhou Yunxi Botanical Garden / AECOM + Architectural Design & Research Institute of SCUT + Guangzhou Landscape Architectural Design & Research Institute

School of Architecture

10 Questions With… Randy Chan

Zhongshuge Bookstore — Suzhou, China

Parental Shed / Vector Plinth

Gallery of Traditional Chinese Aesthetic Children's Space Under Kongming Lantern / Xisui Design - 5

House LU / KC Design Studio
Wutopia Lab Creates a Whimsical Bookstore in Yancheng, China
Design School - Xi'an Jiaotong-Liverpool University
School of Architecture

A Look at Design School Dorms, Part 2: SCAD's Ultra-Modern Hive Complex

Hangzhou Zhongtai Middle School / LZGC Quantum City Design Firm + Zhejiang Jianyuan Architectural Design and Urban Planning Institute
Tongji Architectural Design (Group) Co. | Tag