1/6
Make It Nice: Ceiling Fans And Tricky Layouts
This blog post from the "Make It Nice" series addresses interior design dilemmas, specifically focusing on ceiling fans, multi-use workspaces, and challenging bedroom layouts. It provides advice based on reader questions.
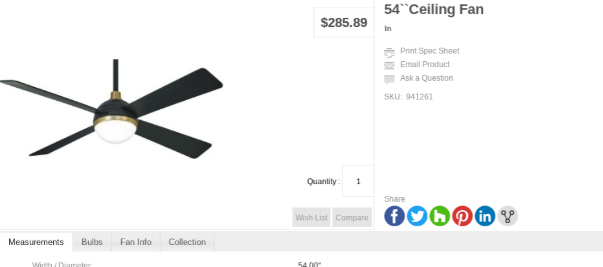
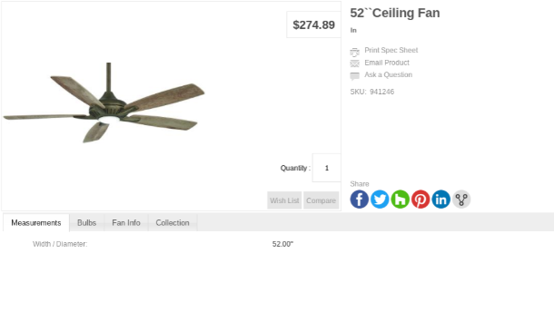
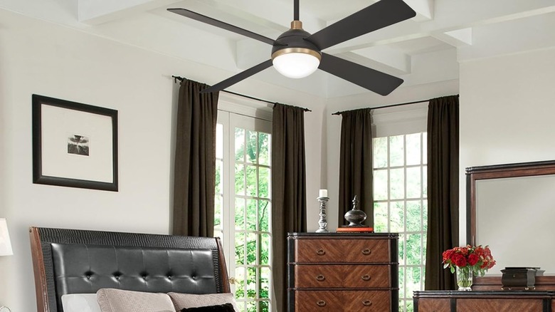
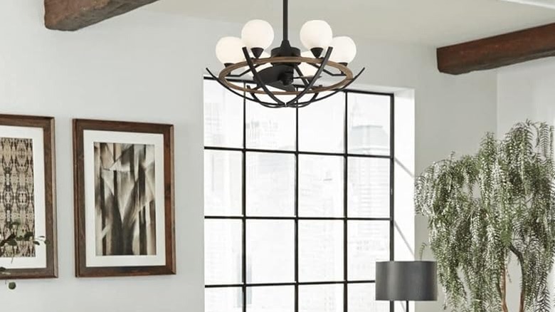

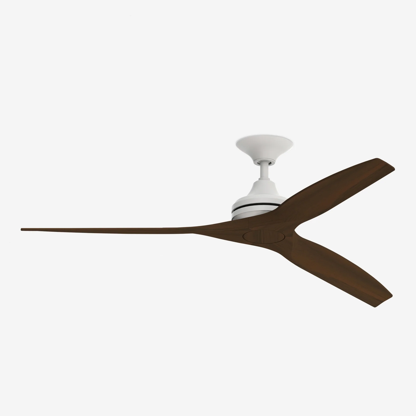
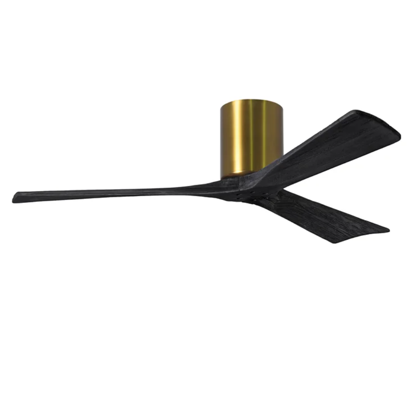
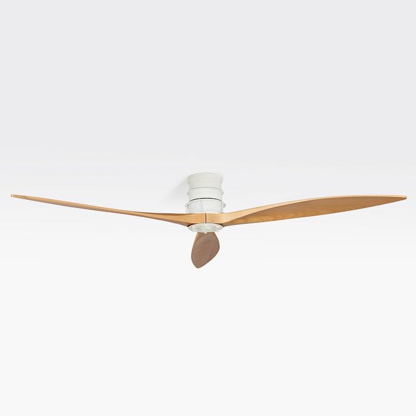
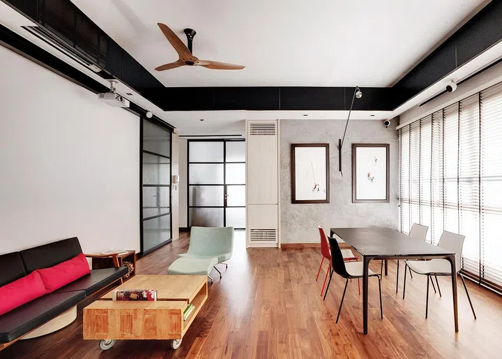
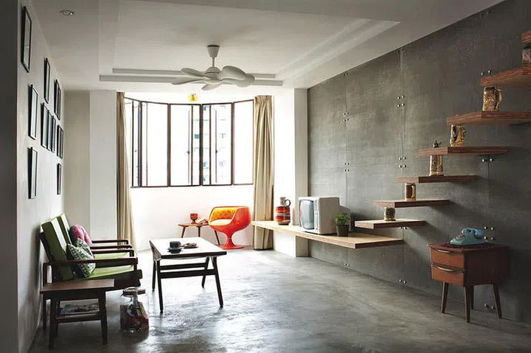
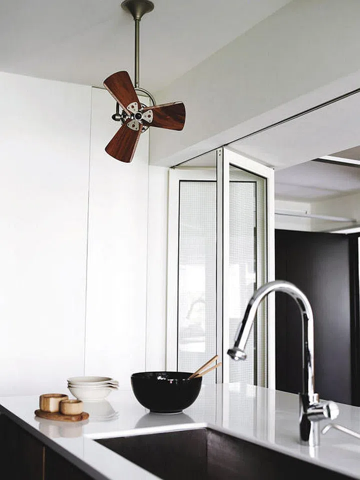
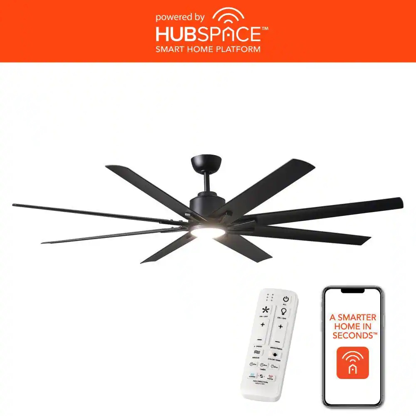
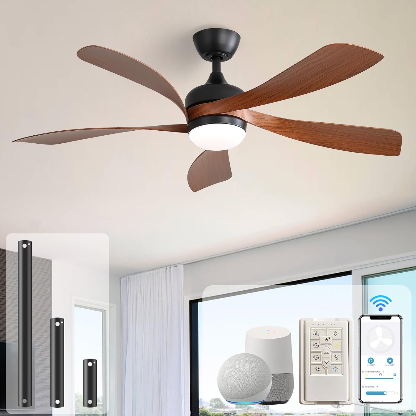
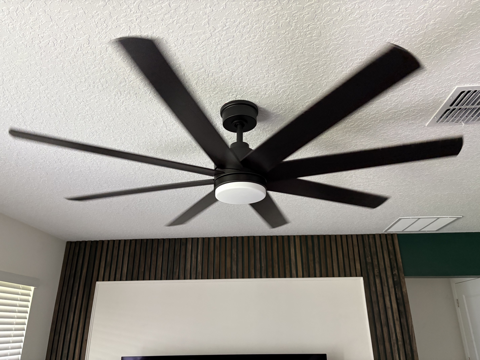
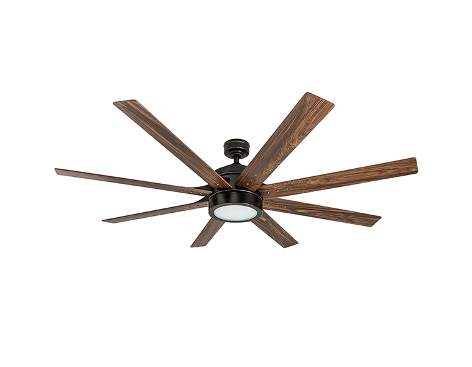
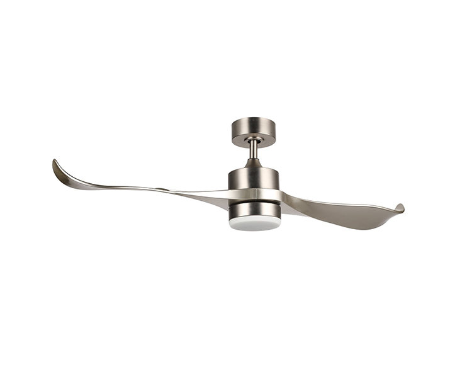
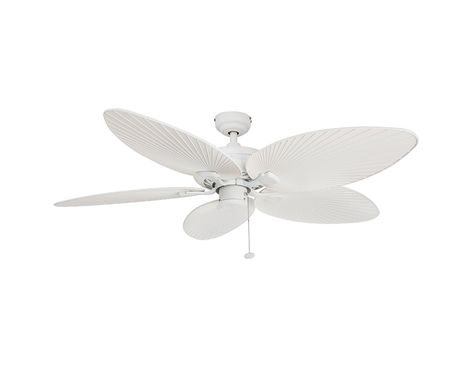
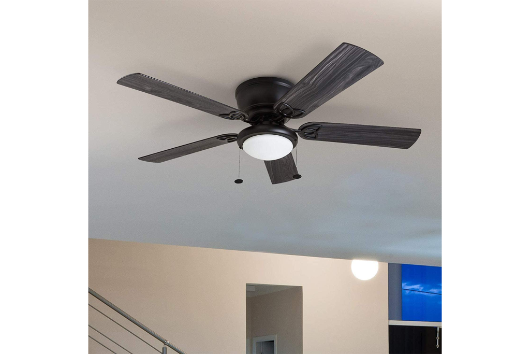
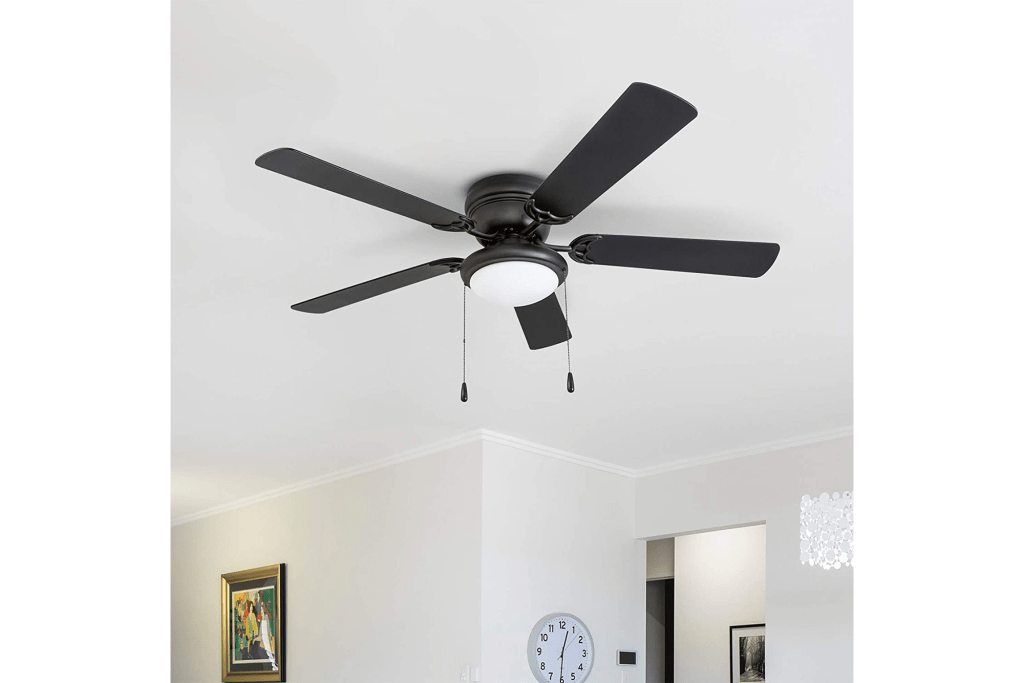
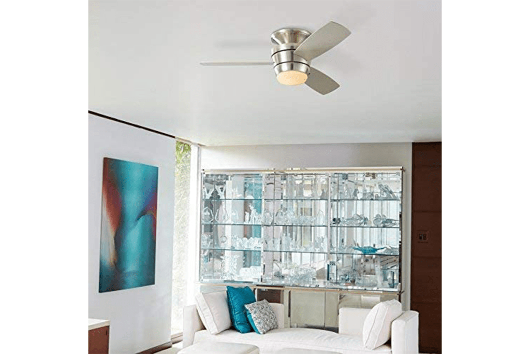
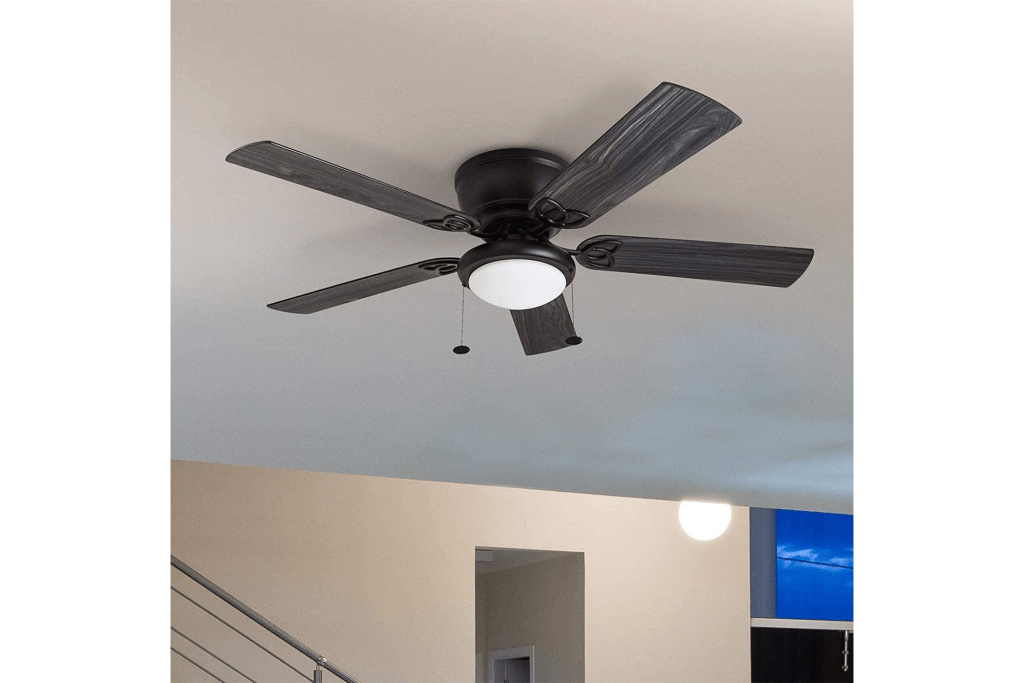
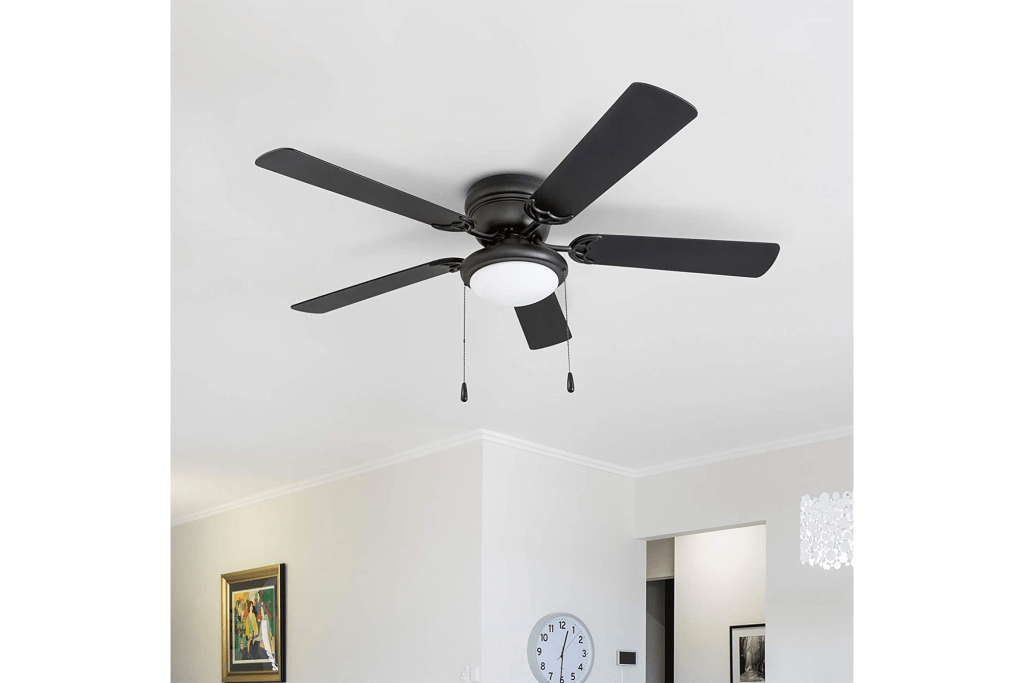
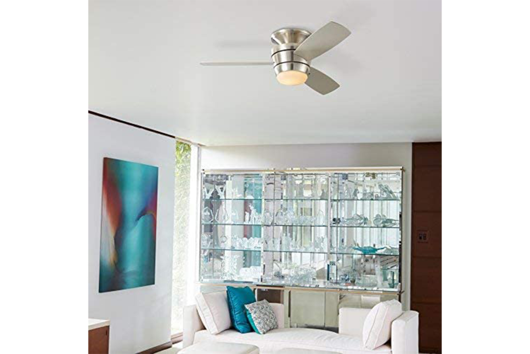
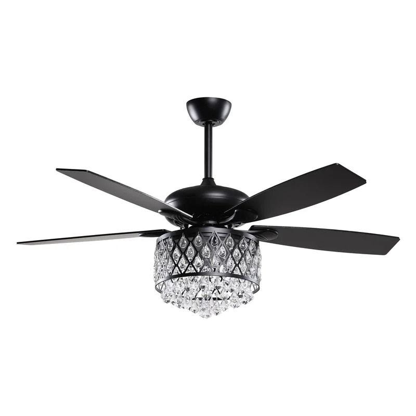

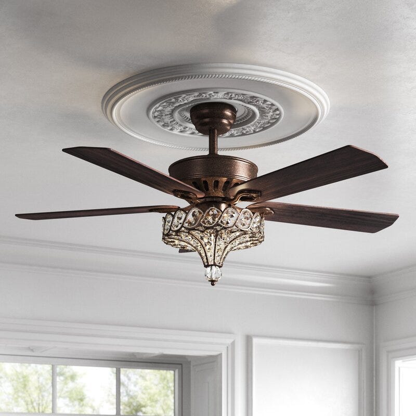
The first reader, Alyssa, seeks a replacement for an ugly ceiling fan in her 110-year-old Craftsman-style home. She desires a fan that aligns with her home's aesthetic, preferably with a light but not necessarily, and avoids plastic. The recommendation is to select a ceiling fan that blends into the ceiling, rather than standing out. Minka Aire's modern low-profile models are suggested, along with their traditional-style fans. Specific models with and without lights are mentioned, noting that integrated LED lights can sometimes appear cold. The article advises checking for local dealers since direct ordering is not available.
Alex presents a challenge for a large, two-room top-floor bedroom intended to function as both an office/craft room/studio and a guest bedroom. Key constraints include skylights on one side making it brighter, a desire for a large dining table as a workspace, flexibility for various activities (computer work, podcasting, writing, sewing, painting, weaving), existing large closets for storage, and an undecided paint color. The advice suggests retaining the room's current color, similar to Emily Bode and Aaron Aujla's apartment, and painting the ceilings and brick wall in the same hue. For the workspace, a dining table placed centrally under the skylights and anchored by a rug (a gold one is suggested) is recommended. The article notes that a taller table height might be beneficial for sitting and standing work, suggesting DIY solutions like adding furniture feet. A built-in desktop in the window nook, stained to match existing bookshelves, is proposed for a dedicated desk area. An adjustable task chair, specifically a HÅG Capisco, is recommended for its versatility, noting its high cost but potential availability at lower prices on marketplaces. For the guest area, a "boneless sofa" like the Teddy Sofa or a more affordable Wayfair option is suggested, paired with a colorful rug, such as one from IKEA. Storage is left to Alex's discretion, with the advice to assess needs and then find coated metal or woven bins that fit the shelves and closets.
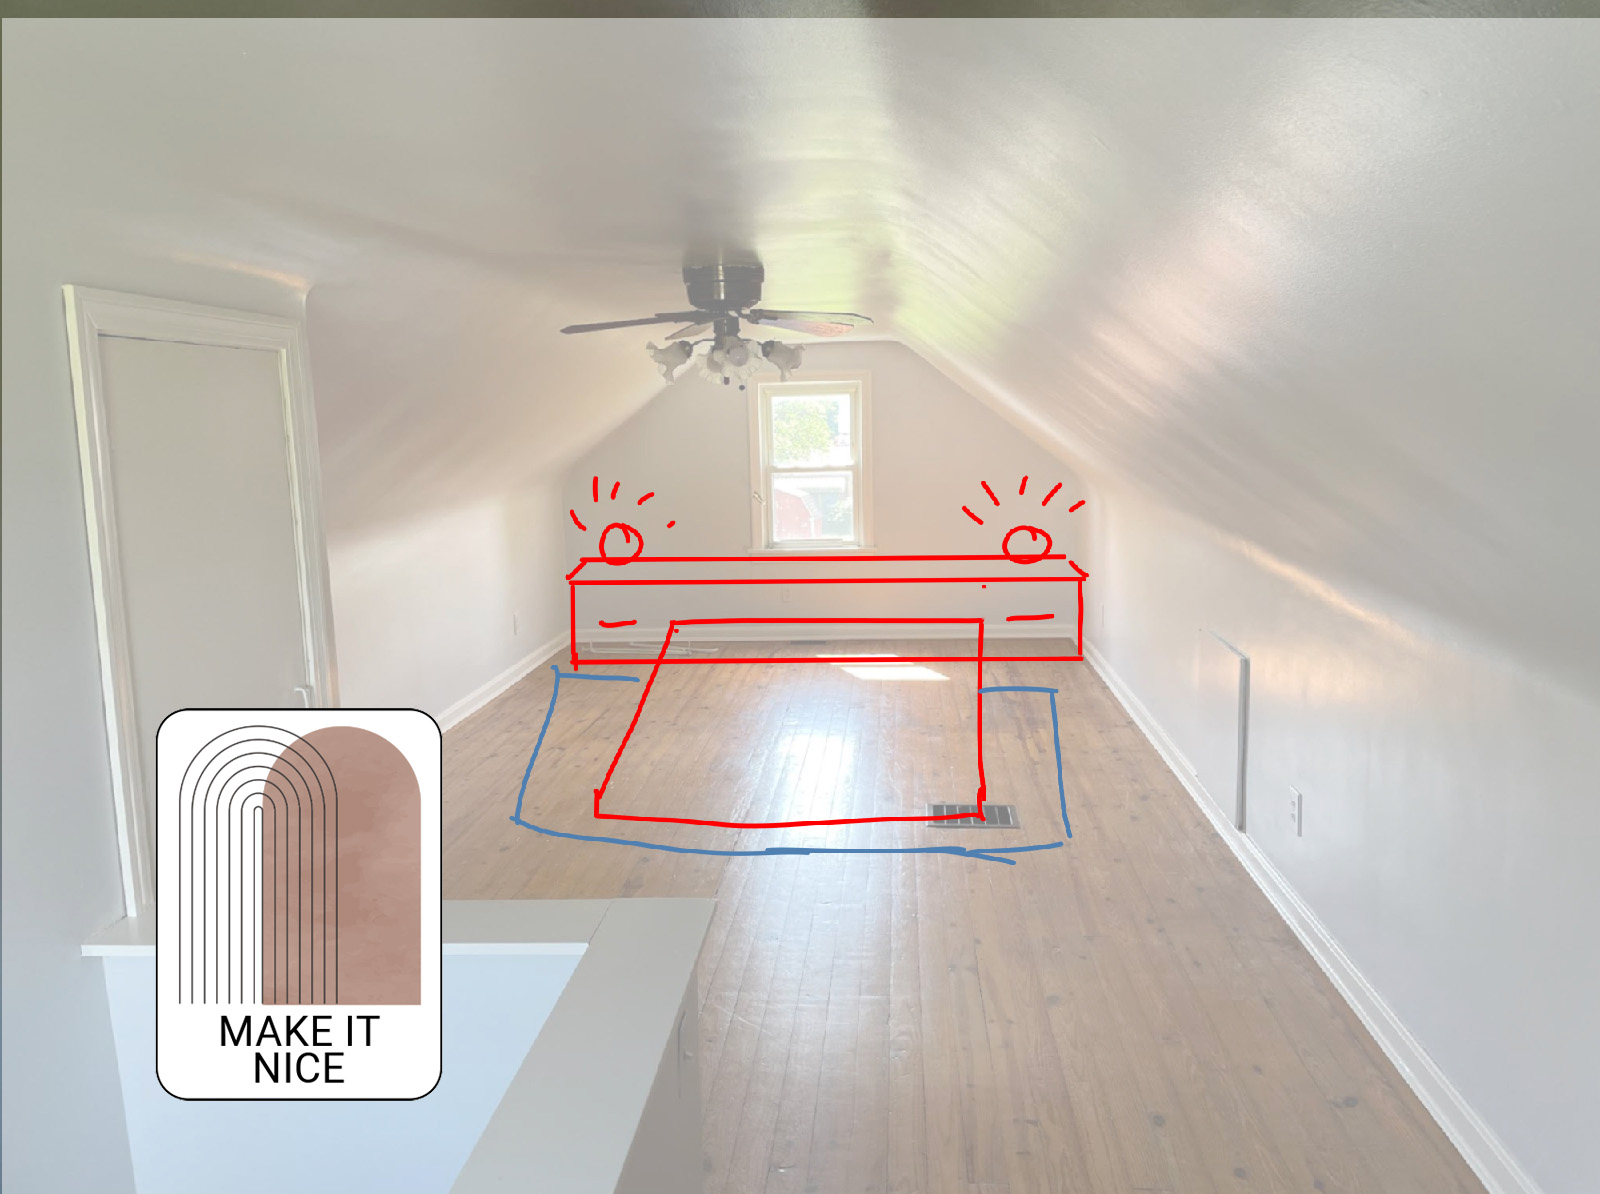
The third reader, Aaron, is navigating the design of a small, upstairs bungalow bedroom in his first home, shared with his wife. Concerns include minimizing claustrophobia in a room with a seven-foot ceiling and sloped side walls (three feet high before the roofline), and an impractical closet due to the roof angle. The main challenge is bed placement, as a queen bed blocks the window and side walls are too low for a headboard. The article advises placing the bed against the window wall with a super-low bed frame, such as the Floyd, and custom-building a wall-to-wall headboard with integrated nightstands and optional shelving. For the closet, extending it and making it open towards the bed with open shelving on one side and double hanging on the other is suggested. Dressers and a small vanity for a laptop or makeup could fit by the stairs, though measurements are crucial. The article concludes that a reading nook might not be feasible with the existing storage needs, requiring prioritization. For color, butter yellow, specifically "Disco Nap" from Backdrop, is recommended to create a warm atmosphere, with a suggestion to test paint samples.
#InteriorDesign #CeilingFans #SmallSpaces #HomeDecor #BedroomLayout #WorkspaceDesign #StorageSolutions #Bungalow #InteriorDesign #CeilingFans #SmallSpaces #HomeDecor #BedroomLayout #WorkspaceDesign #StorageSolutions #Bungalow
Hay 0 comentarios en total
 Aún no hay comentarios
También te puede gustar
Not a Fan? Seven Ceiling Fan Options For All You Haters

Stylish ceiling fans for modern spaces
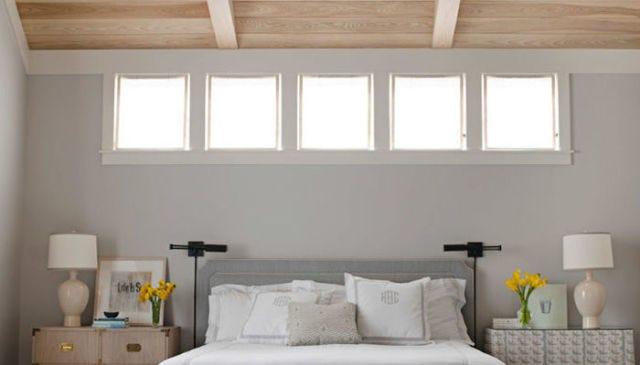
11 Pro Tricks to Make It Look Like You Have High Ceilings
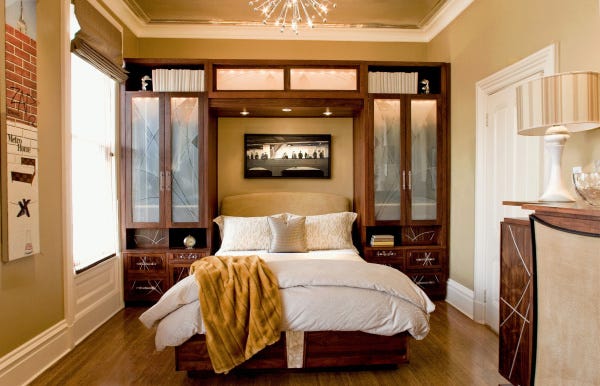
Ceiling makeovers uplifting
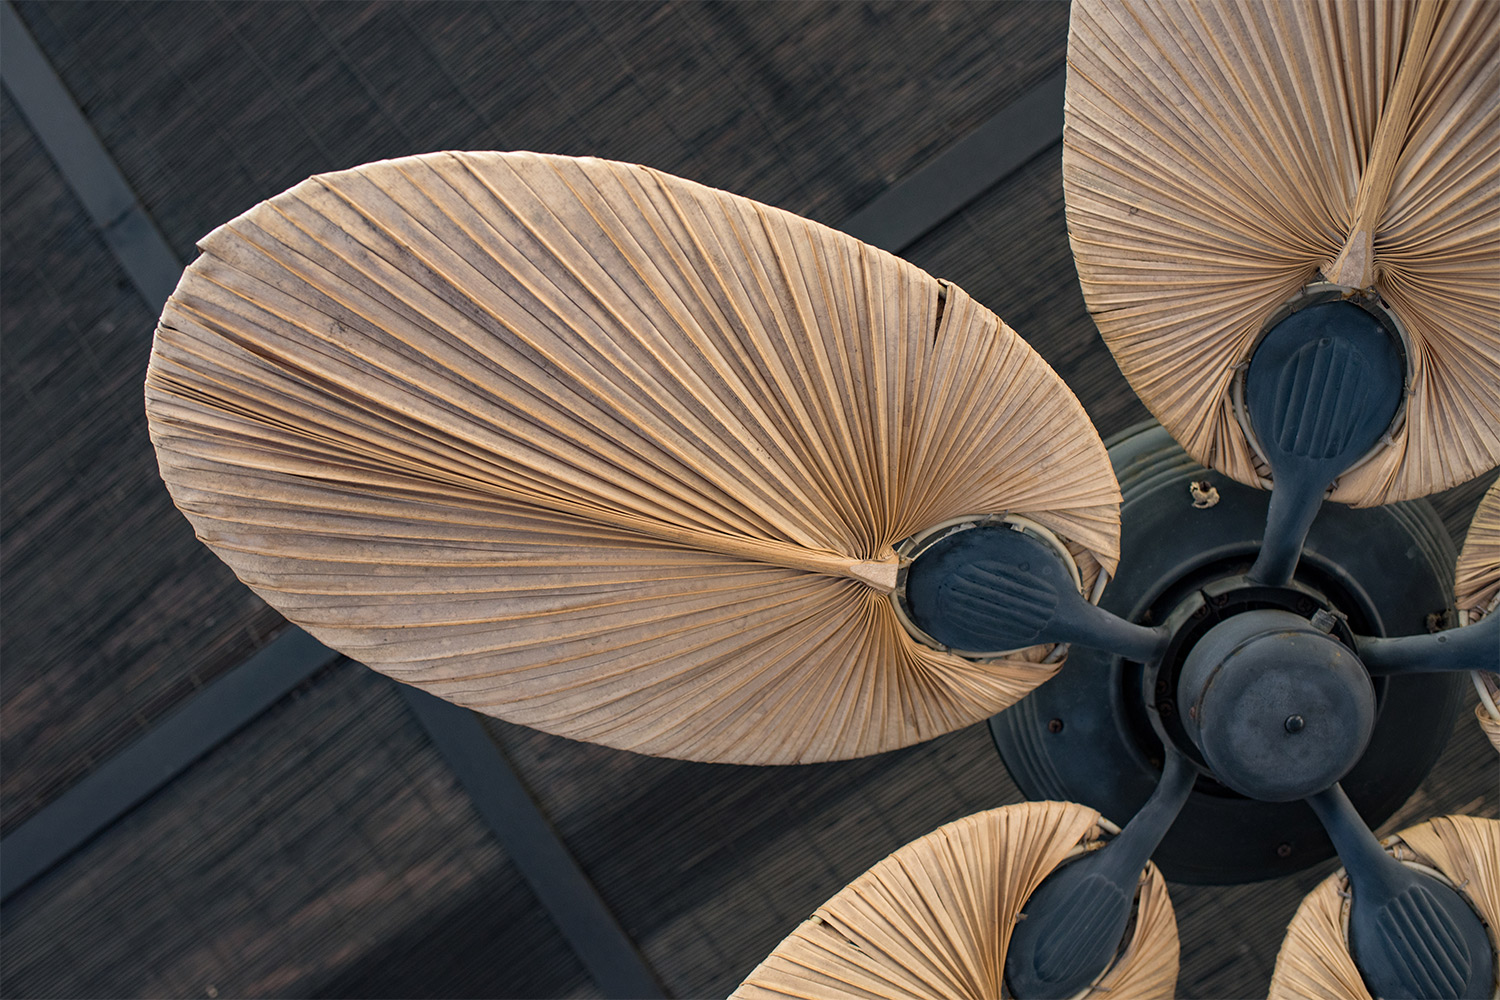
Ceiling Fans—A Stylish Way to (Literally) Beat the Heat

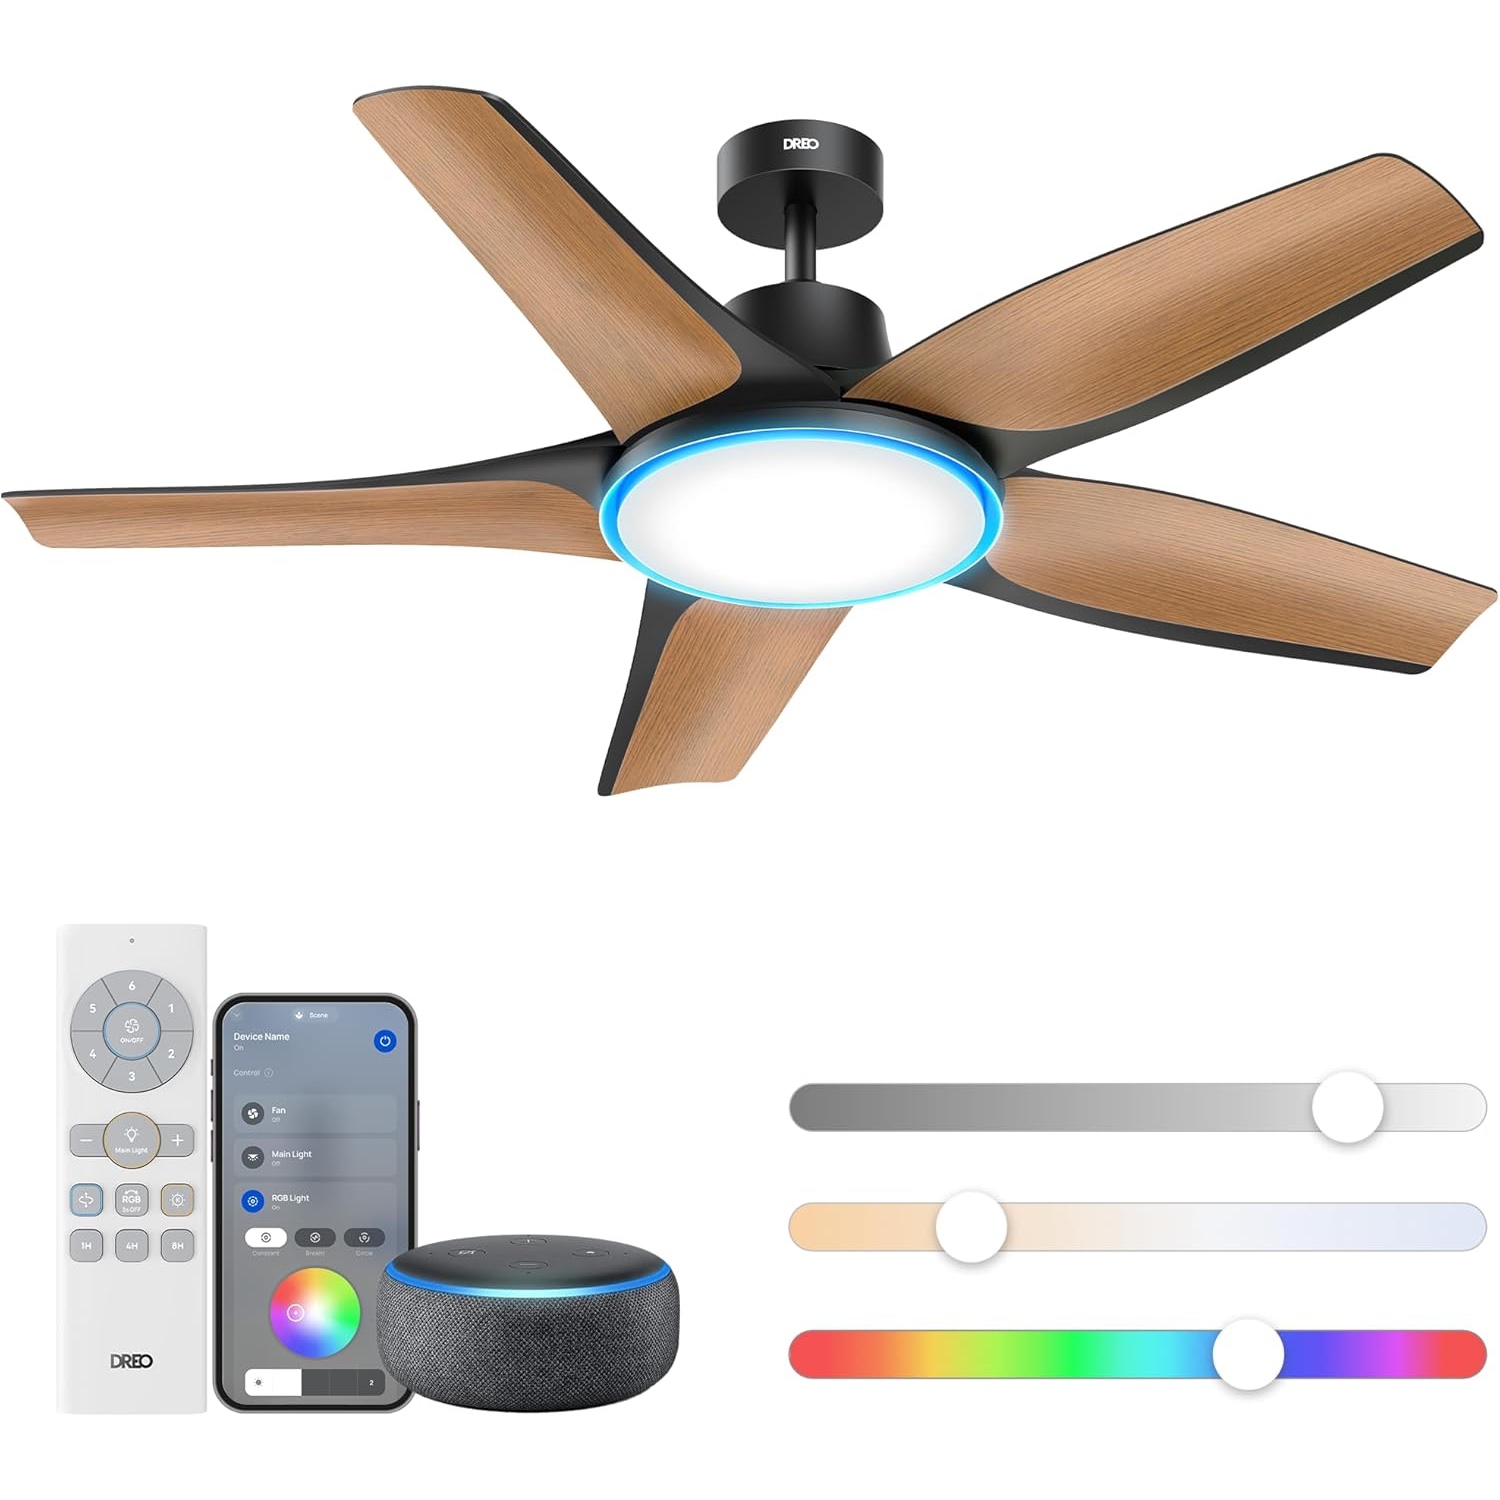
Spin Smarter, Not Harder: Our Favorite Smart Ceiling Fans

Opinion: At Home: Ceiling fans: To see or not to see is the question
The 16 best ceiling fans for extra airflow, plus expert tips
The Best Ceiling Fans For Each Room Of Your Home
Shopping for Ceiling Fans (Published 2019)
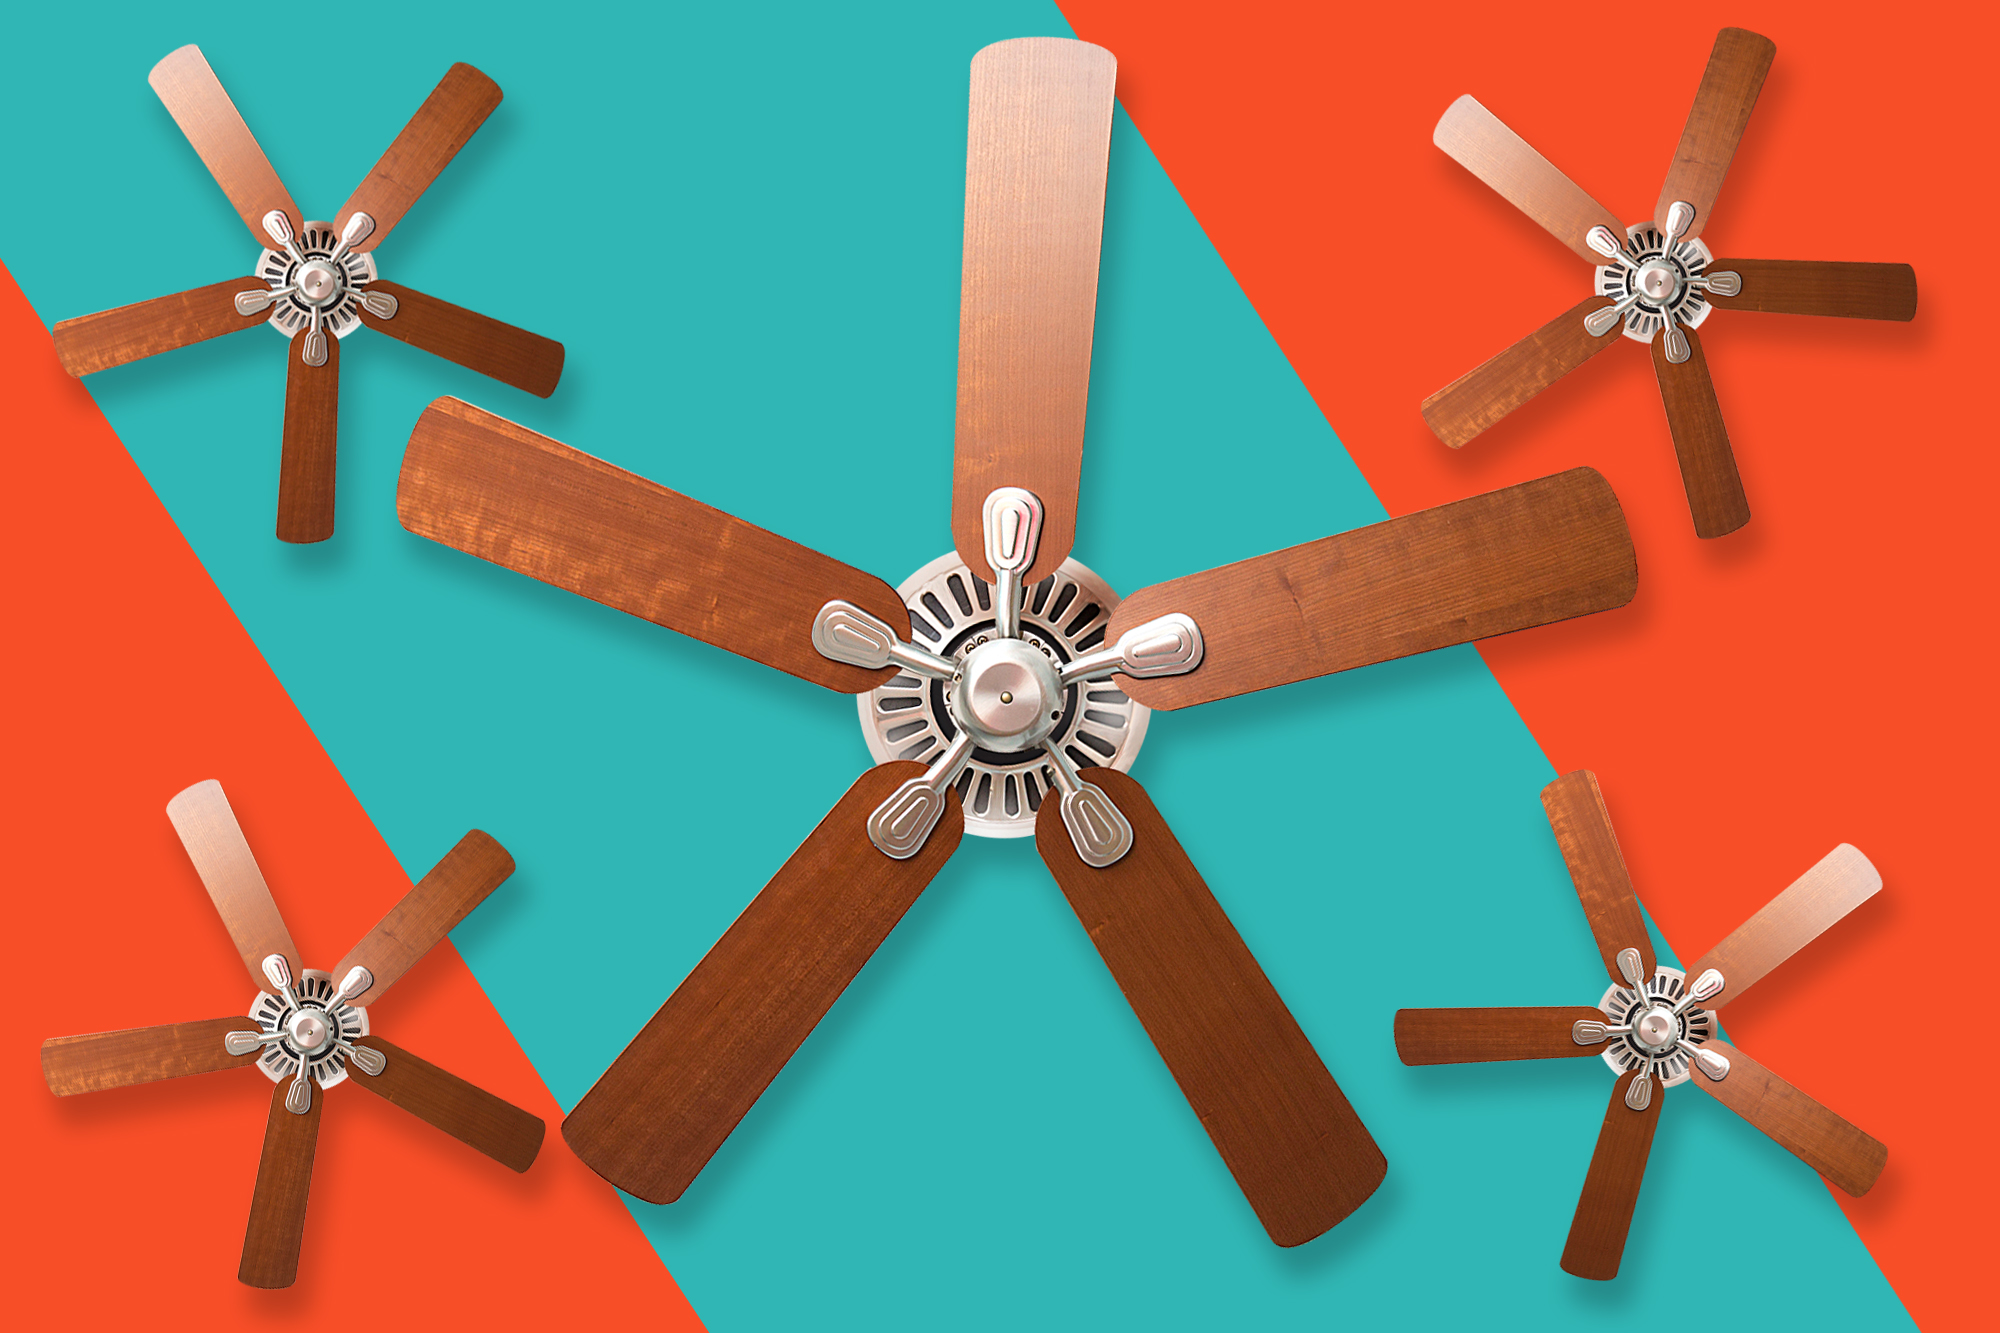
The 16 best ceiling fans for extra airflow in 2023, plus expert tips
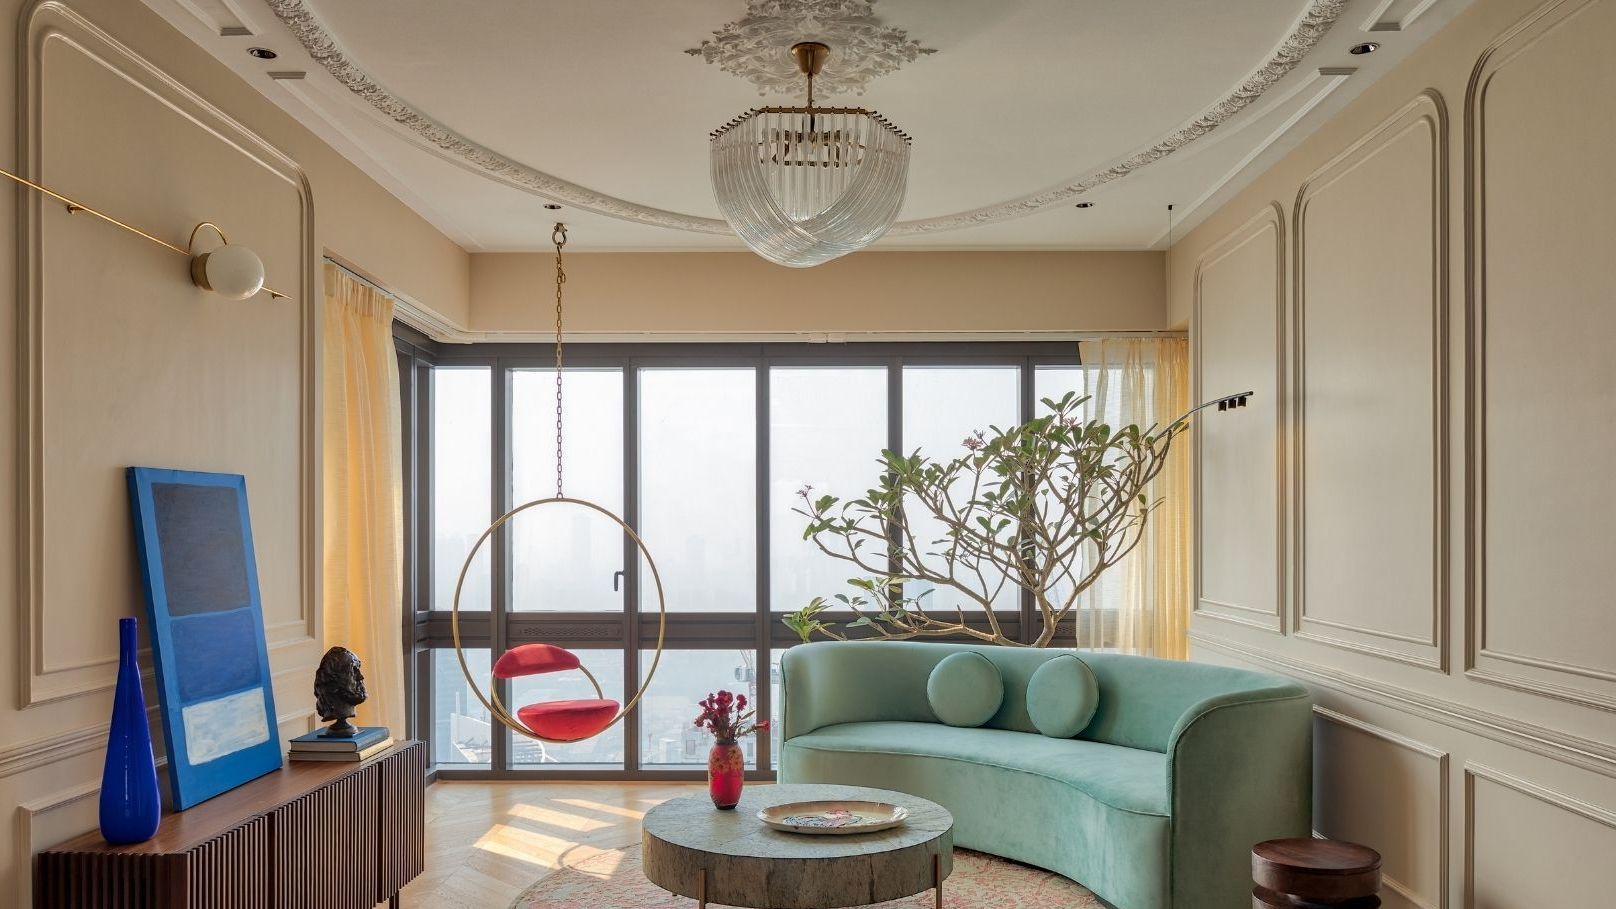
7 ceiling design ideas to add character to your home


Are Ceiling Fans Actually Outdated? Designers Share What They Really Think


How to make your ceiling light up the room

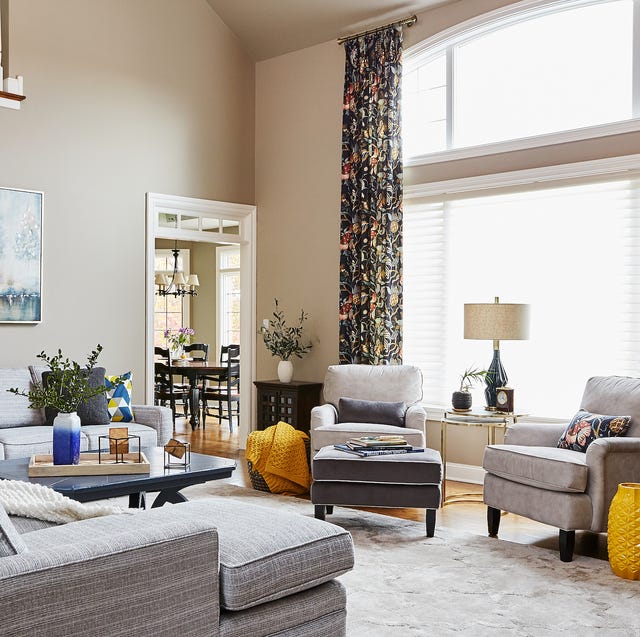
Designer-Approved Tips to Make the Most of High Ceilings

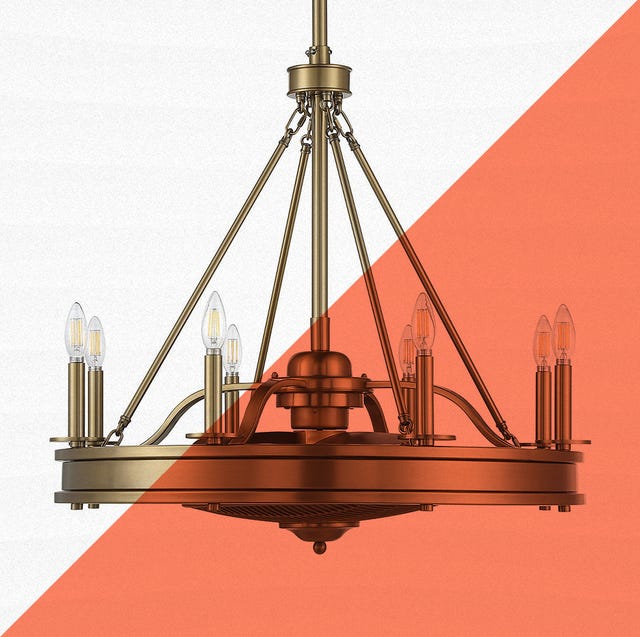
The Best Fandeliers—Or Fan-Chandeliers—to Spruce Up Your Home
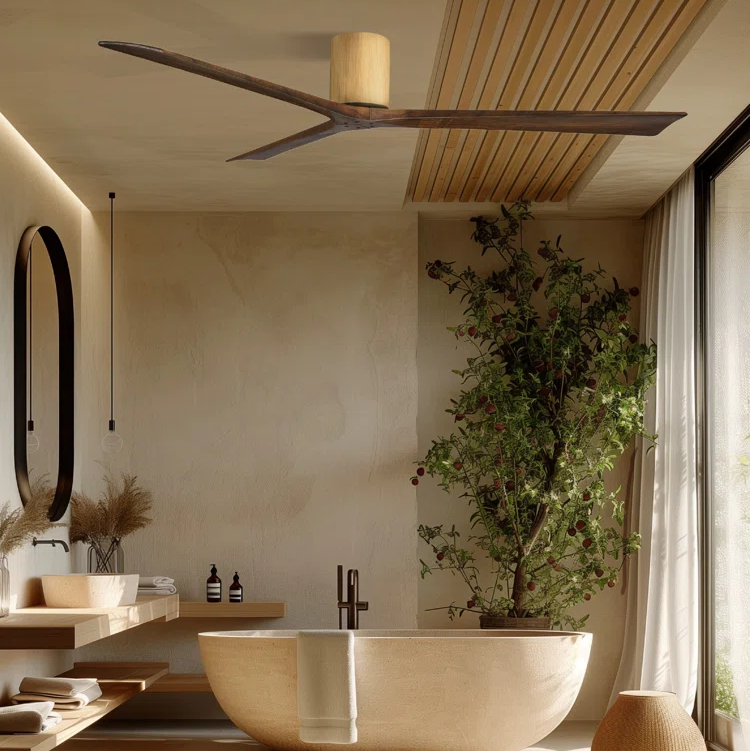
There's a Cool Ceiling Fan for Every Vibe and Budget


The Best Ceiling Fans to Keep You Cool All Year Round

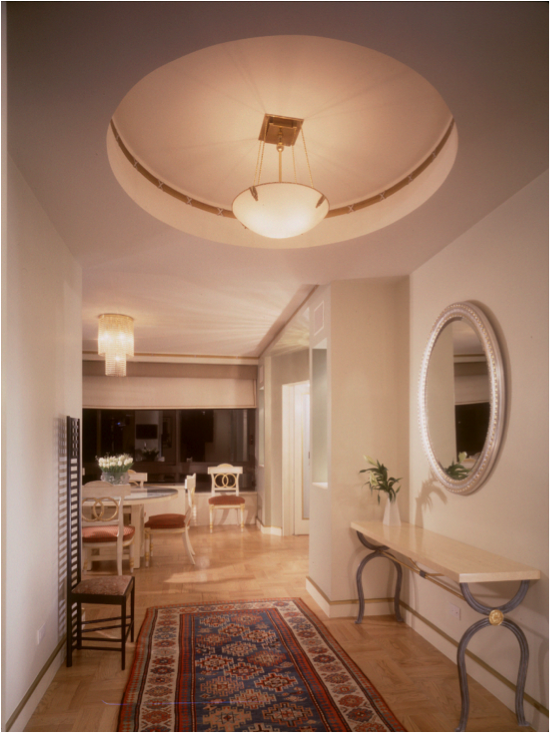
The Ceiling: The Forgotten Plane

Using large diameter ceiling fans to improve indoor comfort