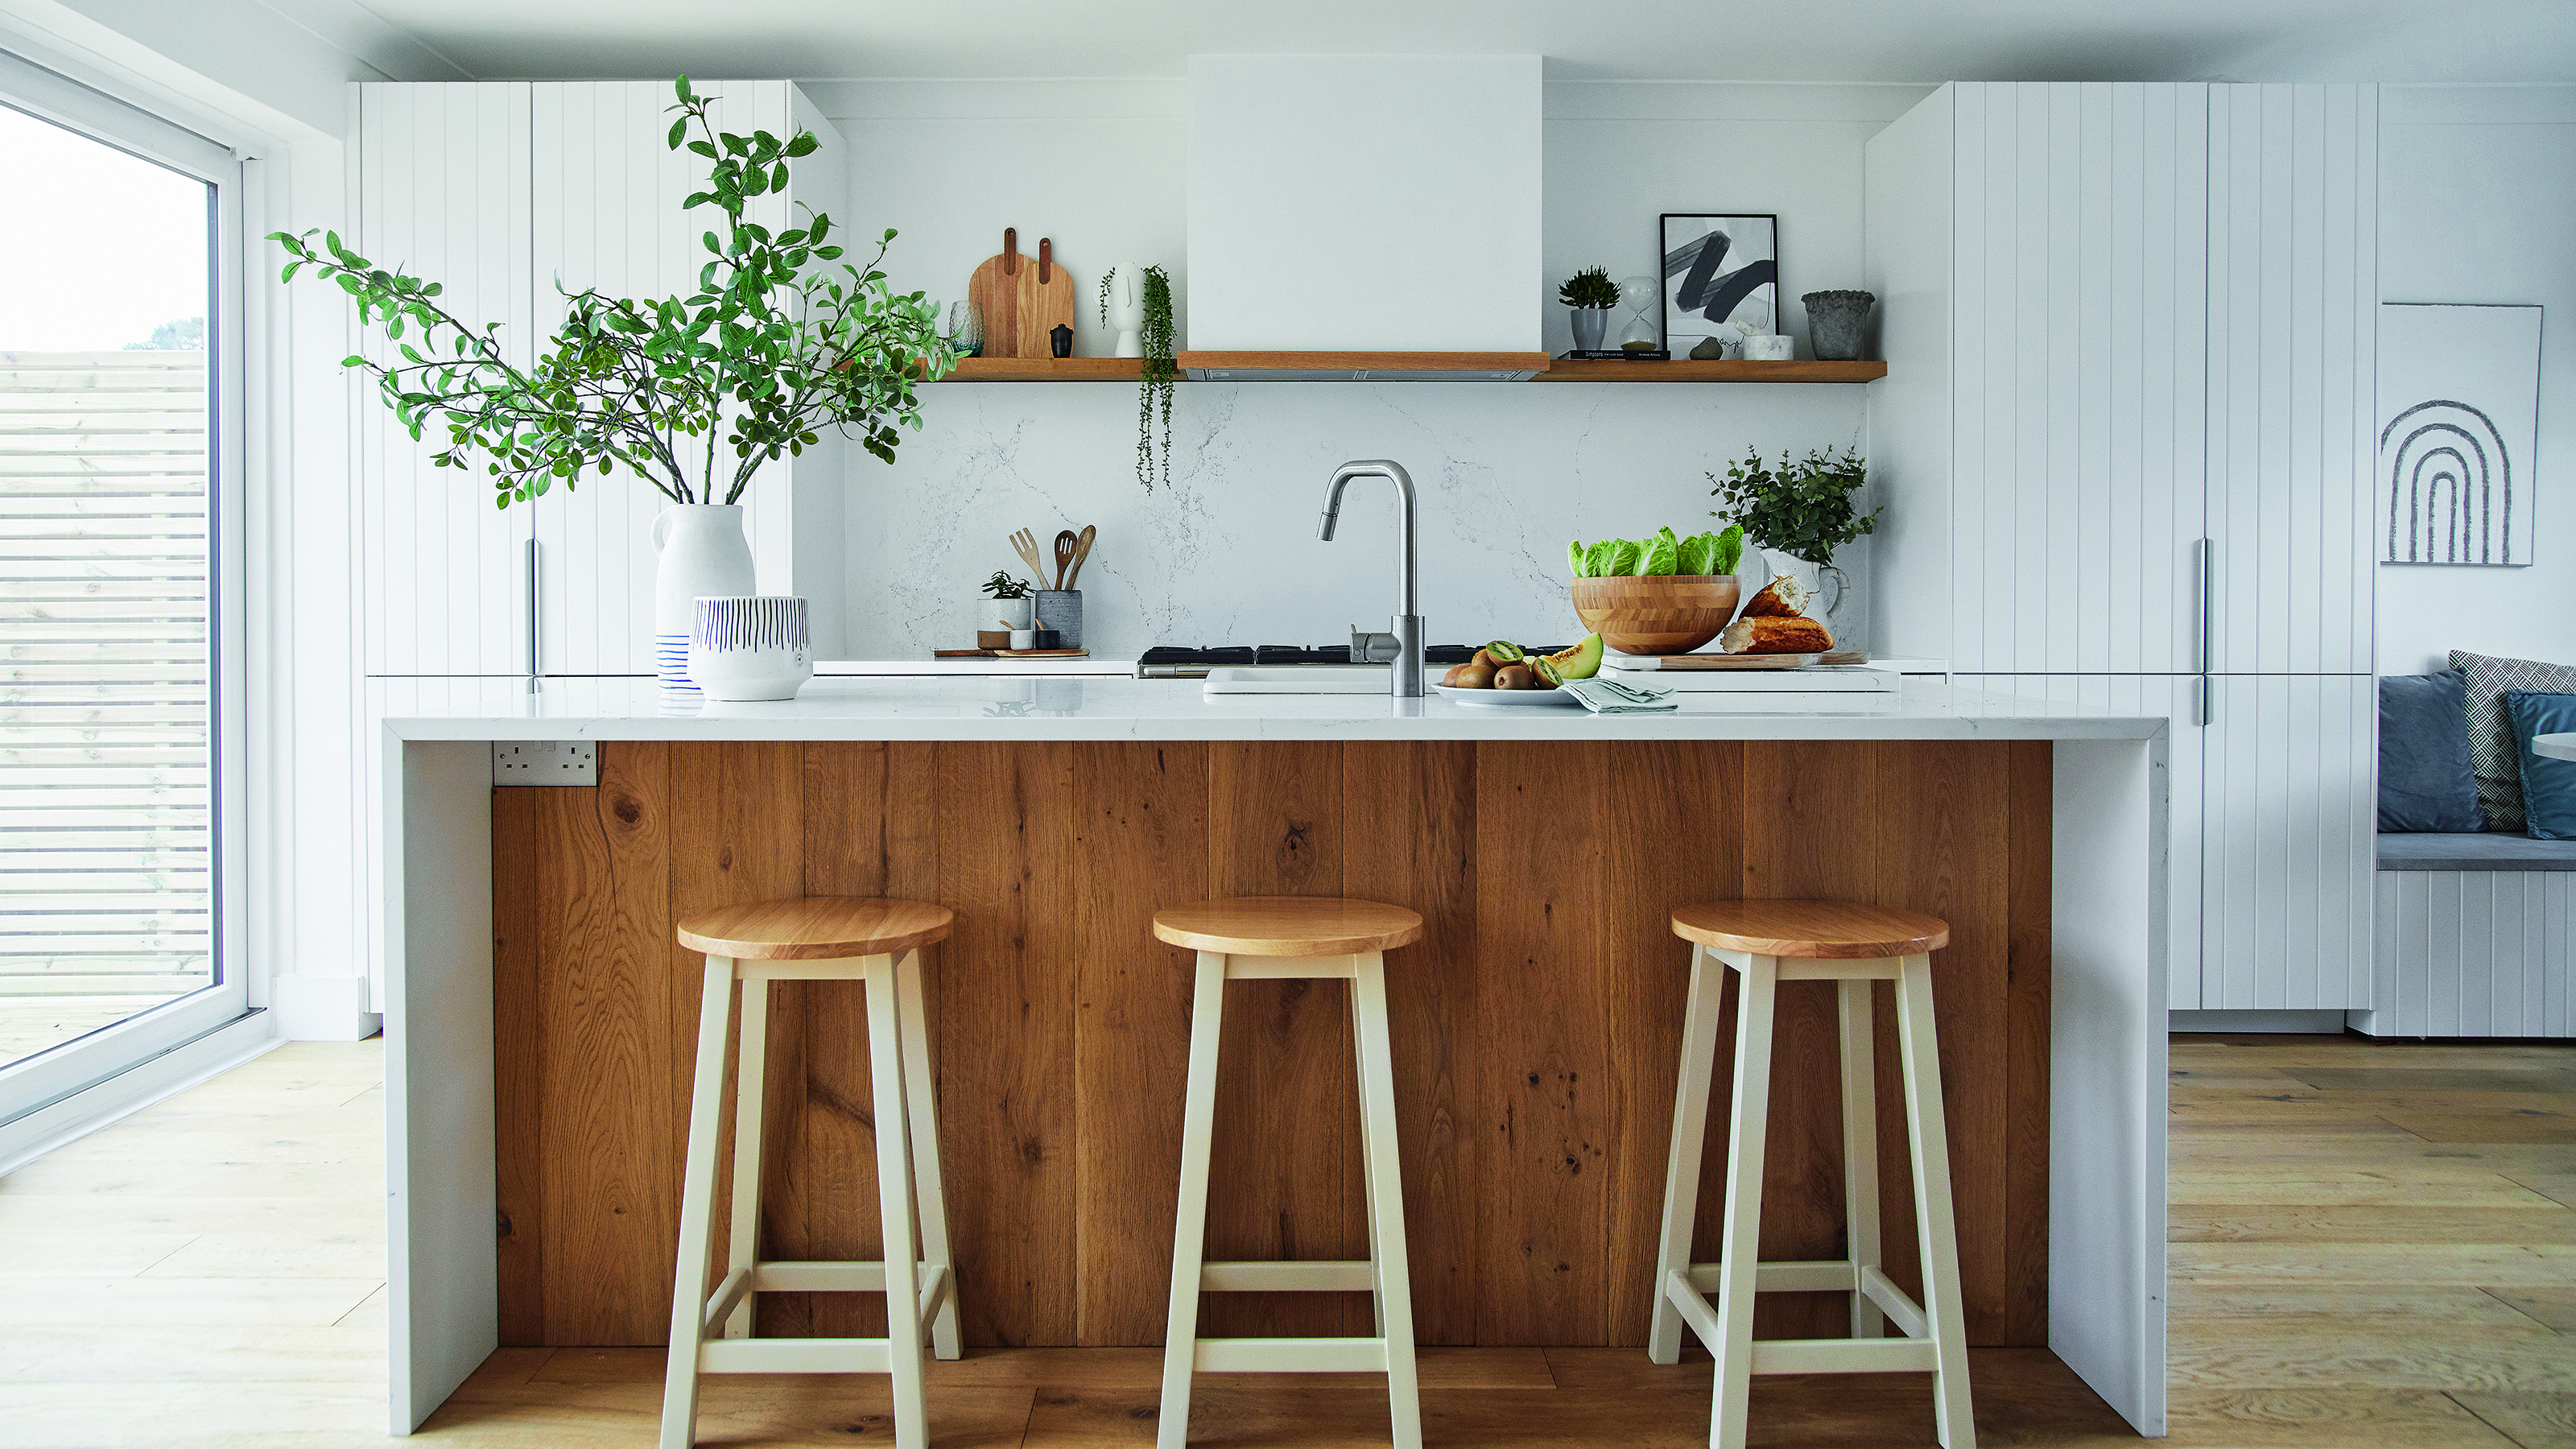
1/8
Invisible kitchen ideas - 7 ways to create a sleek and subtle cooking space
The article explores the concept of "invisible kitchens," a design trend focused on minimizing visual clutter and seamlessly integrating kitchen elements into the surrounding space. This approach prioritizes a clean, streamlined aesthetic while maintaining high functionality. The core idea behind an invisible kitchen is to discreetly hide appliances, cookware, and other items that might otherwise contribute to a busy or disorganized look, particularly beneficial in open-plan living areas or smaller kitchens where space is at a premium.
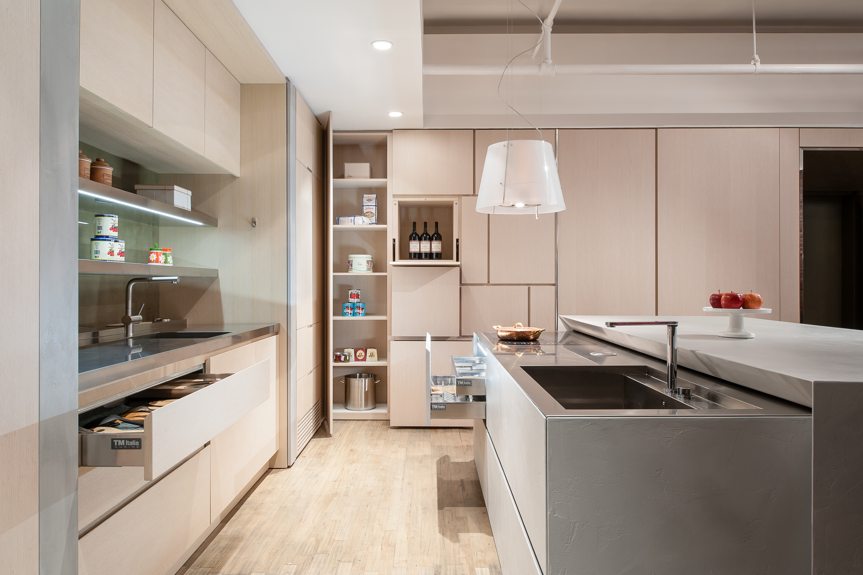
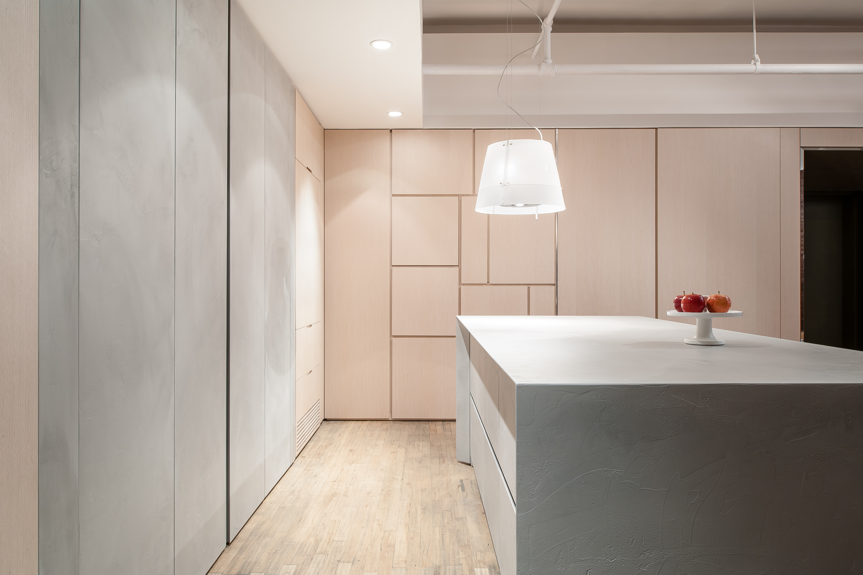
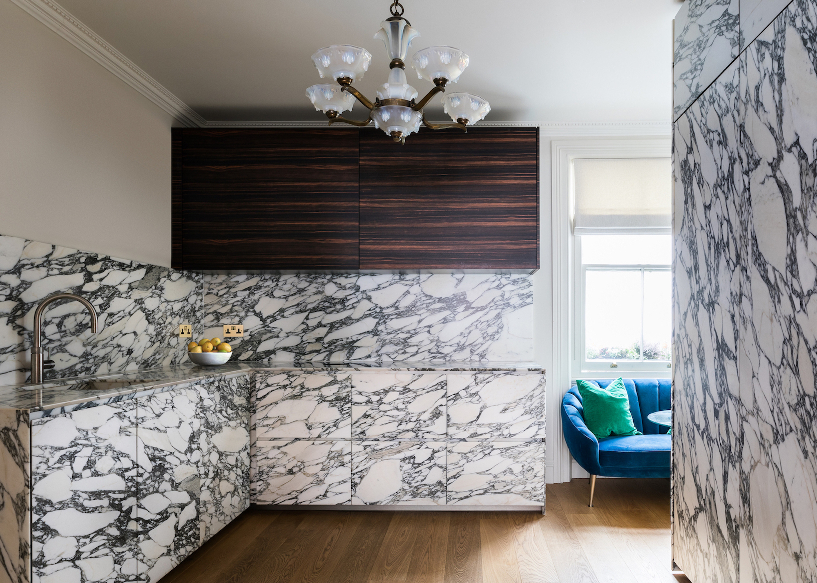
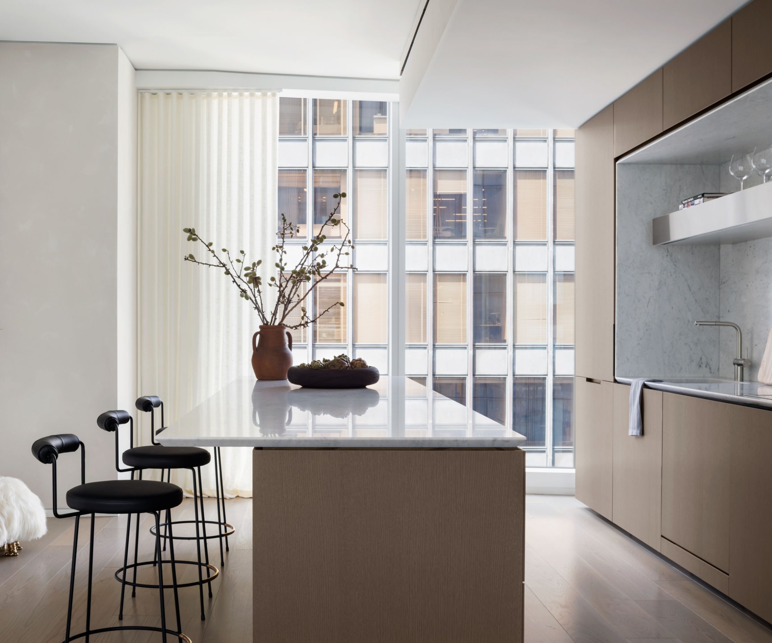
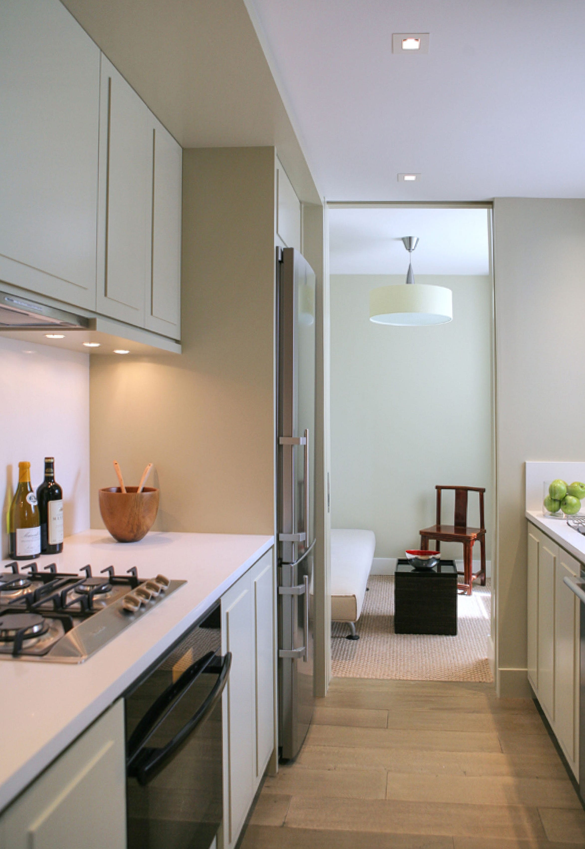
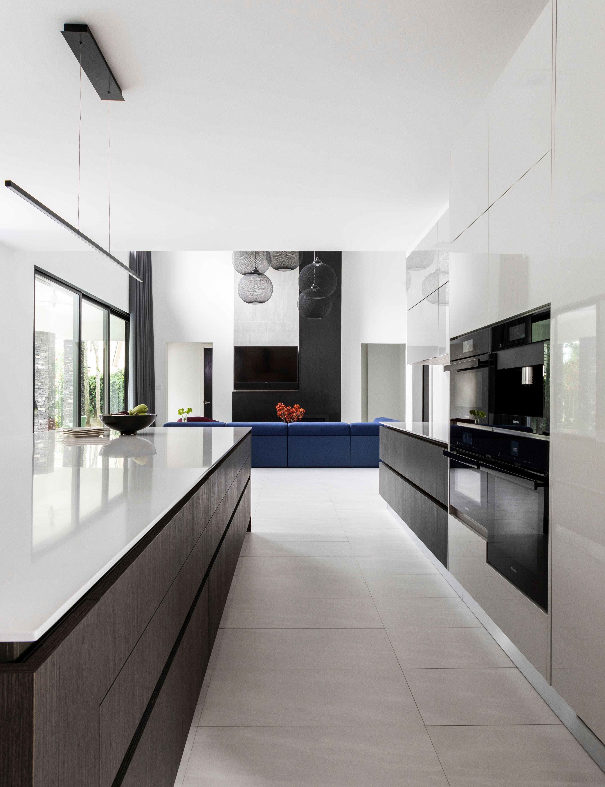


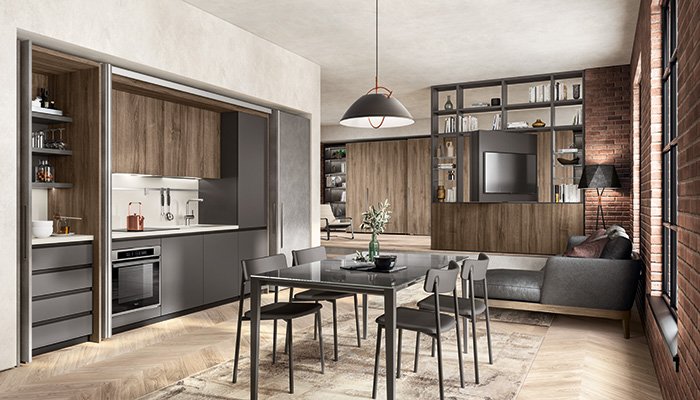
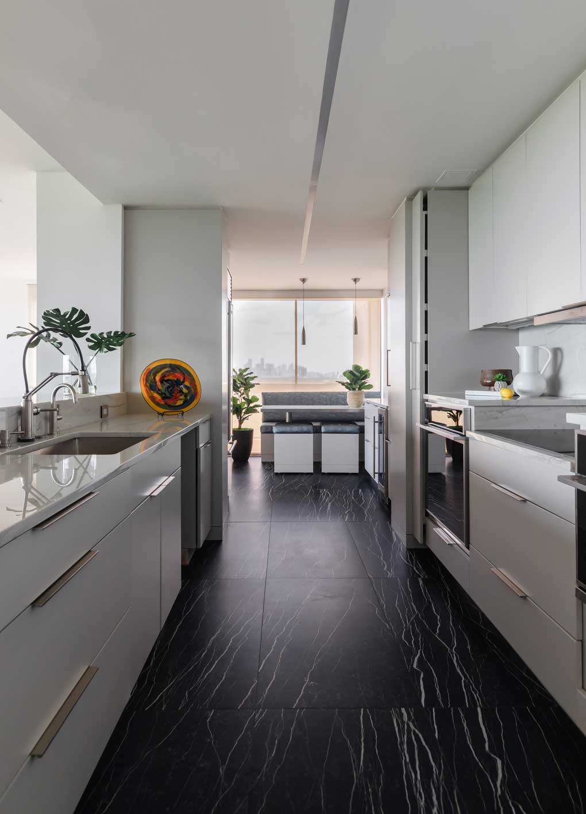


One of the primary recommendations for achieving an invisible kitchen is the use of slab doors for cabinetry. Unlike traditional Shaker-style doors, slab doors feature a flat, unadorned surface, which helps the kitchen units blend into the background. While avoiding shiny gloss finishes, incorporating two-tone designs or textured cupboard doors can add visual interest without sacrificing the minimalist aesthetic. Handleless designs or recessed handles further enhance this sleek, uninterrupted look by eliminating protruding elements.
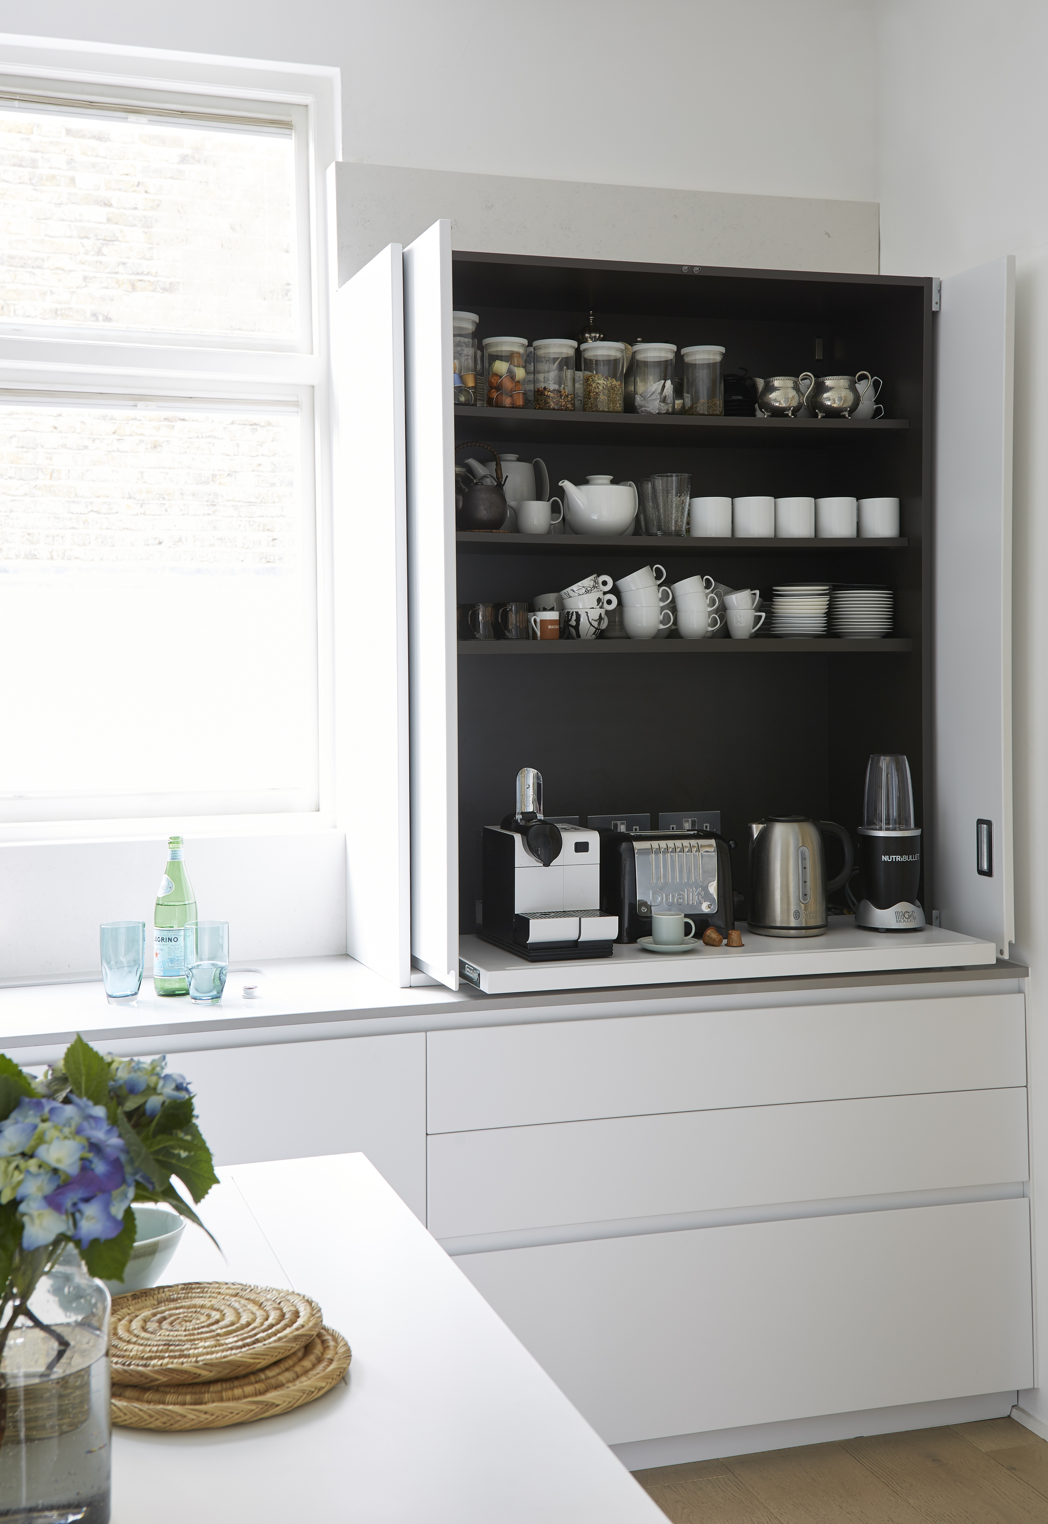
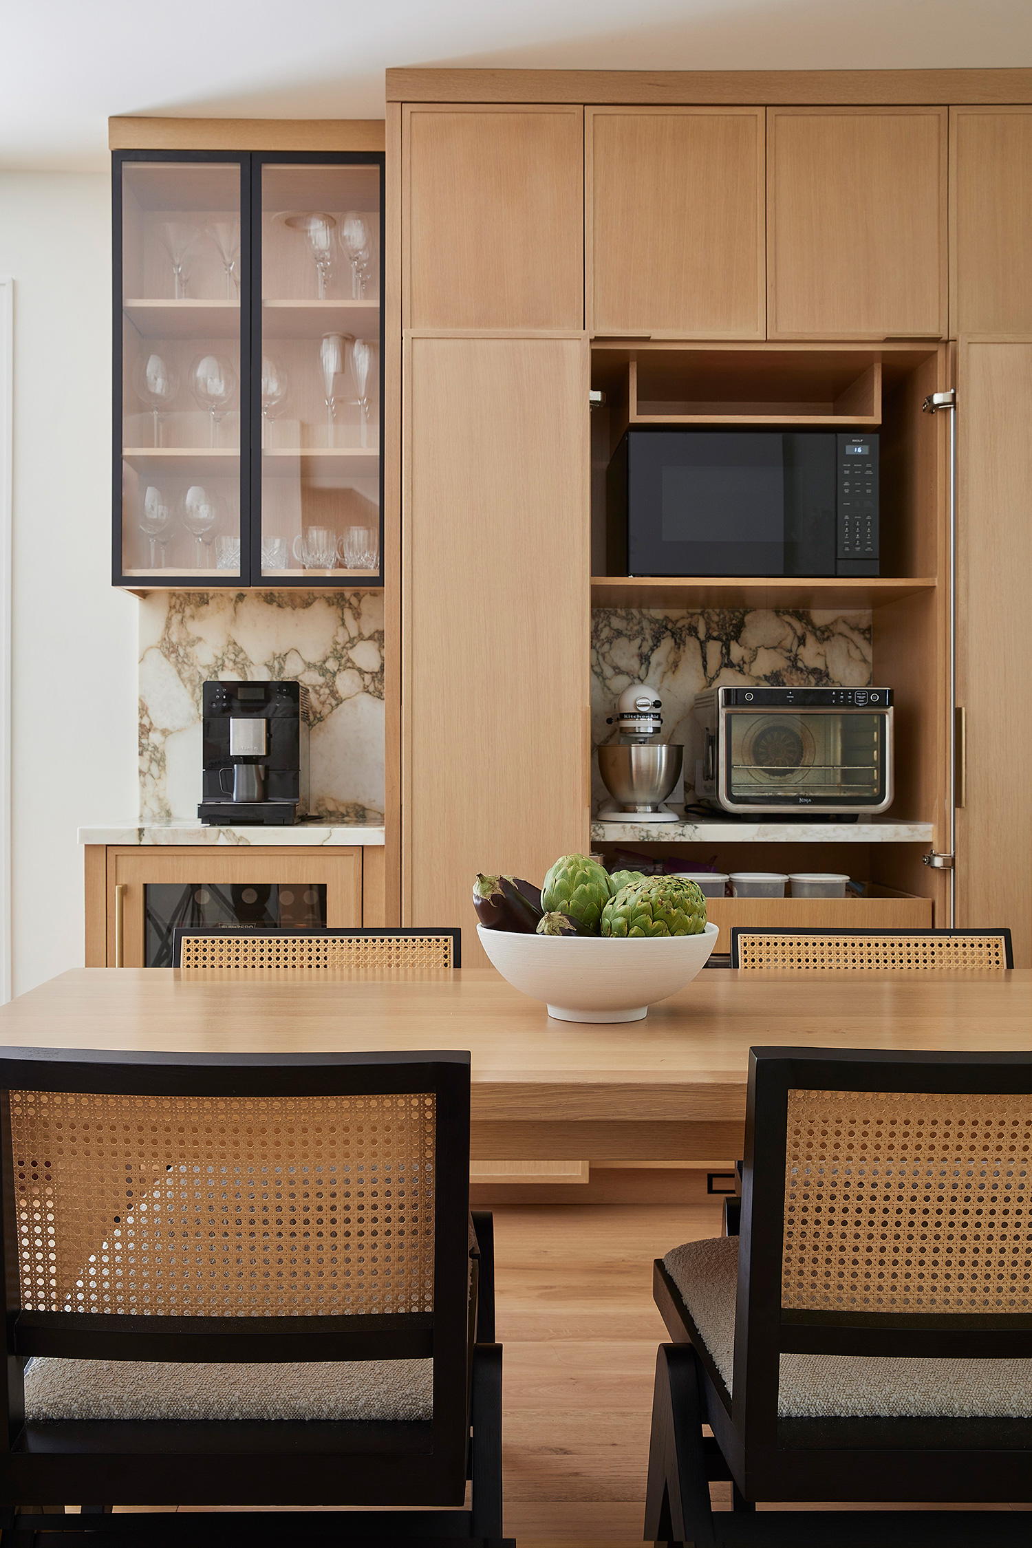

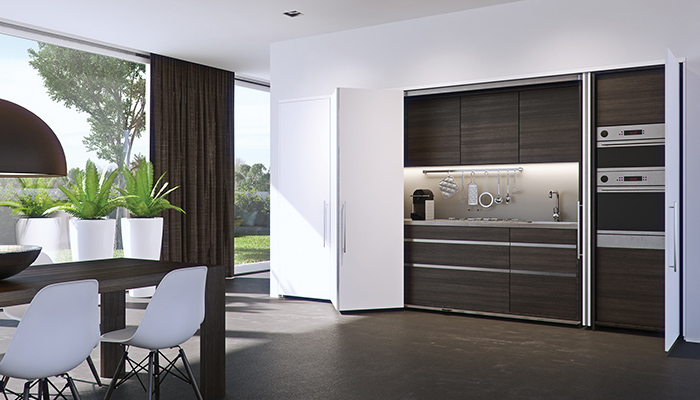
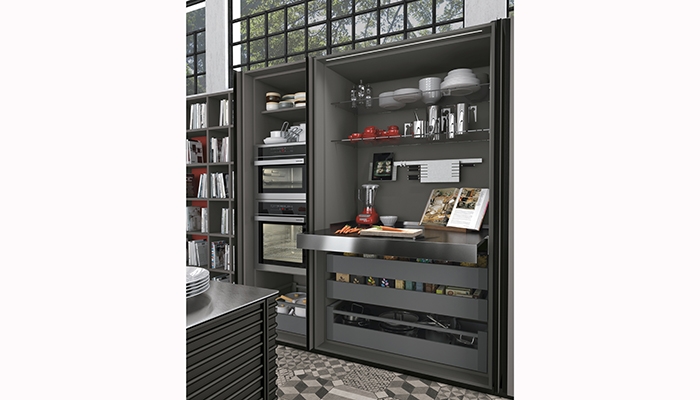
The integration and concealment of appliances are crucial to this design philosophy. Appliance garages, which have gained popularity, are highlighted as an effective solution for hiding everyday essentials like coffee makers or toasters, preventing them from cluttering countertops. The article emphasizes that hiding appliances is not solely for minimalism but also to allow the kitchen's overall design and chosen materials to take center stage. Modern cupboard systems often feature integrated lighting, numerous sockets, and slide-and-hide doors, ensuring that hidden appliances remain easily accessible and user-friendly during cooking, while disappearing from view once tasks are complete.
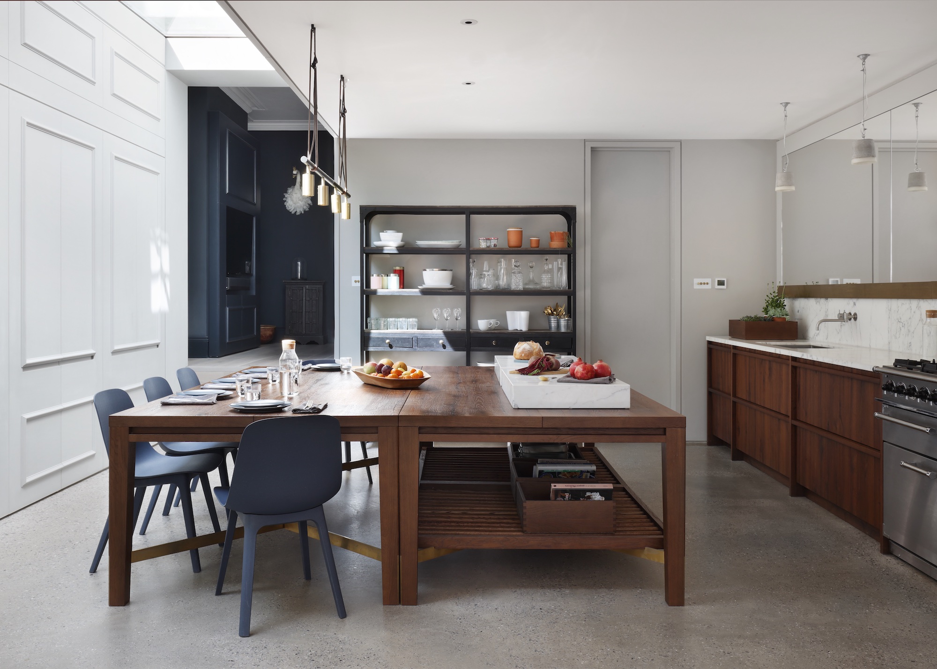
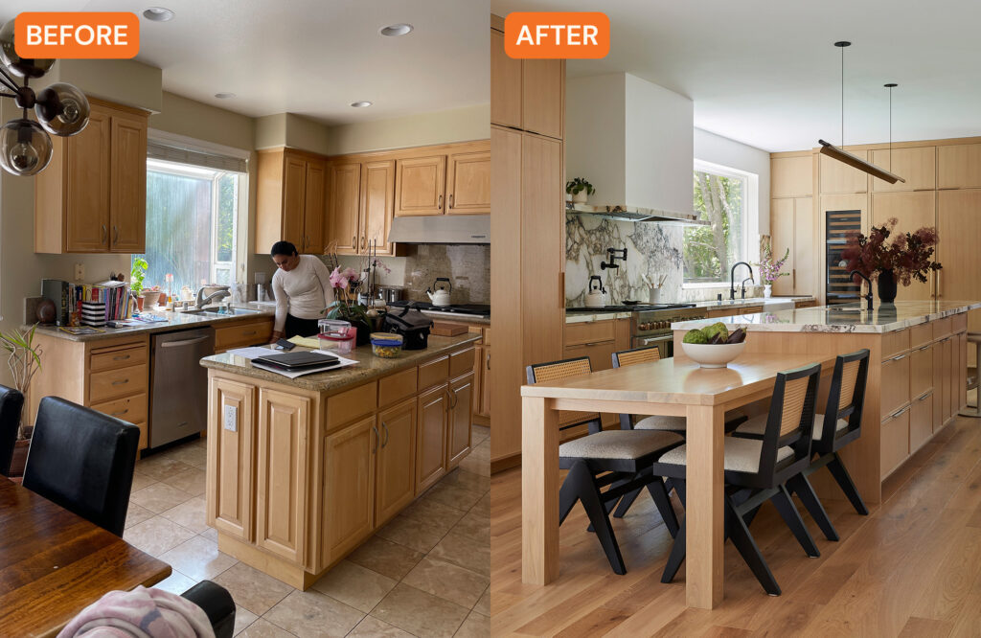
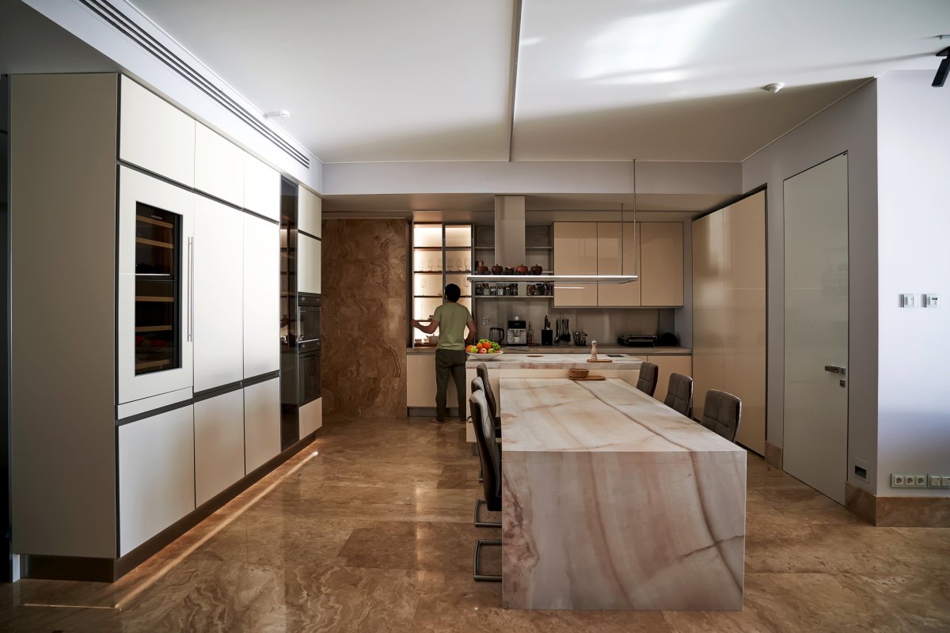
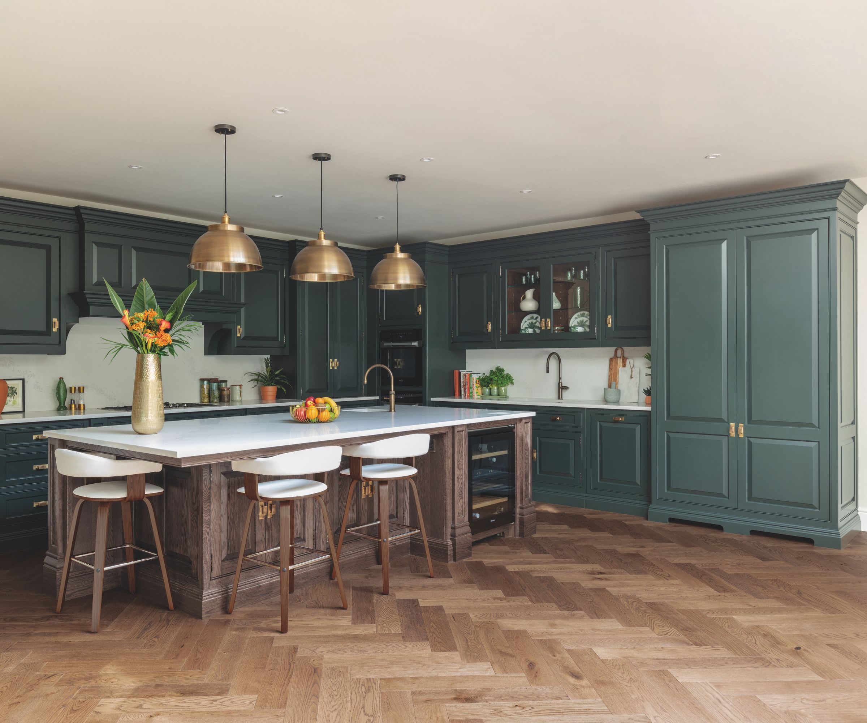
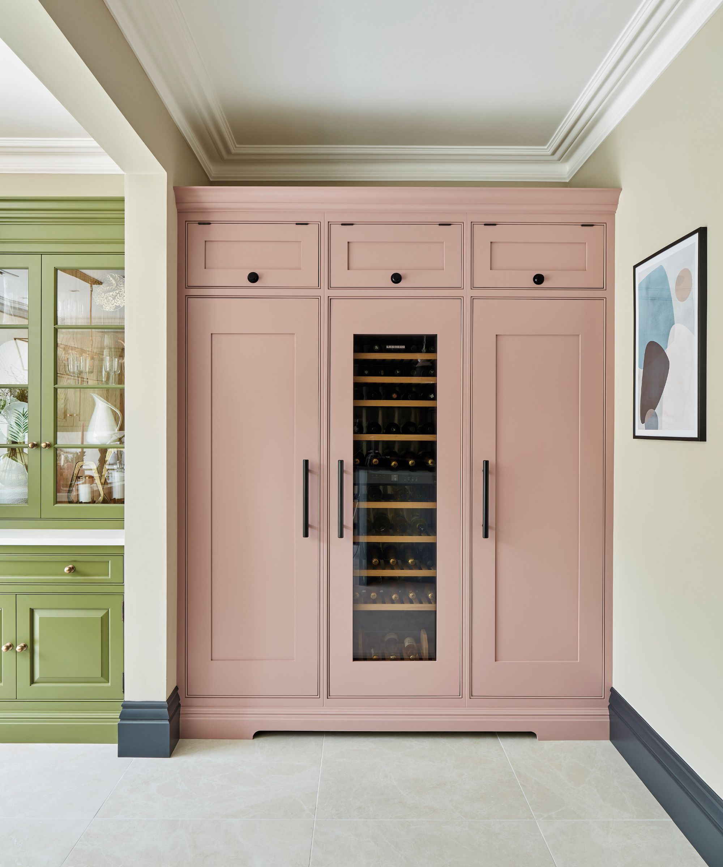

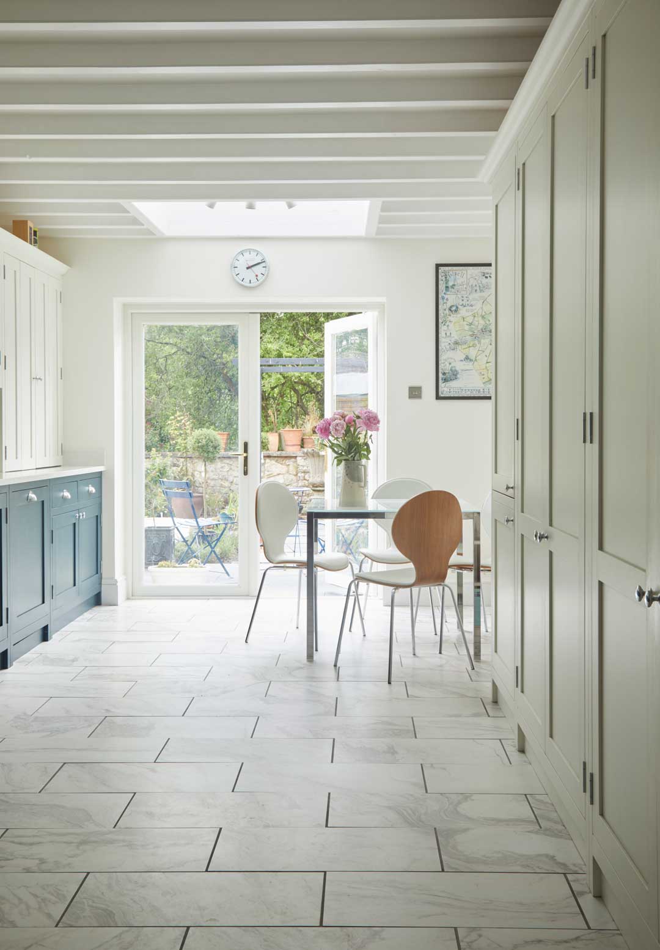


Creating ample, well-designed storage is another key aspect. Instead of being visually intrusive, large banks of floor-to-ceiling cupboards can create a cohesive and expansive look. Extending cabinetry to the ceiling not only maximizes storage but also emphasizes room height. Using contrasting materials, such as dark wood, for these large storage units can transform them into a design feature. For spaces where a full bank of cupboards is not feasible, a single pantry cupboard is suggested as an effective alternative for concealing numerous appliances and kitchenware.

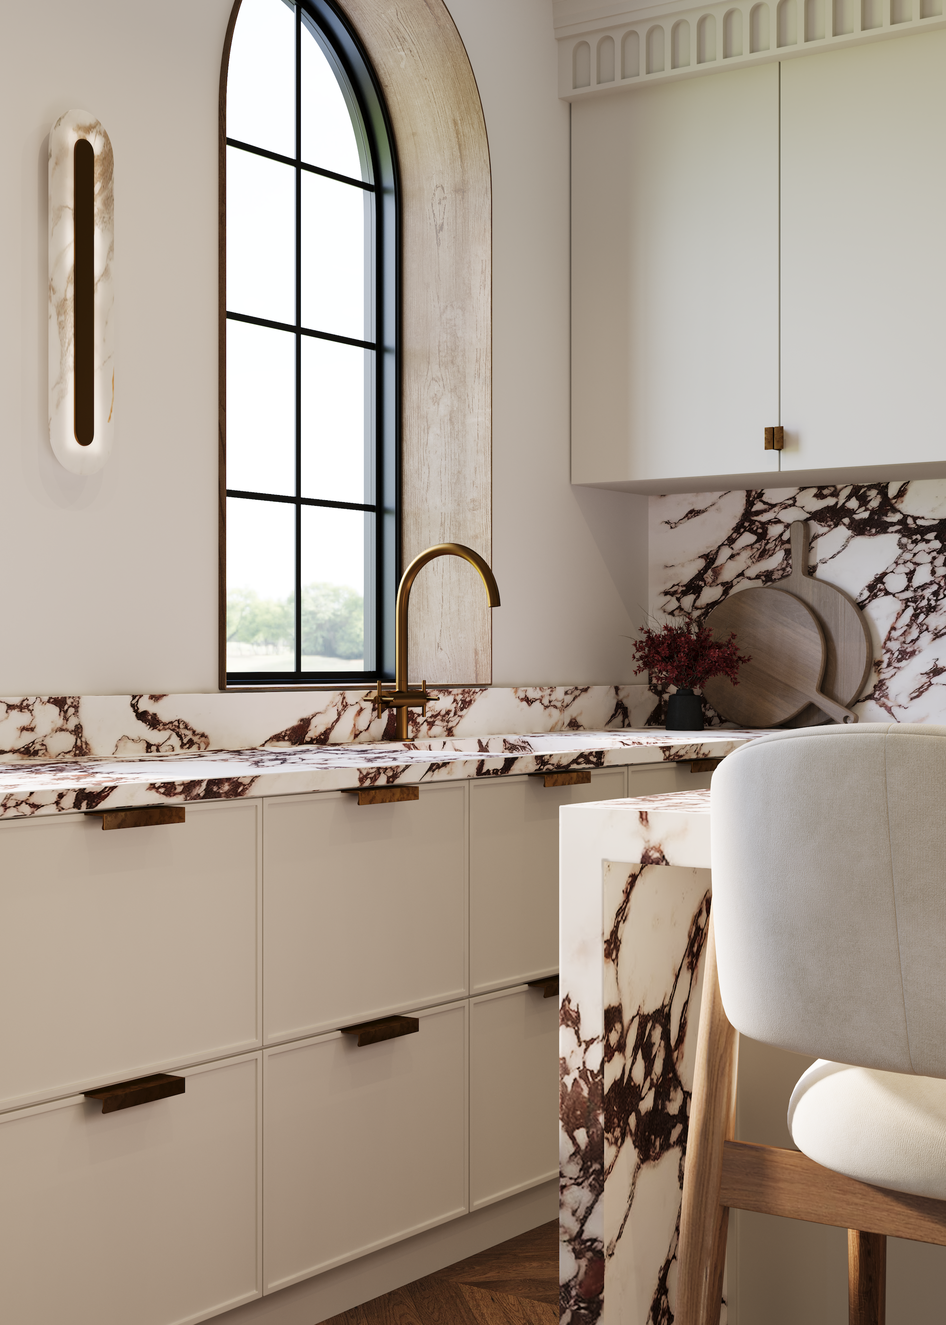
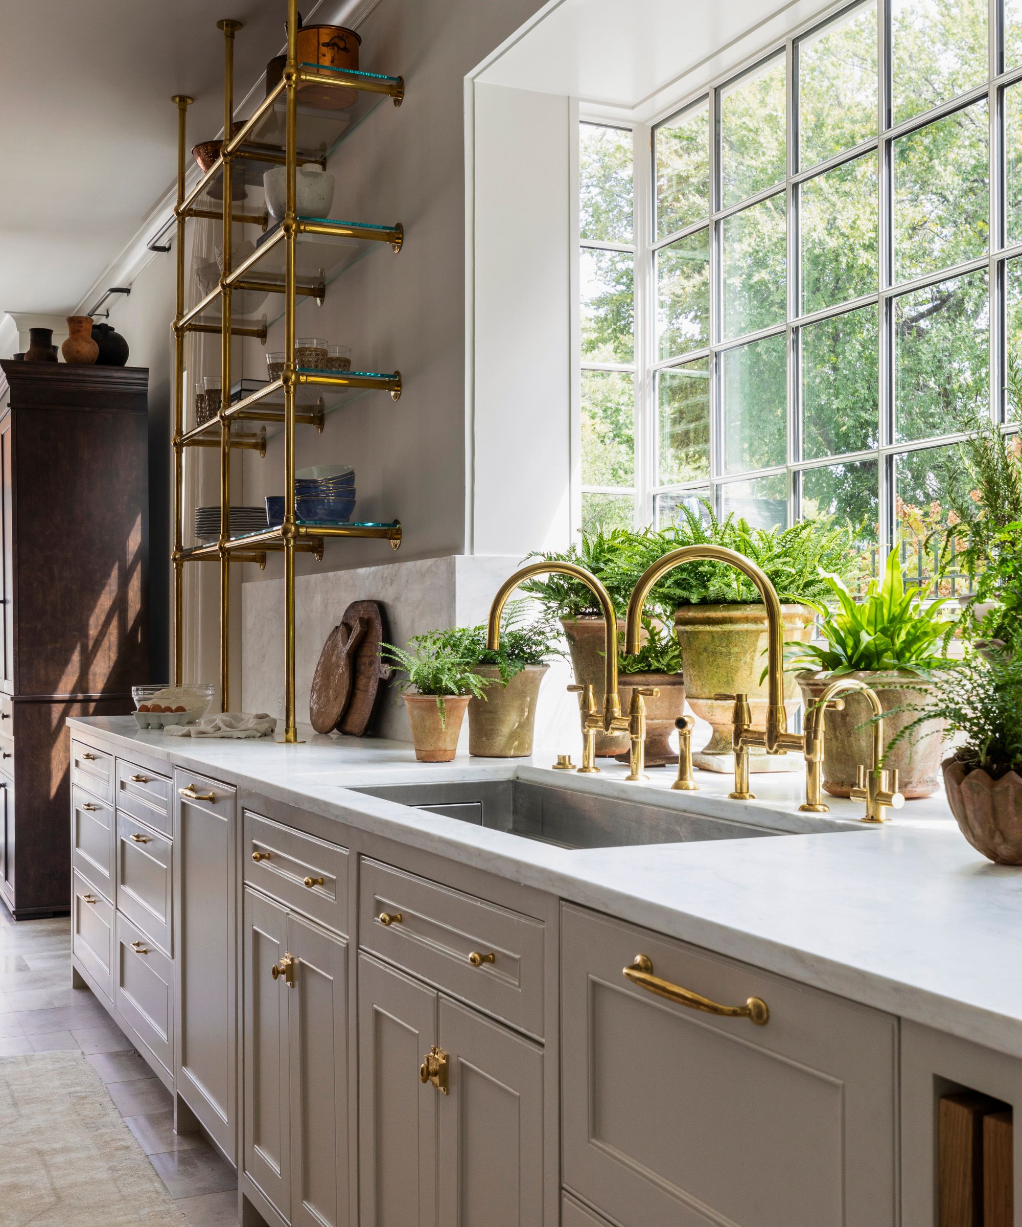


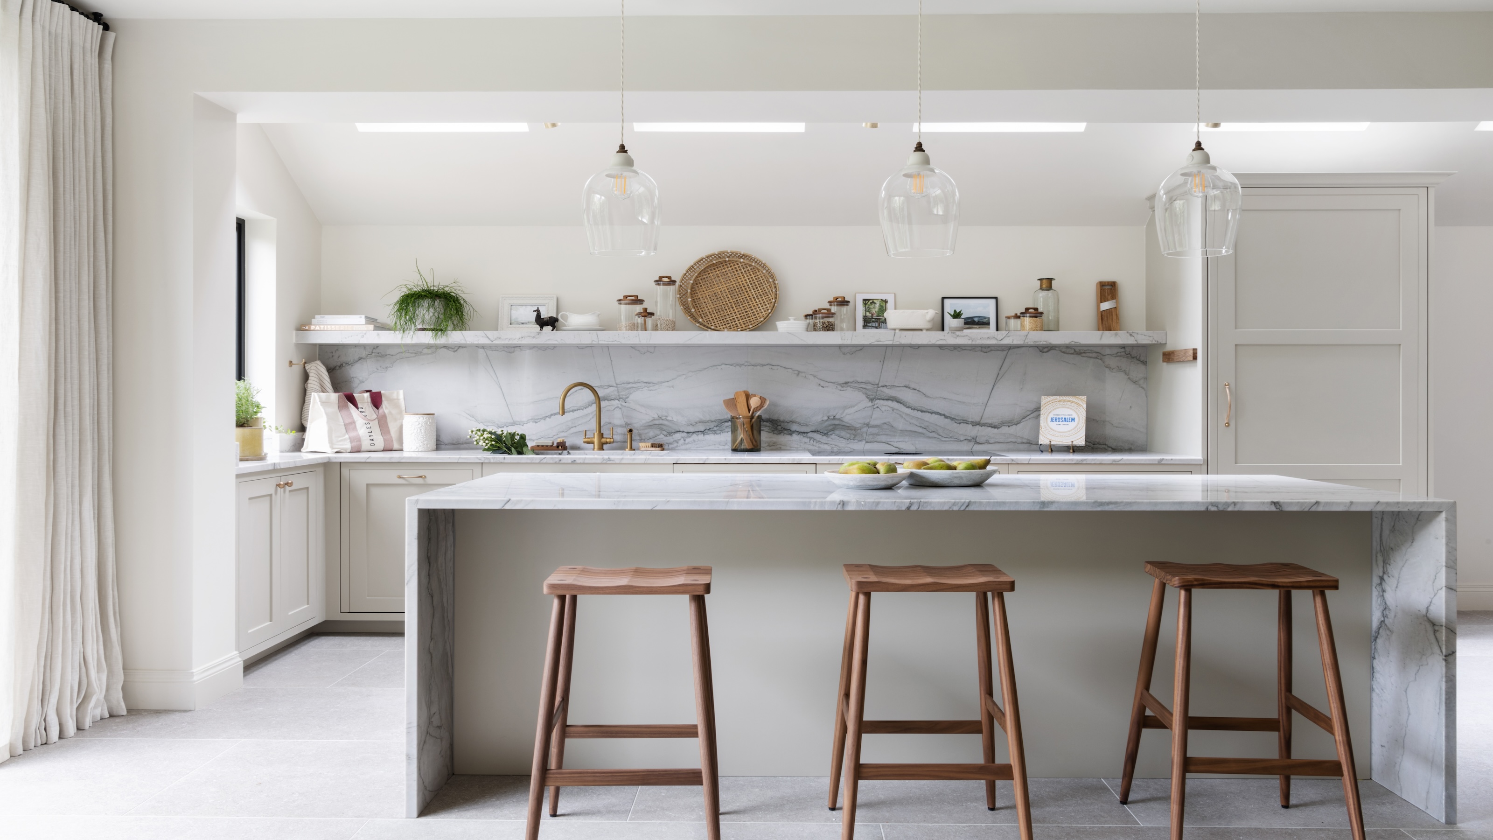
Flush-fitting appliances are recommended to maintain a streamlined appearance. Hobs that sit flush with the countertop and under-mount sinks contribute to neat worktop and cabinetry lines. Induction hobs, in particular, offer the added benefit of providing additional usable counter space when not in use. The backsplash is also an area where visual clutter can be reduced. Instead of a busy tile pattern, extending the countertop material, such as stone with a natural vein, up the wall can create an elegant, expansive, and subtle backdrop. This can be further enhanced by continuing the material onto invisible shelves.
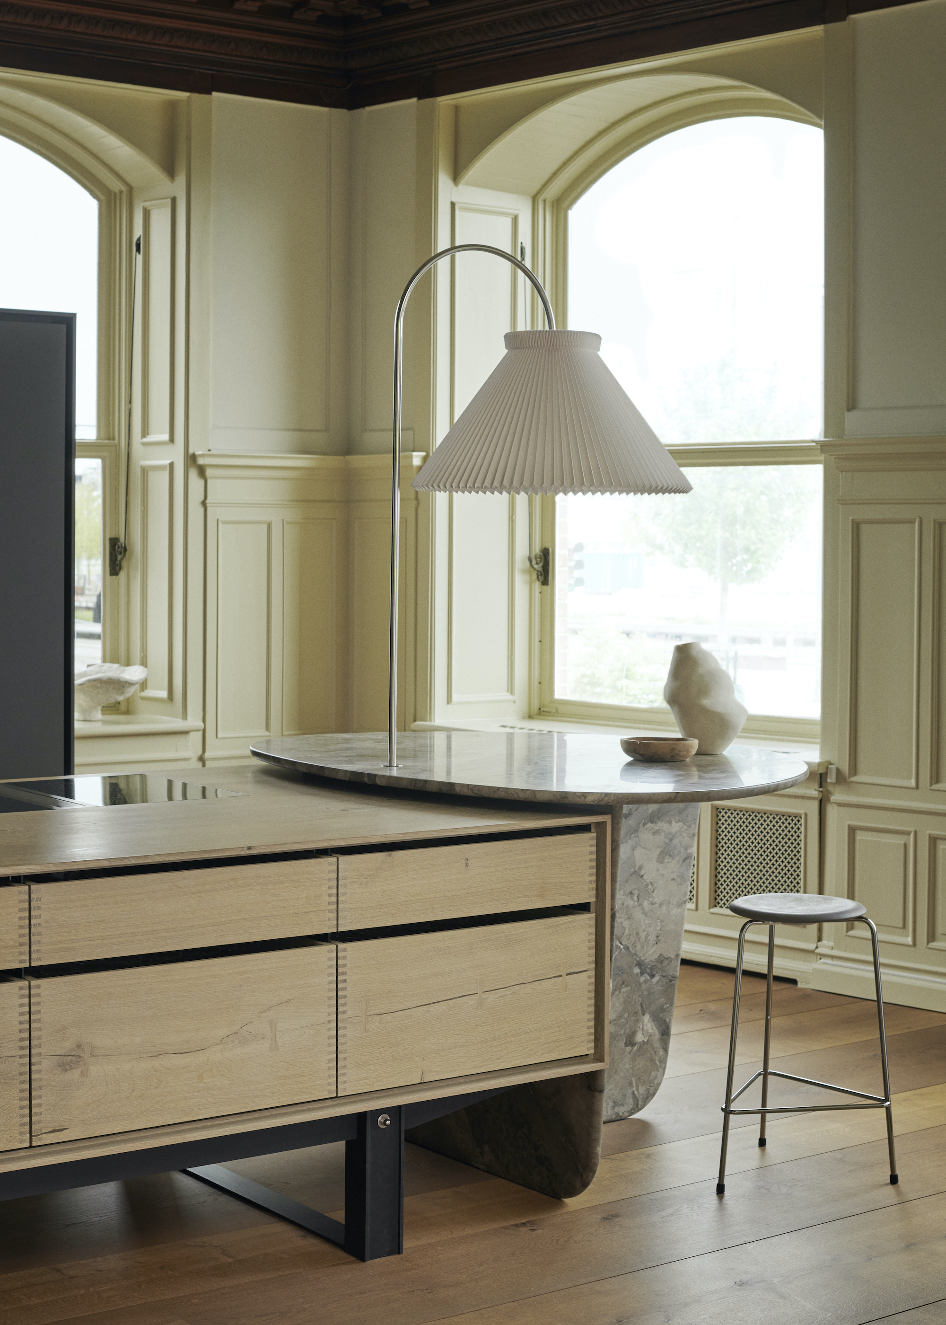

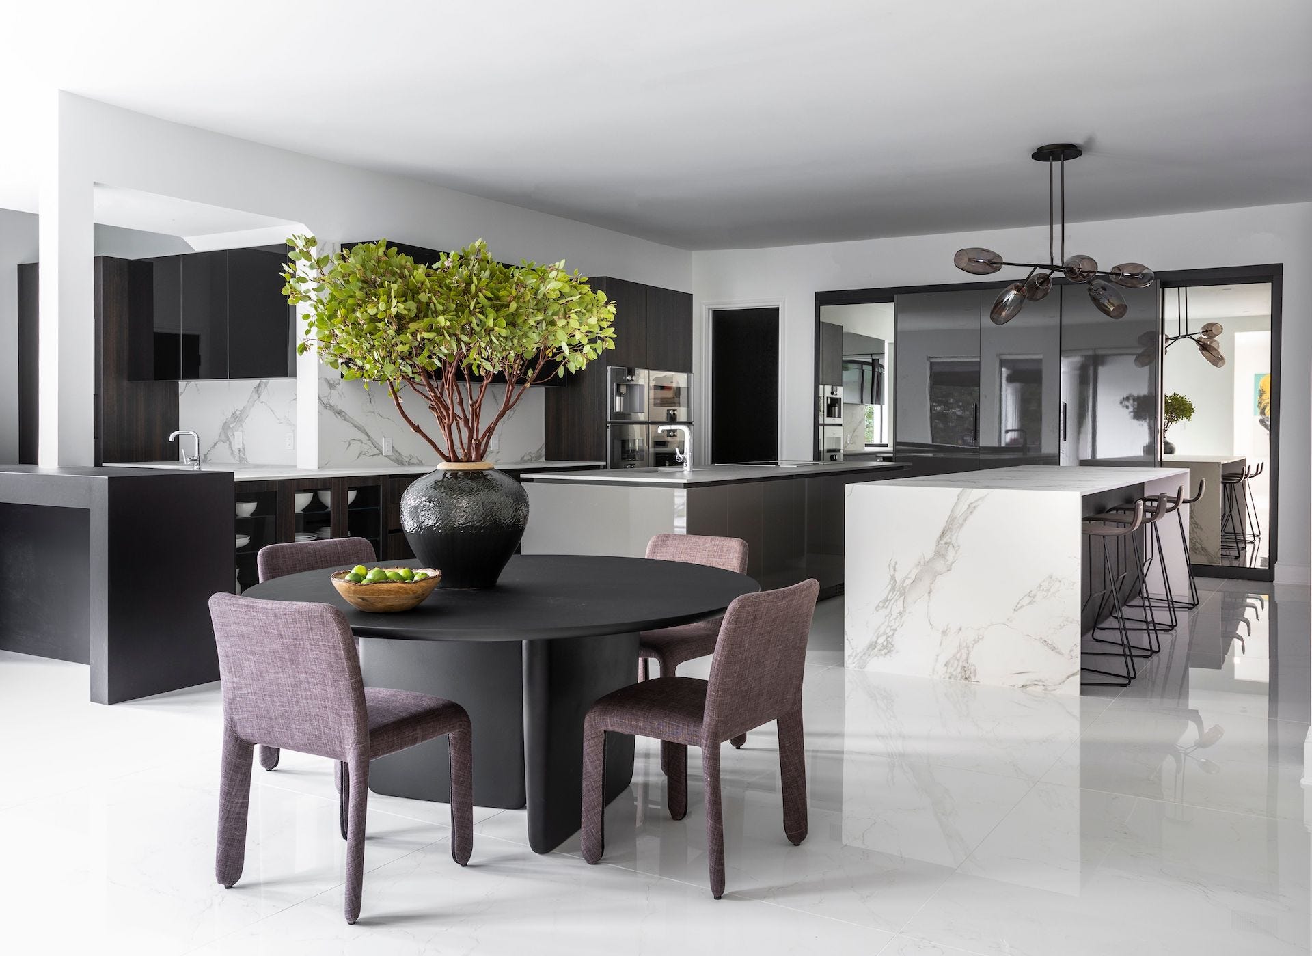
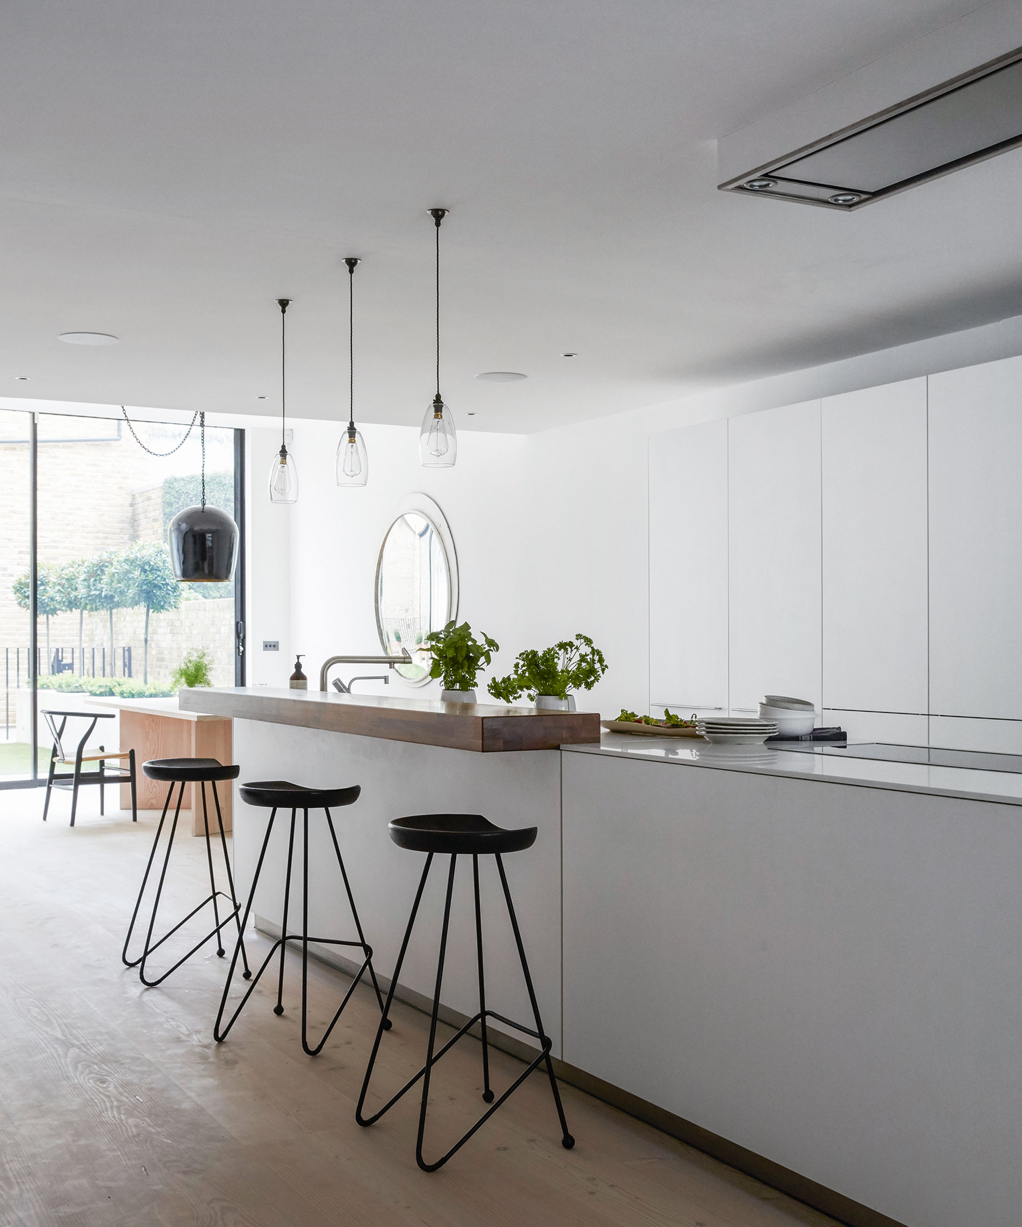
In open-plan kitchens, maintaining a clean and uncluttered island is vital to the invisible kitchen aesthetic. Clever design elements like waterfall worktops help create uninterrupted lines, contributing to a sleek overall look. Finally, attention to small details, such as concealing plug sockets, is emphasized. Placing sockets underneath worktops or inside cabinets keeps them accessible while minimizing their visual impact. These practical considerations are integral to a truly invisible and functional kitchen design.
#InvisibleKitchen #KitchenDesign #MinimalistKitchen #HomeDecor #StorageSolutions #ApplianceIntegration #InteriorDesign #KitchenRemodel #InvisibleKitchen #KitchenDesign #MinimalistKitchen #HomeDecor #StorageSolutions #ApplianceIntegration #InteriorDesign #KitchenRemodel
Hay 0 comentarios en total
 Aún no hay comentarios
También te puede gustar
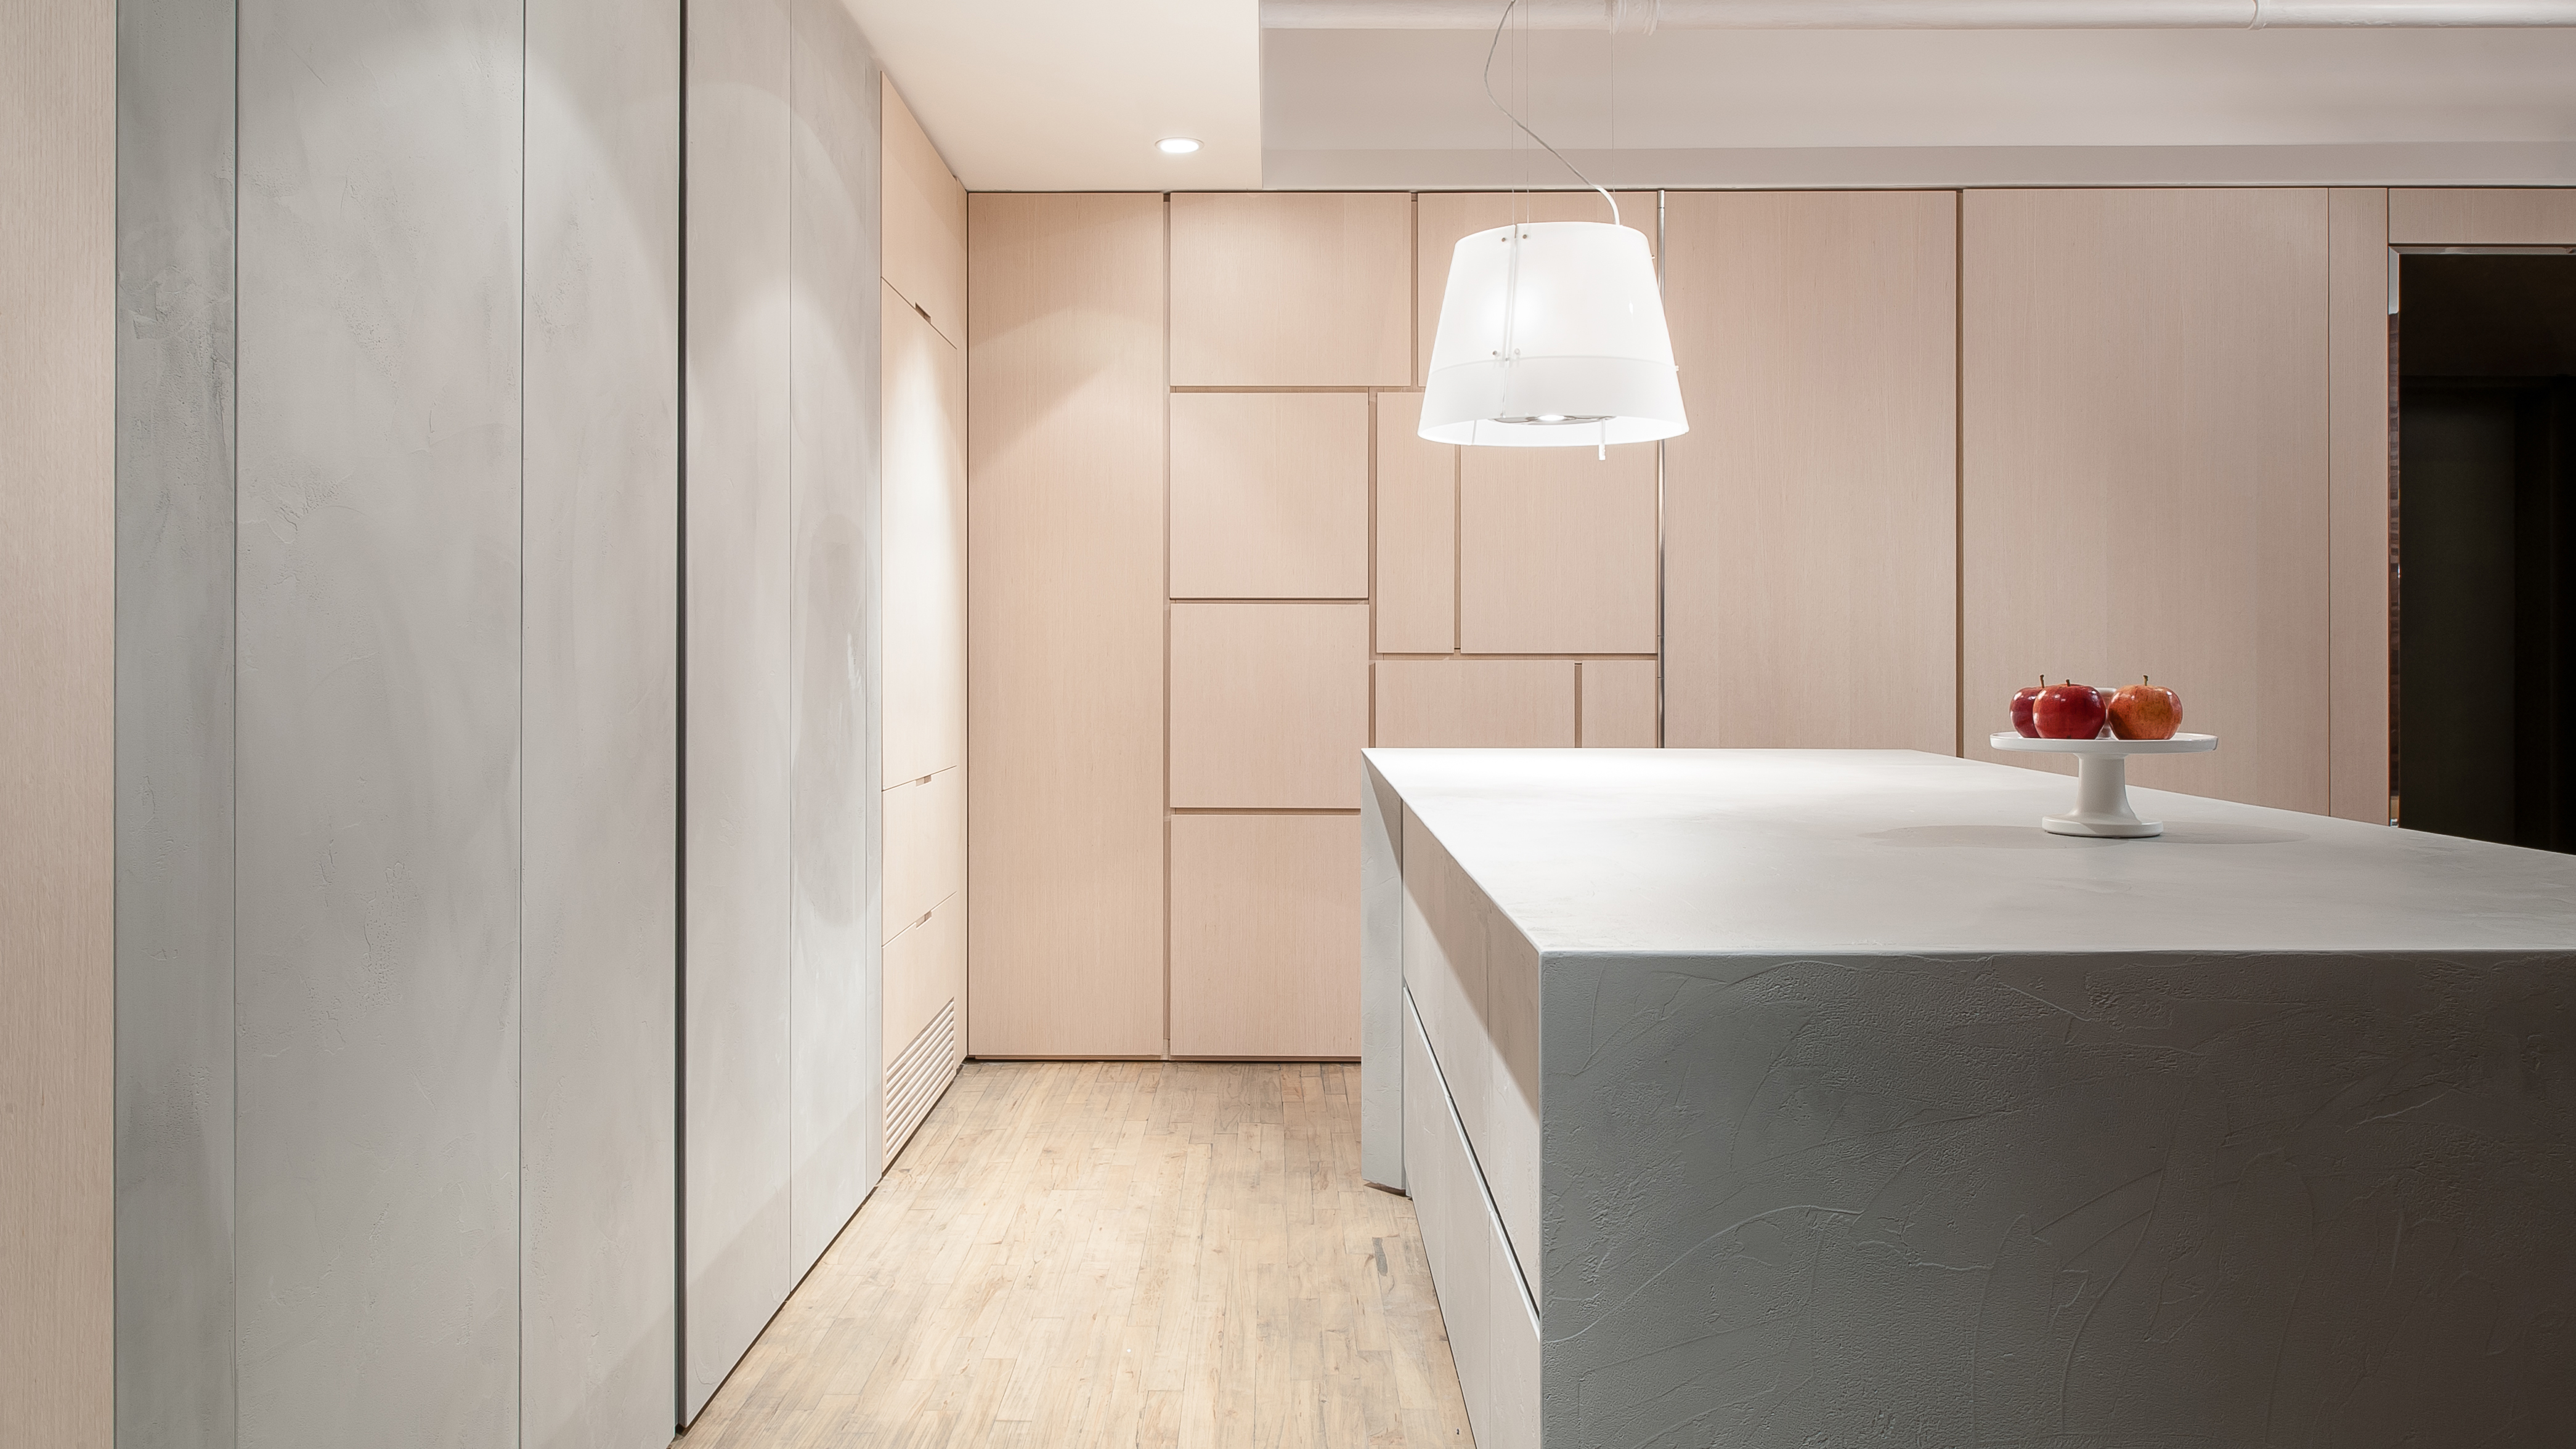
Small space living makes invisible kitchens the most practical (and stylish) of new design trends

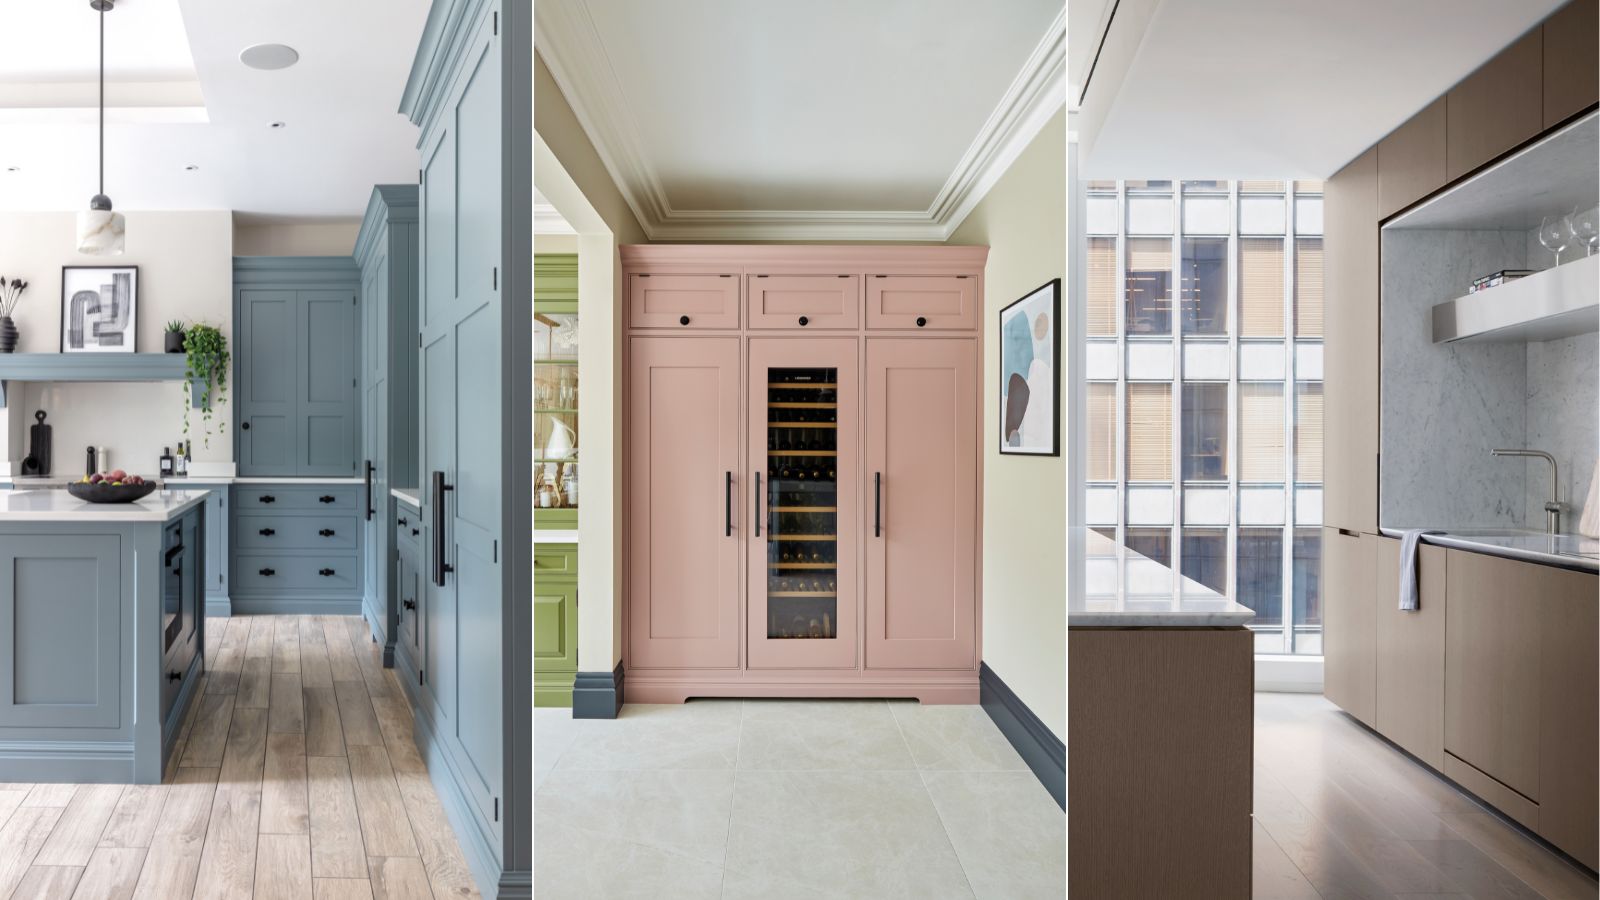
How do you hide a kitchen fridge so it looks chic but is still functional? This is the tried-and-tested method designers swear by

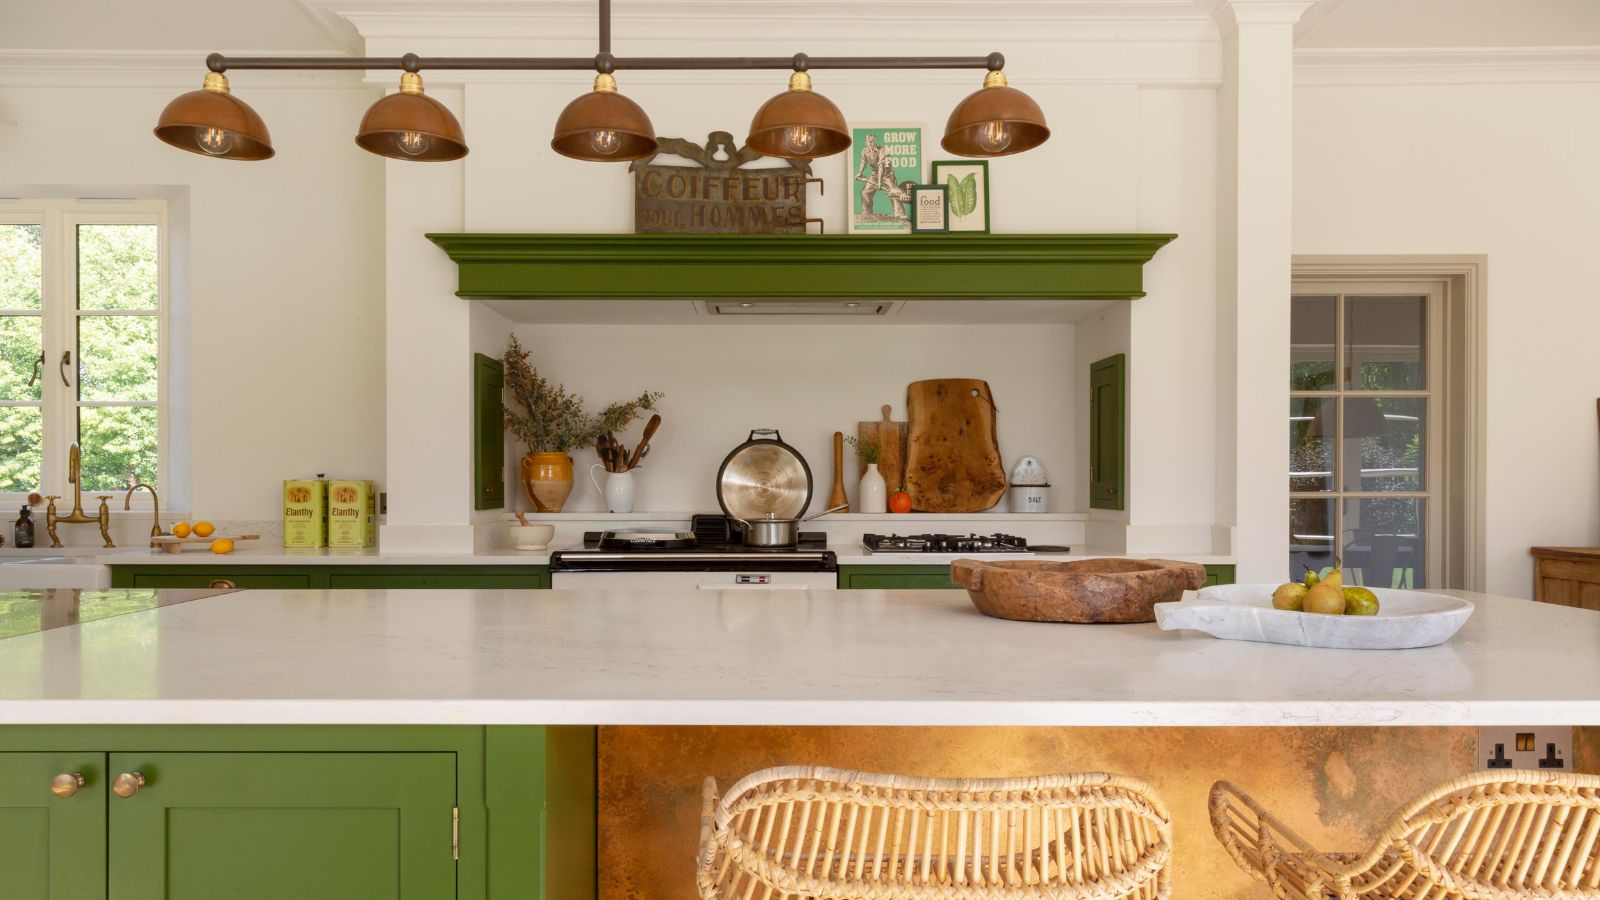
7 underrated kitchen features that are sure to make your life easier, according to interior designers

5 Ways to Master a Seamless Kitchen Design
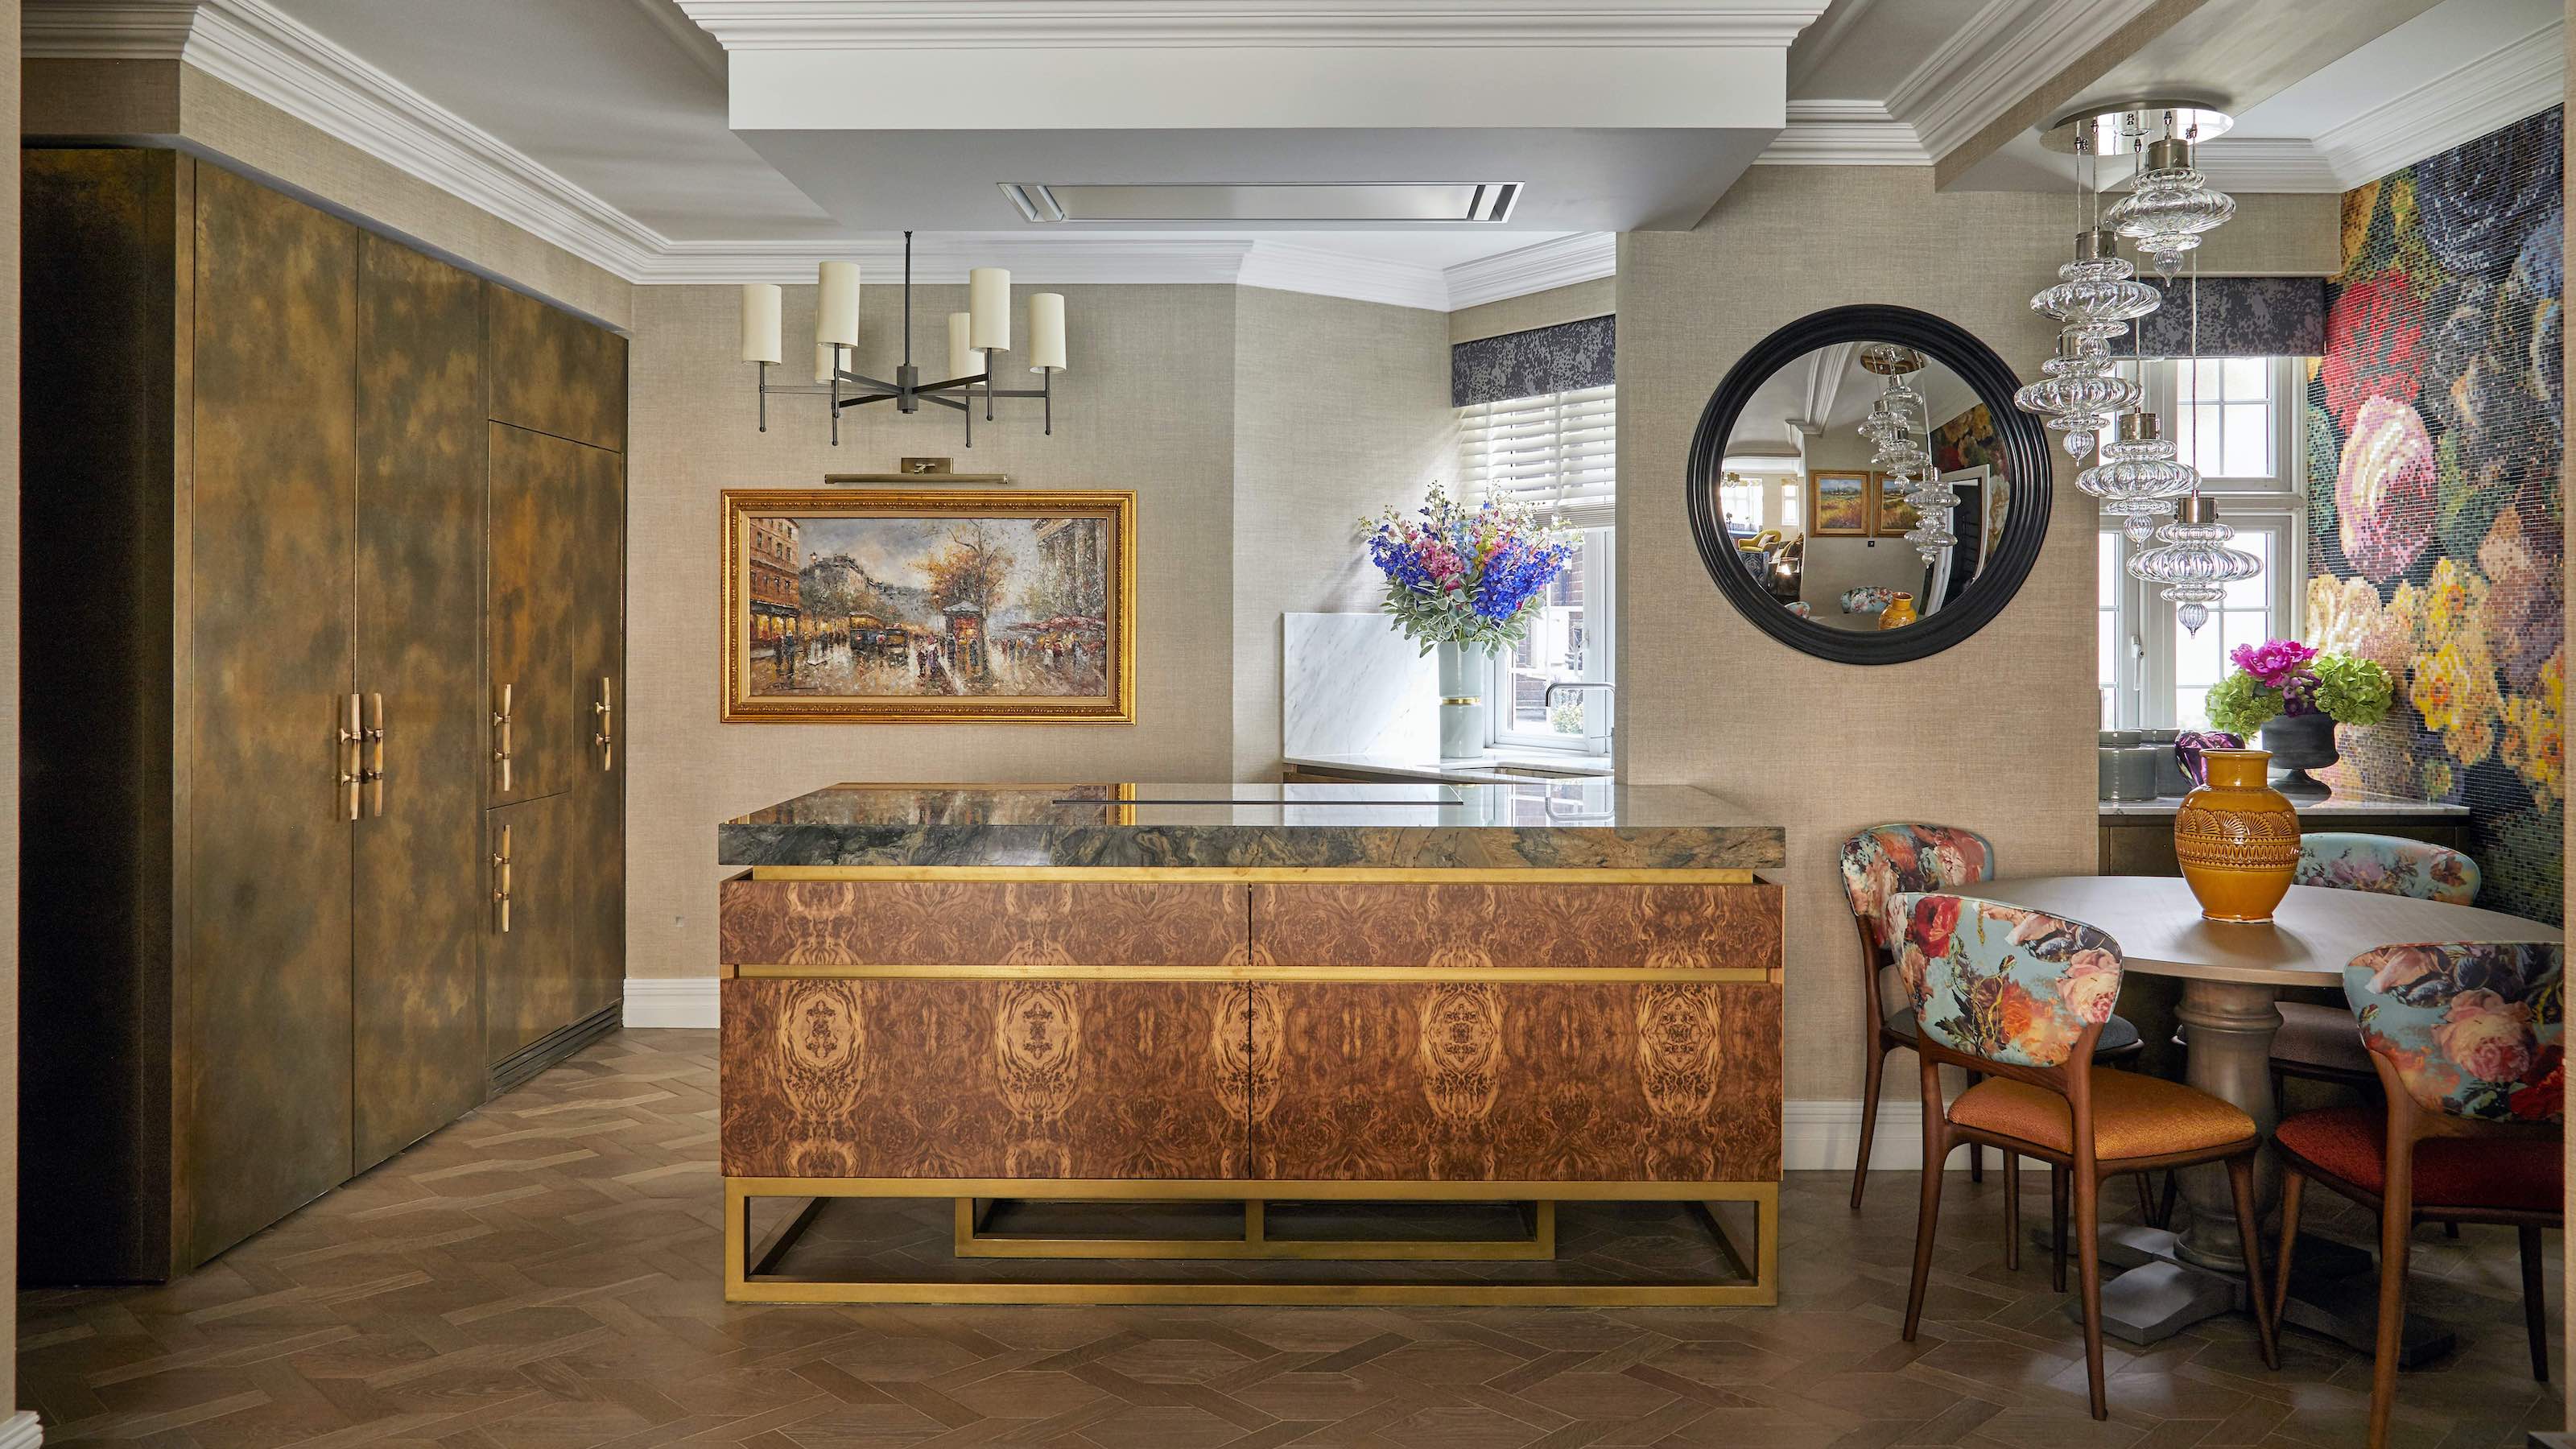
15 'Hidden Kitchens' That Conceal the Action (and Mess), Making for More Streamlined Schemes

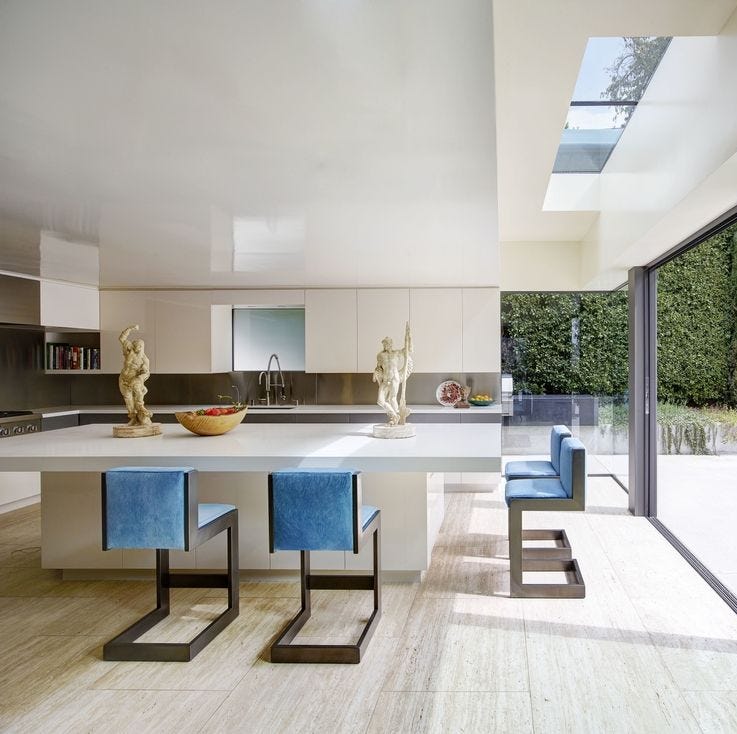
These Minimalist Kitchens Are Super Sexy

F1 driver Carlos Sainz's 'invisible kitchen' is proof that this subtle, minimalist trend is taking over in 2024

10 clever ways to stop a galley kitchen feeling claustrophobic

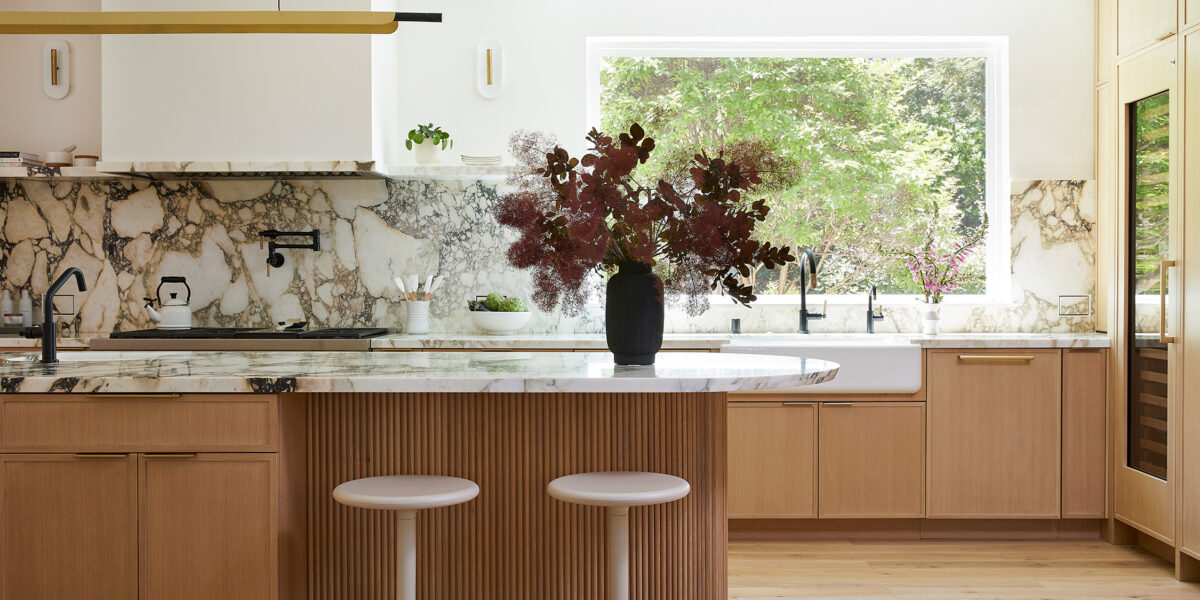
This Bright and Open Kitchen Cleverly Conceals Its Appliances

invisible kitchen by i29 interior architects seems to disappear in space
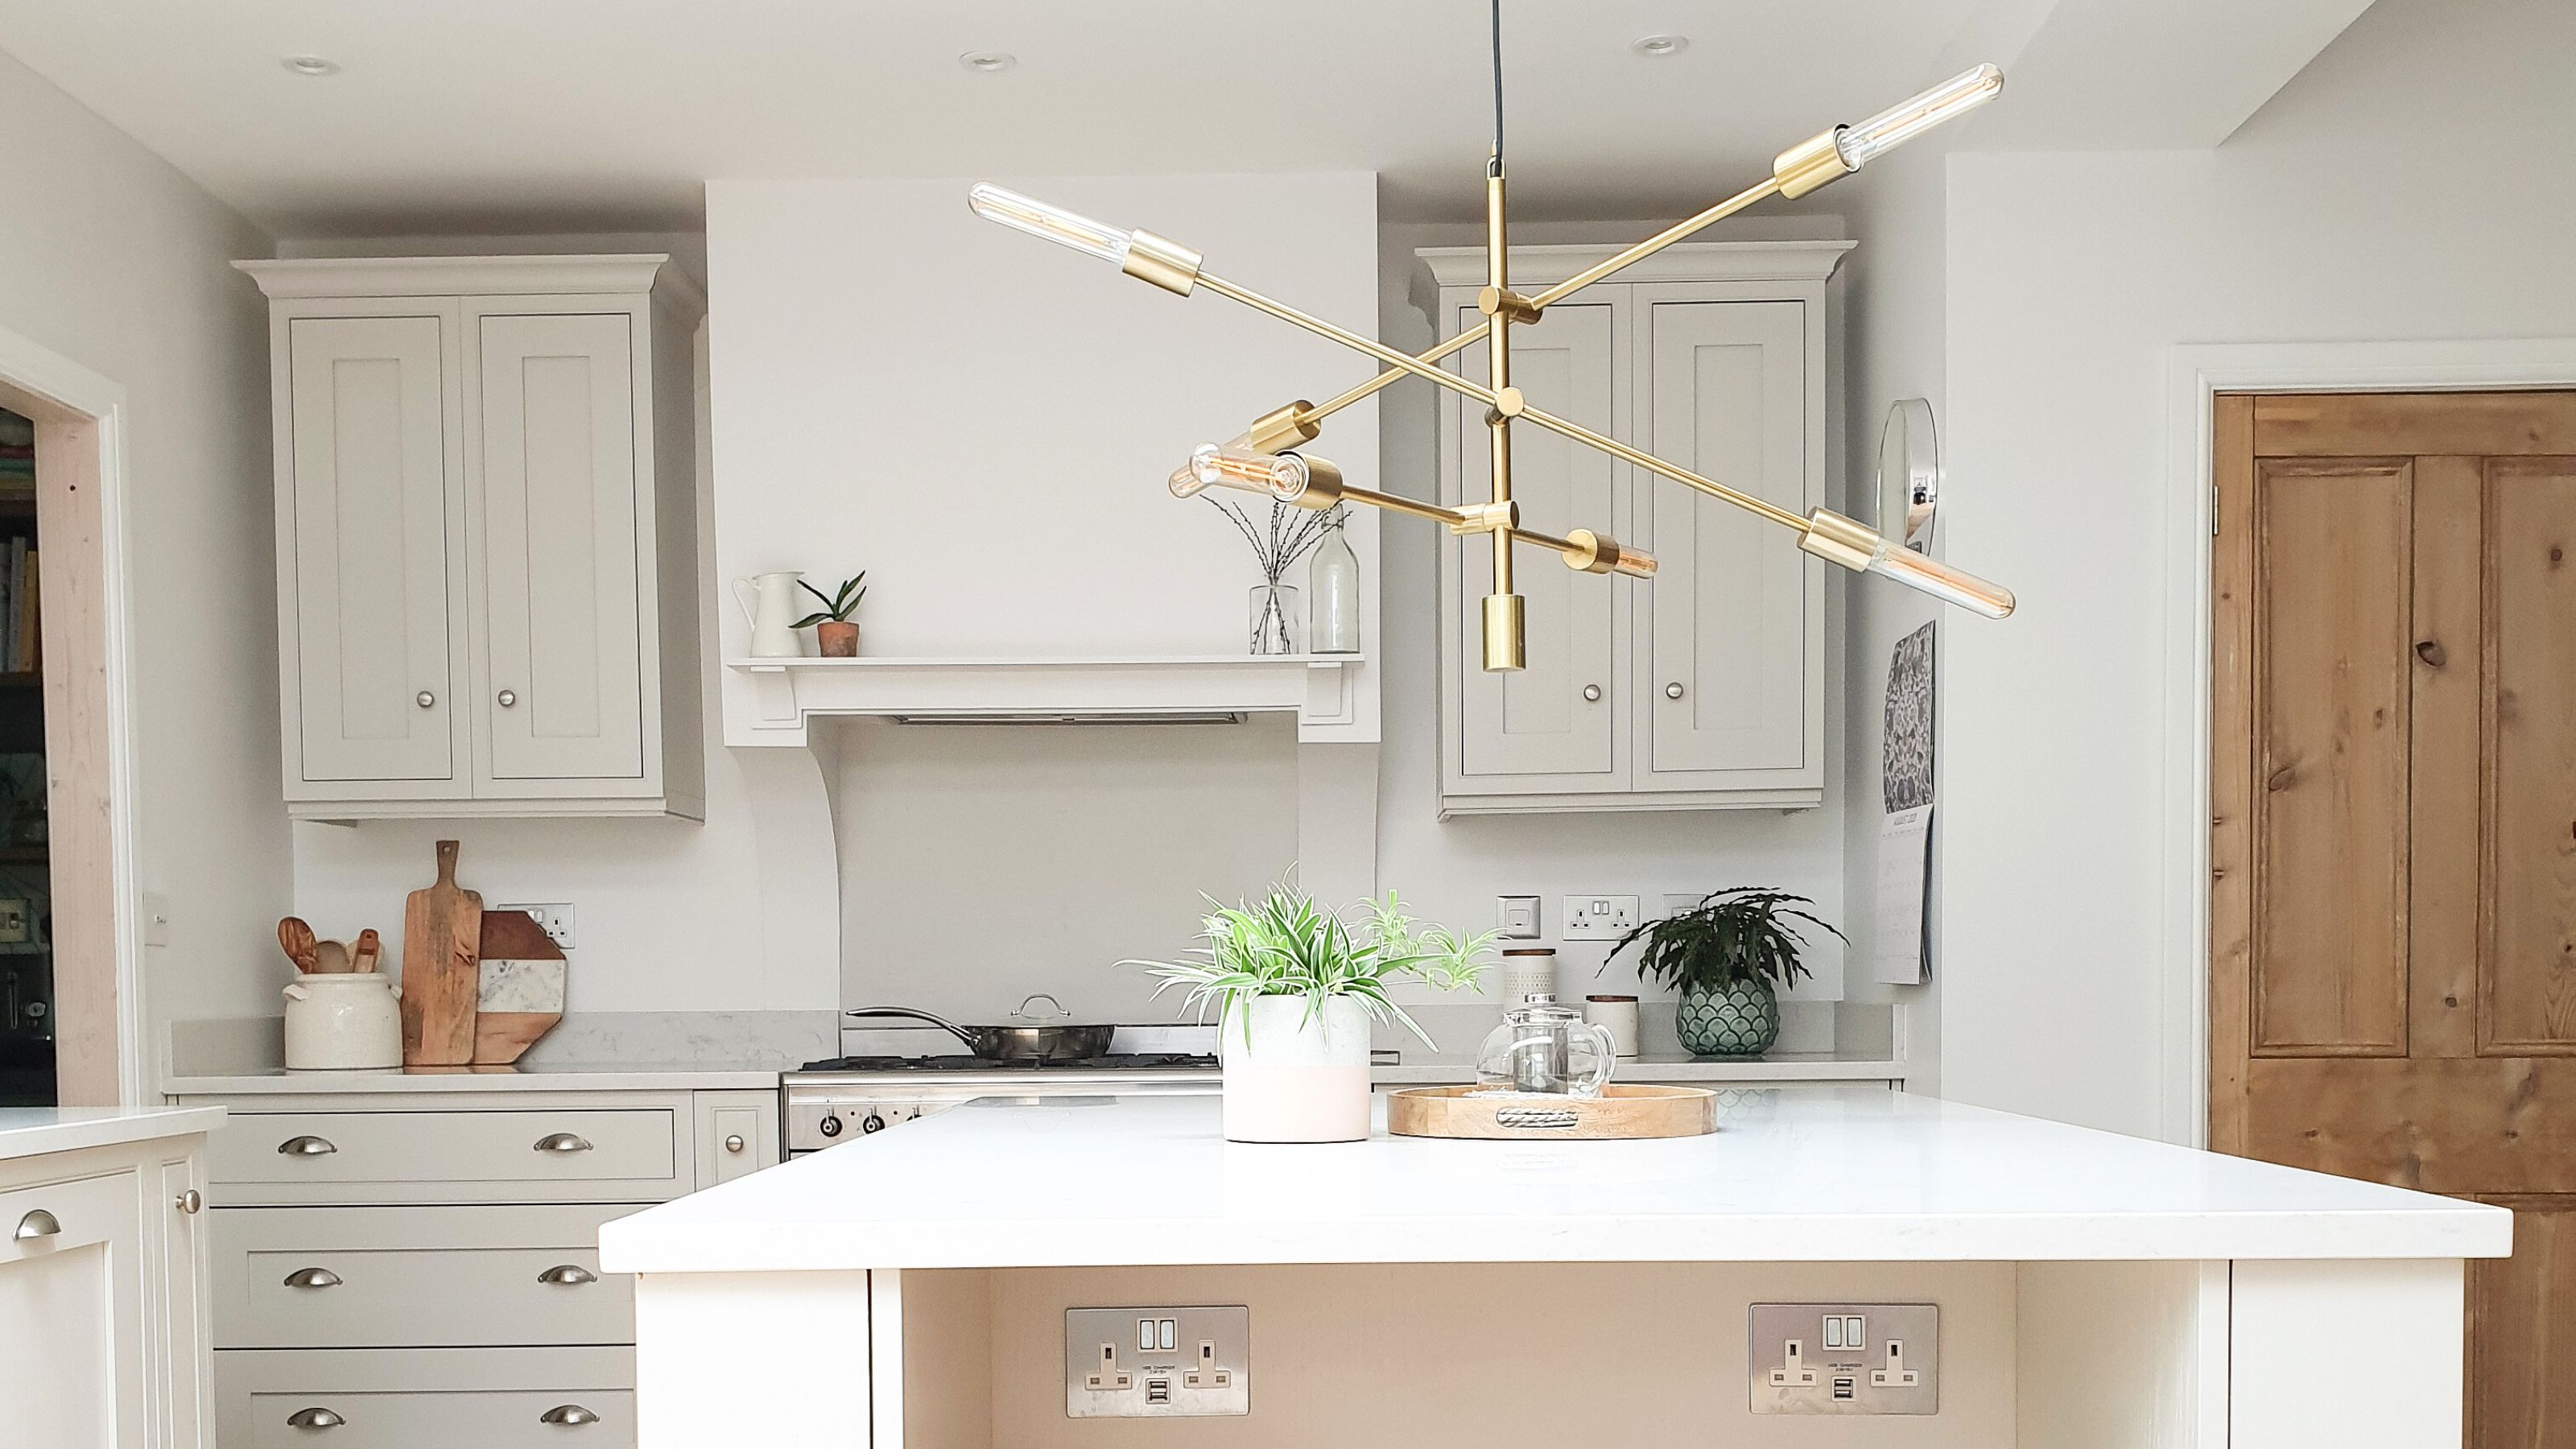
Minimalist kitchen island ideas — 7 ways to create a sleek and serene space

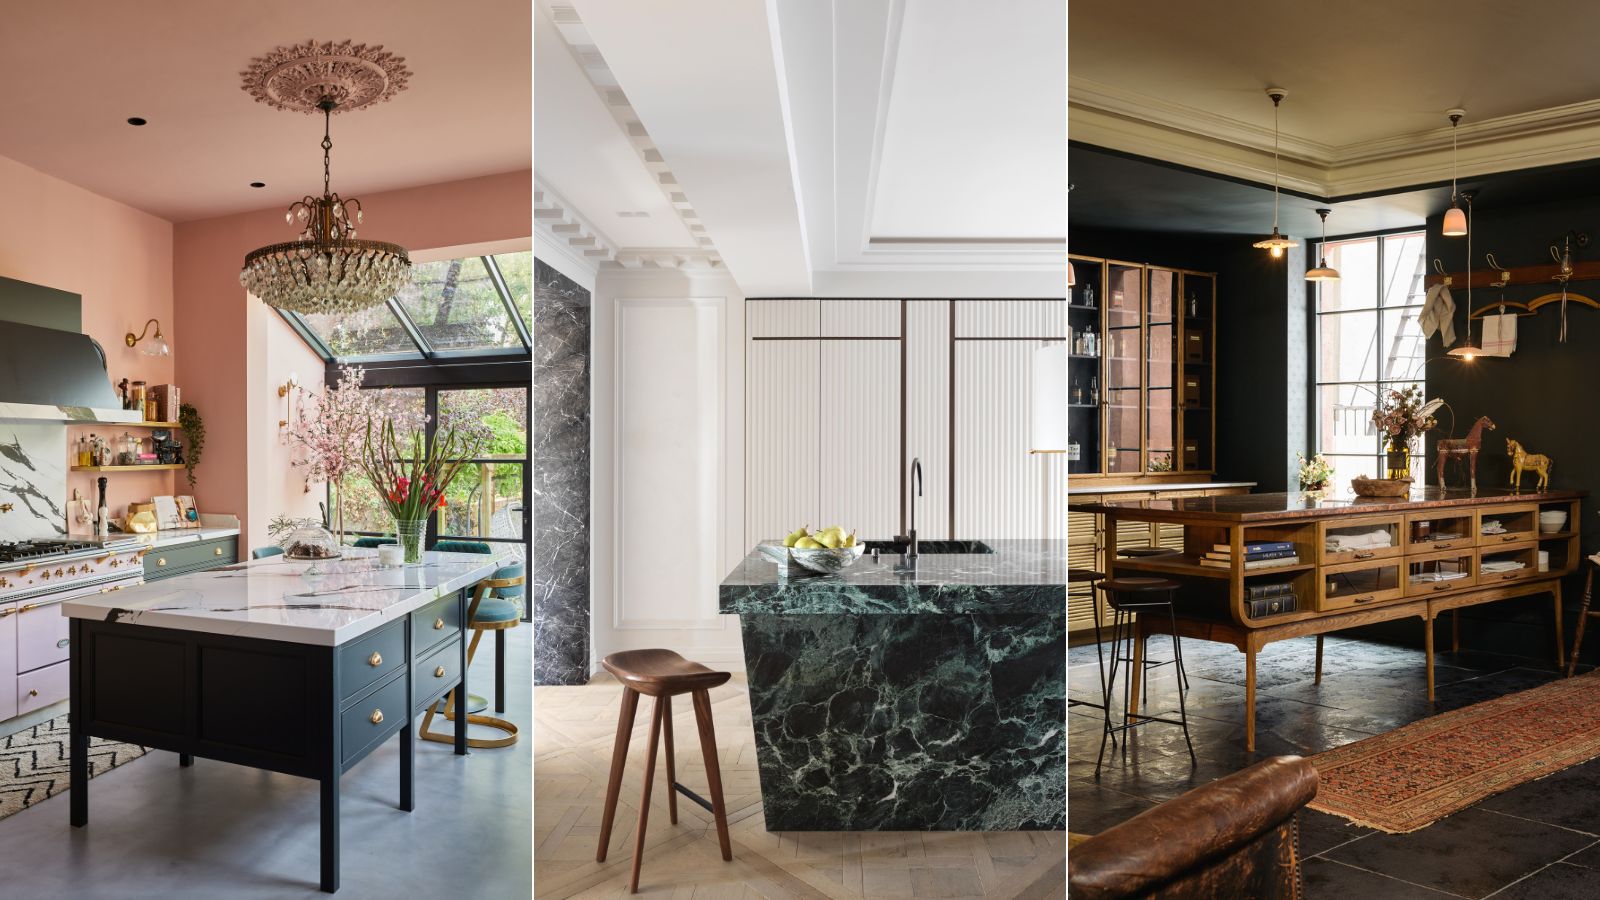
Camouflage kitchens are the next big 2025 trend getting designers excited – here's how to design a kitchen that doesn't look like a kitchen
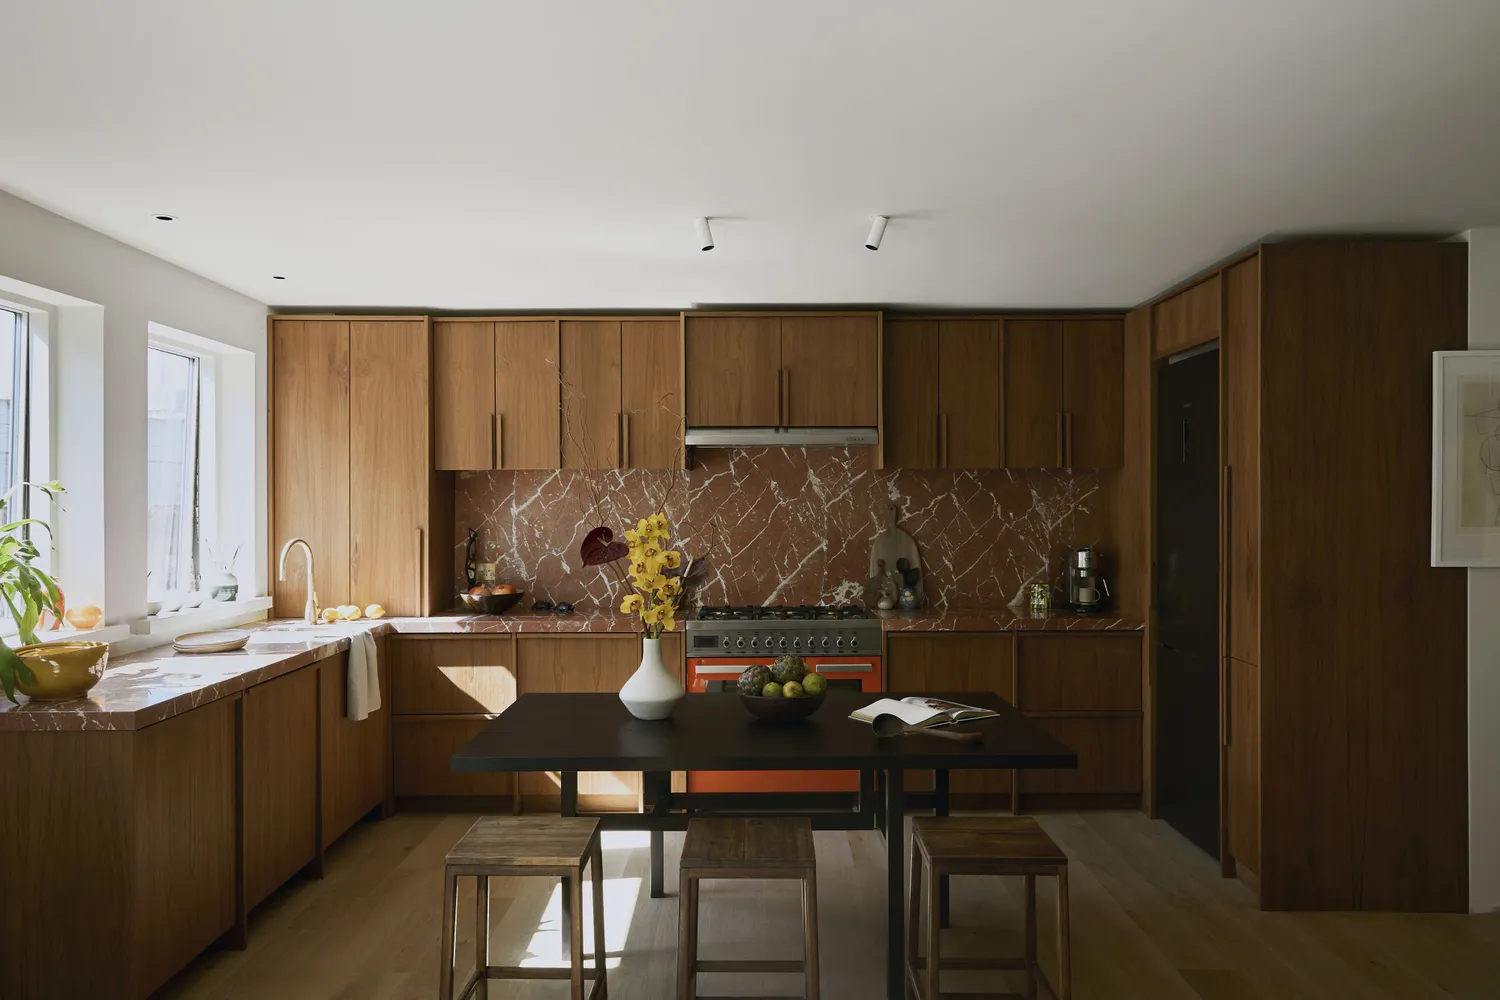
Why “Invisible Kitchens” Are the Sleekest New Trend Designers Can’t Stop Using

10 Quiet Luxury Kitchen Ideas for Understated Elegance
Tour this hidden kitchen where the design brief was to create a space nothing like a 'normal kitchen'
14 kitchens without wall cabinets that mean more light, less bulkiness and just as much storage
Hidden Home Features You Have to See to Believe
7 One-Wall Kitchens That Have Us Rethinking the Overlooked Layout

Hide and sleek: The rising popularity of a kitchen behind closed doors
7 Tiny Kitchen Ideas That Will Optimize Even the Smallest of Spaces