1/13
A Minimalist Home Full of Clever Design Tricks Appears to Levitate Above the Earth
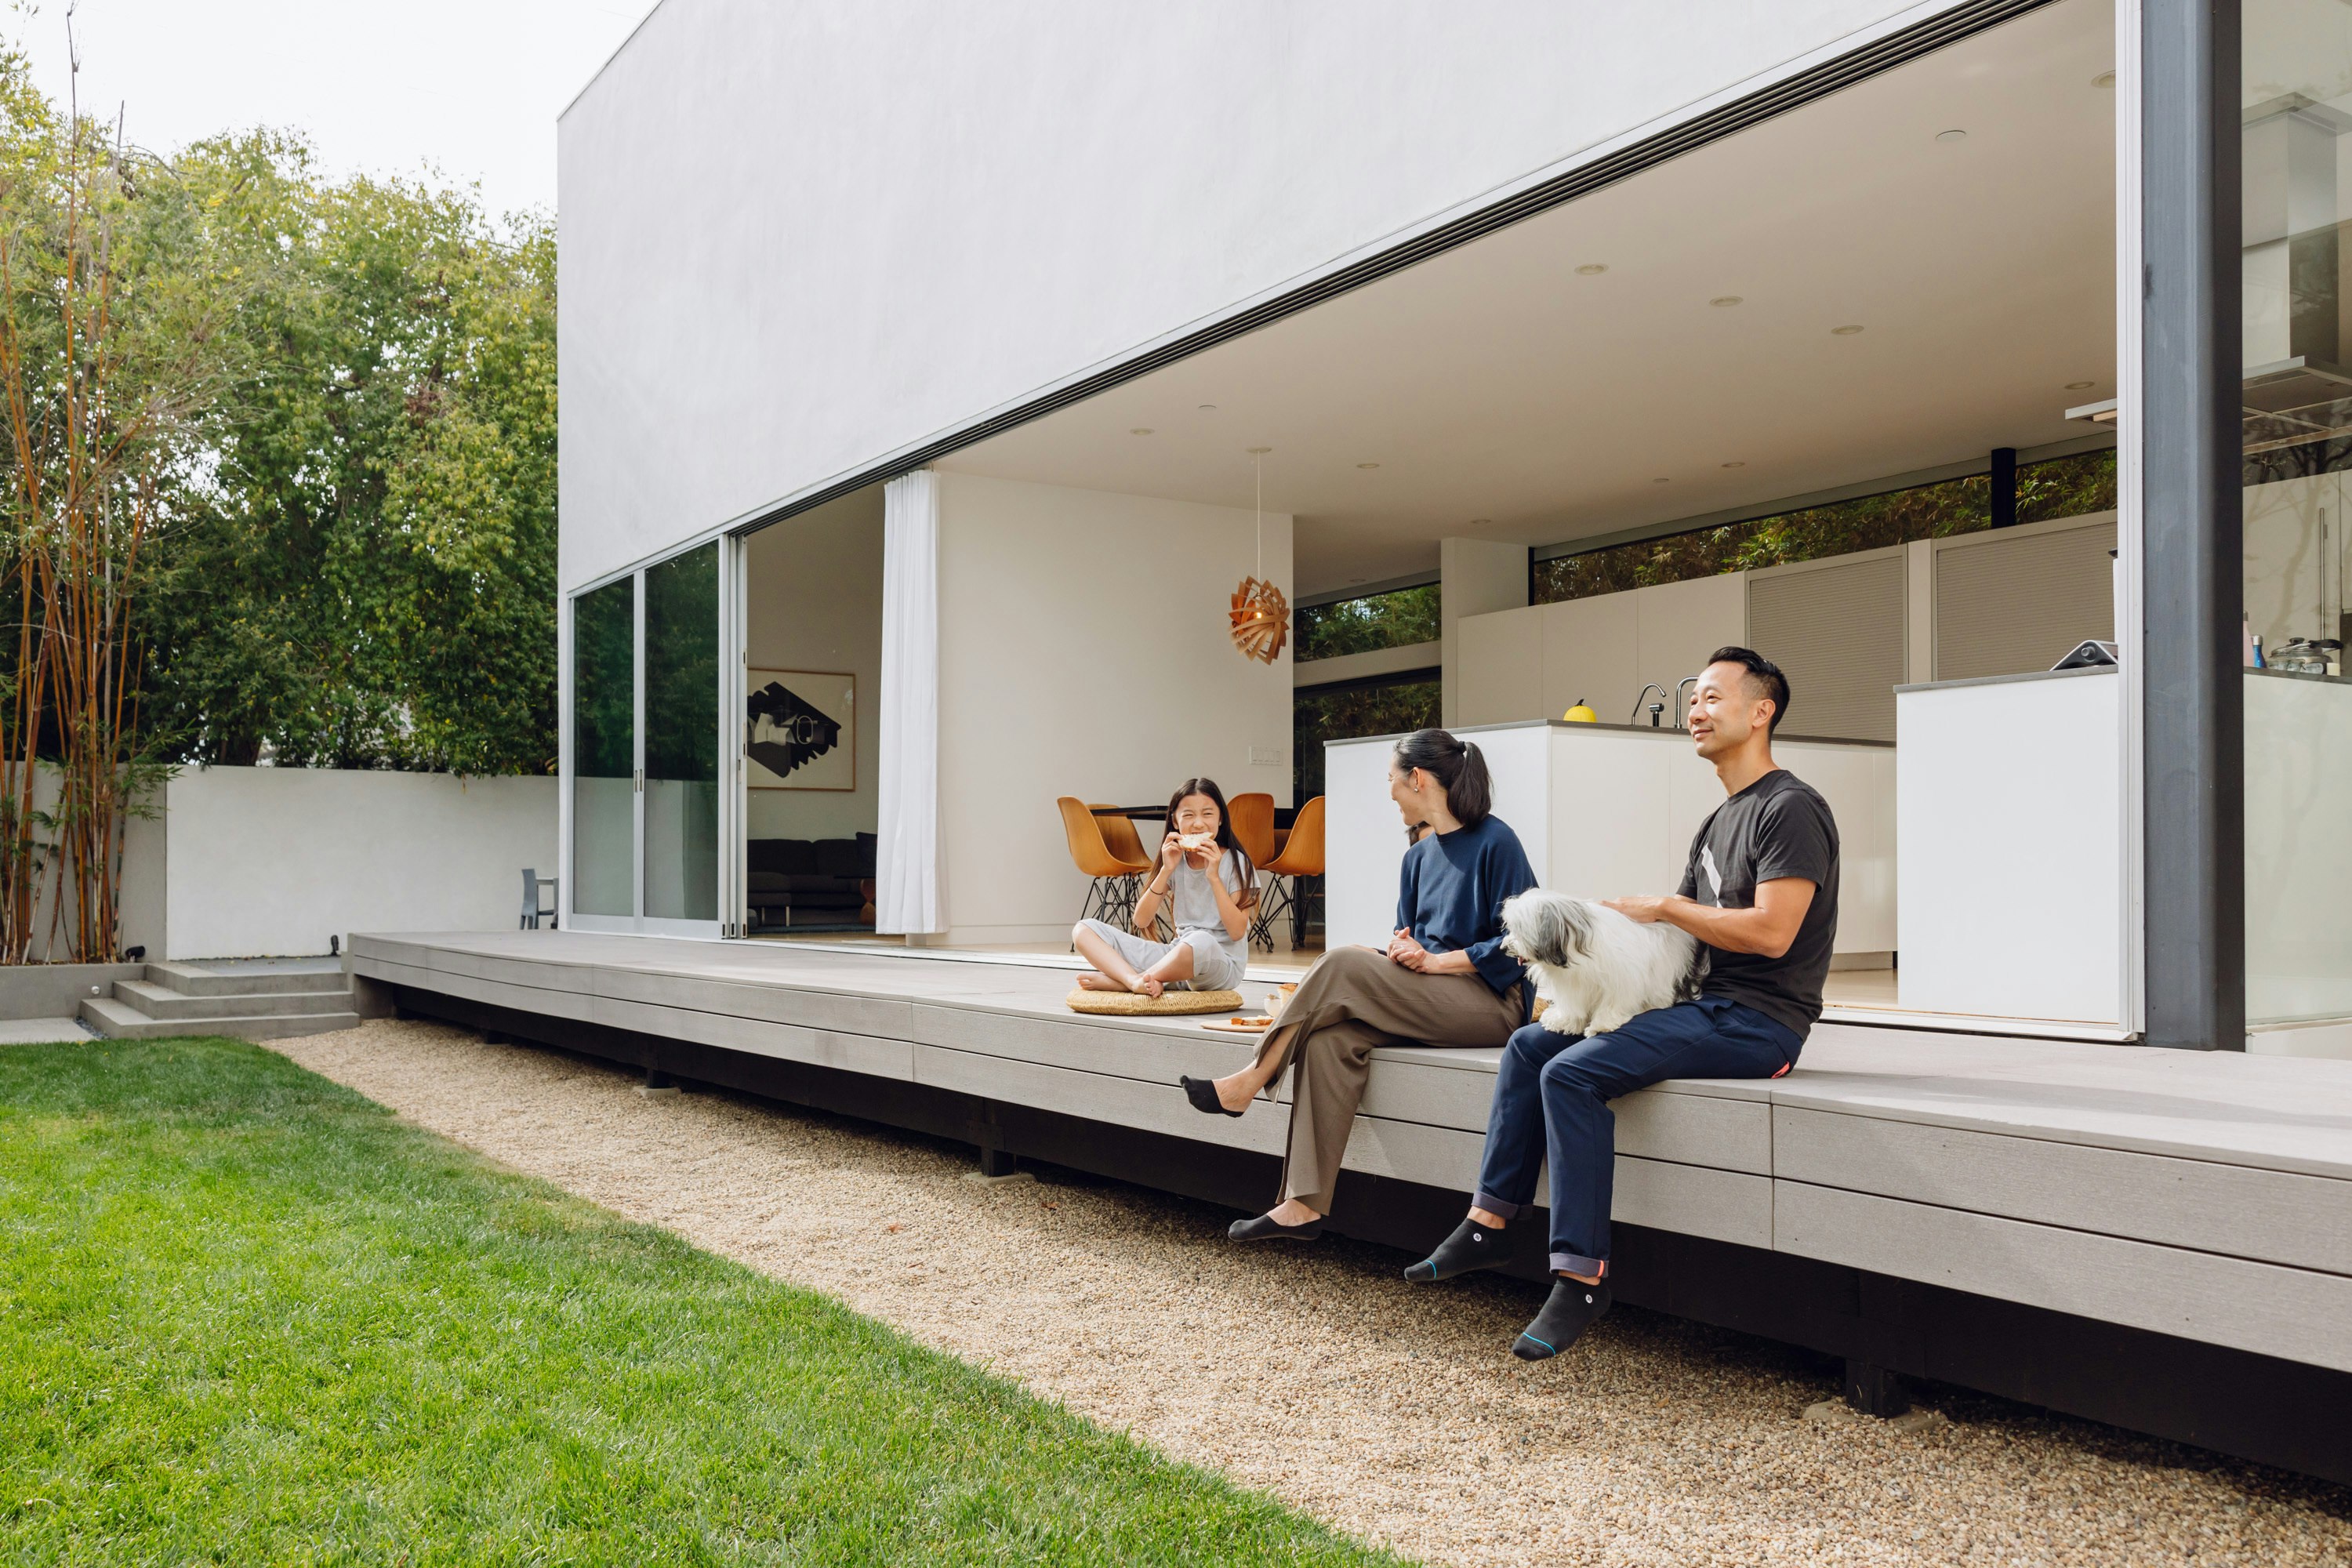
The L House, located in Culver City, Los Angeles, is a Japanese-inspired residence built by David and Mayuko Lai, who met in Tokyo. The couple sought to create a 'modern reinterpretation of Japanese elements' for their family of five, drawing inspiration from traditional Japanese architecture books. Despite having ample land, they opted for a smaller, efficiently designed home, emulating the space-saving ingenuity often found in Japanese houses. The residence is shaped like an 'L' and features an interior courtyard overlooking a lap pool. The street-facing facade incorporates unsealed larch wood, a common Japanese material that naturally patinas, serving as a privacy screen and sun protection for the second-floor windows. The design also includes small courtyard gardens, reminiscent of those in Kyoto, and a five-foot engawa deck that appears to float off the ground.

A central concept in the home's design is the illusion of levitation, evident in both its exterior and the interior sawtooth metal staircase. Inside, the home maintains an open floor plan with neutral tones, simple furniture, and maple floors and cabinetry. A Japanese maple tree serves as a focal point, visible from most areas through floor-to-ceiling glass walls. A key design element is the strategic use of pocket doors, which can be left open to create an expansive, connected feel throughout the home, aligning with the family's desire for an open environment while still offering privacy when needed. This approach to doors is part of a broader philosophy of concealed design, where functionality is hidden for a seamless aesthetic. David Lai states that "the best design is somewhat hidden; it's something you experience."
Technological integrations are discreetly incorporated, with solar panels hidden on the roof and office cables tucked away. The pool is internet-connected and app-controlled, and the bathrooms and kitchen feature sensors that activate tankless water heaters to warm recycled cold water upon entry. Storage solutions are similarly ingenious, with kitchen appliances like microwaves and rice cookers hidden behind sliding aluminum "garage" doors. A concealed hamper in the bathroom delivers laundry directly to the washing machine, and the garage features sliding doors that hide bikes and cleaning supplies.

The bathroom design is distinctive, eschewing multiple showers for a central family bathroom inspired by Japanese bathhouses, complete with a separate wash area. The garage is also uniquely designed with double-sided doors, opening to both the street and the pool area. This feature, inspired by a commercial building David Lai observed in Japan, allows the garage to transform into a versatile pavilion for events. The Lais believe their home, with its adaptable Japanese-inspired design, will continue to evolve with their family's needs over time. The project was executed by Lee + Mundwiler Architects, and the article was supported by Genesis.
#JapaneseInspiredDesign #ModernArchitecture #MinimalistHome #SmartHomeTechnology #SpaceEfficiency #CulverCityHomes #ArchitecturalInnovation #HiddenStorage #FlexibleLivingSpaces #JapaneseInspiredDesign #ModernArchitecture #MinimalistHome #SmartHomeTechnology #SpaceEfficiency #CulverCityHomes #ArchitecturalInnovation #HiddenStorage #FlexibleLivingSpaces
Hay 0 comentarios en total
 Aún no hay comentarios
También te puede gustar

Drawing inspiration from modernist icons, this home rises organically from its landscape

Vaulted Ceilings and Zellige Tile Took This L.A. Ranch Out of the 1980s | domino

After a Bright Makeover, This Cabin’s 7-Foot-High Ceilings Aren’t Such a Low Point

Everything You Need to Know About Lofts in Homes


Home Design: Elevated Environment

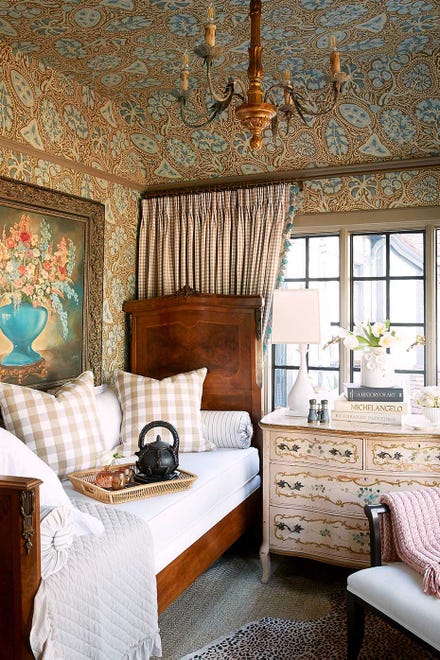
Homestyle: Ceilings are where it's at

House Tour: Lofty pitched ceilings and distinct zones make this condo apartment feel like a landed property

A Soaring Atrium With a Perforated Roof Fills This Chinese Home With Dappled Light

A Mini-Home With Mega-Views

Soaring Ceilings & Wrapped Windows

A once "unattractive" 1970s home takes a leap with colour and soaring ceilings
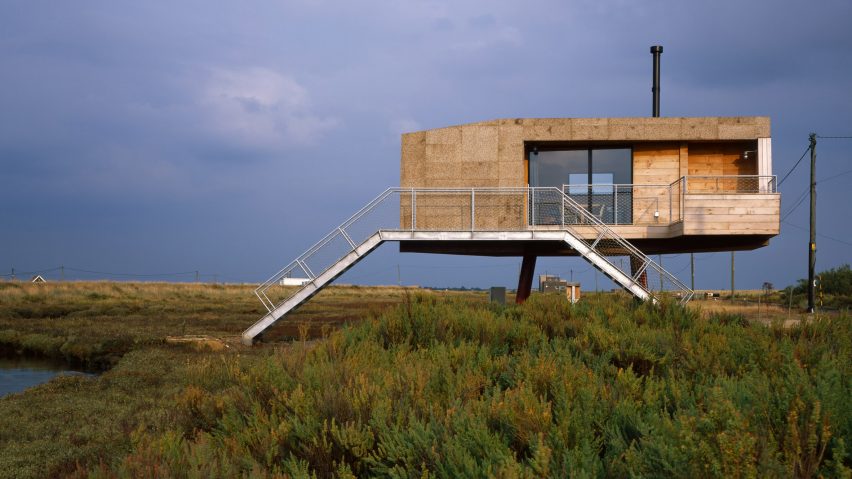
Ten gravity-defying homes that are raised up on stilts

HHF architects' house H floats above the terrain using glass and reflective materials

Design-Led Living: Metricon’s Stunning Display Homes at SkyRidge Redefine Modern Family Living

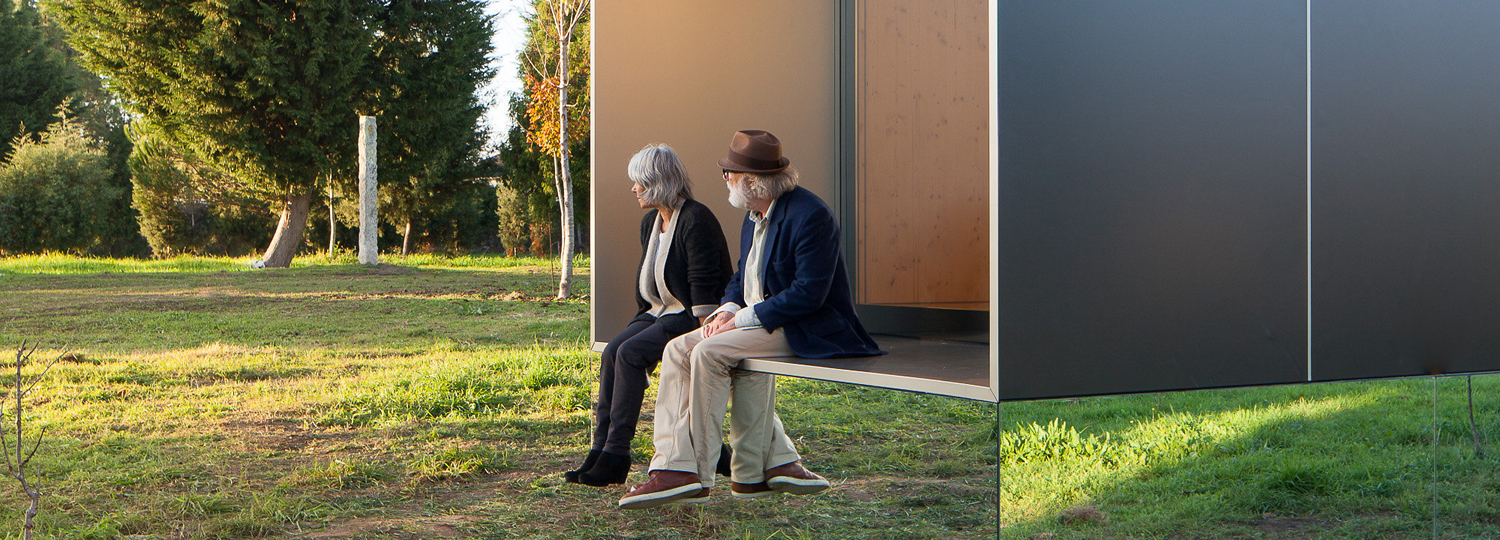
MIMA Light: A sculptural house with a flexible floor plan
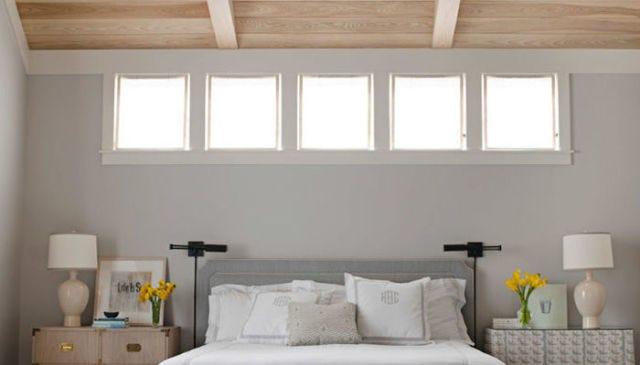
11 Pro Tricks to Make It Look Like You Have High Ceilings
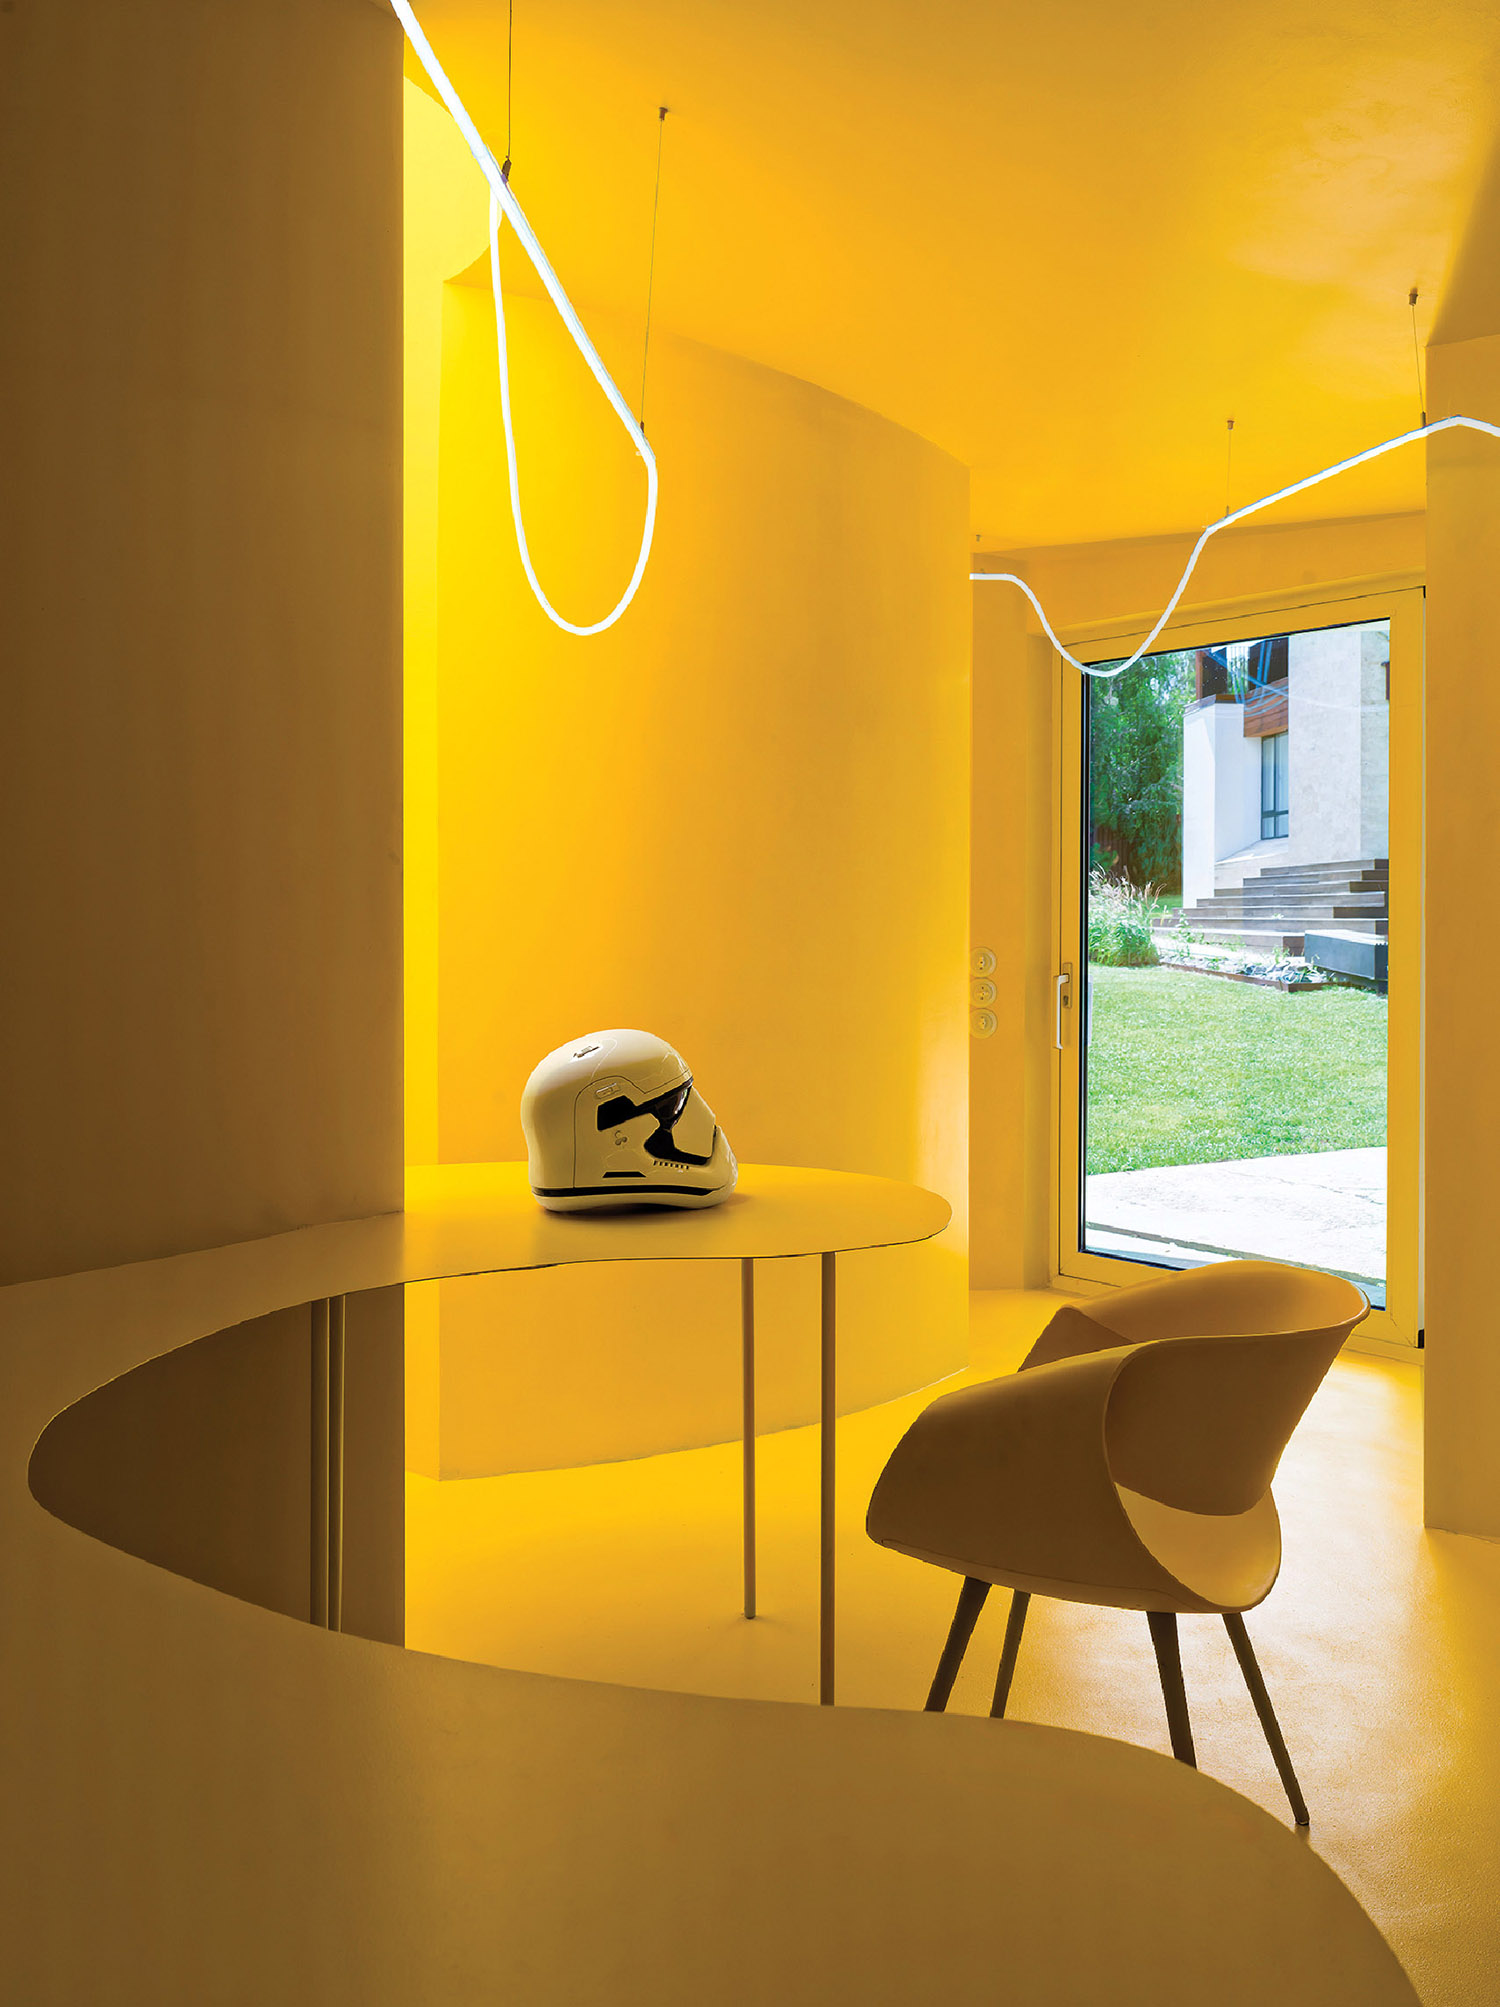
A Home Addition Offers A Sunlit Ode To Suprematism


Cathedral ceilings help this California bungalow soar to new heights

10 Items That Make Your Home Look WAY More Expensive

The One Design Feature You're Overlooking That Will Instantly Elevate Any Room