1/8
A Love Letter to The Open-Concept Floor Plan is at La Cantera at Team Ranch








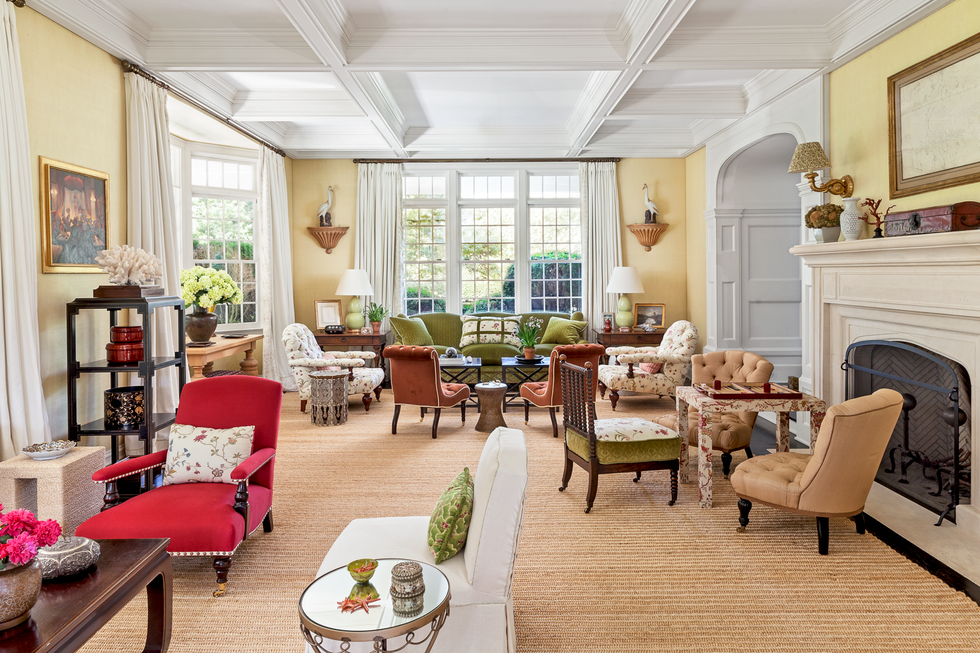
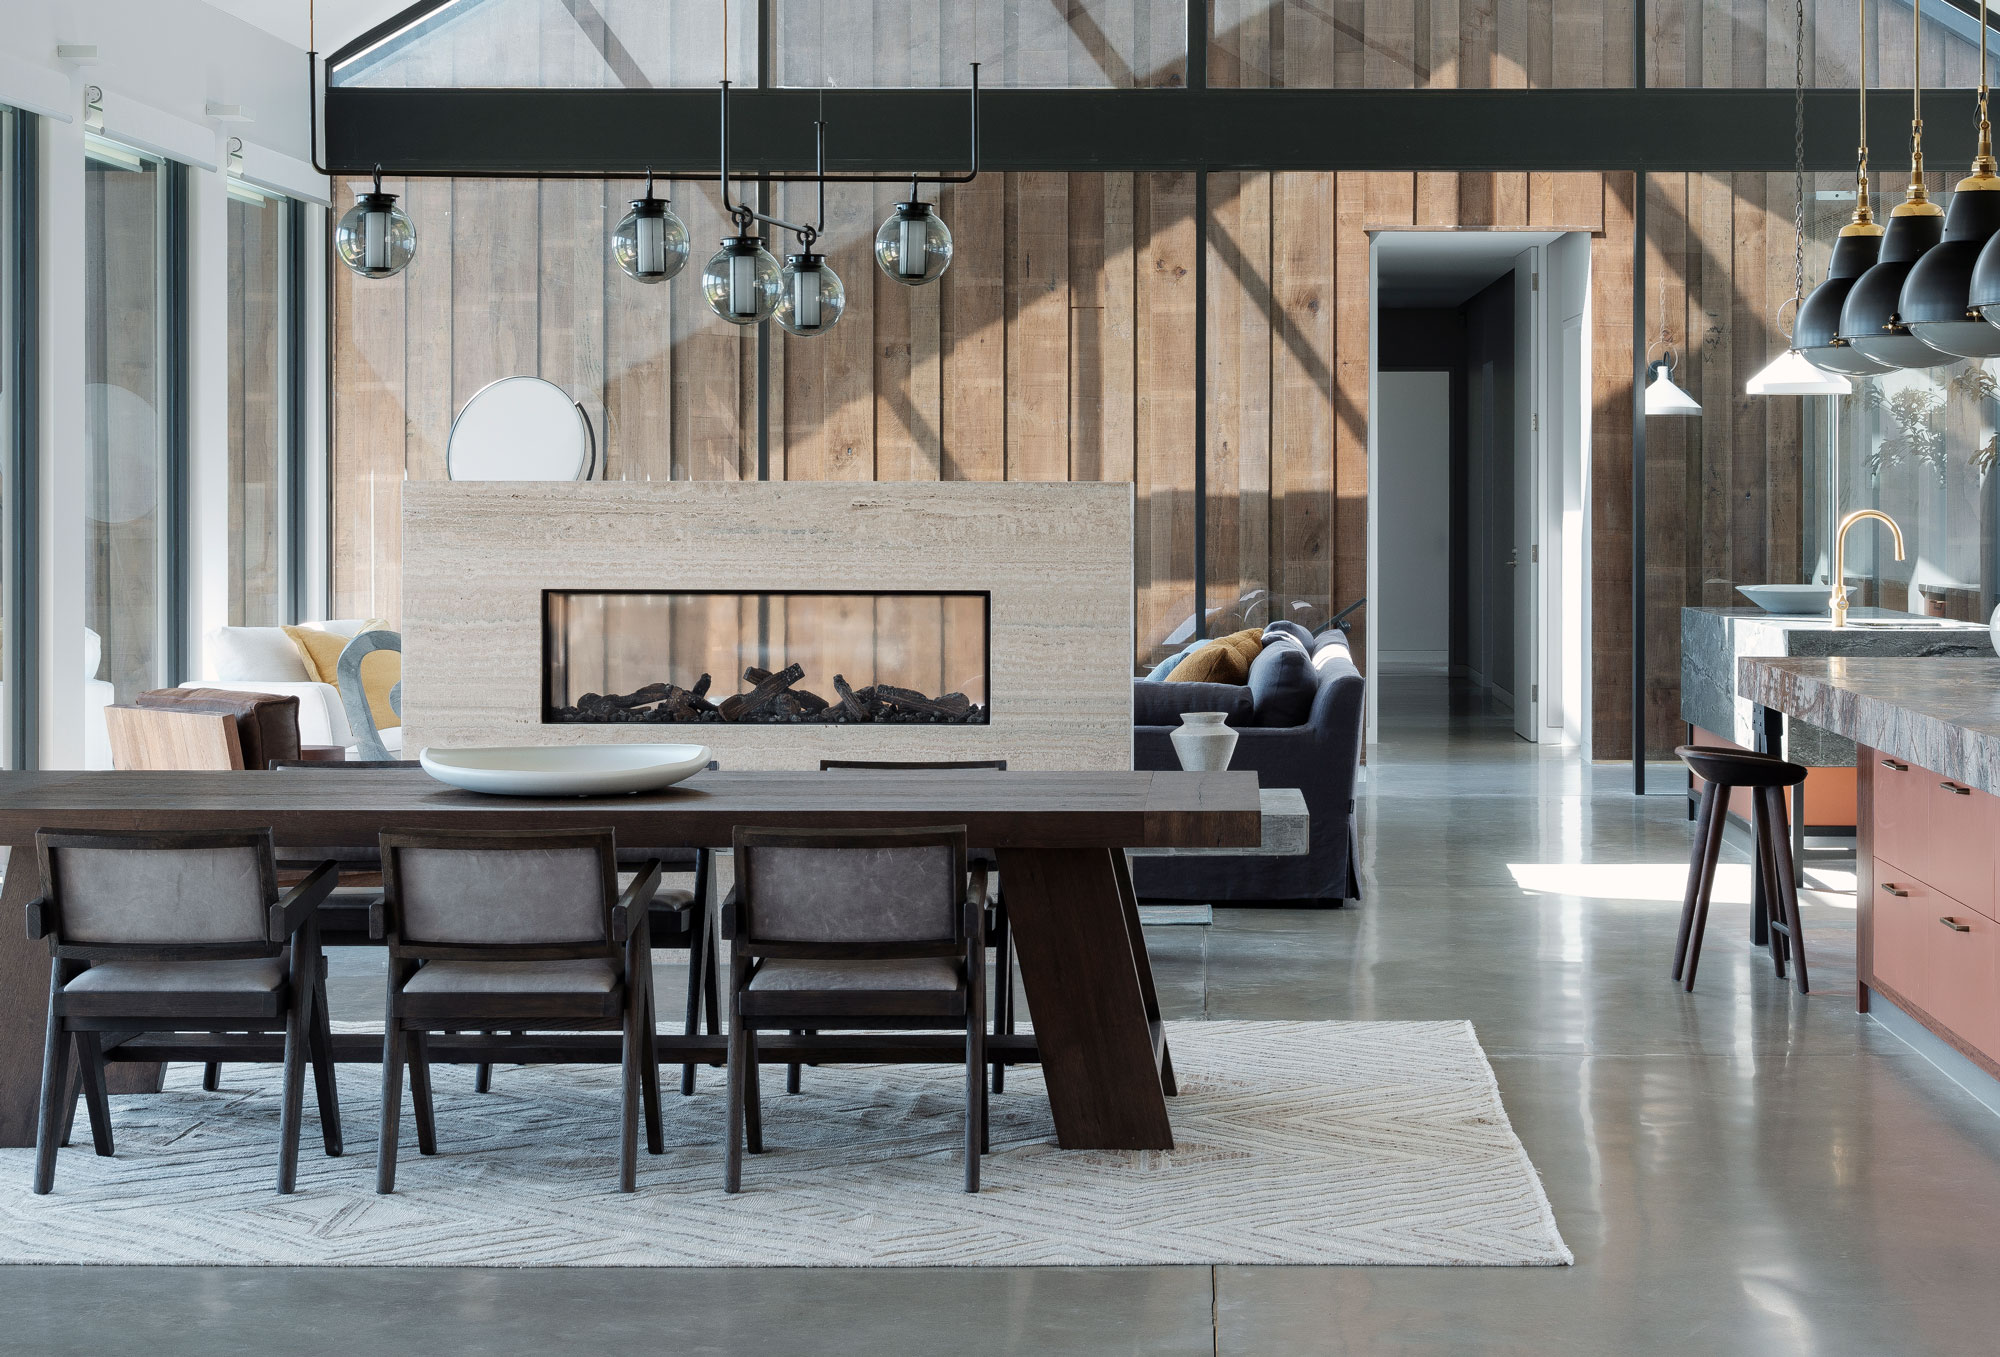


This blog post explores the enduring appeal and functionality of the open-concept floor plan, using a specific single-story home in La Cantera at Team Ranch as a prime example. The article begins by acknowledging the cyclical nature of design trends, posing a question about the future popularity of open layouts versus more compartmentalized homes. However, it quickly pivots to celebrate the current dominance and benefits of the open-concept design in 21st-century residences. The author emphasizes the comfort and connectivity fostered by an open layout, where various living spaces like the kitchen, family room, and dining area are integrated. This design prevents the kitchen from being isolated, a common feature in older home layouts.


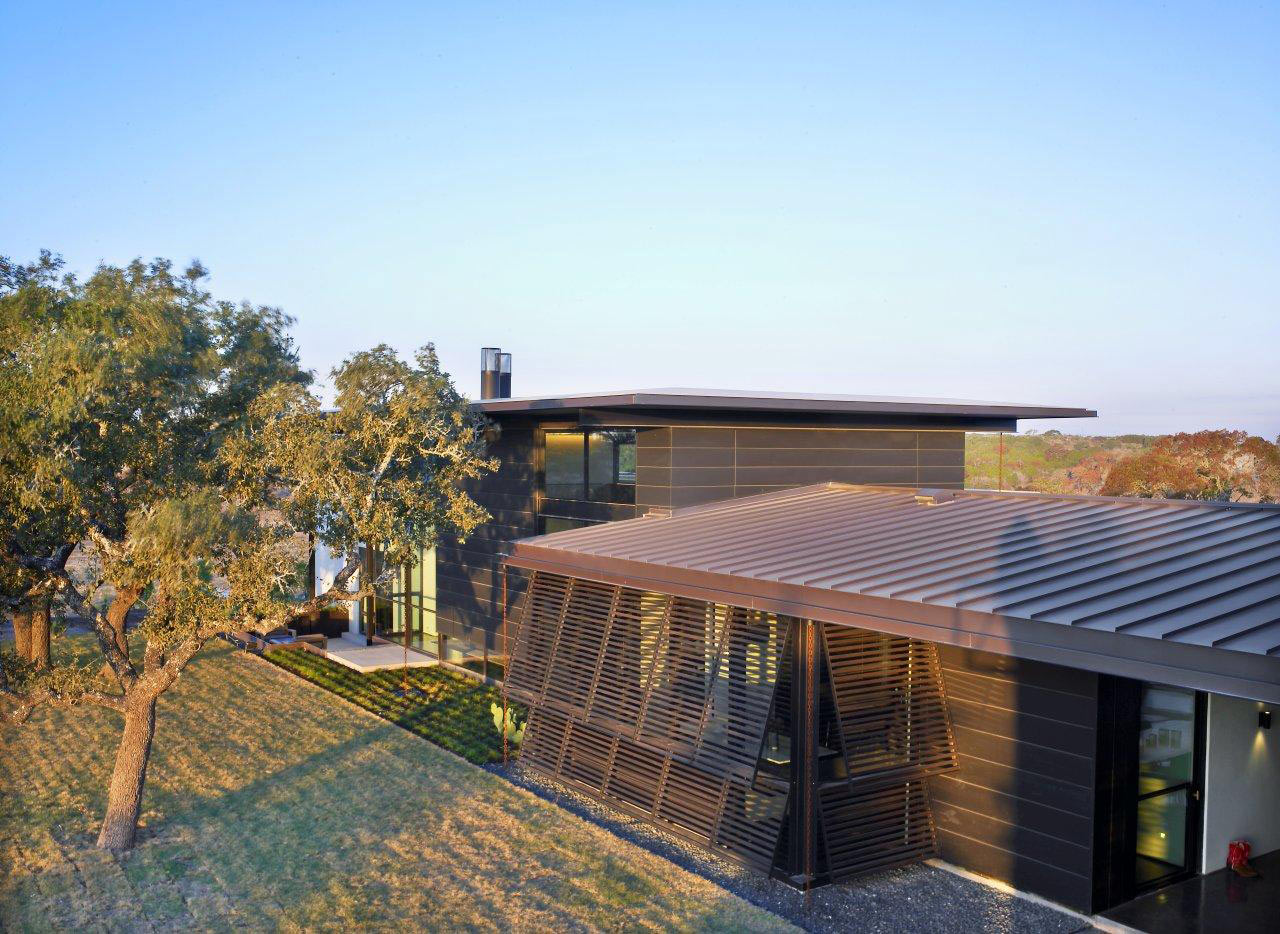
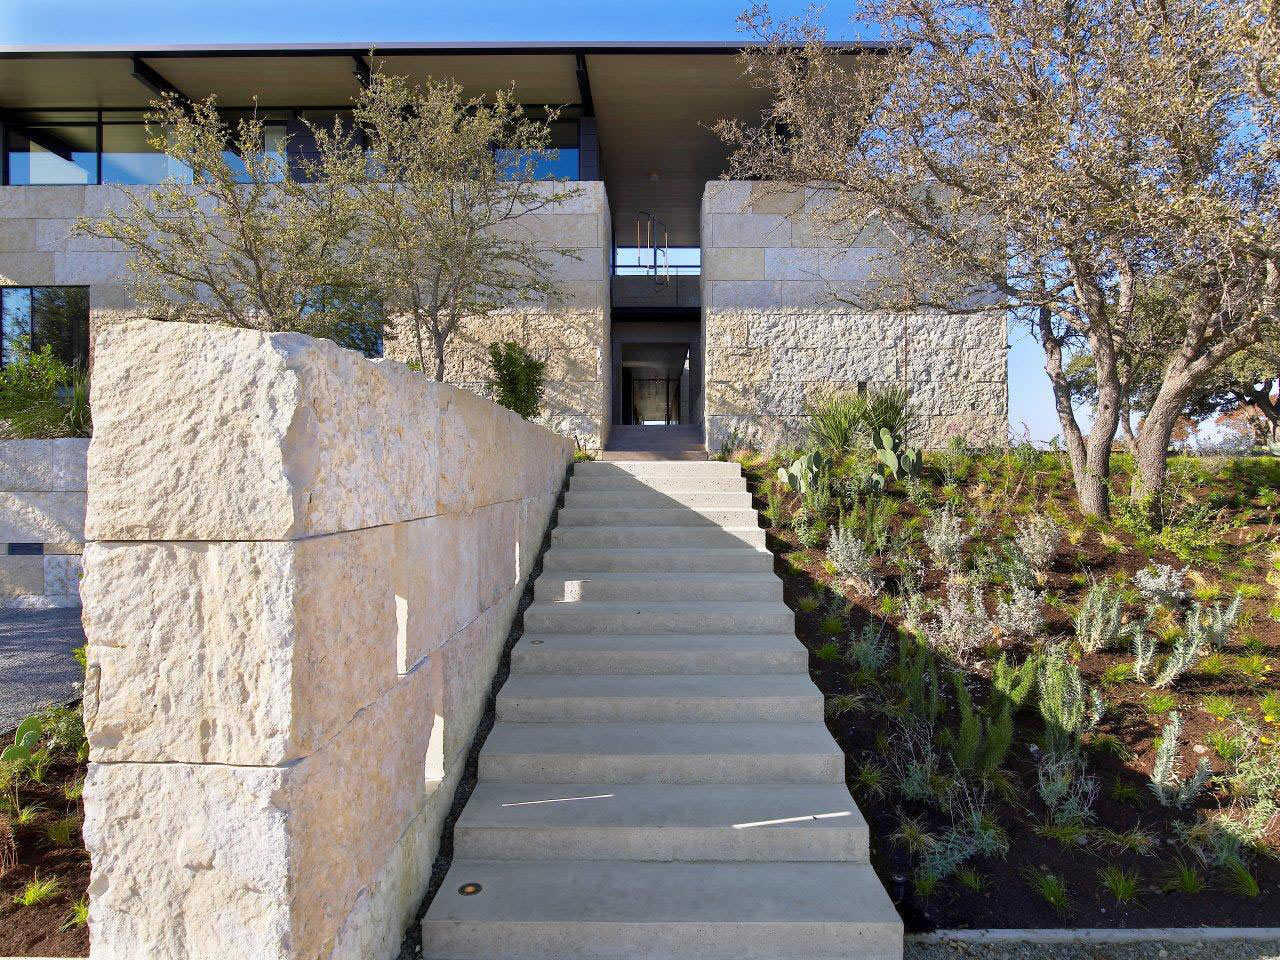
The featured property, located at 5308 Pradera Court within the gated community of La Cantera at Team Ranch, is presented as an ideal representation of the open-concept's advantages. Built by M the Builders in 2019, this 3,414-square-foot home boasts four bedrooms and three bathrooms. It includes a three-car garage and multiple dining areas, showcasing its spaciousness and versatility. A significant highlight is the oversized covered patio, designed for outdoor living with a fireplace and a custom gas grill, seamlessly extending the home's open feel to the exterior. This integration of indoor and outdoor spaces is a key characteristic often sought in modern open-concept designs.


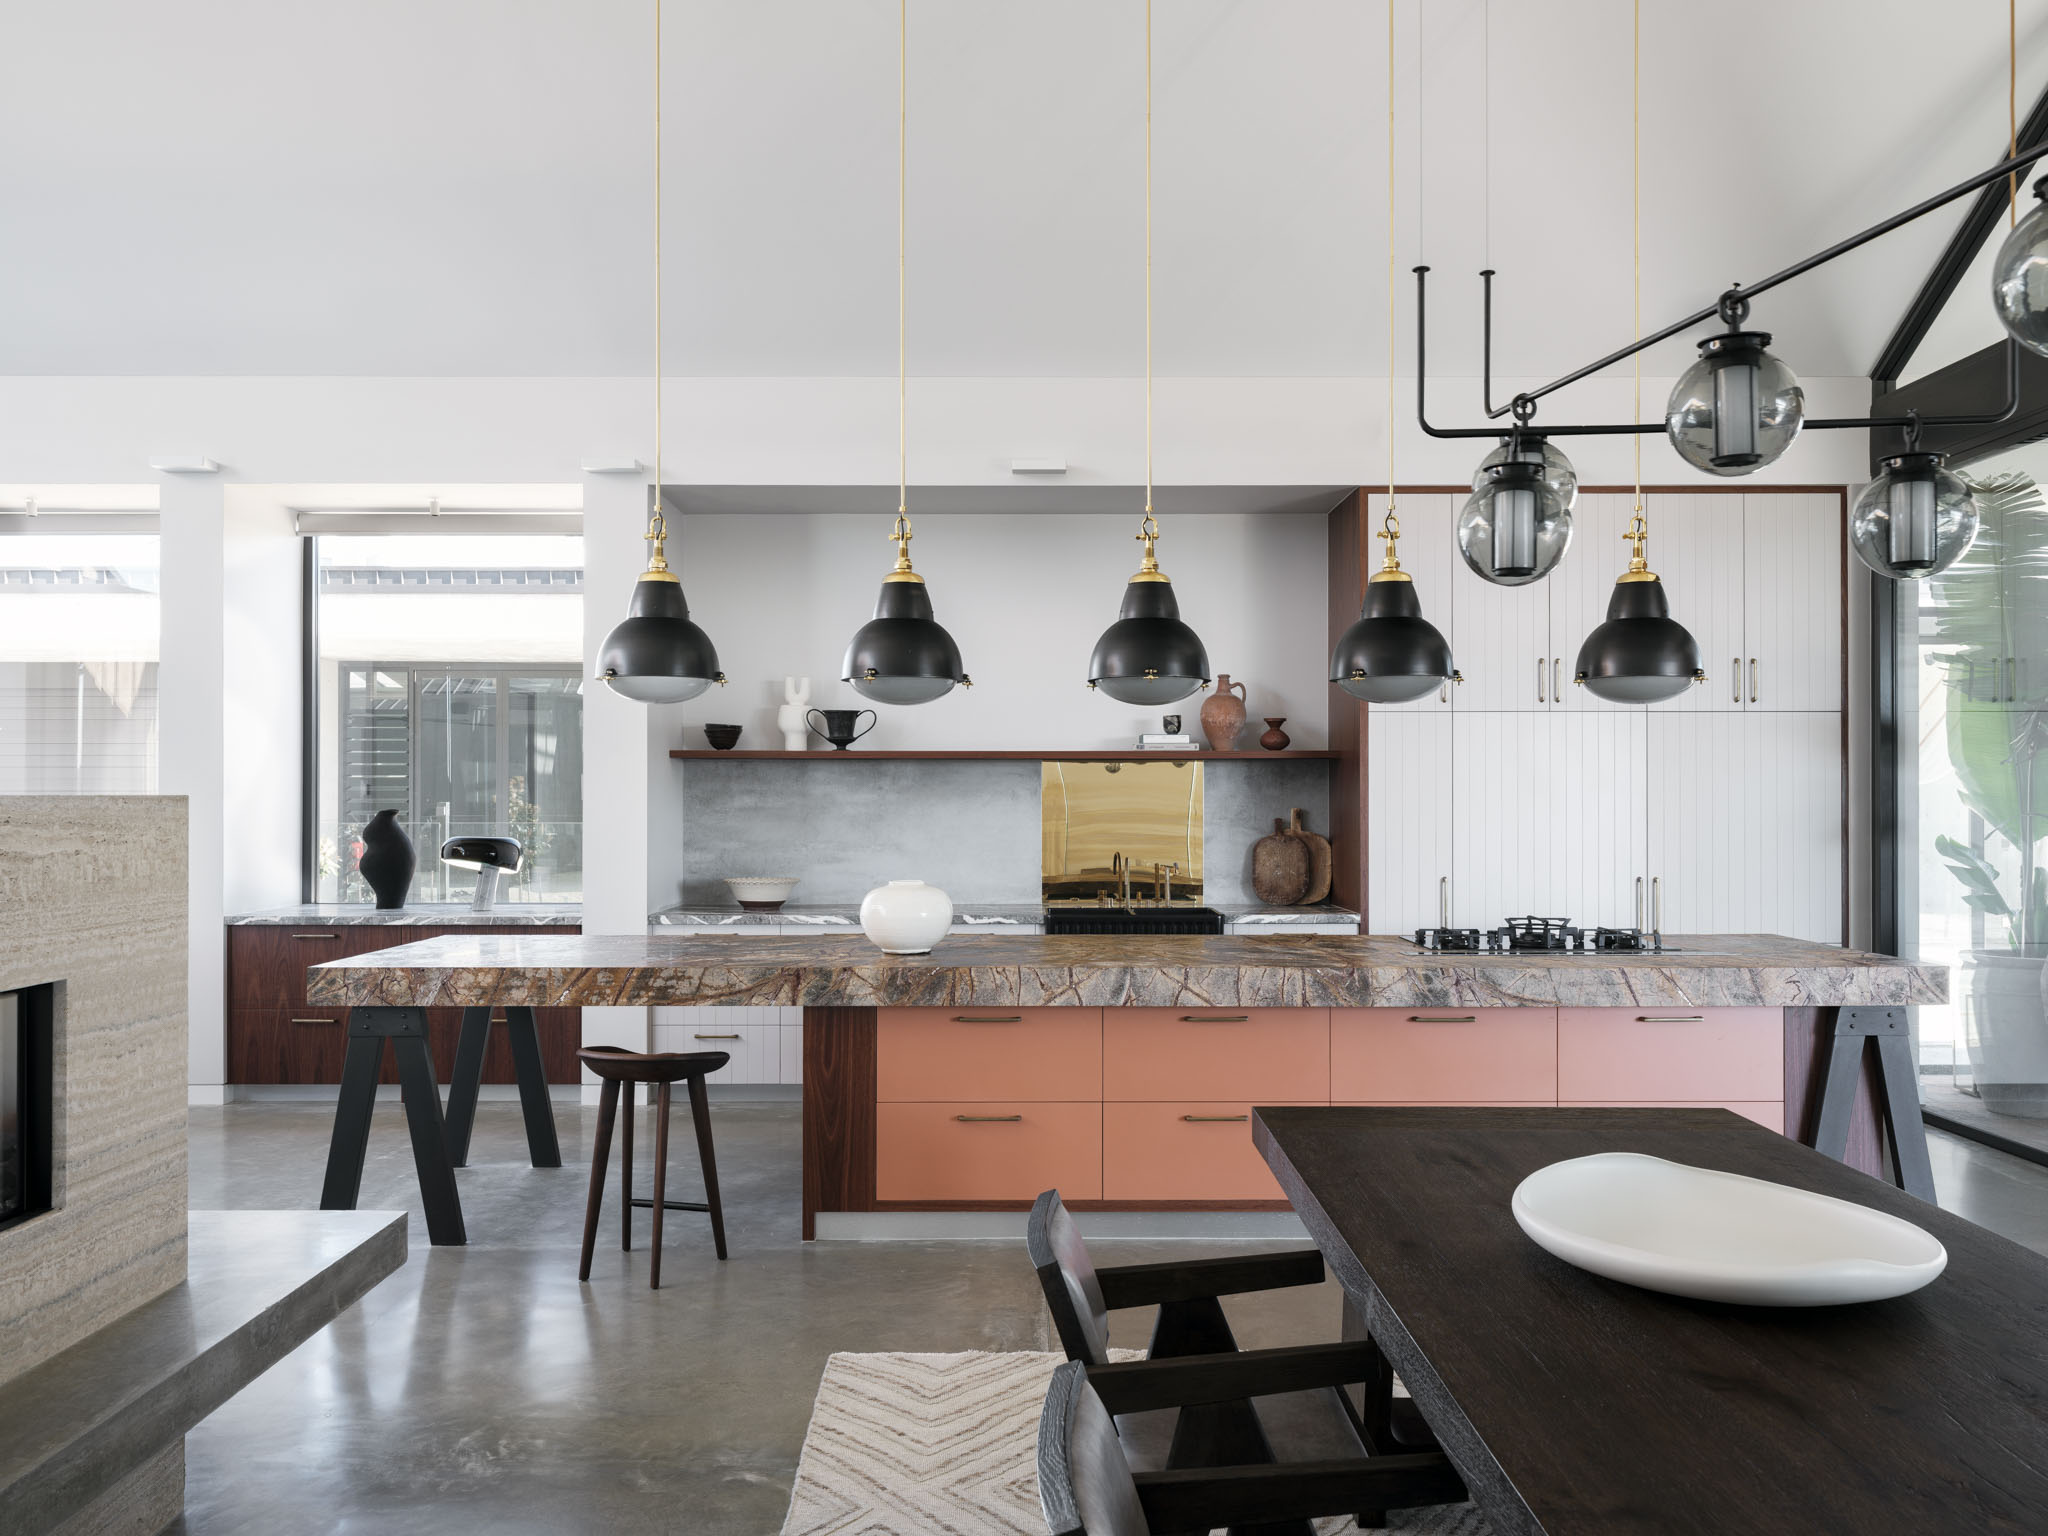

The kitchen, central to the open layout, is described as high-quality, fitting the luxury standards of the La Cantera neighborhood. It features a large quartz island, double ovens, a stainless gas cooktop, and ample storage with abundant drawers and cabinet space. These elements not only make the kitchen functional for cooking but also create an inviting hub for social gatherings. The article implicitly suggests that such a well-appointed kitchen is crucial for the success of an open-concept living space, allowing for interaction while meal preparation is underway.
Beyond the communal areas, the primary suite is highlighted as another focal point, equipped with finishes and amenities expected in a home of its caliber and price range. A large primary closet is specifically mentioned as a must-have feature, catering to modern homeowner preferences for ample storage. The home's design, including its taller beamed ceilings, is noted for enhancing the open and welcoming atmosphere. The property, listed by Jennifer and Sam Demel of Burt Ladner Real Estate, is on the market for $1.125 million, reflecting its luxury status and desirable features within a sought-after community.
Overall, the article champions the open-concept floor plan for its ability to create warm, inviting, and connected living environments, effectively showcasing how the home at 5308 Pradera Court embodies these highly desired characteristics. It suggests that despite potential future shifts in design trends, the benefits of open-concept living continue to resonate strongly with contemporary homeowners, making it a celebrated and demanded design choice in the current real estate market, especially in luxury developments like La Cantera at Team Ranch.
#OpenConceptFloorPlan #LaCantera #TeamRanch #LuxuryRealEstate #FortWorth #RealEstateDesign #HomeFeatures #TarrantCountyTuesday #OpenConceptFloorPlan #LaCantera #TeamRanch #LuxuryRealEstate #FortWorth #RealEstateDesign #HomeFeatures #TarrantCountyTuesday
Hay 0 comentarios en total
 Aún no hay comentarios
También te puede gustar

5 New Ways With An Open Floor Plan

Looking for open floor plan ideas? This renovated Middletown ranch is inspiration-worthy
The designer of this open-plan home overcame challenges with an unusual approach – changing the focal points

Open floor plans are terrible for entertaining

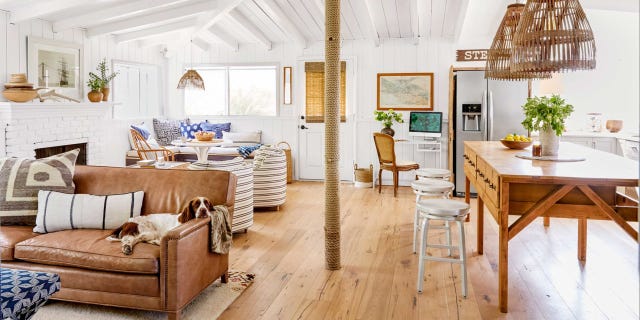
This Repurposed Ranch Home Gives New Meaning to the Term "Great Room"

The Curse of an Open Floor Plan

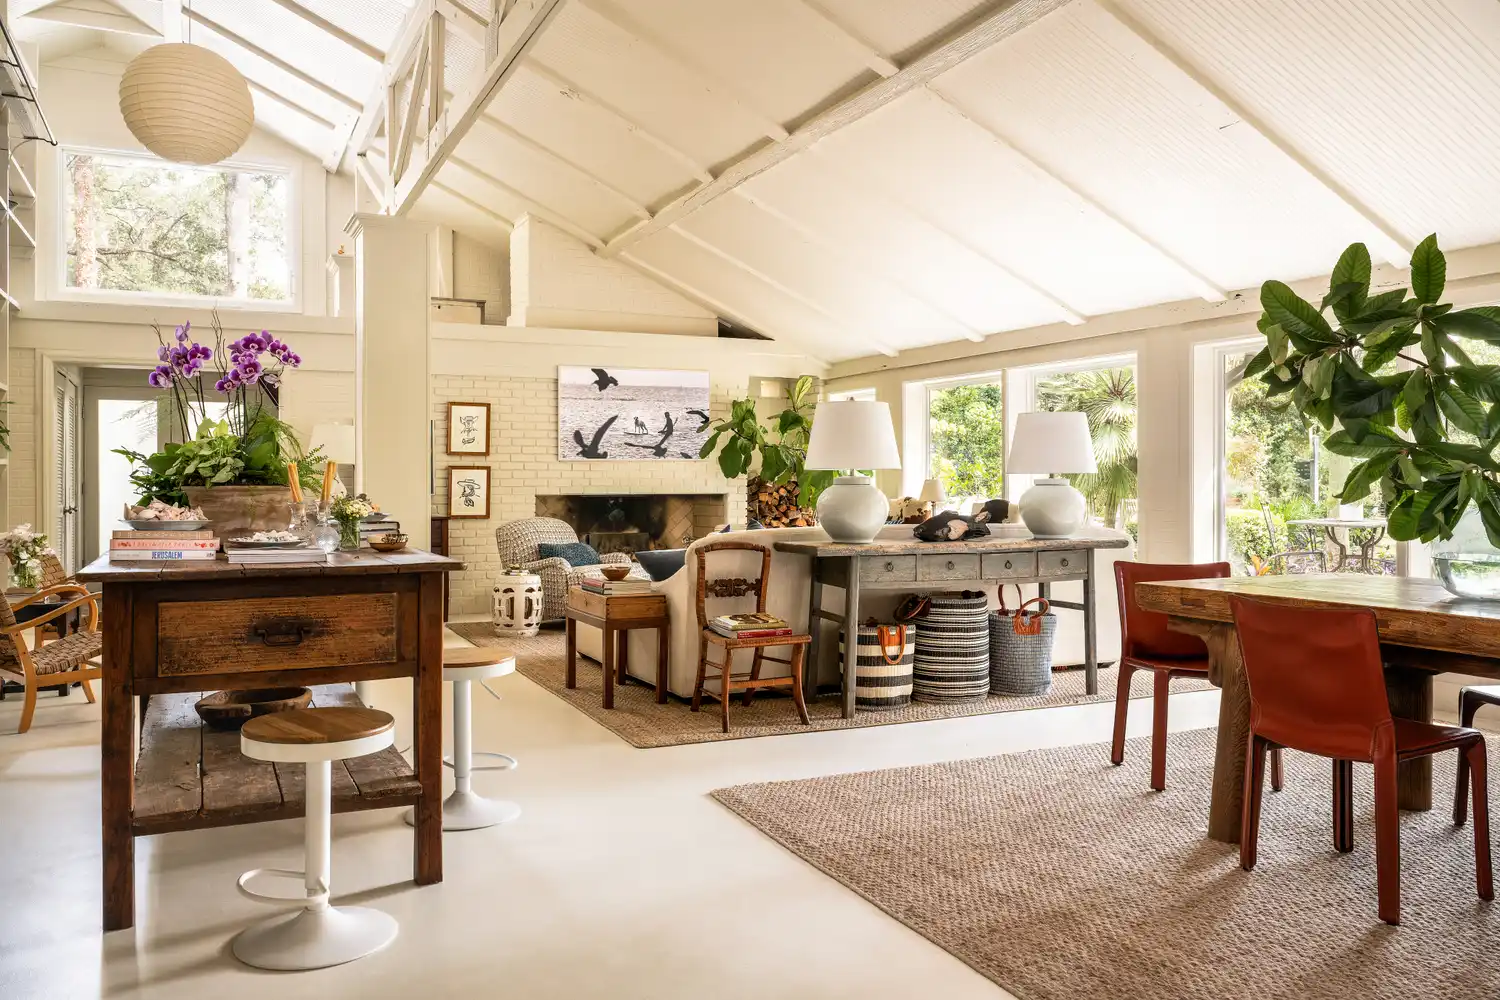
Are Open Floor Plans Going Out Of Style? Designers Share Their Take
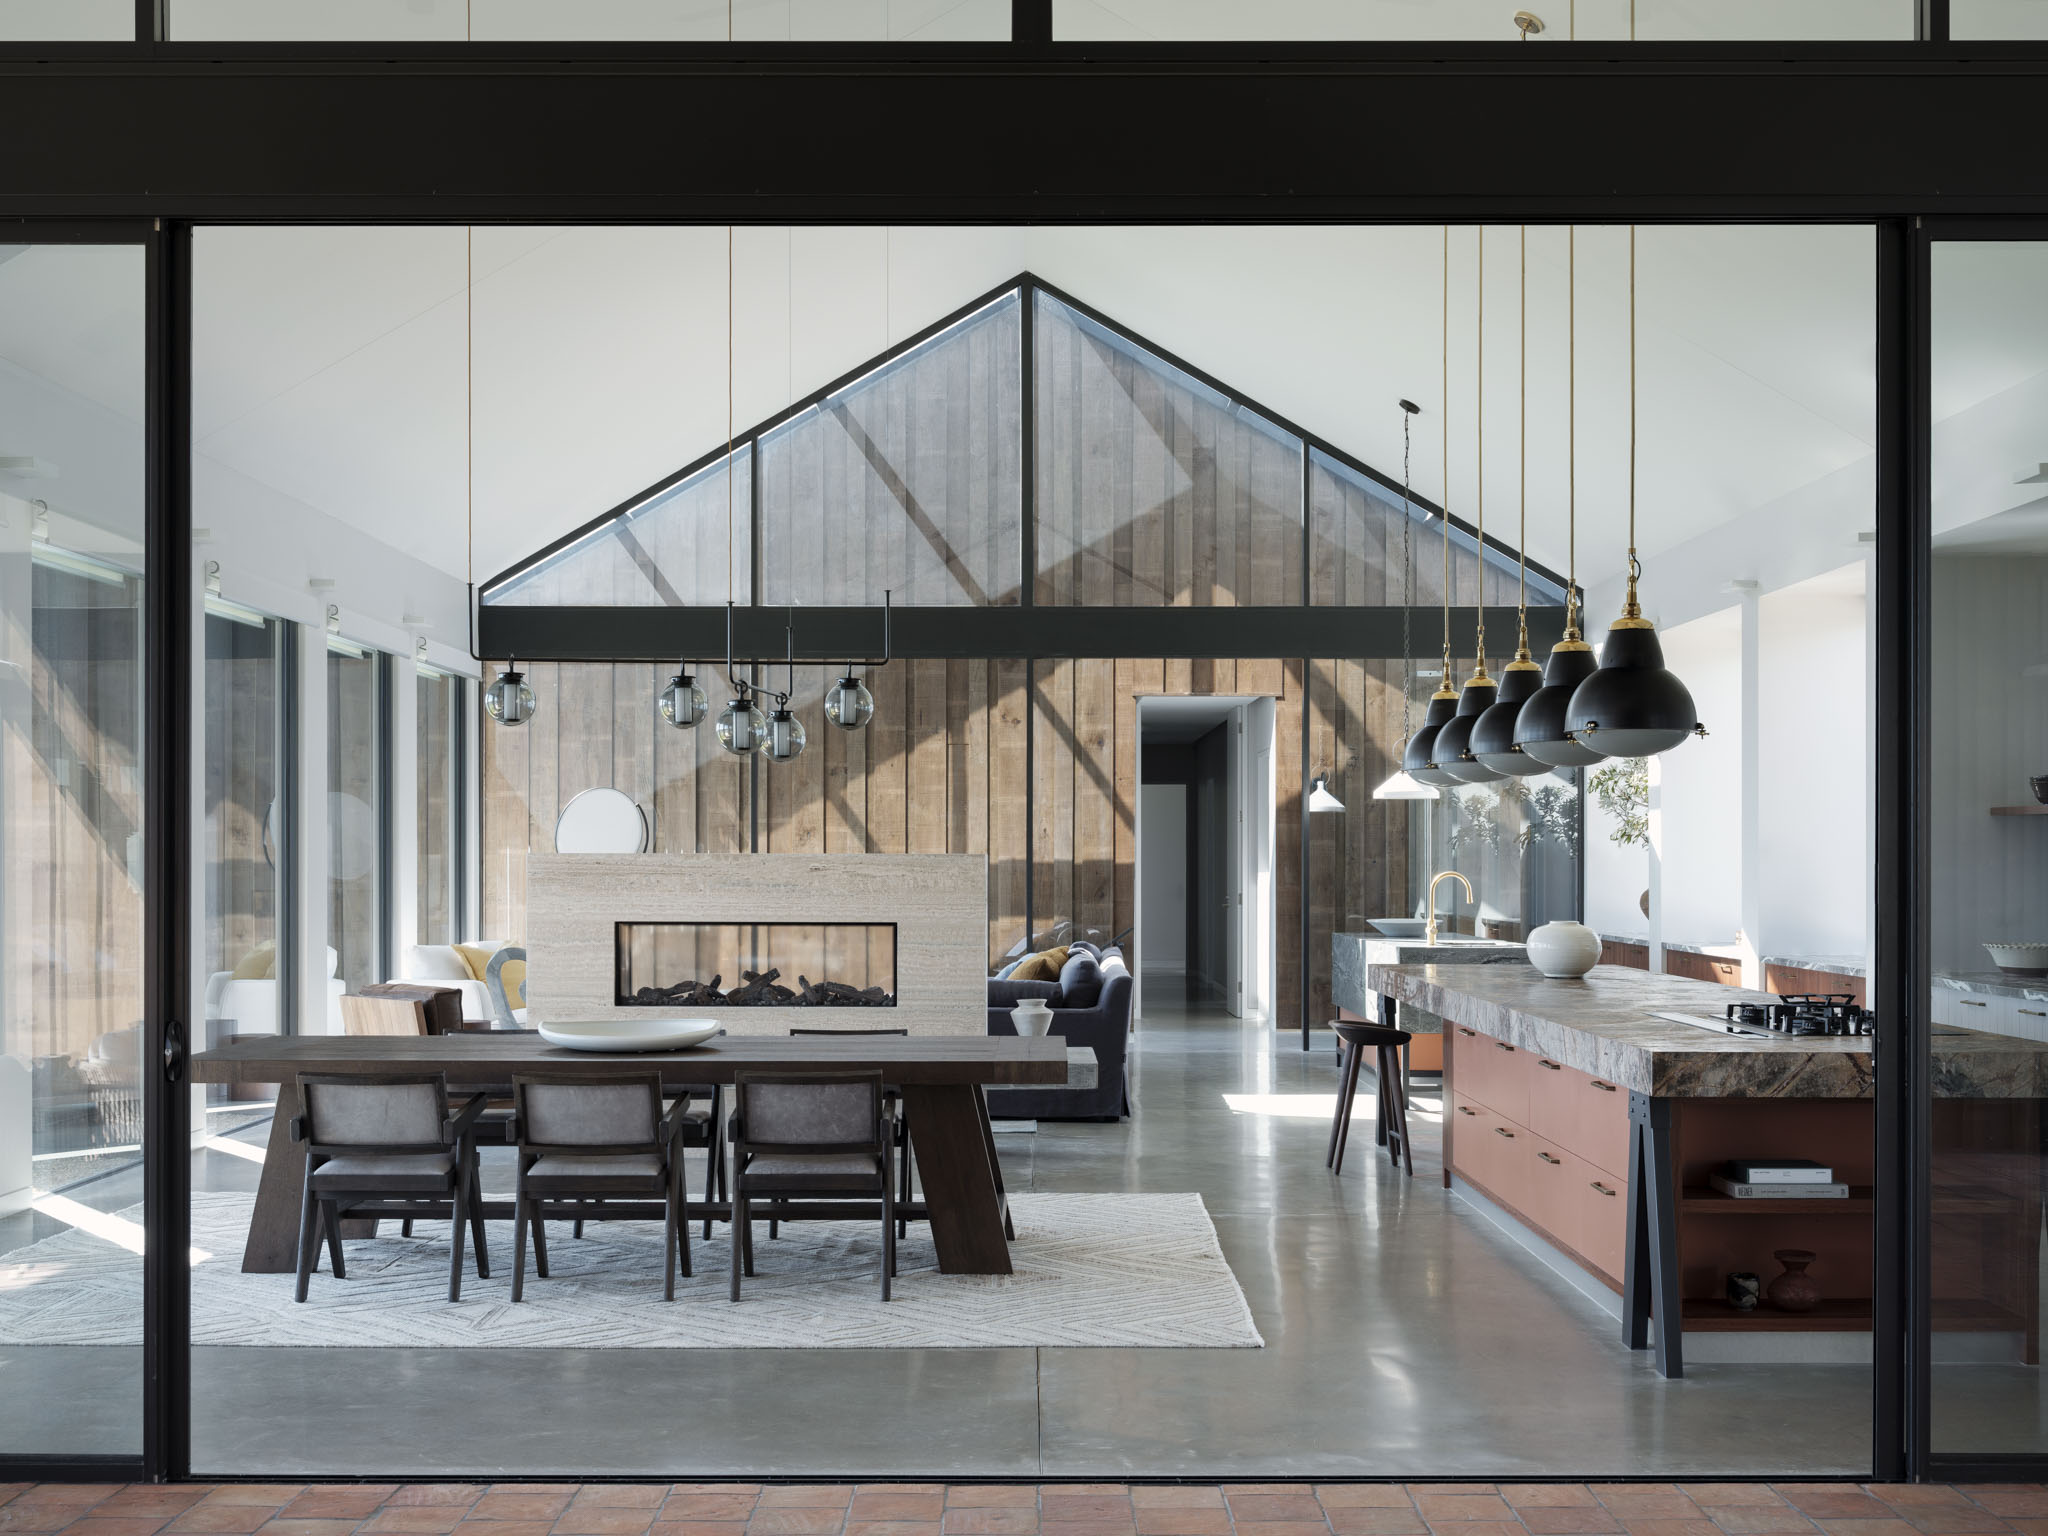
This is How You do Open-Concept in 2024 — A Modern "Barn" That Perfects the Art of Zoning Spaces


The One Wall Most People Want to Rip Out: Ideas for Open and Semi-Open Floor Plans


Open concept ensures there's space to entertain graciously

Will The Pandemic Be The Death Of The Open Floor Plan?
This Open-Concept Home in the Texas Countryside Is a Modern Haven for Family and Guests Alike


Open Floor Plan Design

SEE IT: Open concept design ideas to steal inside this renovated Middletown ranch
A Colorful Ranch That Proves Everything's Bigger (and Brighter) in Texas
A Modern Makeover for a Traditional Hope Ranch Compound

Meet Dana Esser | Interior Designer & Creative
Inside a Filmmaker’s Zen 727-Square-Foot Weekend Retreat in Laguna Beach

A Modern Family Ranch in Texas

25 Open-Floor House Plans Built For Entertaining