1/9
9 whole house layout mistakes – avoid these common floor plan flaws
Achieving a successful whole-house layout is crucial for creating a harmonious and functional living space, as a well-designed layout ensures that a home not only looks aesthetically pleasing but also feels right and supports the daily routines of its inhabitants. Despite diverse home sizes, from small apartments to large family residences, certain common layout mistakes reappear across various properties. Understanding and avoiding these pitfalls, which range from improper room sizing and placement to a lack of adaptability for future needs, can significantly enhance a home's overall design and livability.
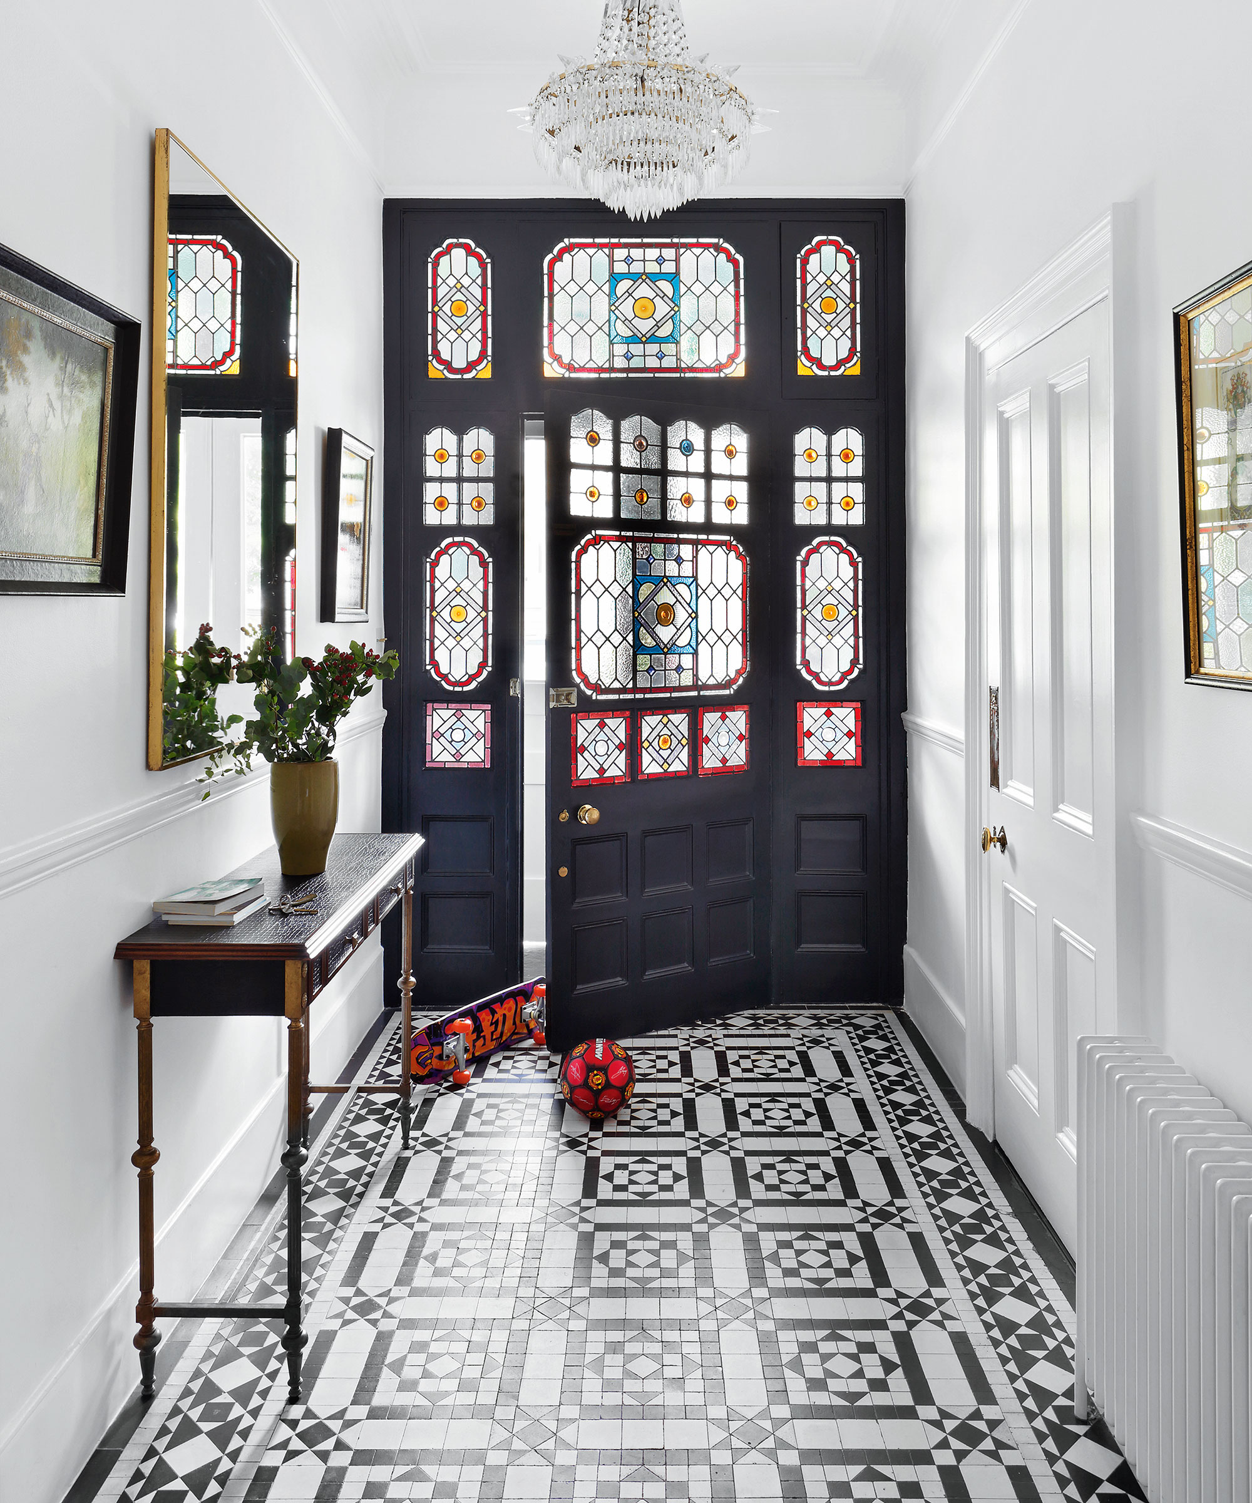
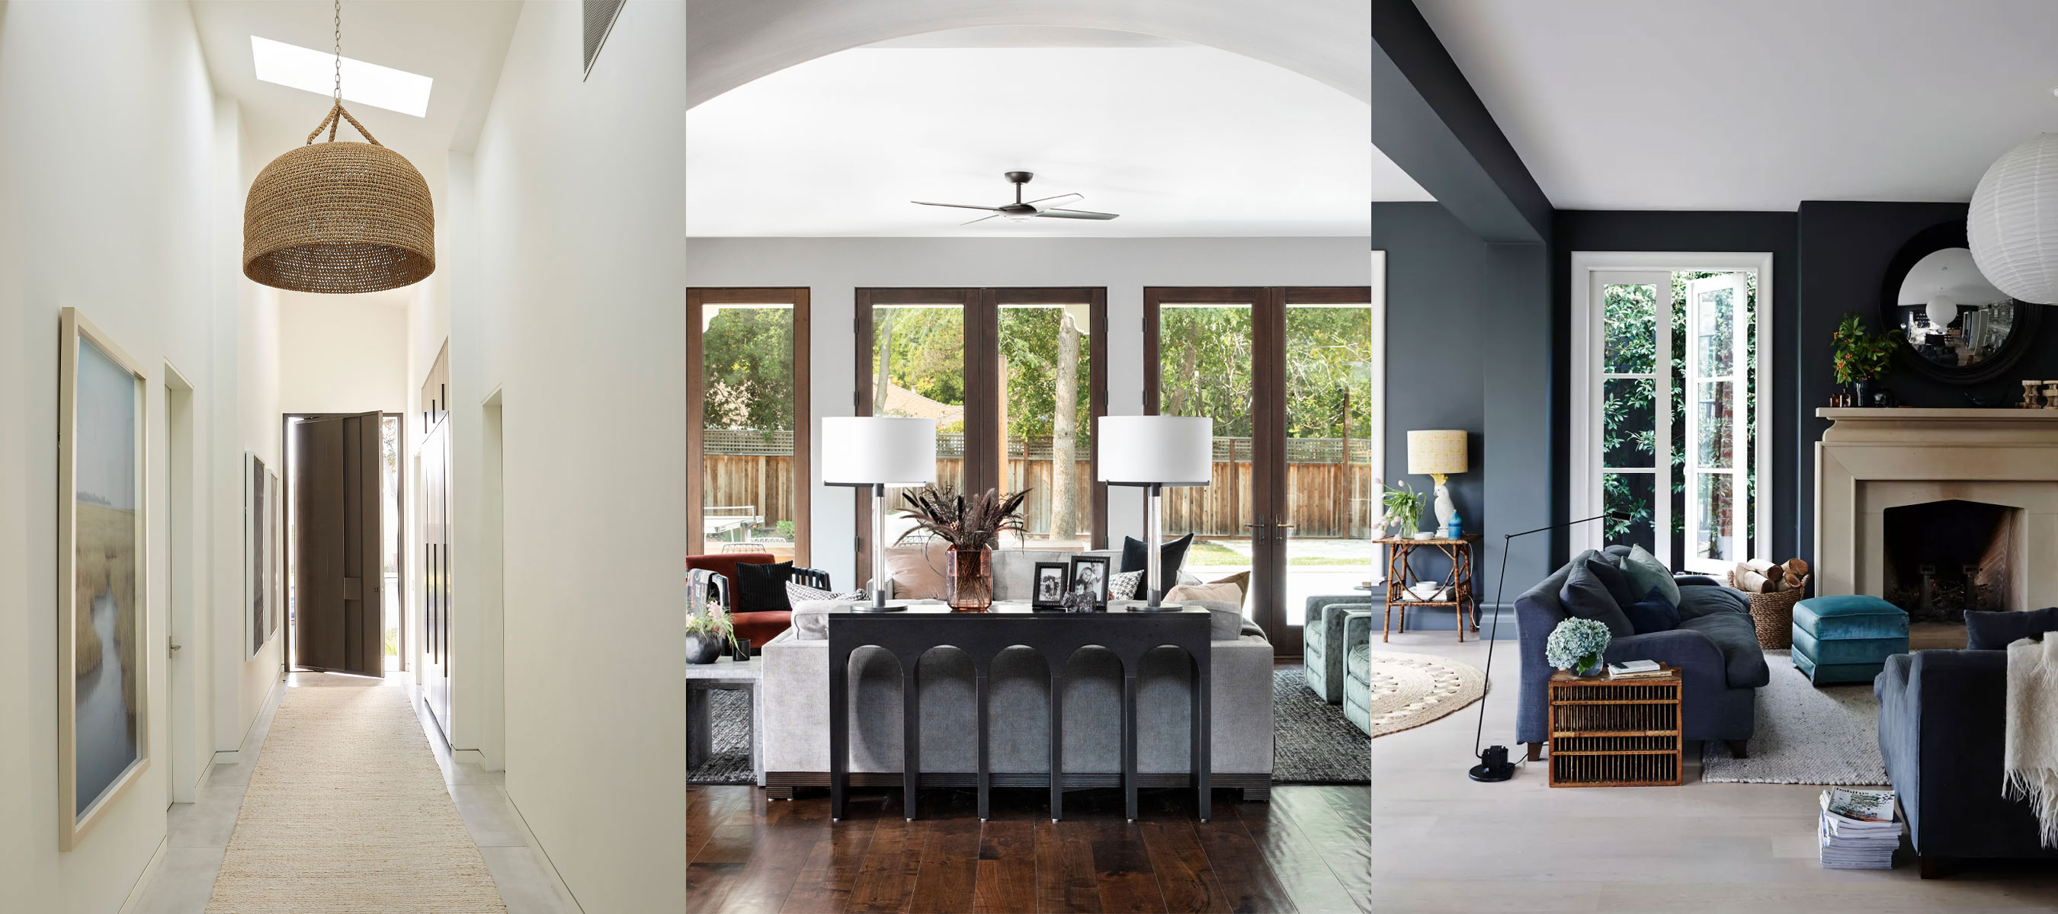
One common mistake is underestimating the importance of a well-designed hallway or entryway. These transitional spaces are not merely utilitarian but serve as the first impression of a home's design style. Ideally, an entryway should be centrally located, allowing easy access to various rooms without navigating through other living spaces, and should include adequate storage for coats and shoes. Additionally, hallways that are too narrow can impede furniture movement and create a cramped, unwelcoming atmosphere, making natural and unforced movement between rooms essential.
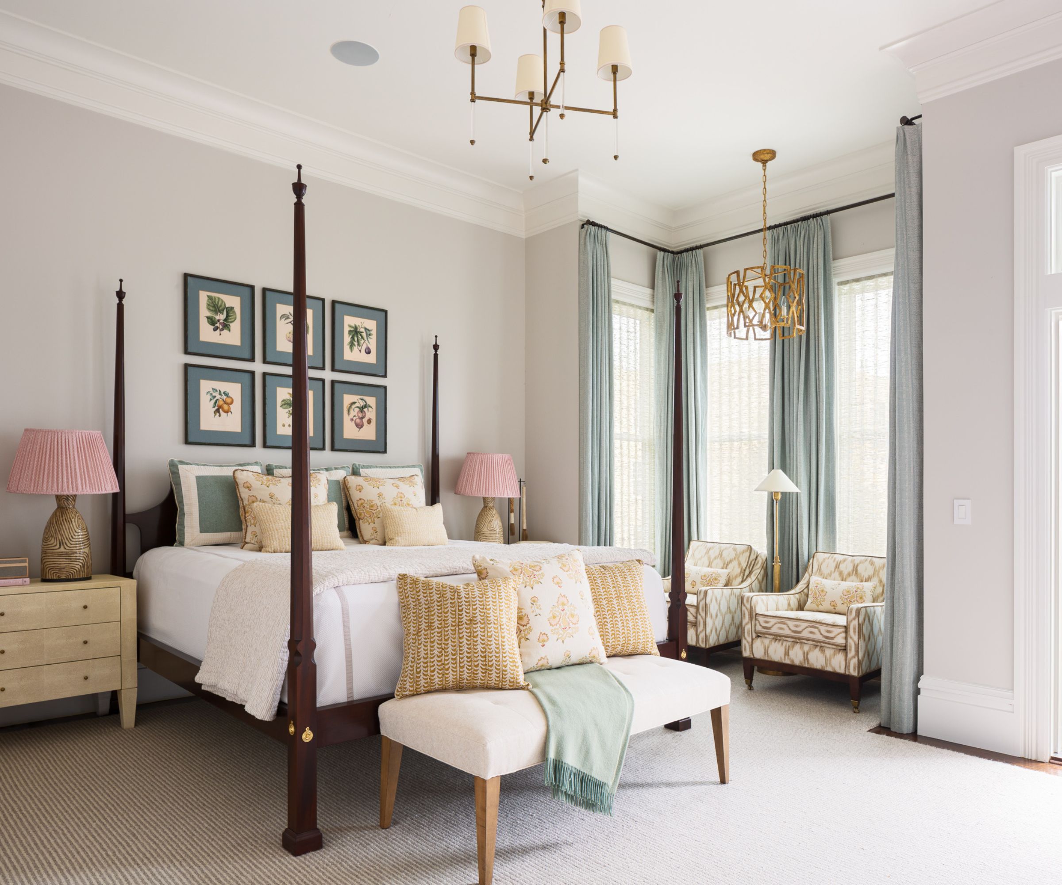
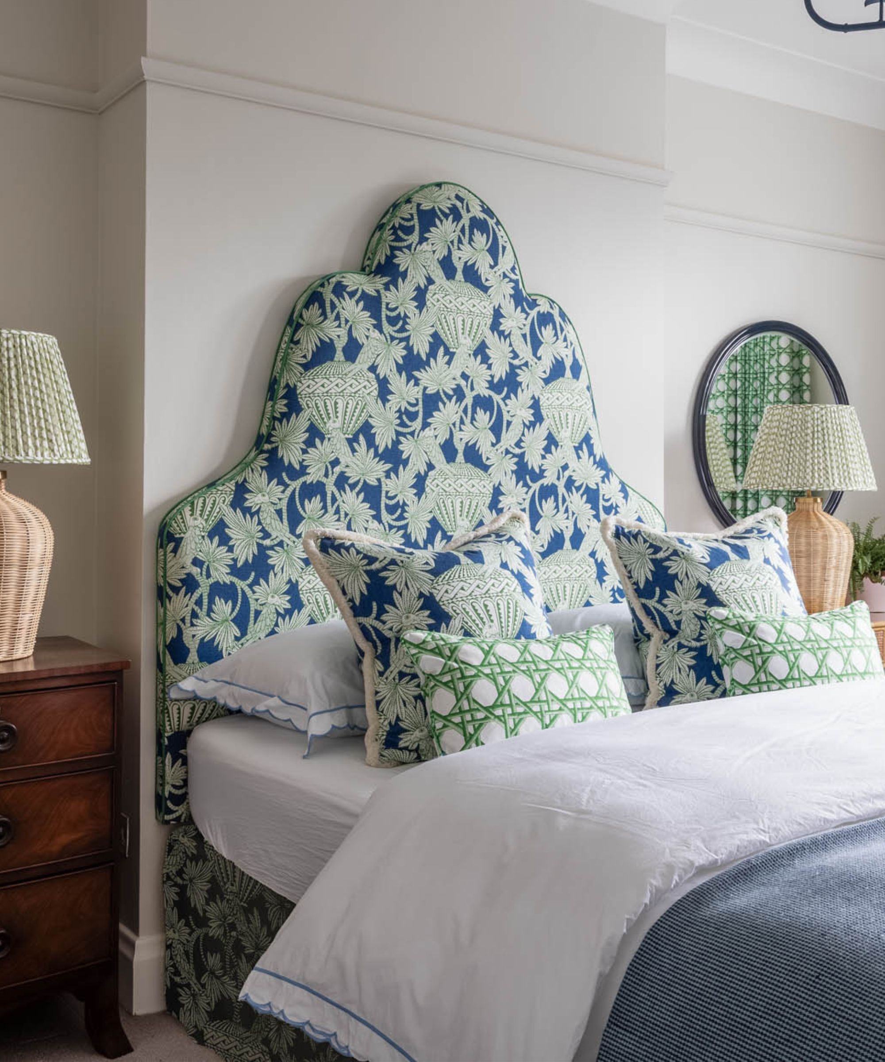
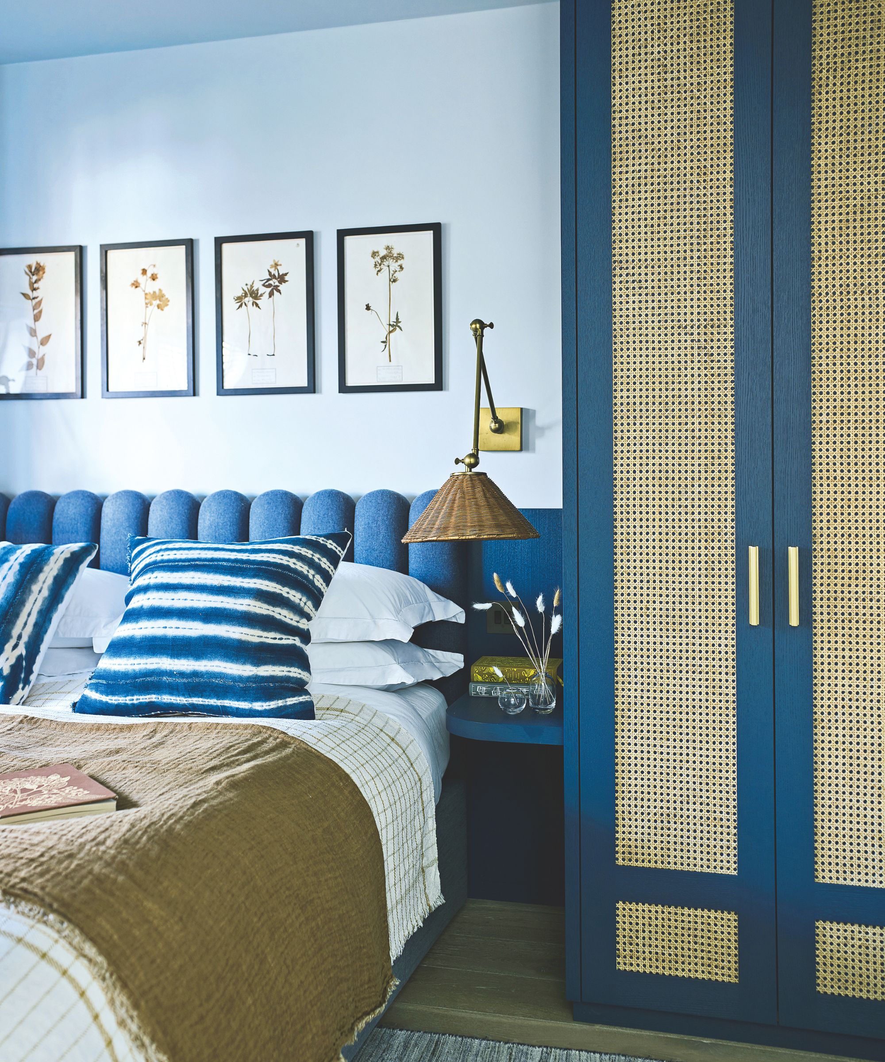
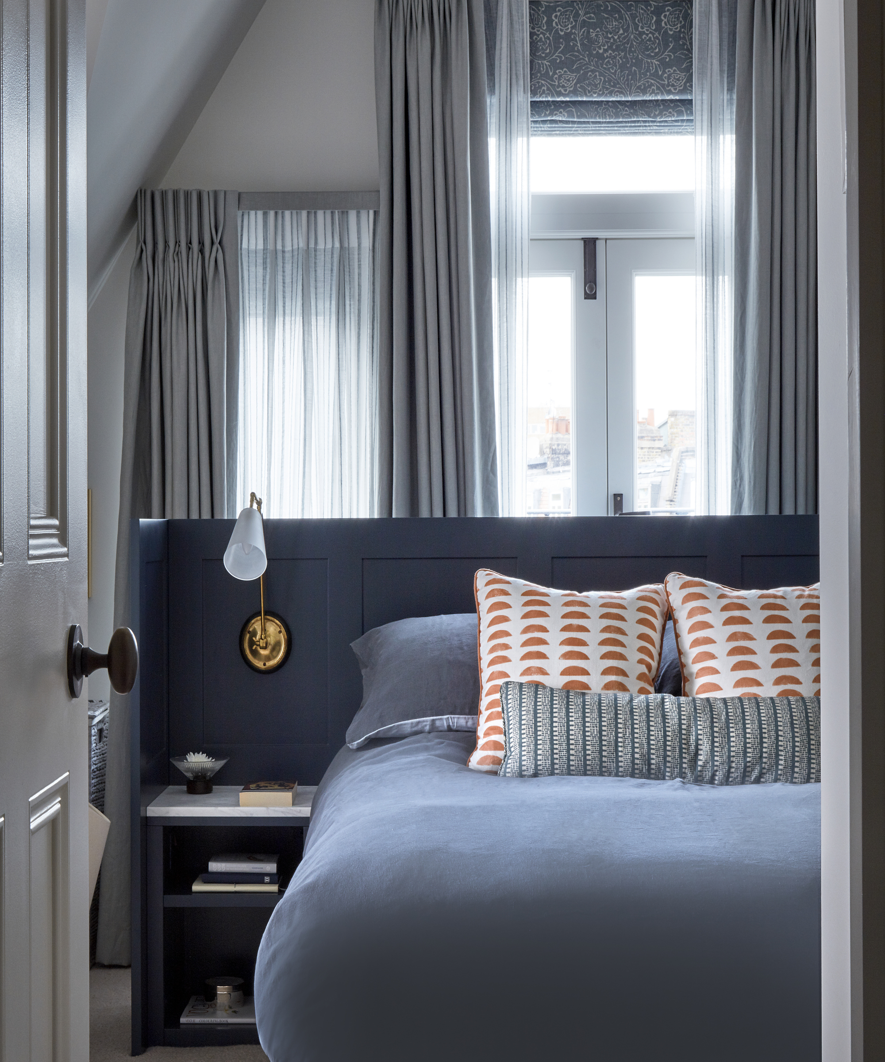
Bedroom location is another critical consideration. Placing bedrooms too close to high-traffic areas like living rooms or kitchens can lead to noise disturbances, hindering relaxation. Strategic placement that separates sleeping areas from communal spaces helps create a more serene environment. For main bedrooms, the decision to separate them from other bedrooms or cluster them together often depends on personal preference and family dynamics, particularly for those with young children.
Room dimensions also play a significant role in a home's comfort and functionality. Creating rooms that are either too small or excessively large can negatively impact the resident's experience. Small rooms may feel restrictive and uninviting, while overly large rooms can feel impersonal and cavernous. The key lies in finding the right balance in scale, ensuring that each room's size is proportionate to its function and its relationship with adjacent spaces.
A lack of flow throughout the home is a pervasive issue. A successful layout facilitates smooth and seamless movement between different areas, achieved through thoughtful room placement and interior design principles like rhythm and repetition. Dead-end spaces should be avoided, with traffic ideally flowing in a circular pattern, possibly around a central staircase in multi-story homes. Furthermore, integrating outdoor spaces with indoor areas can make smaller rooms feel larger and contribute to a more cohesive design.
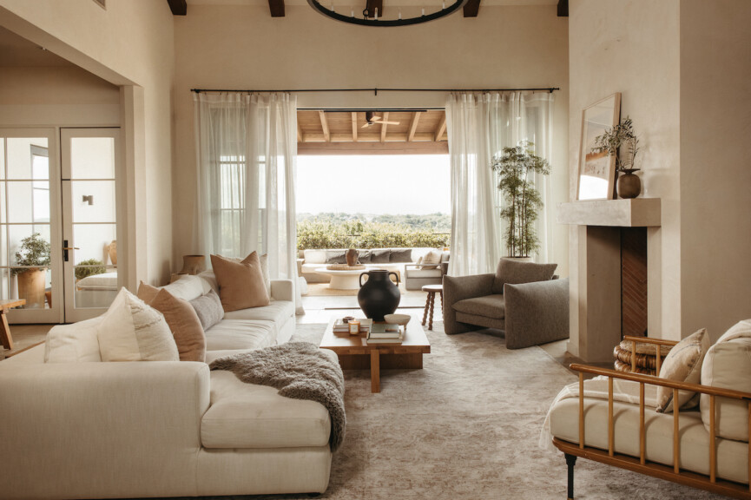
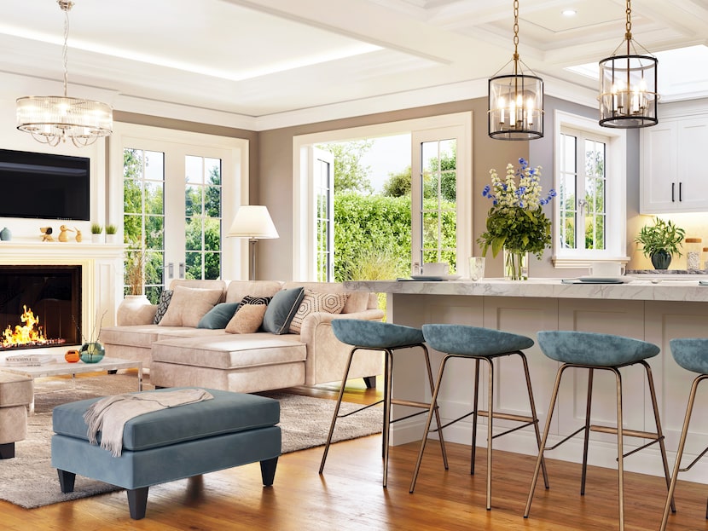
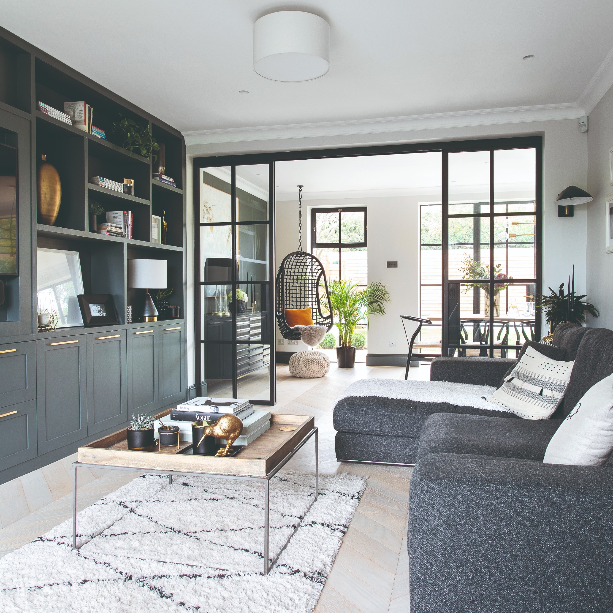
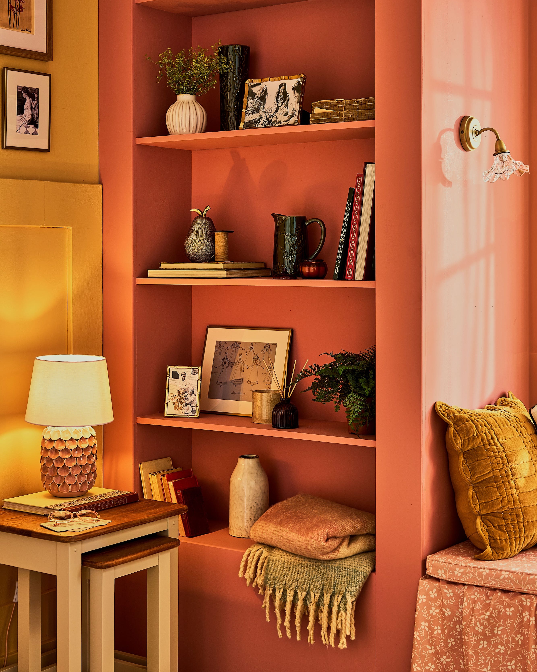
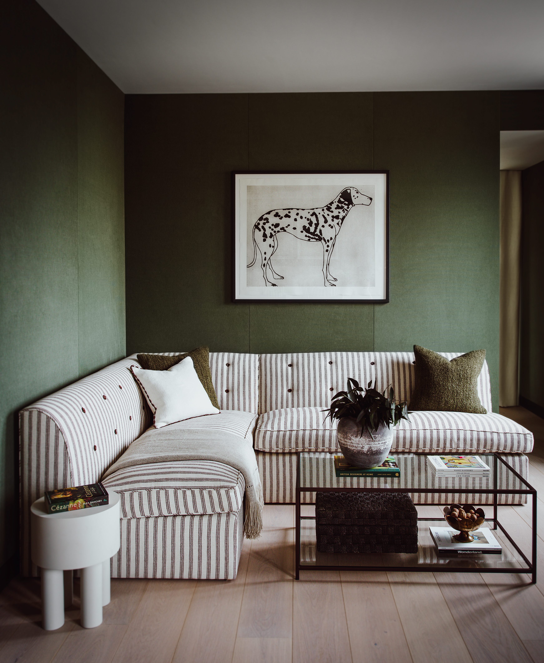
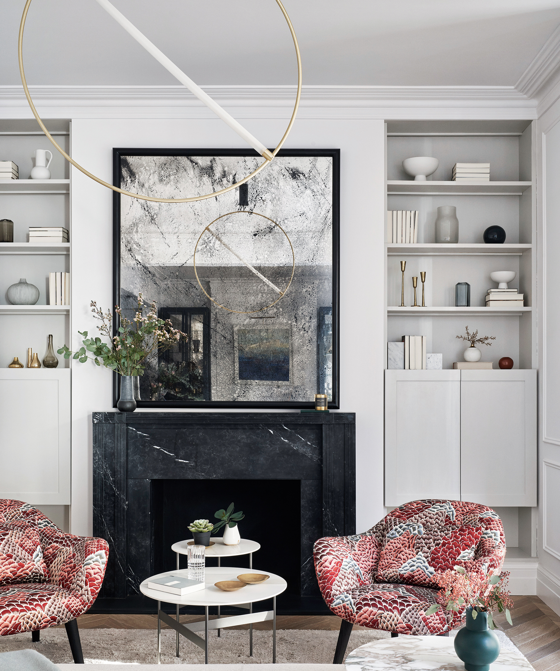
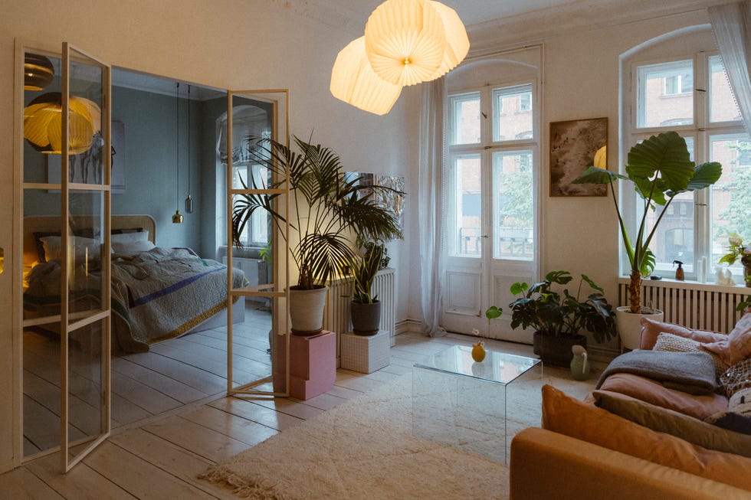
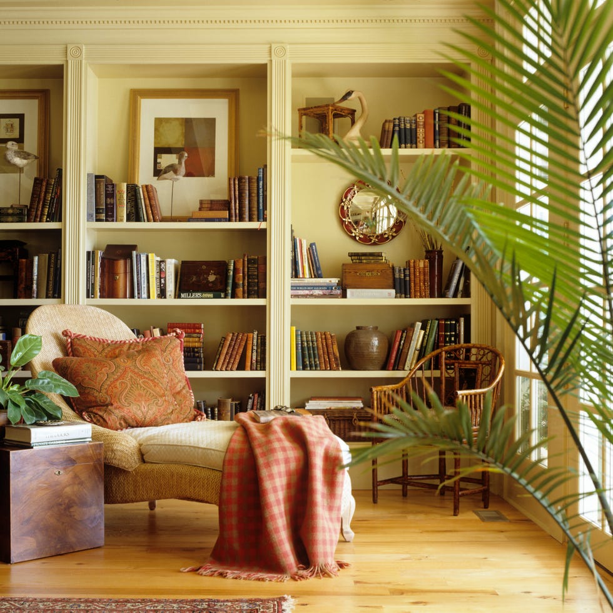
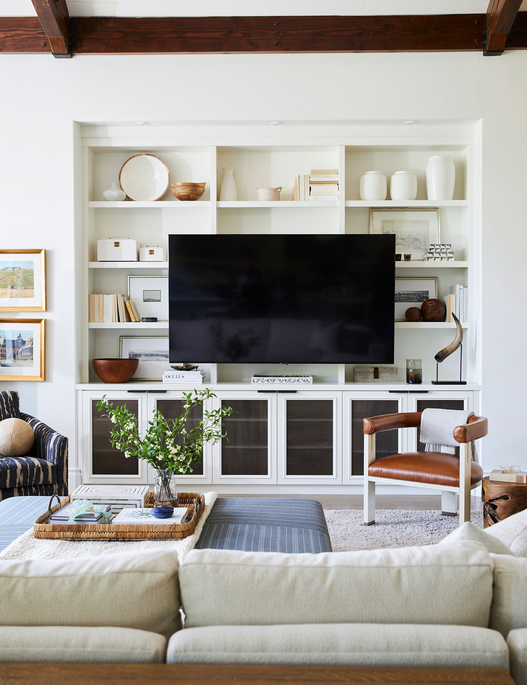
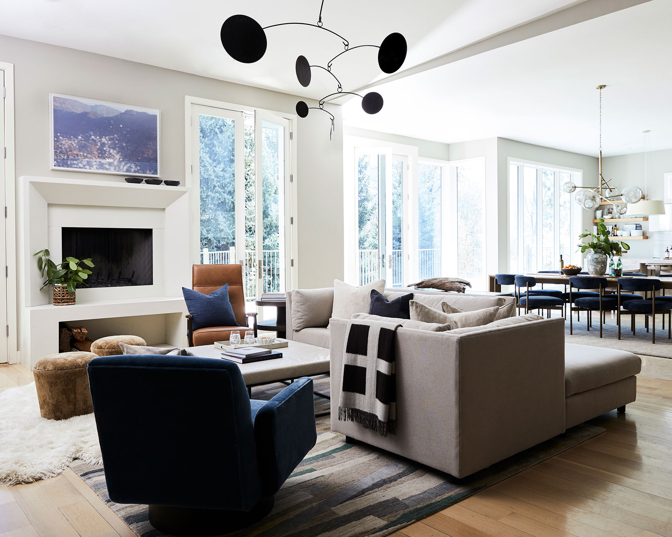
While open-plan layouts can foster a sense of spaciousness and natural flow, excessive openness can be a drawback. A recent trend has shifted towards more 'broken-plan' designs, which offer privacy and coziness. Overly open spaces can make relaxation challenging due to distractions from other activities, such as kitchen tidying. Incorporating room dividers, such as bookshelves, or layering textiles like rugs and acoustic panels, can help define zones and absorb noise, creating a more inviting and comfortable environment.
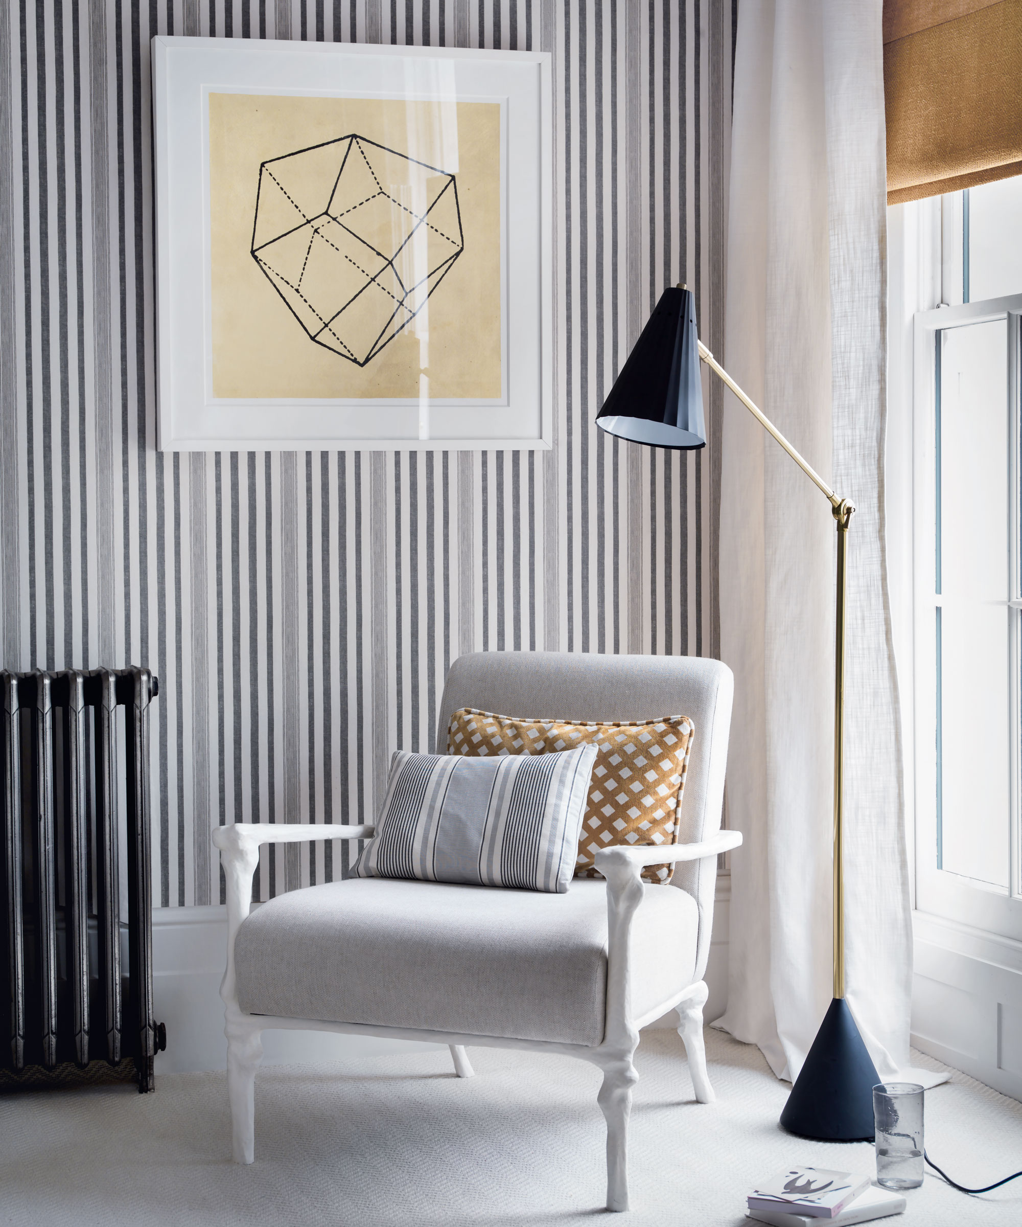
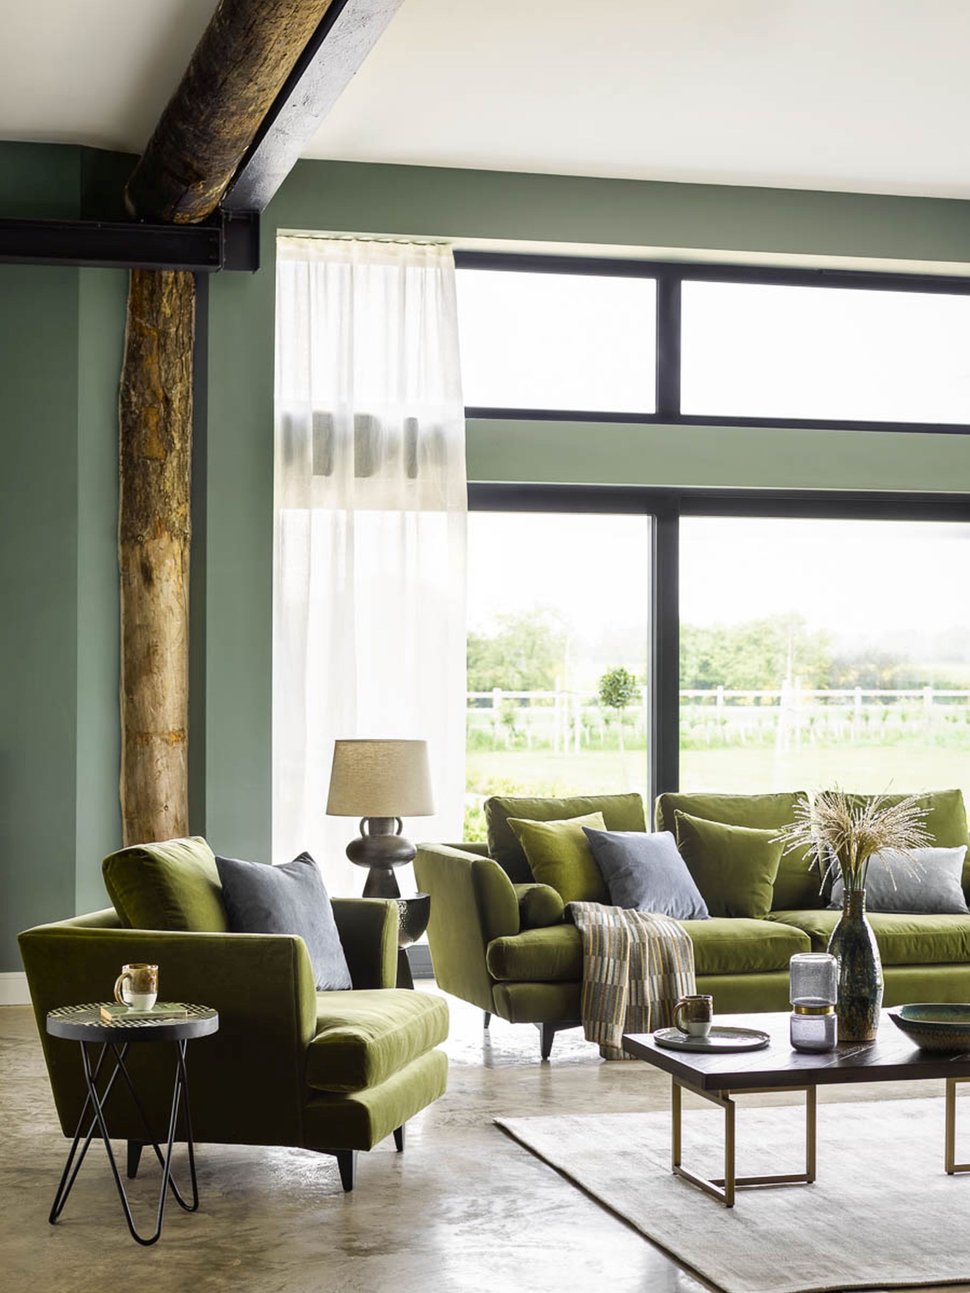
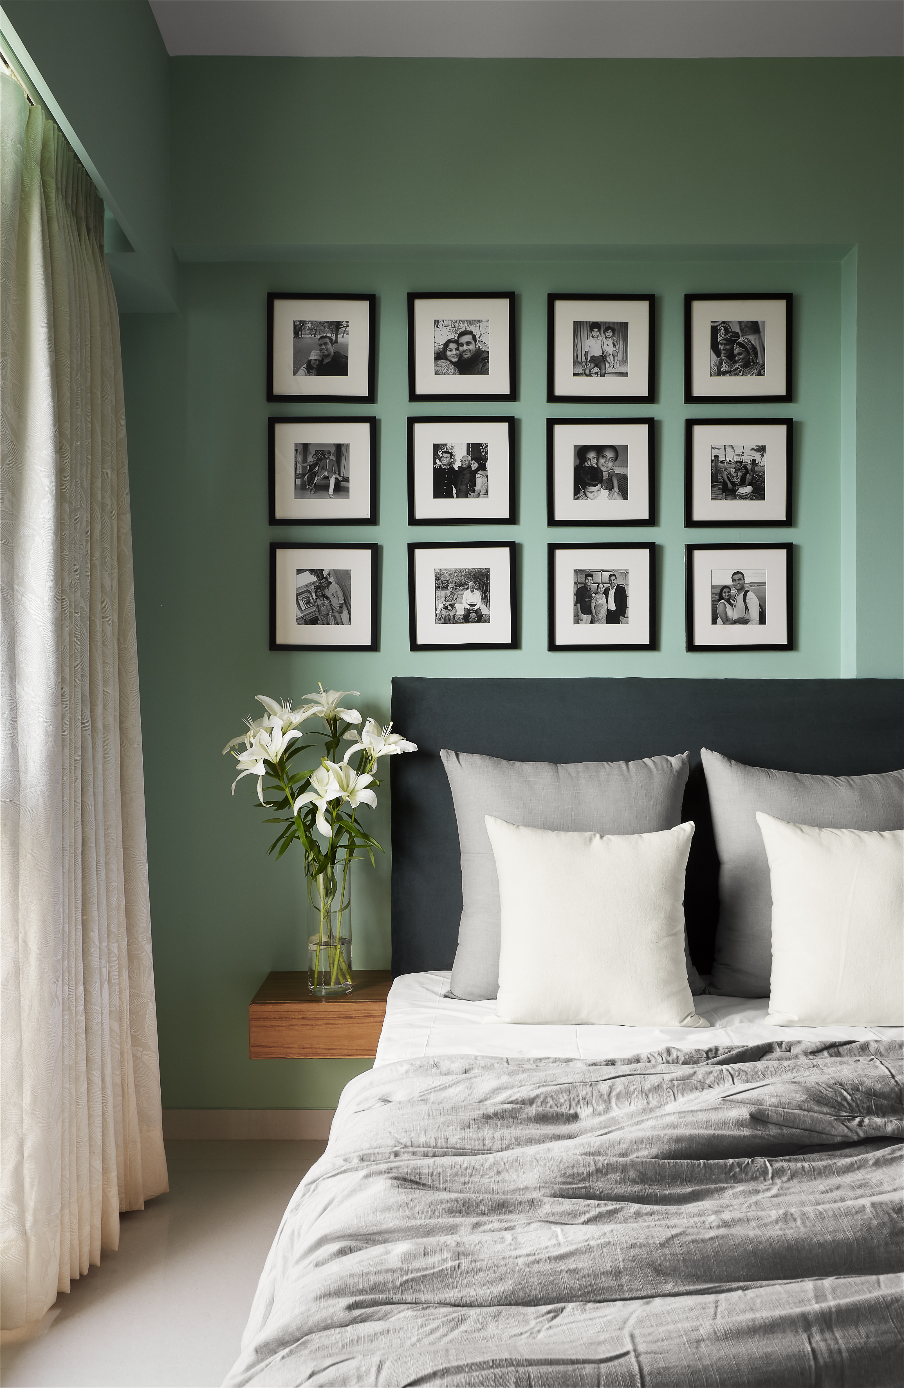
Window placement is crucial for maximizing natural light and enhancing a home's ambiance. Understanding the home's orientation relative to the sun (sunrise and sunset) allows for strategic window placement. North-facing windows provide indirect natural light, south-facing windows offer consistent warmth and sunlight, and east-facing windows are ideal for morning light in spaces used at the start of the day. While west-facing windows can bring intense, hot light, they can also frame beautiful sunset views. Furniture arrangement should also influence window placement, considering whether a window or a piece of art is preferred above a headboard.
Another mistake is having beautiful rooms that remain unused. Regardless of a home's size, maximizing the utility of every space is essential. Homes should adapt to the needs of their inhabitants, and an imperfect room that is frequently used is more valuable than a perfectly decorated but neglected one. Curating spaces to align with current needs ensures optimal use of the home's square footage.
Failing to provide adequate dining space for guests is a common oversight. Although modern lifestyles may favor casual living and home offices over formal dining rooms, having a designated area for communal meals remains important for fostering connection and nourishment. Options range from small bunching tables for compact spaces to comfortable seating around a kitchen island, all of which support social gatherings beyond typical living room arrangements.
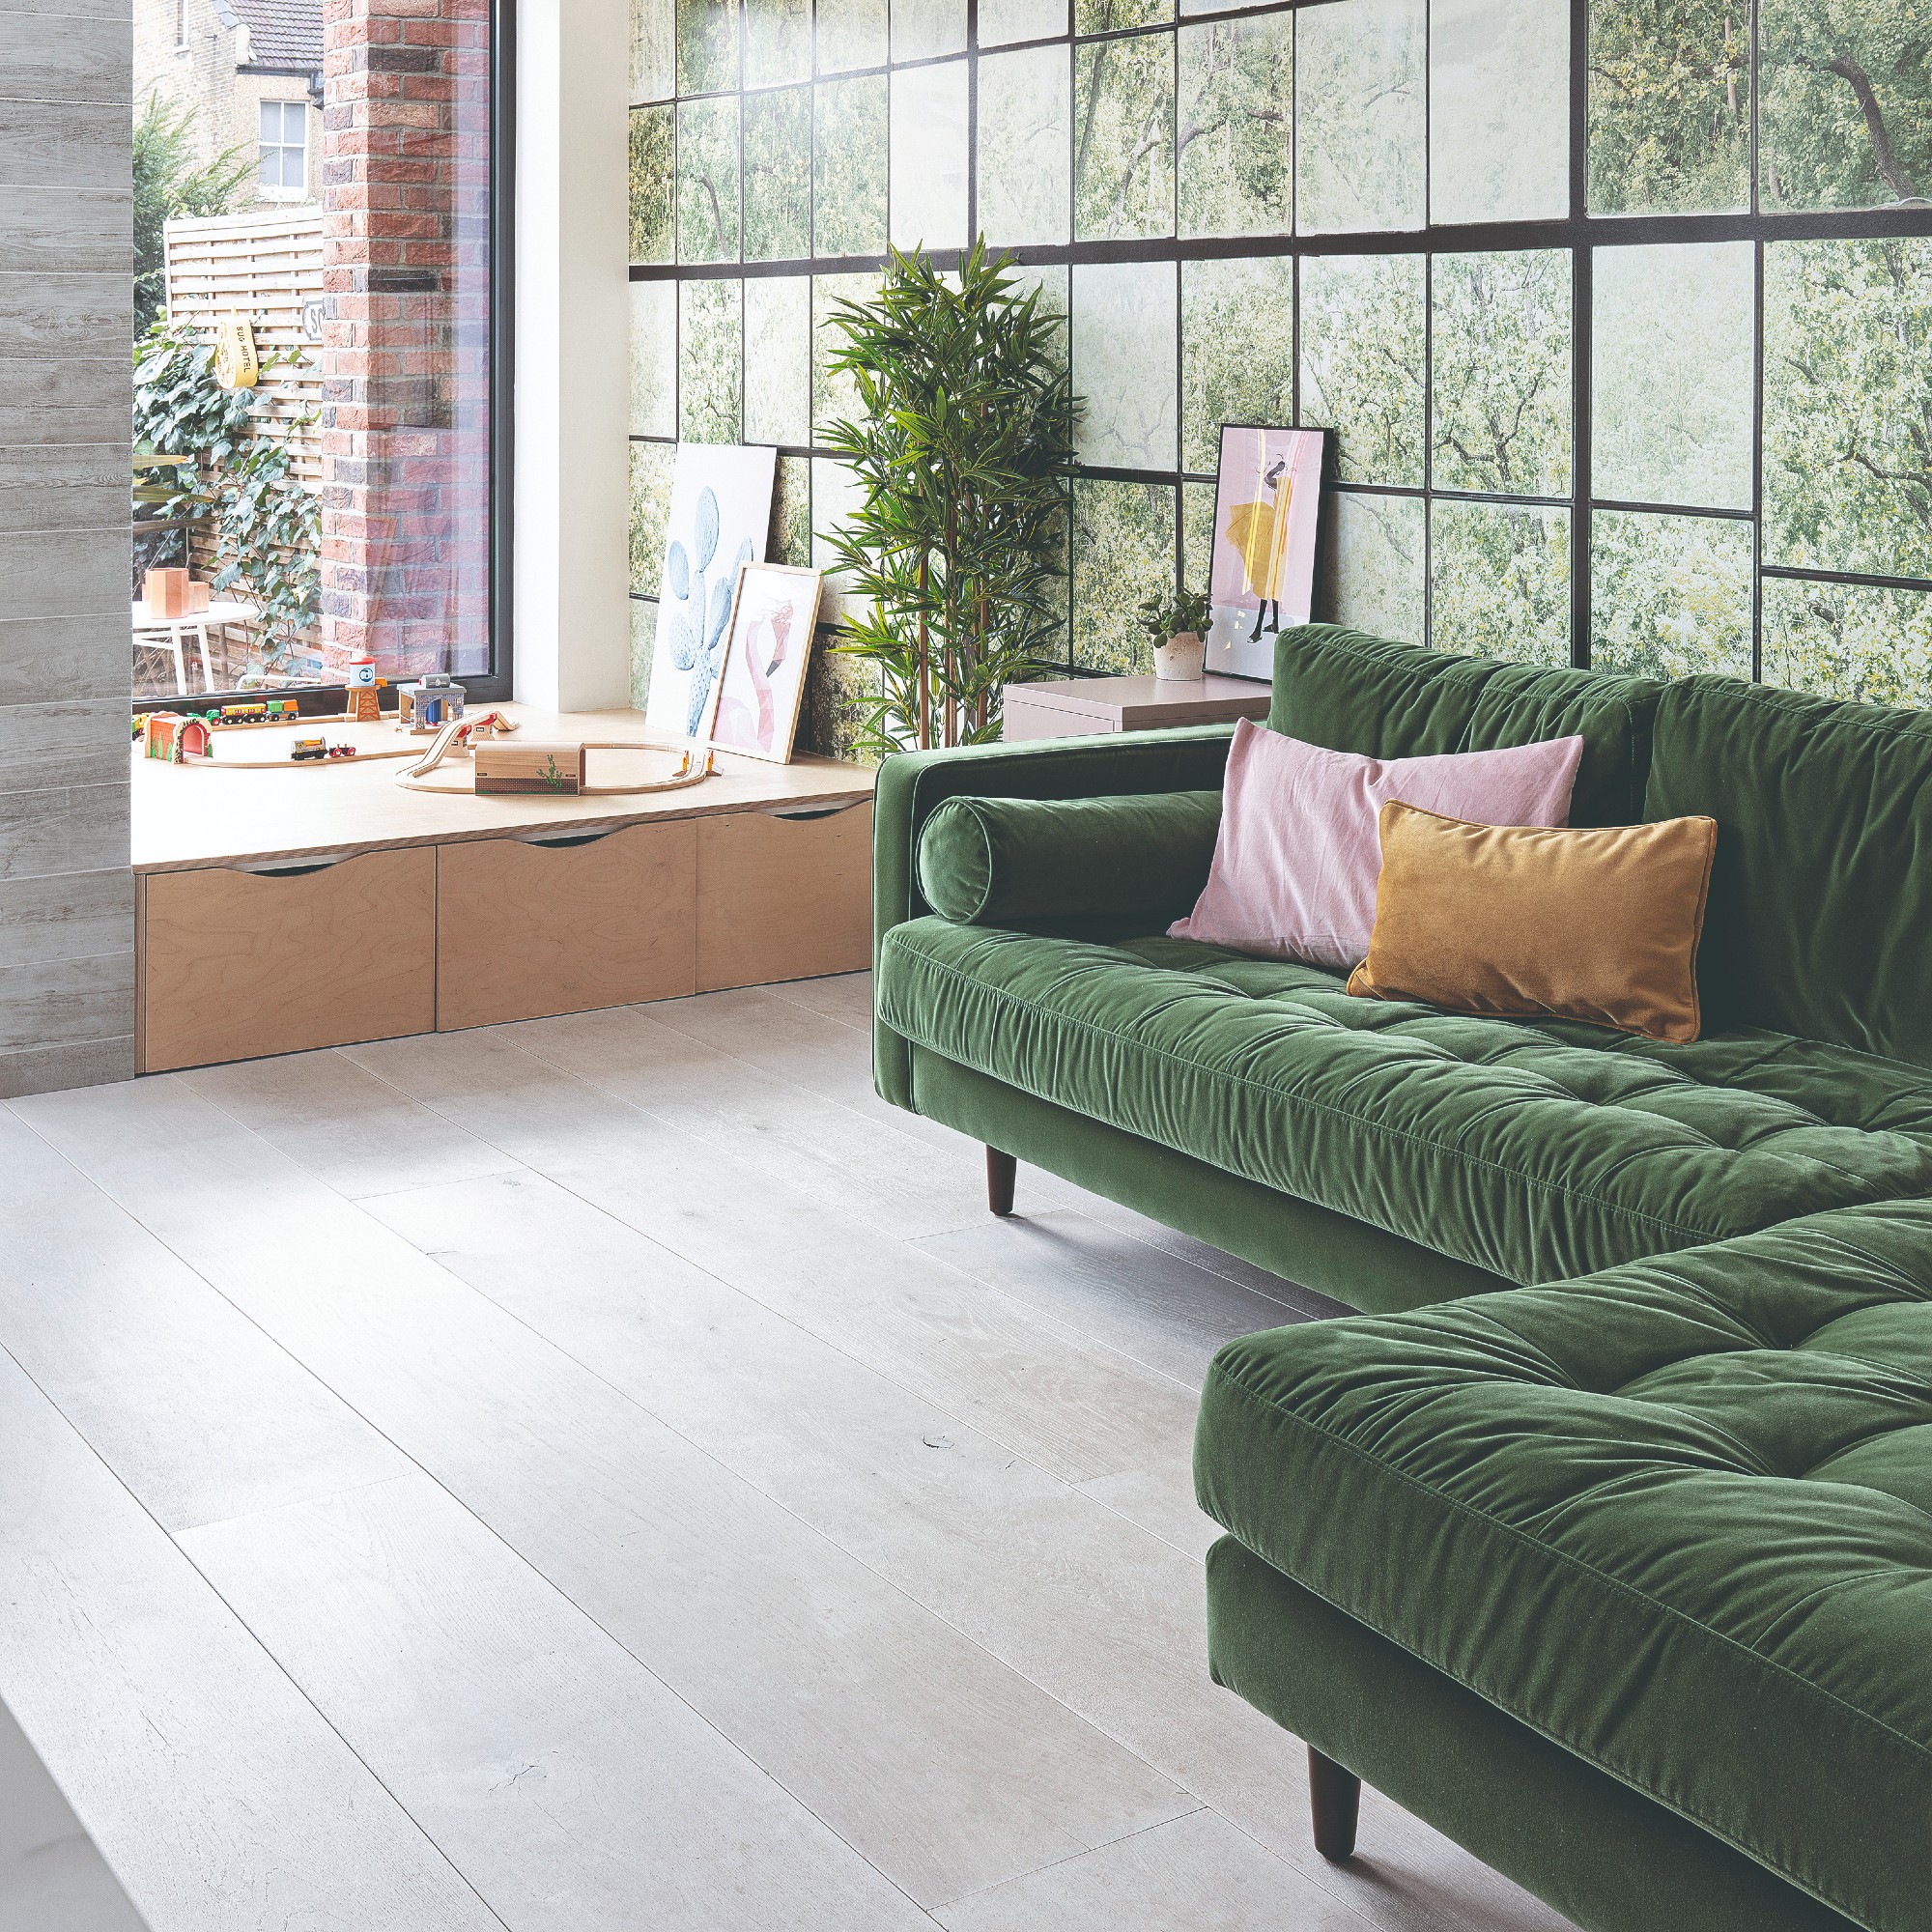
Finally, neglecting future needs when planning a layout can lead to regrets. A home's layout should not only accommodate immediate needs but also be adaptable to evolving life stages. For instance, a playroom designed for young children could later transform into a mother-in-law suite or a game room as the family grows. Planning for long-term flexibility ensures that the home can easily adjust to future changes without requiring extensive renovations.
In essence, a well-thought-out floor plan, characterized by accurate scale, optimal room placement, proper flow, and adaptability, is paramount. Avoiding these common errors ensures that every room is utilized, appreciated, and enjoyed, creating a functional living space that harmonizes with a modern lifestyle.
#HouseLayout #FloorPlan #InteriorDesign #HomeDesignMistakes #RoomPlanning #OpenPlan #NaturalLight #FutureProofing #HomeFunctionality #HouseLayout #FloorPlan #InteriorDesign #HomeDesignMistakes #RoomPlanning #OpenPlan #NaturalLight #FutureProofing #HomeFunctionality
Hay 0 comentarios en total
 Aún no hay comentarios
También te puede gustar
How to Fix the Most Common Living Room Layout Mistakes

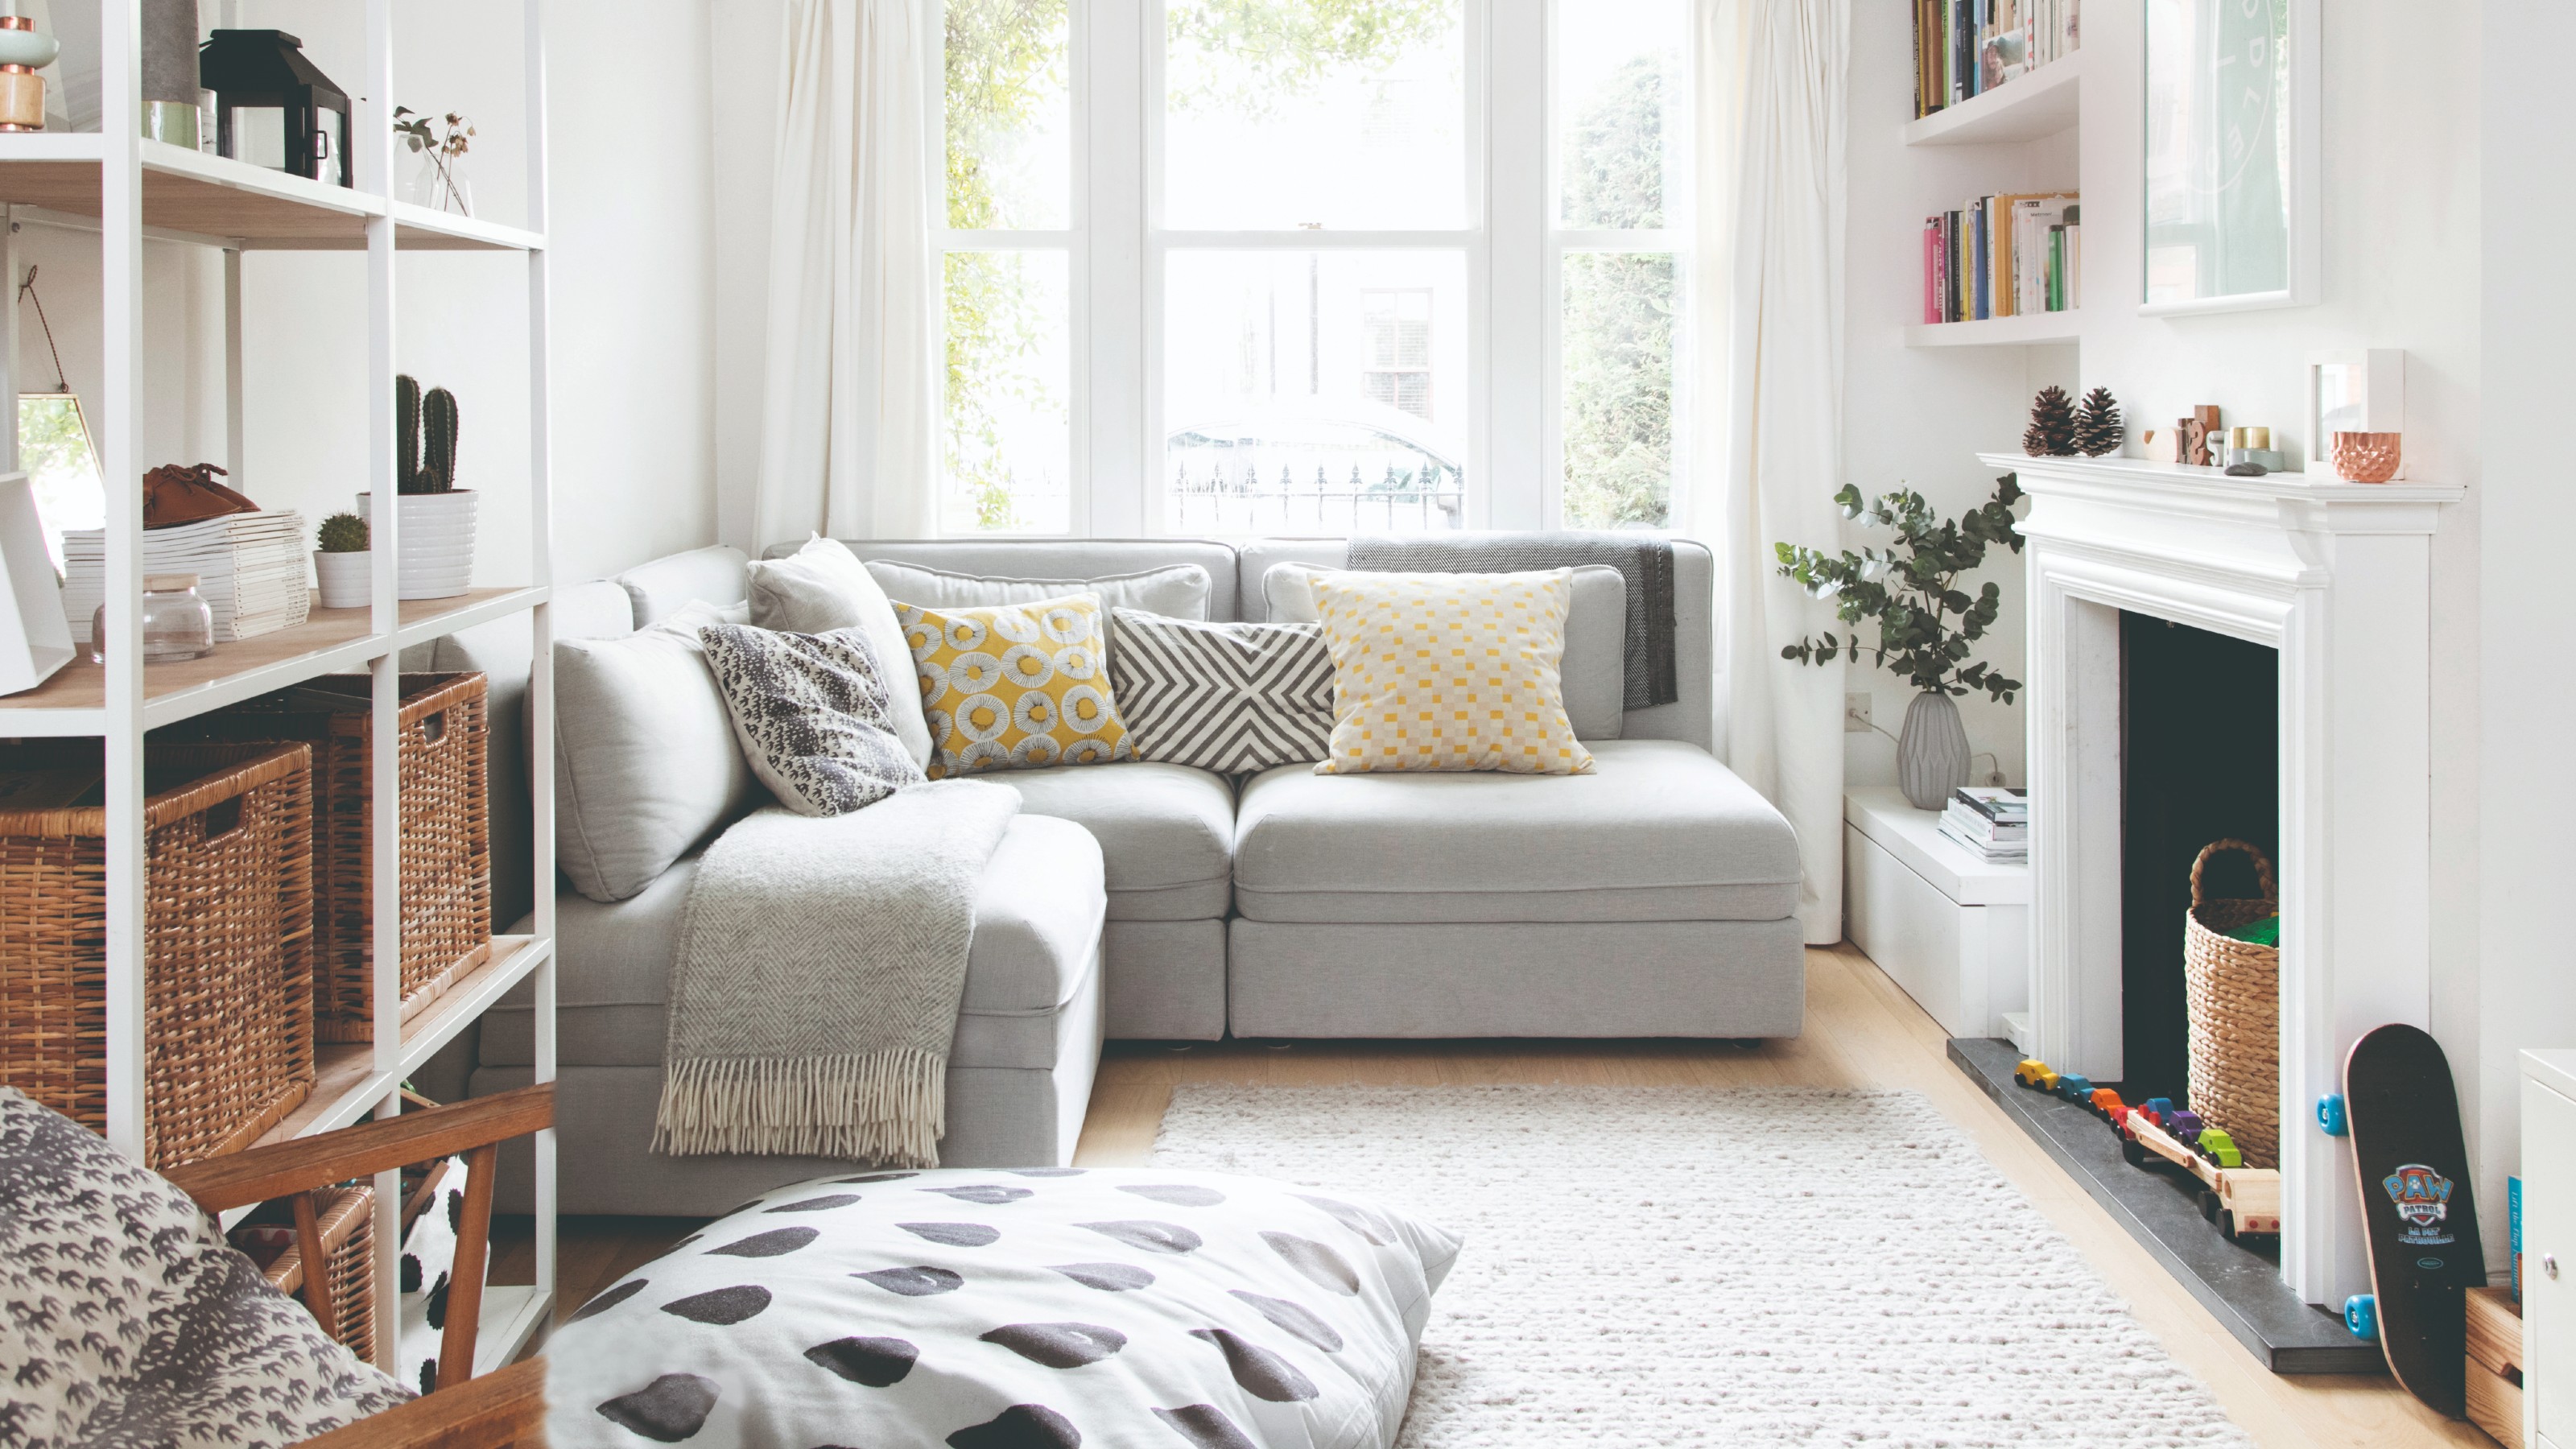
12 common family living room mistakes that pros warn against
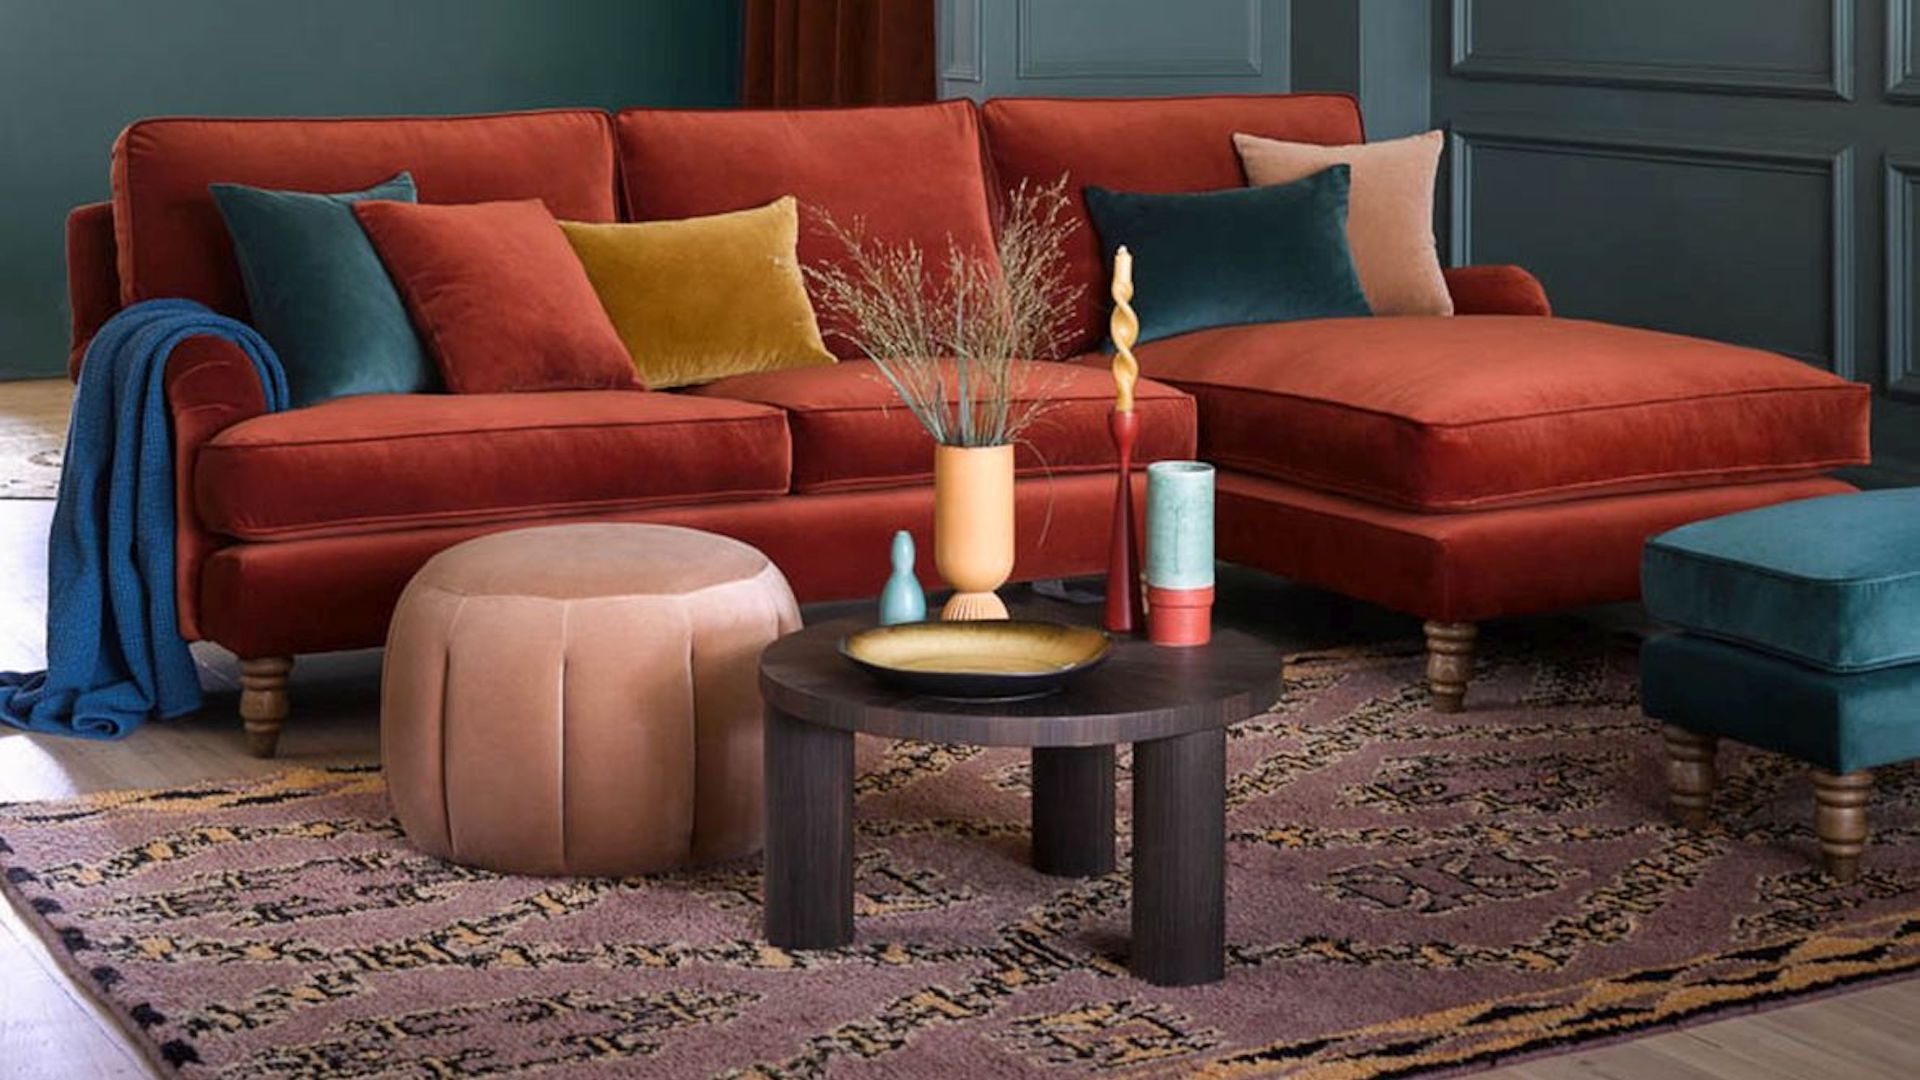
10 common living room design disasters experts warn against falling for
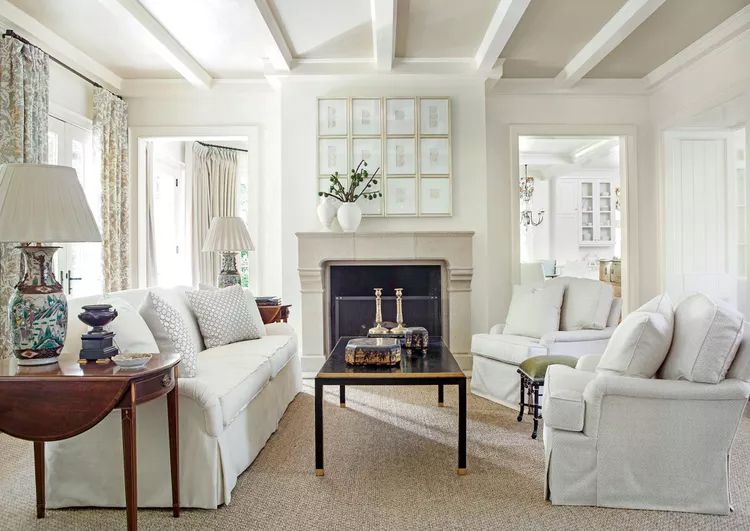
7 Living Room Decorating Mistakes You Should Never Make
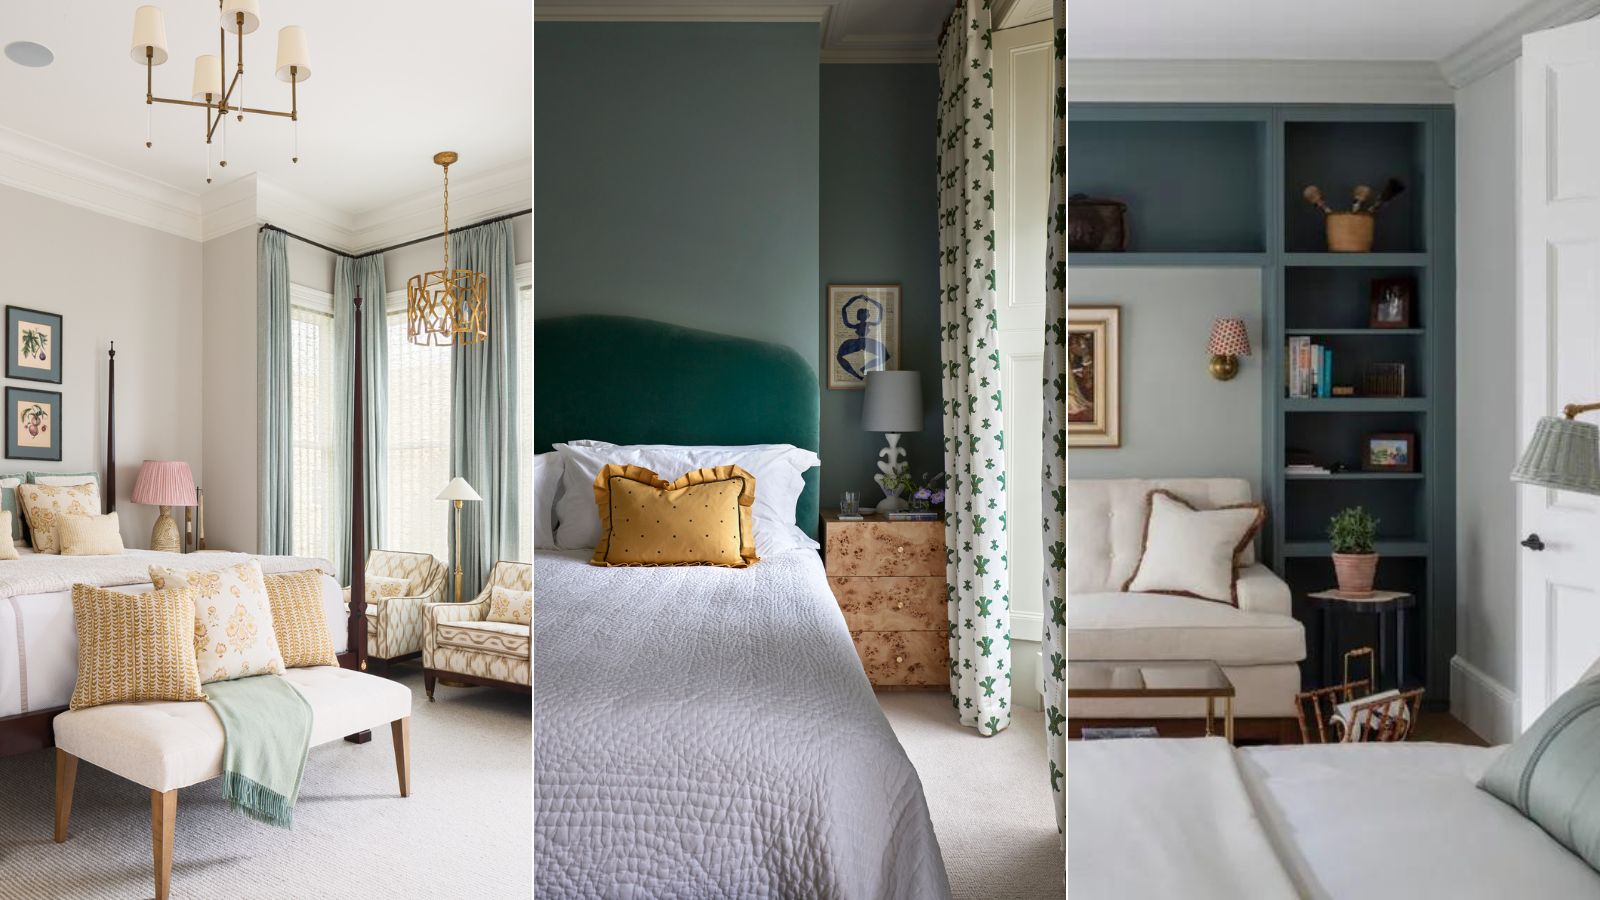
Bedroom layout mistakes – 9 errors experts warn against, and how to fix them
9 Utility room design mistakes and how to avoid them
6 Small Living Room Layout Mistakes You Should Never Make, According to Designers

Designers Share 4 Common "Mistakes" You're Making in Your Living Room—and How to Correct Them

Are YOU guilty of these living room layout mistakes? Decor expert reveals the 8 sins people make
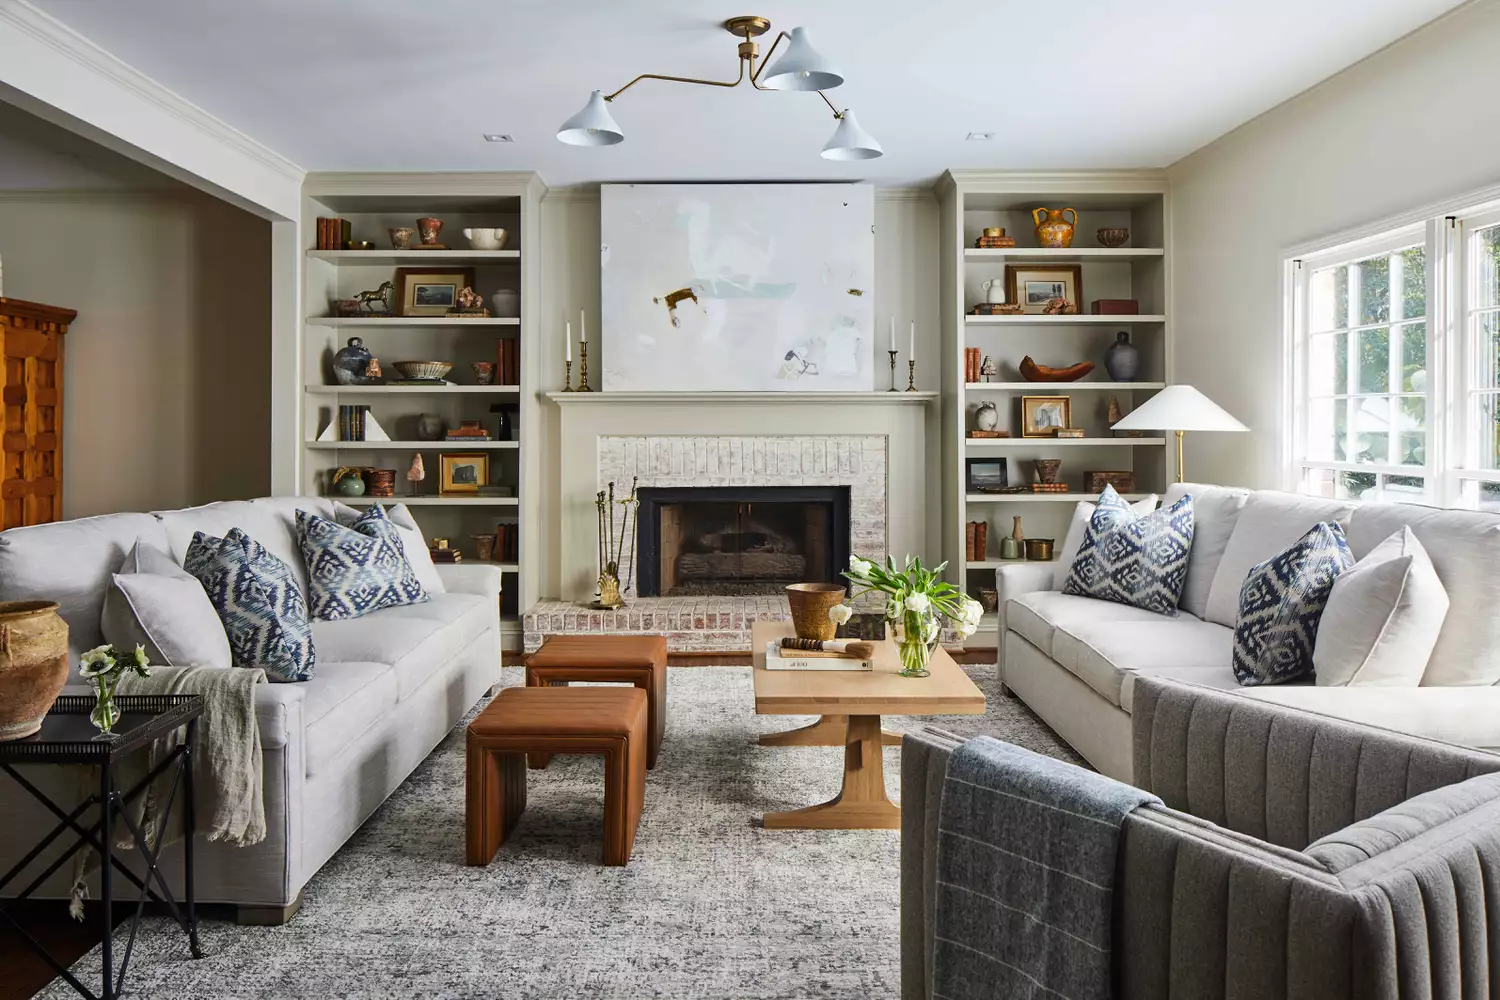
11 Living Room Layout Mistakes Designers Want You To Stop Making
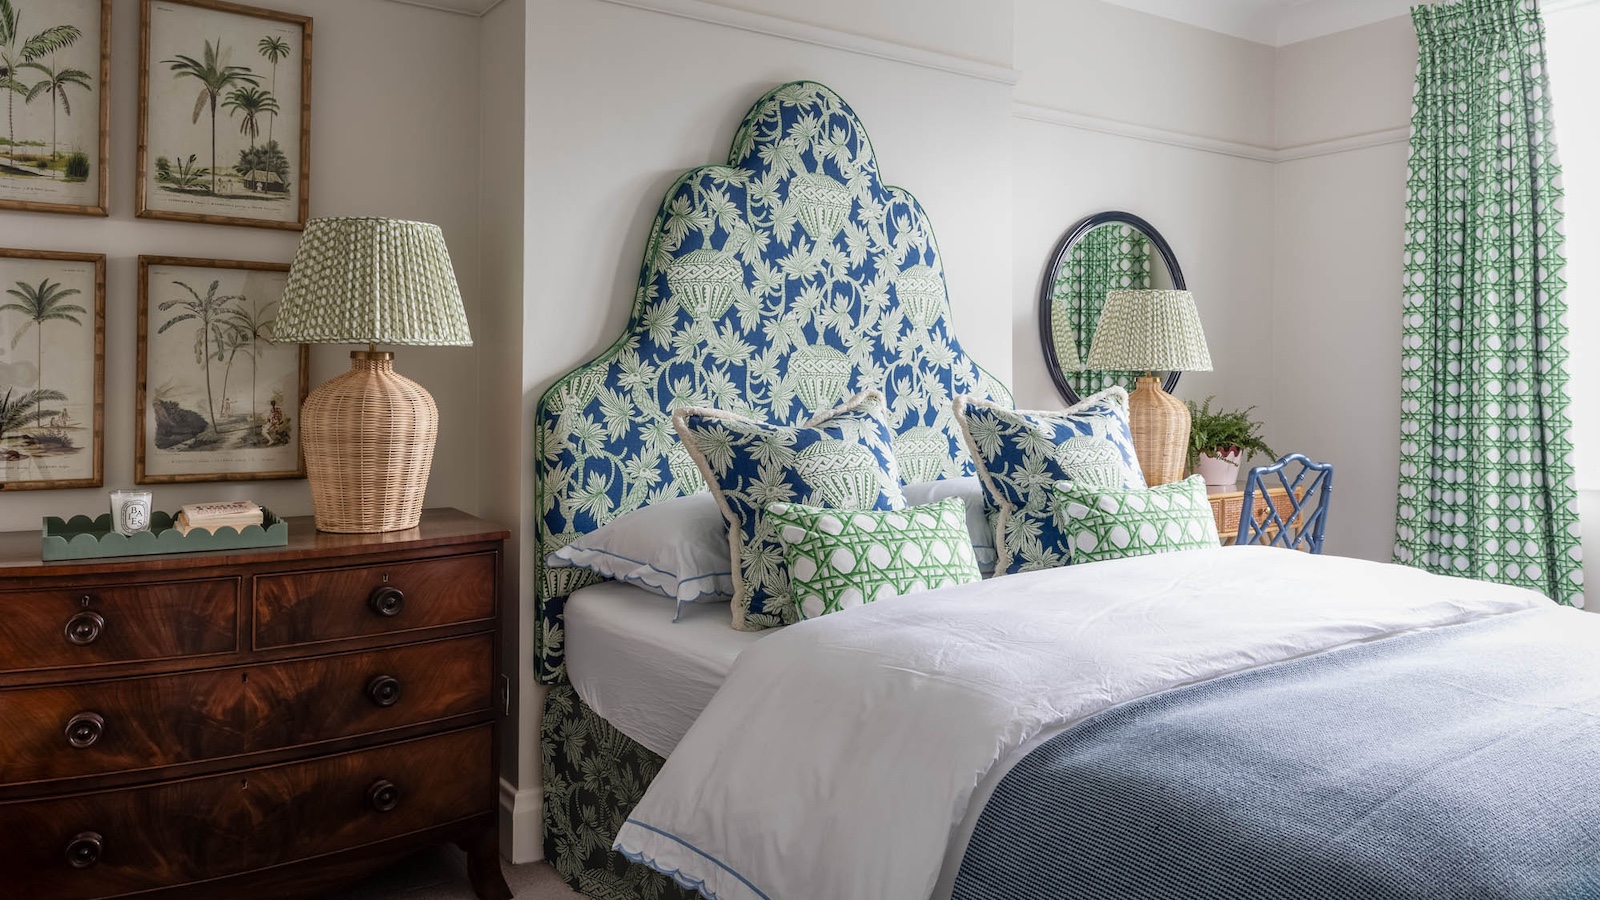
8 of the biggest small bedroom layout mistakes designers see time and time again
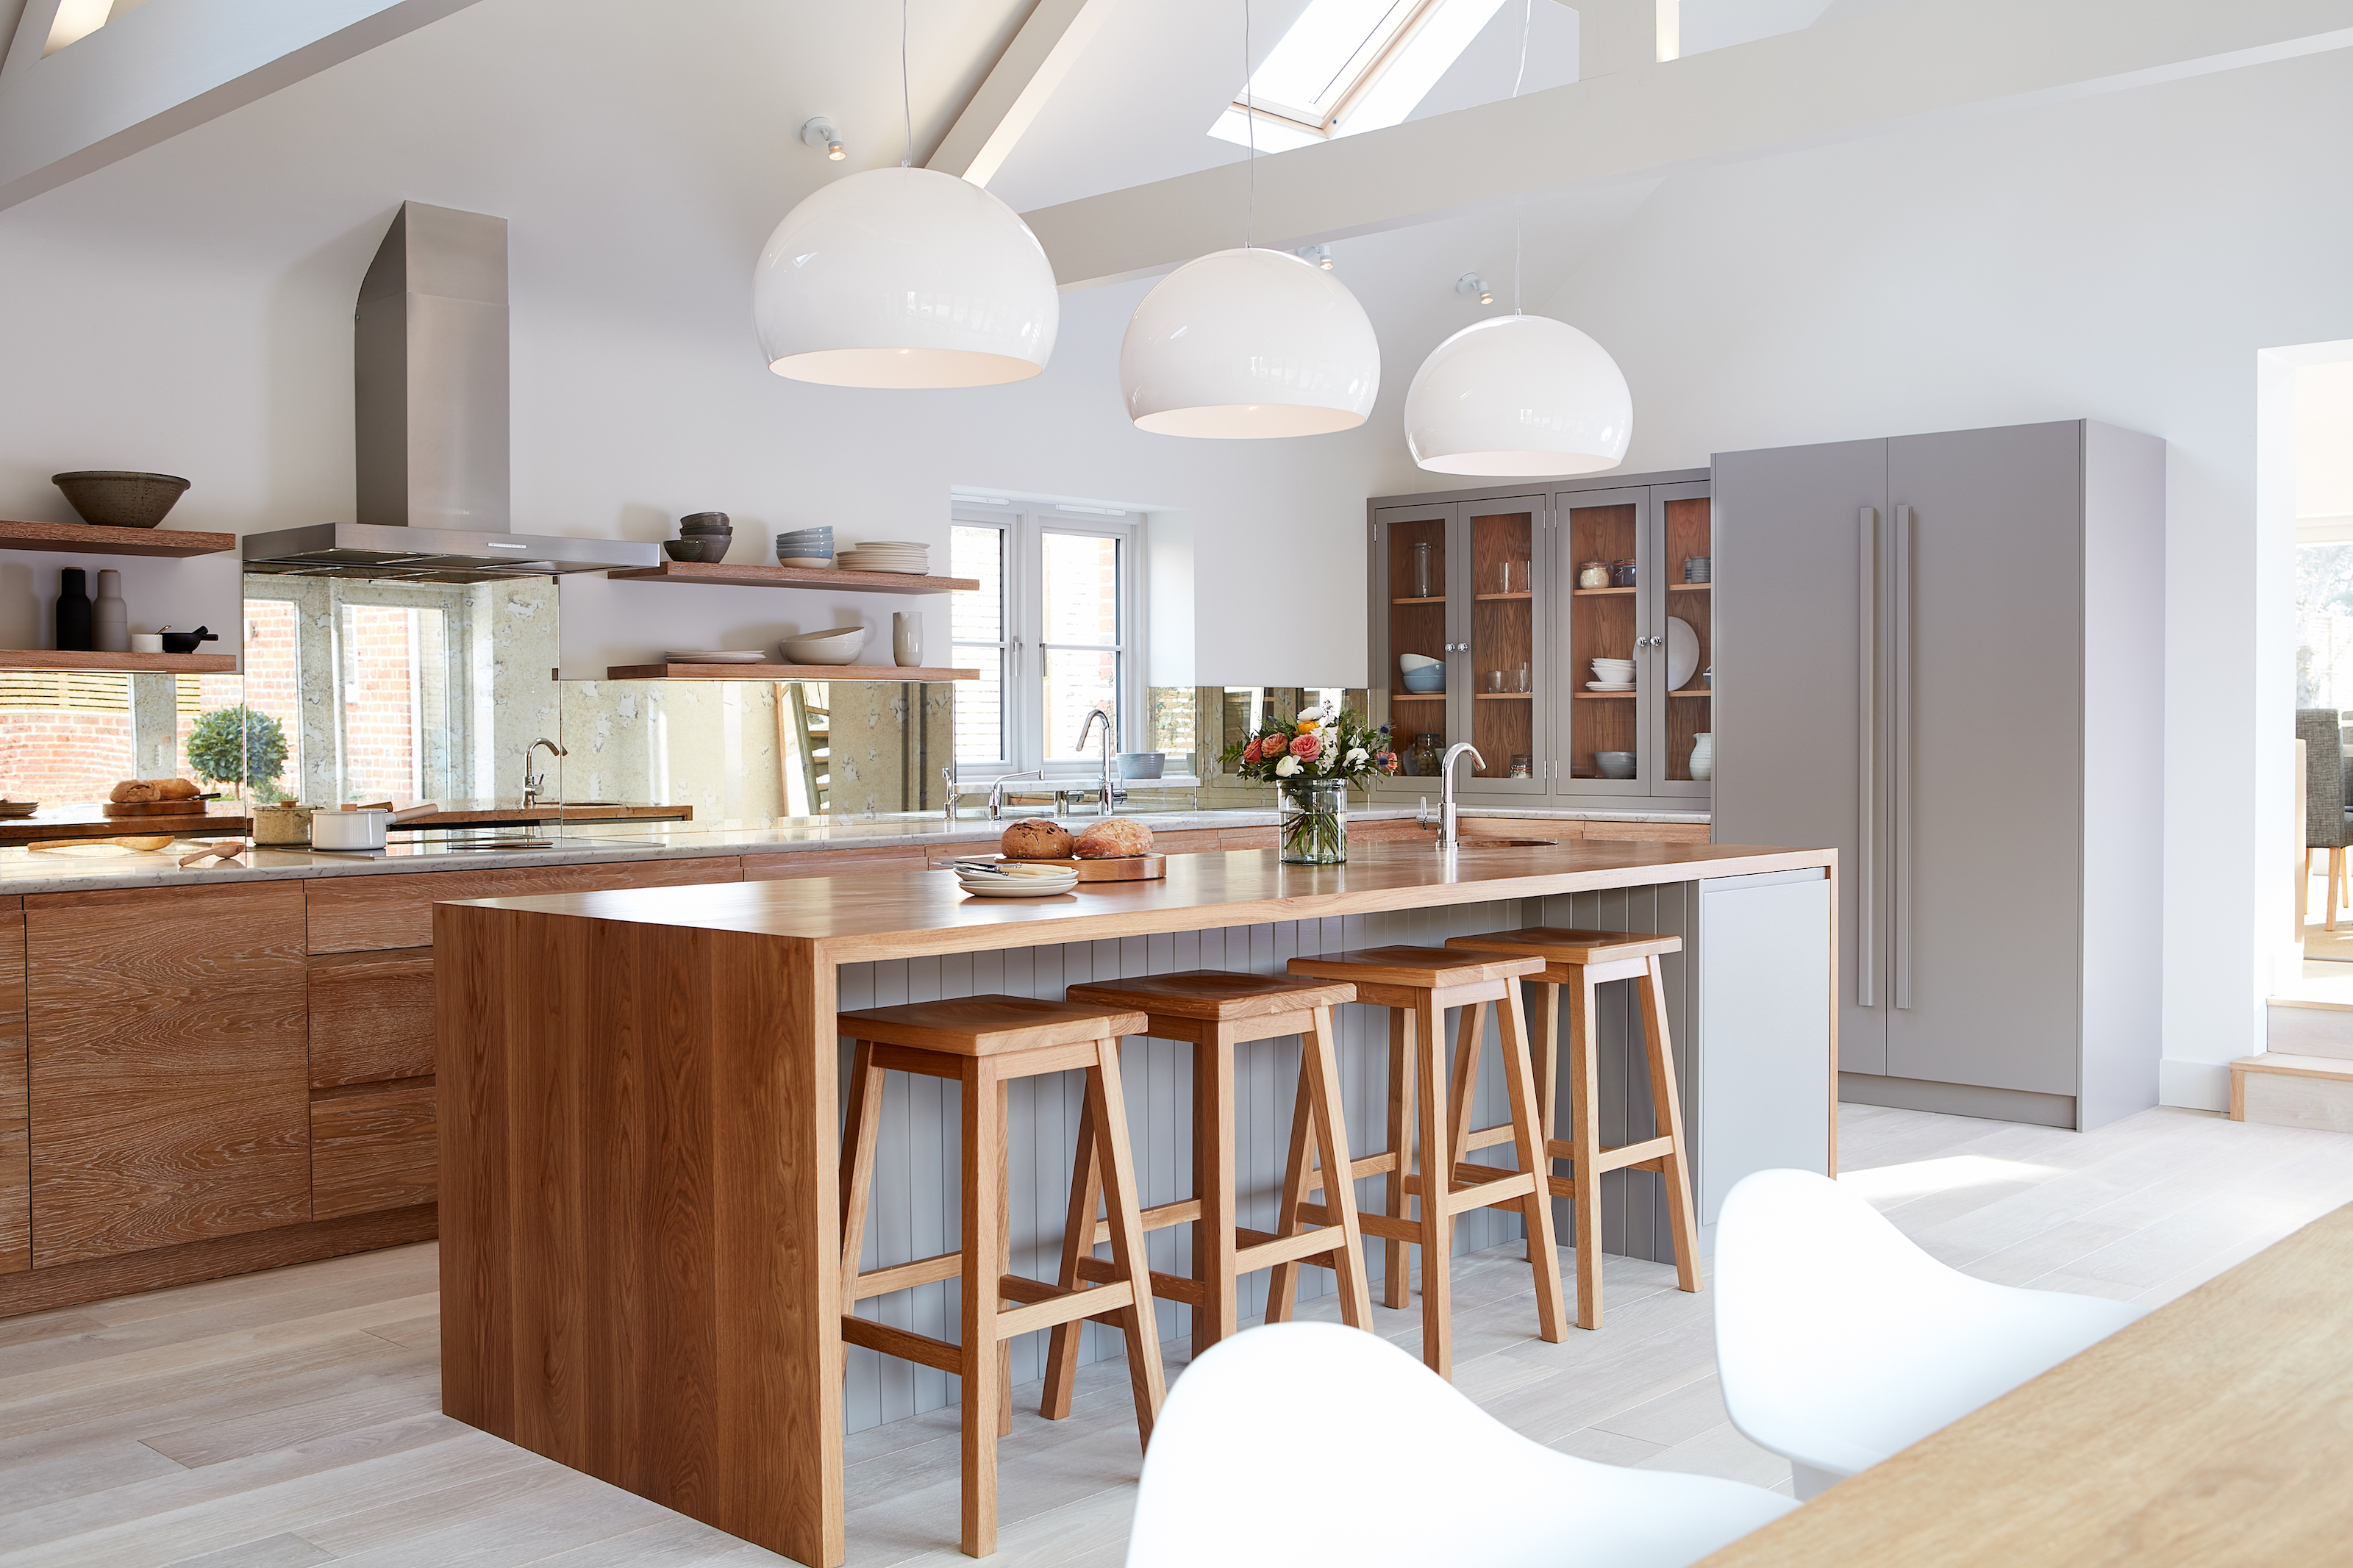
11 kitchen layout mistakes – frustrating to live with, they make your space look smaller too
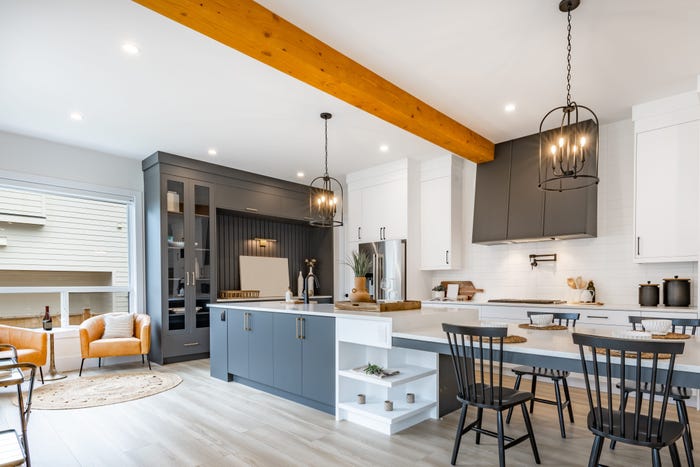
Common design mistakes you're making in every room of your house
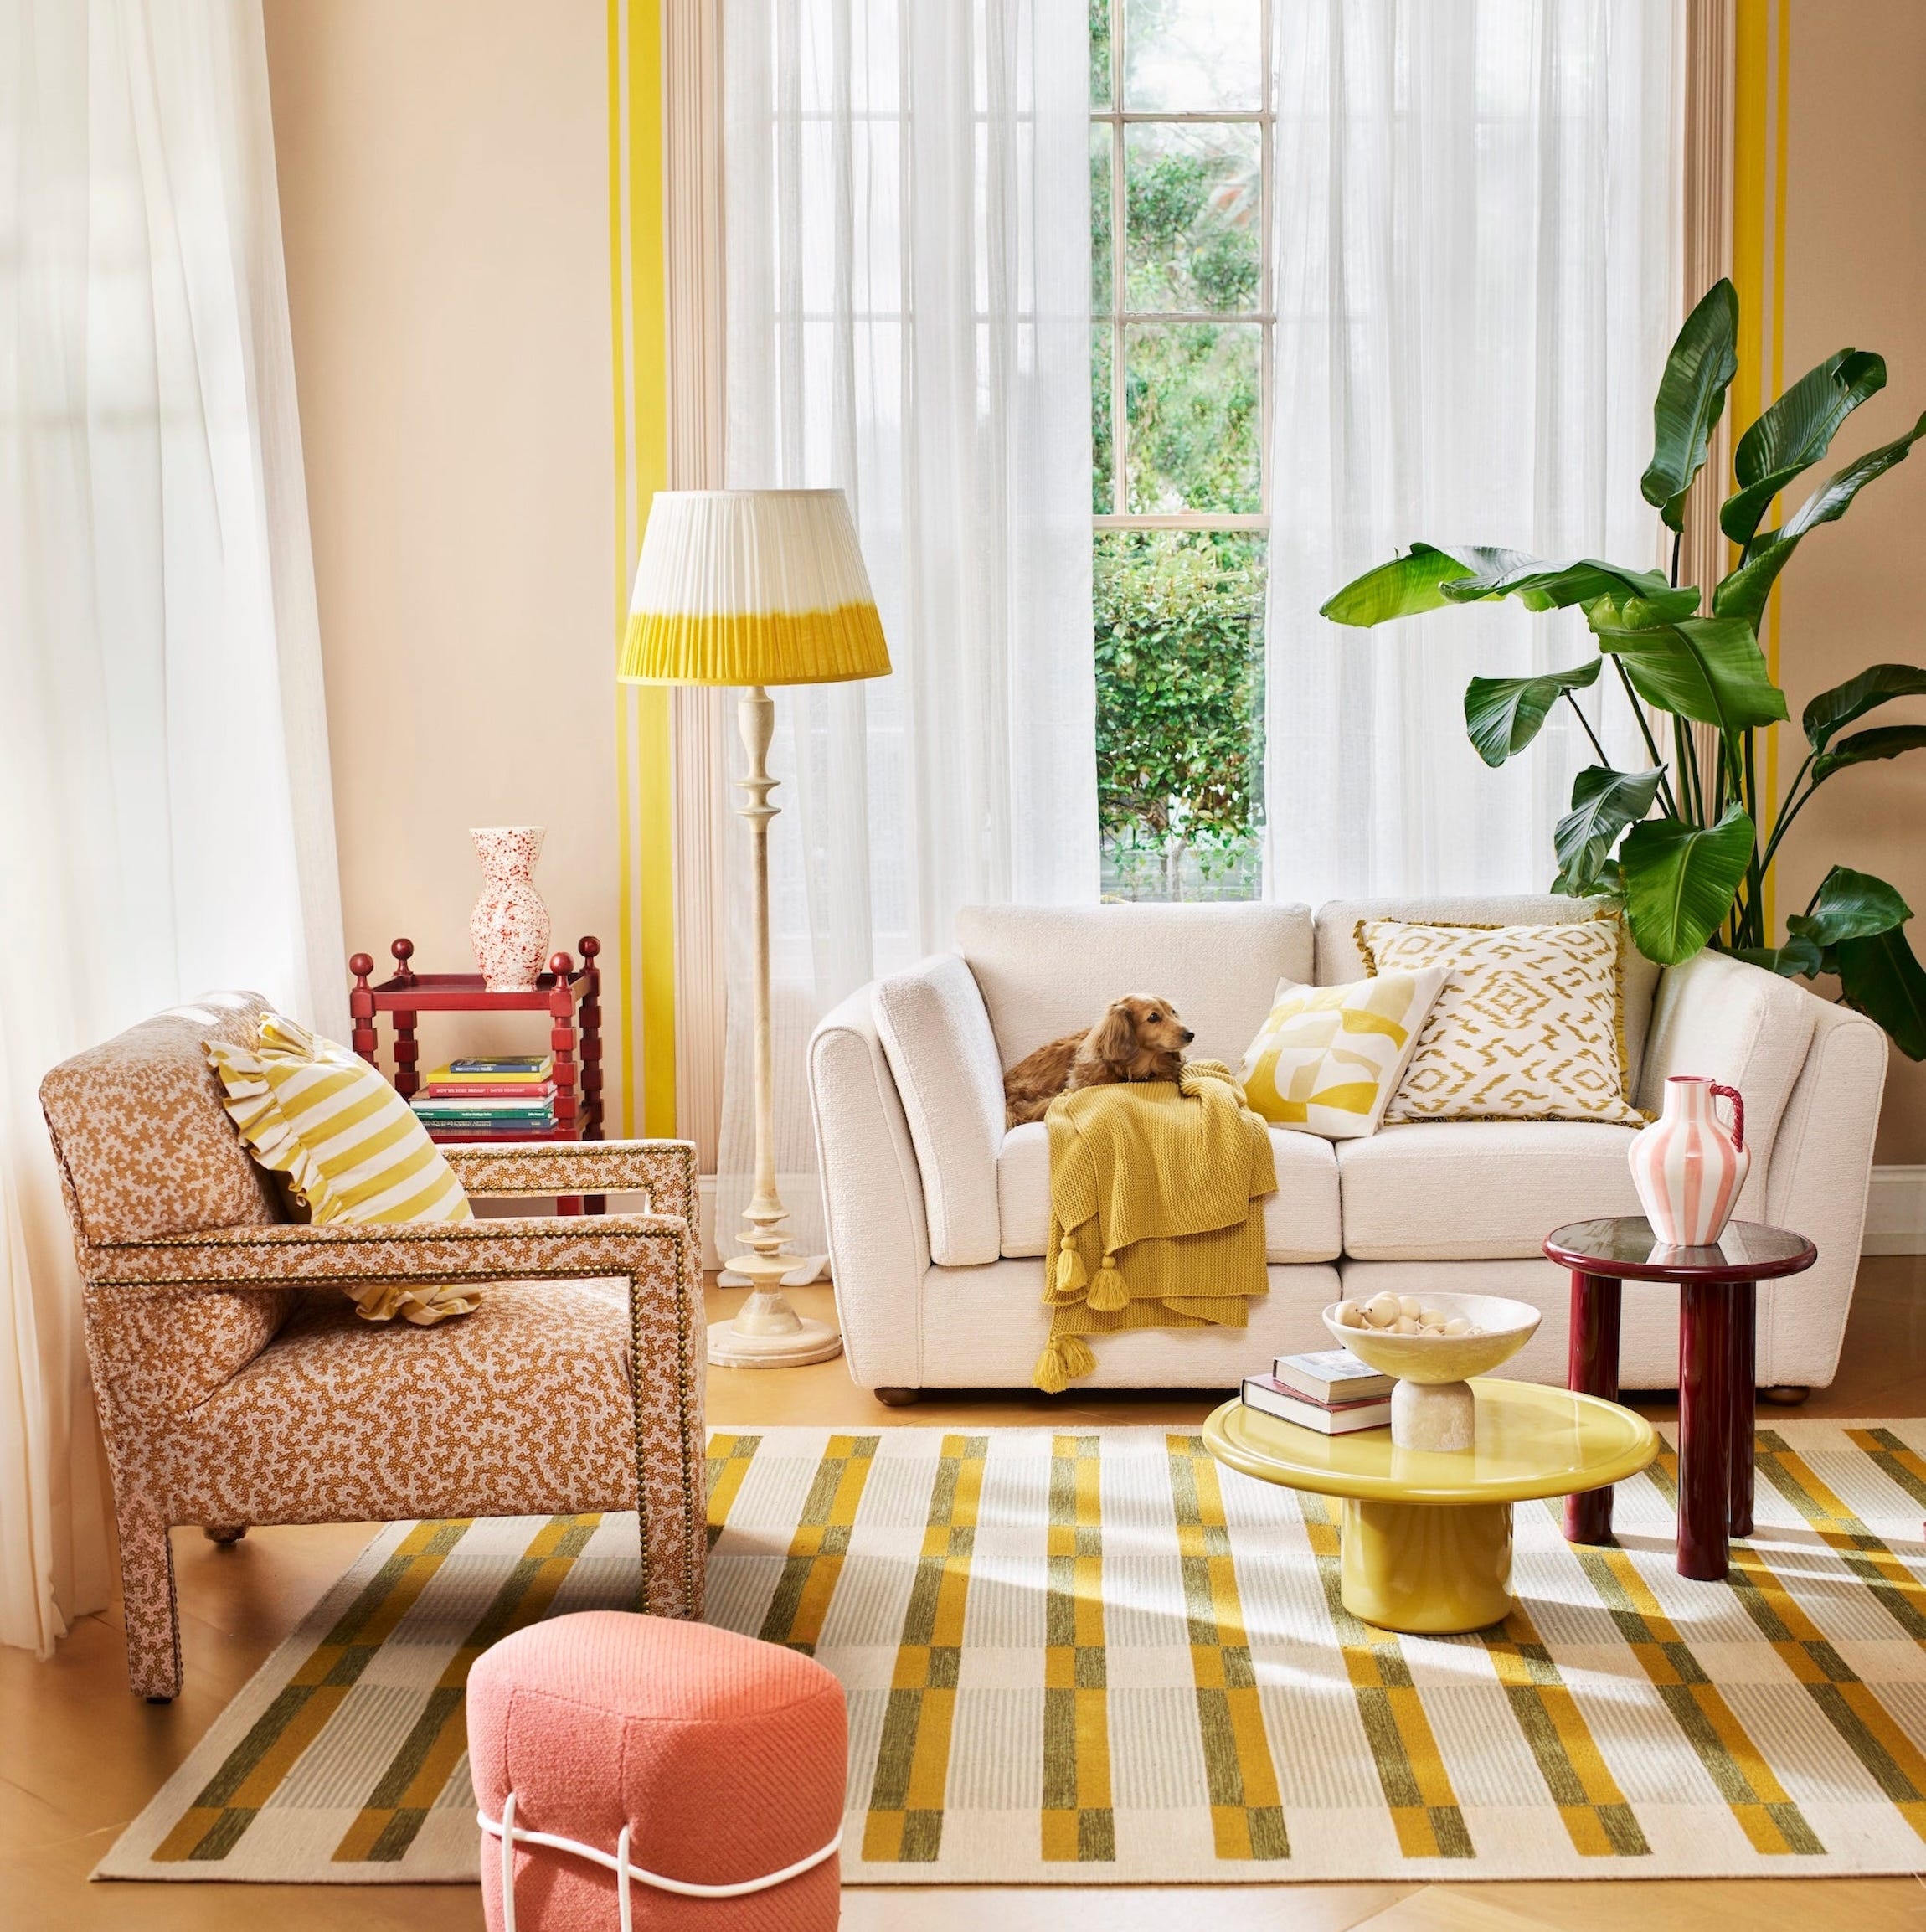
5 Living Room Design Mistakes You Didn't Know You Were Making
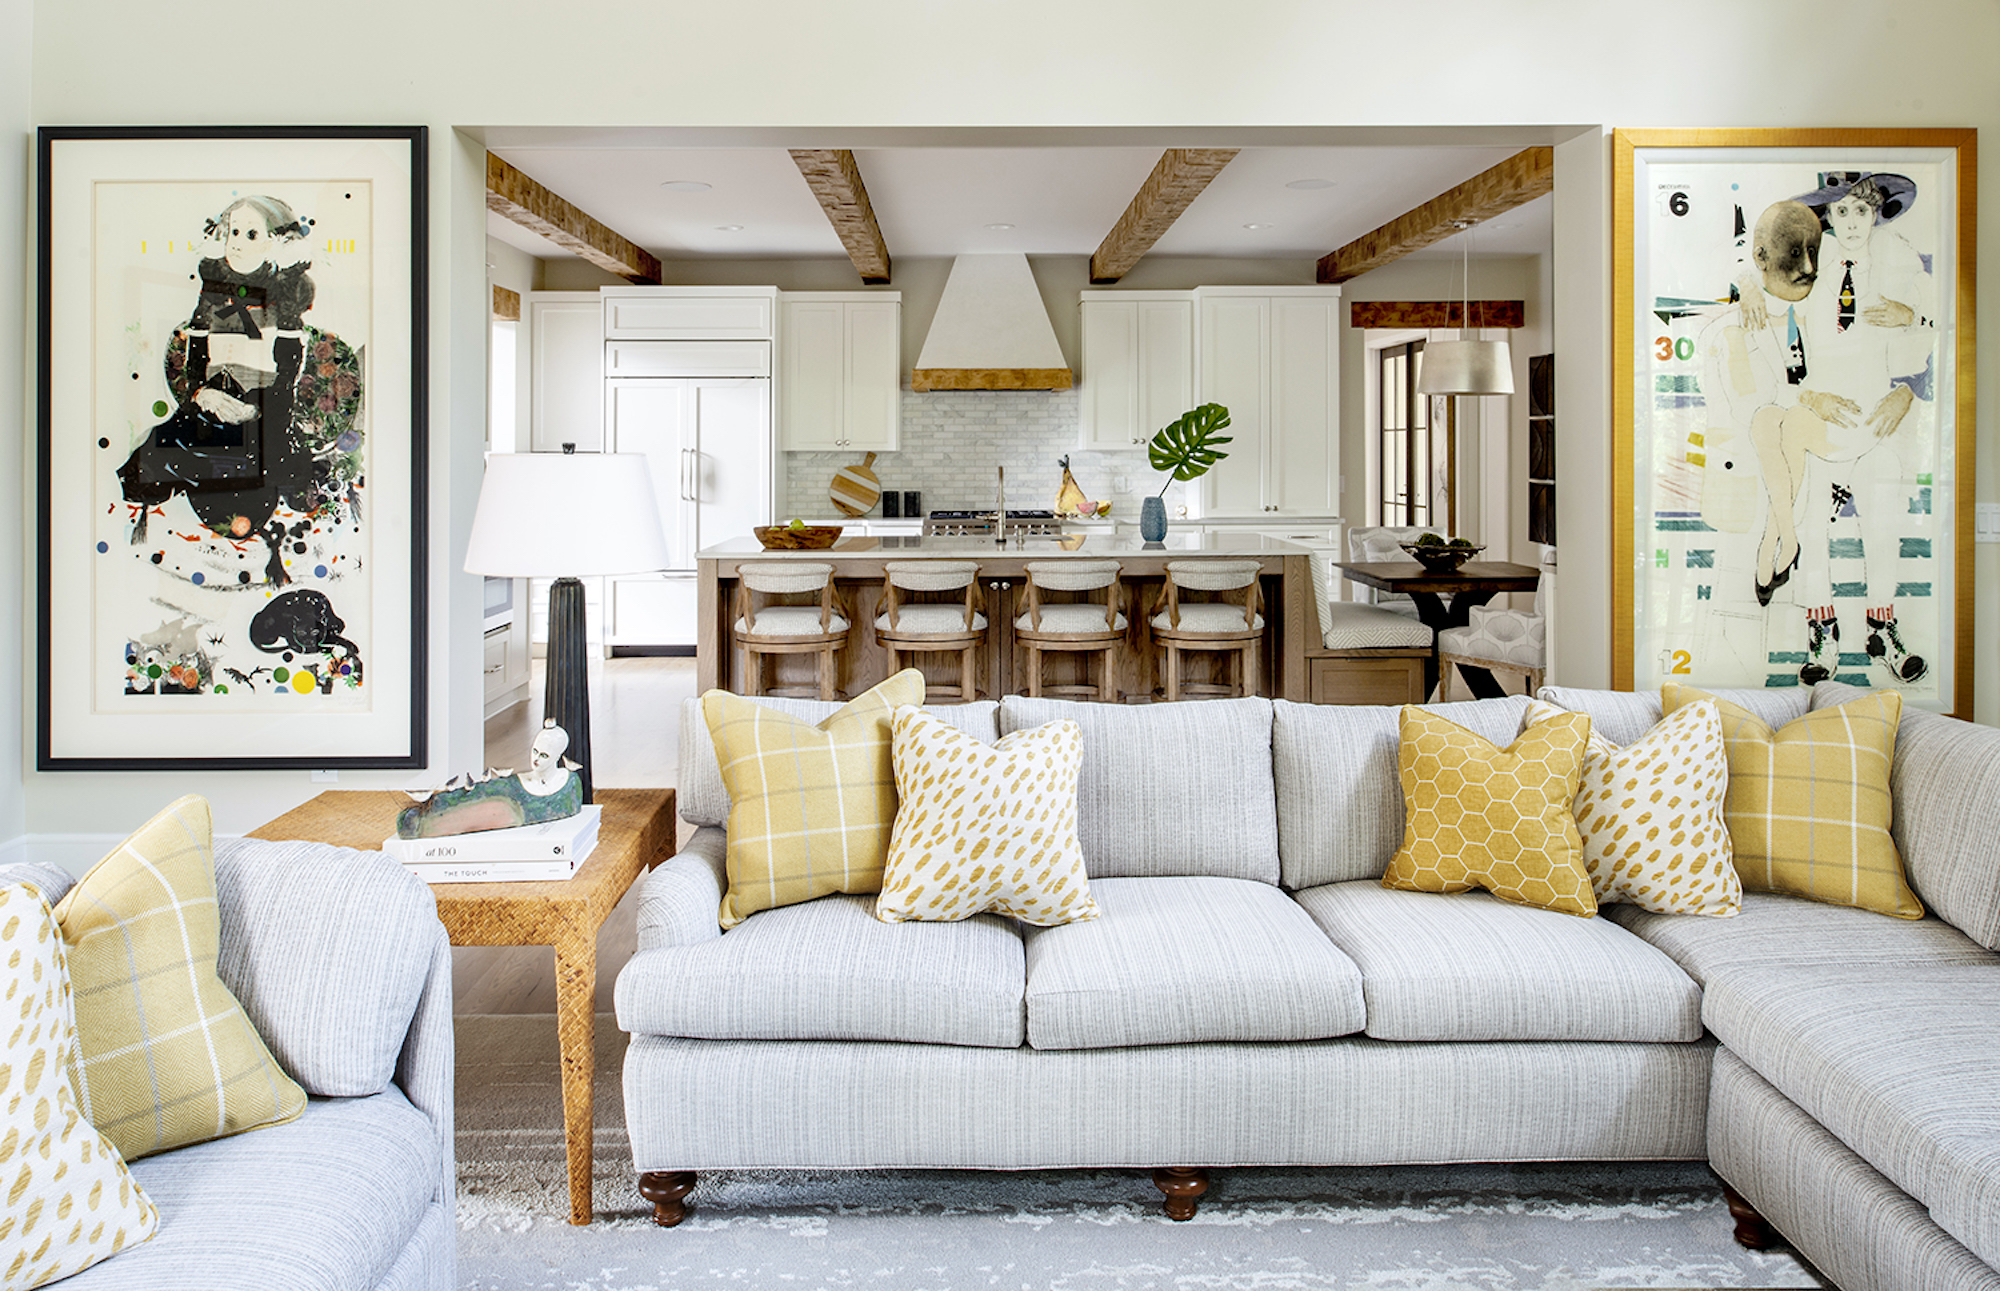
7 small living room layout mistakes design experts want you to avoid – and what to do instead
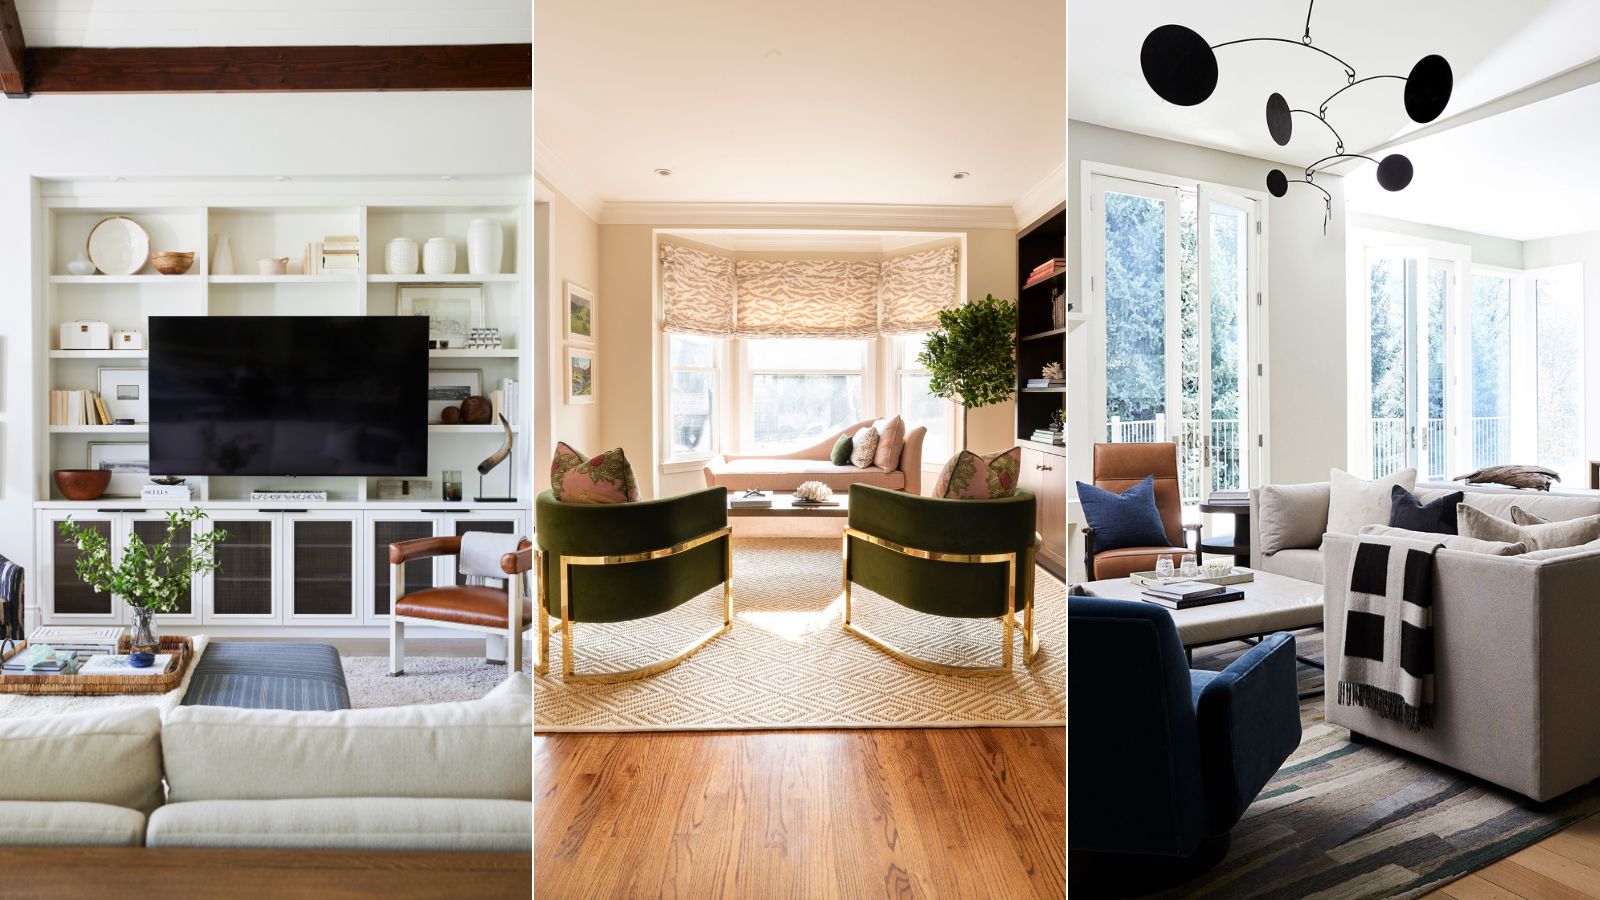
5 small living room mistakes – designers share the worst decorating disasters that we need to stop doing right now
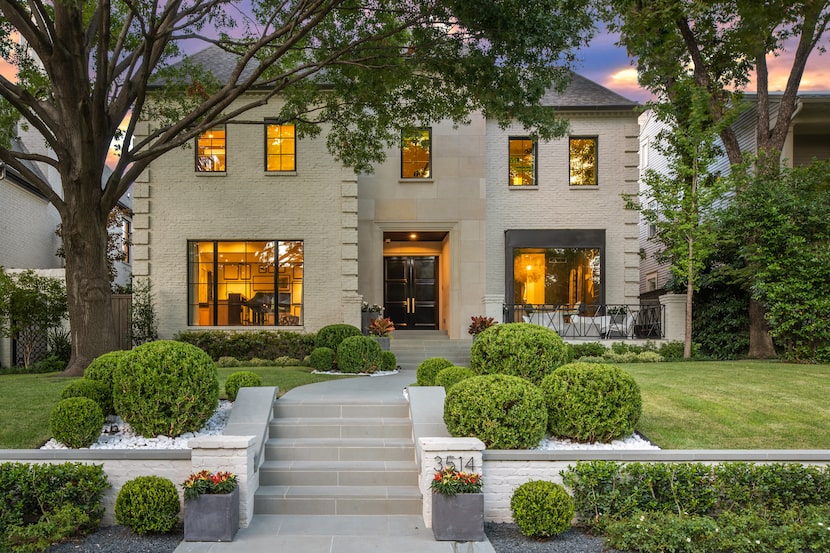
9 common home renovation mistakes to avoid

5 flooring mistakes to avoid – according to architects and interior designers
7 of the worst bedroom layout mistakes and how to avoid them

How to Avoid the 5 Worst Hallway Design Mistakes