1/5
Blowing Out the Back Wall and Adding Farmhouse Flair in Brooklyn


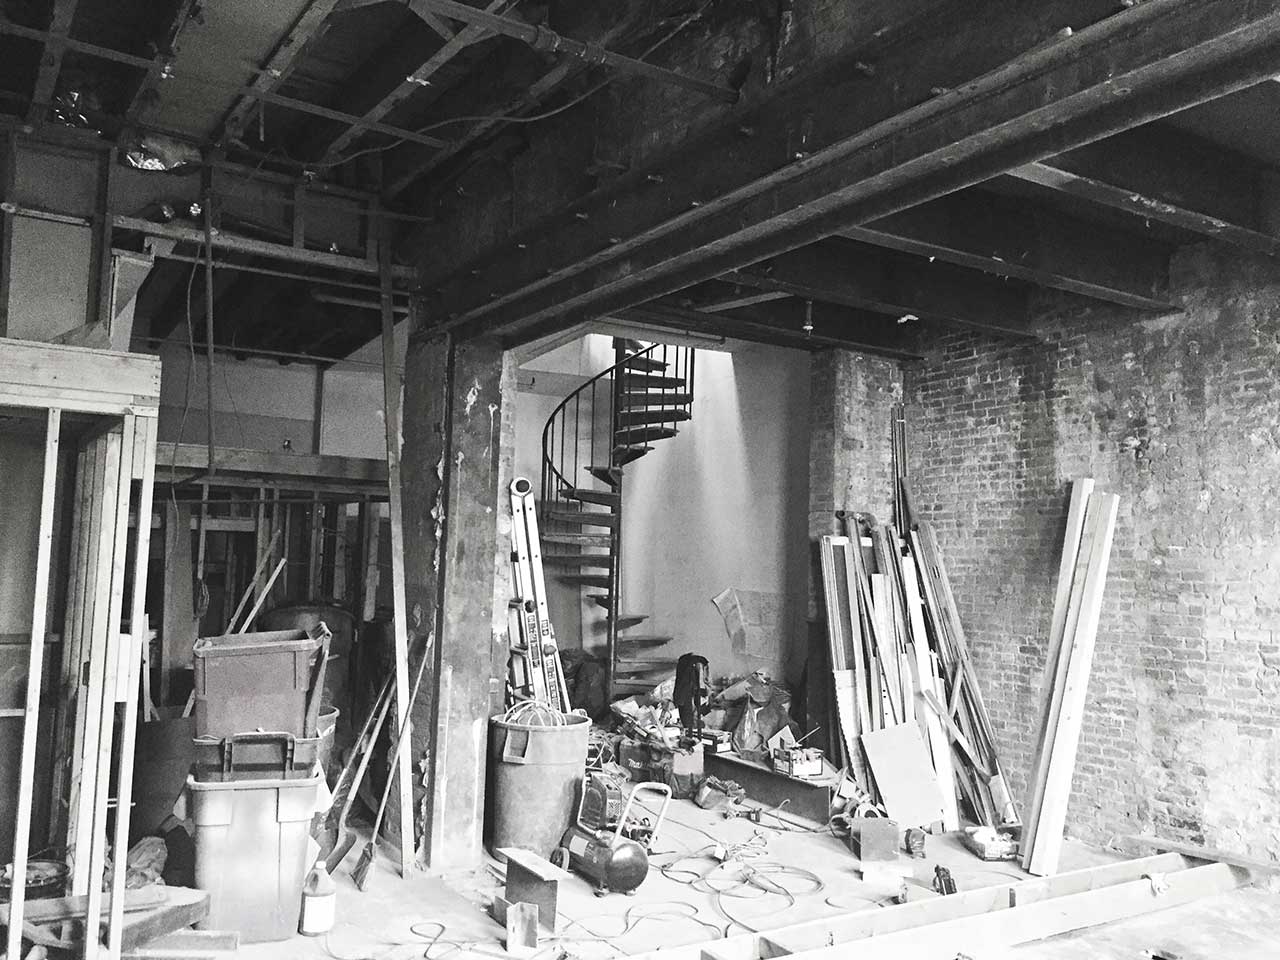







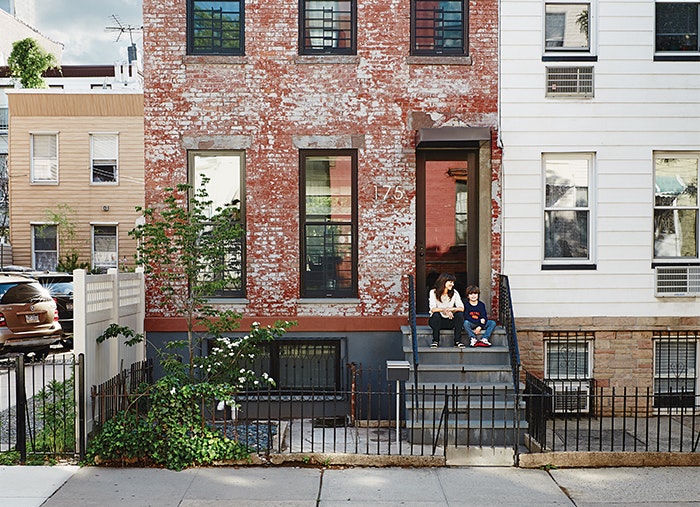
This article details the transformation of an 1880s brownstone in Cobble Hill, Brooklyn, from a dilapidated four-unit apartment building into a spacious and modern single-family home with a distinct farmhouse aesthetic. Children's clothing designer Odette Williams and her spouse Nick Law embarked on this extensive renovation project after purchasing the property, which had been vacant for years and was in a state of disrepair. The primary goal was to gut the entire structure and reimagine the living spaces to suit a contemporary family lifestyle while preserving some of the home's original character.

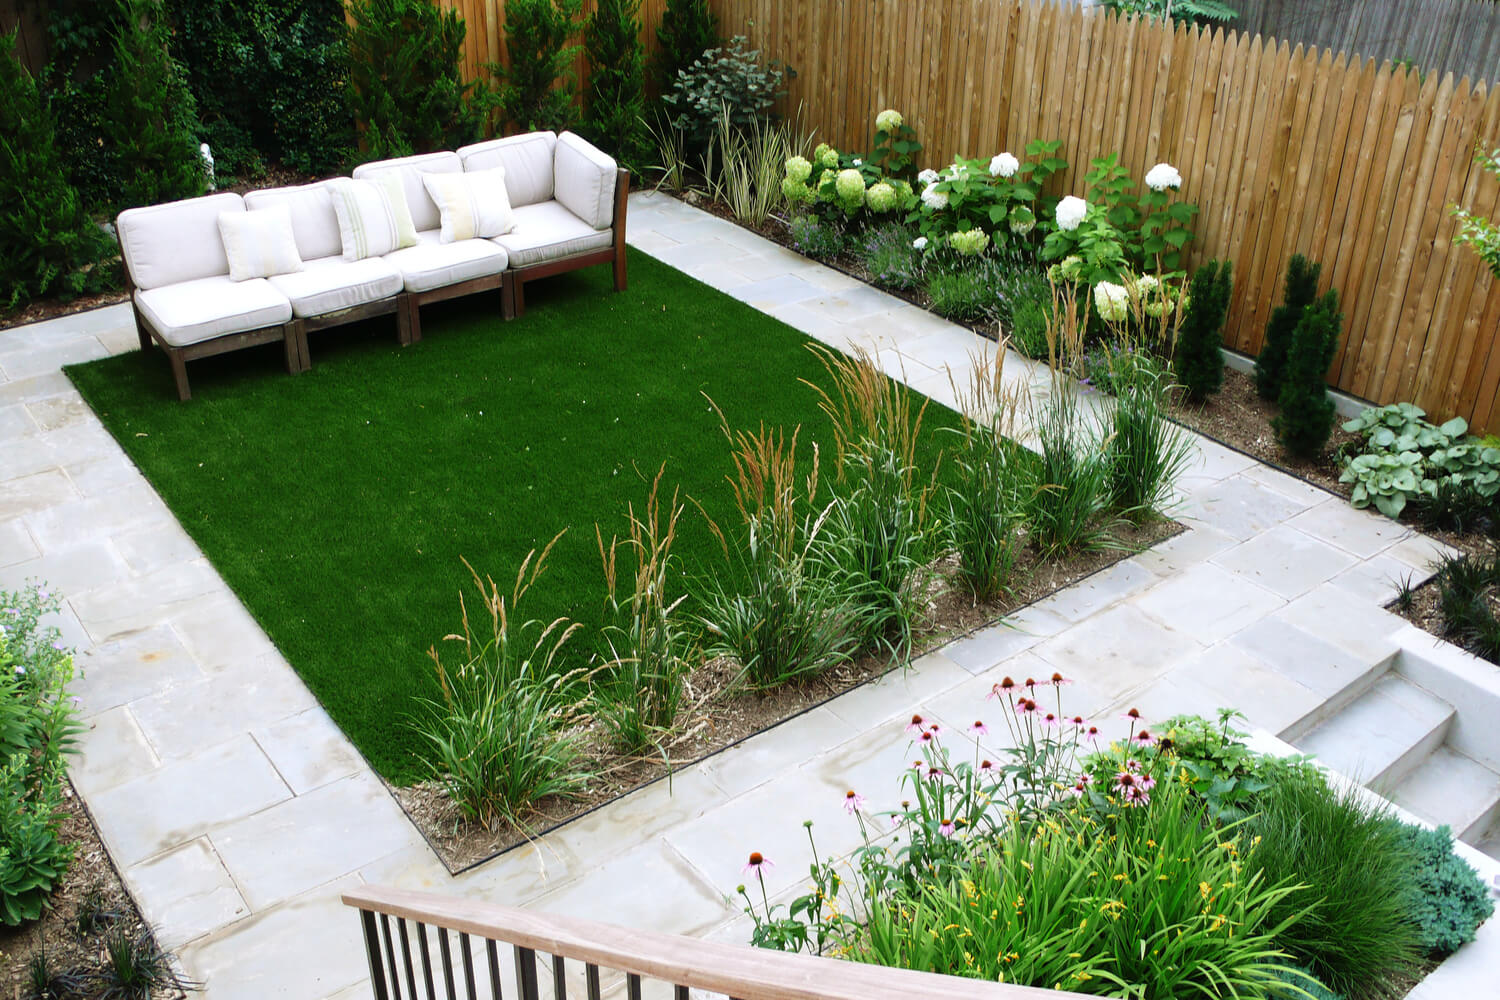






The renovation began with the expertise of architect Lorraine Bonaventura. A significant structural change involved blowing out the back wall of the house. This modification allowed for the installation of a 12-foot-wide set of glass accordion doors on the parlor level, effectively opening the indoor living space to the outdoors and enhancing natural light and ventilation. This design decision contributed significantly to the open and airy feel that the owners desired.







Inside, the project involved uncovering and salvaging original features. Layers of old linoleum were removed, revealing wide pine floorboards that were carefully stored and later reinstalled. The home's original staircase, along with its handrails and balusters, was also preserved and integrated into the new design, maintaining a connection to the building's historical roots.





The kitchen became a focal point of the renovation, designed to be both functional and aesthetically pleasing with a farmhouse flair. A centerpiece of this space is a 500-pound AGA stove, which required significant effort to install, including the use of four movers and additional structural supports to accommodate its weight. The stove was strategically placed amidst IKEA cabinets, demonstrating a blend of high-end elements with more accessible design choices. This approach reflects Odette Williams' philosophy of incorporating one significant 'prop' to elevate the overall design, drawing from her background in theater design.
The upper levels of the brownstone were also thoughtfully designed. The master bedroom exemplifies minimalism, furnished with only essential pieces such as a bed, side tables, and a rug. This simplicity creates a serene and uncluttered environment. For their four children, daughter Opal and son Ned share a room featuring bunk beds, optimizing space and creating a shared experience. The children's upstairs bathroom includes a distinctive trough sink, sourced from Demolition Depot in Harlem, adding a unique touch to a practical space.
Overall, the renovation successfully converted a neglected multi-unit building into a cohesive and inviting single-family residence. The design blends modern open-plan living with elements of farmhouse style, achieved through careful architectural interventions, thoughtful material choices, and the integration of unique fixtures and fittings. The project highlights how strategic design decisions and a clear vision can transform a challenging property into a dream home.
#CobbleHill #BrownstoneRenovation #FarmhouseStyle #InteriorDesign #BrooklynHome #ResidentialArchitecture #HomeTransformation #HistoricPreservation #CobbleHill #BrownstoneRenovation #FarmhouseStyle #InteriorDesign #BrooklynHome #ResidentialArchitecture #HomeTransformation #HistoricPreservation
Hay 0 comentarios en total
 Aún no hay comentarios
También te puede gustar
Brooklyn Renovation: Blowing Out the Back Wall in Carroll Gardens

Brooklyn Garden: From Weeds to Wonderful With Groundworks

Living Green Walls of Plants Refresh Brooklyn Homes

10 things I learned renovating the terrace of my Bed-Stuy brownstone

‘Blowing Out the Back’ Brings Light Into Dark Brooklyn Row House Interiors
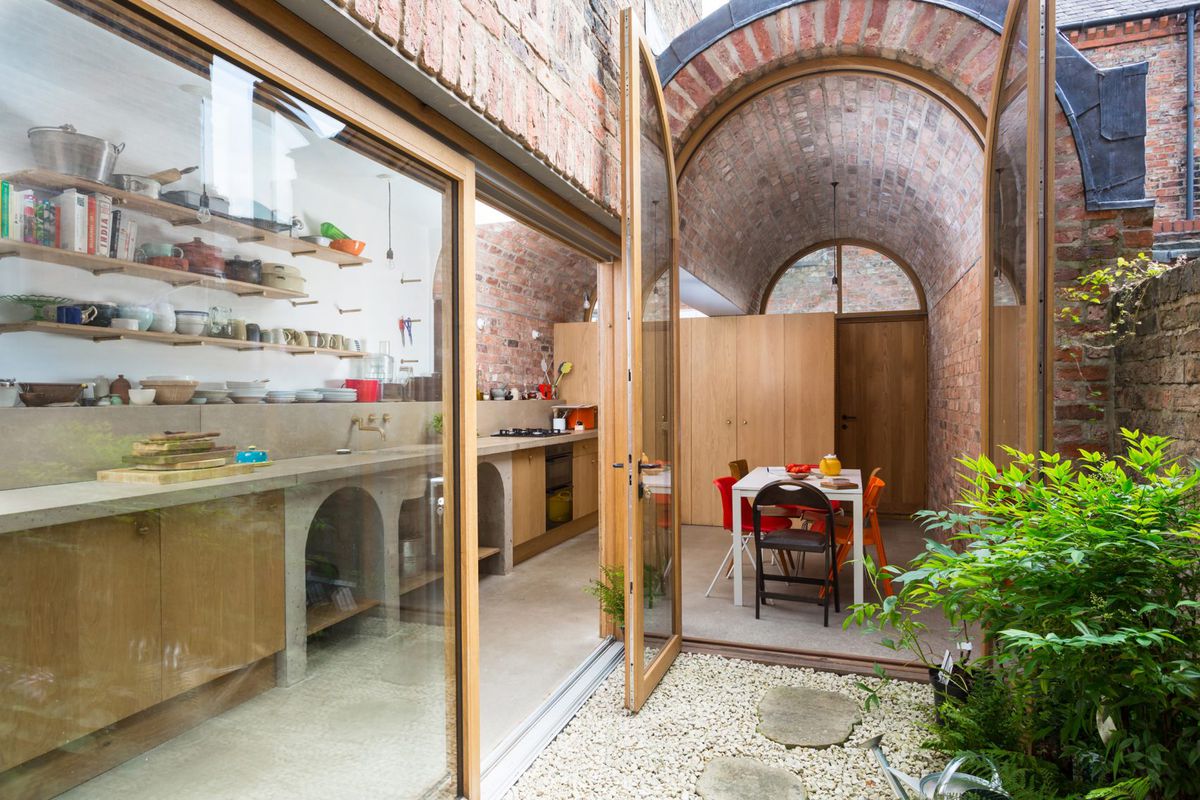
Brick Victorian rowhouse gets a double-vaulted extension

Blonde-brick Byron home gets a beachy revamp


Willow Place Colonnade Survivor With Marble Mantel Asks $3.45 Million
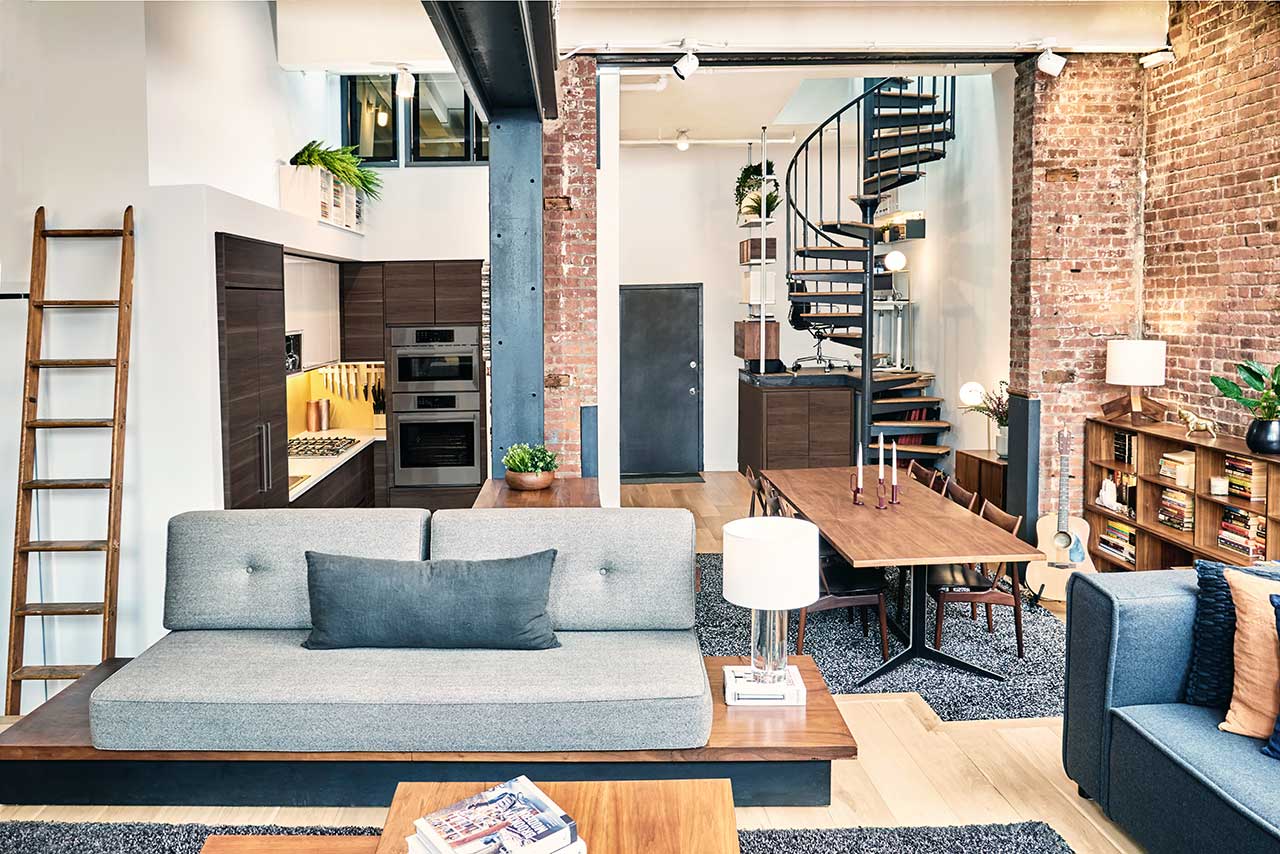
A Brooklyn Loft Emerges From a Former Paper Factory

How to blow out the back of your NYC brownstone
For $7.5M, a family-friendly Brooklyn brownstone on a park block


House in Brooklyn Heights’ Picturesque Colonnade Row Asks $4.525 Million


18th-Century Lumberton Farmhouse Gets an Eclectic Makeover
The Insider: Massive Gut Reno, Two-Story Addition Beefs Up Classic Brooklyn Heights Townhouse
Brooklyn Home Keeps its Historic Bones While Getting a Much Needed Interior Update

Brooklyn Heights Federal-Style Row House With Alice Ireys-Designed Garden Asks $7.495 Million

Top 5 Stories on Brownstoner This Week: A Carroll Gardens Reno, a Williamsburg Loft on the Market
Dean/Wolf Architects’ Amazing Brooklyn Townhouse Has an Operable Tetris-Like Facade

Peek Inside: A Century-Old Park Hill Home Gets a Major Facelift

A Sunny Brooklyn Loft Is Home to a Magnificent Indoor Plant Wall