How to blow out the back of your NYC brownstone




Renovating the back of a New York City brownstone or townhouse by replacing the rear wall with a wall of windows, often called "blowing out the back," has become a popular modern update. This project aims to integrate the interior and exterior living spaces, bringing more natural light and a sense of expansiveness into the home. While the iconic traditional facades of landmarked buildings must remain untouched, interior and rear-facing renovations offer opportunities for significant transformation.
This type of renovation is extensive and often involves adding square footage through an extension. It requires structural changes to load-bearing walls, necessitating adherence to building codes and extensive Department of Buildings (DOB) approvals and permits. Architects and structural engineers collaborate to create plans, and the process involves temporarily shoring up upper levels while lower supporting structures are removed. The larger the opening, the more substantial the new support, typically steel beams or posts, which adds to the cost and complexity. Navigating the city's administrative maze for permits and inspections is a significant aspect of the project, often requiring an independent special inspector to ensure safety.
Adding an extension is a common goal for townhouse owners seeking more space. However, zoning laws impose restrictions based on property "bulk," including a minimum rear yard depth of 30 feet and floor-area ratio (FAR) limits. Existing properties that predate these rules may be grandfathered. The building code also mandates non-combustible materials within three feet of property lines, often leading to the use of concrete block for addition sides and metal framing or a combination of brick and steel for the back, depending on architectural goals. Extensions can, however, reduce light in the middle of floors, leading some owners to opt for glass walls on the original footprint instead. Extensions can add several months to a project, particularly in historic districts.
For properties in historic districts, plans must be submitted to the Landmark Preservation Commission (LPC) for a “certificate of appropriateness.” While enlarging existing windows can often be approved at the staff level, extensions may require a full commission review, which includes public feedback from neighbors. Scrutiny is generally less intense for rear-facing renovations compared to front facades. Architects often aim for a distinctly modern design for additions to differentiate them from the original structure, though historically sensitive designs can also be approved. The LPC often looks for a visual relationship between new openings and existing upper-floor windows.
Costs associated with this renovation include fees for architects, engineers, contractors, and permits. The price of doors and windows varies significantly, with high-end sliding doors or steel-and-glass systems costing substantially more than standard options. Custom manufacturers like Dynamic Architectural Windows & Doors offer diverse product lines, while more budget-conscious projects may use off-the-shelf solutions. Glass quality also impacts cost; for instance, Ultra-Clear Glass is clearer but more expensive, and fire-rated glass is required if too close to an adjacent building. Increased energy needs for heating and cooling are also a consideration due to the larger glass surfaces.
Adding a terrace or deck off the second floor provides direct access to the yard, which can be particularly beneficial for separating living spaces or rentals. However, a parlor floor deck can block light to the ground floor. Non-combustible materials, such as steel grading, are often required for structures within three feet of property lines, which can allow light to filter to lower levels. Design options for the rear facade are diverse, with the multi-pane metal grid panel being a popular choice for its modern aesthetic and compatibility with existing windows in landmarked areas. Other options include oversized single windows, various window-and-door styles with different mullion thicknesses, and wood systems resembling tea porches or oriel windows. While most attention is often given to lower floors, expanding windows or adding terraces on upper floors can also enhance private spaces, though budget considerations typically prioritize the most used areas of the home.
#NYCRealEstate #BrownstoneRenovation #TownhouseDesign #ArchitecturalDesign #HistoricDistrict #LandmarksPreservation #BuildingPermits #HomeImprovement #StructuralEngineering #GlassWalls #NYCRealEstate #BrownstoneRenovation #TownhouseDesign #ArchitecturalDesign #HistoricDistrict #LandmarksPreservation #BuildingPermits #HomeImprovement #StructuralEngineering #GlassWalls
0 comment in total
 No comments yet
You may also like

Brooklyn Renovation: Blowing Out the Back Wall in Carroll Gardens

Step inside a Brooklyn brownstone rejecting clichés

Step inside a midcentury inspired Brooklyn brownstone


Blowing Out the Back Wall and Adding Farmhouse Flair in Brooklyn

This Brooklyn Brownstone Goes Over the Top With Oak Wood in the Best Way


‘Blowing Out the Back’ Brings Light Into Dark Brooklyn Row House Interiors
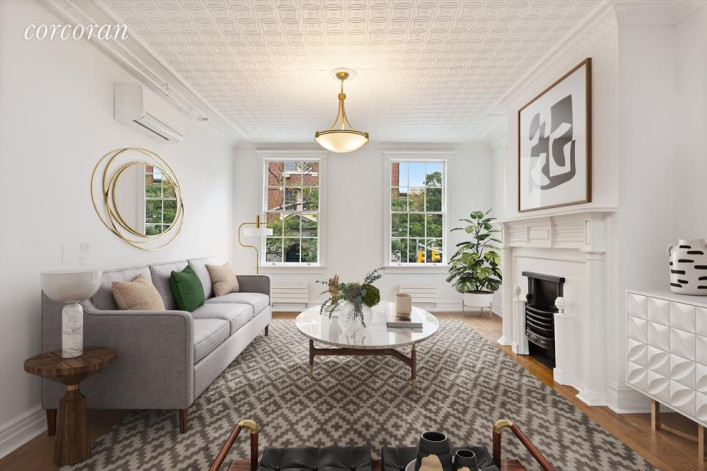
Want to upgrade the radiators in your NYC apartment or brownstone? Here are some stylish and energy-efficient options
Advice for weatherproofing your NYC apartment or brownstone against leaks and flooding
The Brownstone Boys Reveal Their “Secret Sauce” for Stripping Away Sad Paint and Varnish
Classic New York City brownstones | loveproperty.com
For $7.5M, a family-friendly Brooklyn brownstone on a park block