1/36
MN House / Sata Na Architect







The "MN House" by Sata Na Architect, completed in 2024 in Bangkok, Thailand, exemplifies a design philosophy centered on integrating art into daily living. With a total area of 305 m², the residence is conceived as an "Art Gallery Home," where architecture serves as the canvas for the strategic display of artwork throughout various spaces. This approach aims to tell the story of the homeowners' lives through their curated art collection. The design prioritizes tranquility and privacy, particularly given its urban surroundings. To achieve this, the house incorporates solid white walls that enclose the property, creating a secluded environment and limiting external views to specific, necessary points. This architectural decision establishes a clear boundary between the private artistic sanctuary within and the external chaos of the city.
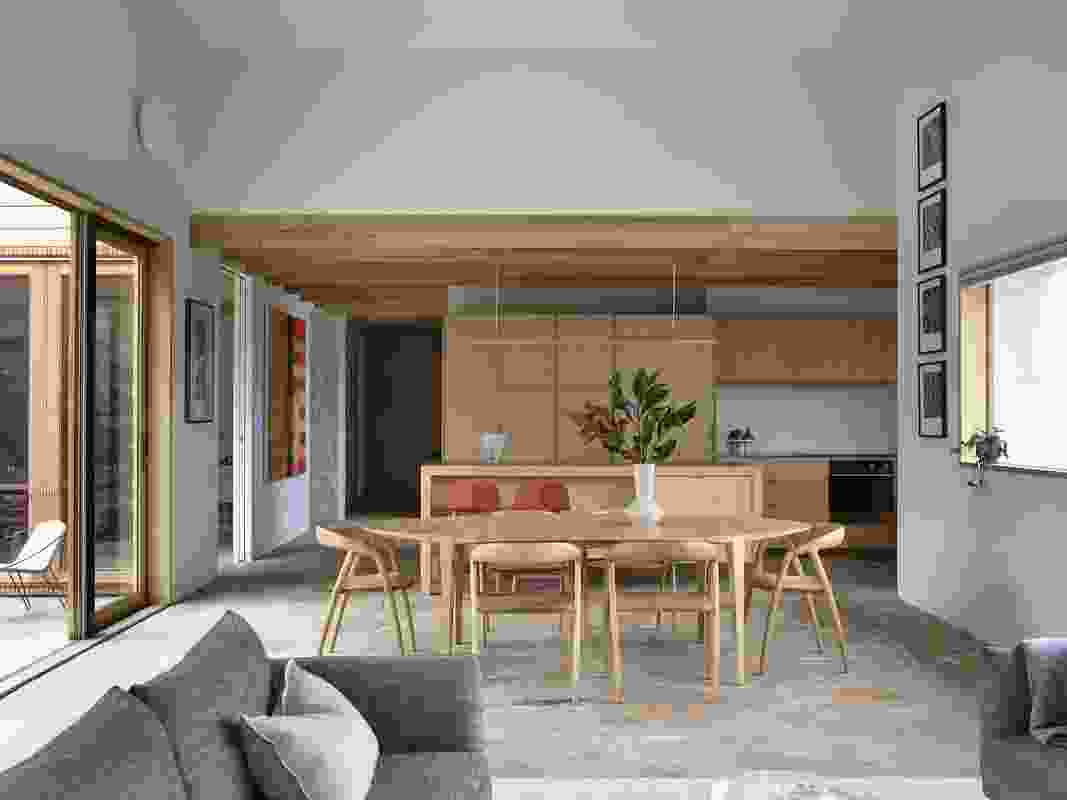



The layout of the MN House is divided into three distinct zones: public, semi-private, and private, each catering to different levels of interaction and activity. The ground floor, designated as the public area, is characterized by its open-plan design and high ceilings. This level features an expansive double-volume living room, a dining area, and a kitchen, all designed to foster a sense of spaciousness and connectivity. The public zone serves as the primary space for social gatherings and daily family interactions, with its open layout facilitating an unhindered flow between functions. The integration of various materials like wood, glass, and concrete defines the aesthetic and functional aspects of these spaces, contributing to an atmosphere that is both elegant and livable.
The semi-private zone, located on the mezzanine level, includes additional living spaces that offer a more intimate setting compared to the ground floor. This area features a working space, a library, and guest bedrooms, providing versatility and comfort. The design of the mezzanine allows for visual connectivity with the main living area below while maintaining a degree of separation, offering a balance between communal and personal space. Natural light penetration and thoughtful spatial organization are key elements in this zone, ensuring comfort and utility for both residents and visitors.

The private zone, situated on the upper floor, is exclusively dedicated to the family's personal retreats. This level houses the master bedroom and additional private family rooms, each designed with an emphasis on comfort, privacy, and serene aesthetics. Access to these upper levels is facilitated by an open staircase, which acts as a central design feature and a circulation element. The staircase allows natural light to permeate the interior, enhancing the brightness and openness of the home. This architectural element also connects the different zones both visually and functionally, contributing to the overall coherence of the design.
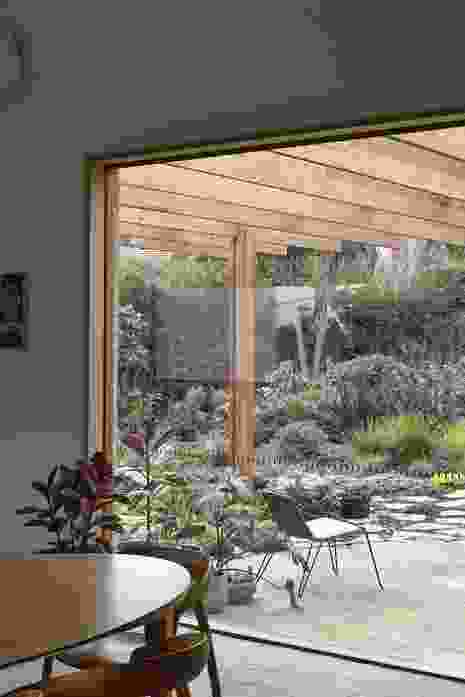
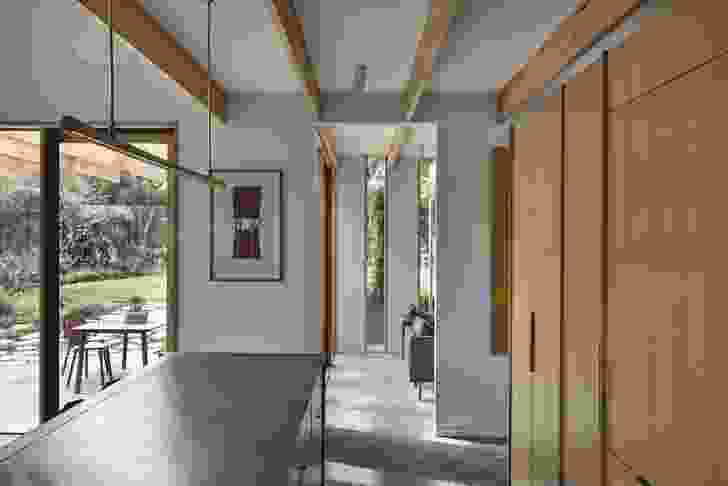



The material palette of the MN House includes concrete, wood, and glass, chosen for their aesthetic qualities and functional properties. Concrete forms the structural backbone and provides a minimalist, contemporary backdrop. Wood, used for detailing and flooring, introduces warmth and texture, contrasting with the coolness of concrete and adding to the home's inviting ambiance. Glass elements, such as large windows and doors, are strategically placed to maximize natural light and offer controlled views, blurring the lines between indoor and outdoor spaces while maintaining privacy. The external white walls, in addition to providing privacy, create a clean, gallery-like facade that reflects the artistic concept of the home.
Throughout the MN House, artificial lighting is meticulously integrated to complement the natural light and enhance the interior design. Recessed lighting, pendant fixtures, and strip lights are used to illuminate artwork, highlight architectural features, and create varied moods within different rooms. The choice of furniture and interior finishes further reinforces the artistic theme, ensuring that every element contributes to a cohesive and aesthetically pleasing living environment. The MN House stands as a testament to how architectural design can serve as a vessel for personal expression and a curated lifestyle, transforming a residence into a living gallery for its inhabitants.
#ResidentialArchitecture #HouseDesign #ArtIntegration #ModernArchitecture #ThailandArchitecture #Bangkok #SataNaArchitect #PrivateResidence #ResidentialArchitecture #HouseDesign #ArtIntegration #ModernArchitecture #ThailandArchitecture #Bangkok #SataNaArchitect #PrivateResidence
0 Kommentare insgesamt
 Noch keine Kommentare
Das könnte Ihnen auch gefallen

Local House / Zen Architects

8 ways to elevate your living room, kitchen, bathroom, and bedroom

Stella Casa / Idee architects
The McGee Home Exterior: The Details
Local House by Zen Architects

‘It’s much harder than it looks' – explore a Minneapolis new build home that feels like it's stood in place for centuries

Daring house designs feature on Dezeen's new Pinterest board

SM House / ta plan design

Parentheses House / SAI Architectural Design Office

Gallery of Naju White House / PLAN Architects office - 12
Metairie Modern | Renovation of the Year


Slabs of corduroy-textured concrete encase a Spanish home by Muka Arquitectura
Look Inside a TN Architect’s Dream Home

Bunker House / Nha Dan Architects
The Natzler Residence in Photos
Schlotfeldt Residence / Omar Gandhi Architect

Home & Design | Built to Last


Inside an Architect’s Dream Home in a Hidden Mission Hills Canyon


Make Myself at Home: Wooded Zen Sanctuary
A Little House in the Big Woods