1/7
'Every Room Tells Part of the Family’s Story, It’s Filled With Decades of Memories' – See How Sims Hilditch Transformed This Old London Villa From Family Heirloom to Family Home
This article details the transformation of a Victorian villa in South London, a property that has been in the current owner's family for generations. The project, led by designer Scarlett Jones of Sims Hilditch, aimed to respect the home's history and family memories while updating it for a young, modern family. The design approach was deeply personal and aligned with Sims Hilditch's journey toward B Corp certification, emphasizing sustainability and longevity by reusing treasured antiques and investing in durable designs.





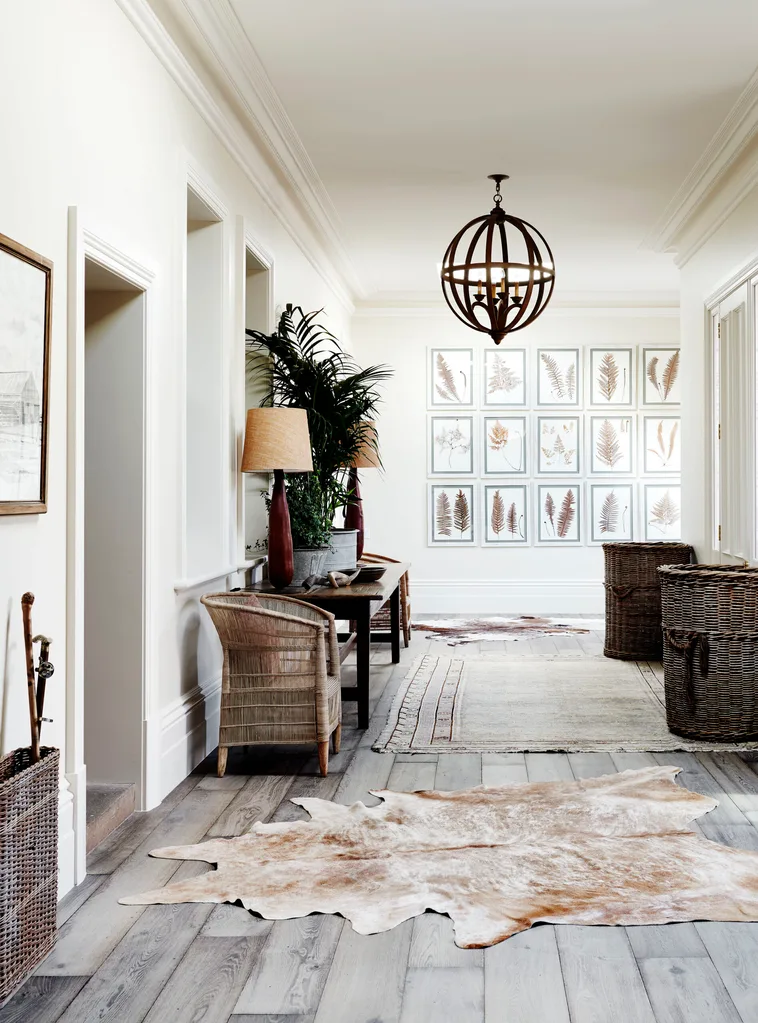


The renovation began with the hallway, where bold wallpaper was replaced with soft white walls and woodwork in Oval Room Blue, a color that recurs throughout the house. New oak herringbone flooring was installed to add warmth and character, complemented by a vibrant stair runner. Significant layout changes were made to suit modern family life, notably opening up the kitchen and snug to create an informal dining area. The kitchen features Shaker-style cabinetry in warm gray with a rhubarb-pink island, which serves as a vibrant focal point. Existing joinery in the dining area was refreshed with dark teal paint, a new wallpapered back, and brass bamboo handles, paired with glossy red faux bamboo chairs and an oak bobbin table.
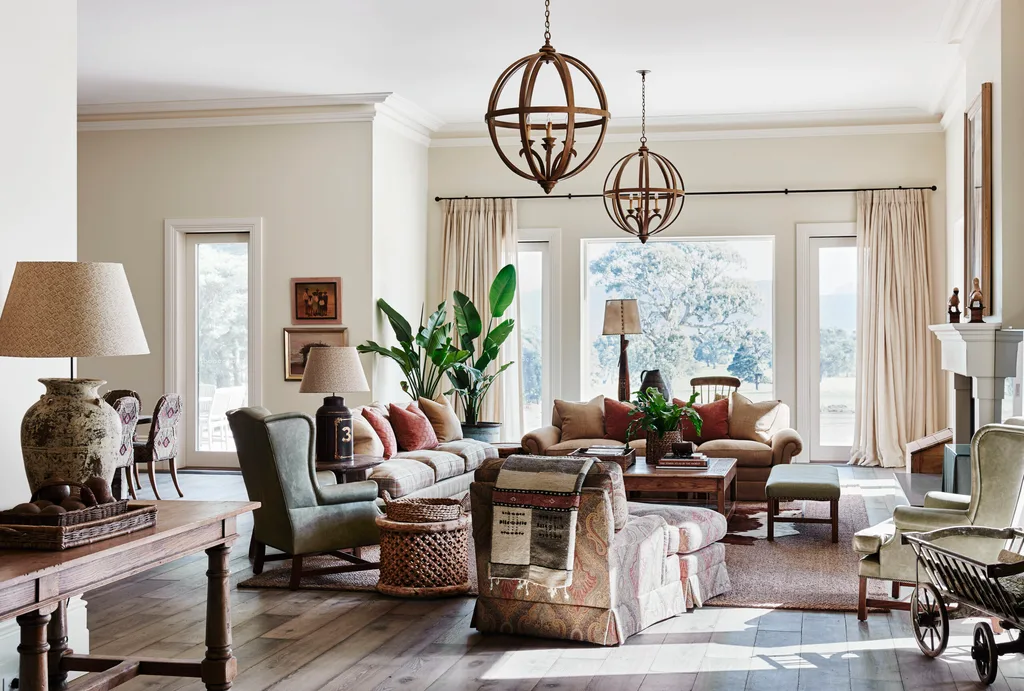
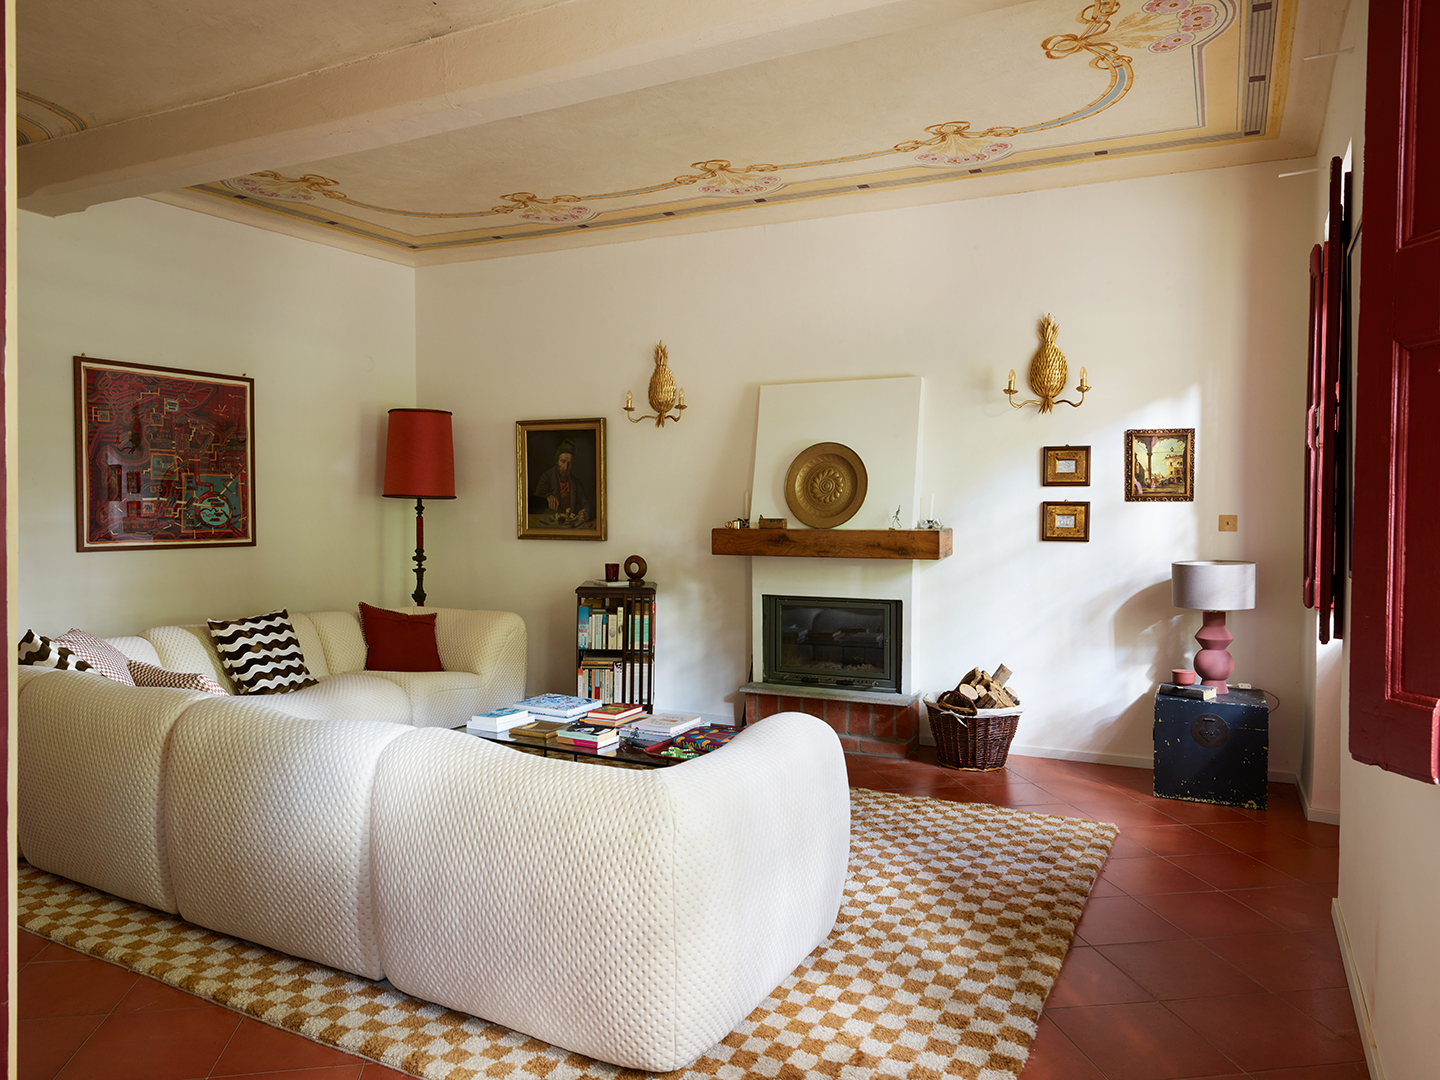

The living room, spanning the depth of the house, was designed to celebrate exquisite de Gournay wallpaper. A contemporary checkered rug set the tone for a fresh scheme. Existing George Smith furniture was reupholstered in striped and checkered fabrics, and a bespoke L-shaped sofa with hidden toy storage was introduced to accommodate both daily family life and formal entertaining.
Upstairs, the color palette shifts to gentler blues and buttery yellows in the principal bedroom. Fabrics are central to the design, including an oversized headboard in embroidered Colefax and Fowler linen and curtains with broad bands of cream and blue linen. The dressing area features fabric-paneled doors, adding visual interest to the cabinetry. The main bathroom is designed for indulgence, with a sunshine-yellow slipper bath, an elegant fluted vanity, a rug, and upholstered pieces that provide a comfortable, sitting-room feel.
Beyond the main living spaces, personality continues to infuse the home. The cloakroom features Bengal tiger wallpaper, and the study, with its reworked original joinery, showcases a playful lion-print lining and a family antique desk. The children's rooms under the eaves incorporate fabric-covered shutters, providing both a practical blackout solution and a cheerful burst of color and pattern. Scarlett Jones emphasizes that the project's success lies in its layered design, ensuring that each room contributes to the family’s ongoing story, honoring the past while embracing the present.
#LondonVilla #FamilyHome #HistoricRenovation #InteriorDesign #SimsHilditch #SustainableDesign #VictorianArchitecture #KitchenDesign #BedroomDesign #LondonVilla #FamilyHome #HistoricRenovation #InteriorDesign #SimsHilditch #SustainableDesign #VictorianArchitecture #KitchenDesign #BedroomDesign
0 Kommentare insgesamt
 Noch keine Kommentare
Das könnte Ihnen auch gefallen

Using art and IKEA finds, a well-kept Victorian villa is turned into a family haven

How a Designer Turned This "Modern White Box" Into a Lively—and Functional—Family Home


19th Century Montclair Home Undergoes Stunning Makeover


Step inside this suburban ranch home and you'll swear it's a Victorian mansion

'In this house, we don’t shy away from joy. We make room for it' – how a designer turned a tiny 1920s cottage into her dream family home
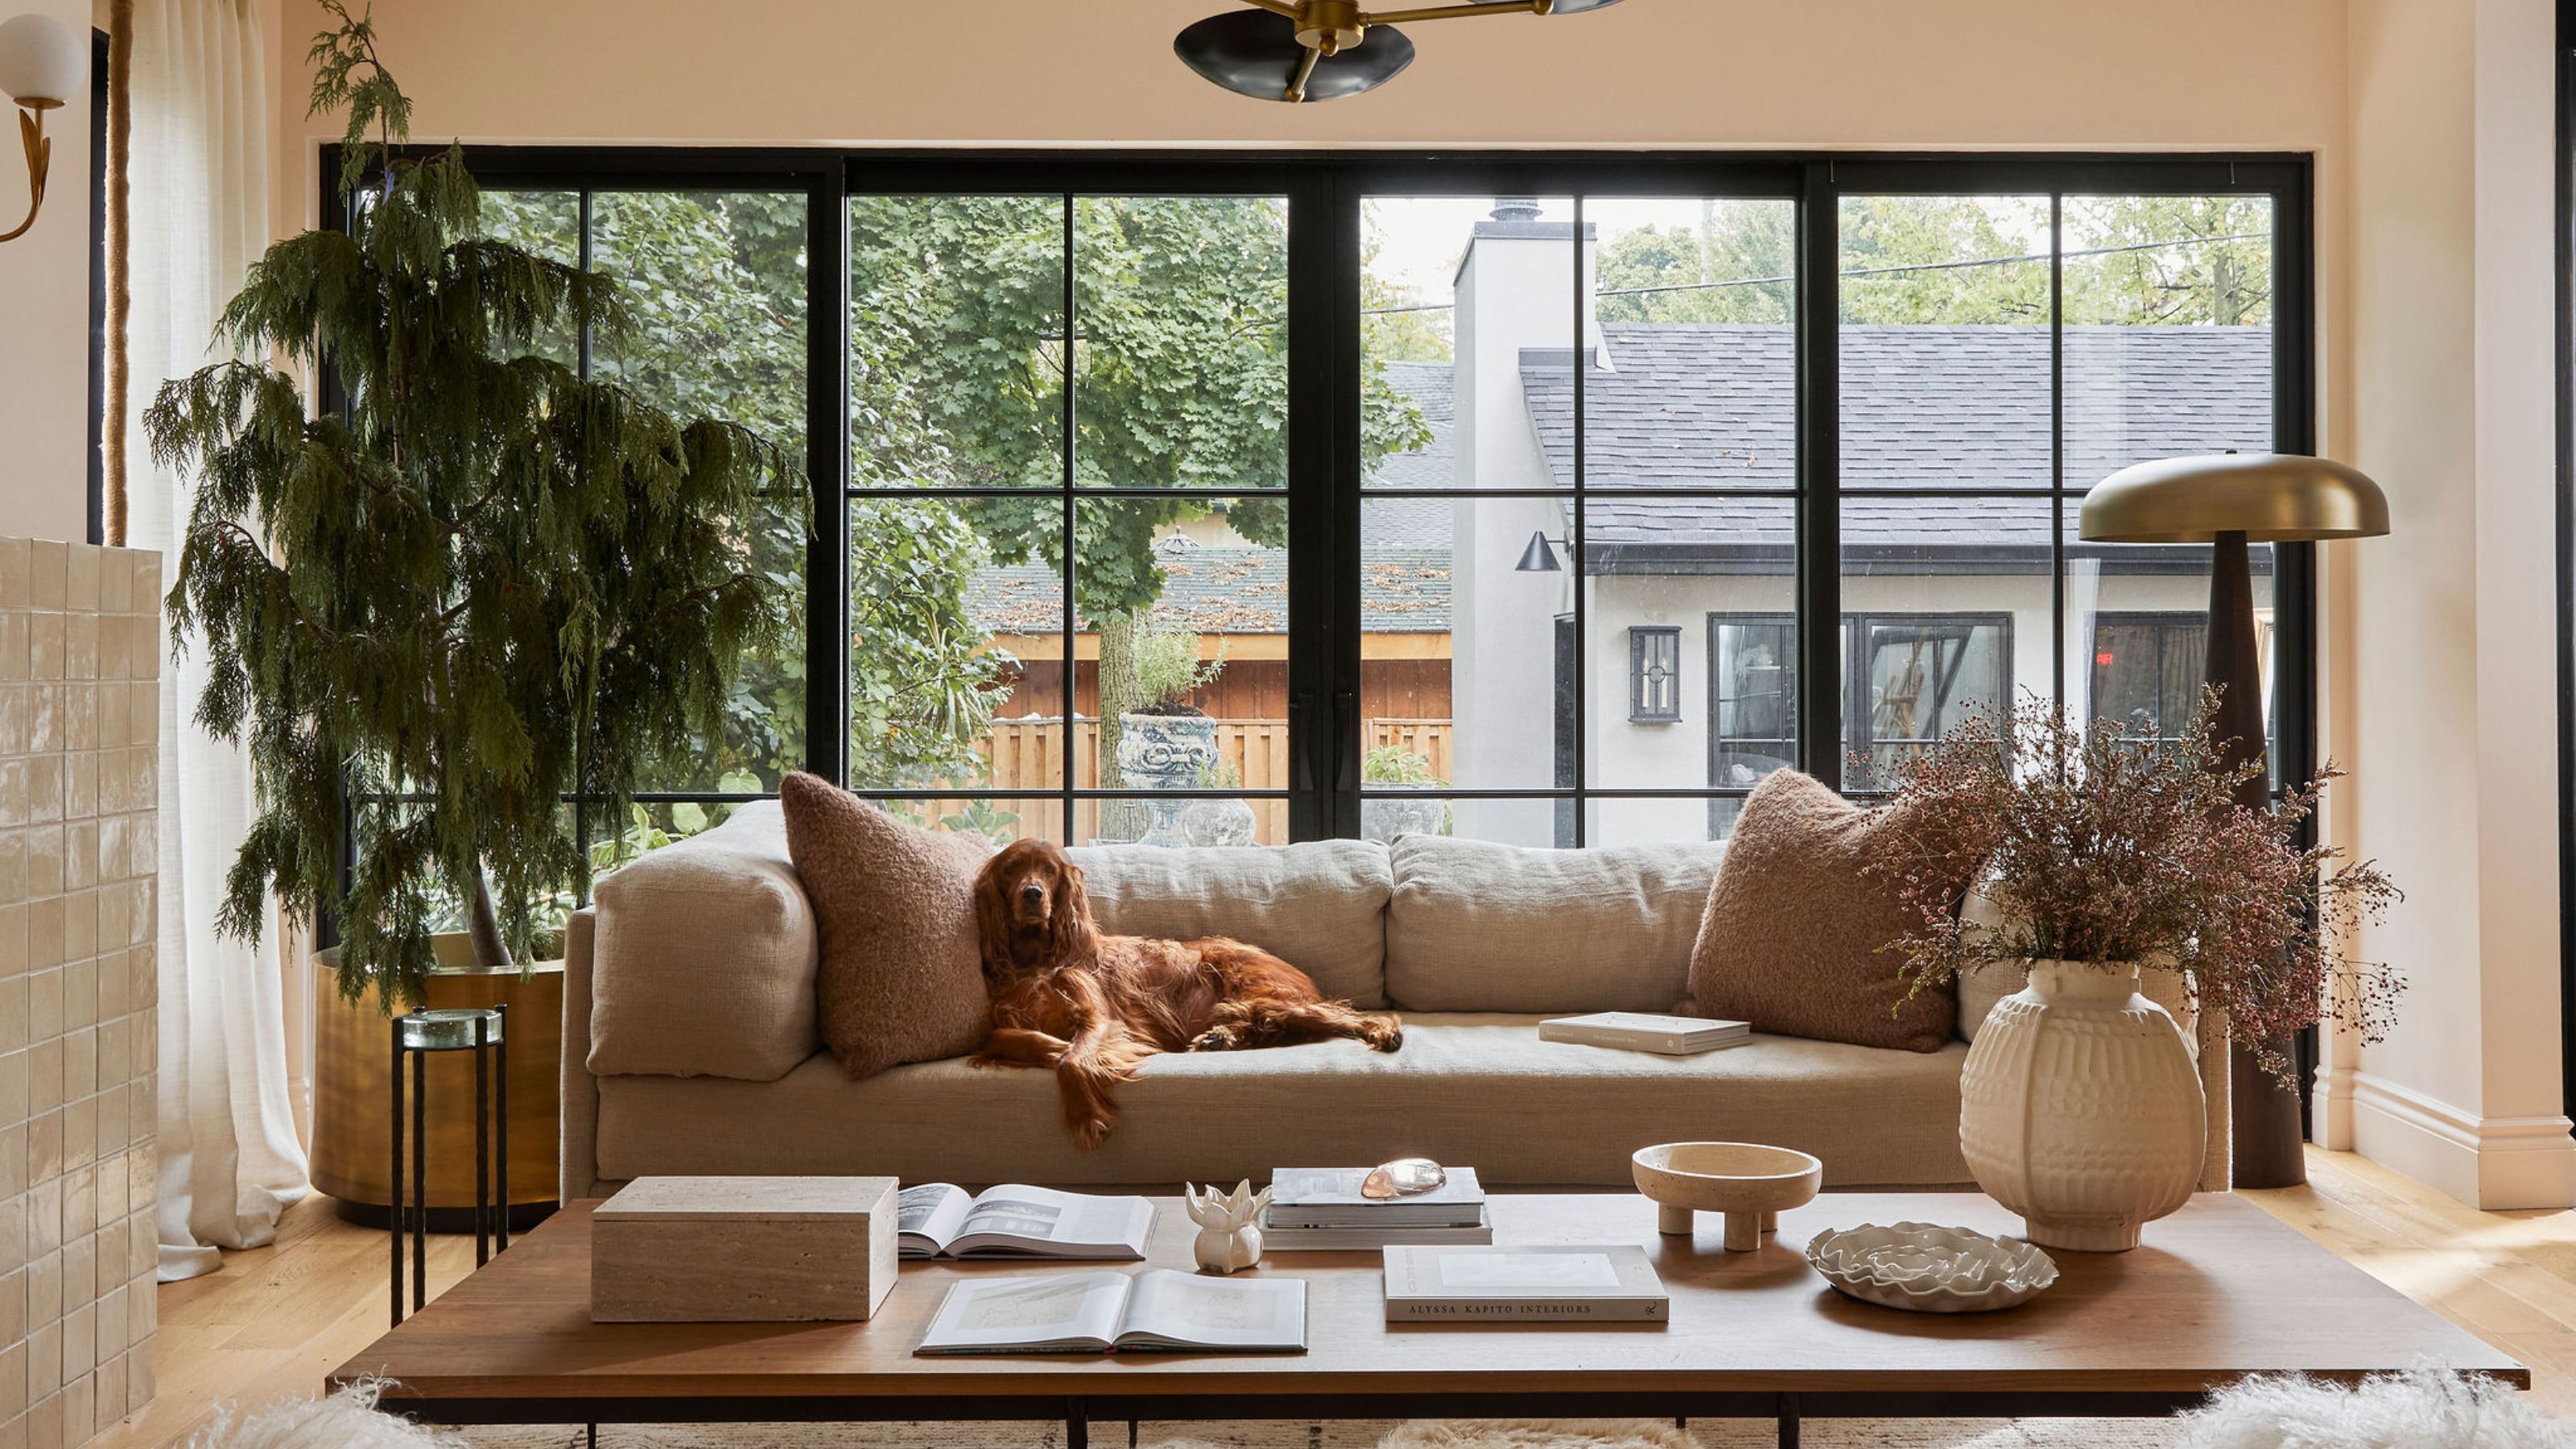
'In this house, we don’t shy away from joy. We make room for it' – how a designer turned her tiny 1920s cottage into her dream family home

In Seaford, Updating an Inherited Childhood Home

This Journalist's 24-Room Villa Is Grand on Paper, But Its Country Kitchen Is Simplicity at Its Finest


How a thoughtful remodel turned a chaotically laid out Tudor Revival house into a dream family home

My favourite room: ‘We wanted a kitchen island big enough for seven’ – How the Hostys converted a two-bed into a large family home


Hedgemoor Cottage Becomes Family's Dream Home

An unusual room layout meant this house was overlooked – until now
How a Falls Church Family Completely Transformed Their 1950s-Era Home
A Look Inside the Stunning Transformation of a Historic Rectory
Homestead in Victoria given family friendly restoration


Park and recreation: 31/44 transforms neglected London site into bespoke family home

Peek Inside: A Century-Old Park Hill Home Gets a Major Facelift


Step inside this chalet-style family home in Hampshire

How a designer turned a blank canvas townhouse into a vibrant family home

For Sale: A Custom-Designed Home Marries Old and New