1/12
A contemporary renovation has brought this Federation home closer to nature

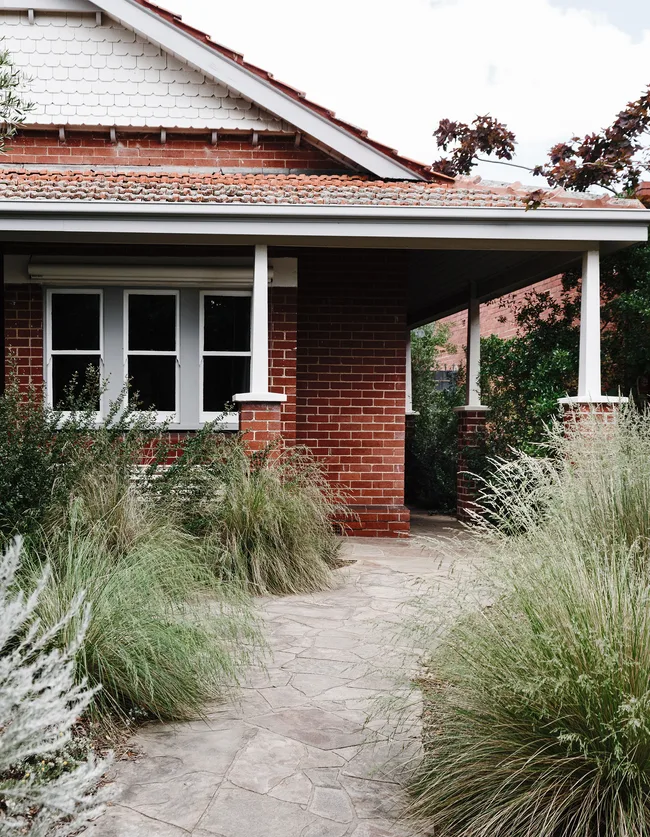

This article details the contemporary renovation of a Federation-style cottage in Sydney, undertaken by architect Vanessa Wegner and Martin Fuller. The couple, with their two young children, sought a larger living space, leading them to a leafy suburb and this 1910-built property. While the cottage boasted well-maintained period details and appealing gardens, including a 100-year-old crepe myrtle, its 1980s extension featured a small, country-style kitchen/living/dining area that didn't meet their modern open-plan desires.

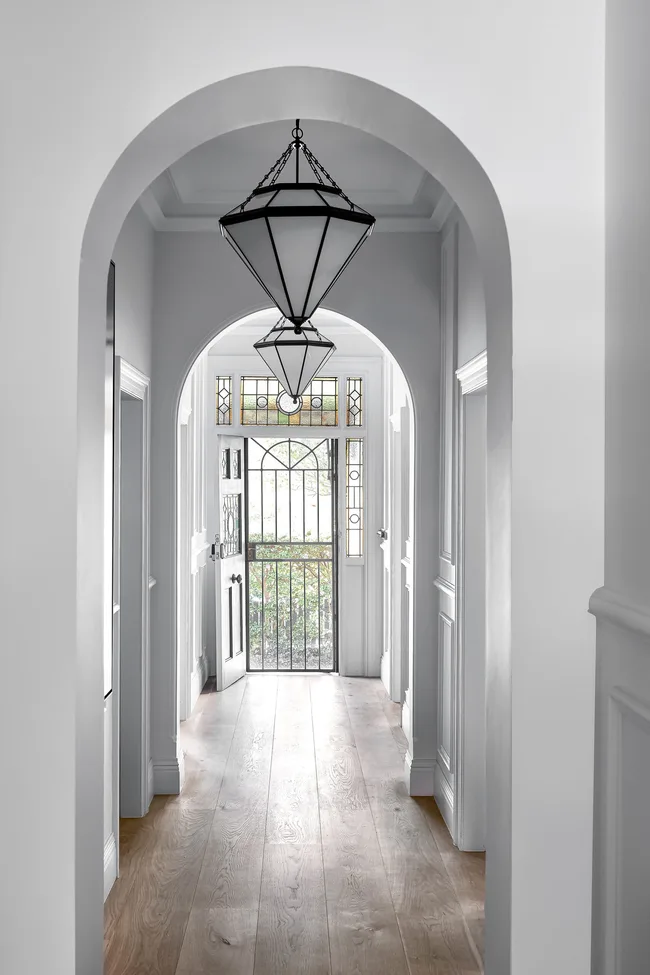
Vanessa, inspired by hacienda-style homes, aimed to create living areas that seamlessly integrated with the garden. The renovation focused on a functional layout for the family of four. The entrance hallway now provides access to the boys’ shared bedroom, the main bathroom, laundry, and TV room on the right. At the end of the hall, the newly expanded kitchen/dining/living zone opens up to the meticulously landscaped garden, fostering a strong connection to nature. The left side of the hallway leads to the parents' suite and a third bedroom, which is versatile enough to serve as a playroom or future additional bedroom.

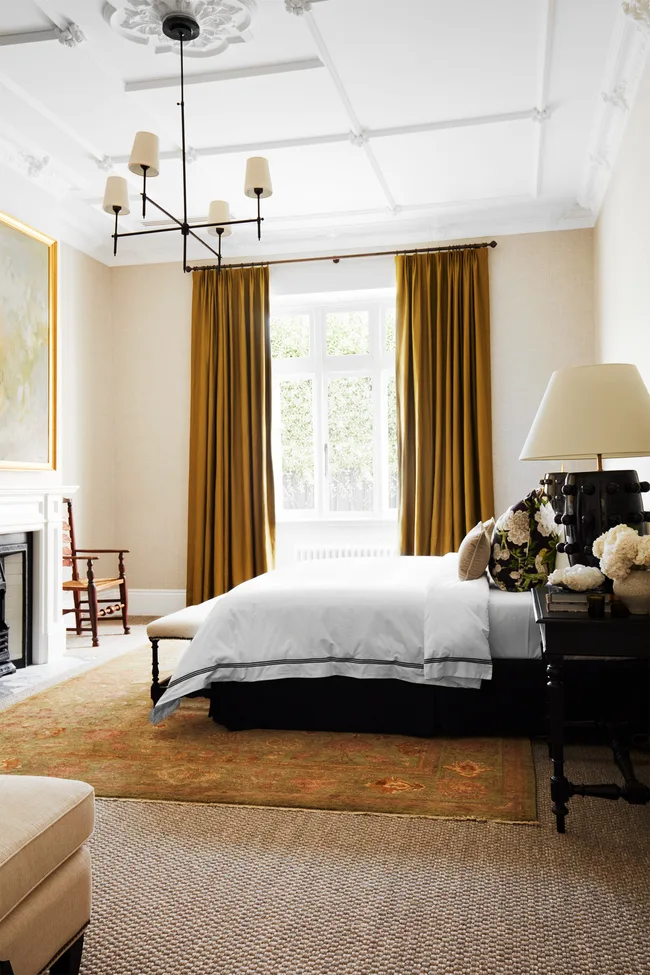
Working within a budget, the family made conscious decisions, opting against adding an extra level, which is a common practice for Federation homes. This strategic choice allowed them to retain all essential living spaces on a single level, resulting in a modest yet highly functional internal area of 227m². The front of the house maintains its heritage charm with white walls, limewashed timber floors, and original pressed-metal ceilings, subtly highlighted by uplights instead of pendant fixtures.

A key design element is the multipurpose backyard studio, connected to the main house by a deck and a pergola-covered walkway. These structures not only frame the garden but also create an internal courtyard effect. The studio serves as Vanessa’s workspace, guest accommodation, and a potential future bedroom for the boys, emphasizing its adaptability. The raised walkway doubles as an extension of the living spaces, incorporating a barbecue area and an alfresco dining setting, further encouraging outdoor living.




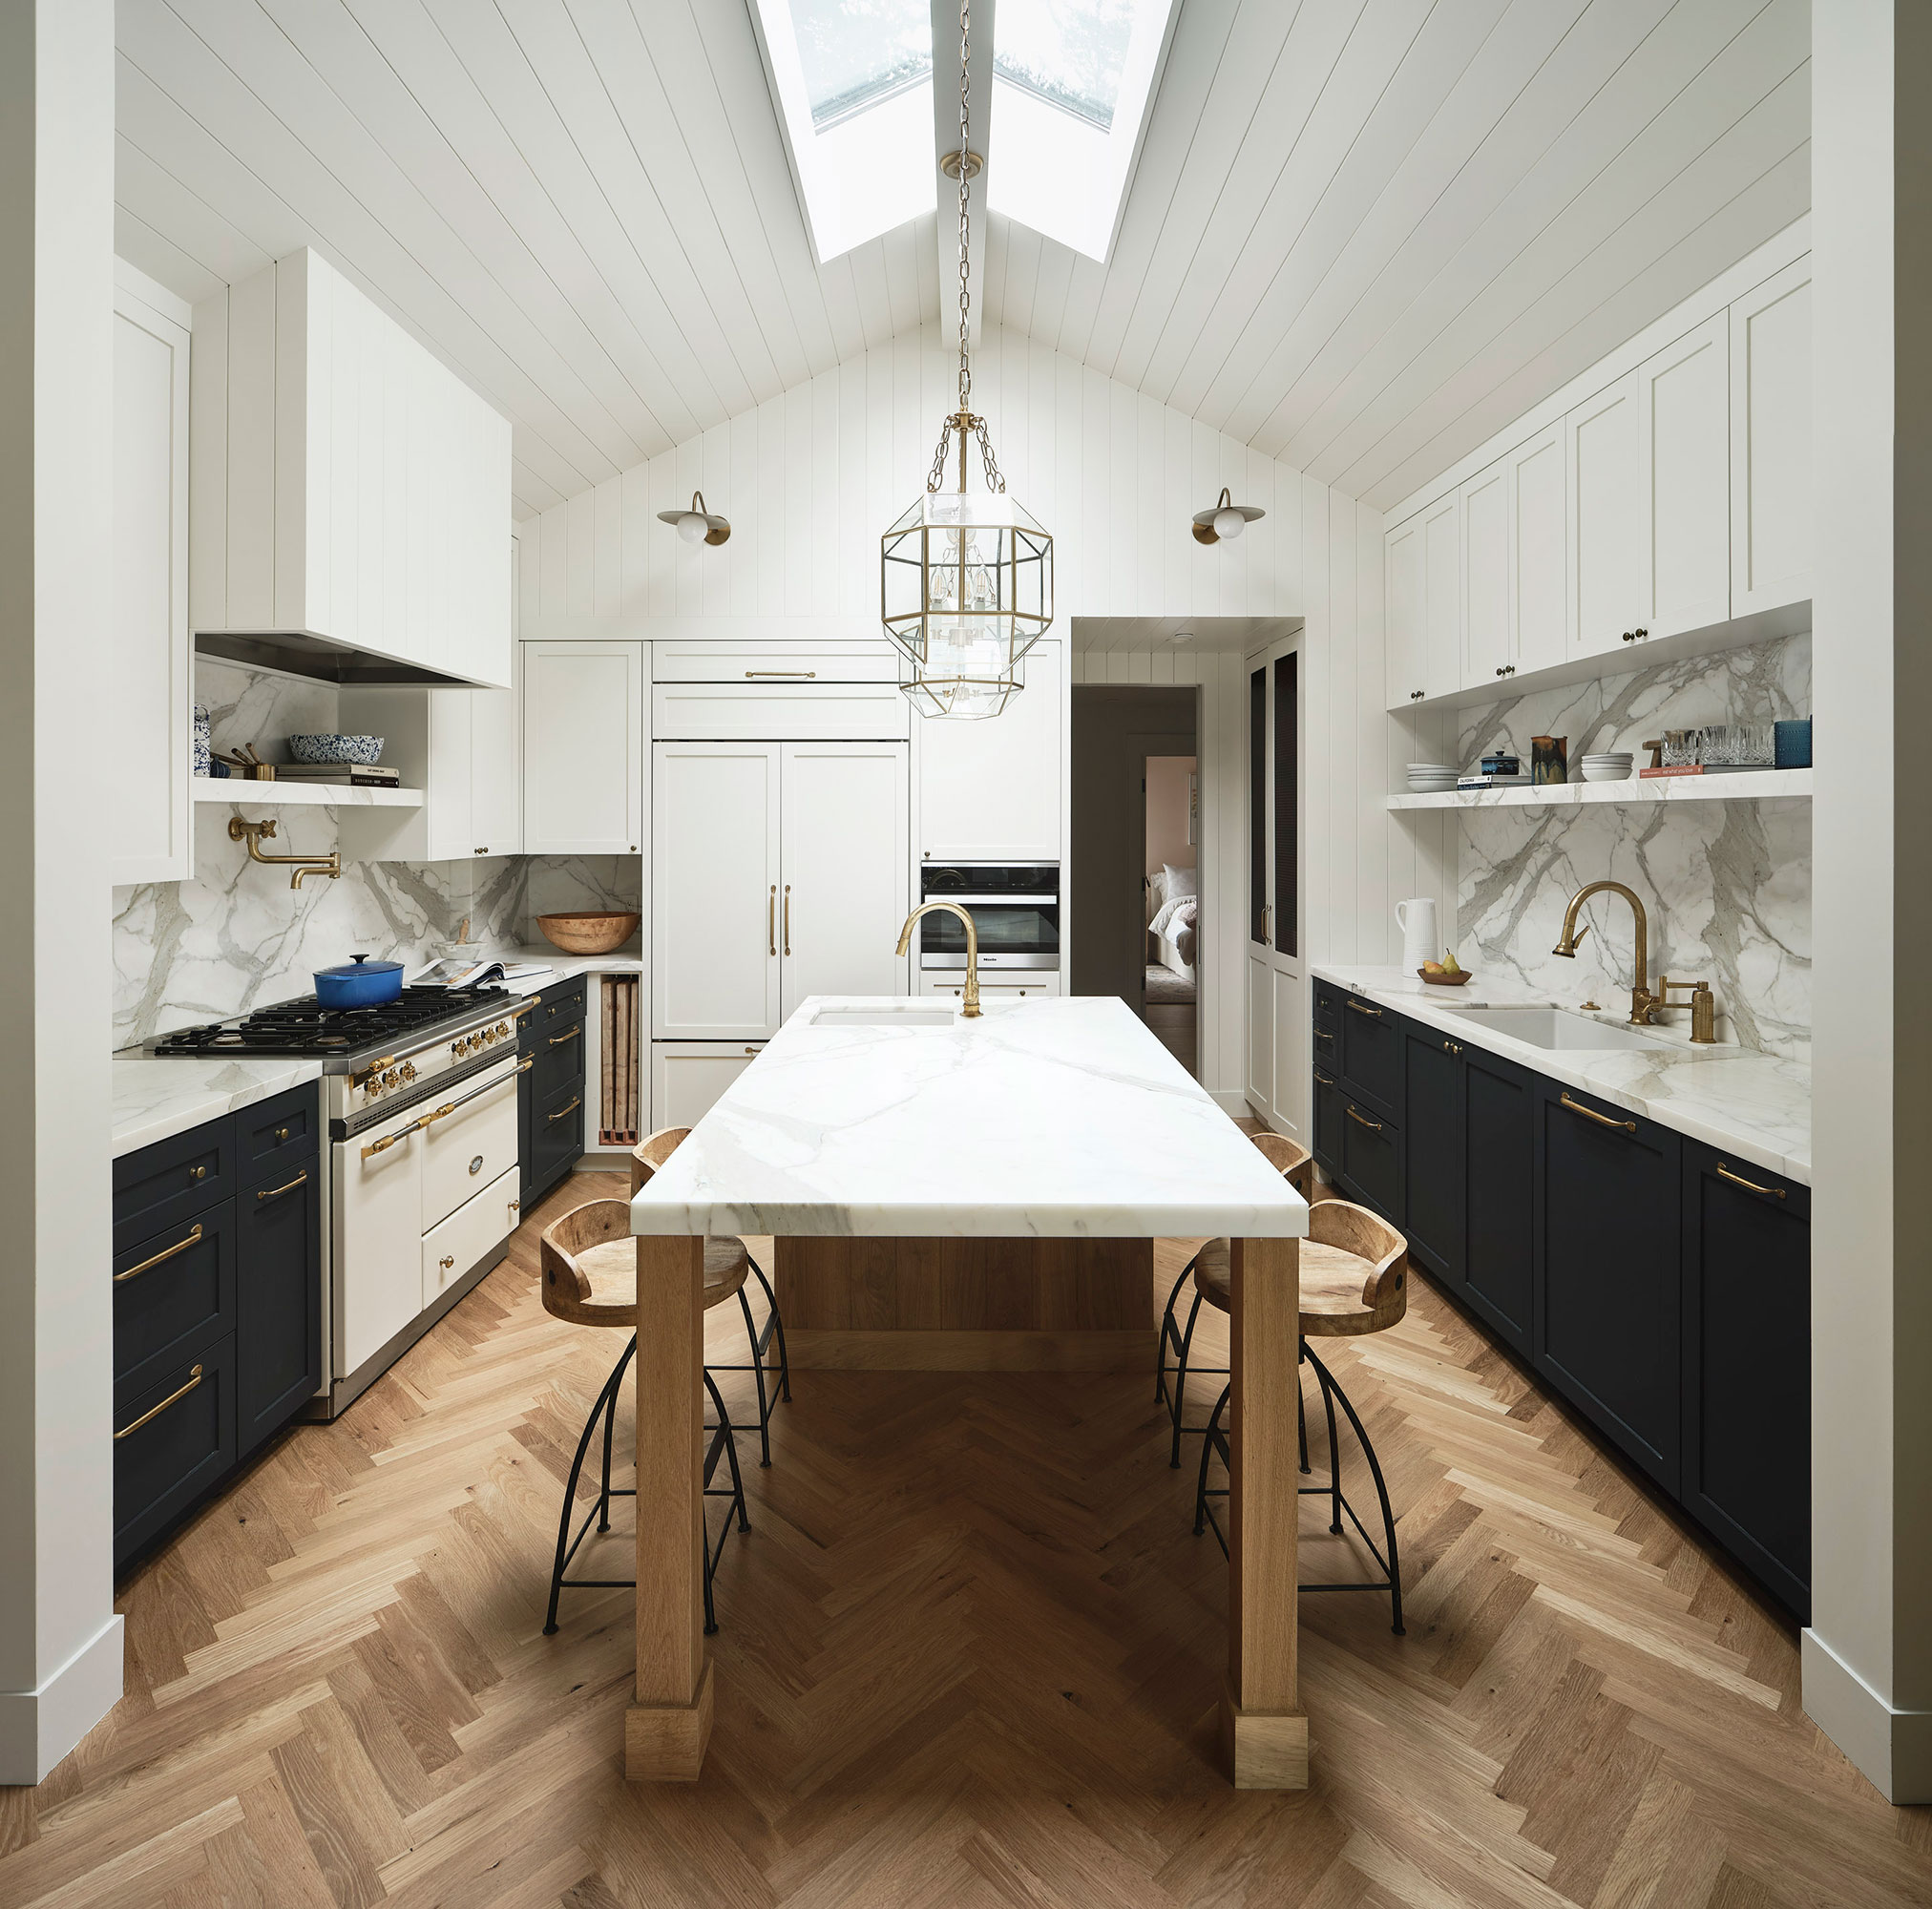


Sustainability and cost-effectiveness were central to the renovation. Bricks from the demolished extension were recycled for new walls, and the old terracotta floor tiles were replaced with polished concrete. These material choices offer both aesthetic appeal and practical thermal benefits. The north-west facing living area benefits from the concrete floor's ability to absorb solar heat during the day and release it in the evening, while the eaves and crepe myrtle tree provide summer shade. The interior design of the extension features cedar battens on the ceiling, spotted gum joinery in the kitchen, and rosewood-framed doors and windows, introducing warmth and texture. The recycled-brick walls were painted white, adding a subtle textural layer that complements the intricate details of the original front rooms. The 5m-long kitchen island serves as a central social hub, and the wood-burning fireplace adds a cozy atmosphere to the revamped open-plan space, making it the family's primary gathering area.
#FederationHome #HomeRenovation #SydneyArchitecture #ContemporaryDesign #IndoorOutdoorLiving #SustainableDesign #KitchenDesign #GardenIntegration #OpenPlanLiving #FederationHome #HomeRenovation #SydneyArchitecture #ContemporaryDesign #IndoorOutdoorLiving #SustainableDesign #KitchenDesign #GardenIntegration #OpenPlanLiving
0 Kommentare insgesamt
 Noch keine Kommentare
Das könnte Ihnen auch gefallen
Inside a fairytale Federation home where a renovation changed everything

Waterfront 1960s Ranch Gets a Major Renovation
This Former 1930s Hunting Lodge Was Updated for Family Living

In Seaford, Updating an Inherited Childhood Home

Peek Inside: A Century-Old Park Hill Home Gets a Major Facelift


Old meets new in this heritage Parkside home


This Fairfax County Home Remodel Created Space for the Whole Family
14 fabulous Federation home renovations
A light and airy resort-style home by Three Birds Renovations
Biophilic Design Helps Homeowners Connect to Nature
Reclaimed beams tied to Paul Revere help transform a neglected Medfield log cabin


19th Century Montclair Home Undergoes Stunning Makeover


18th-Century Lumberton Farmhouse Gets an Eclectic Makeover

A Modern Makeover for a Traditional Hope Ranch Compound
A Grandmother’s House in Observatory Park Gets a Next-Gen Makeover

Modern sophistication and historic charm are balanced to perfection in this historic farm property

Tour A 19th-Century Federal Home That Is Stylishly Updated

How They Pulled It Off: An Octagonal House Built Around a Redwood Tree


The Insider: Impeccable Renovation Brightens, Updates Woodwork-Laden Park Slope Townhouse

For Sale: A Custom-Designed Home Marries Old and New