1/61
Milwaukee Architecture: 10 Examples of The Classical Style
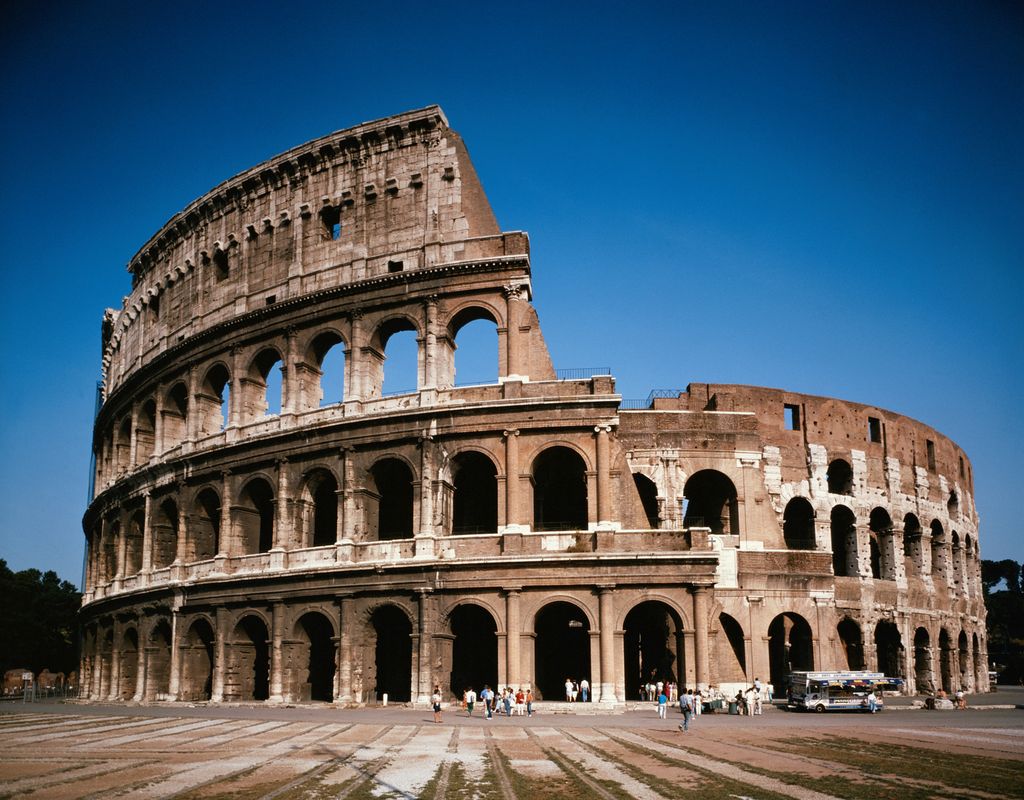
Classical architecture, derived from ancient Greek and Roman models, is a foundational school in Western architectural tradition. It encompasses various styles like Second Empire, Colonial, and Stalinist, all drawing from a shared set of motifs and logical arrangements. This architectural language has been utilized to represent diverse ideologies, from American republicanism to absolute monarchy, and is sometimes viewed as a counterpoint to contemporary architectural orthodoxy.
Classical architecture can be understood as an algorithm—a system of elements, arrangements, and relationships that can be adapted and reconfigured to create original compositions while maintaining a common visual language. Unlike other styles, classical architecture has been extensively cataloged and systematized, with a significant early treatise being Vitruvius's *De Architectura*. This work, written for Caesar Augustus, is the only surviving ancient source detailing the elements, frameworks, and relations that define classical architecture, also touching upon diverse subjects like siege engines and aqueducts.
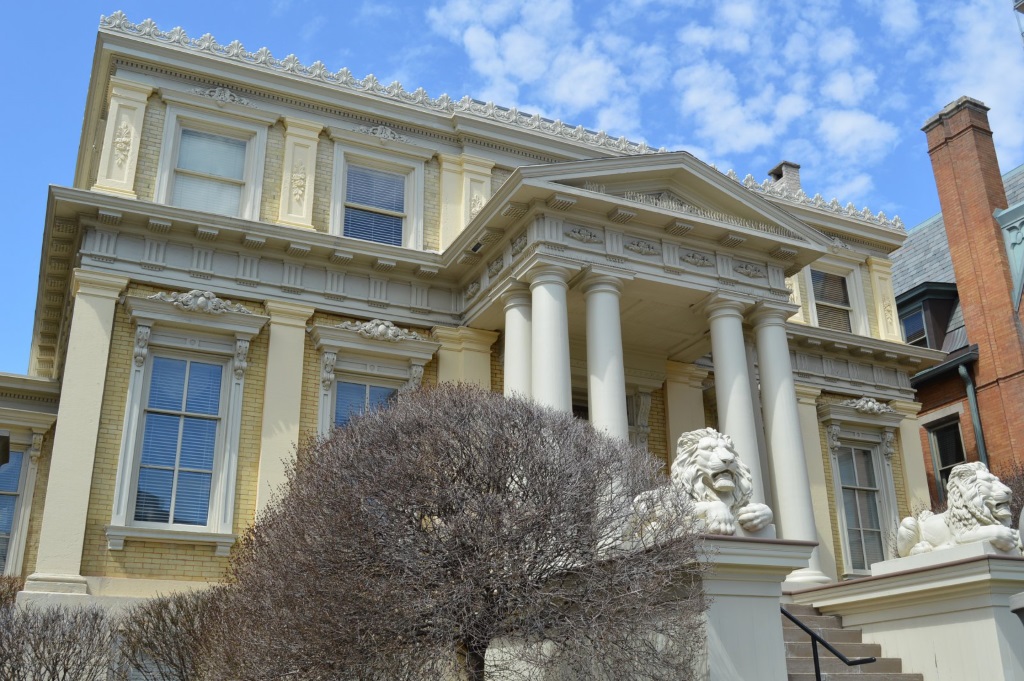
A defining feature of classical architecture is its columns. Vitruvius identified four primary orders: Doric, Ionic, Corinthian (Greek), and Tuscan (Italian), with the Composite order being a later Roman addition. These orders are typically presented hierarchically, from the simplest to the most elaborate. The Tuscan order, seen locally in Milwaukee at the Headquarters Building at the Old Soldiers’ Home Historic District (1896), features restrained cream brick and six white Tuscan columns on its front portico. Vitruvius described the proportions of Tuscan columns, but its modern understanding as a simplified Doric column was developed by architects like Andrea Palladio after the rediscovery of Vitruvius's writings. Columns generally consist of three parts: the base, shaft, and capital. The Tuscan capital has three parts—abacus, echinus, and astragal.
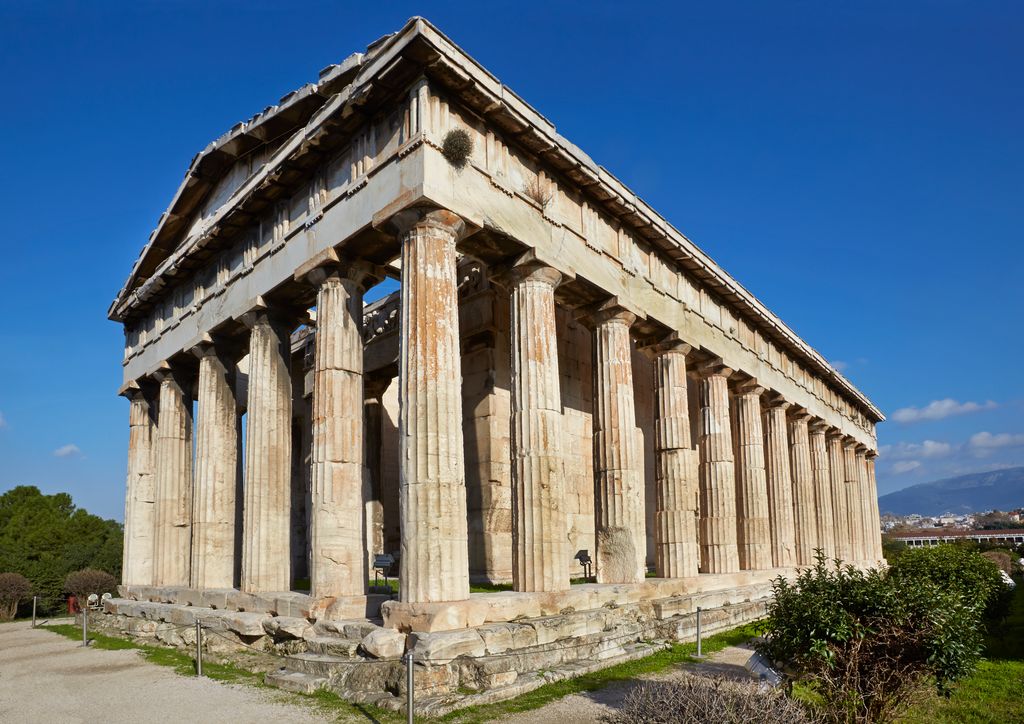
Doric columns, exemplified by the Edward Diederich House (1855), have capitals with additional fillets or bands. This building also showcases a significant entablature, the horizontal band supported by columns, which is divided into an architrave, frieze, and cornice. Doric entablatures are distinguished by triglyphs, three-part vertical elements in the frieze, believed to be remnants of ancient wood and stone beam ends. Greek Doric columns, such as those on the Mechanics National Bank (1925), represent an exception, featuring simpler capitals and shafts that extend directly to the ground or onto a simple plinth, reflecting older Greek models like the Parthenon.

The Ionic order, seen in the Otto Steverwald Commercial Building (1904), is characterized by two symmetrical scroll-like volutes on its capital. Like the Greek Doric columns, the Ionic columns in this building exhibit fluting, shallow vertical grooves on the shaft. The Corinthian order, the most elaborate Vitruvian order, is present at the Excelsior Masonic Temple (1922). Its capitals are distinguished by acanthus floral motifs. This temple also features a pediment, the triangular element above the portico, which in Greek and Roman temples outlined the roof's gable, often adorned with carved relief in its tympanum.
Classical temple layouts, based on ancient Greek and Roman designs, include "in antis" and "prostyle." The Sherman Park State Bank (1927) is an example of an "in antis" layout, where the cella (solid walls) encloses the main volume and forms an enclosed portico. In contrast, the Buemming House (1901) illustrates the "prostyle" model, with an open portico that protrudes from the cella. Architects often adapted these layouts, as seen in the Sherman Park State Bank where the cella wall is pulled forward to meet the columns, illustrating a re-mixing of classical elements. The North Side Natatorium (1908) further demonstrates this adaptation by pulling cella walls up to create a portico and mixing orders, with Ionic columns transitioning to Doric pilasters (flattened columns).
Architects also manipulated classical models by adjusting proportions and symmetries. While Vitruvius provided specific diameter-to-height ratios for columns (e.g., Tuscan 1:7, Ionic 1:8), and intercolumniation (distance between columns) based on modules, these prescriptions were influential rather than absolute. The Natatorium's Ionic columns adhere to the 1:8 ratio, but the Tuscan columns of the Soldier's Home Headquarters deviate with a 1:11 or 1:12 ratio, reflecting variations in ancient buildings. Vitruvius’s ideal intercolumniation, eustyle (two-and-a-quarter diameters apart), is visible in the Fred Pabst Jr. House (1897). However, St. Luke’s Emmanuel Baptist Church (1913) features an intercolumniation of three-and-a-half to one, which does not align with Vitruvian proportions, possibly due to advancements in construction techniques and the more decorative role of columns in neoclassical architecture, which moved beyond the structural limitations of stone masonry.
#ClassicalArchitecture #MilwaukeeArchitecture #ArchitecturalStyles #VitruvianOrders #TuscanOrder #DoricOrder #IonicOrder #CorinthianOrder #ArchitecturalElements #ClassicalArchitecture #MilwaukeeArchitecture #ArchitecturalStyles #VitruvianOrders #TuscanOrder #DoricOrder #IonicOrder #CorinthianOrder #ArchitecturalElements
0 Kommentare insgesamt
 Noch keine Kommentare
Das könnte Ihnen auch gefallen
10 Iconic Buildings and Spaces Designed by Columbia Architects

Urban spelunking: Story Hill Renovations' tasteful modernization of a 1922 gem
NYC’s Best Sources for Architectural Salvage & Historic Reproductions

These Are 10 Classic Features of a Craftsman-Style Interior

Vantage Point: From The Railway Exchange Building
Ten buildings animated by expressive brick facades
Looking to Buy a New Home? These Are the Most Popular House Styles to Know
The most beautiful interiors in Detroit, mapped
17 Essential Architectural Styles Everyone Should Know

Three decorative metal signs reveal the history of Philly’s Brewerytown neighborhood | Inga Saffron
Pineapples, Pinecones, and Acorns, Oh My – in the Greenwich Village Historic District
Columbus was built as the "exemplary mid-century city"
In His Own Home, an Interior Stylist Takes a Light Touch (Published 2021)
House Confidential: Judge Jason Downer’s Home Restored

My ArchiSchool spotlights 10 architecture and design projects


The 18 best things to do in Honolulu if you love design

Brooklyn architecture: The Five Oldest Houses in Brooklyn Heights (Updated)

These 20 Architectural Styles Were Once Popular But Suddenly Disappeared

Brewery Spelunking: City Lights Brewing's Eschweiler-designed home
À La Izba and Faux Stone: Moscow's Age of Wooden Architecture