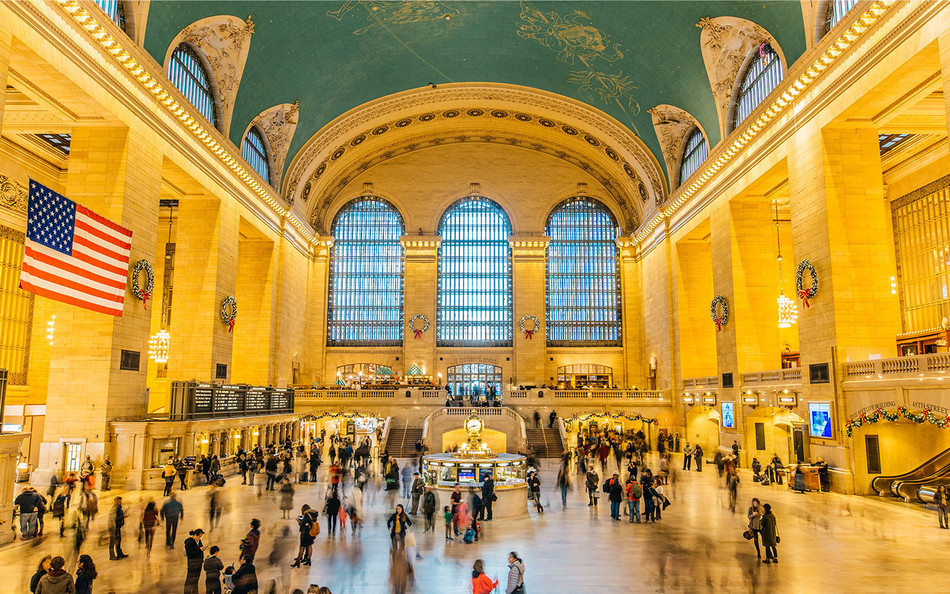
1/13
10 Iconic Buildings and Spaces Designed by Columbia Architects
The article highlights ten iconic buildings and spaces across the United States that were designed by architects who are alumni of Columbia University. These structures showcase a range of architectural styles and purposes, reflecting the diverse contributions of Columbia graduates to the built environment.
Beginning with Grand Central Terminal, a prominent example of Beaux-Arts architecture in New York City, the article details the involvement of Whitney Warren, who studied at Columbia's School of Architecture and School of Mines in the 1880s. Warren, in collaboration with Reed and Stem, was instrumental in designing the terminal's interiors, including the celestial mural on the main concourse ceiling, which was based on a star chart by Columbia astronomy professor Harold Jacoby. This section describes the initial creation of the mural by James Monroe Hewlett and Charles Basing and its subsequent restoration due to mold damage.
The Empire State Building, an iconic Art Deco skyscraper, is also featured. Arthur Loomis Harmon, a 1901GSAPP alumnus and partner at Shreve, Lamb, and Harmon, was a key figure in its design. Completed in 1931 during the Great Depression, the building quickly became the world's tallest skyscraper, a title it held until 1970.
In the realm of government architecture, Eric Gugler, a 1911GSAPP graduate, was responsible for reconfiguring the West Wing of the White House in 1933 for President Franklin D. Roosevelt. Gugler's modifications included excavating a basement for additional office space, creating a new Cabinet Room, and designing the Oval Office with Georgian details and a presidential seal medallion, enhancing privacy and accessibility for the president.
The National Archives Building in Washington, D.C., designed by John Russell Pope (1894GSAPP), is presented as an example of the American Renaissance movement's reverence for classical aesthetics. Pope's Pantheon-inspired edifice, with its massive Corinthian columns and bronze doors, was intended to convey the gravitas of a repository for historical records. Pope also designed the National Gallery of Art's West Building, completed in 1941, making it the largest marble structure globally at the time, although he passed away before its completion.
The Museum of Modern Art (MoMA) in New York City is another significant project. Philip L. Goodwin (1912GSAPP) and Edward Durell Stone designed the original 1939 building, which featured a modern, boxy structure and a glass façade that allowed natural light into the galleries while protecting artwork. Diller Scofidio + Renfro, an alumni-led firm including Elizabeth Diller (2018HON), Ricardo Scofidio (1960GSAPP), and Charles Renfro (1994GSAPP), later oversaw a major expansion of MoMA, adding gallery space and other facilities.
Lincoln Center, a complex of performing arts venues, has seen extensive contributions from Columbia architects. Max Abramovitz (1931GSAPP) designed the original Philharmonic Hall (now David Geffen Hall) in the 1960s. More recently, Diller Scofidio + Renfro led a series of redevelopment projects to modernize Lincoln Center, redesigning Alice Tully Hall, renovating the Juilliard School, building a screening center, and enhancing public spaces.
The article also highlights Norma Merrick Sklarek (1950GSAPP), the first Black woman member of the American Institute of Architects, who worked as a principal architect on the Mall of America in Minnesota. This massive shopping center, opened in 1992, remains the largest in the Western Hemisphere. Sklarek's extensive career also included designs for the United States Embassy in Tokyo and Los Angeles International Airport's Terminal One.
Finally, the High Line in New York City and The Broad museum in Los Angeles are presented as projects by Diller Scofidio + Renfro. Ricardo Scofidio served as partner-in-charge for the High Line, a successful transformation of abandoned elevated railway tracks into a public park. The Broad, a contemporary art museum, features an innovative design by the firm that integrates stored collections within a partially transparent central vault, allowing for increased display of art and offering free public admission.
#Architecture #ColumbiaAlumni #IconicBuildings #NewYorkCity #UrbanDesign #ArchitecturalHistory #ModernArchitecture #PublicSpaces #Architecture #ColumbiaAlumni #IconicBuildings #NewYorkCity #UrbanDesign #ArchitecturalHistory #ModernArchitecture #PublicSpaces
0 comment in total
 No comments yet
You may also like
41 famous buildings you should visit before you die

What’s That Building? Chicago Icons: Bungalows

Ten architecture projects by students at the City College of New York

11 of the Most Iconic Interior Design Styles You Need to Know


My ArchiSchool spotlights 10 architecture and design projects

Milwaukee Architecture: 10 Examples of The Classical Style
Editor's Letter: One hundred years of art deco

Columbus was built as the "exemplary mid-century city"
7 Character-Filled Apartment Buildings That Wow

11 of the most beautiful ceilings in Chicago
Ten buildings animated by expressive brick facades

10 Loft Spaces Elevating Apartment Design


Architect's Notebook: A Progression of the Imagination

Best Vestibule in DC?
14 best architects in Charlotte

7 Awe-Inspiring Modern Libraries That Bend the Genre


10 buildings with courtyard living spaces

My ArchiSchool presents 10 architecture and design projects

Brooklyn architecture: The Five Oldest Houses in Brooklyn Heights (Updated)


11 Architecture Terms to Help Build Your Grid (Published 2021)