1/18
This Renovated East Memphis Home is Both Stylish & Functional

This article explores the comprehensive renovation of an East Memphis home, designed to balance style and functionality for a family of five. Interior designer Selena McAdams of Spruce, in collaboration with Jeff Edwards of Carlton Edwards Architects and RKA Construction, led the project. The colonial-style home was fully gutted and reconfigured to meet the evolving needs of the family, demonstrating that a home can be both stylish and accommodating for children of all ages.
The design strategy employed throughout the home emphasizes a deliberate interplay of opposing elements: masculine and feminine, light and dark, and classic and modern. This approach creates a cohesive yet dynamic aesthetic. A prime example is the master suite, which underwent a significant transformation from the original unused living room. The master bathroom features a timeless black and white theme, with honed black nero marble on the vanity countertop contrasting with soft gray, built-in linen closets adorned with feminine Lucite pulls. The abundant natural light in the bathroom was prioritized, creating a bright and airy atmosphere. Adjacent to the master bathroom, the master closet takes on a masculine character, painted in Sherwin-Williams' Iron Ore, providing a moody counterpoint to the brighter areas of the house. The master bedroom itself maintains a soft and classic concept, serving as a retreat for the homeowners, with the original fireplace acting as a focal point.






The article highlights how the balance of opposing forces extends to other areas of the house. The powder room, for instance, blends moody, dark floral wallpaper with warm brass hardware and a demilune vanity, creating a romantic and sophisticated vibe. The living room, a central hub for the energetic family, features neutral linen chairs as a base, enlivened by pops of color from a rich burgundy mohair sofa and accents of hot pinks and oranges. A burlwood coffee table serves as a crucial unifying element, and a wet bar with fresh doors, gold plumbing, and dark grasscloth wall covering adds to the room's functionality and aesthetic appeal.






Practicality and beauty also converge in the breakfast room. This space is designed to accommodate a busy family with children, incorporating a long, floating walnut bench and kid-friendly vinyl upholstery on chairs. Elegant paintings and sleek pendant lighting complement the existing dining table and chairs, which pre-dated the renovation. The designer's emphasis on scale is evident here, ensuring that all furniture pieces are proportionate to the space. The back entry and laundry area include a powder room with marble flooring, powerful wallpaper, and metallic plumbing, creating a cohesive design.


Upstairs, the children's rooms are accessed via hallways painted in a dramatic dark hue, extending from trim to ceiling, which creates an illusion of height. A spotted stair runner, selected for both safety and noise reduction, extends through the upstairs hallway, demonstrating how practical elements can be seamlessly integrated into a stylish design. The renovation showcases how careful planning and a clear design vision can result in a home that is both beautiful and highly functional, catering to the needs of its occupants while maintaining a sophisticated aesthetic. The project successfully demonstrates that style and practicality can coexist harmoniously, especially in a family home.
#HomeRenovation #InteriorDesign #EastMemphis #FamilyHome #ModernClassic #FunctionalDesign #SelenaMcAdams #ArchitecturalTransformation #HomeStyle #HomeRenovation #InteriorDesign #EastMemphis #FamilyHome #ModernClassic #FunctionalDesign #SelenaMcAdams #ArchitecturalTransformation #HomeStyle
0 comment in total
 No comments yet
You may also like
A 1920s Duplex: The Past Tastefully Reinterpreted
Decor Goals: This Nashville Home's Green Kitchen Cabinets!

Naturals, neutrals, vibrant artworks and vintage classics make a strong statement in this modernist home


For Sale: A Custom-Designed Home Marries Old and New

Hedgemoor Cottage Becomes Family's Dream Home

Eclectic Excellence

This Fairfax County Home Remodel Created Space for the Whole Family
This Westchester Home Transformation Is Colorful and Cozy


This East Memphis Home is an Empty Nester's Dream Space

Peek Inside the Eclectic Interiors of 3 Historic Central Gardens Homes

The designer of this open-plan home overcame challenges with an unusual approach – changing the focal points

This Texan ranch blends contemporary and classic to epitomize modern country

This East Memphis Dream Home is the Epitome of Smart Design

A Historic 1910 Craftsman in Oakland Gets Updated for Modern Living


A Light-Filled Mid-Century Modern Austin House Was Restored Rather Than Demolished

An Amazing Ranch Home Transformation

A Traditional Atlanta Home Gets a Proper Revamp

This Renovated French Eclectic Takes You Inside The Rainbow

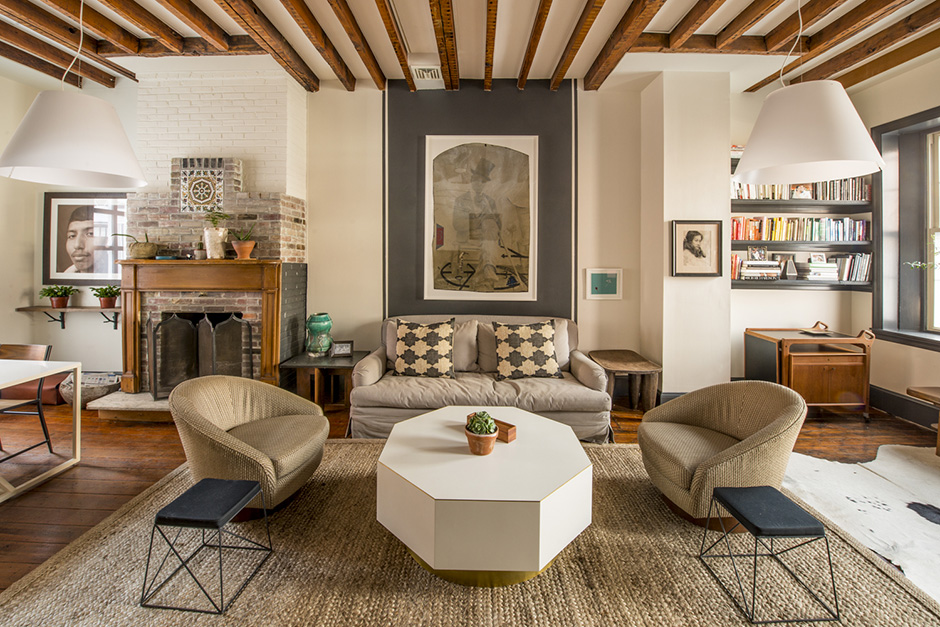
Room of the Week: An Eclectic 1840s Living Room in Northern Liberties


This Historic Nashville Home Got an Amazing Makeover