
This East Memphis Dream Home is the Epitome of Smart Design
Interior designer Sarah Spinosa and her husband, Philip, embarked on their second dream home project in East Memphis after an unsolicited offer led them to sell their first custom-built house. This time, they opted for a 1940s fixer-upper, transforming it into a functional and aesthetically pleasing family home through a comprehensive renovation. The initial state of the house featured outdated elements like teal wall-to-wall carpet and original 1940s bathroom fixtures. Despite the challenges, Sarah, with her design expertise, envisioned its potential.


The renovation was a collaborative effort with RKA Construction and David Anderson Architect. The primary goals were to expand living spaces and bedrooms while enhancing the home's flow. A significant structural change involved converting an existing screened porch into an open living area connected to the kitchen and breakfast room, creating a large, functional everyday space. Additionally, unfinished attic space was converted into two new bedrooms and a bathroom, which necessitated relocating the main staircase to improve circulation.
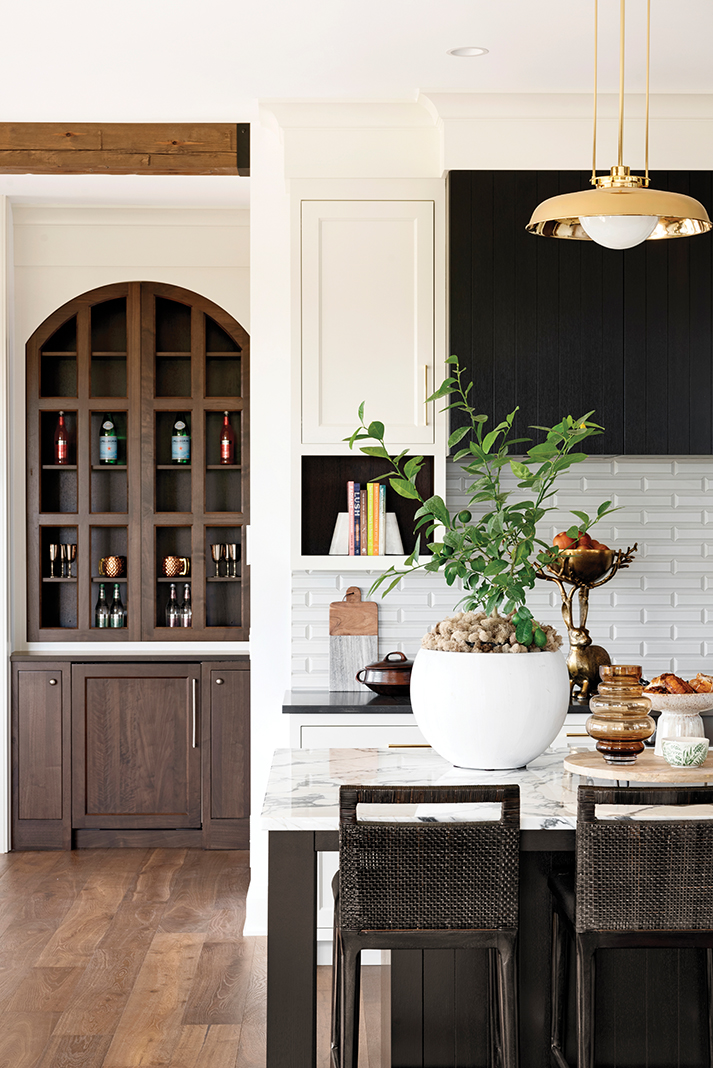





Sarah's experience from their first home project informed a strategic approach to budgeting for this renovation, focusing on smart design through selective splurges and cost-saving measures. In the kitchen, a high-impact Calacatta marble slab was chosen for the backsplash, while honed granite was used for other countertops to maintain budget. A classic Rohl faucet was considered a worthwhile splurge, adding a touch of elegance. Conversely, cabinet hardware was sourced affordably from Home Depot, and an antique English table was reused, paired with inexpensive chairs and a sisal rug for added warmth and texture without excessive cost. The new home, being about 1,000 square feet smaller than their previous one, also prompted Sarah to downsize and purge many items, which she found liberating.









The home's interior design emphasizes a neutral, gallery-white palette to highlight artwork. Navy accents, described by Sarah as classic, preppy, and modern, provide crisp contrast in spaces like the den. Art played a crucial role in design decisions, with a painting by Memphis artist Freida Hamm strategically placed to be visible from the front door, setting the home's artistic tone. In the living room, artwork by Amanda Stone Talley inspired a soft, metallic-hinted color scheme, balancing traditional elements with contemporary abstract art. The formal dining room features a dynamic Cole & Sons wallpaper, blended with painted furniture and cane-back chairs, and brass accents for a modern touch.





Functionality and family lifestyle were central to the design. The kitchen, informal dining, and den were designed to flow seamlessly. The master suite was moved downstairs for convenience, with a previous bedroom converted into a master bath and closet. A freestanding tub was meticulously fitted into the space, and the laundry room was relocated to open off the master closet, streamlining daily routines. Sarah's practical choices extended to furnishings, such as choosing durable, less precious chairs for the breakfast room and cost-effective linen for window treatments, reserving splurges for items like decorative pillows. The renovation, completed in just under a year, resulted in a home that perfectly accommodates the family's needs, even receiving praise from the previous owner for its thoughtful transformation.
#HomeRenovation #InteriorDesign #EastMemphis #SmartDesign #BudgetFriendlyDesign #HomeTransformation #SarahSpinosa #FixerUpper #HomeRenovation #InteriorDesign #EastMemphis #SmartDesign #BudgetFriendlyDesign #HomeTransformation #SarahSpinosa #FixerUpper
0 comment in total
 No comments yet
You may also like

This Renovated East Memphis Home is Both Stylish & Functional

New Leaf Custom Homes Latest Pinterest-Worthy Project


Hedgemoor Cottage Becomes Family's Dream Home

Peek Inside a Dreamy Designer Show House
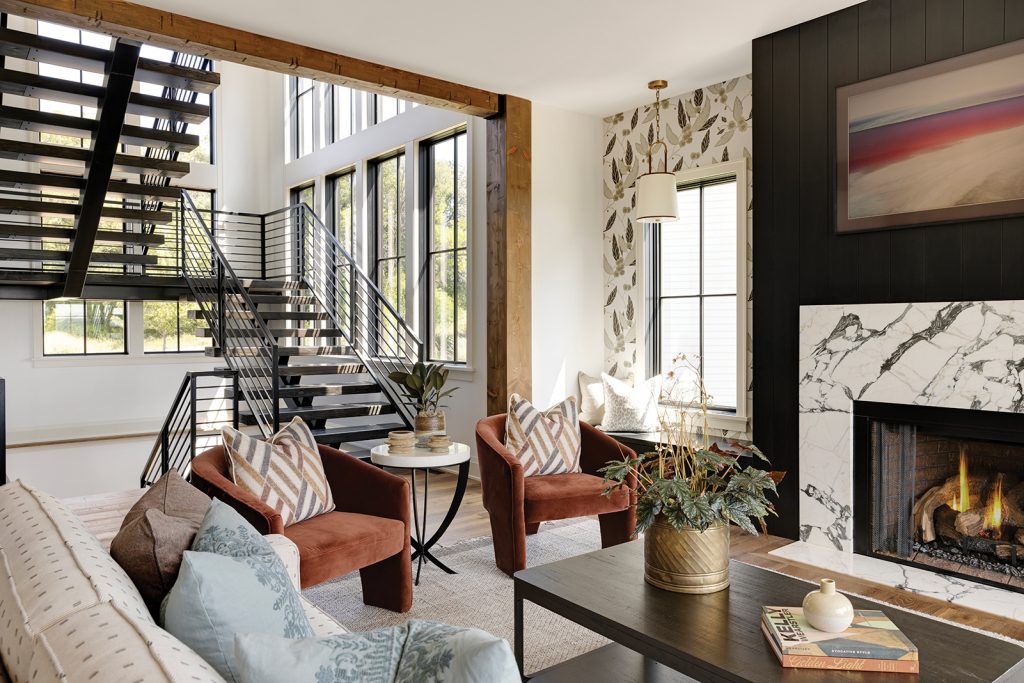
A Midwest Modern Abode by Michael Paul Design + Build

Dream Street 2020: Inside 1100 High Court, the 'Splintered Massing'

Look Inside a TN Architect’s Dream Home

Design-Led Living: Metricon’s Stunning Display Homes at SkyRidge Redefine Modern Family Living

A 1920s Duplex: The Past Tastefully Reinterpreted
Interior Designer Crush: Missy Steffens of M. Steffens Interiors

Home & Design | Built to Last

Todd Hamilton Graces Northwest Dallas With a Gorgeous New Build
Bent Tree West home sings a perfect tune

Detail Homes Brings the Mediterranean to St. Paul
Home & Design | Midwest Zen
The Gift of Home—Designer Allison McLean Creates One Local Couple’s Dream Party Pad
This East Memphis Home is an Empty Nester's Dream Space
The Nashville Symphony Show House: Contemporary Folk at Its Finest!
‘She gave us a blank canvas, which is every designer’s dream. It was a unicorn' – explore how an empty apartment became a beautiful collaboration rooted in craftsmanship
This Modern Paradise Valley Home Is An Entertainer's Dream