1/16
Reflective Surfaces Add Intrigue To A Fashionable Dublin Home

This article details the transformation of two semi-detached houses in Dublin's southern suburbs into a single, cohesive residence for a family with two teenage children and a regular stream of guests. The project, a collaboration between designer Róisín Lafferty of her eponymous firm and Ambient Architecture, led by Stefan Hoeckenreiner, aimed to create a unified living space while maintaining the flexibility for the properties to revert to separate dwellings in the future. To achieve this, each half retained its original entrance and staircase, and openings in the dividing wall were intentionally minimal and reversible.
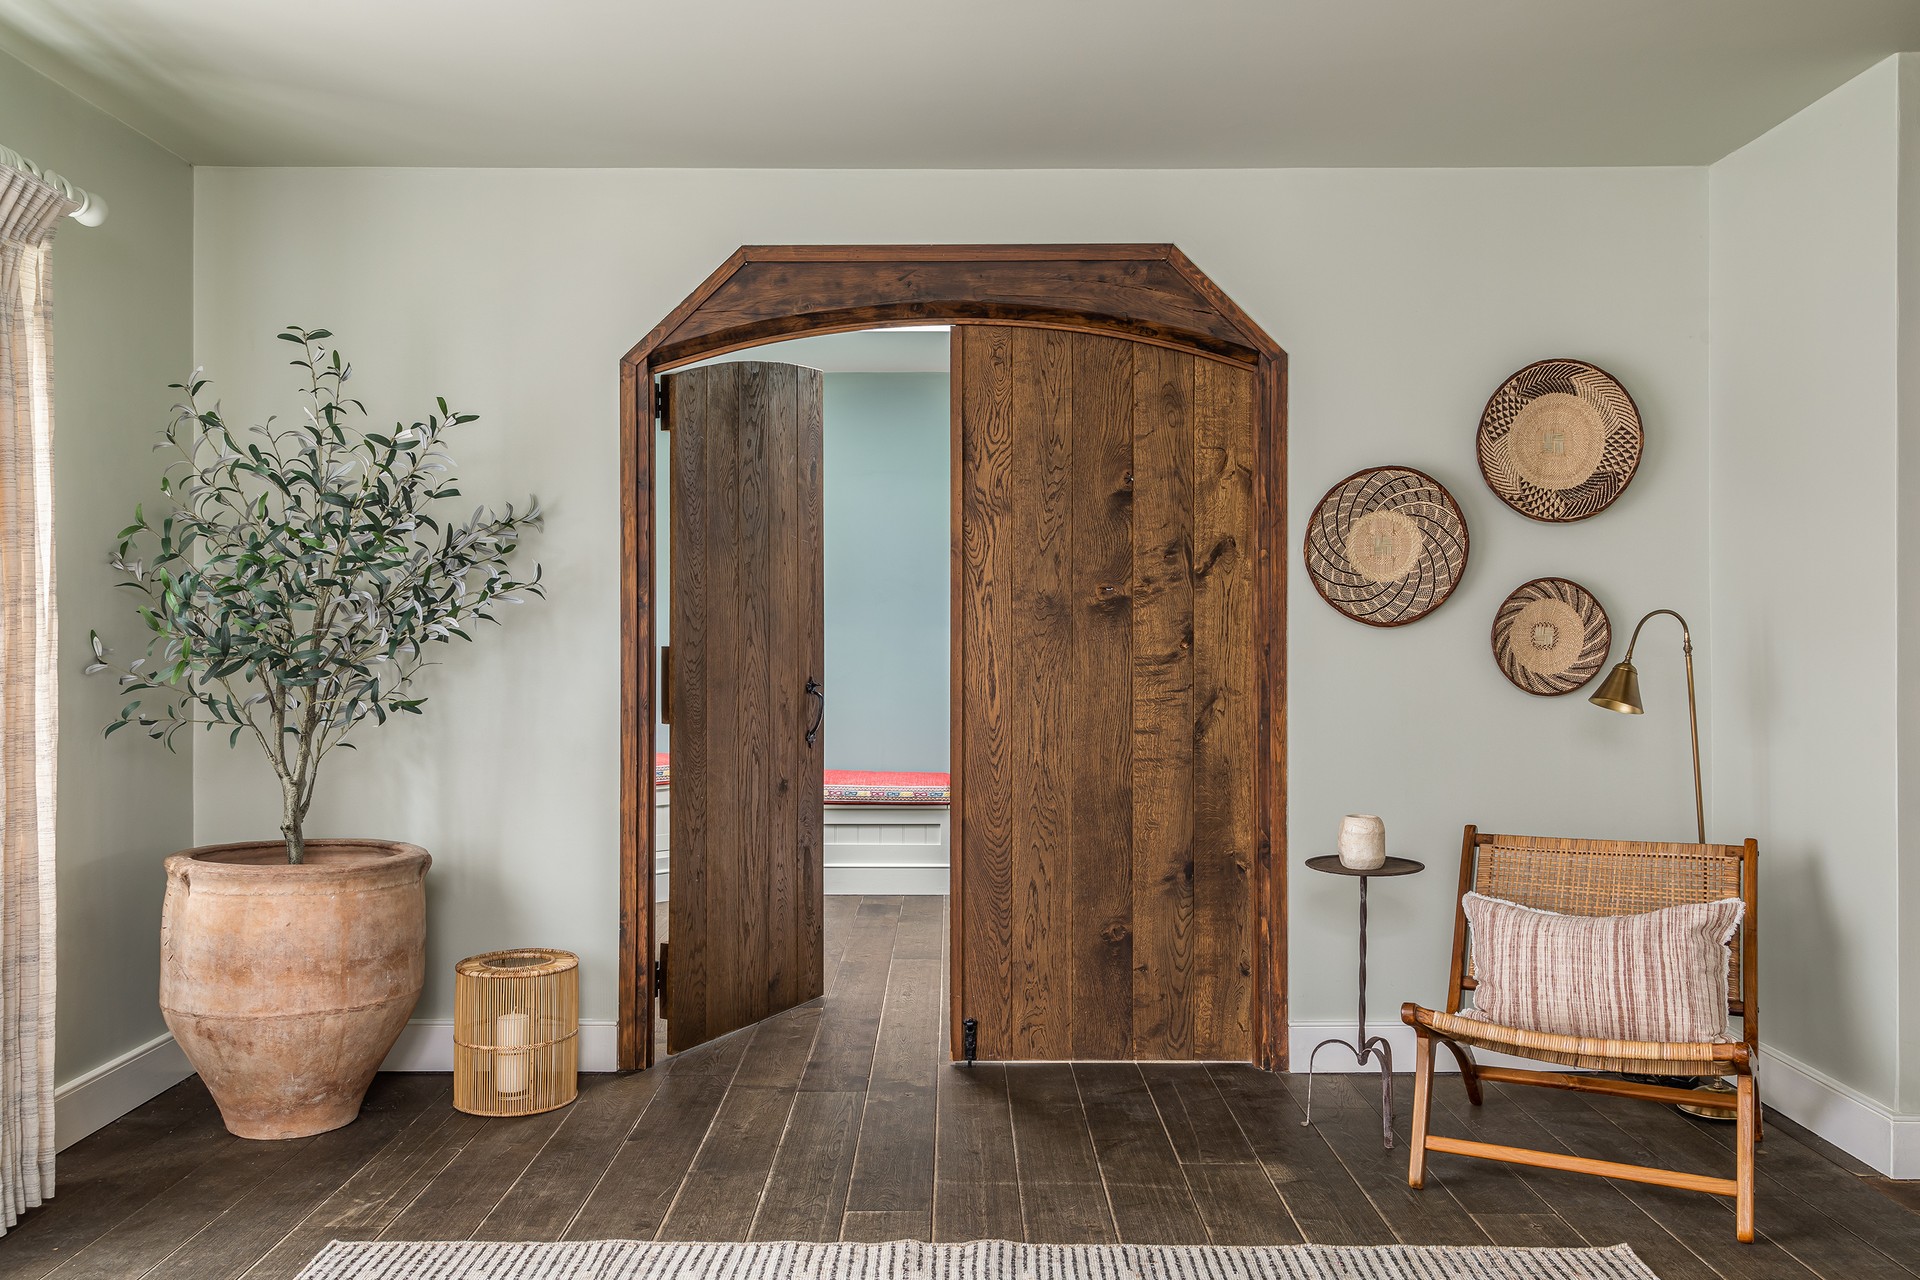
An existing one-story extension at the back of the original house was mirrored by an addition to the new one, forming a central courtyard that enhances views of the rear garden. Lafferty's primary challenge involved seamlessly blending the two properties without losing the original proportions of the houses, which could have resulted in numerous rooms and doors. To counteract this, traditional portals, moldings, and baseboards were replaced with plain, floor-to-ceiling doors designed to integrate flush with the surrounding walls, whether open or closed. This design choice, though a significant investment, was deemed crucial for achieving the desired "free flow" throughout the interiors.
The former front parlors, now connected by a full-height doorway, exemplify this strategy. These spaces, designated as the reading and music rooms, feature a continuous, blue-painted bookcase along their back walls, creating the illusion of a single volume when the connecting door is open. The residence spans 4,400 square feet, encompassing a sitting room, dining area, kitchen, and media room on the ground floor, and four bedrooms, a homework room, and an office upstairs.

Maximizing garden views was another key objective. A narrow corridor at the rear was cleverly converted into an airy sitting room, featuring a book-lined recess with a built-in sofa facing a marble fireplace, flanked by glass walls that frame the garden. To enhance this connection and create a sense of height and space, the upper walls and ceiling of the sitting room were clad in bronze-tinted mirror. Although the clients initially expressed reservations about mirror being too "glitzy," Lafferty convinced them, emphasizing its role in enlarging rooms, reflecting natural light and greenery, and contributing to the overall spatial experience.



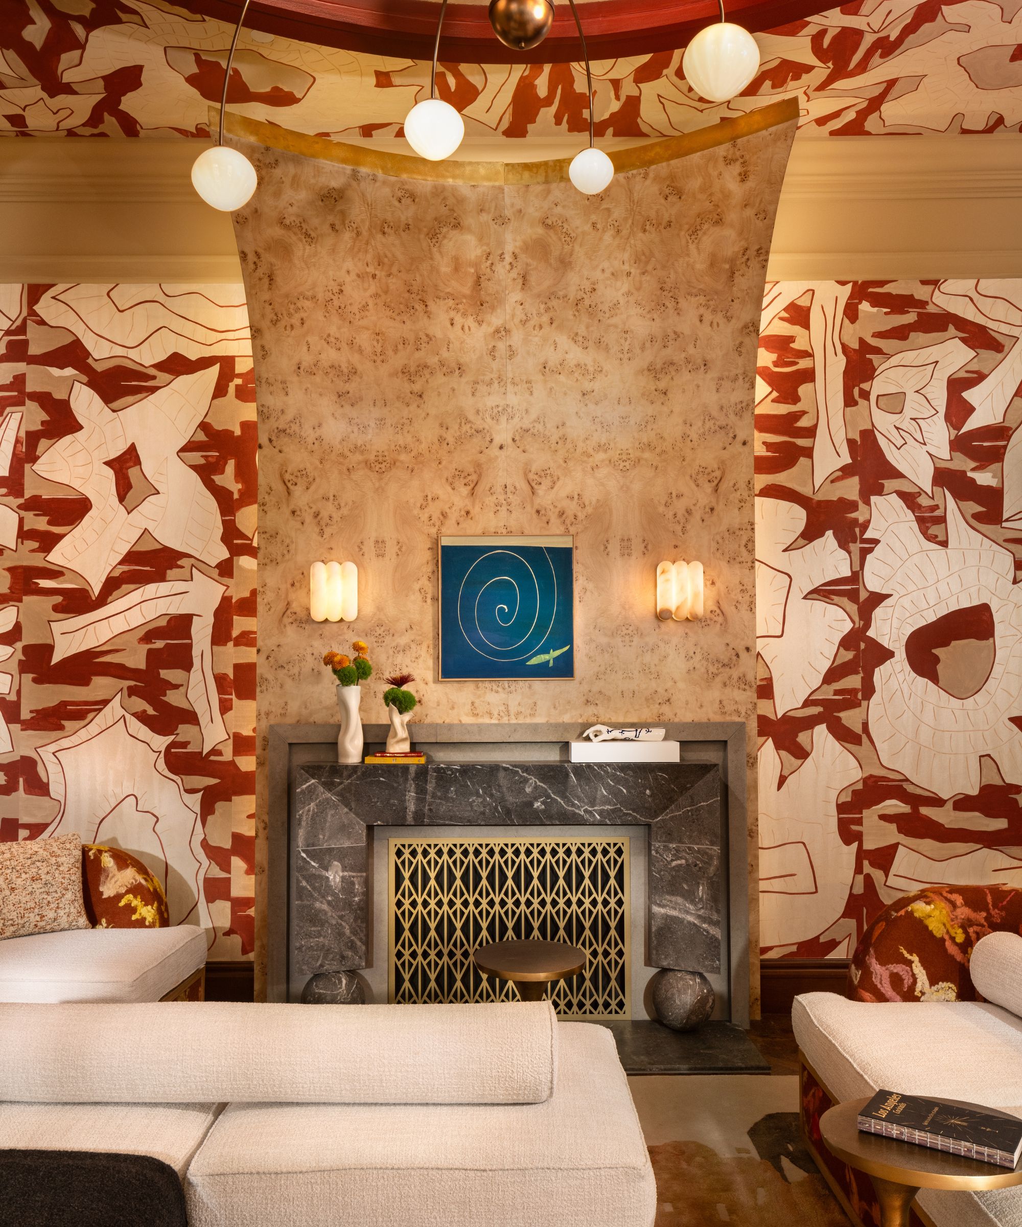

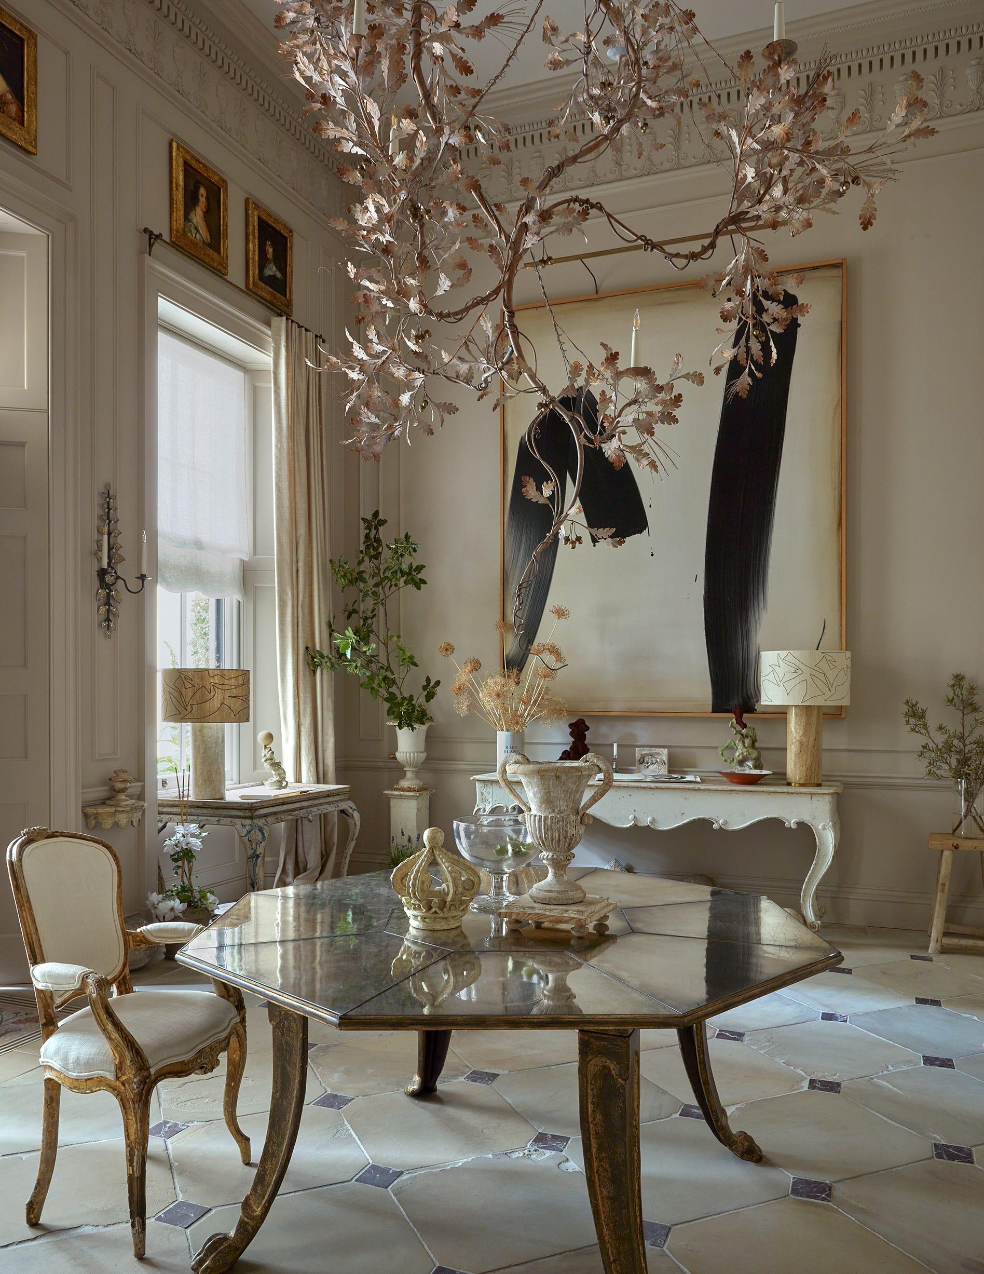
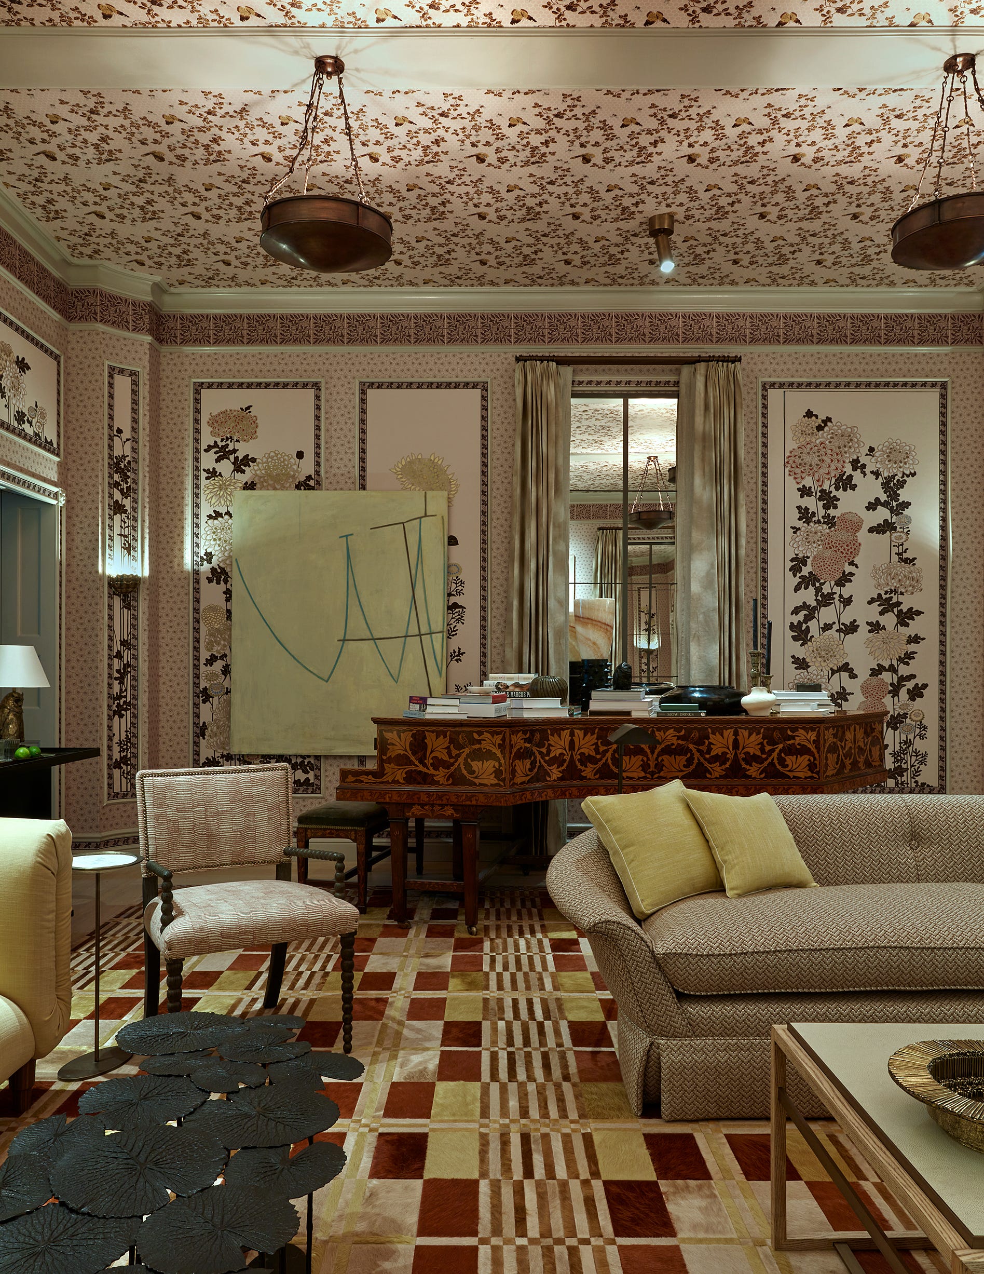


The home's base palette is neutral, incorporating polished concrete or limed oak flooring and subtle greens, blues, and taupes, particularly in the main bedroom suite, designed as an "oasis of calm." However, Lafferty intentionally introduced vibrant colors and vivid tones to reflect the family's energy. Primary colors appear as small flourishes, such as a crimson dining table, or as dominant features, like the bright red office. In the main bathroom, layers of hues and textures are used, combining Brazilian quartzite with ochre-toned polished-plaster walls and patinated-brass cabinetry. Artworks, such as a large print by British artist Elsbeth Shaw in the music room, further enliven the spaces, with Lafferty drawing parallels between art, fashion, and interior design in her approach to color combinations, sculptural forms, and playful contrasts. The project emphasizes that meticulous attention to detail and finishing touches are as integral as the larger architectural elements, ensuring a harmonious blend of solid planning with elements of levity, novelty, and boldness.
#DublinHome #SemiDetachedTransformation #InteriorDesign #RóisínLafferty #AmbientArchitecture #SeamlessDesign #FlexibleLiving #GardenViews #ReflectiveSurfaces #ColorPalette #DublinHome #SemiDetachedTransformation #InteriorDesign #RóisínLafferty #AmbientArchitecture #SeamlessDesign #FlexibleLiving #GardenViews #ReflectiveSurfaces #ColorPalette
0 comment in total
 No comments yet
You may also like
Get the look: From vibrant pop art to Joanne McNally's Zig Zag stool

This is how designers are doing Art Deco in 2025, 100 years on from when this iconic style began

A Rainbow Take on This ’80s Throwback Appears in Susan Alexandra’s New Store

My favourite room: ‘We wanted a kitchen island big enough for seven’ – How the Hostys converted a two-bed into a large family home

Inside Erin McGregor's luxurious Dublin home she shares with partner Terry, daughter Taylor and son Harry


See how this South County residence was reimagined with unique and tailored lighting fixtures

8 Ways to Make a Dark, Gloomy Room Feel Instantly Brighter

Tile company installs confusing optical illusion floor

How I brought la belle époque to a Grand Canal apartment
Designers Swear These 8 Staples Make Any Entryway Look Polished and Put-Together

4 steps to creating a Michelin-worthy dining room atmosphere at home

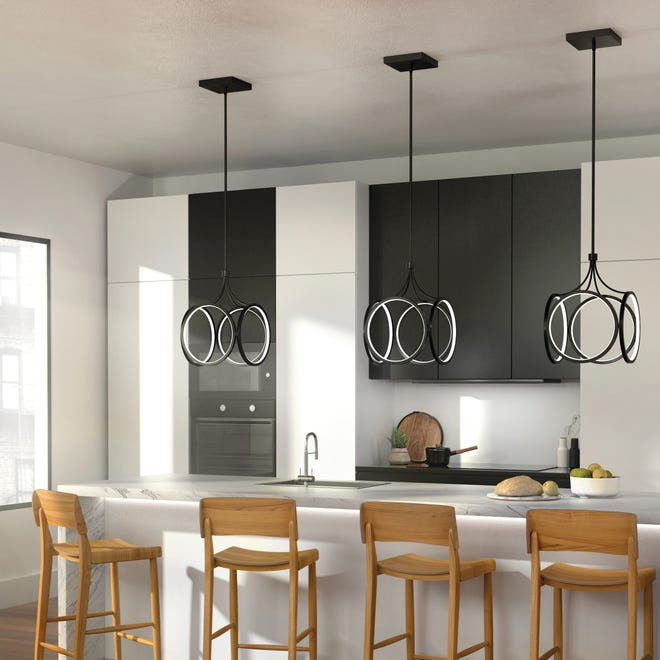
Homestyle: Lighting the way
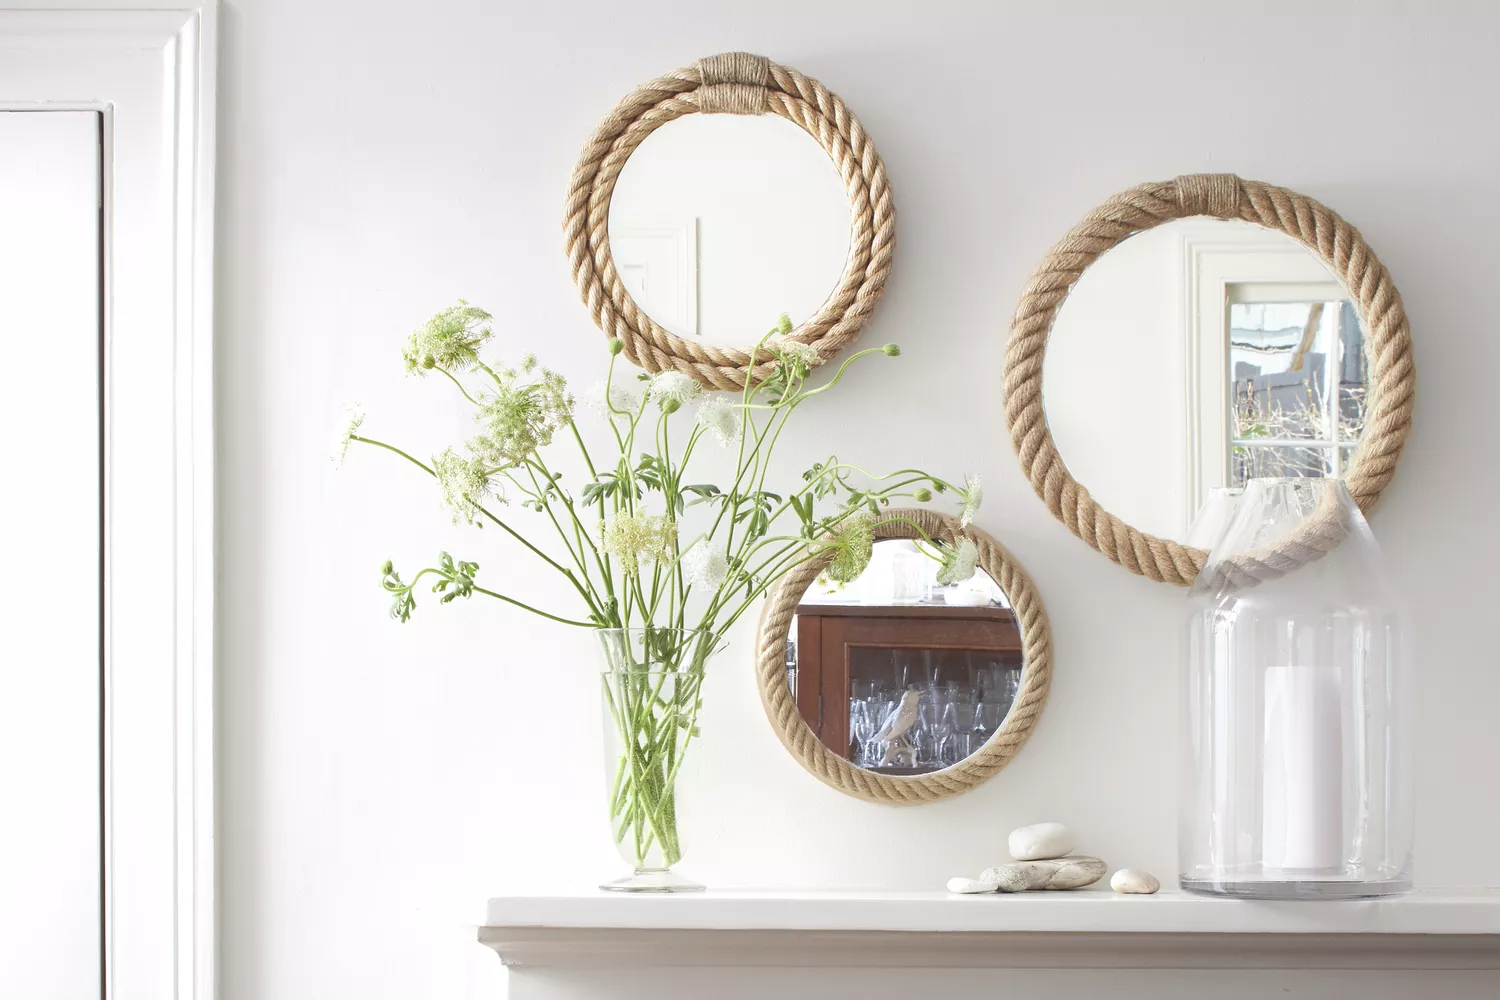
10 Ways to Brighten a Dark Room, According to Interior Designers

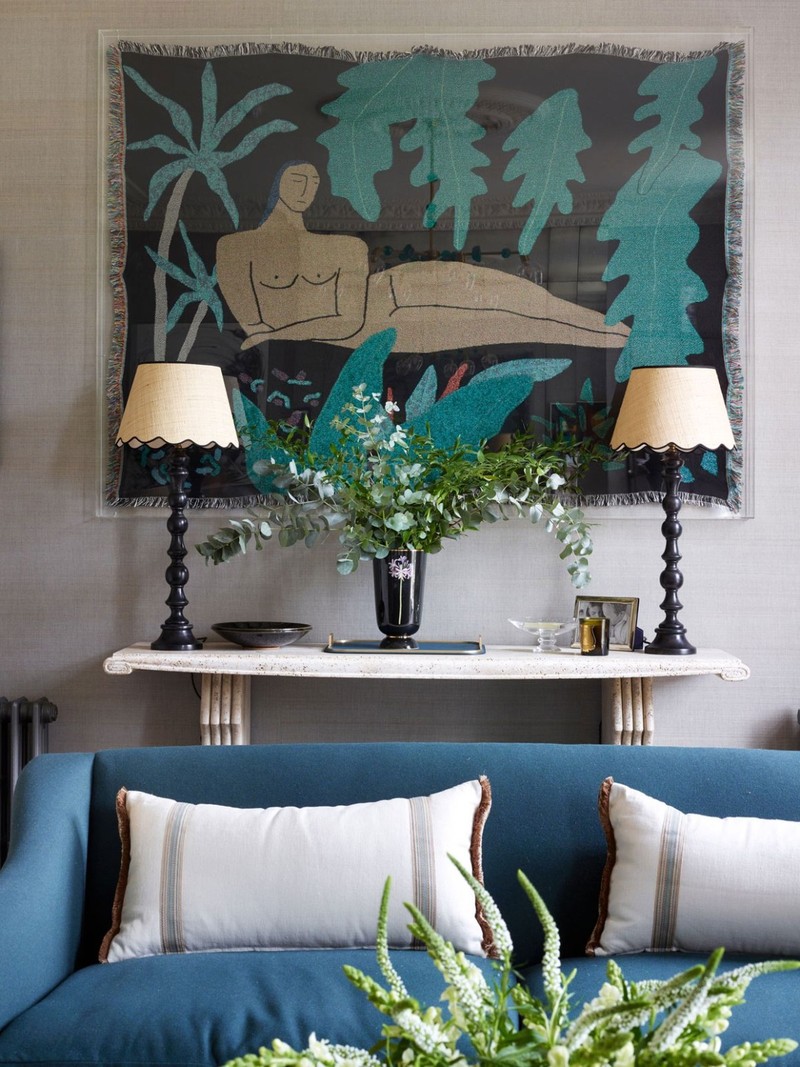
How To Add More Character & Interest To Your Home

Paddington Bear (You Know the One) Semi-Inspired This London Home's Sunny Color Palette

A Rye Home Embraces Sophisticated Touches and Lots of Light

Optical Illusions Hide Everything From a TV to a Daybed in This Cozy London Home


19th Century Montclair Home Undergoes Stunning Makeover

The 12 Smartest Design Ideas We Spotted at London’s Chicest Showhouse
Showhouse Resource Guide