1/9
How Steel Doors Totally Transformed This NYC Apartment
This article highlights how designer Nina Carbone transformed a new construction four-bedroom apartment in Manhattan's Gramercy neighborhood into a functional and stylish three-bedroom family home. The apartment, initially featuring typical new construction design choices that prioritized maximizing square footage, lacked the thoughtful utilization of space often found in older, pre-war buildings. Carbone’s approach focused on intelligent design solutions without drastic architectural changes.




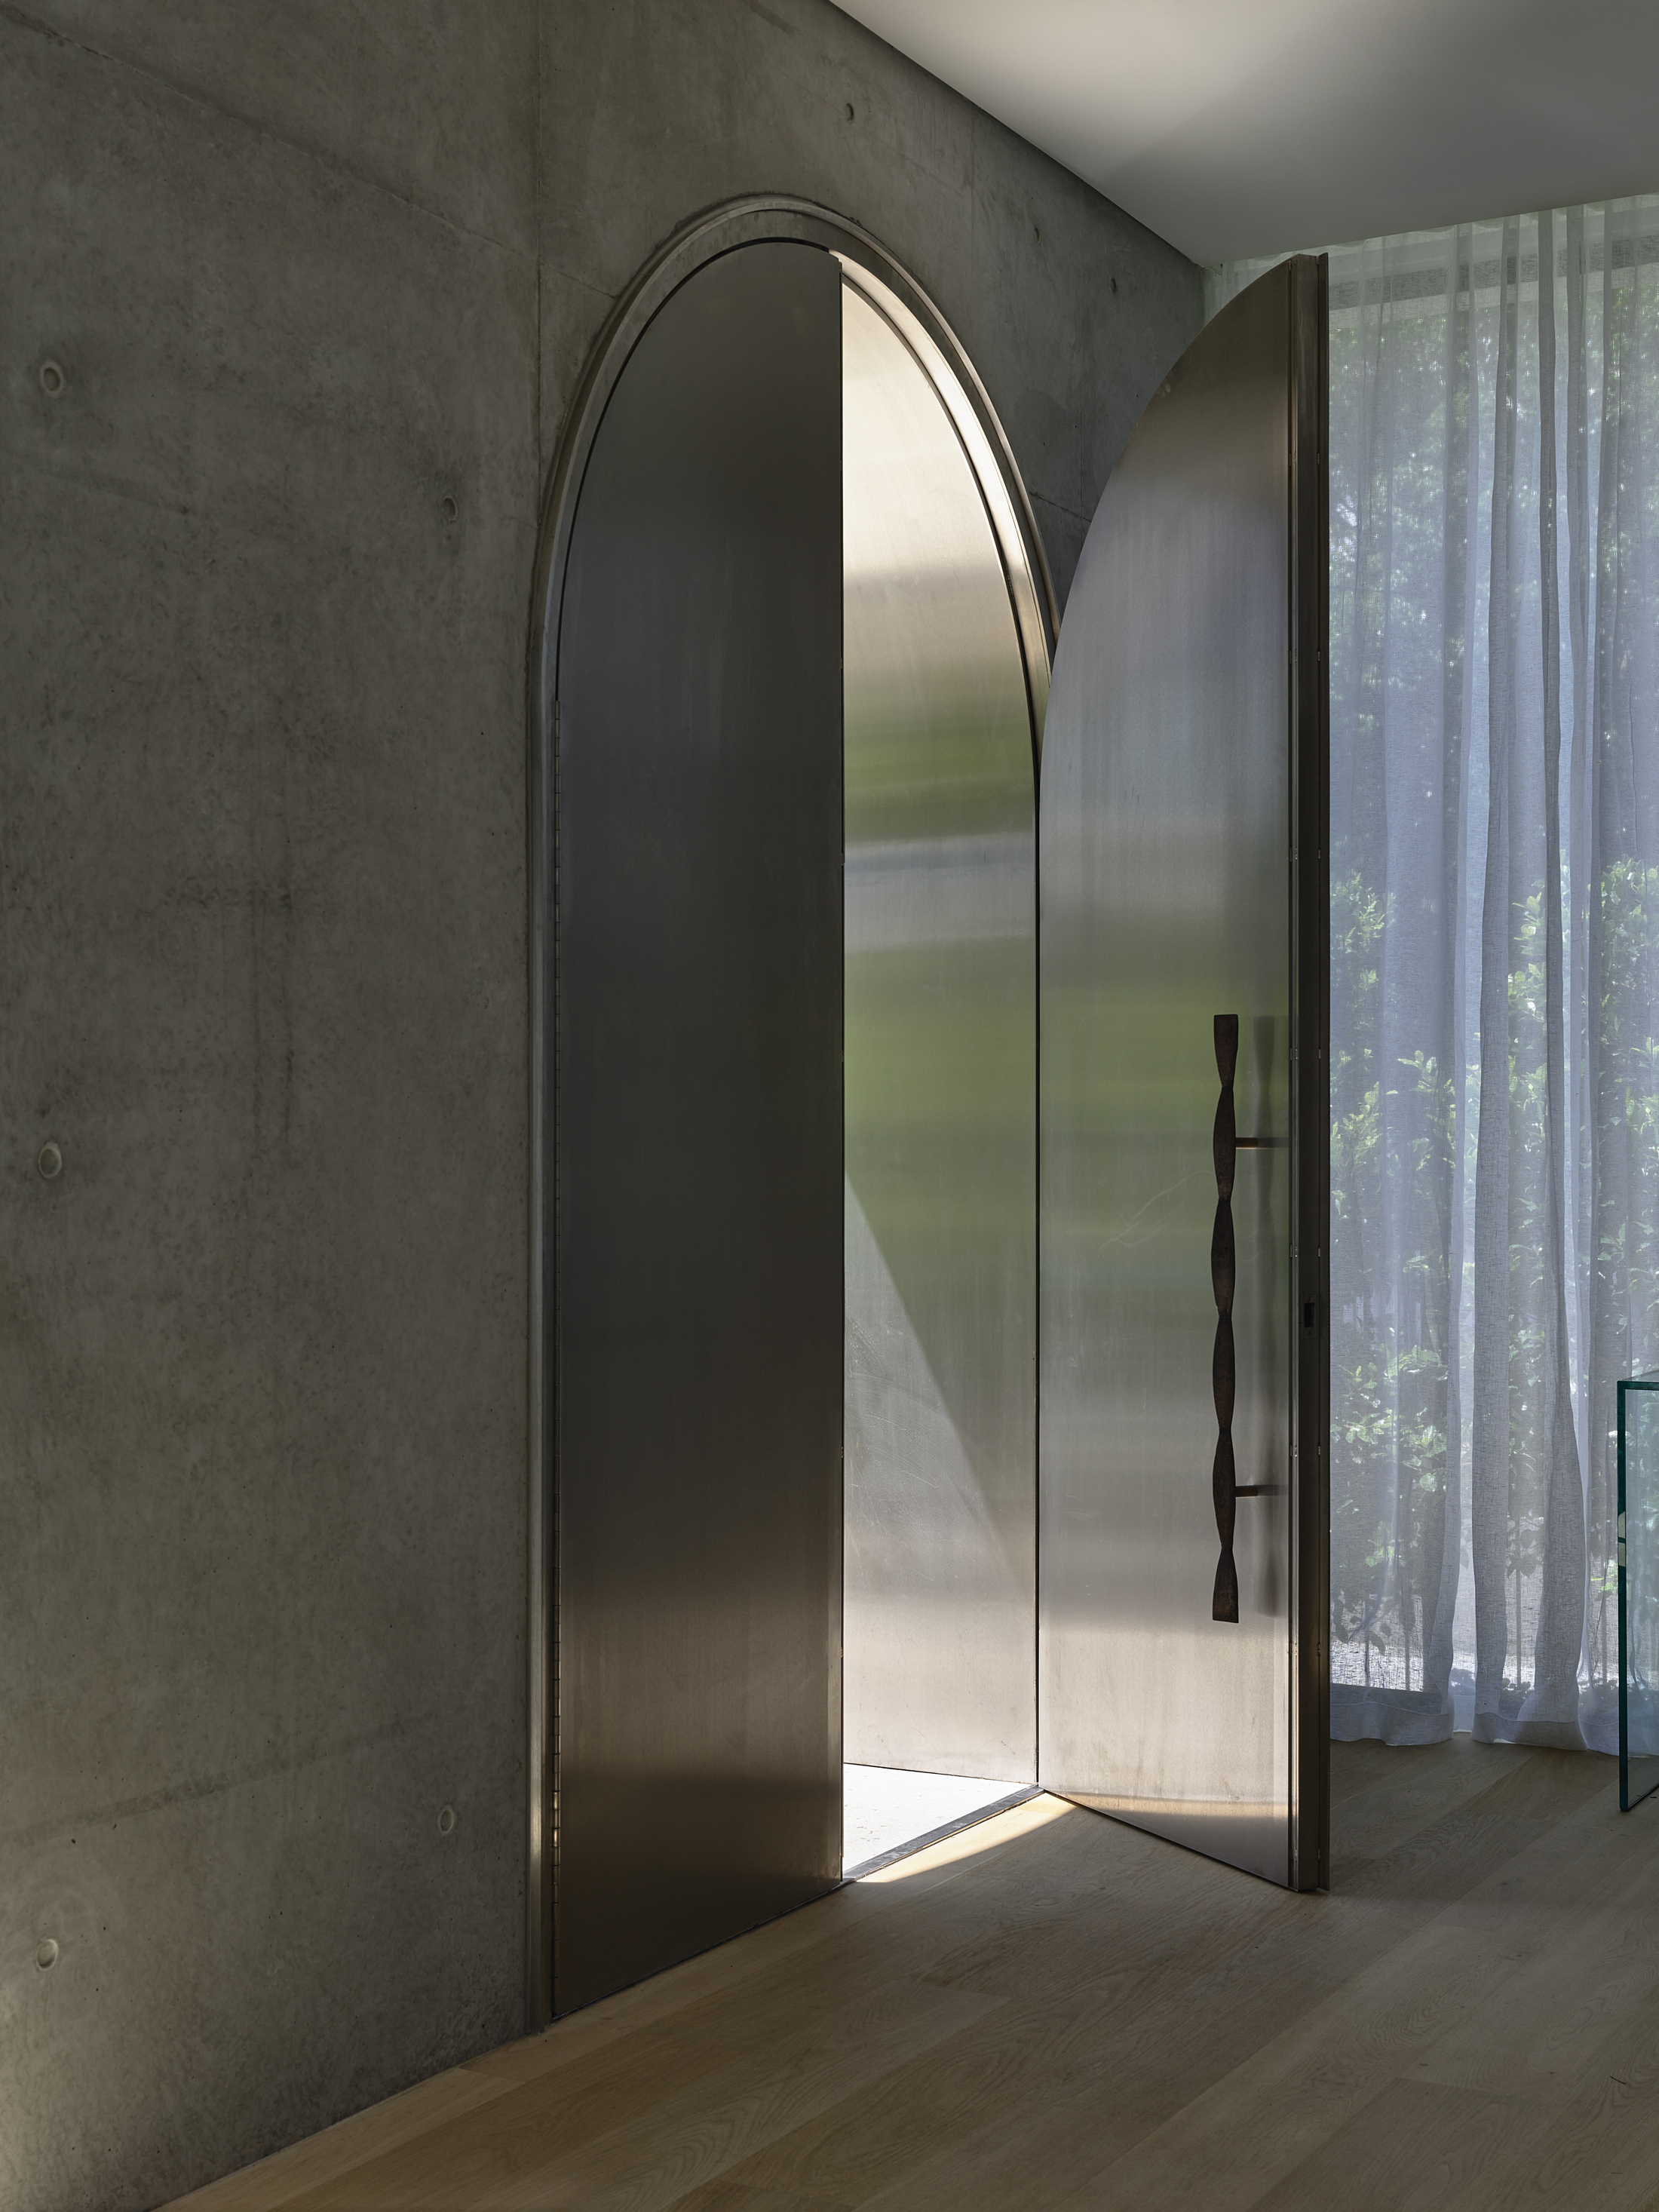

A key design element was the strategic use of steel casement doors to delineate spaces. Unlike traditional walls, these doors allow light to filter through and, being on rollers, save space compared to hinged doors. This innovation created distinct areas within the open layout, such as an entryway, a den, and an "urban mudroom," a concept Carbone believes is gaining traction in city living. The overall goal was to refine the builder-grade aspects of the apartment to better suit the family's needs, resulting in a comfortable and modern home that is highly functional.


The clients' strong design aesthetic, leaning towards mid-century modern, and their extensive art collection heavily influenced Carbone's plans. While the designer initially aimed for a neutral backdrop to highlight the art, the clients desired a more colorful scheme. This led to the incorporation of color in more unexpected elements, such as burgundy accents in the den and a pink Italian dining table, rather than overwhelming the main palette.


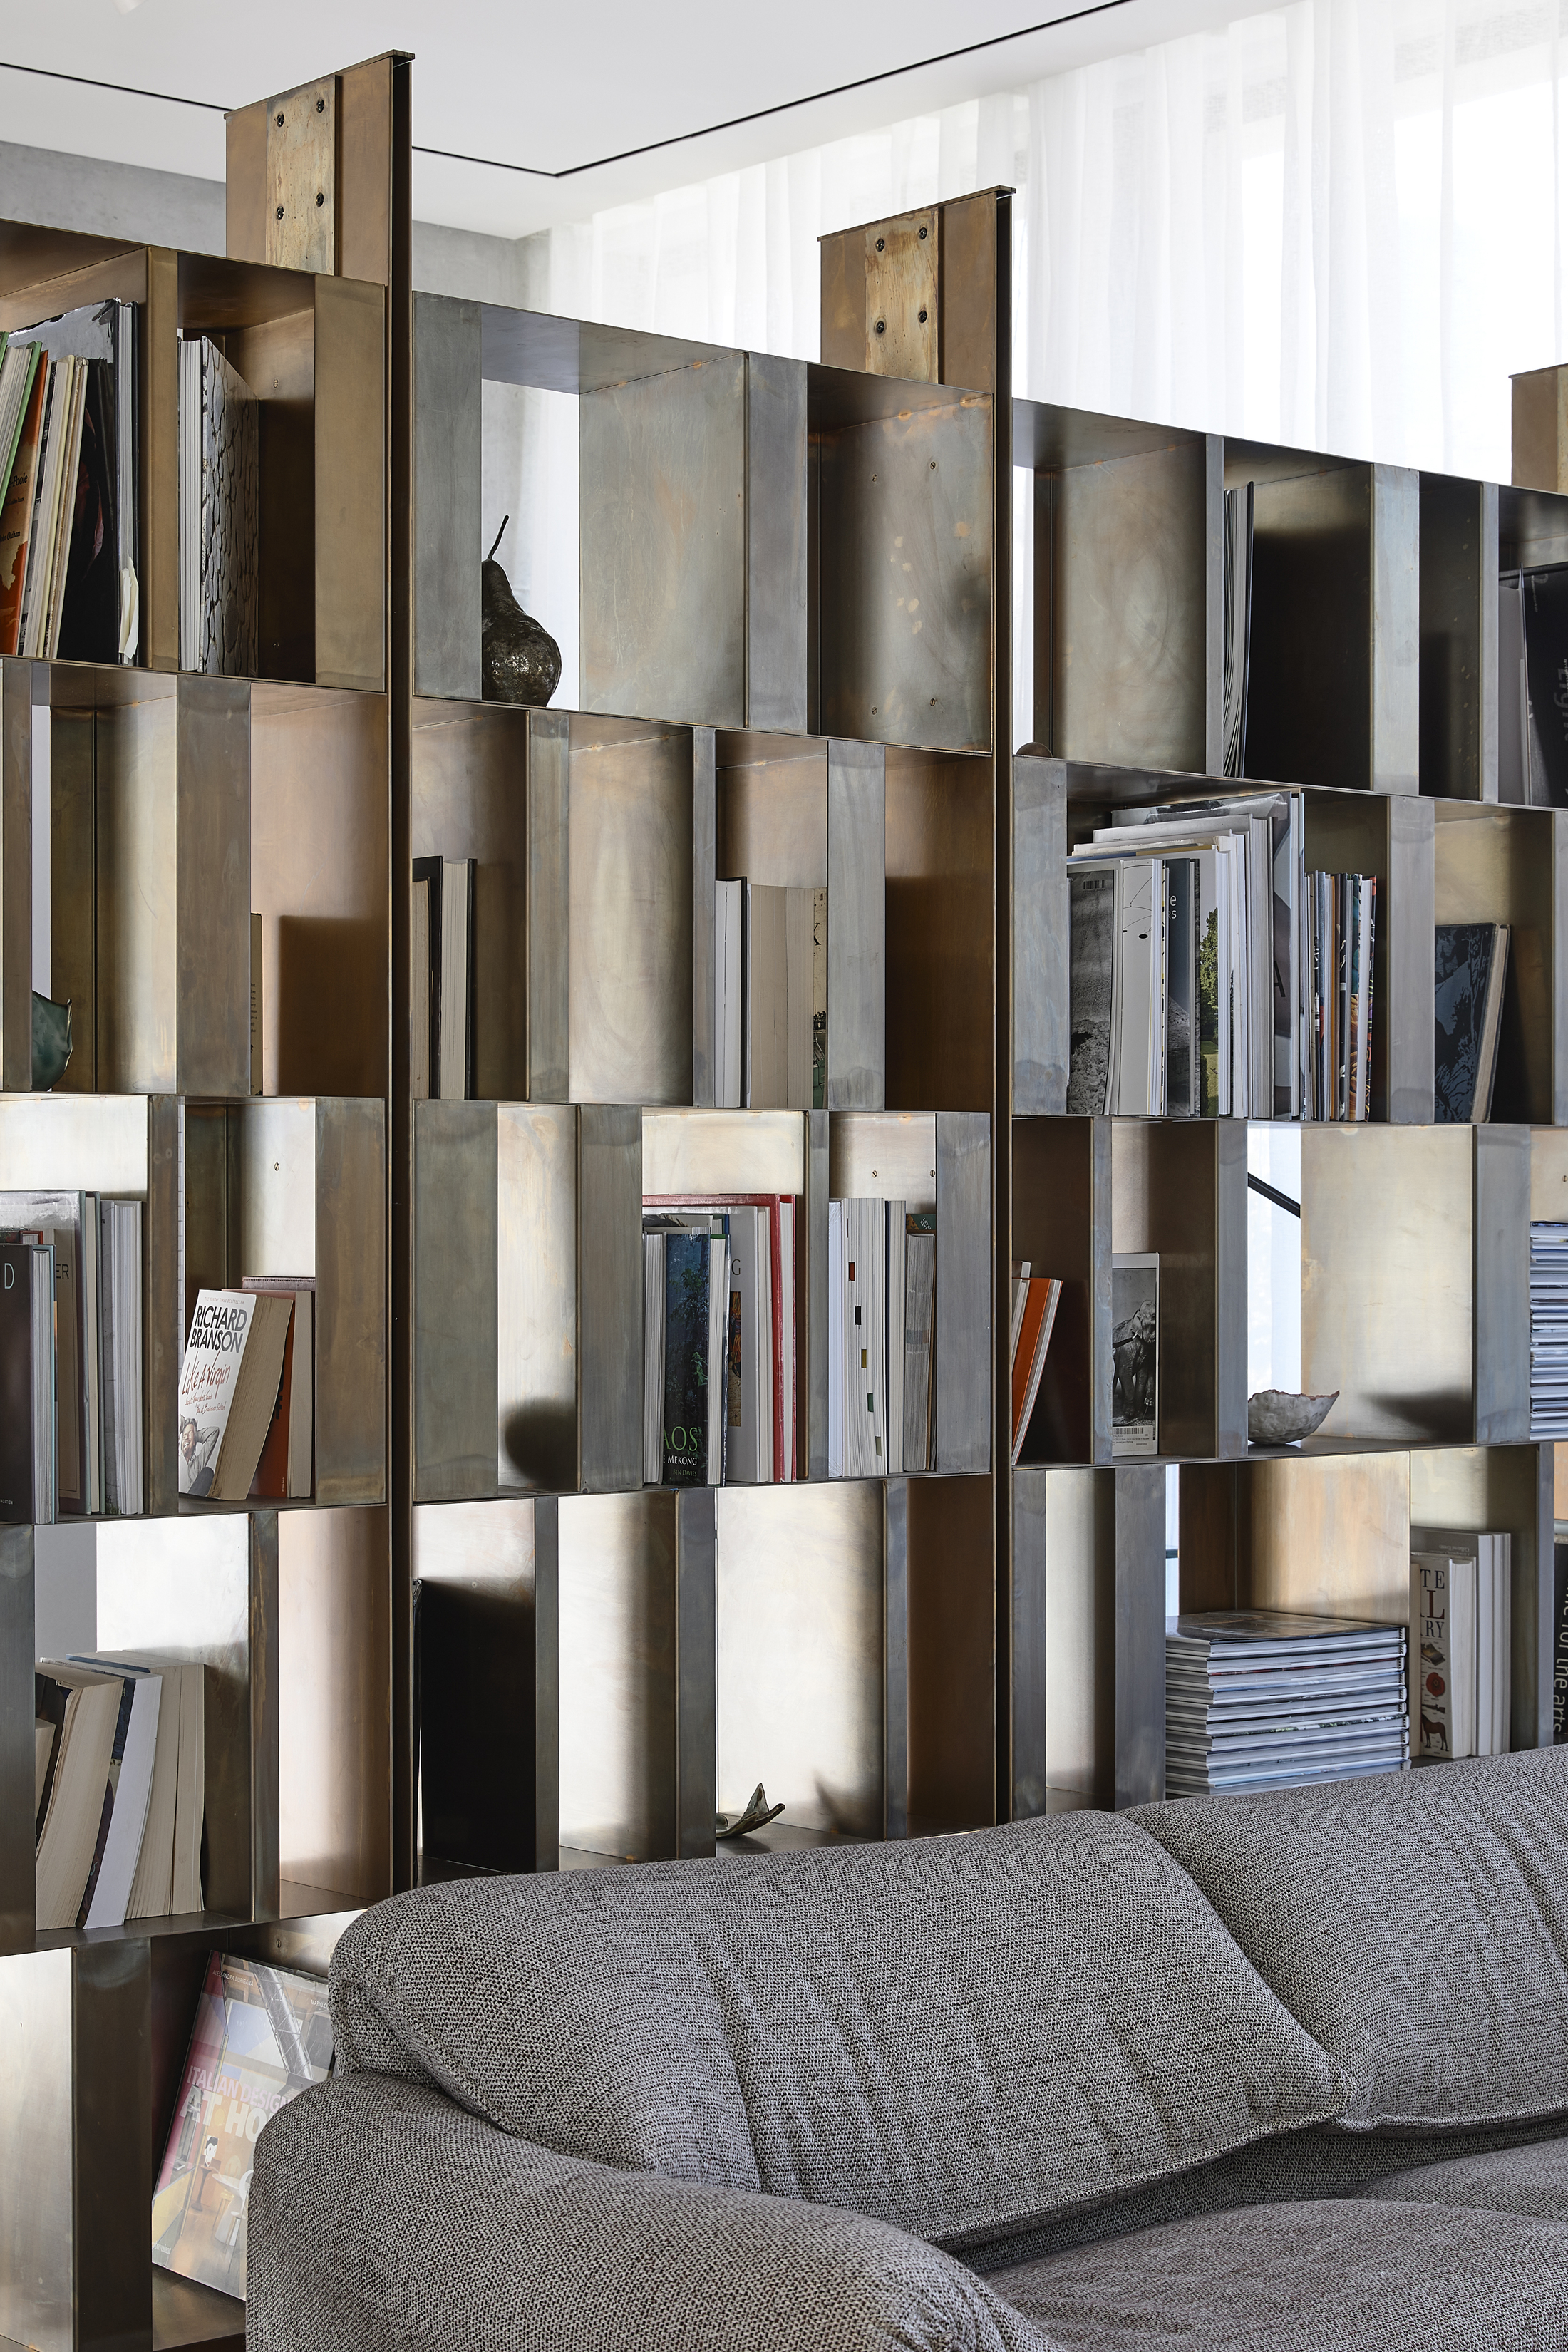





Carbone paid special attention to maximizing the functionality of transitional spaces. The large entryway, despite not being a living area, was made more useful with a mid-century corner cabinet and a custom shelving system for storage. This shelving unit was designed to blend seamlessly with the hallway's gallery wall, which guides visitors into the home. In the living room, floor-to-ceiling windows meant the city views were the natural focal point. Carbone designed the space with low-profile furniture and clean lines, drawing inspiration from French modernism to create an inviting atmosphere without distracting from the external scenery.



For the kitchen and dining area, Carbone opted for an unconventional layout. Instead of placing the dining table next to the kitchen, she positioned it on the opposite side of the main room, near the corner windows. This decision was based on the premise that the most valuable part of the apartment, the windowed corner, should be enjoyed. To optimize space and provide versatility, a banquette with durable faux leather was installed. Storage was a significant concern for the clients, who preferred a clutter-free environment. In the den, a custom USM Modular unit was incorporated to provide ample storage while also serving as a modern focal point with integrated color and a graphic design that echoed the casement doors.
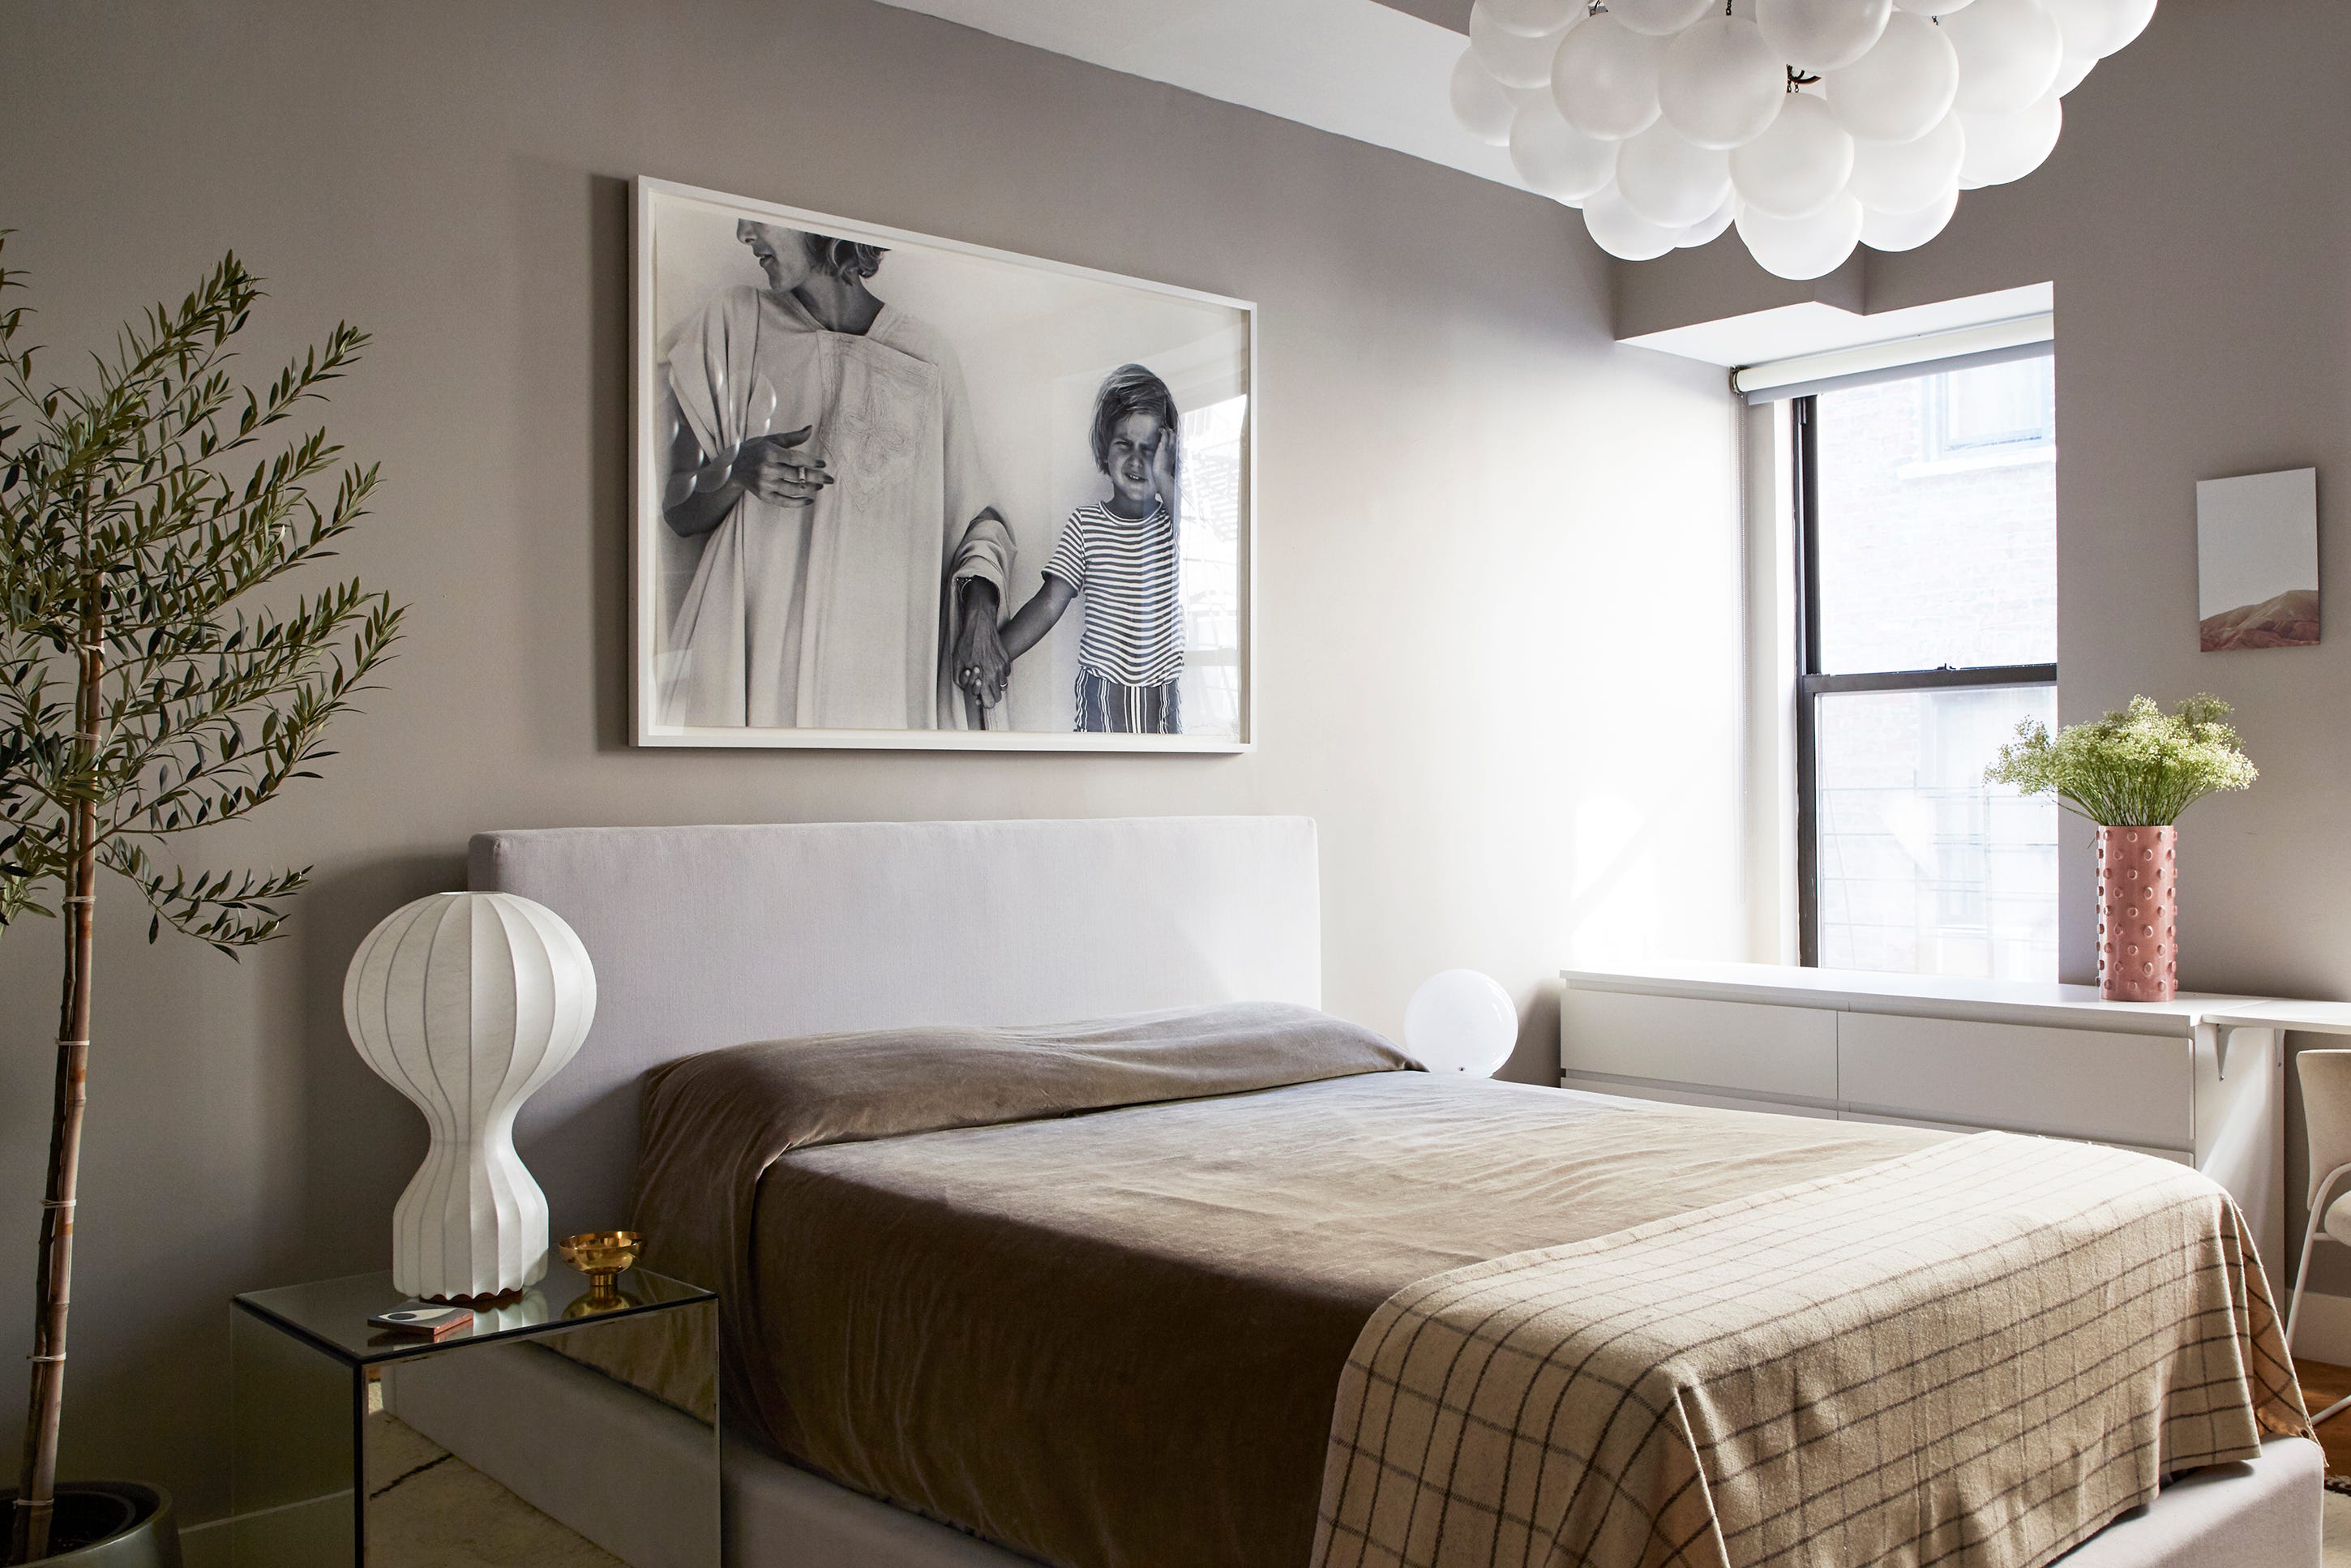
The master bedroom was designed with a darker color palette, leveraging the large window to prevent the room from feeling too dim. Textured walls and a vintage carpet added warmth and character. For the smallest and most awkwardly shaped bedroom, designated as the kid's room, Carbone implemented custom solutions. A corner headboard and a trundle bed optimized sleeping arrangements, while a custom desk on casters provided a flexible workspace and additional storage, ensuring that even the youngest family member's room was both smart and stylish.
#NinaCarbone #NYCInteriorDesign #ApartmentTransformation #SteelCasementDoors #ModernFamilyHome #SpaceSavingSolutions #MidCenturyModern #ArtCollectionIntegration #FunctionalDesign #NinaCarbone #NYCInteriorDesign #ApartmentTransformation #SteelCasementDoors #ModernFamilyHome #SpaceSavingSolutions #MidCenturyModern #ArtCollectionIntegration #FunctionalDesign
0 comment in total
 No comments yet
You may also like
Unique, chic steel doors bring new life to the heart of your home


‘Blowing Out the Back’ Brings Light Into Dark Brooklyn Row House Interiors
This home's modern front door is like nothing you've seen before –and it uses a material you might not expect

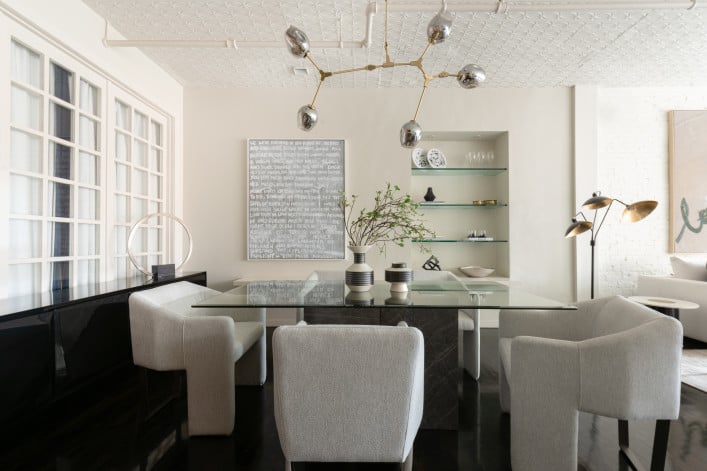
How to pick the right lighting for your NYC apartment if you're selling or renovating
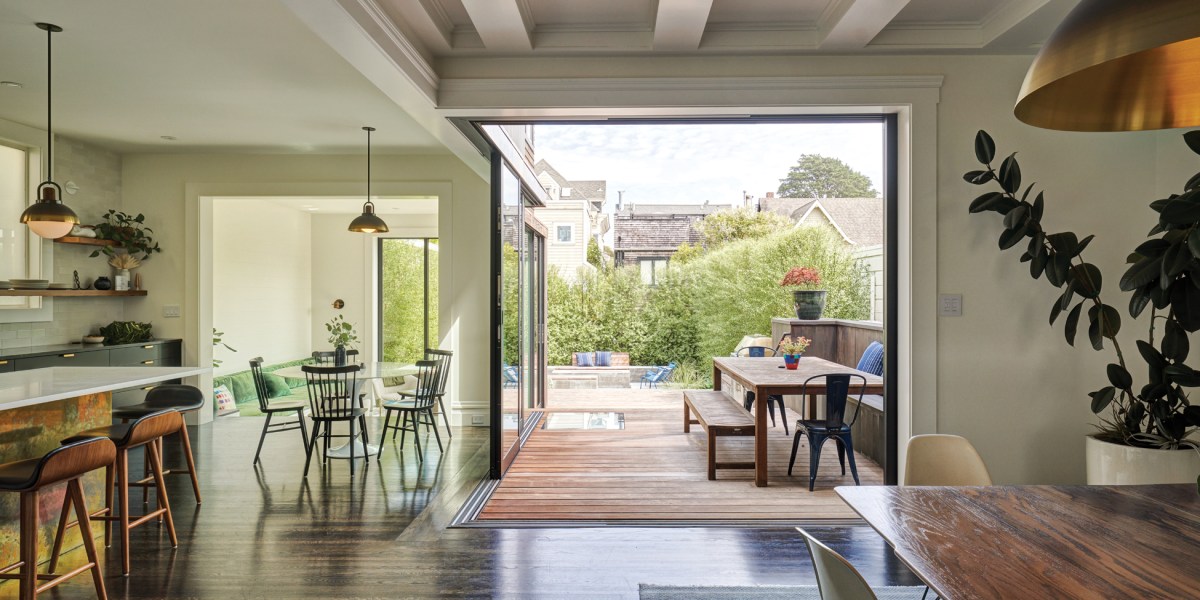
Skylights and Massive Glass Walls Transformed This Dramatic Black Home from Brooding to Bright

How They Pulled It Off: A Glowing Orange Door Delineates a Cozy Bedroom for a New York Studio

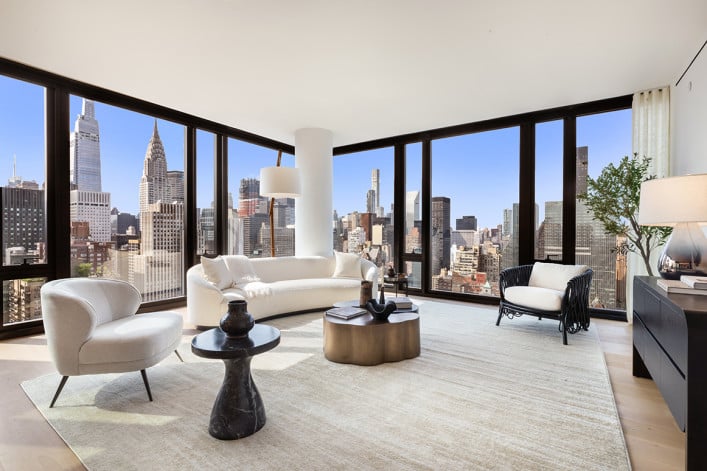
Walls of glass: How to decorate a NYC apartment with floor-to-ceiling windows

How a Designer Turned This "Modern White Box" Into a Lively—and Functional—Family Home

A New York Townhouse Transformed Into a Modern Haven
See How I Transformed My Sad, Plain Entryway into a Jewel Box Vestibule (for About $750!)

Step Inside a Historic Manhattan Apartment Transformed by Design Star Ryan Lawson


How a once 'hard-edged' apartment was transformed into a 'soft and playful' home
Renter's Genius DIY Completely Transforms Ugly Closet Doors: 'It Looks Amazing!'
Light and Air Architecture transforms Brooklyn row house with "switchback" staircase

The Insider: Steel and Glass Doors Brighten Cobble Hill House
House Tour: How One New Yorker Achieved Timeless Style In A Rented Loft

How One NYC Designer Turned a White-Box Apartment Into a Warm, Storage-Filled Home
In This London Home’s Kitchen, the Designer Swapped Paint for Stain and Tile for Steel


How They Pulled It Off: A Custom-Built Foyer That Transforms an Uninviting Entryway
Going with the Flow