1/7
A Shape-Shifting IKEA Bed Helps This Attic Go From Guest Room to Office
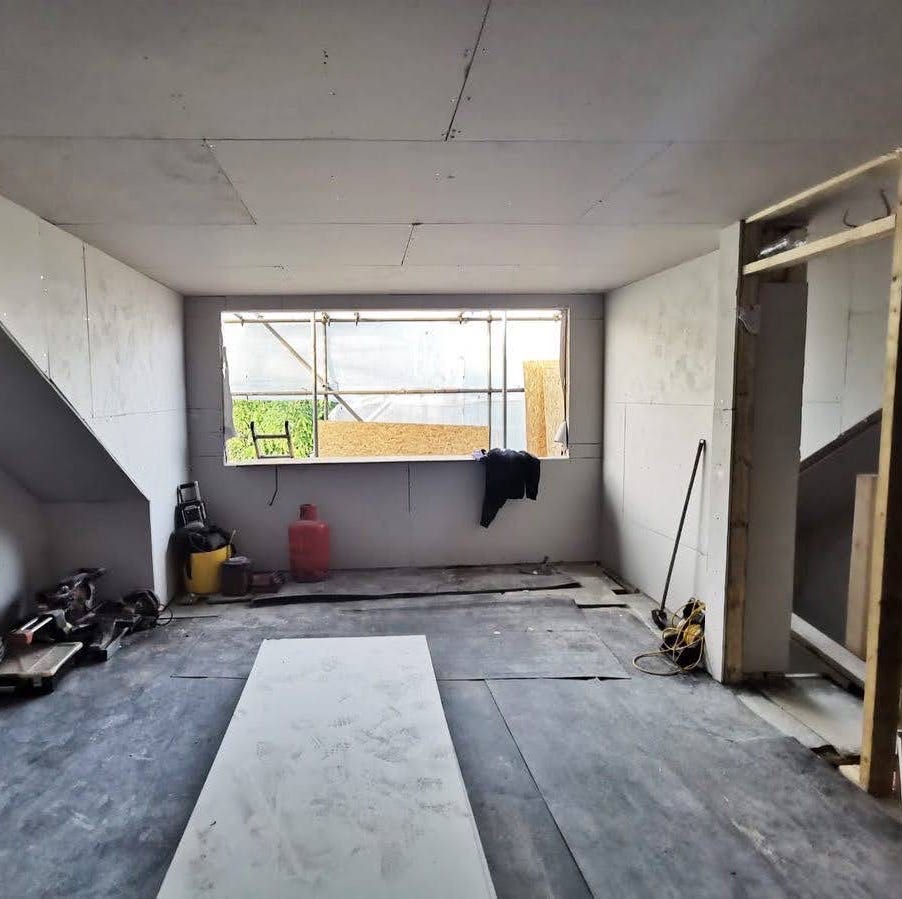
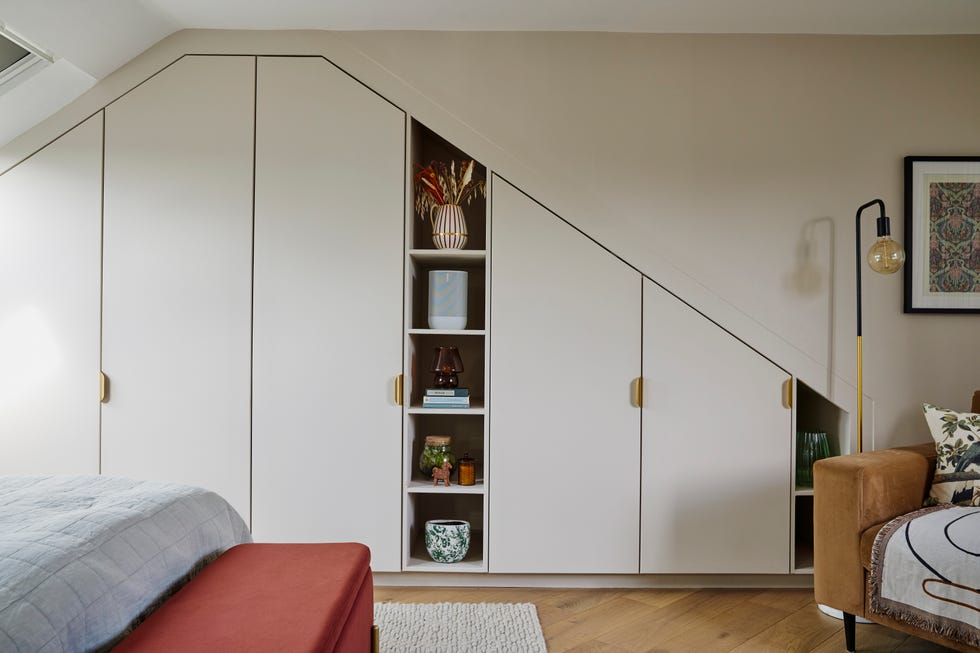

Attic spaces, characterized by their unique sloping ceilings and limited usable wall areas, present a common challenge in design. This article details an attic renovation project led by interior designer Hollie Velten, where the initial concept for a single-function space evolved into a multi-purpose area. The client, Molly Rodau, initially envisioned a peaceful and calming space for her leadership building and executive coaching business. She had already installed skylights and engaged a carpenter to construct storage beneath the eaves, but sought professional help to optimize the awkward layout, especially as the space would serve as a backdrop for client calls. Several months into the design process, Rodau decided to relocate her business headquarters outside of the home. This shift necessitated a redesign of the attic to function as an occasional office, a guest room, and a play area for her 4-year-old son, Dax.
Velten addressed the new functional requirements by integrating shape-shifting furniture. A key element was IKEA’s stackable Utåker bed. This versatile piece can be configured as a king-size bed, two twin beds, or a corner sofa, offering flexibility for various uses. To personalize the bed, Velten painted it in Farrow & Ball’s Bancha, a rich olive green, and adorned it with an oversized bolster made from Block Shop’s Sunwave fabric. A custom, gothic-inspired headboard, commissioned from a local cabinet maker, was added to enhance the bed's presence within the room.
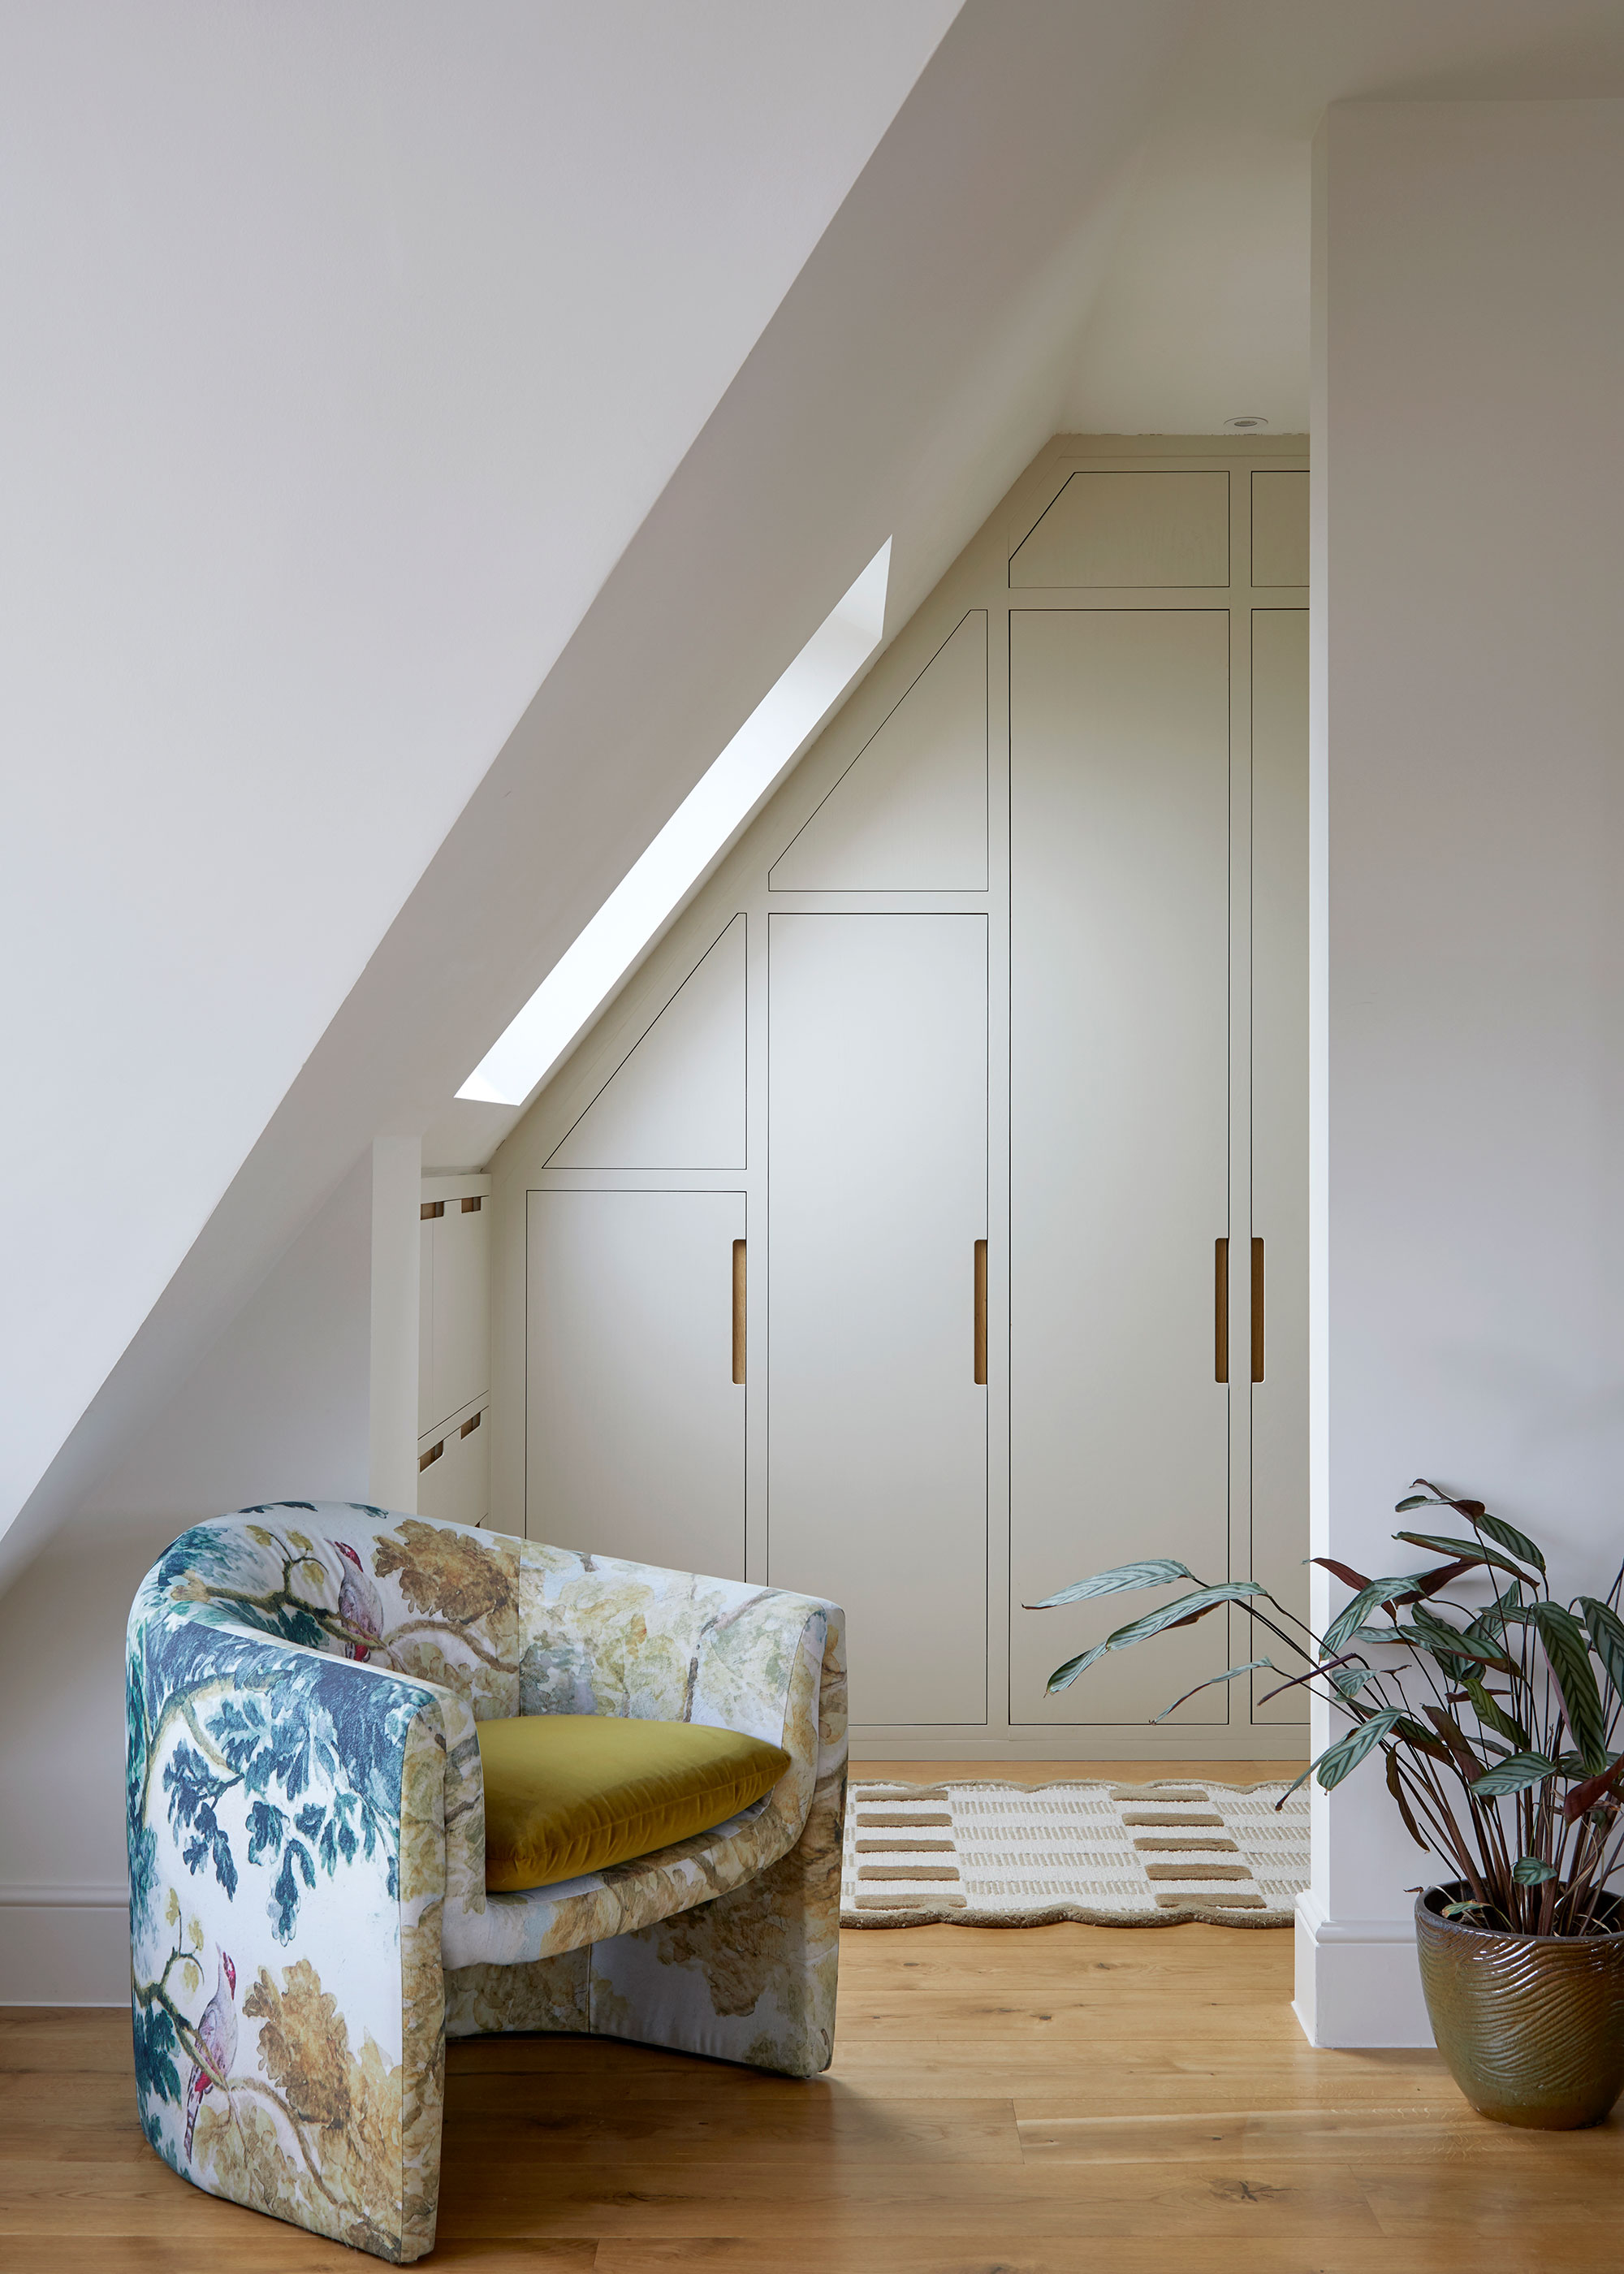
Color was strategically employed to unify the diverse elements of the space. The same Bancha green paint used on the bed was extended to the window trim, baseboards, and a bookshelf. This continuous color scheme served to integrate the architecture and furniture, highlighting the thoughtful updates. The article notes Velten's approach to doors leading to crawl spaces; rather than attempting to conceal them, she embraced them by using bold trim and oversized knobs, transforming them into a subtle yet fun design feature.
The attic's inherent sloped roofline, often perceived as a challenge, was transformed into a focal point. Velten leveraged this architectural feature by wallpapering the surface with a subtle squiggly print from Farrow & Ball. The custom zigzag headboard was positioned under a window, and the mattress was centered beneath the roof peak, styled like a sofa with cushions in the middle, creating a strong symmetrical arrangement that draws attention. Sustainability was a consideration in furniture selection, with Velten and Rodau opting for thrifted pieces such as a trestle table from Olde Good Things, a tubular steel chair from Cherin Studio, and an iconic Componibili storage unit. These vintage items supported Rodau's work-from-home needs without overtly signaling an office environment, ensuring a welcoming atmosphere for guests.
Regarding storage, initial plans for extensive bookcases for Rodau’s work library were scaled back after the business move. Velten designed a single, freestanding custom bookshelf to maximize a corner, incorporating features not typically found in off-the-shelf products, such as an open top to accommodate taller books. This renovation demonstrates how thoughtful design, flexible furniture, strategic use of color, and custom elements can transform a challenging attic space into a highly functional and aesthetically pleasing multi-purpose room.
#AtticRenovation #MultiFunctionalSpace #SmallSpaceDesign #IKEAHack #CustomFurniture #ColorScheme #VintageDecor #HomeOffice #GuestRoom #AtticRenovation #MultiFunctionalSpace #SmallSpaceDesign #IKEAHack #CustomFurniture #ColorScheme #VintageDecor #HomeOffice #GuestRoom
0 comment in total
 No comments yet
You may also like
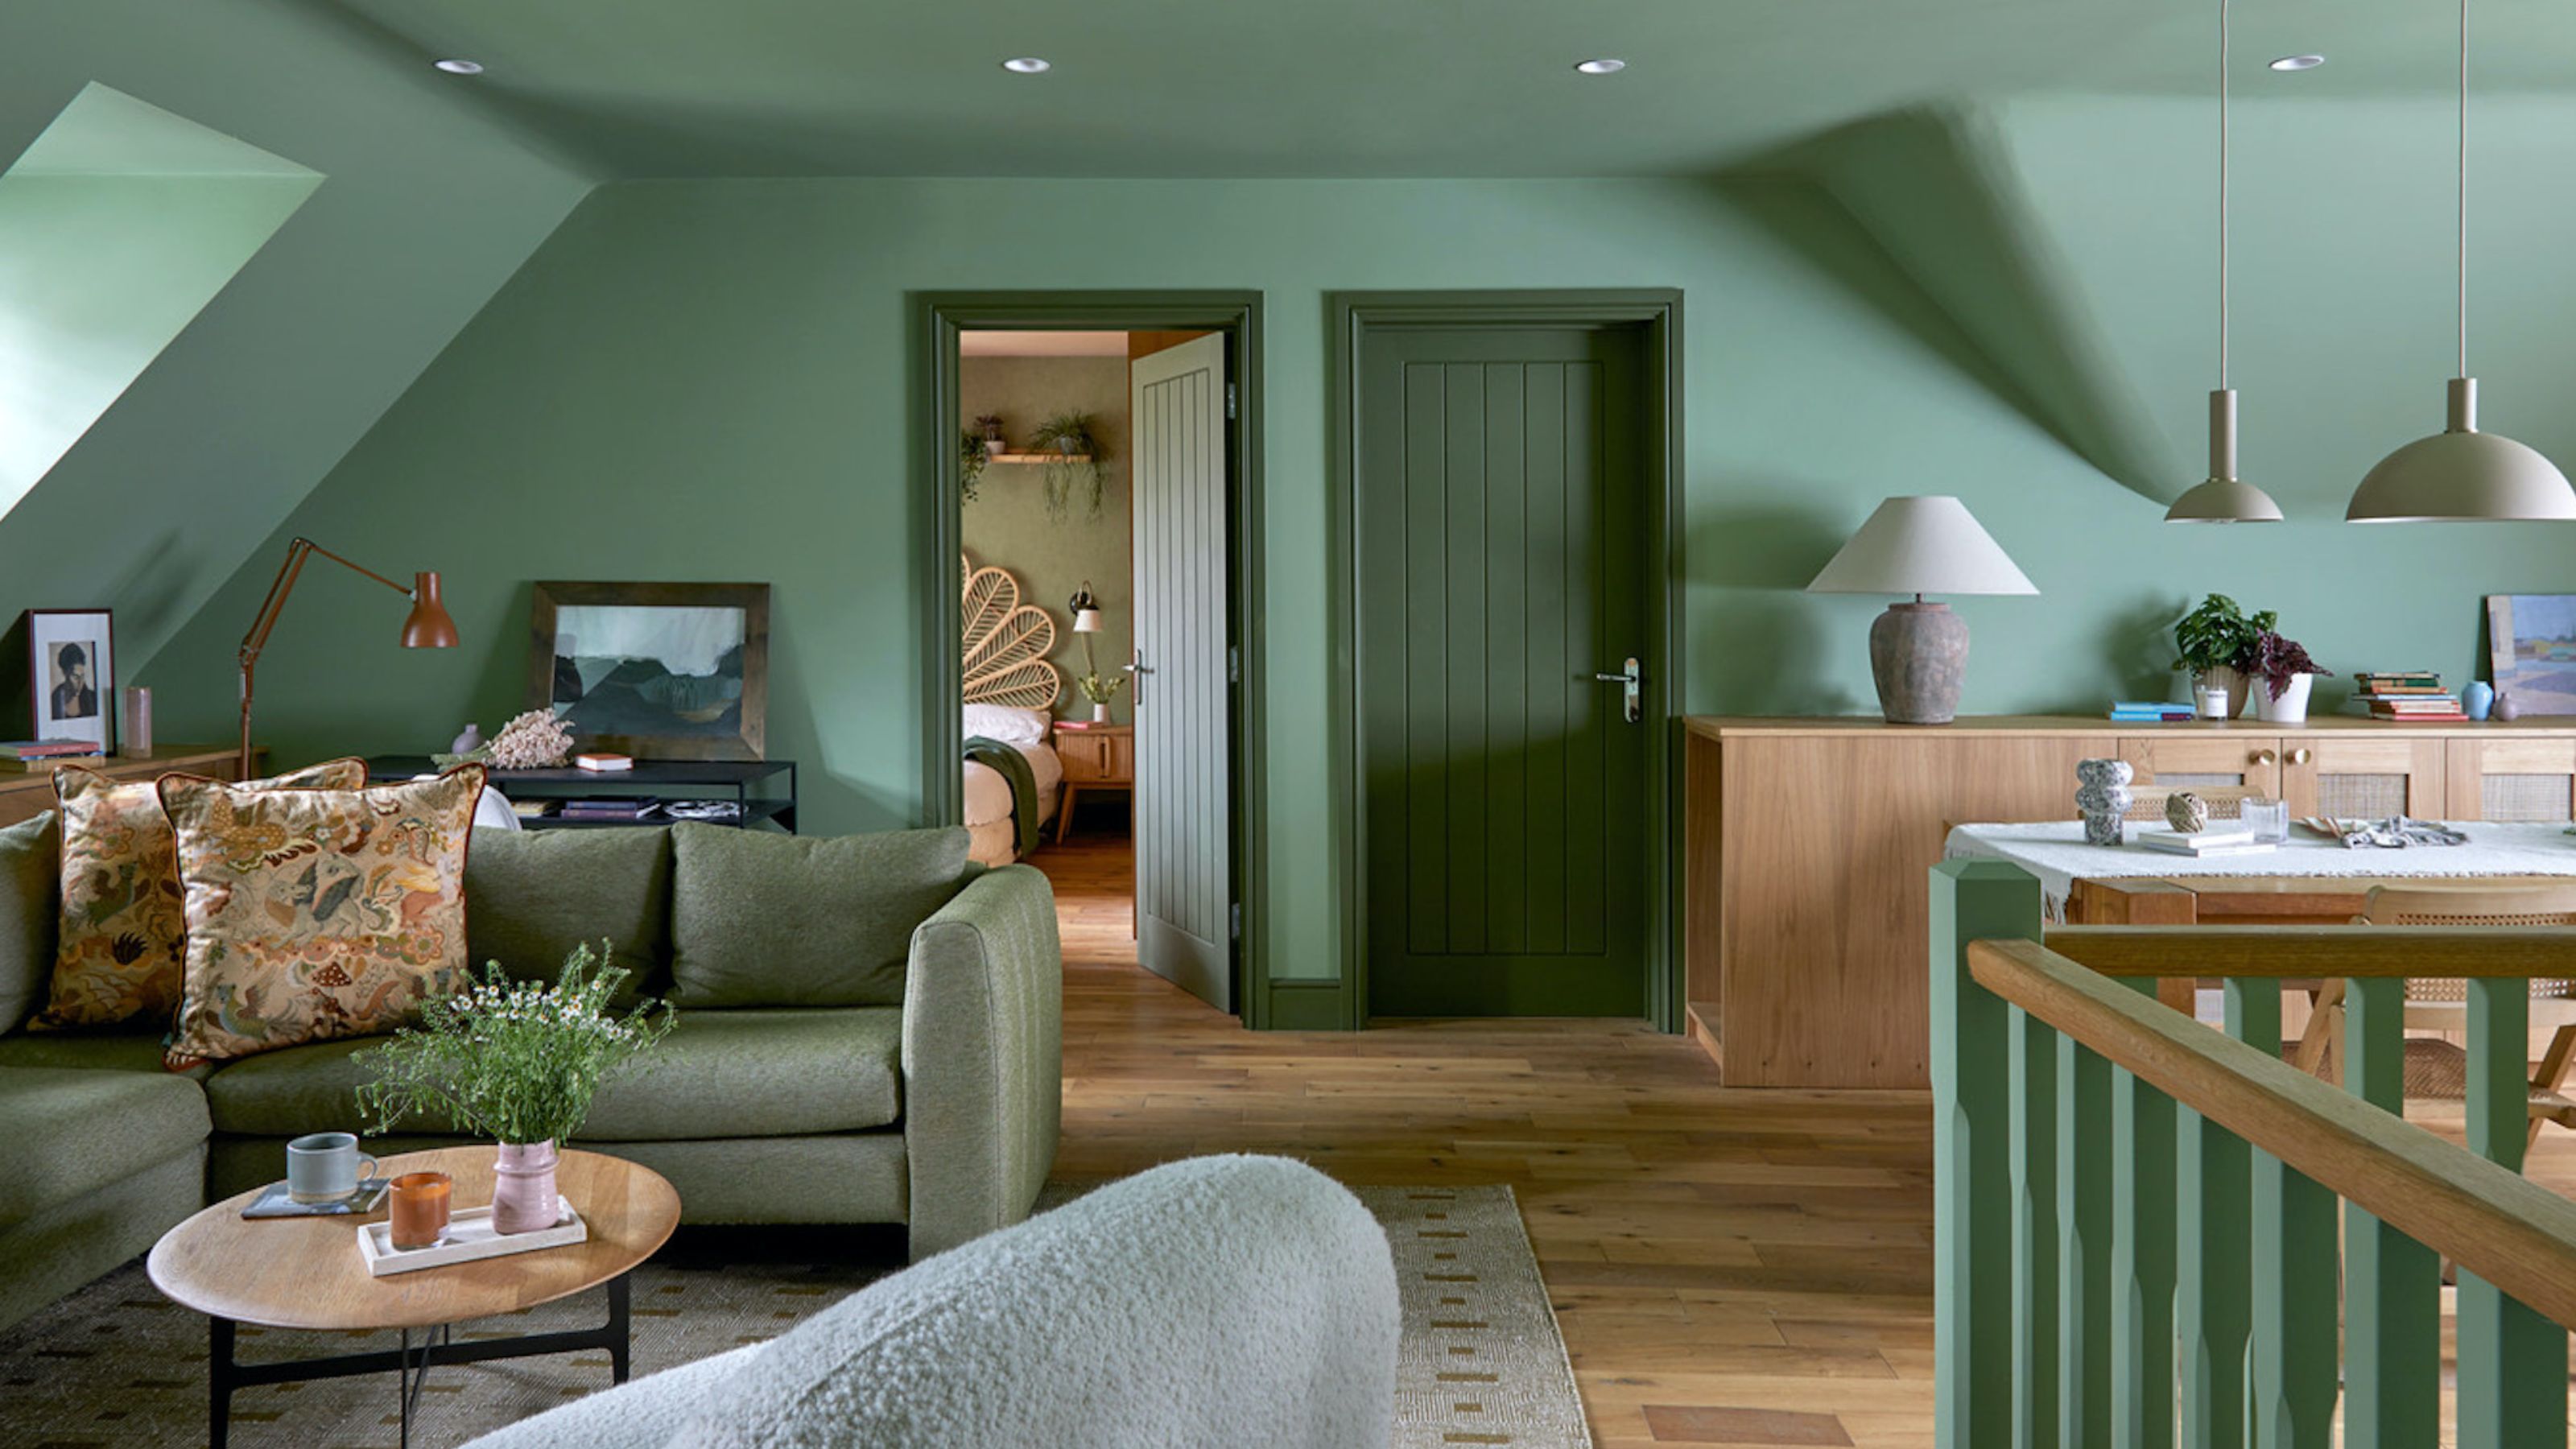
5 Clever Ways to Squeeze Extra Storage Space Into Your Loft Conversion

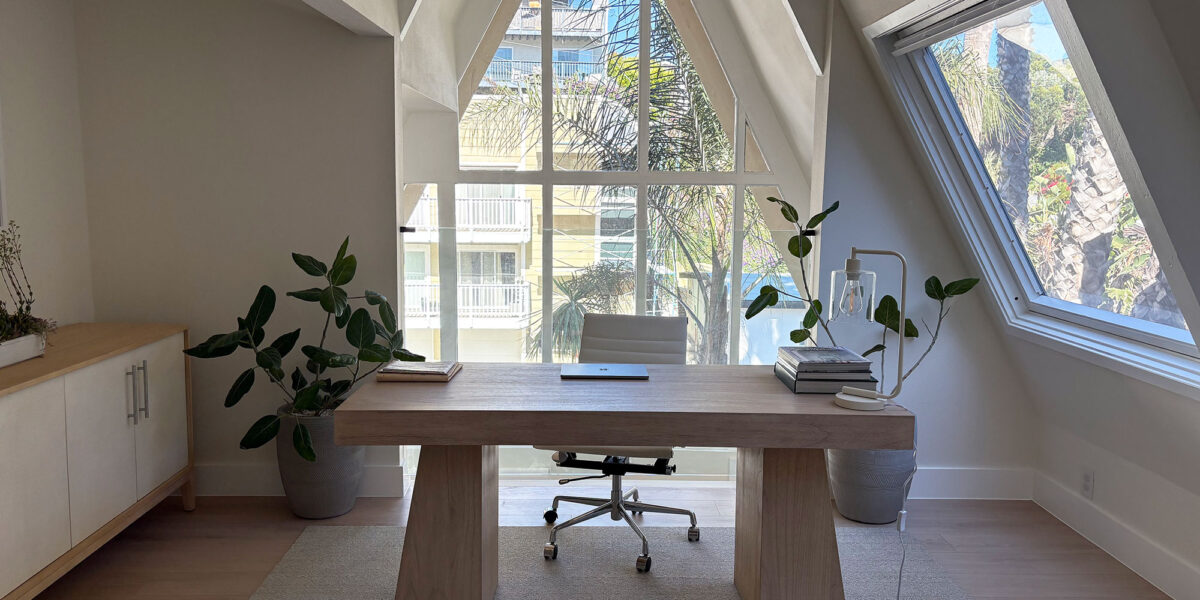
A Look at an Architect’s A-Frame Home Office Makeover

Van Staeyen Interieur Architecten refreshes Antwerp attic with pops of yellow

This Cozy, Unexpected IKEA Find Totally Transformed My Bedroom

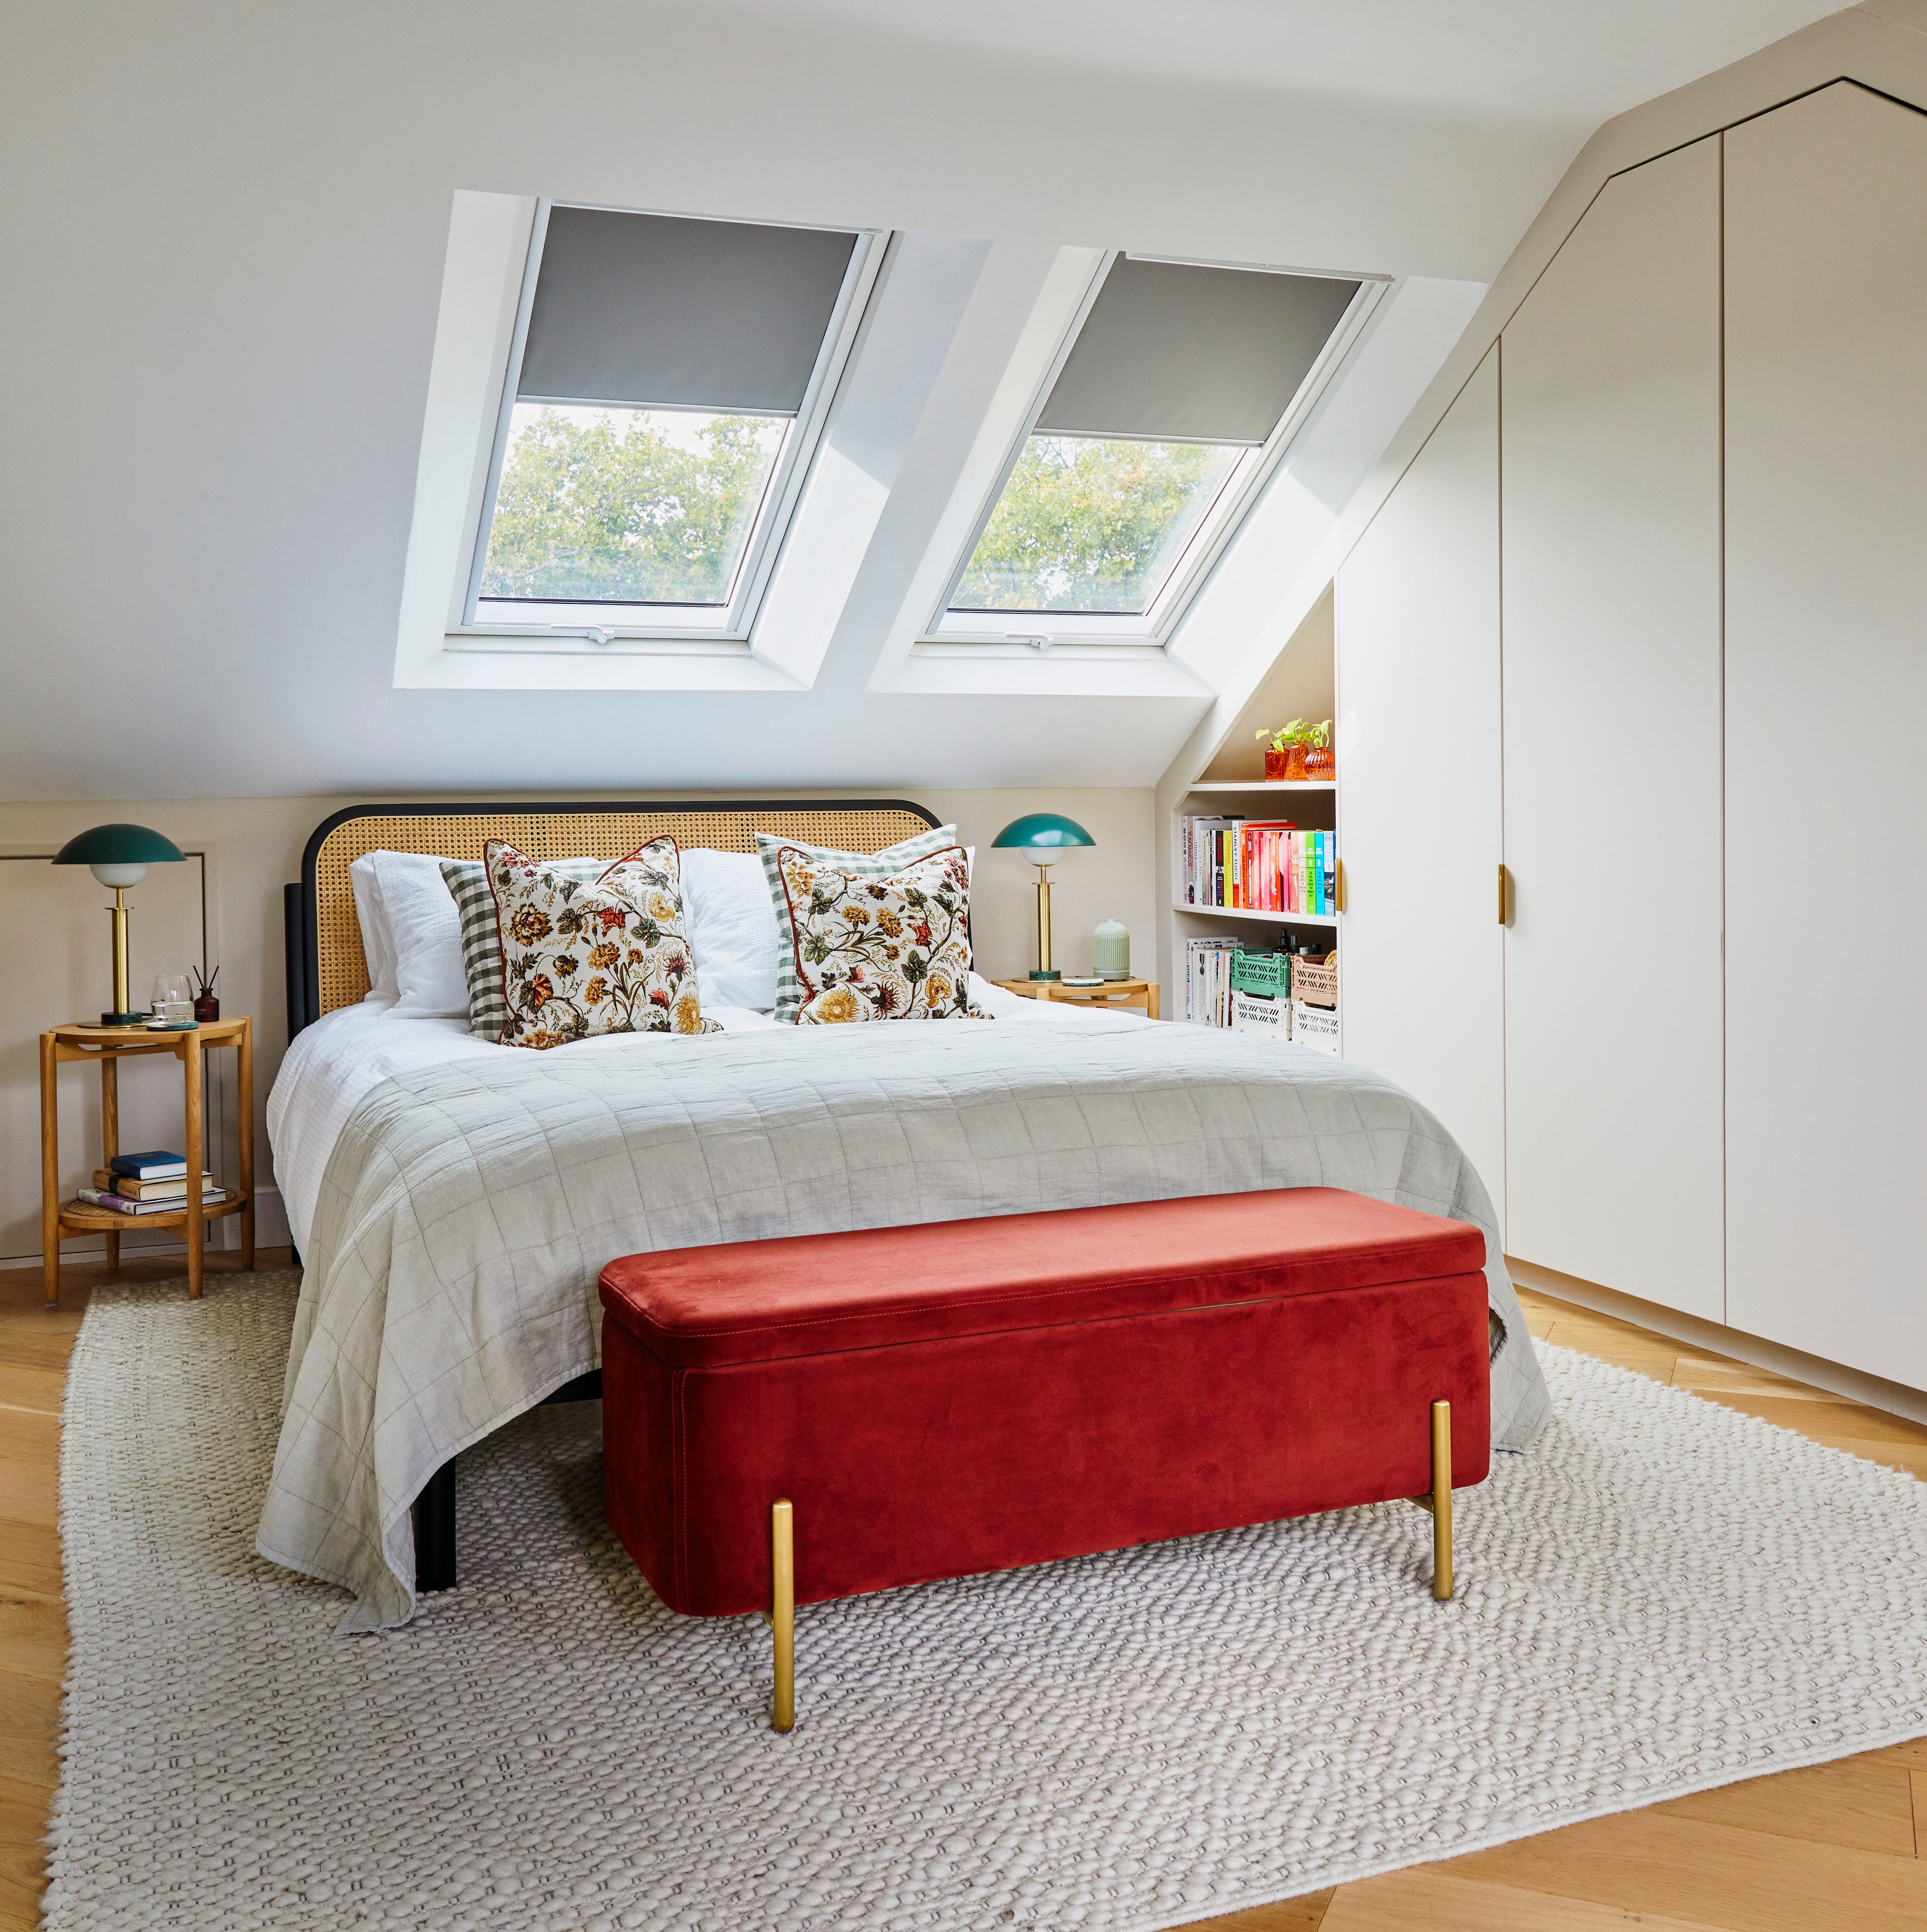
Before & after: An unused attic converted into an airy bedroom sanctuary


Bedroom furniture for clients keen to maximise every inch of space

This Cozy, Unexpected IKEA Find Totally Transformed My Bedroom


This one-of-a-kind product makes work from home refreshingly easy


Before & After: Interior designer turns dilapidated loft into a dreamy dressing room and home office
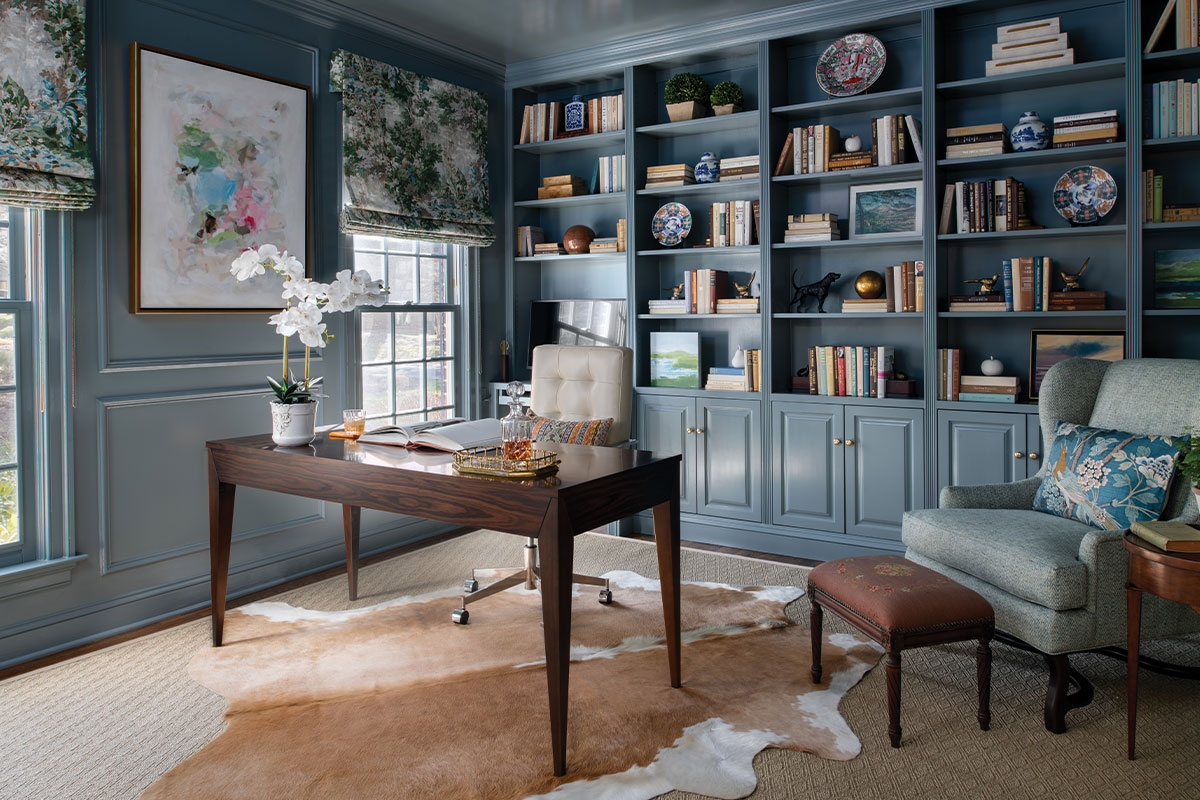
These Chic Home Office Renovations Make Workspaces Stylish
'I didn't know I could have this in a small space!' This new furniture trend makes the most of even the tiniest homes
23 home office ideas that will kick your mind into gear

How to ace up your attic conversion and make the most of every cranny
Bedroom layout ideas with a desk – 12 ways to arrange your space

an open-plan master bedroom loft conversion


Ten loft conversions by architects that maximise usable space
In This London Attic, a Daybed Was Built to Fit the Awkward Sloped Ceiling


An Iconic T-Shaped Apartment Receives a Modern Makeover


How a Designer Turned This "Modern White Box" Into a Lively—and Functional—Family Home

5 Bedroom Design Errors That Are Making Your Space Less Relaxing