1/9
Van Staeyen Interieur Architecten refreshes Antwerp attic with pops of yellow

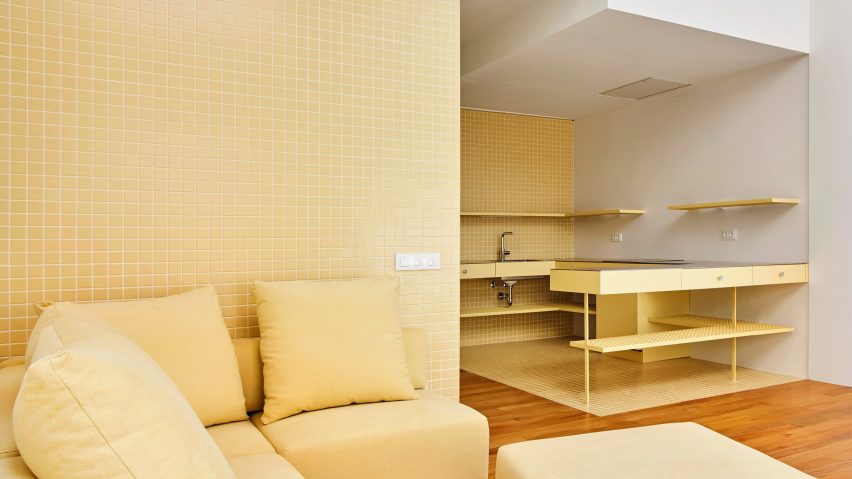
Van Staeyen Interieur Architecten has transformed a previously unused attic space in a family home in Kasterlee, a municipality near Antwerp, Belgium, into a versatile living area. The project was designed to accommodate various functions, including a guest room, a social space for the family's daughters, and a general area for relaxation and entertainment. Johan Van Staeyen, the studio's founder, emphasized the space's multi-functional design, highlighting its suitability for sleeping, cooking, showering, and socialising.
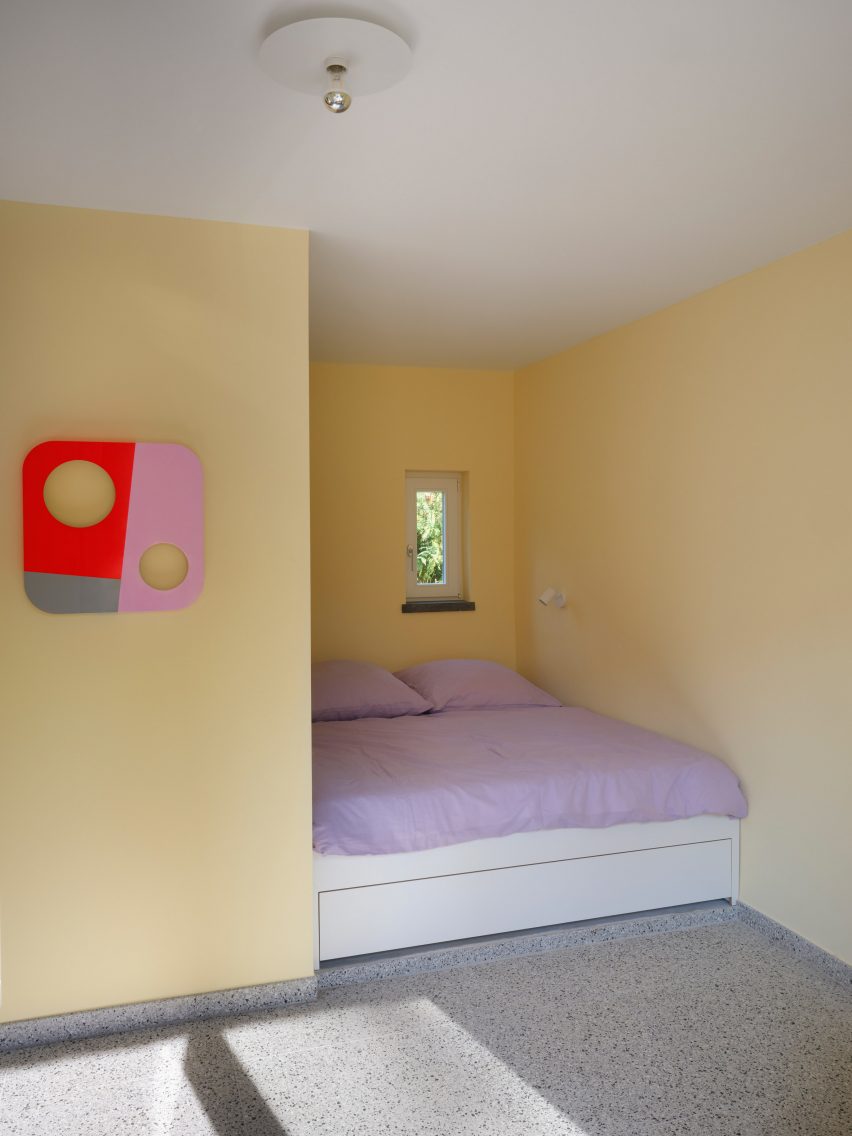
The attic, characterized by its pitched roof and sloping walls, has been intelligently divided into three main zones: a bedroom, a living room, and a bathroom. The bedroom, situated at the far end of the attic, features a built-in circular bed and is clad in spruce. It is separated from the living room by a curved partition made of white laminated sheet material. This partition incorporates three distinct U-shaped portals, two of which serve as window-like openings, while the third acts as an entrance. These portals are distinctively bordered with a vibrant sunshine-yellow paint, chosen by the studio to evoke feelings of optimism and energy, and to stimulate mental activity.
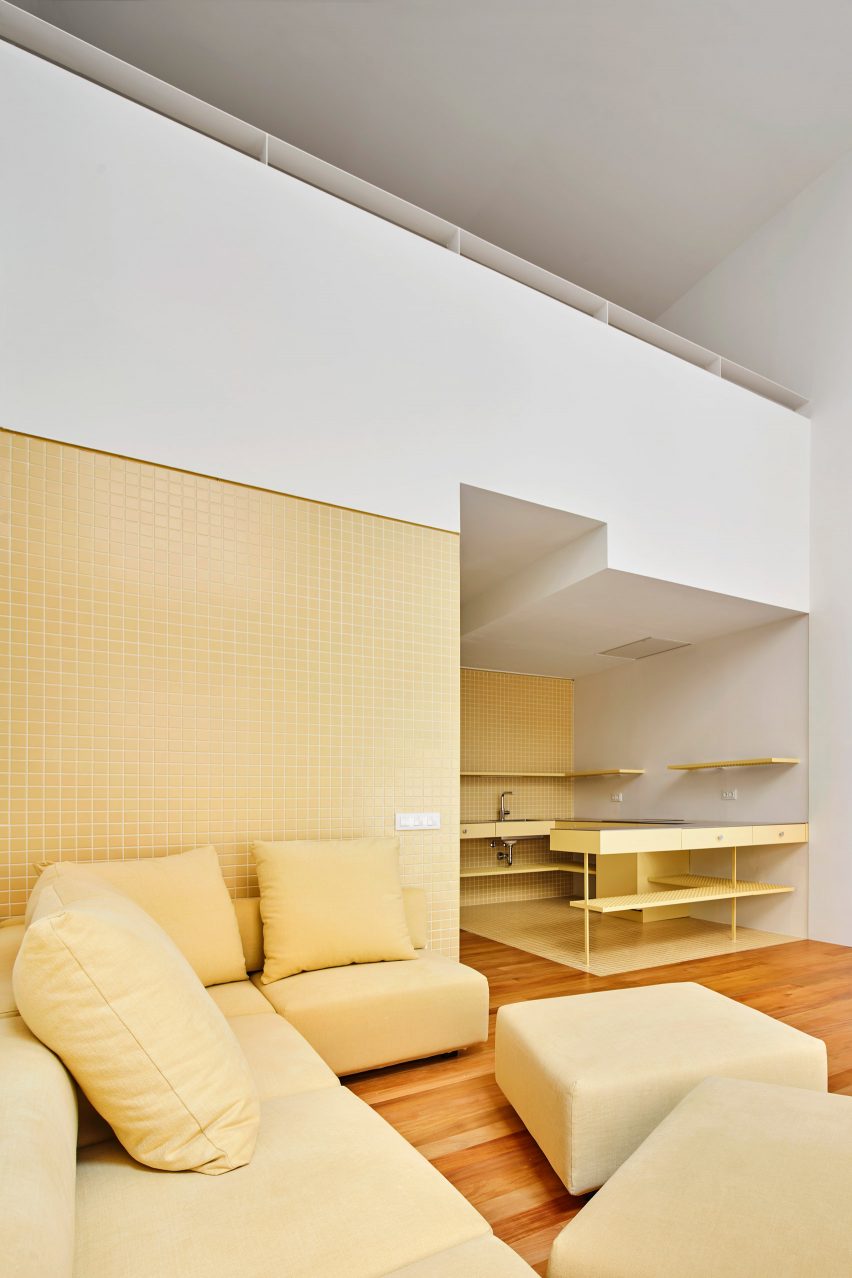
The living room is designed to be a bright and inviting space, benefiting from natural light provided by two skylights. It features white-painted walls and light timber flooring, creating an airy atmosphere. A custom-made circular sofa, upholstered in a combination of powder-grey and ochre fabric, is a central element in this area. This sofa is ingeniously designed to be modular, capable of being separated into three distinct pieces: a curved semi-circular sofa, a U-shaped bench seat, and a small circular ottoman that fits into the center. On the opposite side of the room, a yellow circular rug further enhances the bright and energetic aesthetic.
Mirroring the design language of the bedroom partition, the living area's rear wall also features U-shaped openings, creating two recesses. One of these recesses is designed to house a television, while the other functions as shelving, providing practical storage and display space. The bathroom is discreetly located behind the shelving unit, and a small storage area is accessible through a door adjacent to it.
The studio describes the overarching aesthetic of the space as "relaxing geometry," attributing a sense of calmness and welcome to the use of curved lines. Van Staeyen explained that curved forms, inspired by symbols like the yin and yang and the infinity sign, tend to generate a more relaxed feeling compared to straight lines. He noted that roundness in design can enlarge and soften a space, contributing to a more attractive, charming, and welcoming environment.
Van Staeyen Interieur Architecten, co-led by Johan van Staeyen and Wim Clissen and based in Antwerp's Markgrave neighbourhood, has a history of notable projects. Their previous work includes a townhouse renovation in Antwerp that incorporated block-colour surfaces and built-in furniture. In 2018, they transformed a chapel in a medieval cathedral into a gothic-inspired cafe, a project that received critical acclaim and won a Dezeen Award for civic and cultural interior of the year, praised for its "simple, playful and clever" design. The photography for this attic conversion project was done by Jochen Verghote.
#AtticConversion #InteriorDesign #AntwerpArchitecture #ResidentialInteriors #VanStaeyenInterieurArchitecten #ModularFurniture #YellowDecor #CurvedDesign #MultiFunctionalSpace #AtticConversion #InteriorDesign #AntwerpArchitecture #ResidentialInteriors #VanStaeyenInterieurArchitecten #ModularFurniture #YellowDecor #CurvedDesign #MultiFunctionalSpace
0 comment in total
 No comments yet
You may also like
8 Bold Yellow Decorating Ideas That Will Brighten Any Room

Alma-nac renovates London apartments with colourful herringbone patterns
Color Therapy: Our Favorite Modern Finds Inspired by Yves Klein Blue

Bye-Bye, Accent Walls! Designers Say THIS Is Now the Hottest Decorating Feature

I asked interior designers what color they include in every project – these 5 enduring shades were the favorites
Wainscoting ideas – designers are rediscovering how this ancient millwork can uplift modern interiors

3 local designers on how to use vibrant color to transform your home
Bye-Bye, Accent Walls! Designers Say THIS Is Now the Hottest Decorating Feature

This Rye Home Design Is Sophisticated and Family-Friendly

Why Ignoring the Ceiling Could Ruin Your Room, According to Interior Designers
Creative, Captivating Use of Color Helps This Home Redesign Shine
Leanne Ford and 6 Other Pros Predict the Next Big Decorating Trends

6 Outdated Interior Design Trends—And 6 That Are Making A Comeback
Eight eclectic home interiors spread with buttery yellow tones
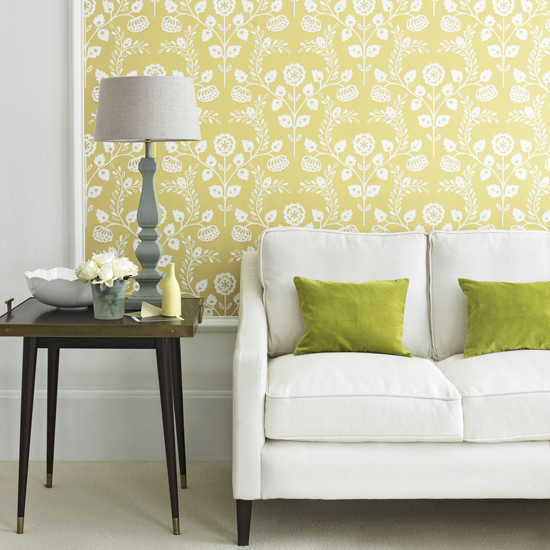
How to decorate with yellow – 10 of the best ideas
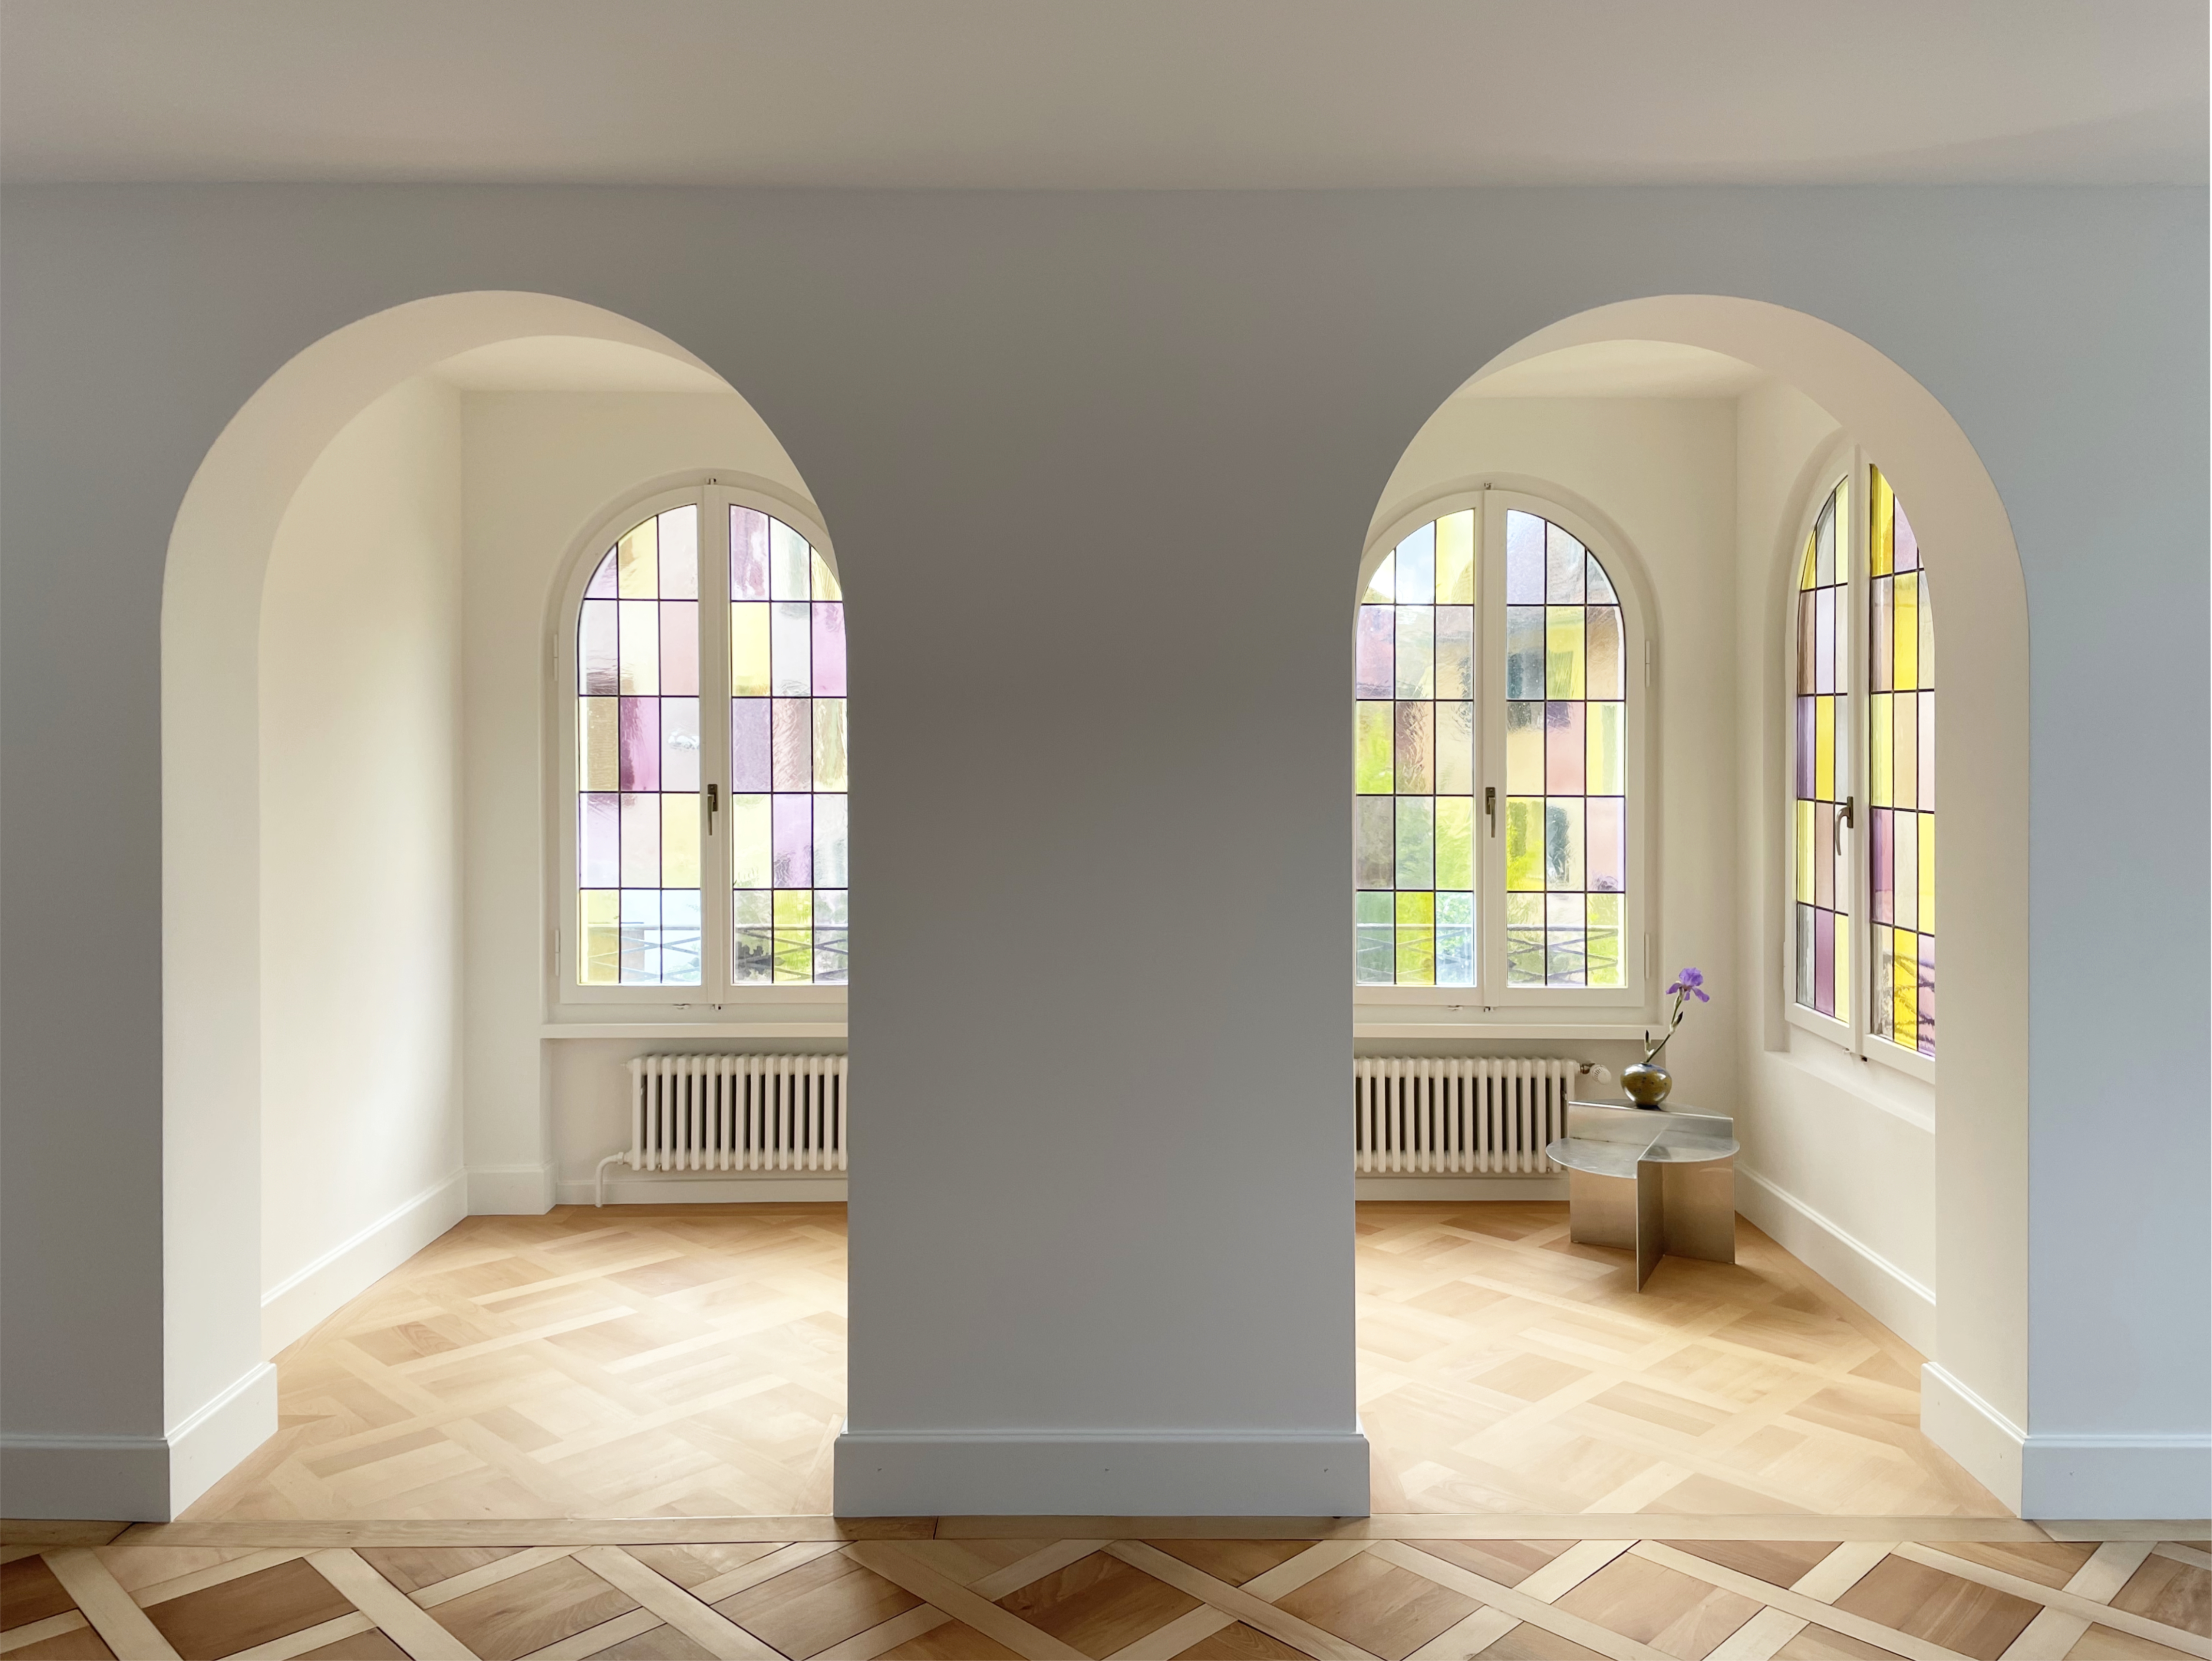
Colourful homes to inspire your vibrant interior renovation

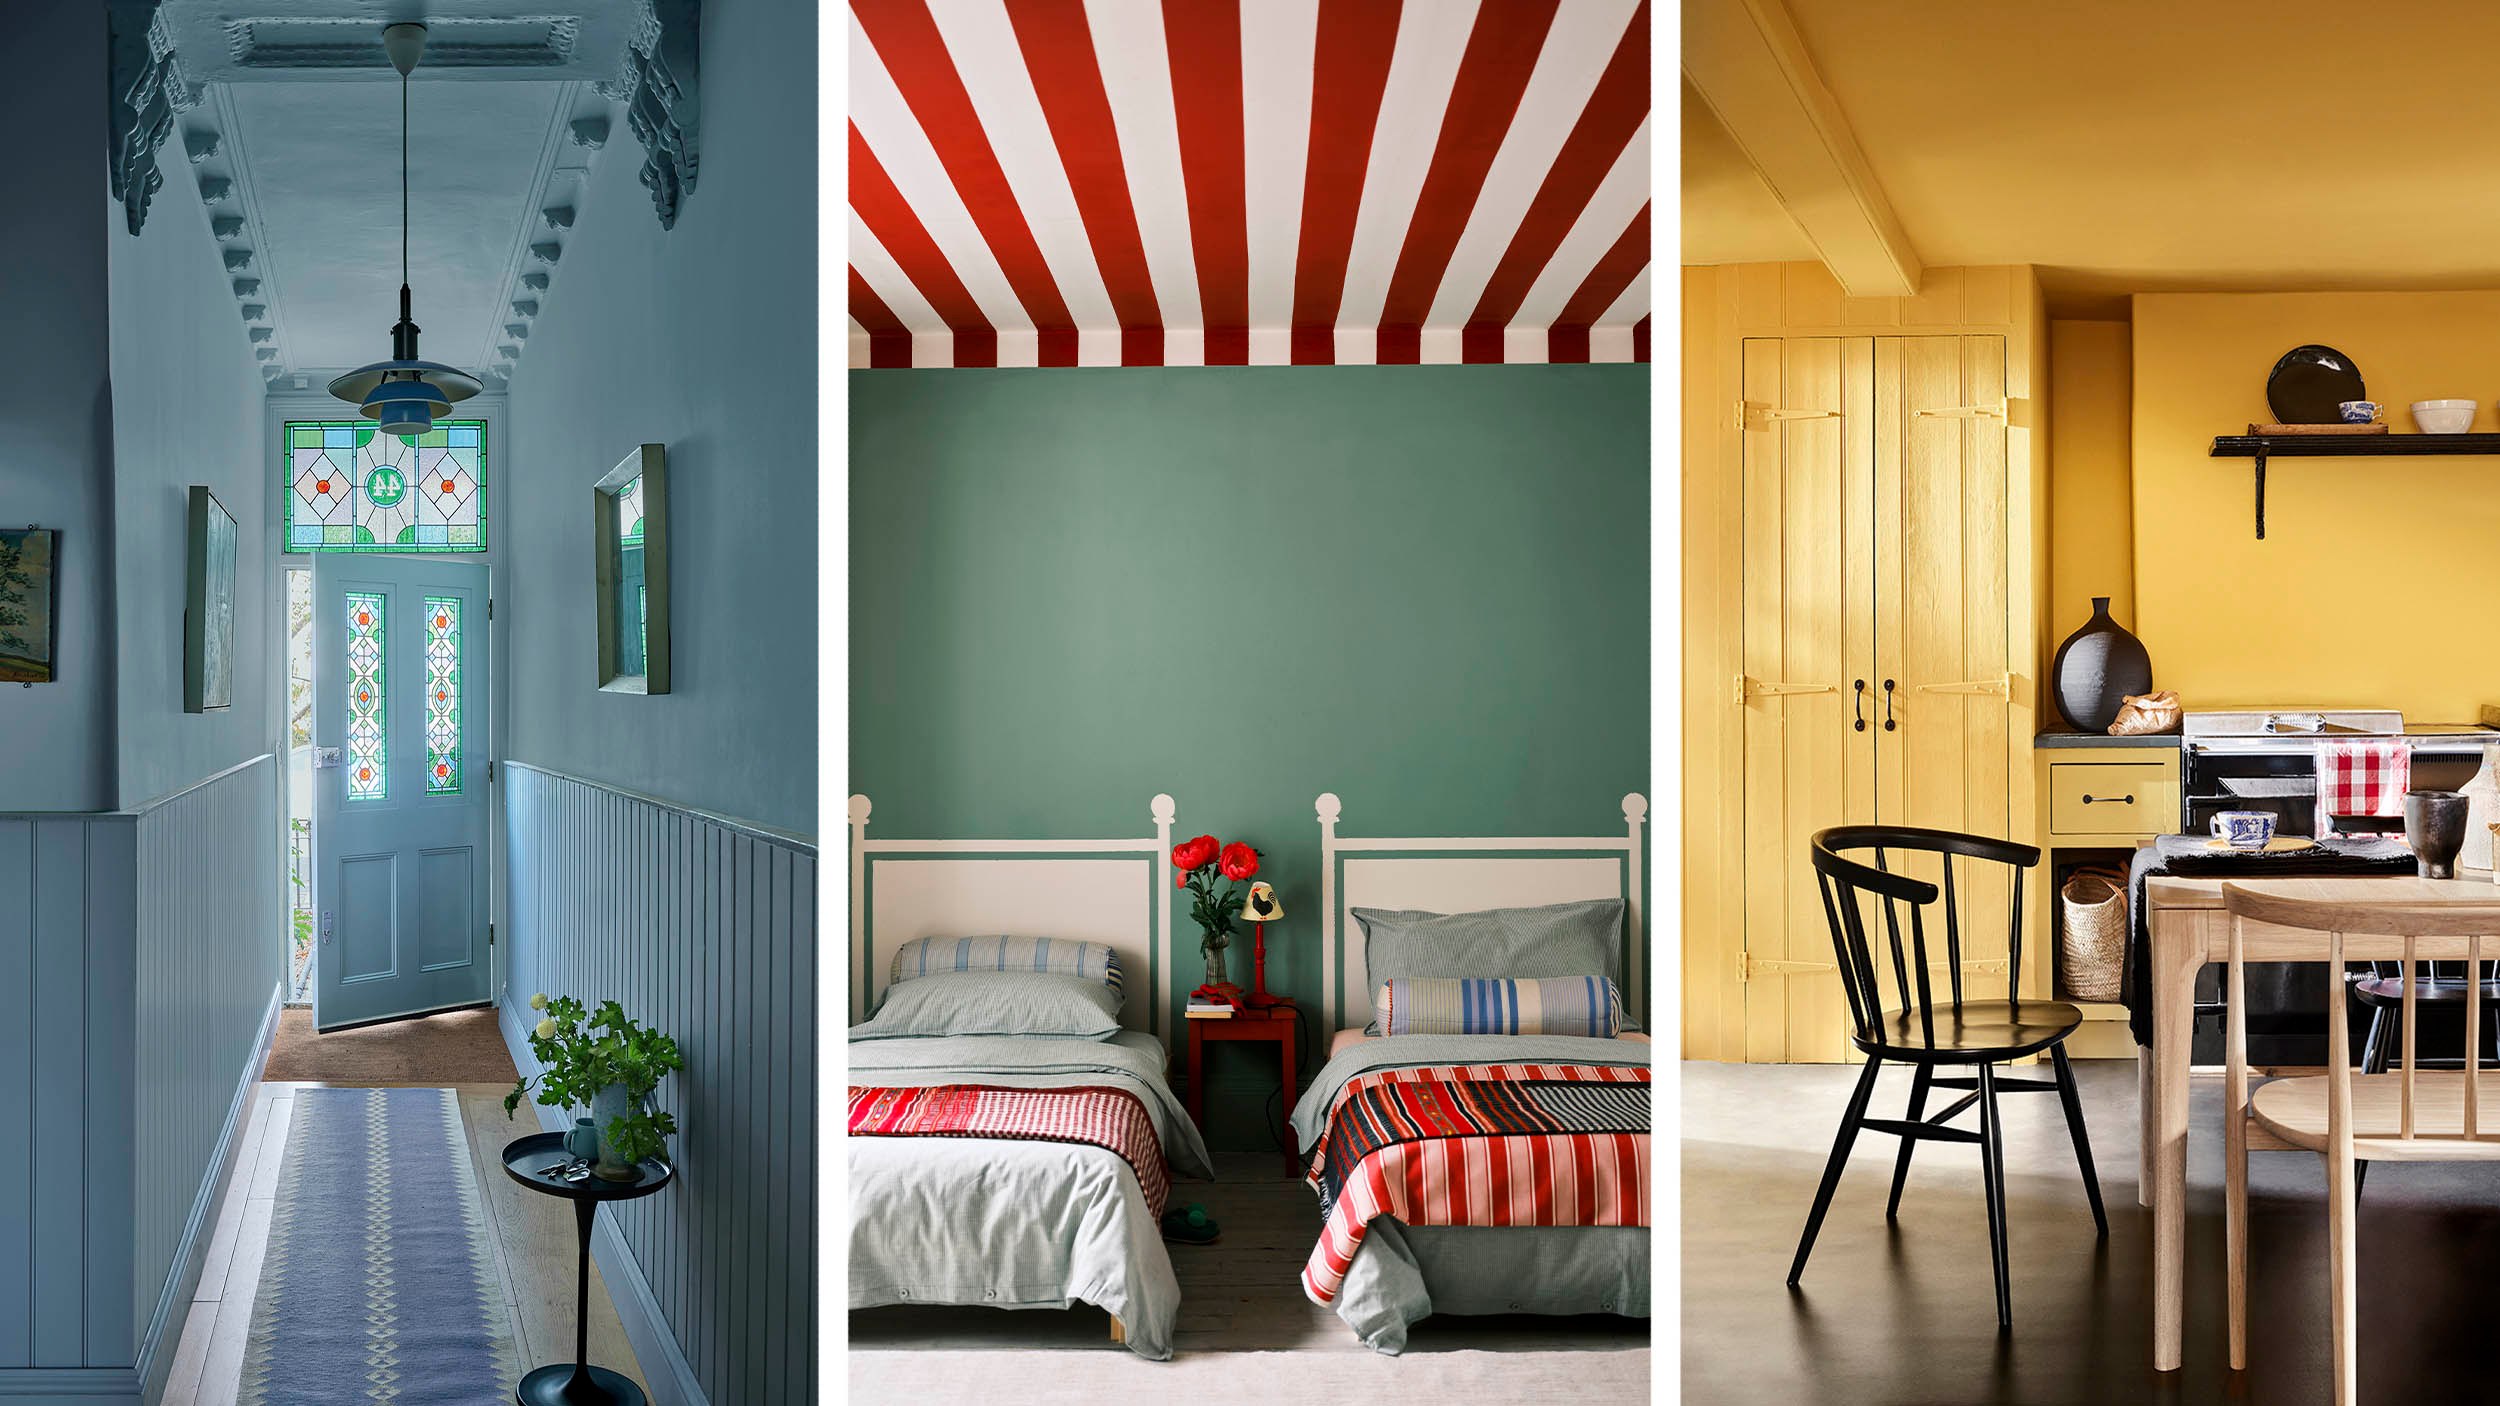
Painting the ceiling with colour is a trend that is looking up

How They Pulled It Off: A Massive Sculptural Skylight

The Biggest Colour Trends Taking Off in 2025
10 Ways to Brighten a Dark Room, According to Interior Designers