1/7
DASH – Designing Affordable Sustainable Housing
The article discusses the Designing Affordable Sustainable Housing (DASH) initiative, developed by the Monash Architecture Studio in collaboration with several Victorian government departments, to address the pressing need for affordable and sustainable medium-density housing in Australian cities. Major urban centers in Australia are grappling with escalating land costs, restrictive planning legislation, complex taxation systems, and a conservative private housing sector, all of which hinder the provision of diverse housing options. These issues, compounded by a widespread affordability crisis and growing environmental concerns, make it challenging to achieve housing targets in a manner that is both socially and environmentally responsible.
The DASH project aims to introduce new, viable housing models that appeal to both consumers and developers, thereby enhancing the long-term quality of urban environments. A key objective is to demonstrate how architectural design can significantly contribute to environmentally and socially sustainable outcomes, leading to enriching and inspiring urban forms. The project outlines several goals: to showcase that high-quality, innovative architectural and urban design can create excellent living spaces that benefit the public realm; to establish a model for best practice sustainability in medium-density housing through life cycle assessment; to integrate affordability and diversity as positive elements compatible with high-quality, sustainable, medium-density outcomes; to develop a model adaptable for other middle and inner-ring sites; to substantially increase residential densities in target localities; to incorporate Ecologically Sustainable Design (ESD) principles to improve existing environmental conditions, reduce occupation costs, and enhance social environments; to ensure a percentage of dwellings are allocated as affordable housing with mechanisms for perpetual affordability; and to elevate design standards beyond current market offerings, improving amenity, type diversity, and delivery efficiency.
To achieve these ambitious aims, DASH employs an integrated design research approach, developing design models and guidelines alongside a thorough review of relevant socioeconomic and physical contexts. This research has led to two distinct design models for medium-density housing in metropolitan Melbourne's middle-ring sites. One model prioritizes optimized initial capital costs, while the second adopts a longer-term costing perspective, where higher upfront investment is justified by reduced life-cycle costs.
A central focus of DASH is the reconciliation of affordability and environmental sustainability. The research highlights the interrelationship between social and environmental sustainability in housing design. For instance, an apartment design that allows for separate zoning is an effective environmental strategy because it enables dynamic adaptation of dwelling size to household composition. The most effective way to balance affordability and sustainability involves an integrated design approach, encouraging diverse consultant input, system-based building methodologies, refinement of conventional construction techniques, and optimized site utilization. Life-cycle analysis costing is employed to provide a comprehensive view of a project's total costs, encompassing both initial capital and operational expenses over its entire lifespan.
Affordability in the DASH project is influenced by a complex array of factors beyond just design or construction methods. These include the involvement of housing associations, non-unionized construction, and other non-physical elements that significantly impact overall affordability, as building costs typically represent only 45–50 percent of a housing development's total cost. The project also emphasizes spatial flexibility in apartment design to cater to diverse contemporary households. Features like two points of egress and cluster stair morphology facilitate various habitation options, such as live/work arrangements or cohabitation. Adaptable space allocation between living, bedroom, and recreation areas, achieved through effective spatial design, allows for efficient use of a smaller footprint.
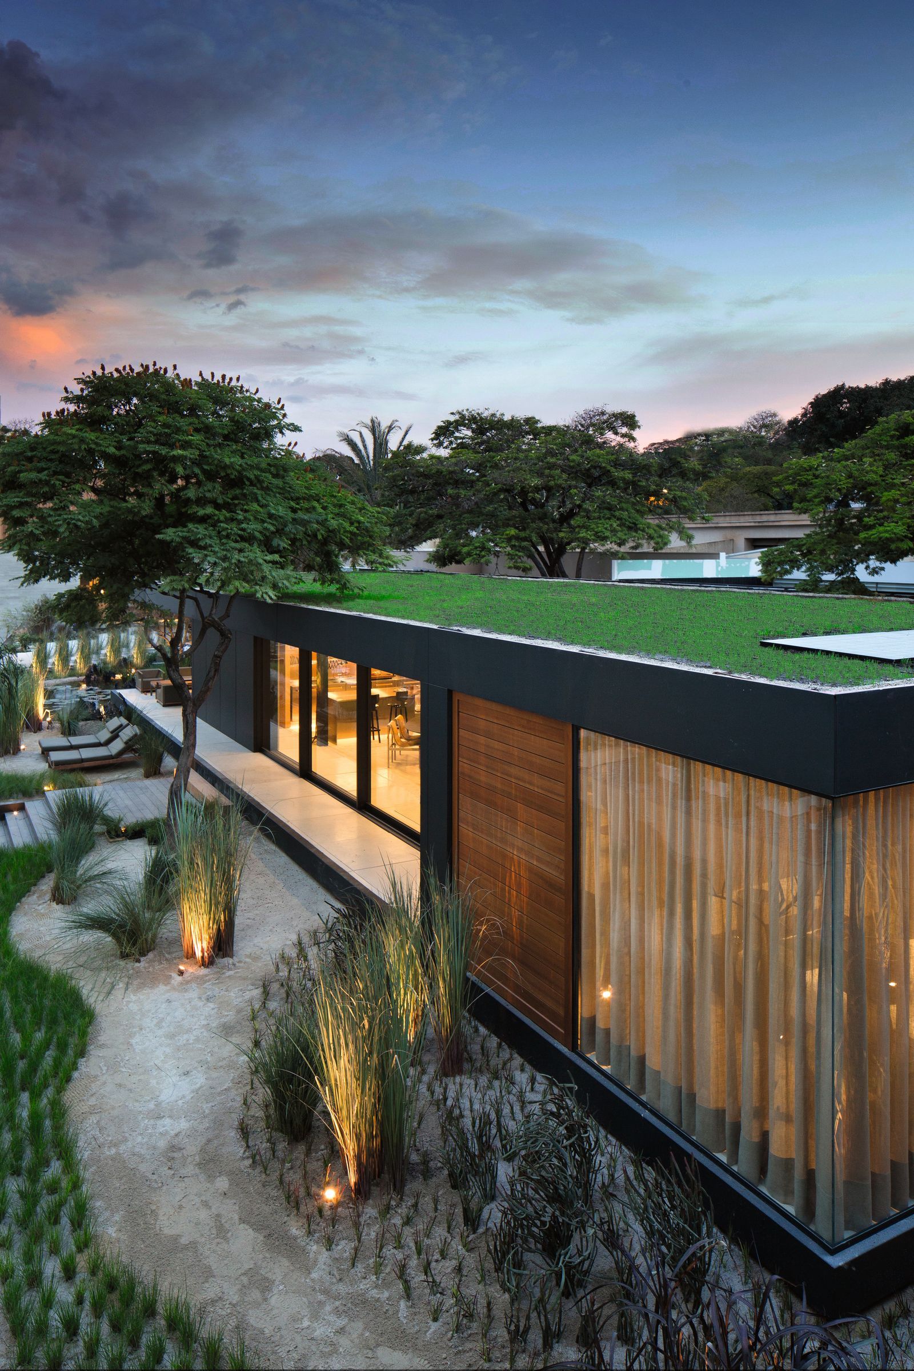
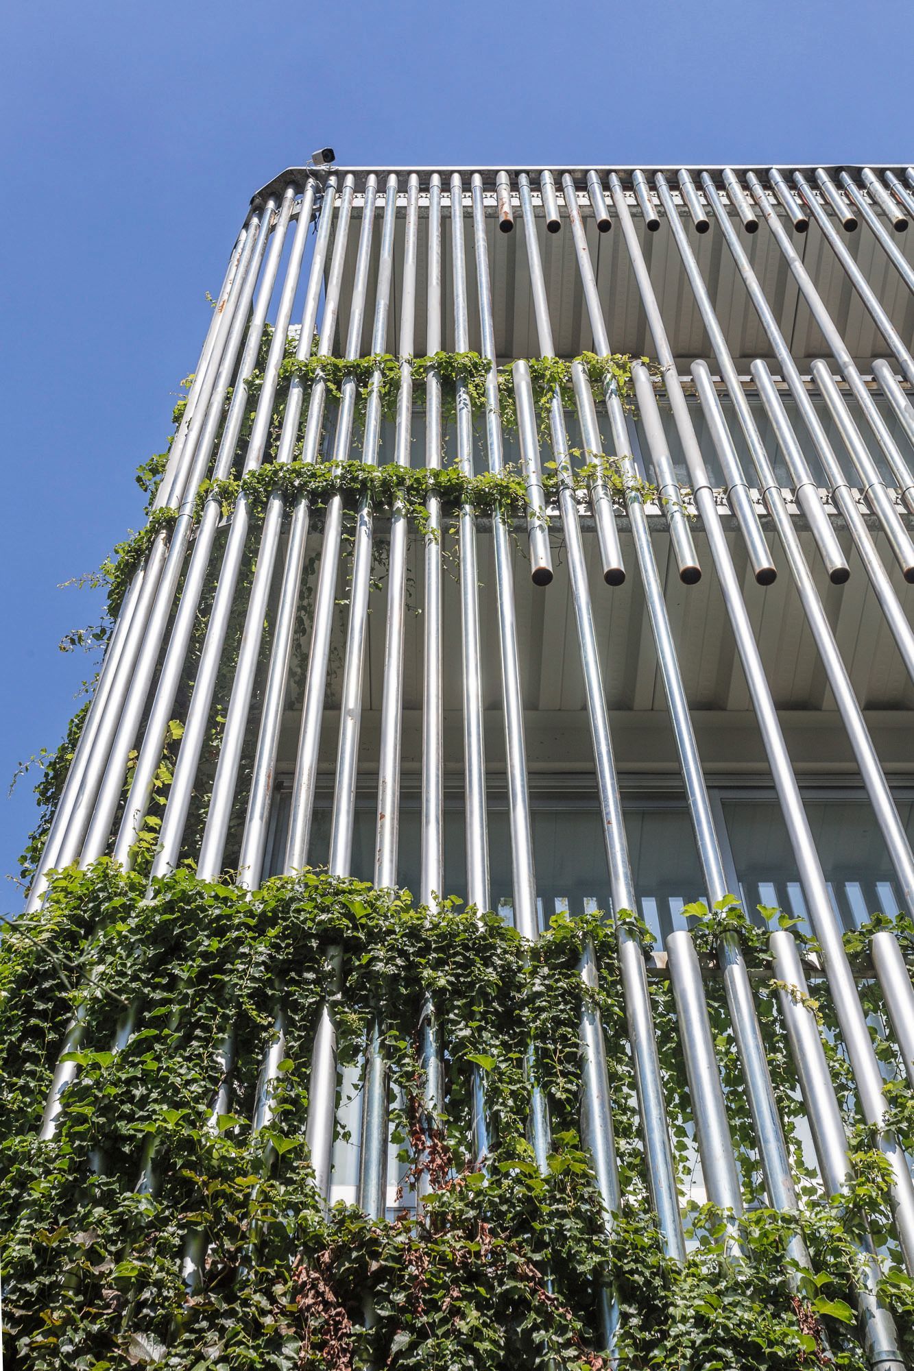
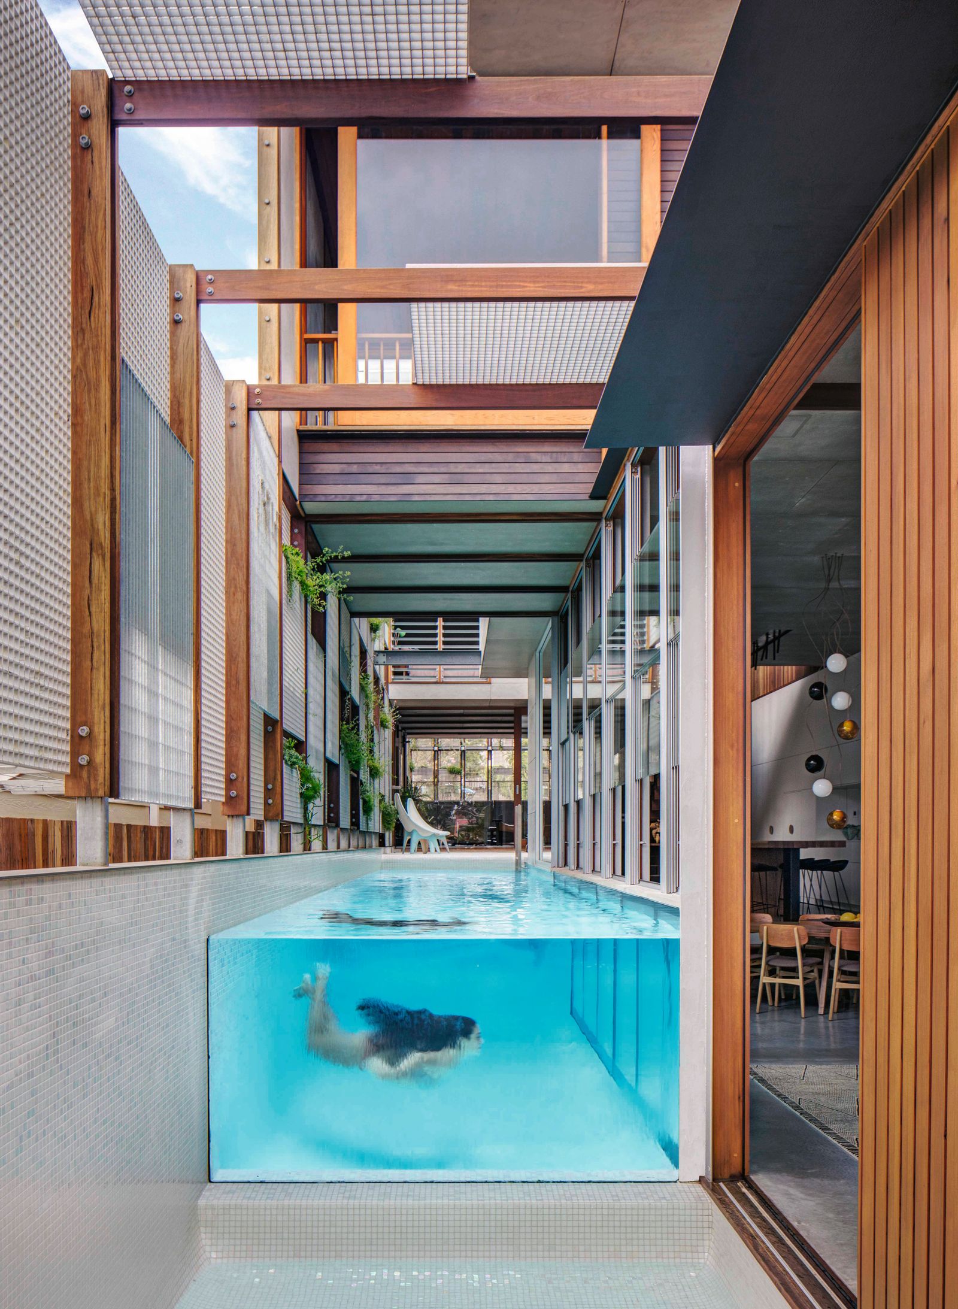
These flexible occupation strategies are combined with passive ESD approaches, focusing on designs that maximize comfort with minimal heating and cooling requirements and reduce resource consumption. Design outcomes prioritize comfort, liveability, and environmental impact reduction. Single-loaded designs enhance cross-ventilation and thermal mass utilization for temperature control. North-facing living areas, maintained aspect at both ends of apartments, and quality private and communal outdoor spaces improve liveability. While balancing long-term benefits with short-term costs, DASH prioritizes passive design solutions with relatively low additional costs to achieve environmentally sustainable outcomes.
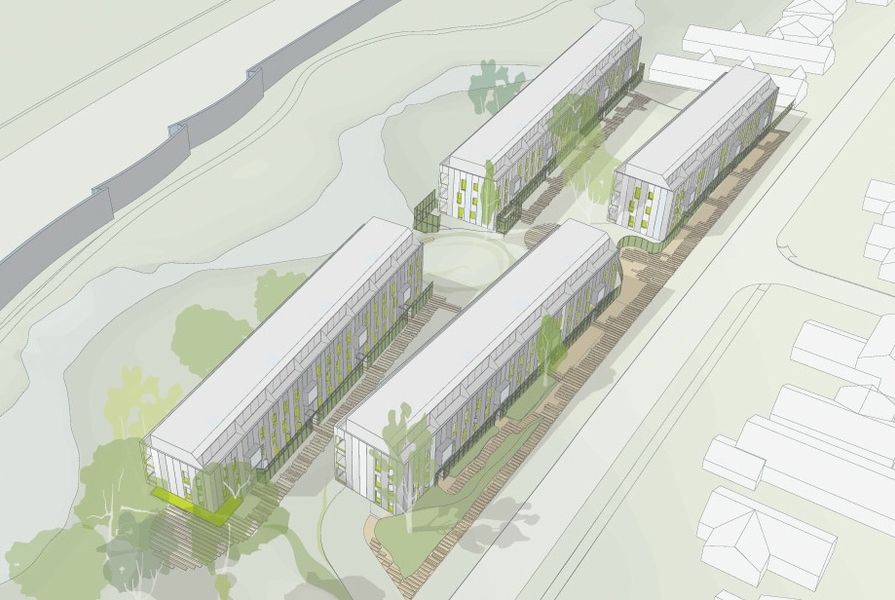
The project adopts a three-story-plus-basement, single-loaded sectional typology, which represents the maximum building envelope achievable by the domestic residential sector, offering a significant cost advantage over commercial construction. This scale provides high yields (up to 140 dwellings per hectare) with simpler construction processes and reduced technical equipment requirements compared to commercial multi-story developments. The single-loaded form is also superior for environmental performance, and the low building height enhances solar penetration. For construction systems, precast concrete was chosen over timber framing due to its similar cost at this scale and its ability to provide adequate thermal mass for passive heating and cooling. External walls feature prefabricated metal composite panels and precast bracing elements, with exposed concrete on alternating internal walls.
In conclusion, the DASH project and its accompanying research highlight the complexities of reconciling sustainable and affordable development. It does not claim to offer comprehensive solutions but aims to provide practical insights for industry and government to improve housing provision. The project underscores the necessity of a fully integrated approach, encompassing new financing models, whole-of-life costing, inclusionary planning, diverse tenure models, district-wide systems, and innovative construction methods. Such an integrated approach enables design to more effectively contribute to social, environmental, and aesthetic outcomes.
#AffordableHousing #SustainableDesign #MediumDensityHousing #UrbanPlanning #ArchitecturalInnovation #LifeCycleCosting #EnvironmentalSustainability #SpatialFlexibility #MelbourneHousing #AffordableHousing #SustainableDesign #MediumDensityHousing #UrbanPlanning #ArchitecturalInnovation #LifeCycleCosting #EnvironmentalSustainability #SpatialFlexibility #MelbourneHousing
0 comment in total
 No comments yet
You may also like

Sustainable Homes
How residential design offers opportunities for sustainability
Universal Design: Why Americans Need Home Design That Welcomes Everyone

How to Assess a Home’s Sustainability to Choose One That’s Right for You

7 breathtaking sustainable homes around the world

The ins and outs of the new Houston Ballet Center for Dance from architectMarshall Strabala


Rs 12 lakh house on mere 3.5 cents in Palakkad that's simply amazing | Lifestyle Decor | English Manorama

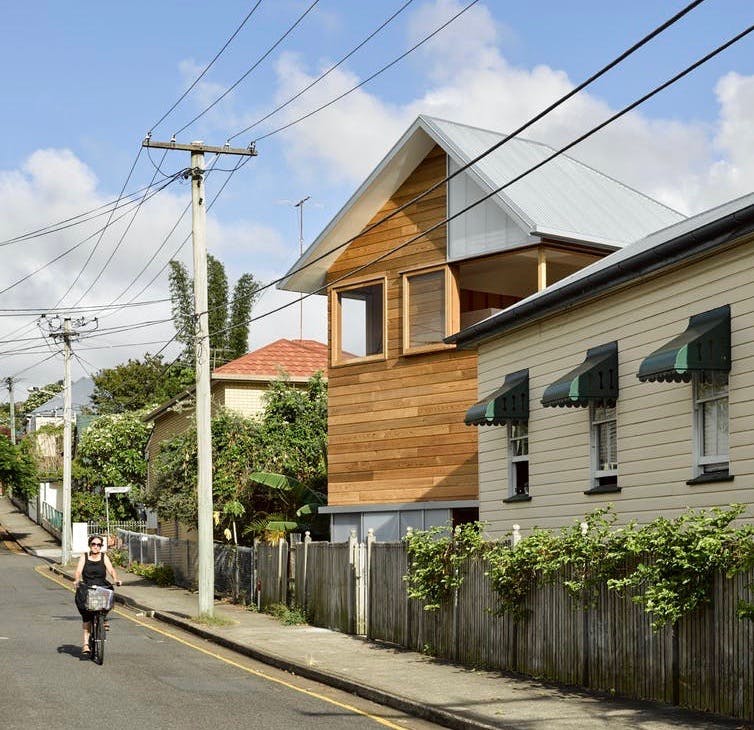
We need more flexible housing for 21st-century lives

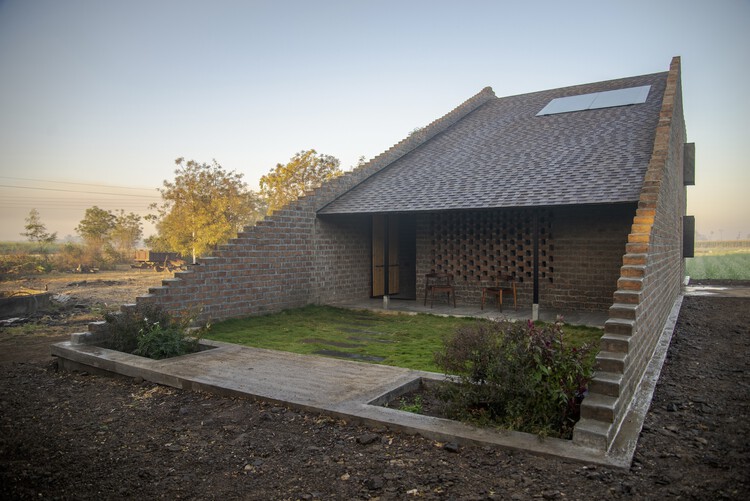
Half is More - A House in Progress / Shard.Design + Studioboxx


Affordable housing and environmental sustainability: Building a greener future

Nestron’s Plug-and-Play Prefabs Start at $40K and Don’t Require a Foundation

The Living House: August 2018 edition
Delaware Experts Share Advice on Creating a Sustainable Home
Calx Sustainable Houses / Pezestudio
Muli Muli by DFJ Architects
MIMA Light: A sculptural house with a flexible floor plan
Cost-effectiveness and affordability evaluation of a residential prototype built with compressed earth bricks, hybrid roofs and palm midribs
Dakivali: All materials used to build this home were found within 3 kms
From Prototype to Progress: How Small-Scale Sustainable Housing Models Are Shaping Our Future
The State of Residential Design Today: Innovations and Insights from RADA-Winning Architects